
Views - Golf Course - Primary on Main - Eco Friendly
Address
273 Daylily Lane, Swanton, MD
Price
$ 880,000
Property Attributes
- MLS#MDGA2012418
- TypeSingle Family
- Listing Status ACTIVE
- CountyGARRETT
- CitySwanton
- NeighborhoodNorth Glade Meadows
- Zip21561
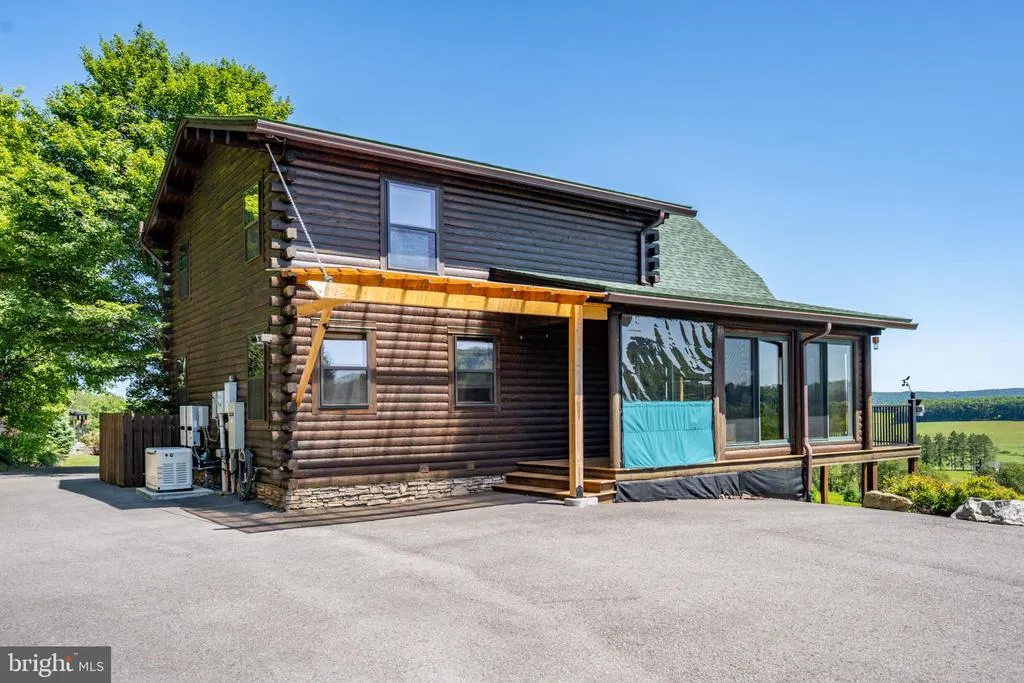
- StyleChalet,Log Home
- Year Built2012
- Taxes$ 5216
- Price$ 880,000
- Bedrooms5
- Full Bathrooms3
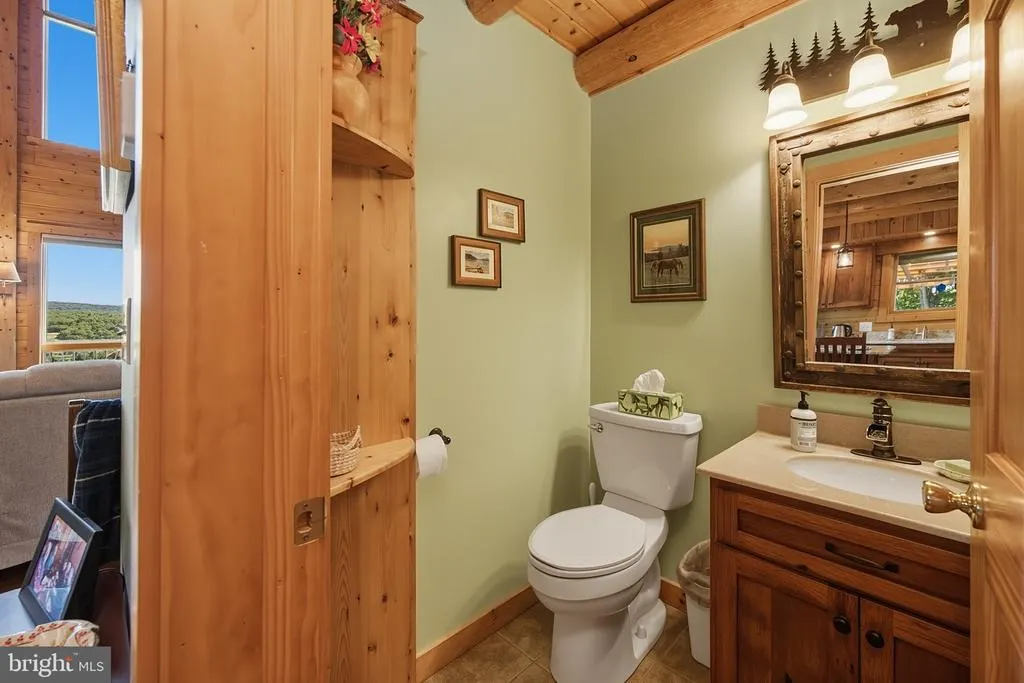
- Half Bathrooms1
- Sqr Footage2576
- Lot Size4.75 Acres
Data Source:
Bright MLS
Property Description
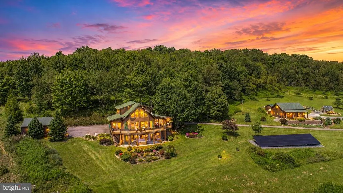
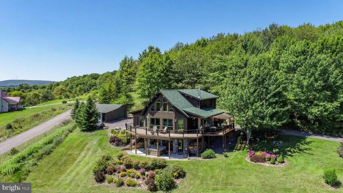
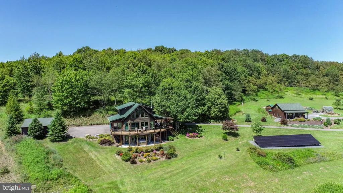
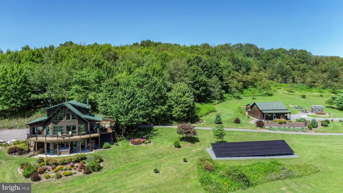
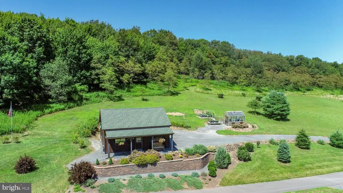
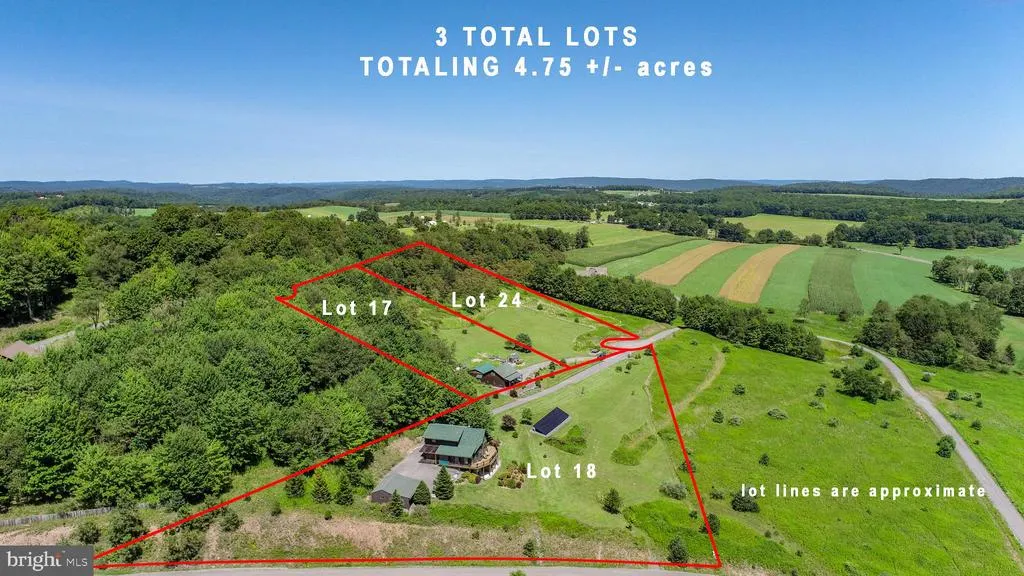
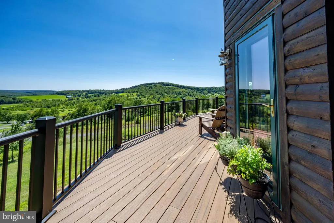
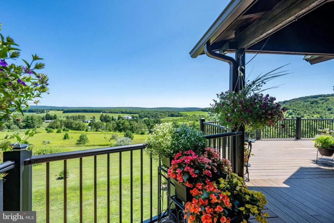
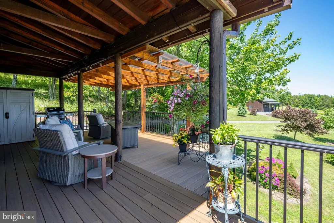
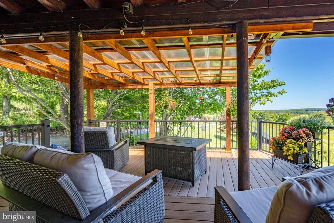
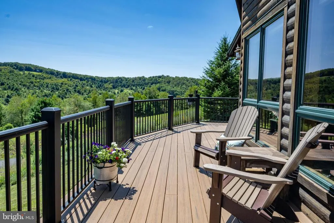
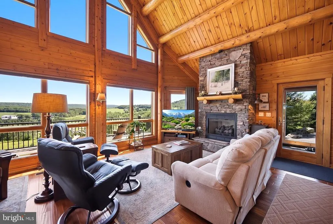
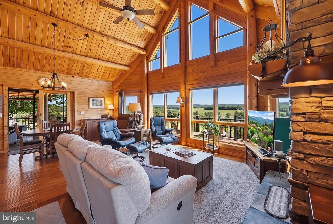
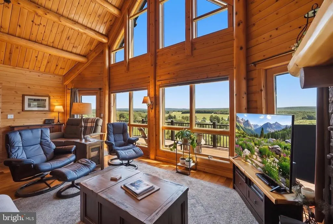
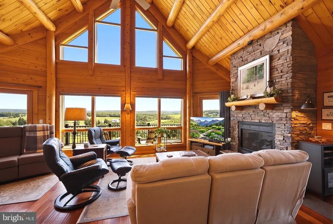
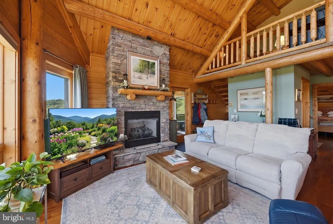
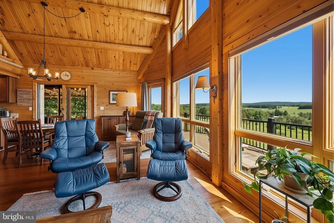
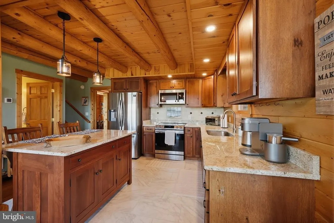
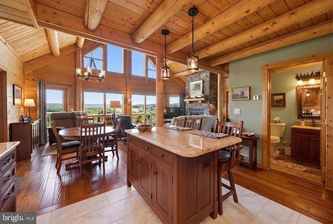
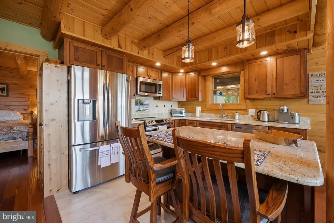
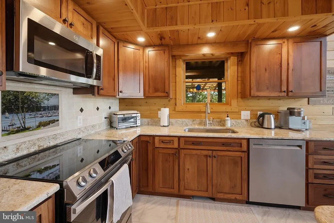
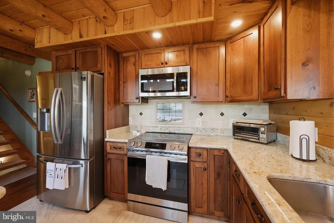
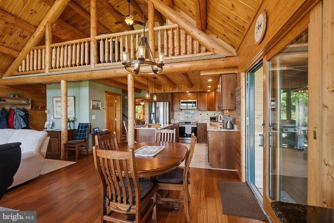
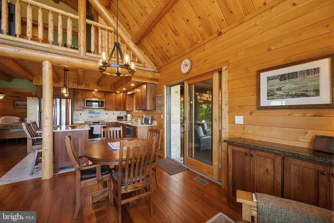
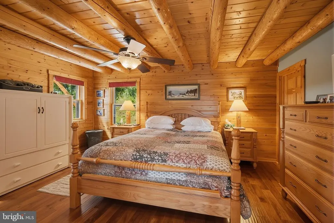
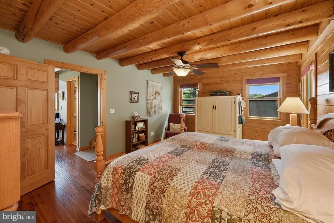
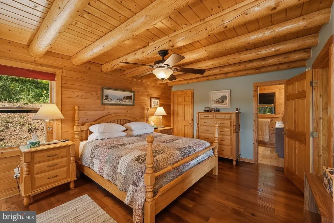
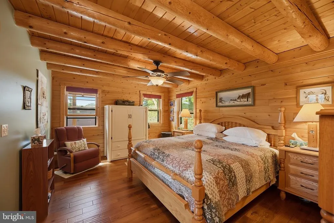
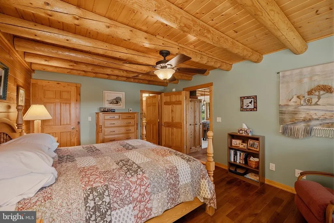
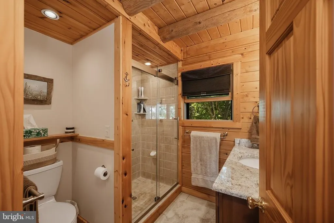
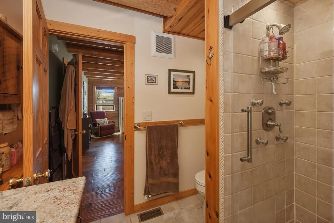
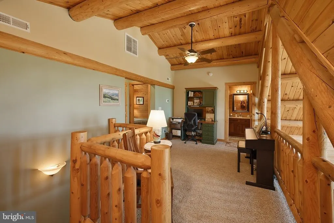
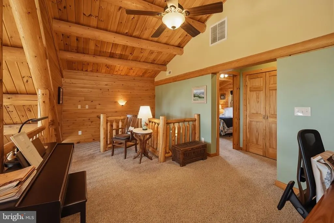
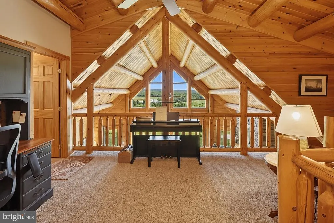
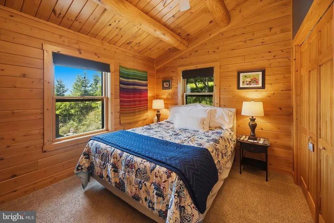
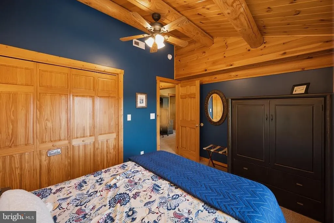
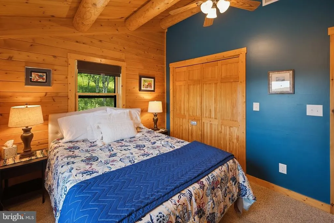
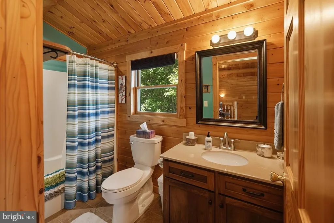
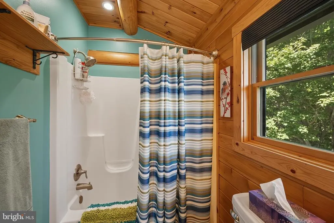
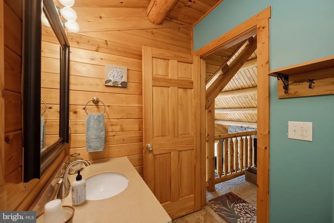
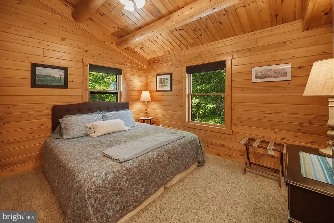
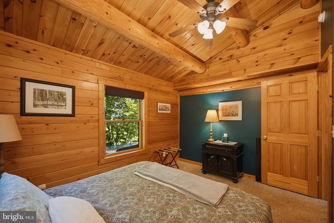
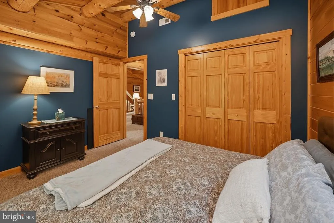
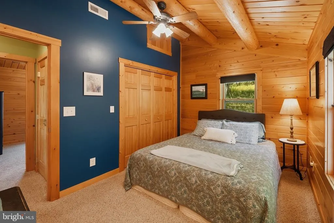
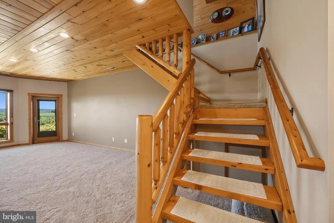
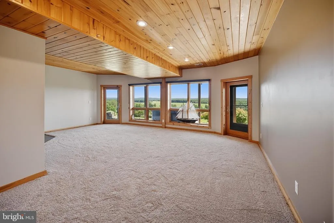
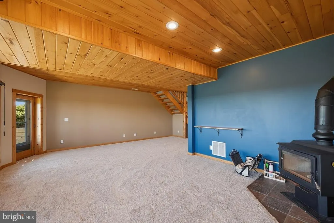
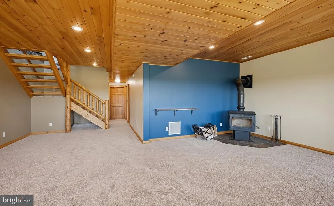
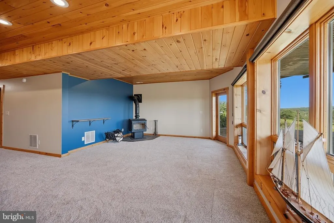
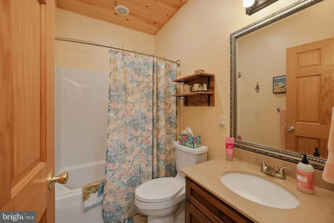
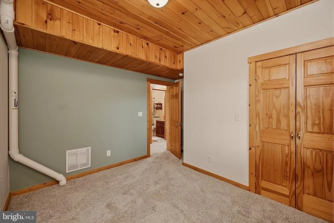
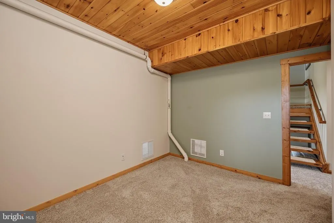
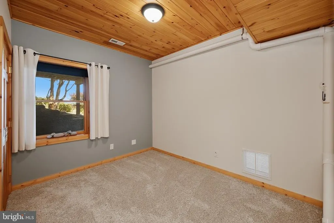
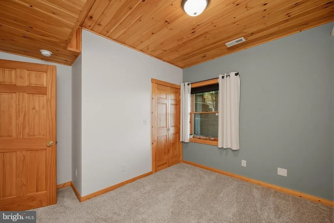
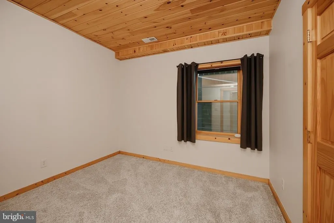
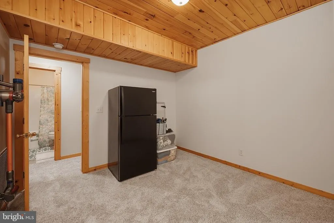
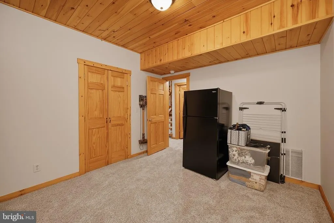
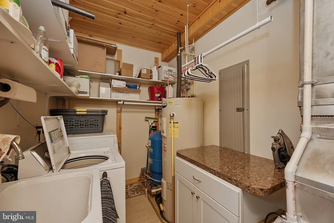
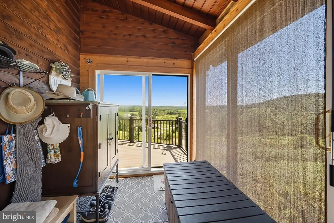
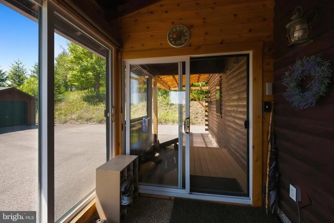
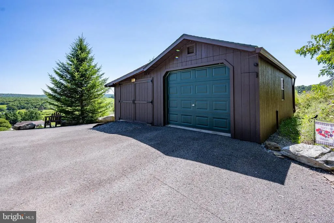
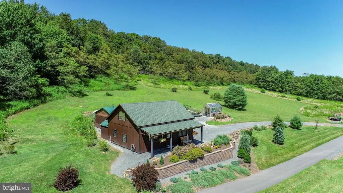
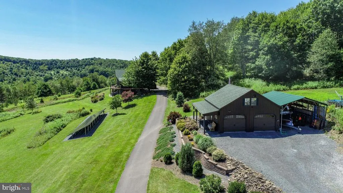
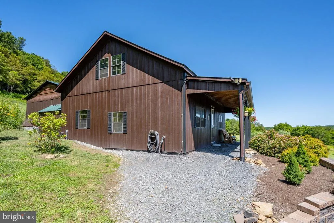
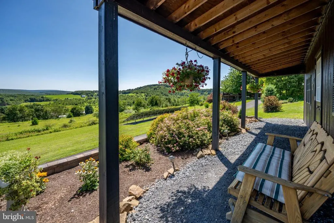
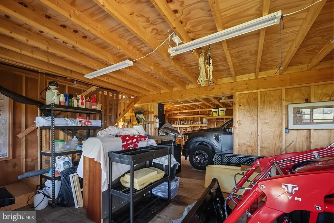
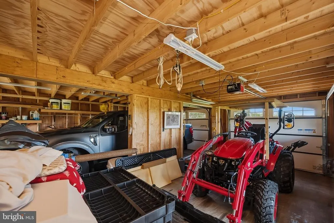
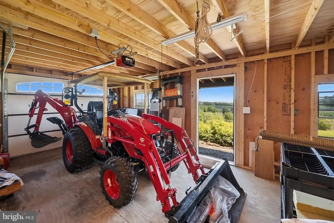
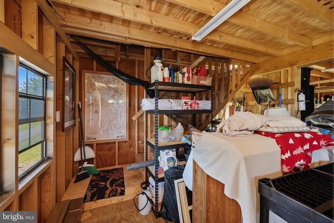
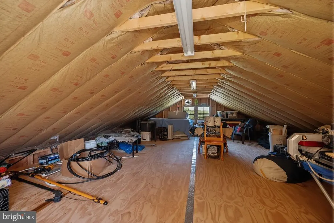
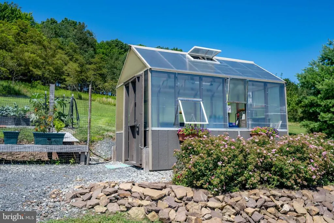
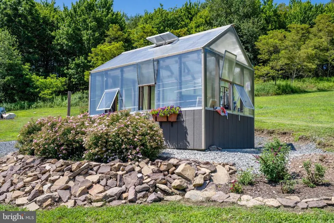
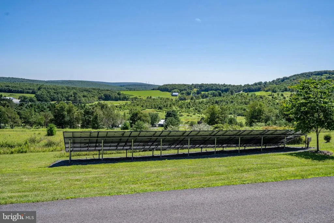
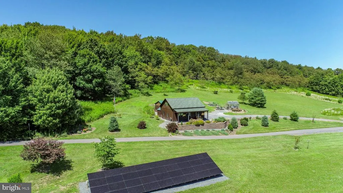
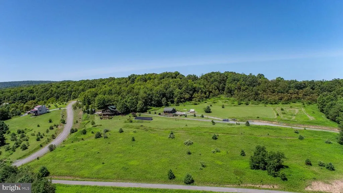
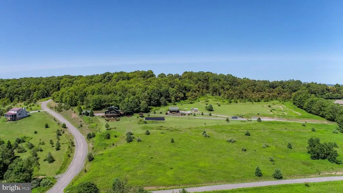
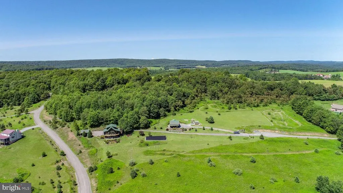
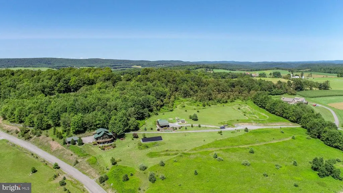
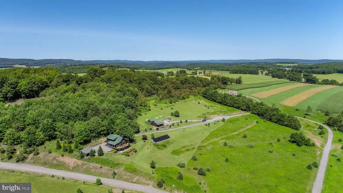
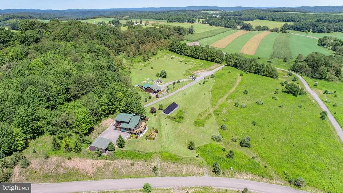
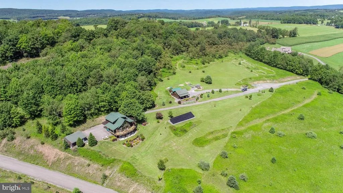
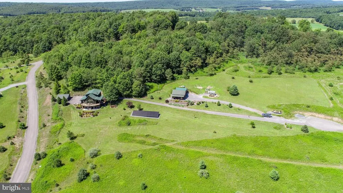
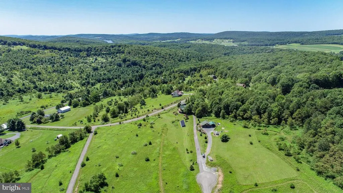
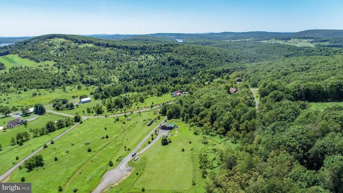
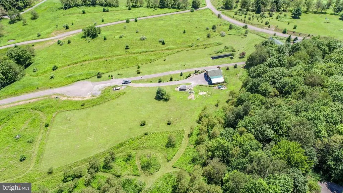
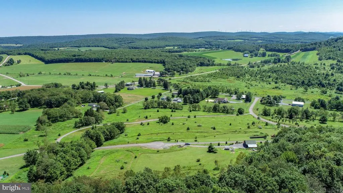
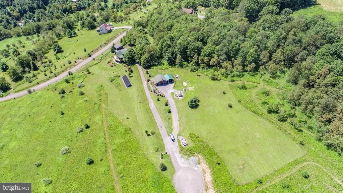
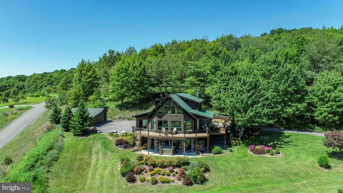
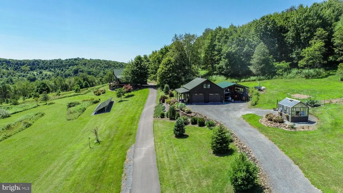
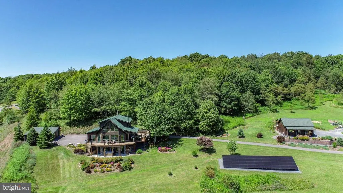
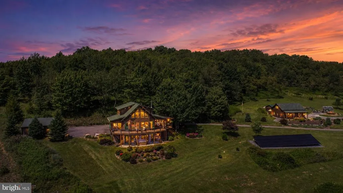
Meticulously maintained and thoughtfully updated, this exceptional 5-bedroom, 3.5-bath home offers quality craftsmanship, modern efficiency, and breathtaking mountain views in a peaceful Deep Creek Lake setting. The spacious interior features teak hardwood flooring throughout the main level, tiled kitchen and bathrooms, and newly installed carpeting in the lower level. Major recent improvements include a new roof, high-efficiency heat pumps, a whole-house Generac generator, and a whole-house sediment filtration system for added comfort and peace of mind. Outdoor living is designed to impress with new TimberTech decking, aluminum railings, covered pergolas, a saltwater hot tub, greenhouse, and extensive professional landscaping that perfectly complements the surrounding scenery. A 14.75 kW ground-mounted solar array provides outstanding energy efficiency, producing enough electricity to offset the home's annual usage. Two detached garages offer exceptional flexibility, including a two-bay garage with upper-level storage and an oversized carport, along with a separate one-bay garage featuring an attached workshop. Situated on three cul-de-sac lots totaling 4.75+/- acres, the property provides a private setting with plenty of room to enjoy the outdoors while remaining just minutes from Deep Creek Lake, Wisp Resort, restaurants, golf, and year-round recreation. This is a rare opportunity to own a meticulously cared-for mountain home where every detail has been thoughtfully considered.
| Price History | |
|---|---|
| 7/27/2026 | Listed $880,000 |
General Features
| Living Area | 2576 |
|---|---|
| Sewer | Septic Exists |
| Heating | Forced Air,Heat Pump(s) |
| Cooling | Central A/C |
| Utilities | Under Ground |
| Possession | Settlement |
| Roof | Architectural Shingle |
| Zoning | R |
| HOA Fee | 475.00 |
| Garage Spaces | 3.00 |
| Association Fee Includes | Common Area Maintenance,Management,Road Maintenance,Snow Removal |
| Patio/Porch Features | Deck(s),Porch(es),Wrap Around |
| Architectural Style | Chalet,Log Home |
| Construction Materials | Log |
| School District | GARRETT COUNTY PUBLIC SCHOOLS |
| Year Built | 2012 |
| Electric | 200+ Amp Service,Generator |
| View | Mountain,Panoramic,Trees/Woods |
| Levels | 3 |
| Tax Year | 2025 |
| Ownership | Fee Simple |
| Cool Fuel | Electric |
| Accessibility | Doors - Swing In |
| Additional Parcels Description | Tax ID 1201013718 Tax ID 1201013629 |
| Assoc Fee Paid Per | Annually |
| County | GARRETT |
| New Construction | No |
| Property Type | Residential |
| HOA | Yes |
| Subdivision Name | NORTH GLADE MEADOWS |
| Garage Y/N | Yes |
| Water Access Y/N | No |
| Green Energy Generation | PV Solar Array(s) Owned |
| Other Structures | Above Grade,Below Grade |
| Full Baths | 3 |
| Status | ACTIVE |
| Directions | GPS - 273 Daylily Lane,Swanton,MD 21550 |
| City | SWANTON |
| Body of Water | Deep Creek Lake |
| Senior Community Y/N | No |
| Lot Size Units | Square Feet |
| Lot Size Square Feet | 206910.00 |
| Tax Assessed Value | 642200.0 |
| Tax Annual Amount | 5216.0 |
| Home Warranty Y/N | No |
| Structure Type | Detached |
| Condo/Coop Association fee Y/N | No |
| Bathrooms Full Main Level | 1 |
| Bathrooms Count Main Level | 2.00 |
| Price Per Sq Ft Total AG | 554.16 |
| Acceptable Financing | Cash,Conventional,Other |
| Additional Parcels Y/N | Yes |
| Lease Considered Y/N | No |
| Vacation Rental Y/N | No |
| Total SQFT | 2576 |
| Standard Status | Active |
| Year Built Source | Assessor |
| Legal Subdivision | North Glade Meadows |
| Tax Lot | 0018 |
Interior Features
| Heating Fuel | Propane - Owned |
|---|---|
| Basement | Other |
| Flooring | Hardwood,Carpet,Other |
| Total Fireplaces | 1 |
| Fireplace Features | Wood |
| Hot Water | Electric |
| Basement (Y/N) | Yes |
| Heating Y/N | Yes |
| Fireplace Y/N | Yes |
| Above Grade Finished Area | 1588 |
| Half Baths | 1 |
| Central Air Y/N | Yes |
| Total Bedrooms | 5 |
| Below Grade Finished Area | 988 |
| Main Level Bedrooms | 1 |
| Below Grade Finished Area Unit Type | Square Feet |
| LivingAreaSource | Assessor |
| Below Grade Unfin Area Units | Square Feet |
| Below Grade Unfin SQFT Source | Assessor |
| Below Grade Finished Area Source | Assessor |
| Bedrooms Count All Lower Levels | 2 |
| Bedrooms Count All Upper Levels | 2 |
| Bedrooms Count Lower Level 1 | 2 |
| Bedrooms Count Upper Level 1 | 2 |
| Bathrooms Half Main Level | 1 |
| Bathrooms Full Upper Level 1 | 1 |
| Bathrooms Full Lower Level 1 | 1 |
| Bathrooms Full All Upper Levels | 1 |
| Bathrooms Full All Lower Levels | 1 |
| Bathrooms Count Upper Level 1 | 1.00 |
| Bathrooms Count Lower Level 1 | 1.00 |
| Bathrooms Count All Upper Levels | 1 |
| Bathrooms Count All Lower Levels | 1 |
| Above Grade Finished Area Source | Assessor |
| Above Grade Finished Area Unit Type | Square Feet |
| Total Baths | 4 |
Exterior Features
| Exterior Amenities | Hot Tub,Outbuilding(s) |
|---|---|
| Pool | No Pool |
| Parking Features | Paved Driveway |
| Lot Features | Additional Lot(s),Cul-de-sac,Mountainous |
| Water Source | Well |
| Total Parking Spaces | 6 |
| Garage Features | Additional Storage Area,Garage - Front Entry |
| Type of Parking | Detached Garage,Driveway |
| Land Use Code | R |
| Foundation Details | Block |
| Water View Y/N | No |
| Lot Size Acres | 4.75 |
| Water Body Type | Lake |
| Lot Size Source | Estimated |
| Waterfront Y/N | No |
| Road Responsibility | HOA |
| Land Assessed Value | 84700.00 |
| Navigable Water Y/N | No |
| Water Oriented Y/N | Yes |
| # of Detached Garage Spaces | 3 |
Amenities
- Foreclosure
- Views
- Short Sale
- New Construction
- Adult 55+
- Lease To Own
- No HOA Fees
- Furnished
- Primary On Main
- Air Conditioning
- Seller Finance
- Green
- Fixer Upper
- Horse
- Golf
- Fireplace
- Deck
- Garage
- Basement
- Pool
Property vs Single Family Average in 21561
Price
Taxes
Year Built
Visits
 © BRIGHT, All Rights Reserved
