
Address
265 Fearer Road, Friendsville, MD
Price
$ 395,000
Property Attributes
- MLS#MDGA2012532
- TypeSingle Family
- Listing Status ACTIVE
- CountyGARRETT
- CityFriendsville
- Zip21531
- StyleFarmhouse/National Folk
- Year Built1943
- Taxes$ 2056
- Price$ 395,000
- Bedrooms3
- Full Bathrooms1
- Half Bathrooms0
- Sqr Footage1800
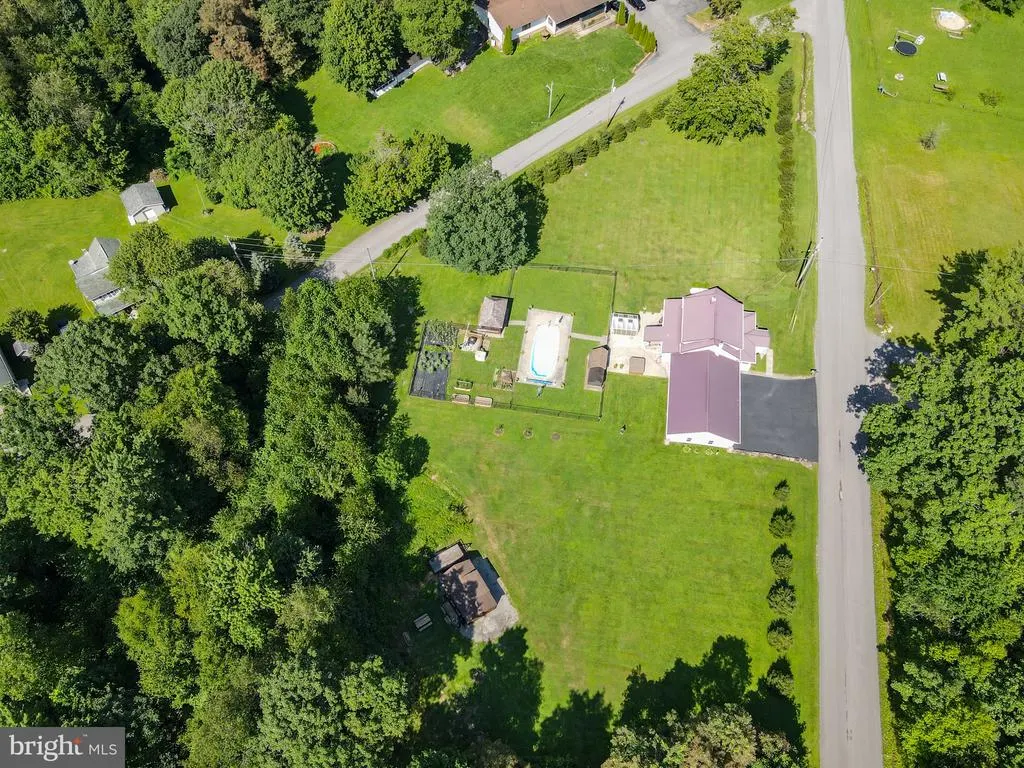
- Lot Size4.89 Acres
Data Source:
Bright MLS
Property Description
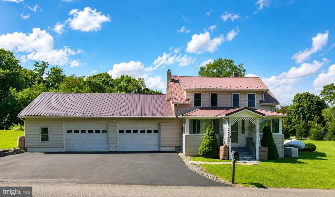
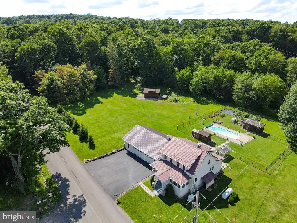
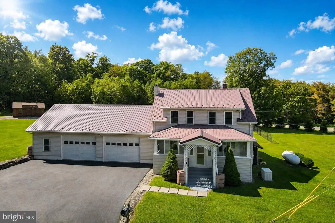
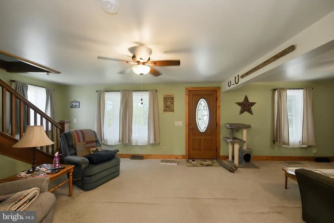
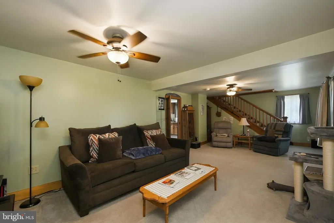
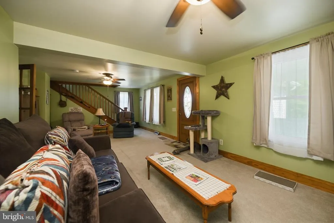
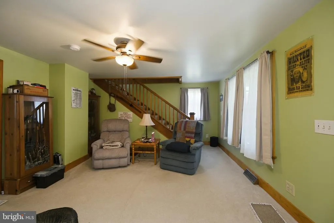
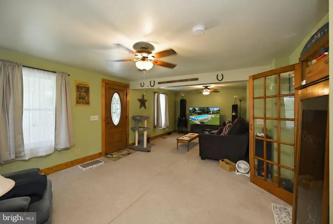
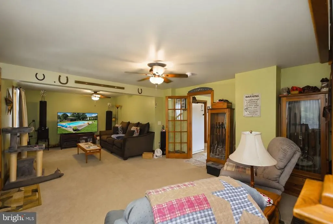
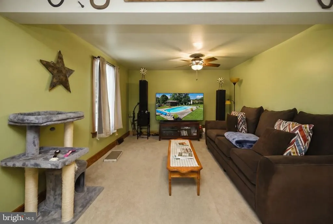
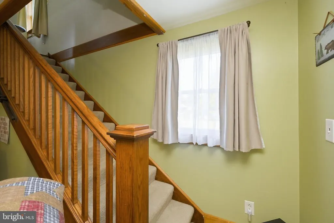
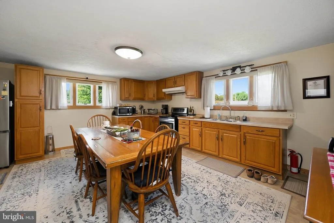
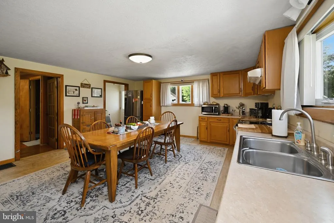
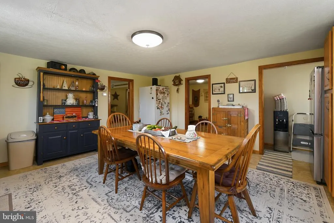

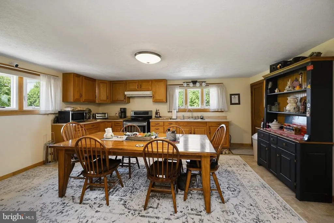
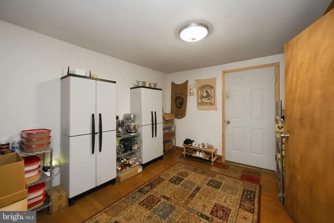
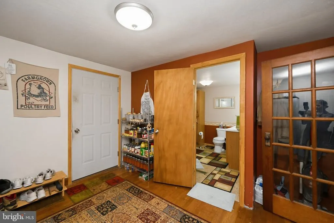
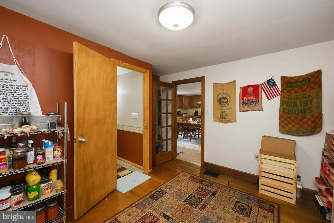
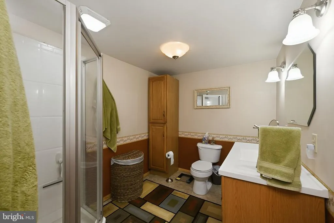
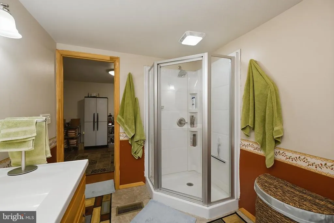
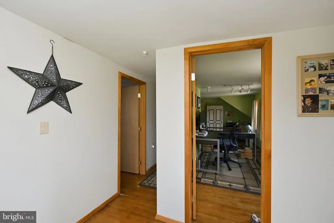
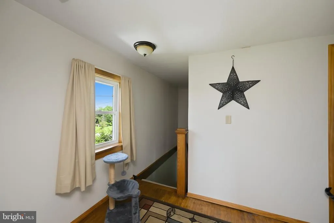
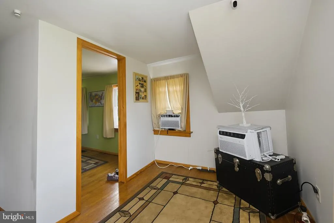
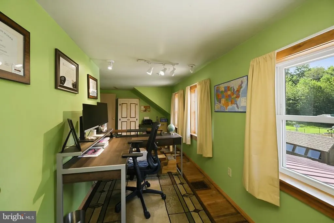
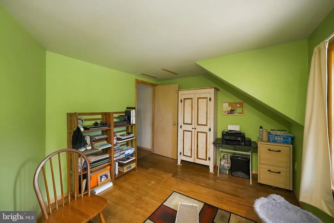
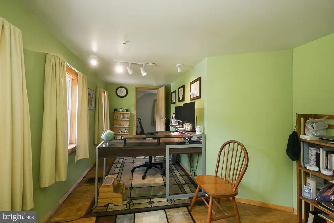
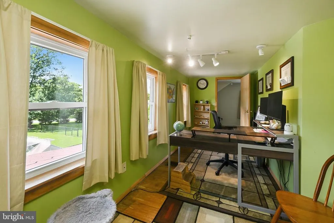
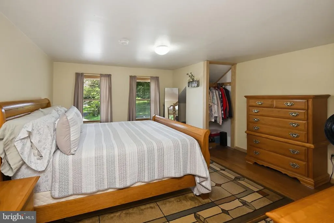
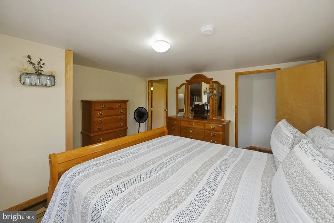
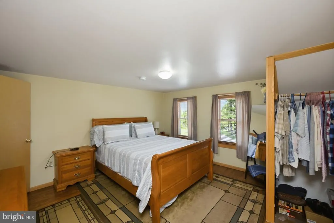
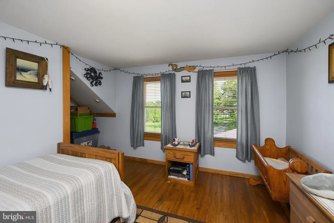
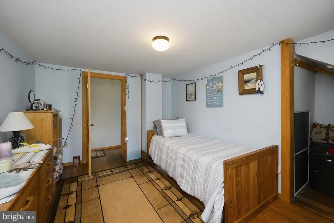
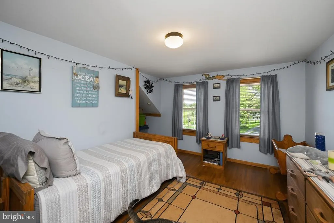
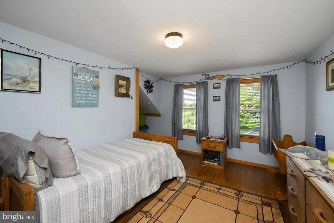
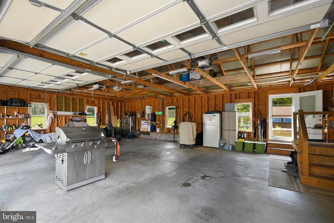
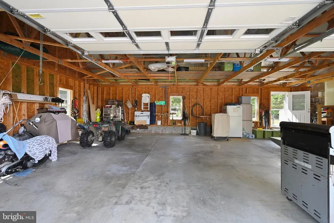
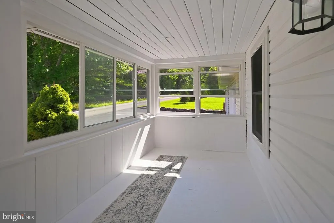
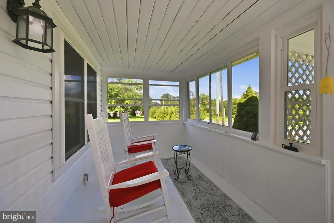
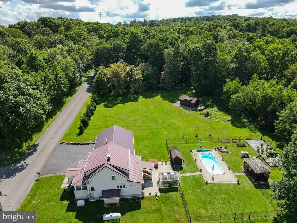
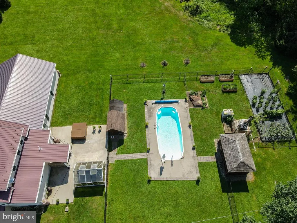
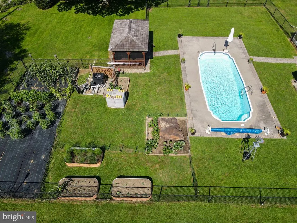
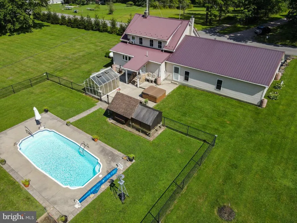
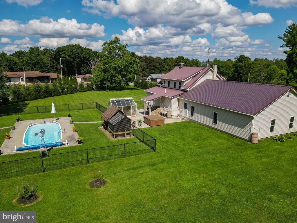
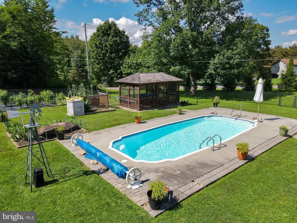
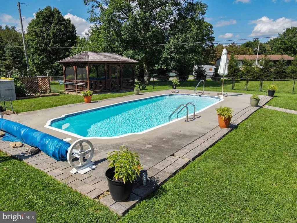
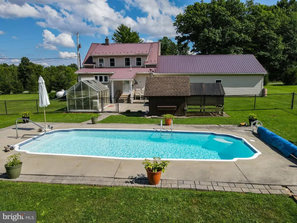
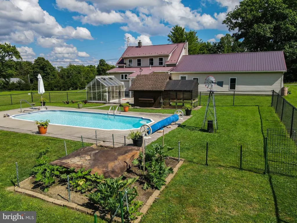
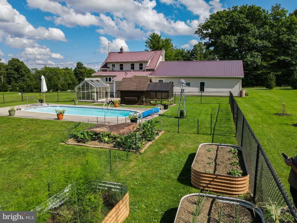
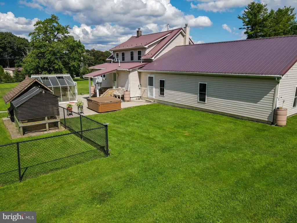
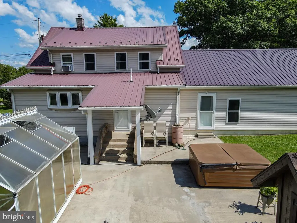
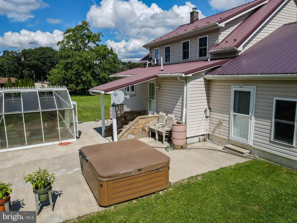
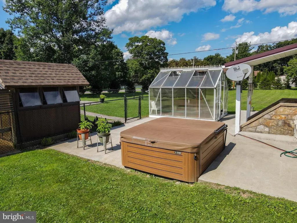
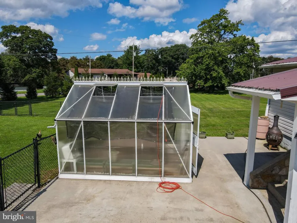
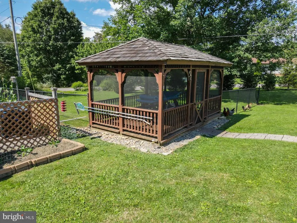
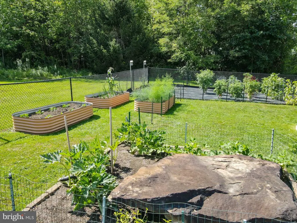
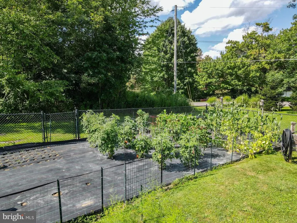
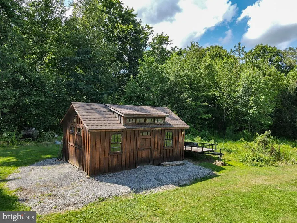
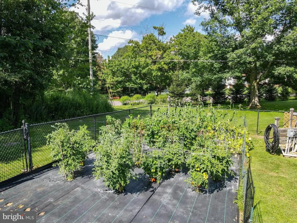
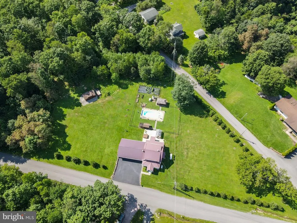
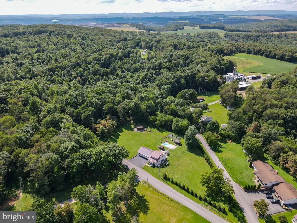
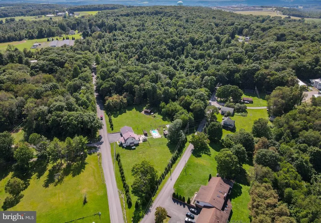
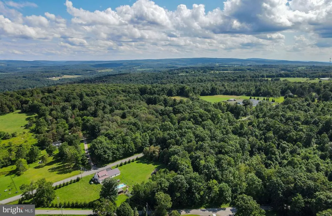
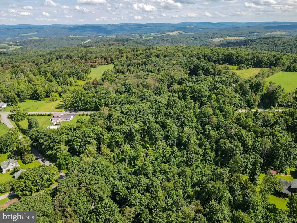
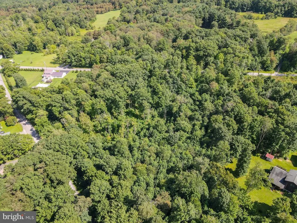
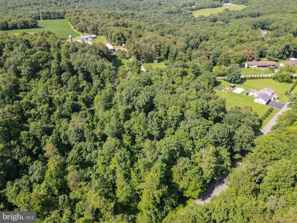
Nestled on nearly 5 acres of serene landscape, this charming farmhouse-style home offers a perfect blend of rustic charm and modern comfort. With 1,800 square feet of living space, this residence features three cozy bedrooms and a well-appointed full bathroom, making it an ideal retreat for those seeking tranquility and space. Step inside to discover a warm and inviting interior, where traditional design meets contemporary convenience. The combination kitchen and dining area is perfect for gatherings, featuring a country-style kitchen. Natural light pours in through insulated windows, enhancing the inviting ambiance throughout the home. The living spaces are adorned with a mix of hardwood, carpet, and vinyl flooring, providing both comfort and style. Ceiling fans in key areas ensure a pleasant airflow, making every corner of the home feel just right. The traditional floor plan allows for easy movement between rooms, making daily living a breeze. Step outside to your own personal oasis, where a heated in-ground pool awaits, perfect for summer relaxation and fun. The expansive outdoor space includes a deck and patio, ideal for hosting barbecues or enjoying quiet evenings under the stars. Invite family and friends over to enjoy the in ground pool! Additional structures on the property, such as a gazebo, machine shed, and greenhouse, provide ample storage and opportunities for gardening enthusiasts. Parking is a breeze with a spacious attached garage that accommodates up to three vehicles, along with additional driveway space for guests. The asphalt driveway leads you home, ensuring easy access year-round. This property is not just a house; it's a place where memories are made. Whether you're looking to unwind in your private retreat or entertain loved ones, this home offers the perfect backdrop for a fulfilling lifestyle. Embrace the charm and comfort of country living while enjoying the conveniences of modern amenities. Your dream home awaits!
| Price History | |
|---|---|
| 8/10/2026 | Listed $395,000 |
General Features
| Living Area | 1800 |
|---|---|
| Sewer | Septic = # of BR |
| Heating | 90% Forced Air |
| Cooling | Ceiling Fan(s),Window Unit(s) |
| Utilities | Above Ground |
| Possession | Settlement |
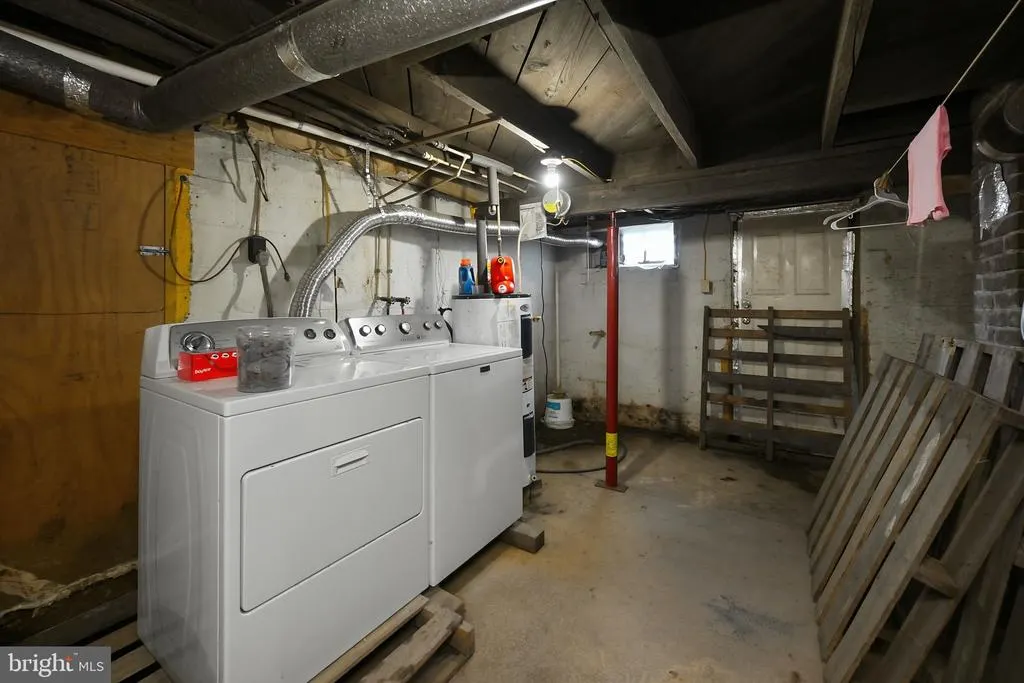
| Appliances | Dryer - Electric,Exhaust Fan,Oven/Range - Electric,Refrigerator,Washer,Water Heater |
| Zoning | N/A |
| Garage Spaces | 3.00 |
| Patio/Porch Features | Deck(s),Patio(s),Roof |
| Architectural Style | Farmhouse/National Folk |
| Pool Features | In Ground,Heated,Other |
| Construction Materials | Frame,Vinyl Siding,Other |
| School District | GARRETT COUNTY PUBLIC SCHOOLS |
| Year Built | 1943 |
| Electric | 200+ Amp Service |
| Levels | 2 |
| Tax Year | 2026 |
| Ownership | Fee Simple |
| Cool Fuel | Electric |
| Accessibility | None |
| County | GARRETT |
| New Construction | No |
| Property Type | Residential |
| HOA | No |
| Subdivision Name | NONE AVAILABLE |
| Garage Y/N | Yes |
| Water Access Y/N | No |
| Other Structures | Above Grade,Below Grade |
| Full Baths | 1 |
| Status | ACTIVE |
| Directions | Garrett Hwy North,left onto Friendsville Road,left onto Fearer Road. Property on right. Last house on the right before the West Virginia line. |
| City | FRIENDSVILLE |
| Disclosures | Lead Based Paint - Federal,Prop Disclosure,Other |
| Senior Community Y/N | No |
| Lot Size Units | Square Feet |
| Lot Size Square Feet | 213008.00 |
| Tax Assessed Value | 195667.0 |
| Tax Annual Amount | 2056.0 |
| Home Warranty Y/N | No |
| Structure Type | Detached |
| Condo/Coop Association fee Y/N | No |
| Bathrooms Full Main Level | 1 |
| Bathrooms Count Main Level | 1.00 |
| Price Per Sq Ft Total AG | 219.44 |
| Acceptable Financing | Cash,Conventional |
| Additional Parcels Y/N | No |
| Vacation Rental Y/N | No |
| Total SQFT | 2580 |
| Standard Status | Active |
| Year Built Source | Estimated |
| Association Recreation Fee | No |
Interior Features
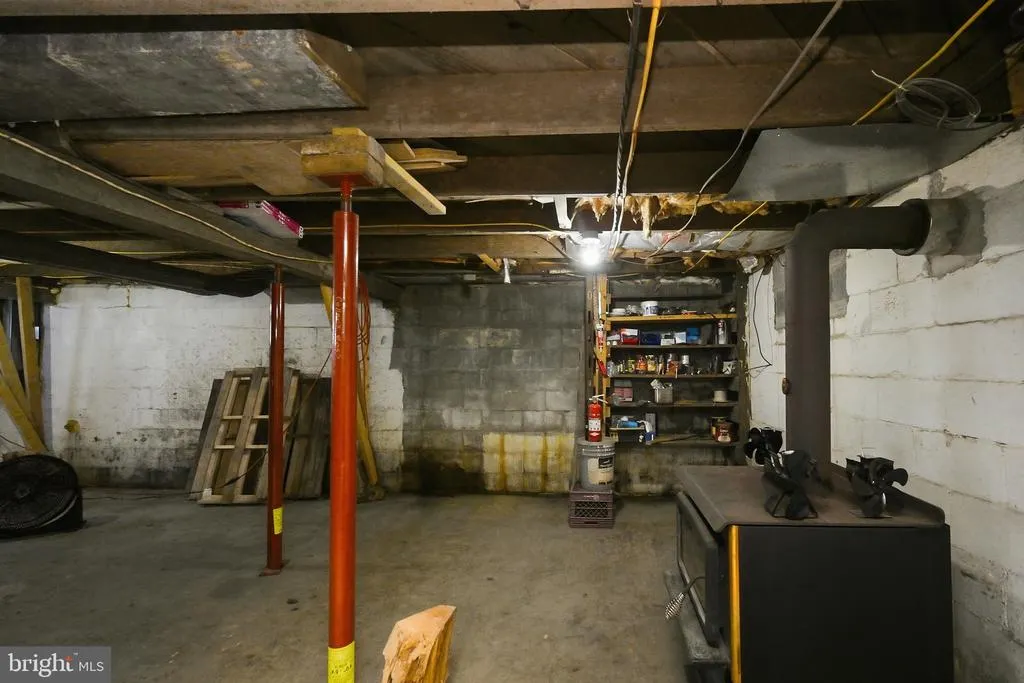
| Interior Amenities | Bathroom - Walk-In Shower,Carpet,Ceiling Fan(s),Combination Kitchen/Dining,Floor Plan - Traditional,Kitchen - Country,Stove - Wood,Other |
|---|---|
| Heating Fuel | Electric,Oil |
| Flooring | Carpet,Vinyl,Wood,Hardwood |
| Hot Water | Electric |
| Basement (Y/N) | No |
| Heating Y/N | Yes |
| Window Features | Insulated,Screens,Storm |
| Fireplace Y/N | No |
| Above Grade Finished Area | 1800 |
| Central Air Y/N | No |
| Total Bedrooms | 3 |
| Room Type | Living Room,Sitting Room,Bedroom 2,Bedroom 3,Kitchen,Bedroom 1,Other,Bathroom 1 |
| Below Grade Finished Area Unit Type | Square Feet |
| LivingAreaSource | Assessor |
| Below Grade Unfin Area Units | Square Feet |
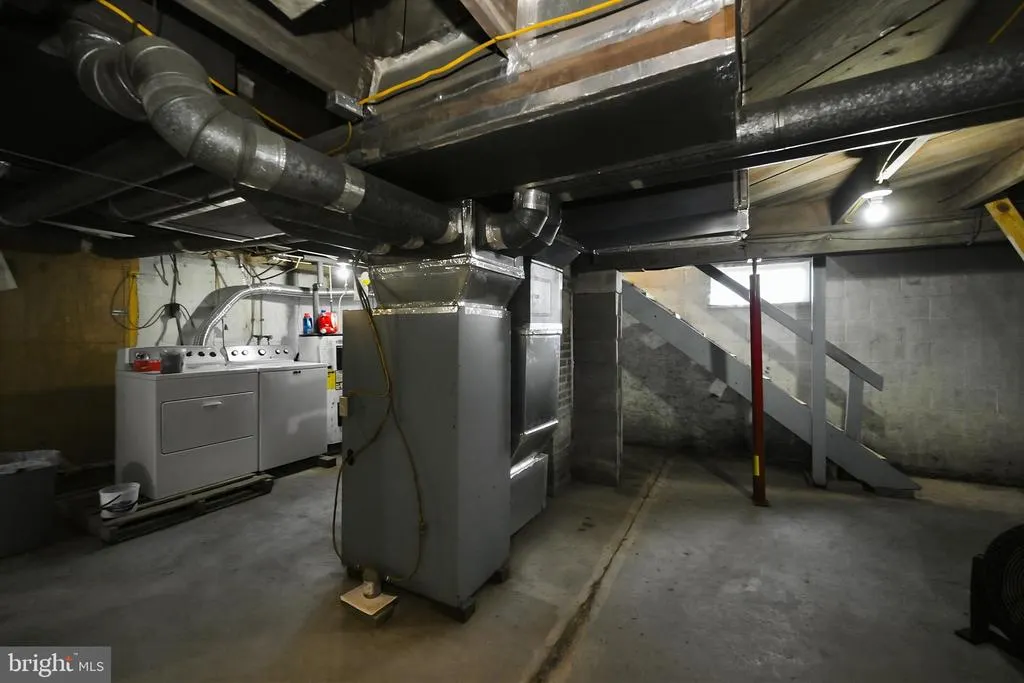
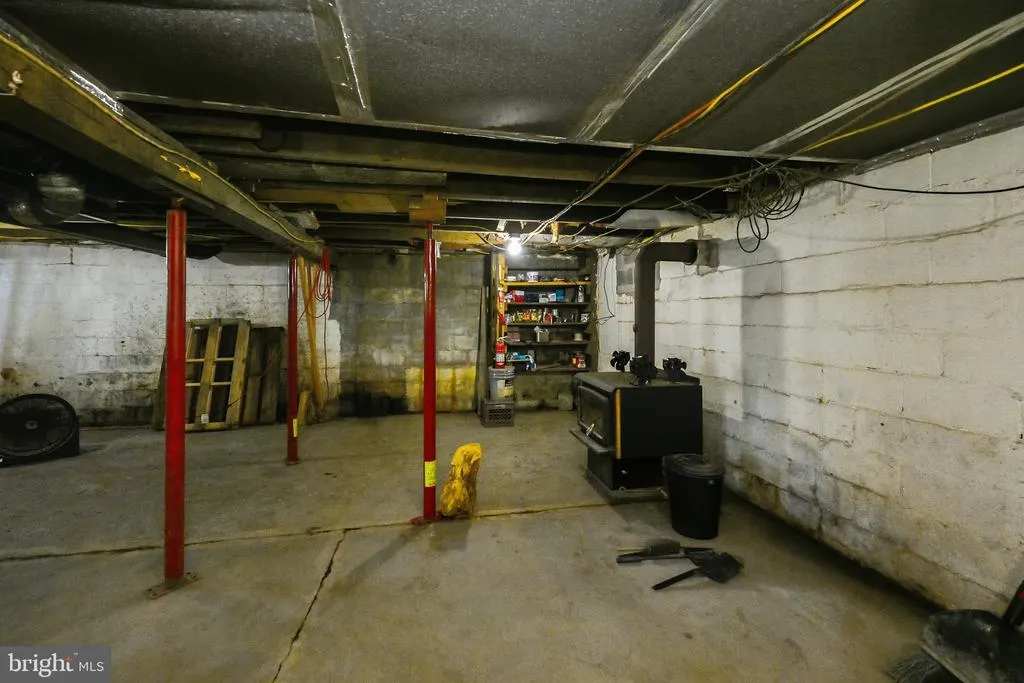
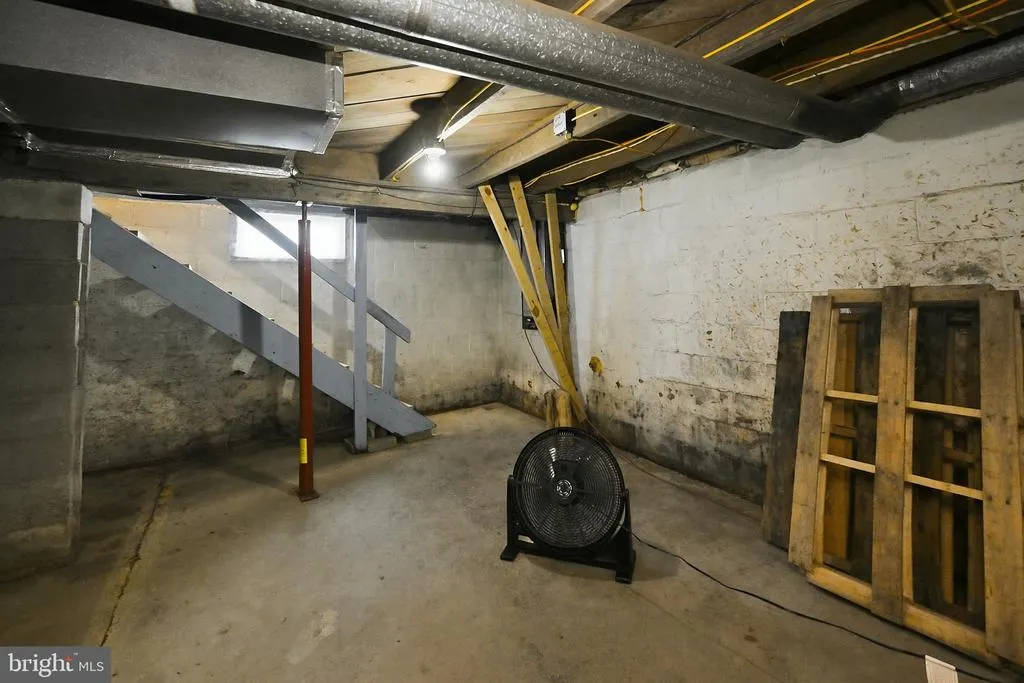
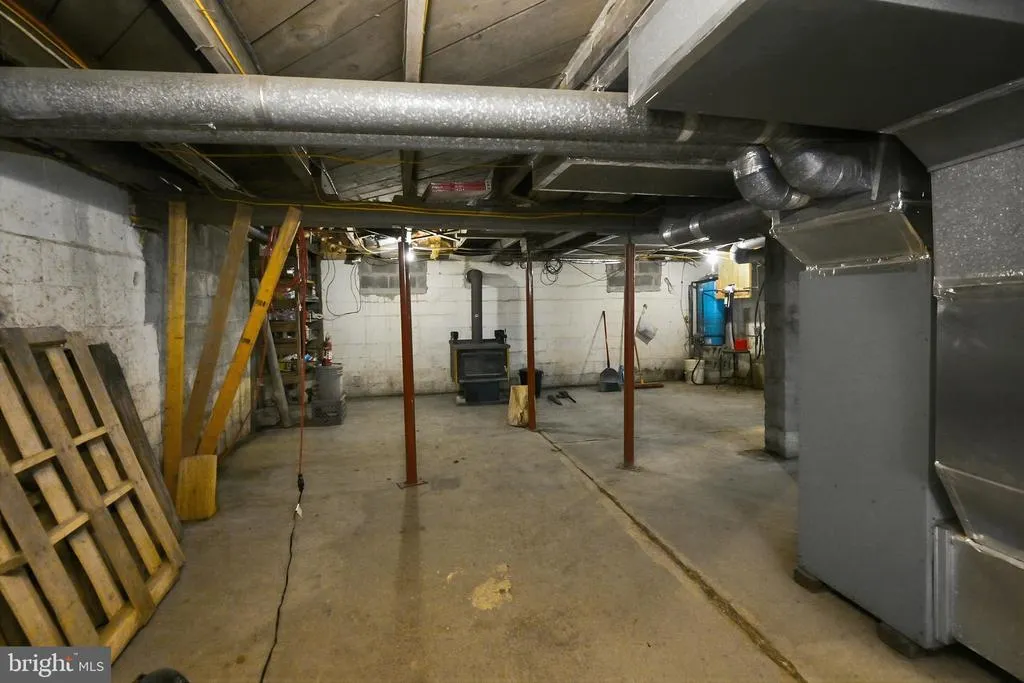
| Below Grade Unfin SQFT | 780 |
| Below Grade Unfin SQFT Source | Estimated |
| Below Grade Finished Area Source | Assessor |
| Bedrooms Count All Upper Levels | 3 |
| Bedrooms Count Upper Level 1 | 3 |
| Above Grade Finished Area Source | Assessor |
| Above Grade Finished Area Unit Type | Square Feet |
| Total Baths | 1 |
Exterior Features
| Pool | Yes - Personal |
|---|---|
| Parking Features | Asphalt Driveway |
| Water Source | Well |
| Total Parking Spaces | 6 |
| Garage Features | Garage - Front Entry |
| Type of Parking | Attached Garage,Driveway |
| Foundation Details | Block |
| Spa | No |
| Water View Y/N | No |
| Lot Size Acres | 4.89 |
| Lot Size Source | Estimated |
| Waterfront Y/N | No |
| Door Features | Insulated,Storm |
| Road Responsibility | City/County |
| Horse Y/N | No |
| Land Assessed Value | 28800.00 |
| Navigable Water Y/N | No |
| Water Oriented Y/N | No |
| # of Attached Garage Spaces | 3 |
Room Details
| Room | Dimensions | Level | Flooring | Details |
|---|---|---|---|---|
| Bathroom 1 | Main | |||
| Bedroom 1 | Upper 1 | Flooring - HardWood | ||
| Bedroom 2 | Upper 1 | Flooring - HardWood | ||
| Bedroom 3 | Upper 1 | Flooring - HardWood | ||
| Kitchen | Main | |||
| Living Room | Main | |||
| Other | Main | |||
| Sitting Room | Upper 1 | Flooring - HardWood |
Amenities
- Foreclosure
- Views
- Short Sale
- New Construction
- Adult 55+
- Lease To Own
- No HOA Fees
- Furnished
- Primary On Main
- Air Conditioning
- Seller Finance
- Green
- Fixer Upper
- Horse
- Golf
- Fireplace
- Deck
- Garage
- Basement
- Pool
Property vs Single Family Average in 21531
Price
Taxes
Year Built
 © BRIGHT, All Rights Reserved
