
Views - Primary on Main
Address
48 Wildwood Estates Drive, Mc Henry, MD
Price
$ 599,900
Property Attributes
- MLS#MDGA2012626
- TypeSingle Family
- Listing Status ACTIVE
- CountyGARRETT
- CityMc Henry
- NeighborhoodWildwood Estates
- Zip21541
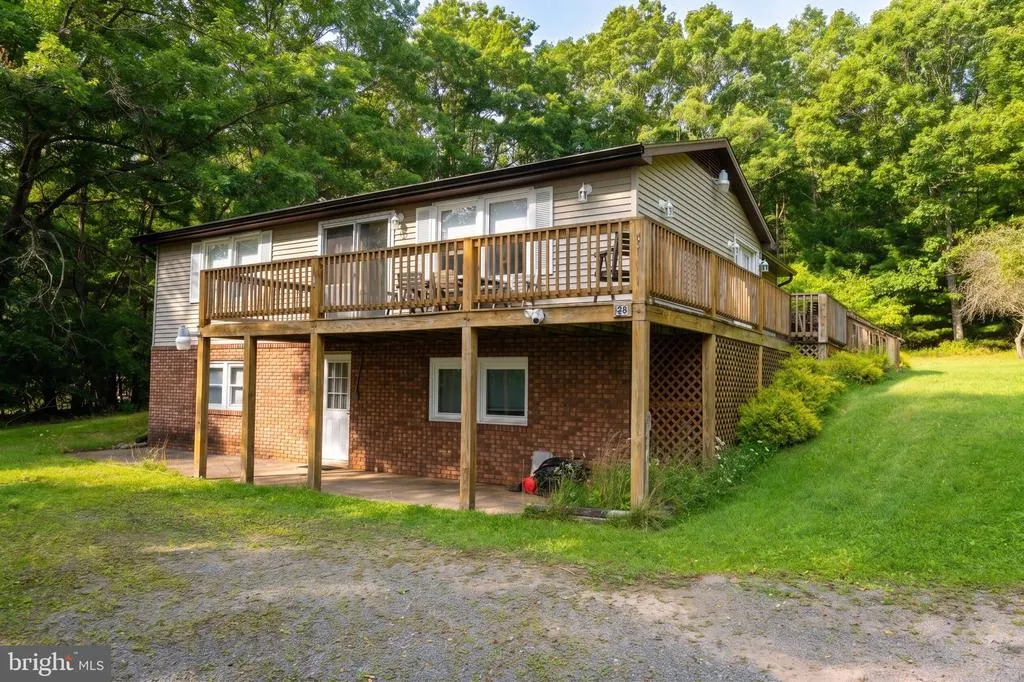
- StyleRaised Ranch/Rambler
- Year Built1980
- Taxes$ 2482
- Price$ 599,900
- Bedrooms5
- Full Bathrooms2
- Half Bathrooms0
- Sqr Footage2088
- Lot Size1 Acres
Data Source:
Bright MLS
Property Description
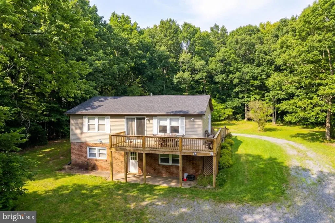
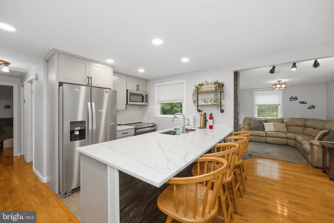
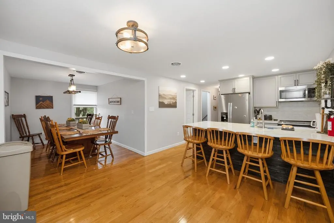
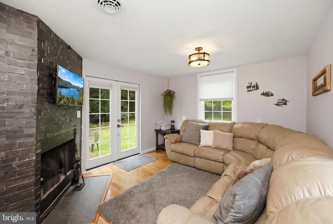
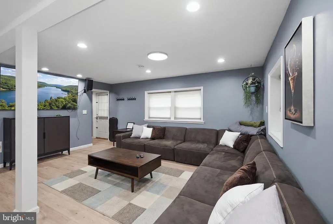
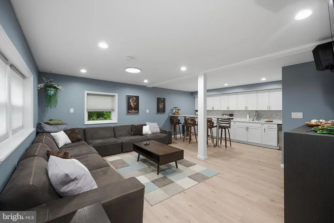
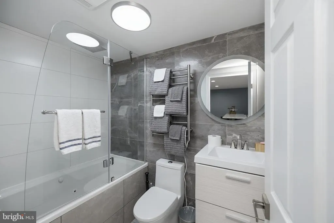
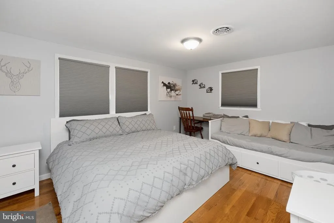
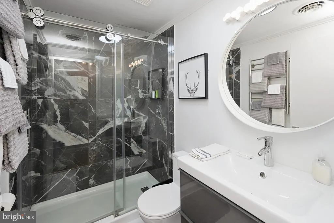
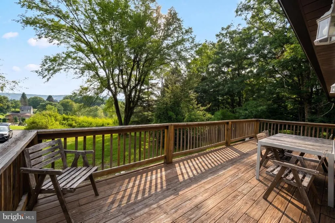
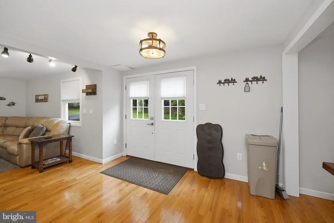
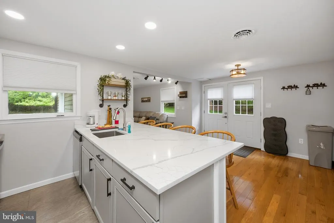
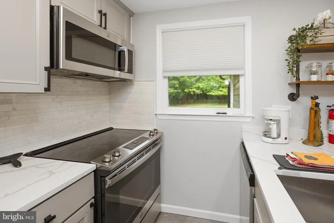
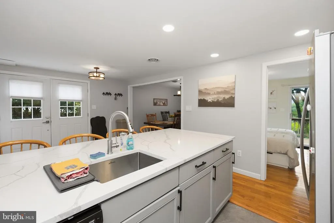
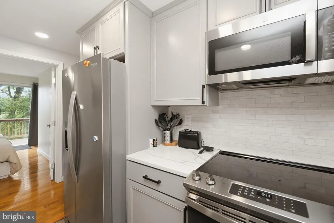
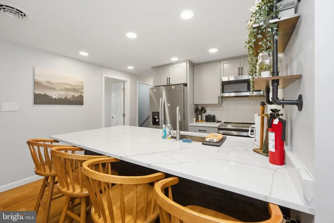
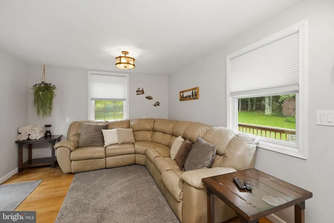
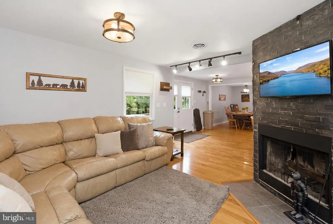
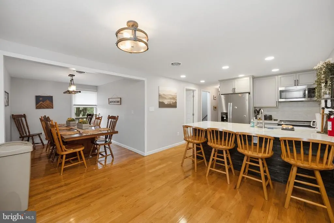
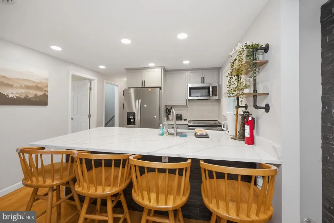
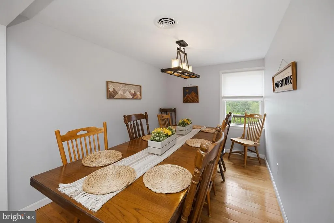
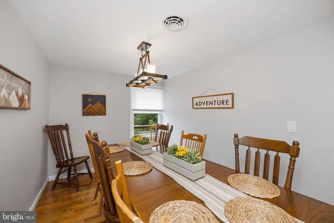
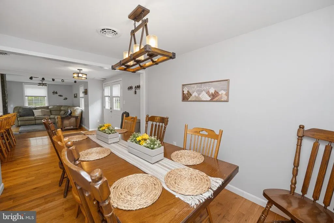
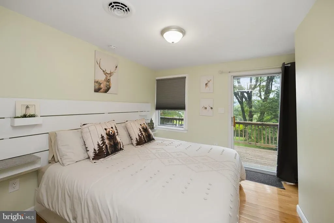
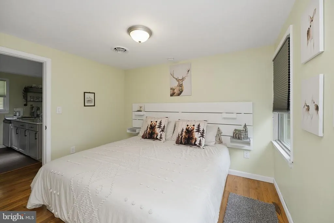
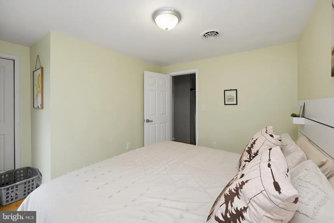
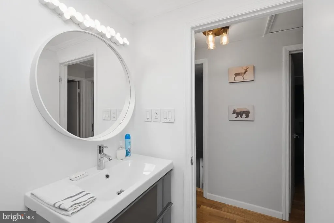
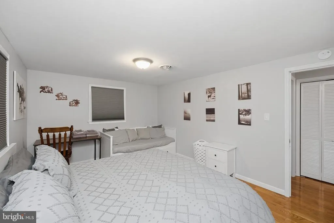
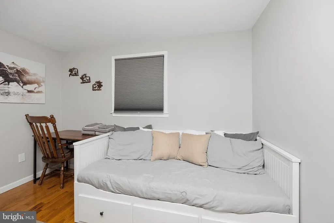
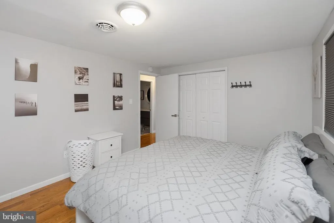
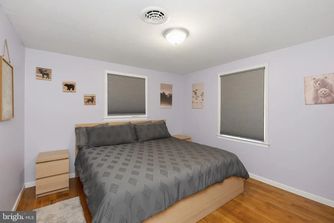
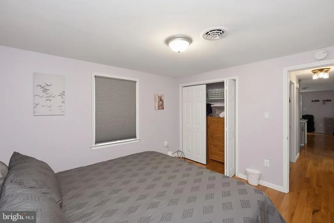
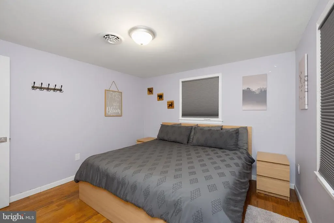
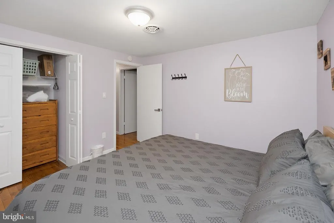
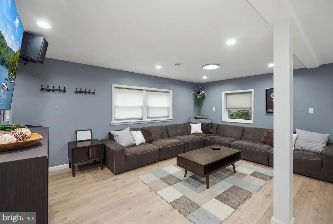
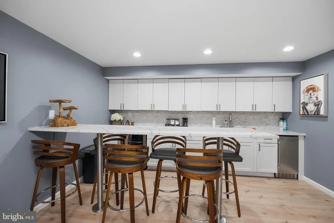
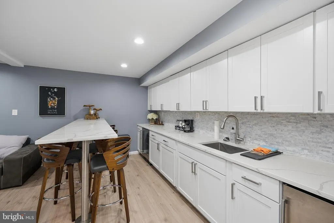
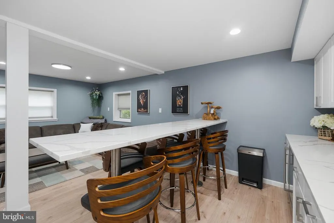
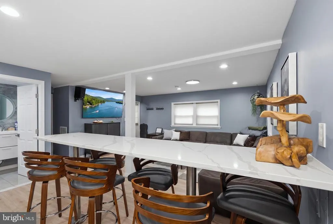
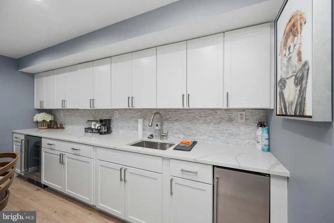
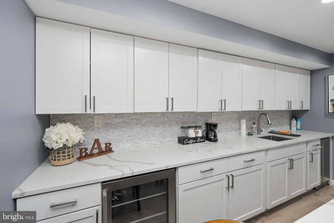
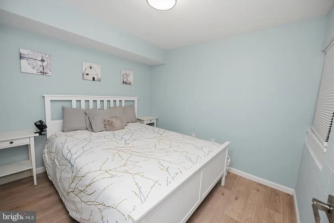
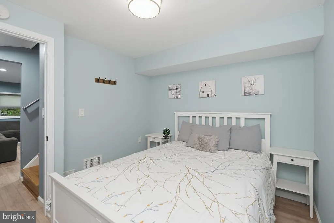
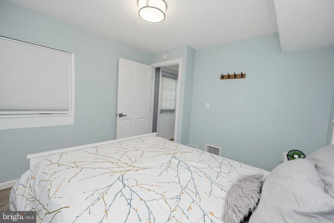
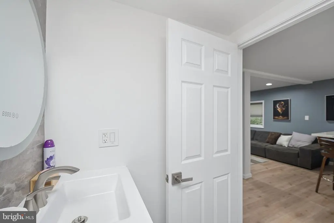
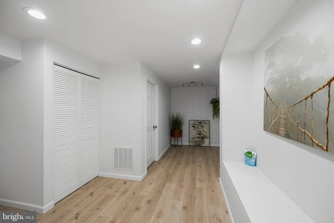
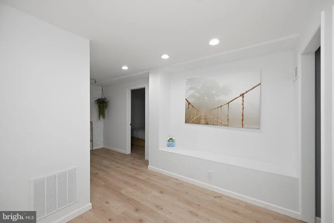
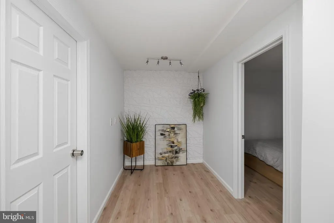
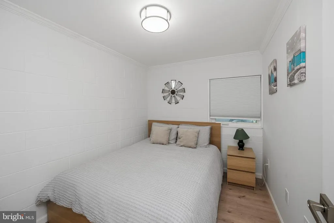
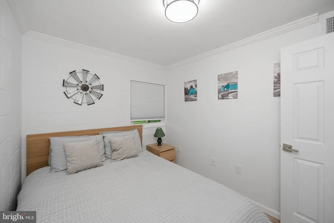
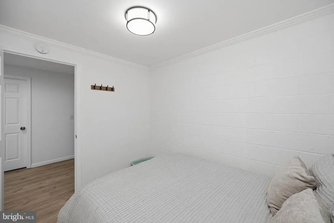
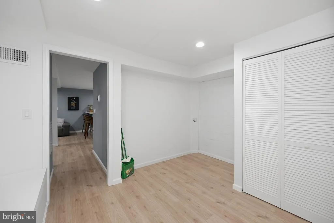
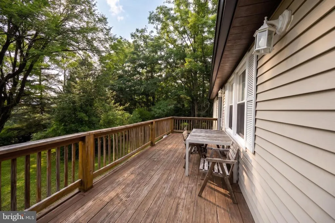
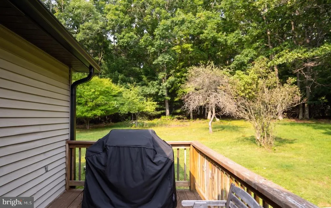
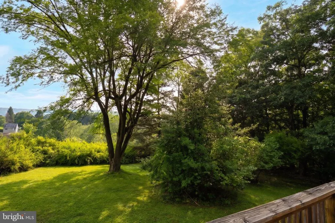
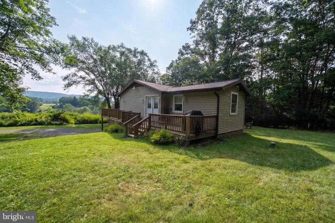
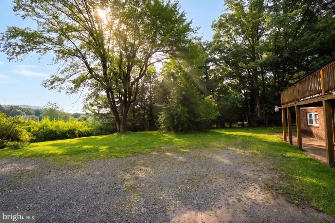
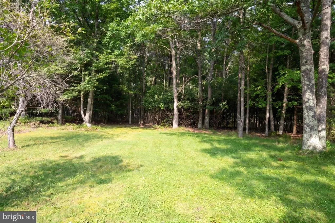
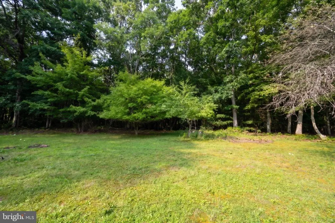
Great opportunity to own a spacious 5-bedroom, 2-bathroom home located directly across from Garrett College, and just minutes to local restaurants, Wisp Resort, and Deep Creek Lake! Recently renovated top to bottom, including a new roof, HVAC, hot water, and much more! Modern kitchen with quartz tops, stainless appliances, and bartop seating. Cozy living space with a sleek fireplace just off the kicthen/dining room. Tiled updated baths and vanities. 2nd rec room in the walkout basement with a full bar, ice maker, beverage cooler, and tons of extra seating. Upper level deck with scenic mountain views. Private hot tub and fire pit for endless outdoor fun. Tastefully furnished and sold turnkey. Whether you're looking for a comfortable home, vacation property, or an investment opportunity, this home is perfect for access to everything the Deep Creek Lake and Garrett County area has to offer. Don't miss your chance to own a recently remodeled home in a prime location. Call today to schedule your private tour!
| Elementary School | Middle School | High School |
|---|---|---|
| Call School Board Elementary School | Northern Middle School | Northern Garrett High School |
| Price History | |
|---|---|
| 8/21/2026 | Listed $599,900 |
General Features
| Living Area | 2088 |
|---|---|
| Sewer | Septic Exists,Septic < # of BR |
| Heating | 90% Forced Air |
| Cooling | Central A/C |
| Possession | Settlement |
| Zoning | R |
| Architectural Style | Raised Ranch/Rambler |
| Construction Materials | Frame |
| School District | GARRETT COUNTY PUBLIC SCHOOLS |
| Year Built | 1980 |
| Levels | 2 |
| Tax Year | 2025 |
| Ownership | Fee Simple |
| Cool Fuel | Electric |
| Accessibility | None |
| County | GARRETT |
| New Construction | No |
| Property Type | Residential |
| HOA | No |
| Subdivision Name | WILDWOOD ESTATES |
| Garage Y/N | No |
| Water Access Y/N | No |
| Other Structures | Above Grade,Below Grade |
| Full Baths | 2 |
| Status | ACTIVE |
| Directions | From 2 Vacation Way,take Rt 219N,turn left onto Mosser Road. Bear left onto Bumble Bee Road. Turn left onto Wildwood Estates Dr. Home is on the right. |
| City | MC HENRY |
| Senior Community Y/N | No |
| Lot Size Units | Square Feet |
| Lot Size Square Feet | 43560.00 |
| Tax Assessed Value | 245100.0 |
| Tax Annual Amount | 2482.0 |
| Structure Type | Detached |
| Condo/Coop Association fee Y/N | No |
| Bathrooms Full Main Level | 1 |
| Bathrooms Count Main Level | 1.00 |
| Price Per Sq Ft Total AG | 531.83 |
| Lease Considered Y/N | No |
| Vacation Rental Y/N | No |
| Total SQFT | 2088 |
| Standard Status | Active |
| Year Built Source | Assessor |
Interior Features
| Heating Fuel | Electric |
|---|---|
| Basement | Fully Finished,Walkout Level,Connecting Stairway,Windows,Outside Entrance,Interior Access |
| Hot Water | Electric,Tankless |
| Basement (Y/N) | Yes |
| Heating Y/N | Yes |
| Fireplace Y/N | No |
| Above Grade Finished Area | 1128 |
| Central Air Y/N | Yes |
| Total Bedrooms | 5 |
| Below Grade Finished Area | 960 |
| Room Type | Living Room,Dining Room,Bedroom 2,Bedroom 3,Bedroom 4,Bedroom 5,Kitchen,Bedroom 1,Laundry,Bathroom 1,Bathroom 2 |
| Main Level Bedrooms | 3 |
| Below Grade Finished Area Unit Type | Square Feet |
| LivingAreaSource | Assessor |
| Below Grade Unfin Area Units | Square Feet |
| Below Grade Unfin SQFT Source | Assessor |
| Below Grade Finished Area Source | Assessor |
| Bedrooms Count All Lower Levels | 2 |
| Bedrooms Count Lower Level 1 | 2 |
| Bathrooms Full Lower Level 1 | 1 |
| Bathrooms Full All Lower Levels | 1 |
| Bathrooms Count Lower Level 1 | 1.00 |
| Bathrooms Count All Lower Levels | 1 |
| Above Grade Finished Area Source | Assessor |
| Above Grade Finished Area Unit Type | Square Feet |
| Total Baths | 2 |
Exterior Features
| Exterior Amenities | Hot Tub |
|---|---|
| Pool | No Pool |
| Water Source | Well |
| Type of Parking | Off Street,Driveway |
| Land Use Code | R |
| Foundation Details | Block |
| Water View Y/N | No |
| Lot Size Acres | 1.00 |
| Lot Size Source | Assessor |
| Waterfront Y/N | No |
| Land Assessed Value | 45000.00 |
| Navigable Water Y/N | No |
| Water Oriented Y/N | No |
Room Details
| Room | Dimensions | Level | Flooring | Details |
|---|---|---|---|---|
| Bathroom 1 | Main | |||
| Bathroom 2 | Lower 1 | |||
| Bedroom 1 | Main | |||
| Bedroom 2 | Main | |||
| Bedroom 3 | Main | |||
| Bedroom 4 | Lower 1 | |||
| Bedroom 5 | Lower 1 | |||
| Dining Room | Main | |||
| Dining Room | Lower 1 | |||
| Kitchen | Lower 1 | |||
| Kitchen | Main | |||
| Laundry | Lower 1 | |||
| Living Room | Main |
Amenities
- Foreclosure
- Views
- Short Sale
- New Construction
- Adult 55+
- Lease To Own
- No HOA Fees
- Furnished
- Primary On Main
- Air Conditioning
- Seller Finance
- Green
- Fixer Upper
- Horse
- Golf
- Fireplace
- Deck
- Garage
- Basement
- Pool
Property vs Single Family Average in 21541
Price
Taxes
Year Built
 © BRIGHT, All Rights Reserved
