
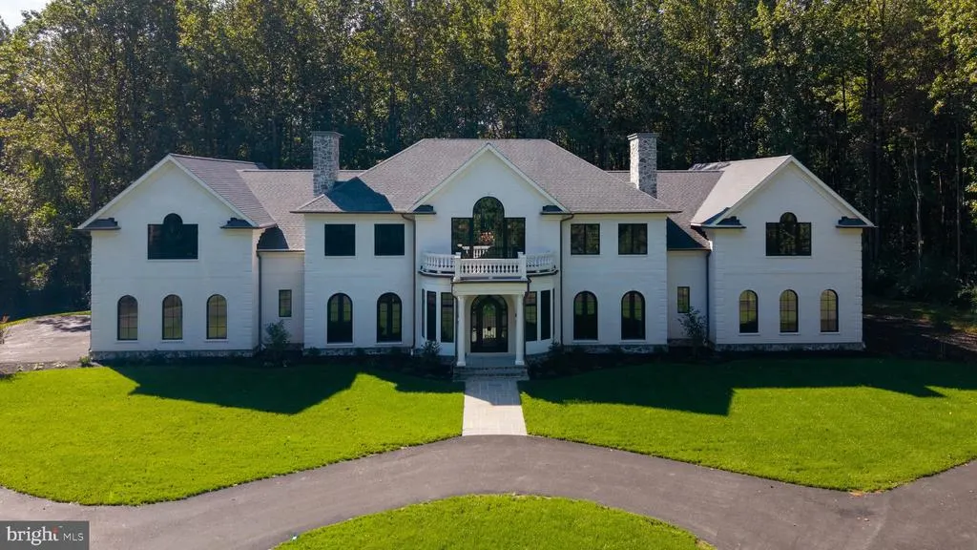
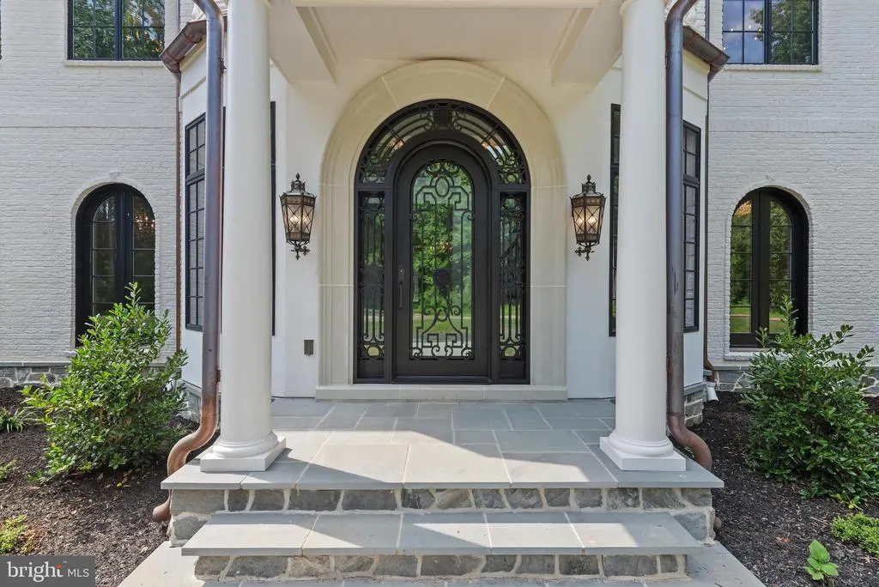
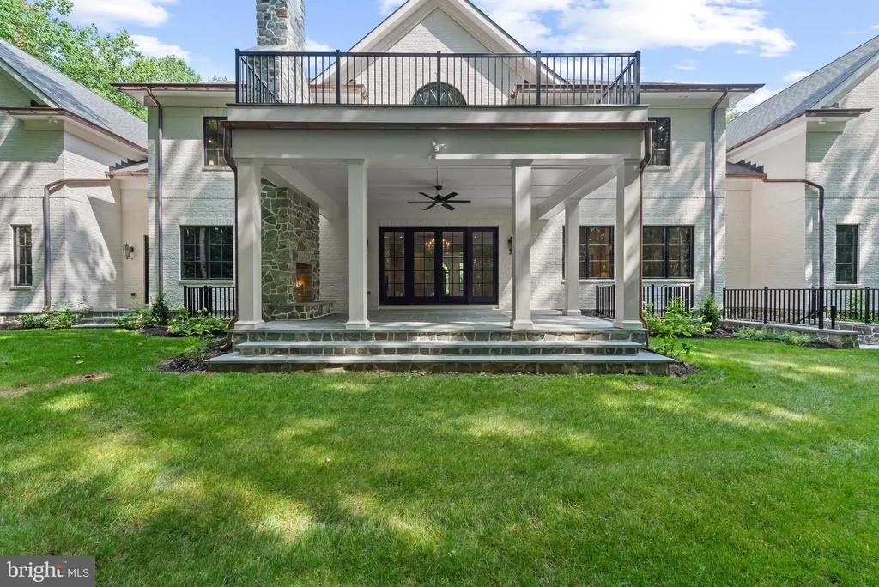
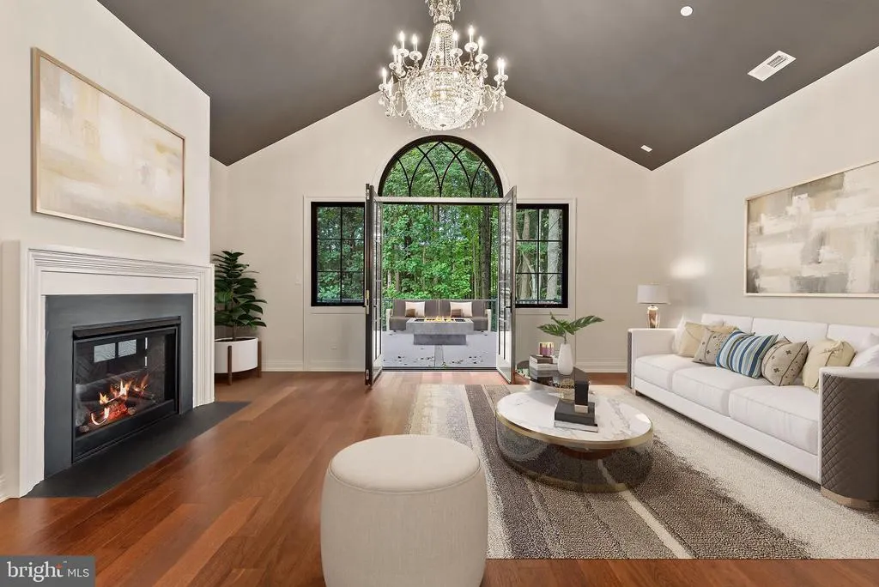
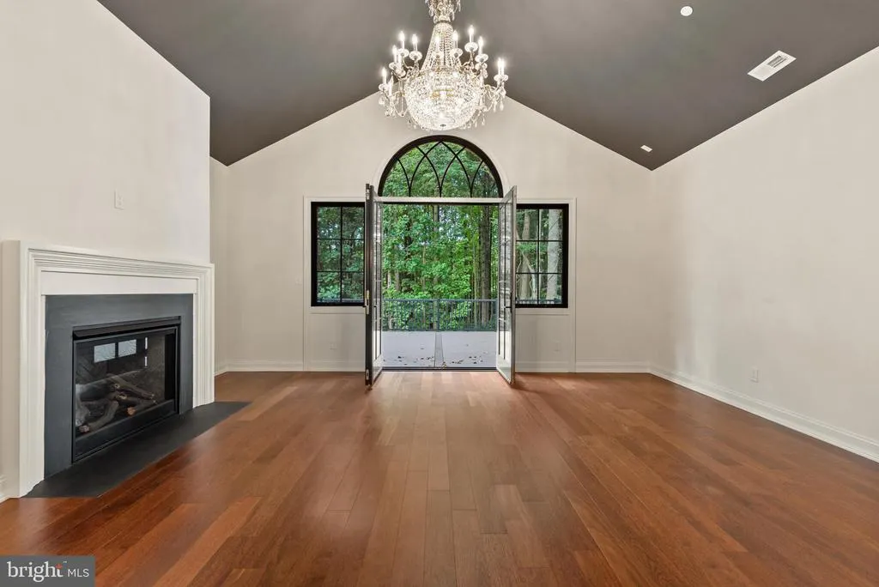
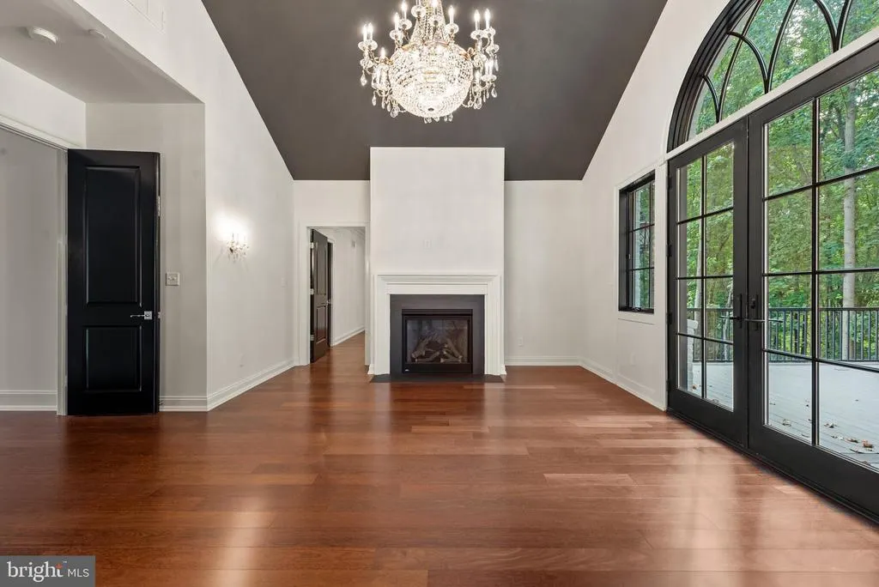
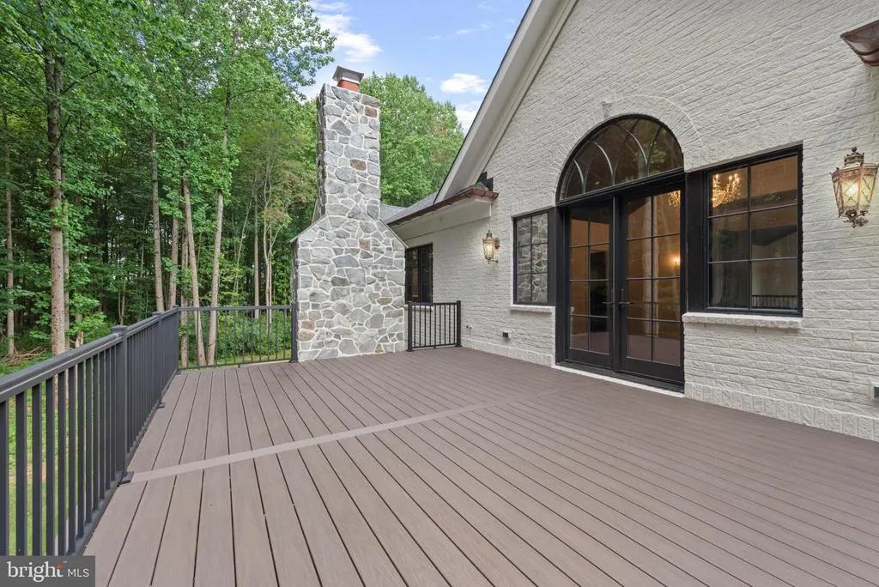
Water Views - New Construction - Primary on Main
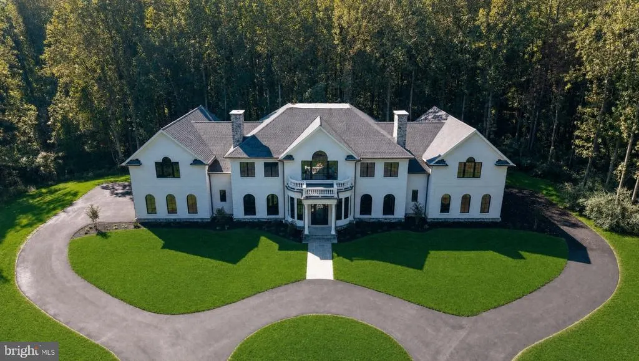
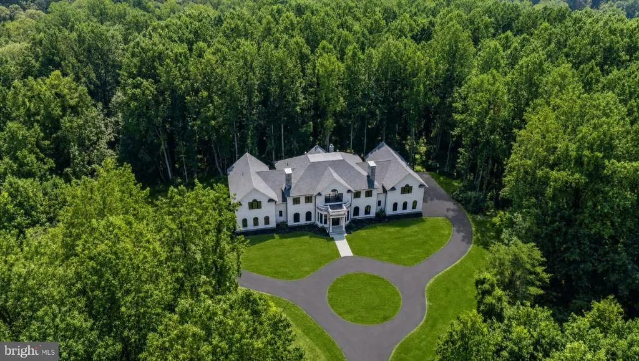
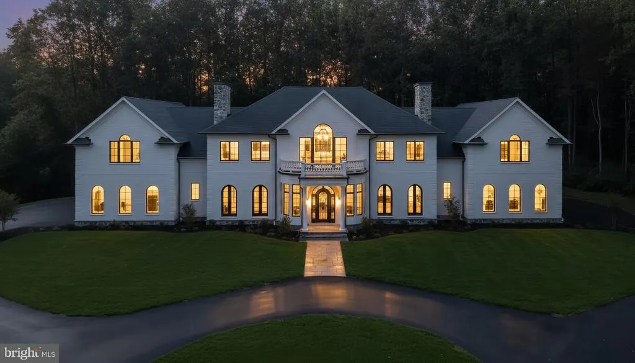
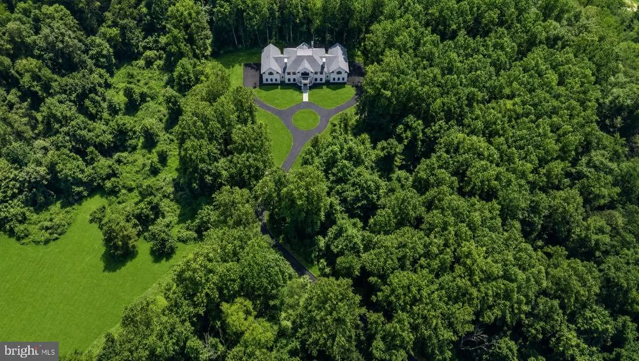

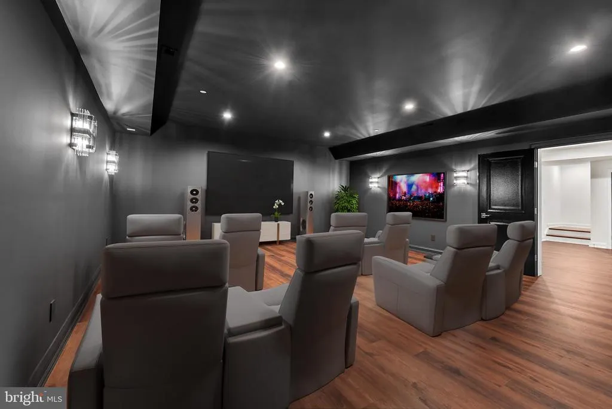
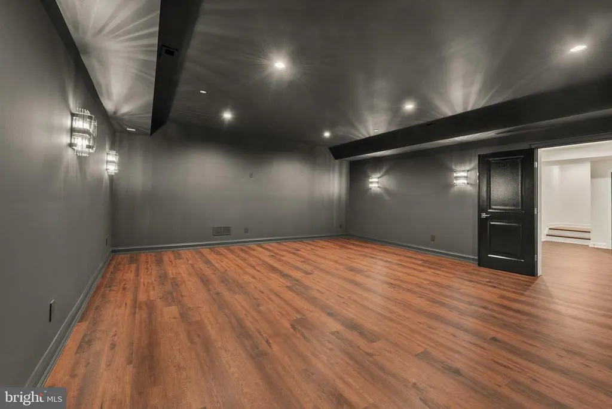
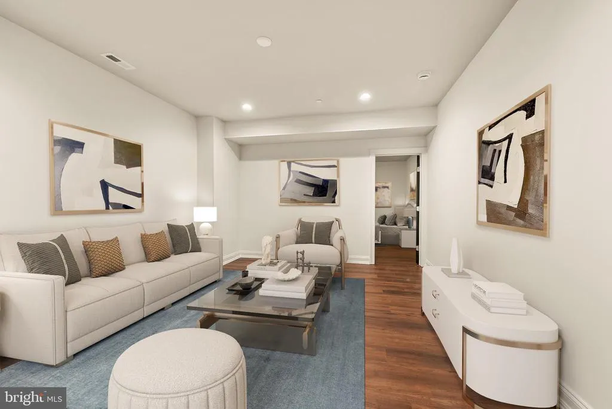
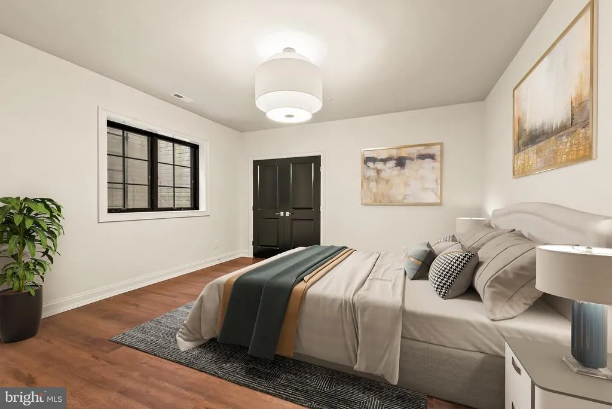
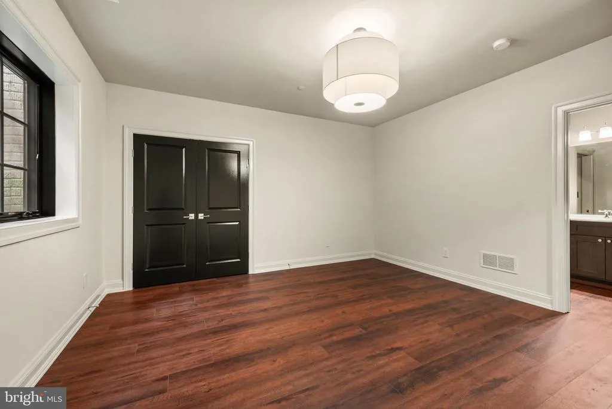
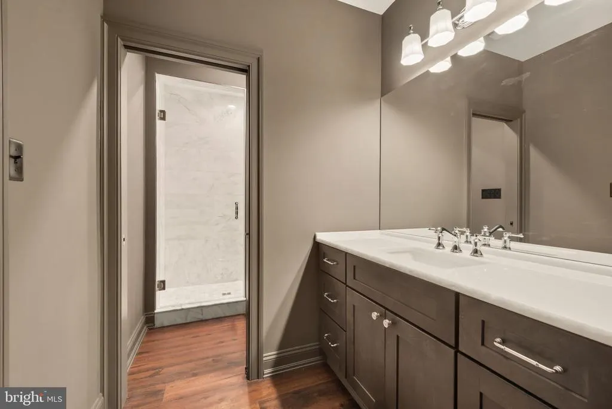
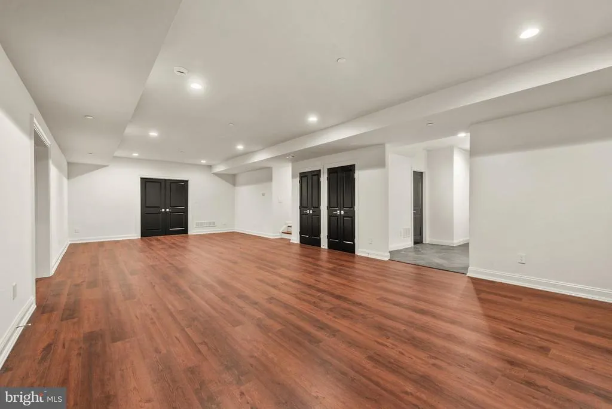

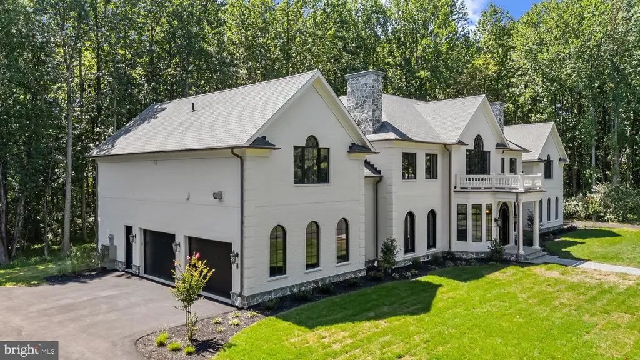
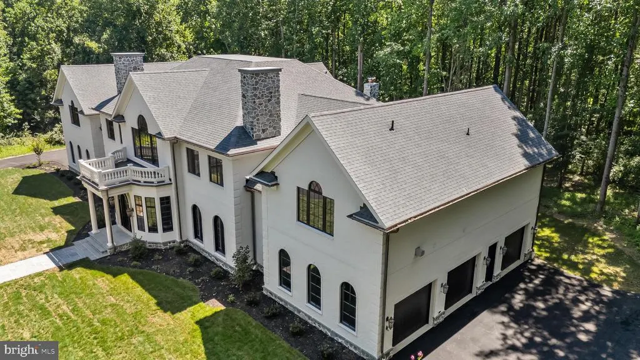
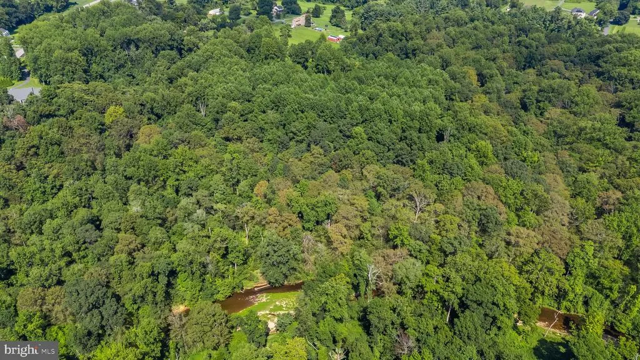
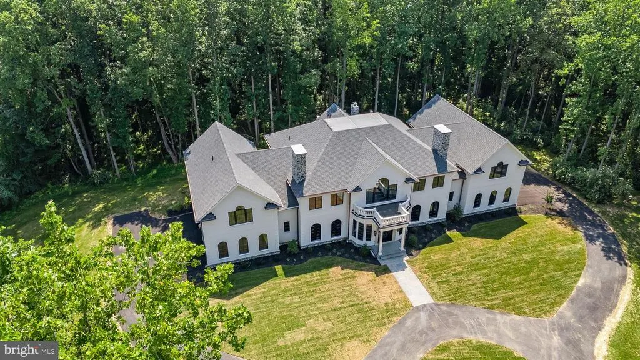
Address
928 Fenario Circle, Bel Air, MD
Price
$ 4,850,000
Property Attributes
- MLS#MDHR2046450
- TypeSingle Family
- Listing Status ACTIVE
- CountyHARFORD
- CityBel Air
- NeighborhoodAinsley Forest
- Zip21015
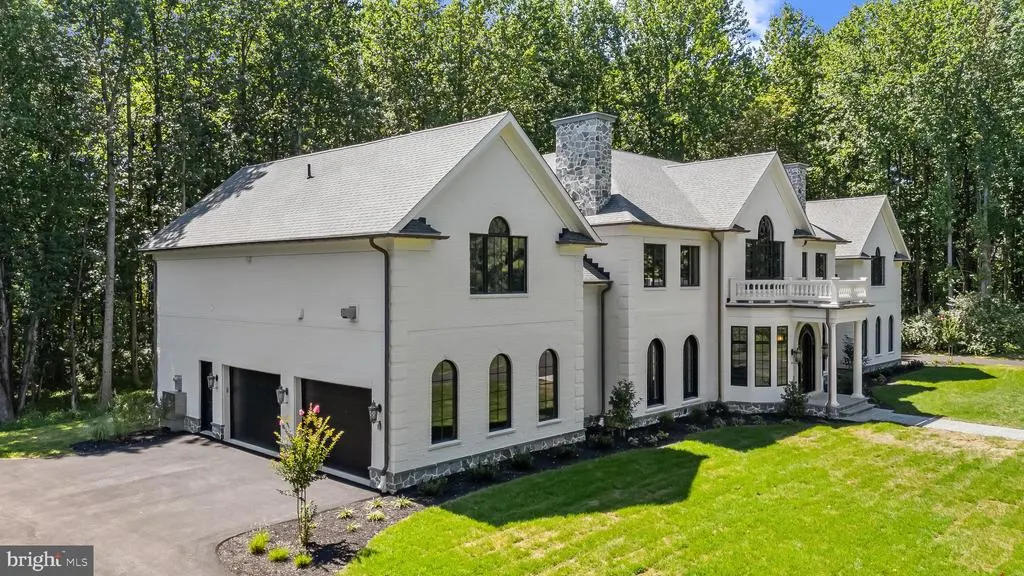
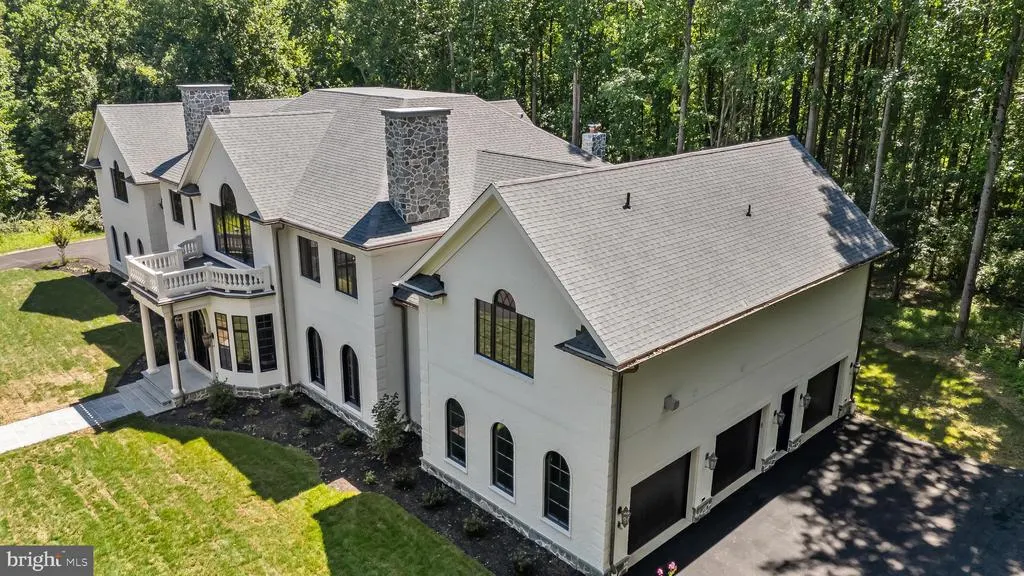
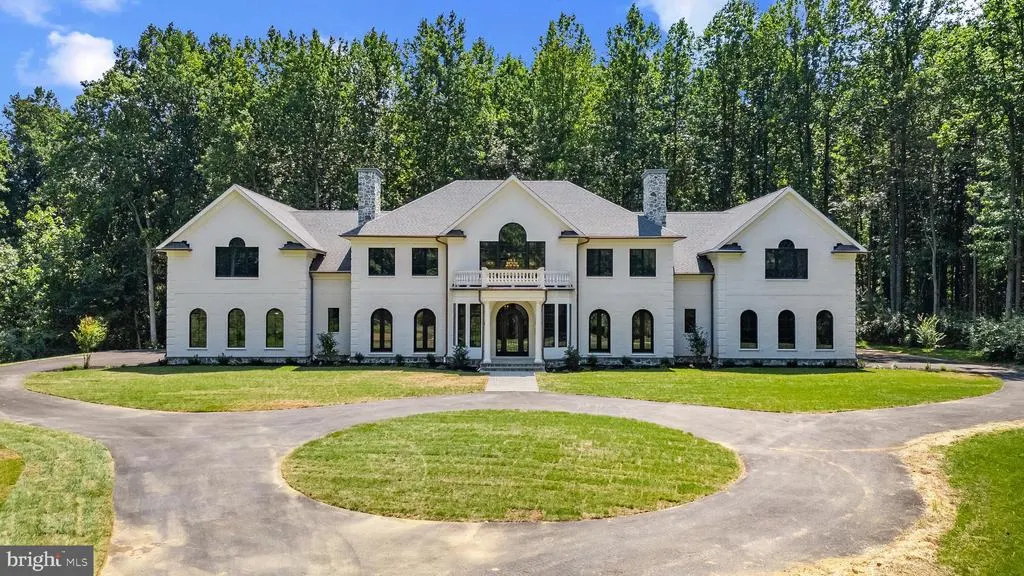
- StyleGeorgian
- Year Built2025
- Taxes$ 3718
- Price$ 4,850,000
- Bedrooms8
- Full Bathrooms8
- Half Bathrooms1
- Sqr Footage11673
- Lot Size64.46 Acres
Data Source:
Bright MLS
Property Description
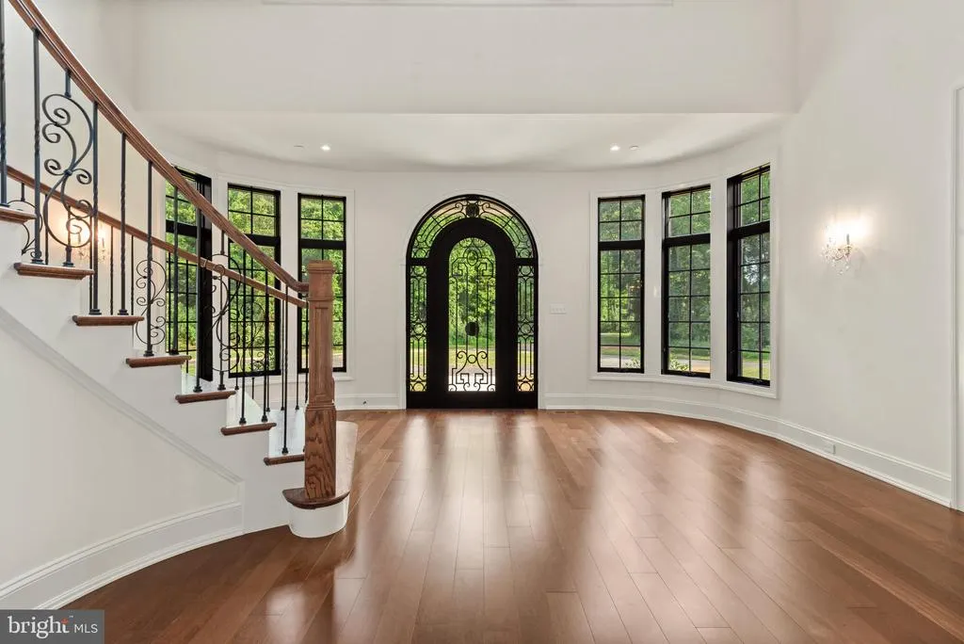
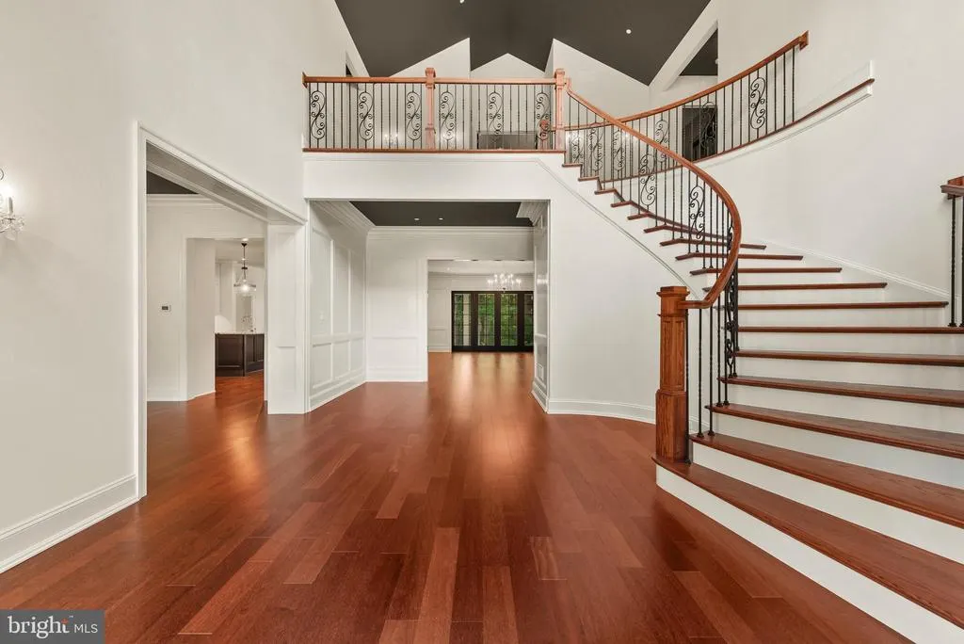
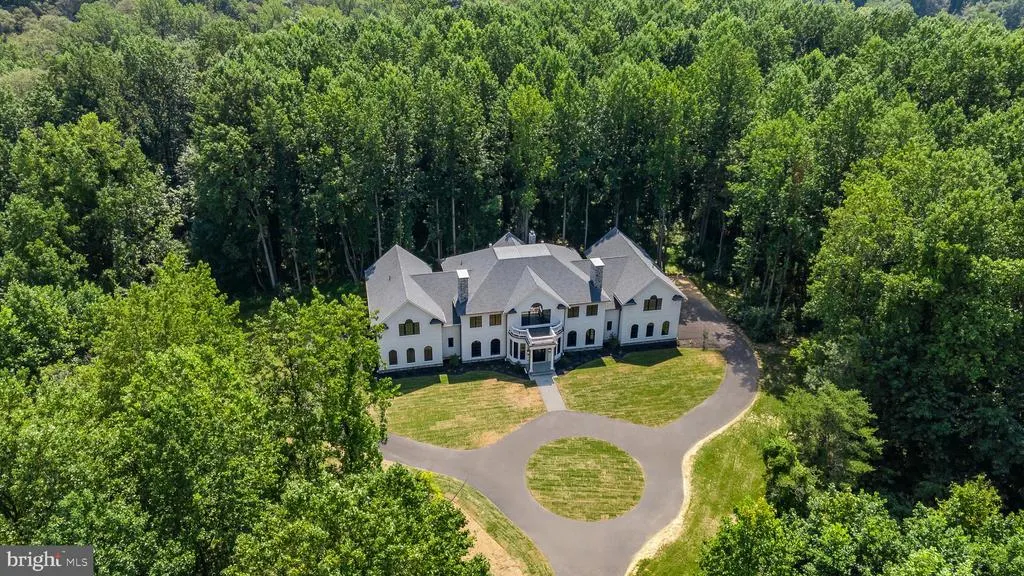
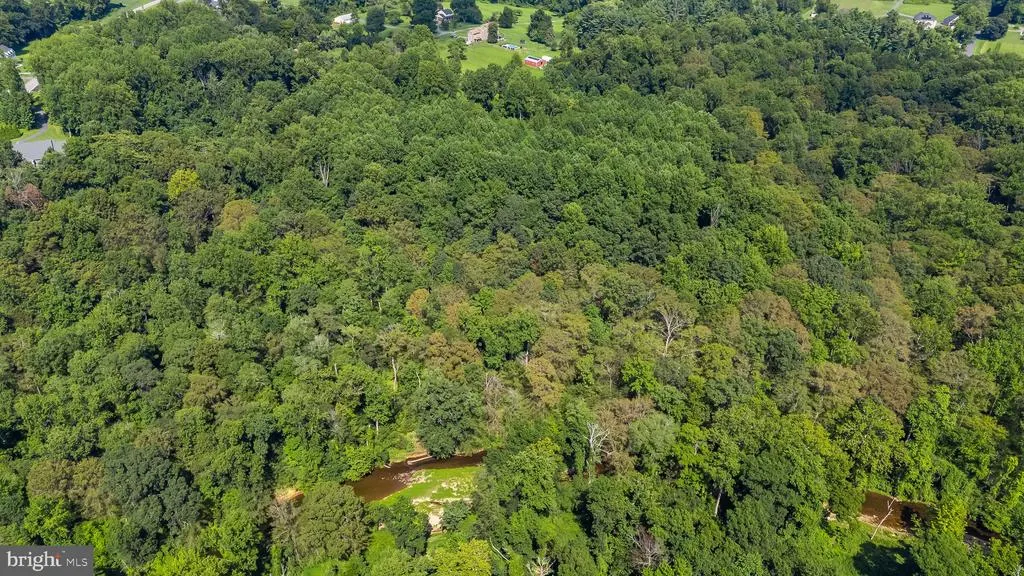
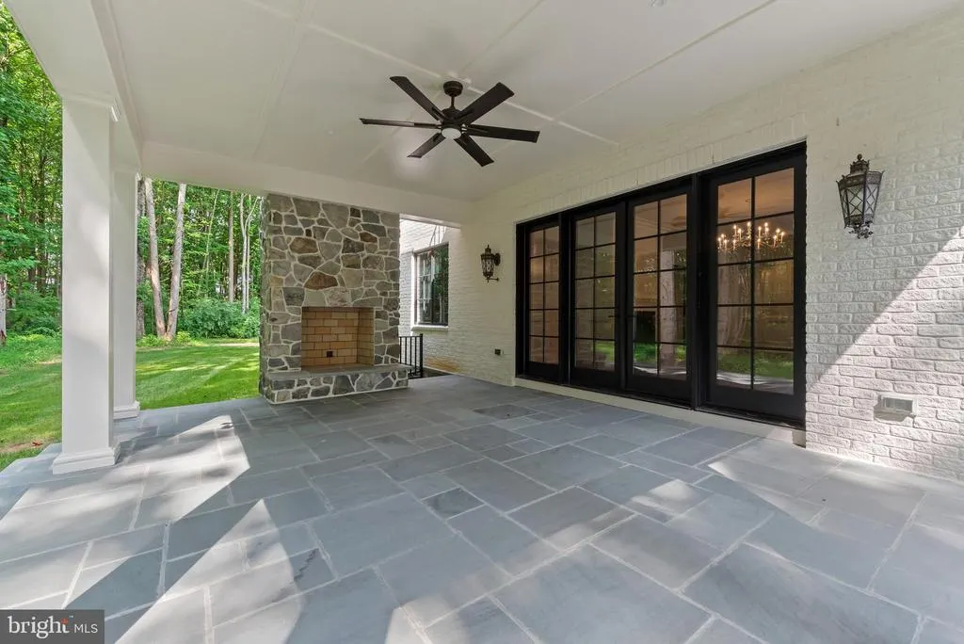
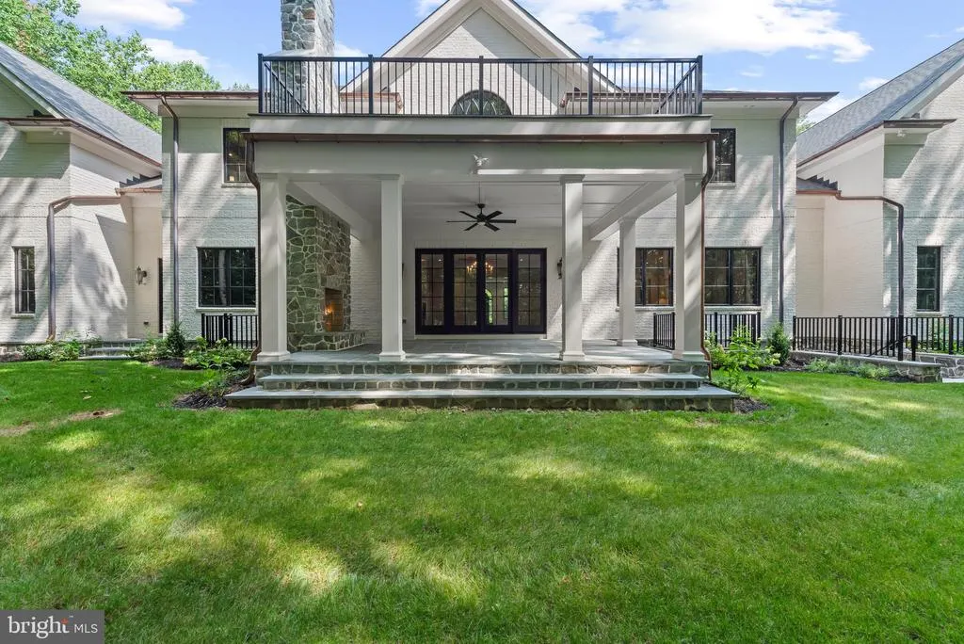
**Now Offered at $4,850,000.** A rare opportunity to own one of the Mid-Atlantic's most private luxury estates. Tucked away on 65 breathtaking acres, 928 Fenario Circle offers complete seclusion without sacrificing accessibility. From the moment you enter the winding private drive, the outside world disappearsyet you're just minutes from I-95, approximately 15 minutes to the nearest Amtrak/MARC station, 40 minutes to Baltimore, and within easy reach of Washington, D.C. and Philadelphia. Thoughtfully designed across more than 10,000 square feet, this newly constructed estate blends timeless architecture with refined modern design, creating exceptional spaces for entertaining, everyday living, and multi-generational enjoyment. Expansive interiors, seamless indoor-outdoor living, and extraordinary privacy combine to create an estate experience rarely found in such a convenient location. Recently repositioned to $4,850,000, this is an exceptional opportunity to acquire one of the region's premier private estates. Private showings by appointment only.
| Elementary School | Middle School | High School |
|---|---|---|
| Churchville Elementary School | Southampton Middle School | C. Milton Wright High School |
| Price History | |
|---|---|
| 8/27/2025 | Listed $7,500,000 |
| 4/23/2026 | 20$6,000,000 |
| 6/27/2026 | 20$4,850,000 |
General Features
| Living Area | 11673 |
|---|---|
| Sewer | Septic > # of BR |
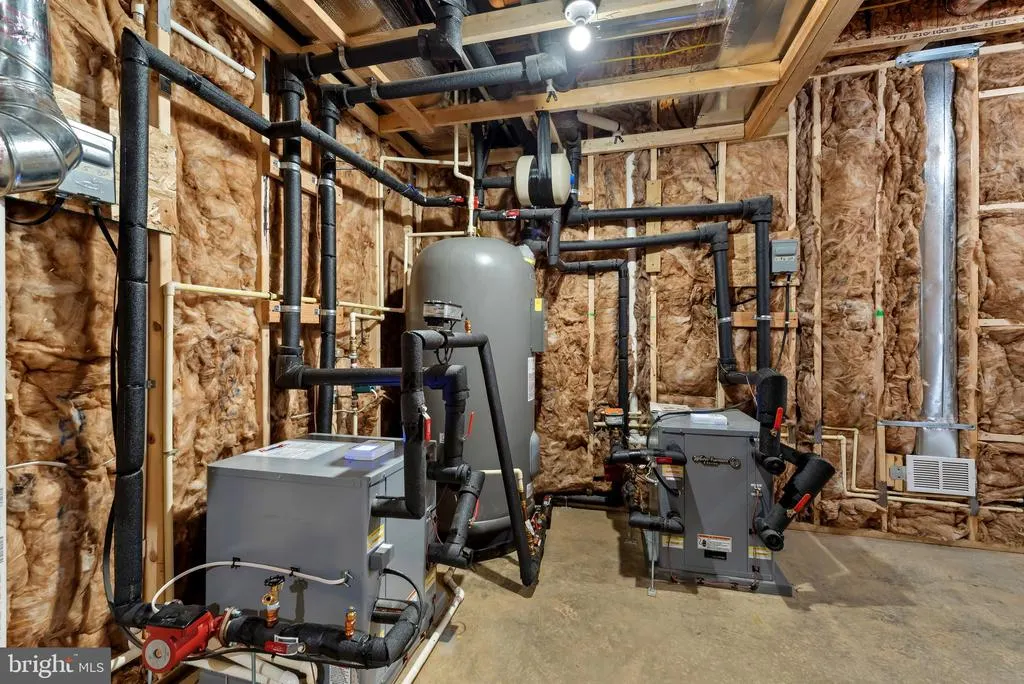
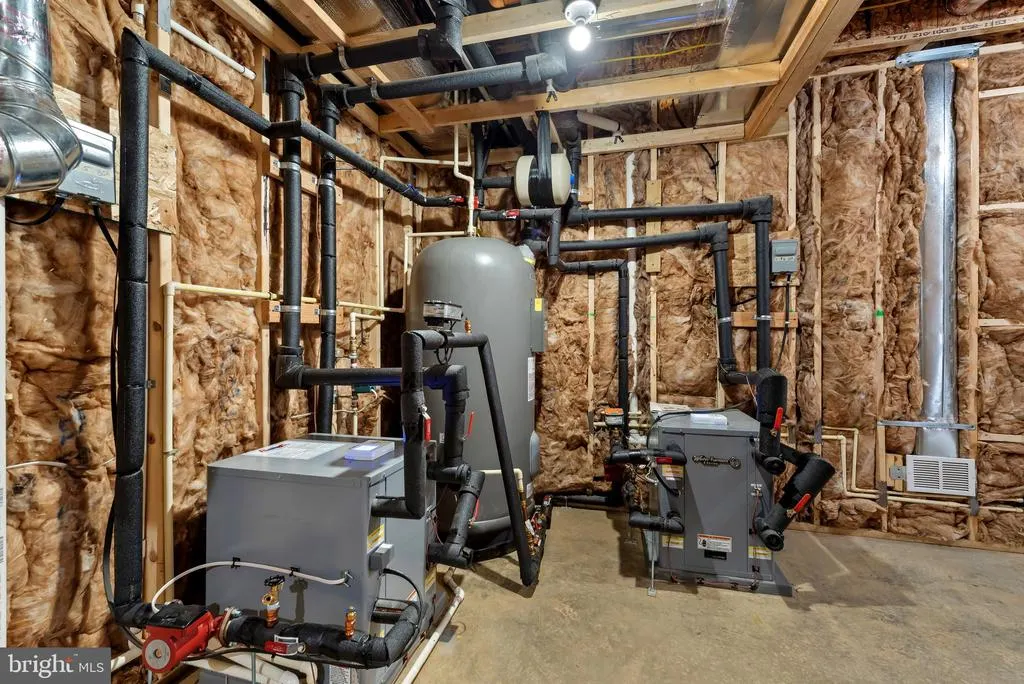
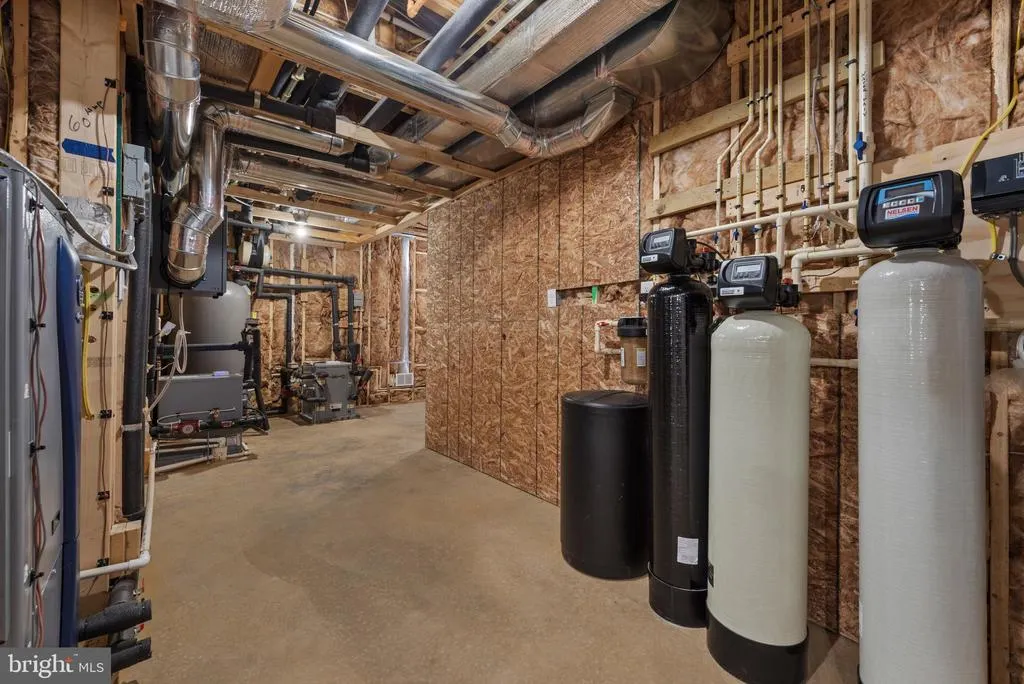
| Heating | Central,Programmable Thermostat,Zoned |
| Cooling | Central A/C,Geothermal,Programmable Thermostat,Zoned |
| Utilities | Propane,Electric Available |
| Possession | Settlement |
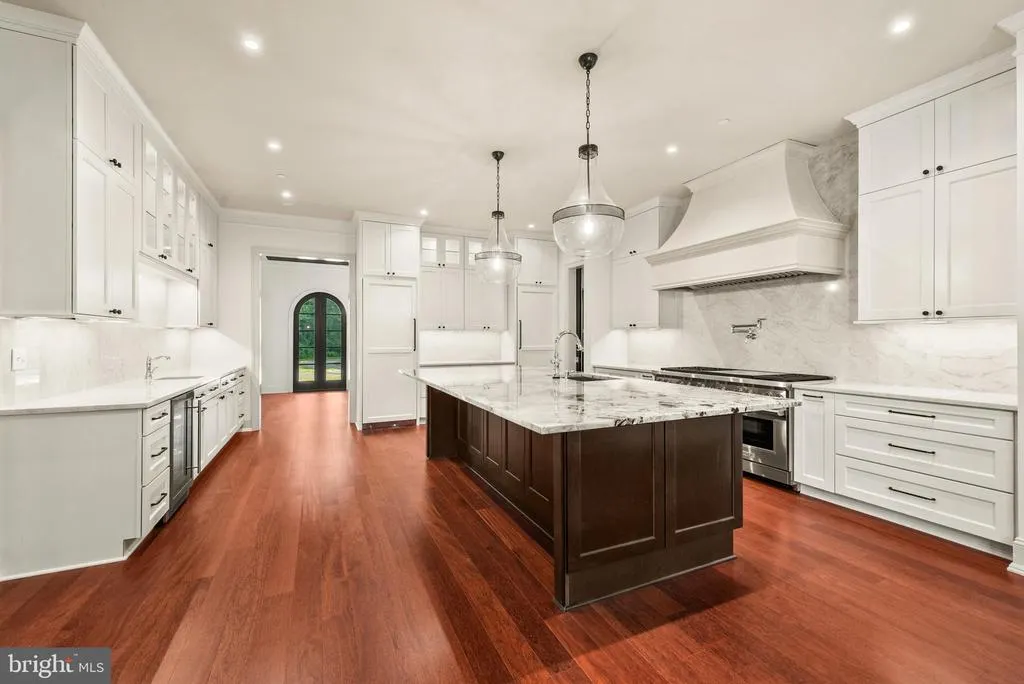
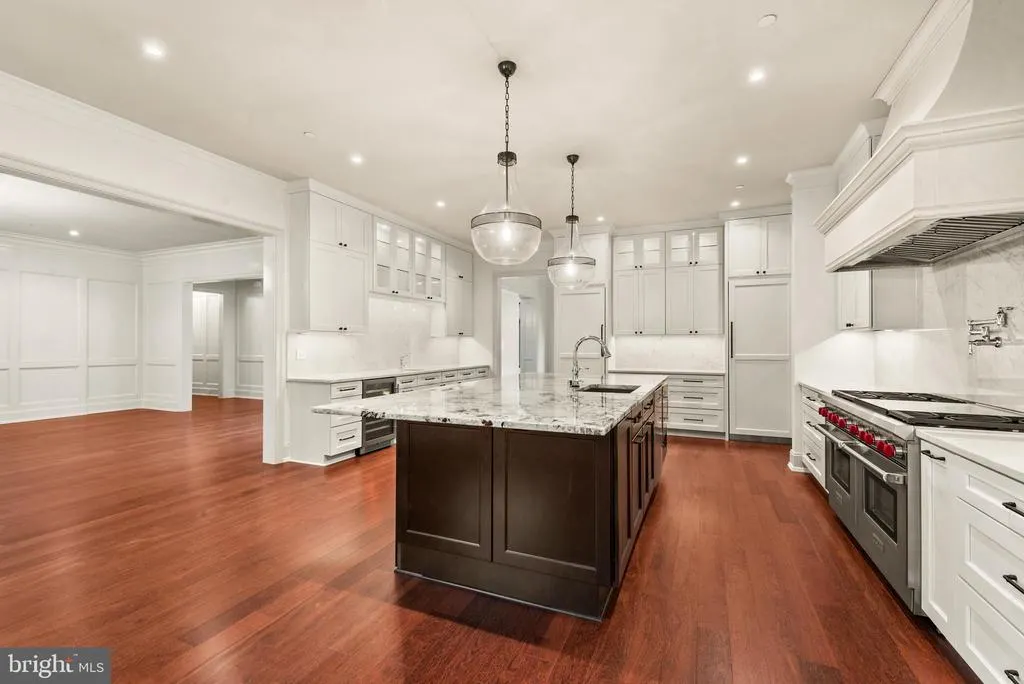
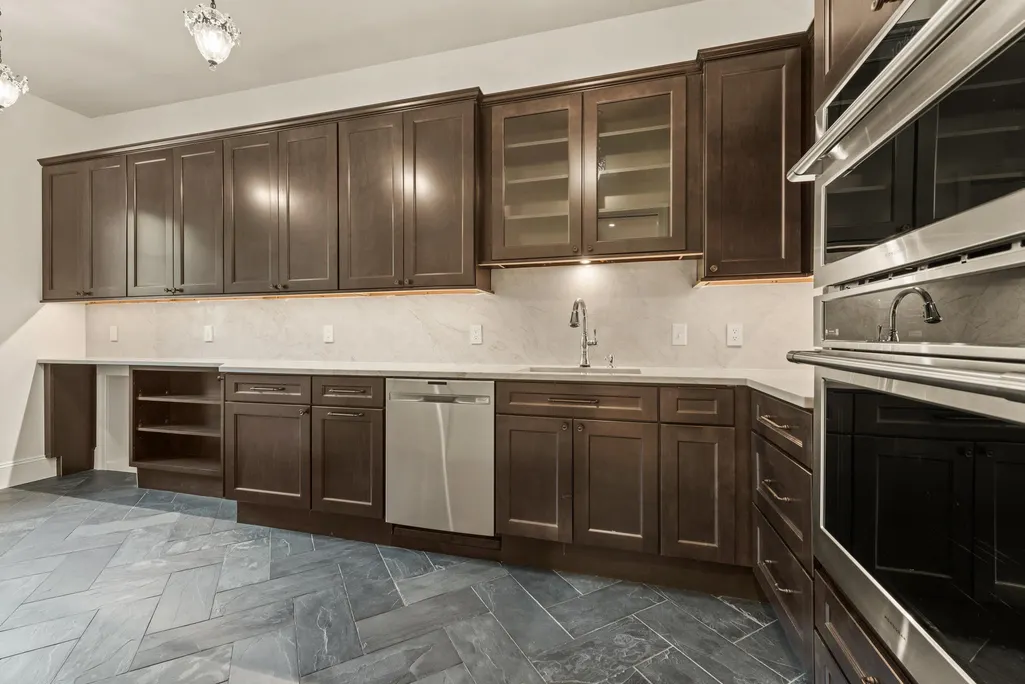
| Appliances | Built-In Microwave,Built-In Range,Dishwasher,Disposal,Dryer - Front Loading,Exhaust Fan,Freezer,Icemaker,Instant Hot Water,Oven - Double,Oven/Range - Gas,Refrigerator,Six Burner Stove,Stainless Steel |
| Zoning | AG |
| HOA Fee | 1975.00 |
| Garage Spaces | 5.00 |
| Association Fee Includes | Trash |
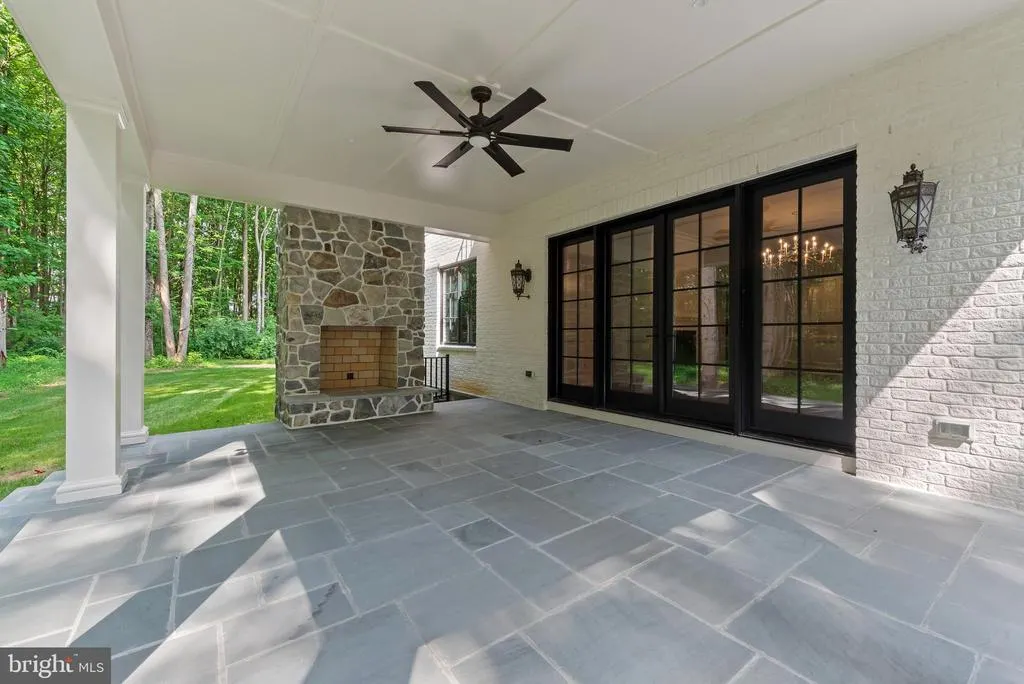
| Patio/Porch Features | Patio(s),Balcony,Brick |
| Architectural Style | Georgian |
| Construction Materials | Brick |
| School District | HARFORD COUNTY PUBLIC SCHOOLS |
| Year Built | 2025 |
| Electric | Other |
| View | Trees/Woods,Water |
| Levels | 3 |
| Tax Year | 2024 |
| Ownership | Fee Simple |
| Cool Fuel | Geothermal |
| Accessibility | None |
| Assoc Fee Paid Per | Annually |
| County | HARFORD |
| New Construction | Yes |
| Property Type | Residential |
| HOA | Yes |
| Subdivision Name | AINSLEY FOREST |
| Garage Y/N | Yes |
| Water Access Y/N | No |
| Other Structures | Above Grade,Below Grade |
| Full Baths | 8 |
| Status | ACTIVE |
| Directions | Google for best directions |
| City | BEL AIR |
| Disclosures | None |
| Association Name | ASPEN PROPERTY MANAGEMENT |
| Senior Community Y/N | No |
| Lot Size Units | Square Feet |
| Lot Size Square Feet | 2807878.00 |
| Tax Assessed Value | 2760767.0 |
| Tax Annual Amount | 3718.0 |
| Property Condition | Excellent |
| Structure Type | Detached |
| Condo/Coop Association fee Y/N | No |
| Bathrooms Full Main Level | 1 |
| Bathrooms Count Main Level | 2.00 |
| Price Per Sq Ft Total AG | 534.85 |
| Construction Completed Y/N | Yes |
| Vacation Rental Y/N | No |
| Virtual Tour | https://vimeo.com/1110538198?share=copy |
| Total SQFT | 12546 |
| Standard Status | Active |
| Year Built Source | Estimated |
| Tax Lot | 5 |
| Association Recreation Fee | No |
Interior Features
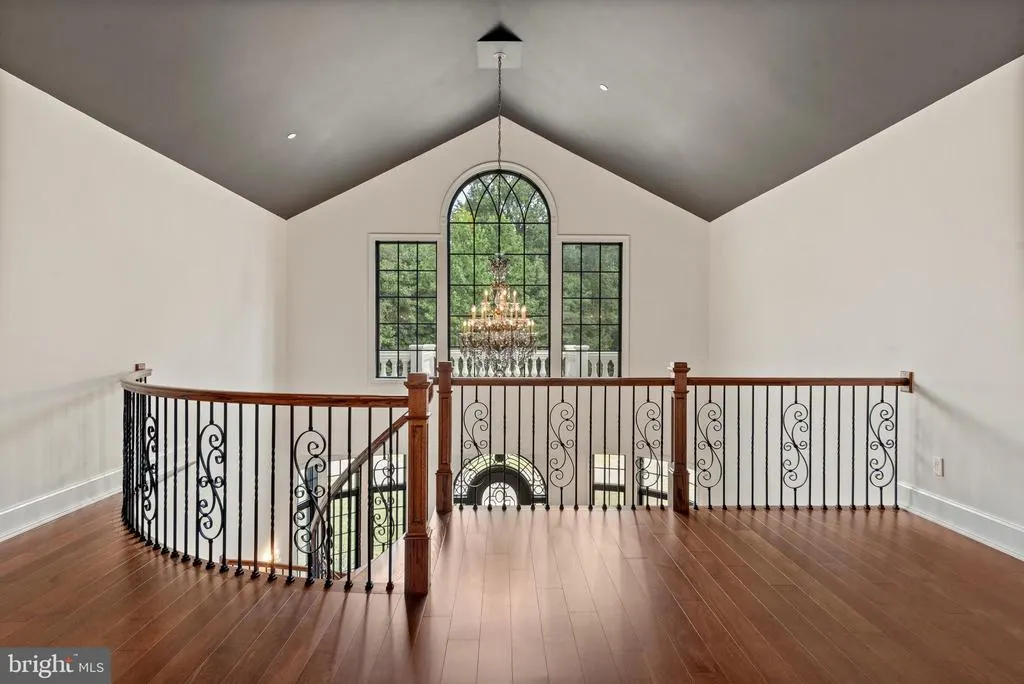
| Interior Amenities | Air Filter System,Attic,Bathroom - Soaking Tub,Bathroom - Stall Shower,Bathroom - Tub Shower,Bathroom - Walk-In Shower,Breakfast Area,Built-Ins,Butlers Pantry,Crown Moldings,Curved Staircase,Combinat |
|---|---|
| Heating Fuel | Central,Propane - Leased |
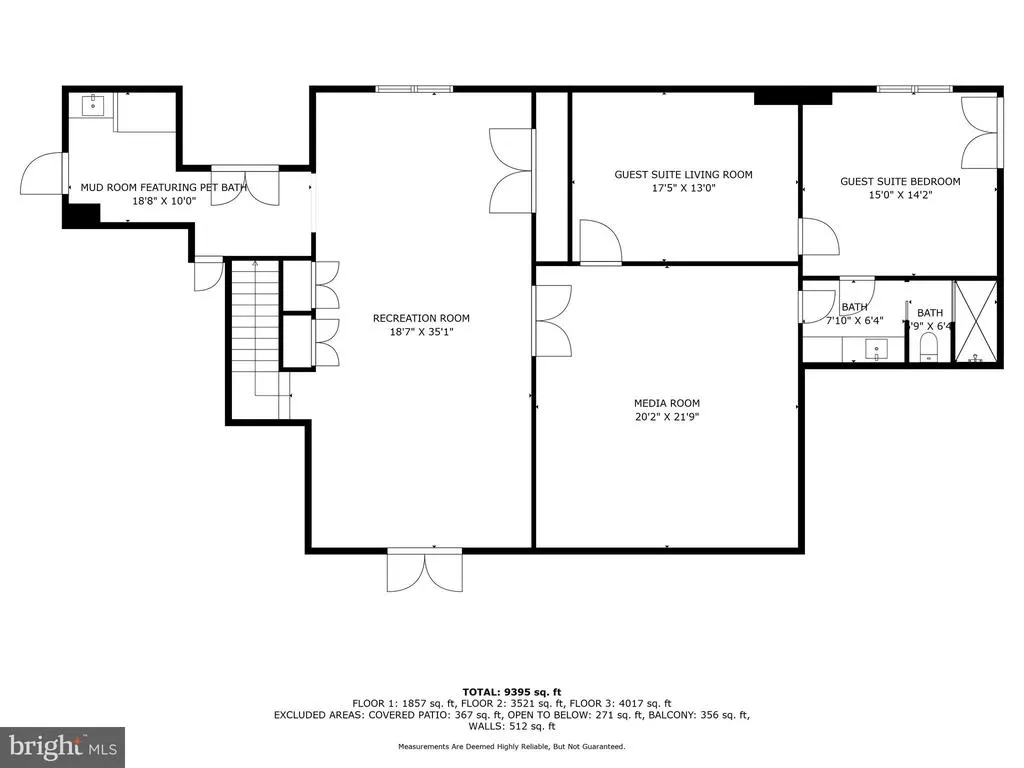
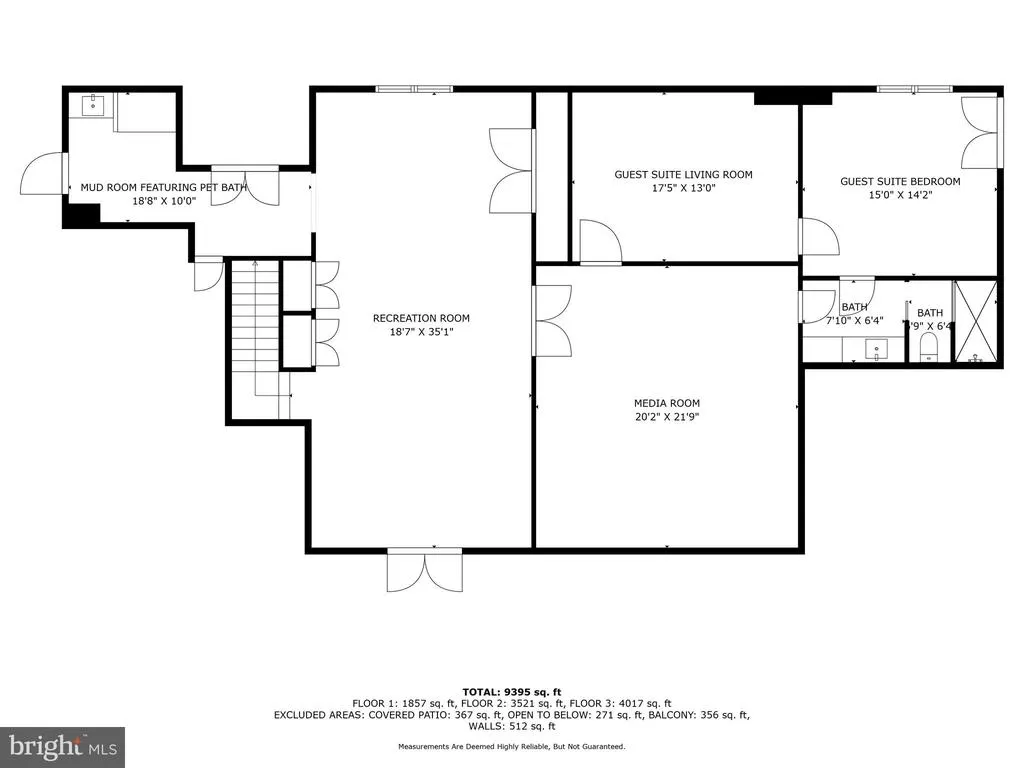
| Basement | Fully Finished,Interior Access,Outside Entrance,Rear Entrance,Sump Pump,Workshop,Walkout Stairs |
| Flooring | Slate,Engineered Wood,Heated,Luxury Vinyl Plank |
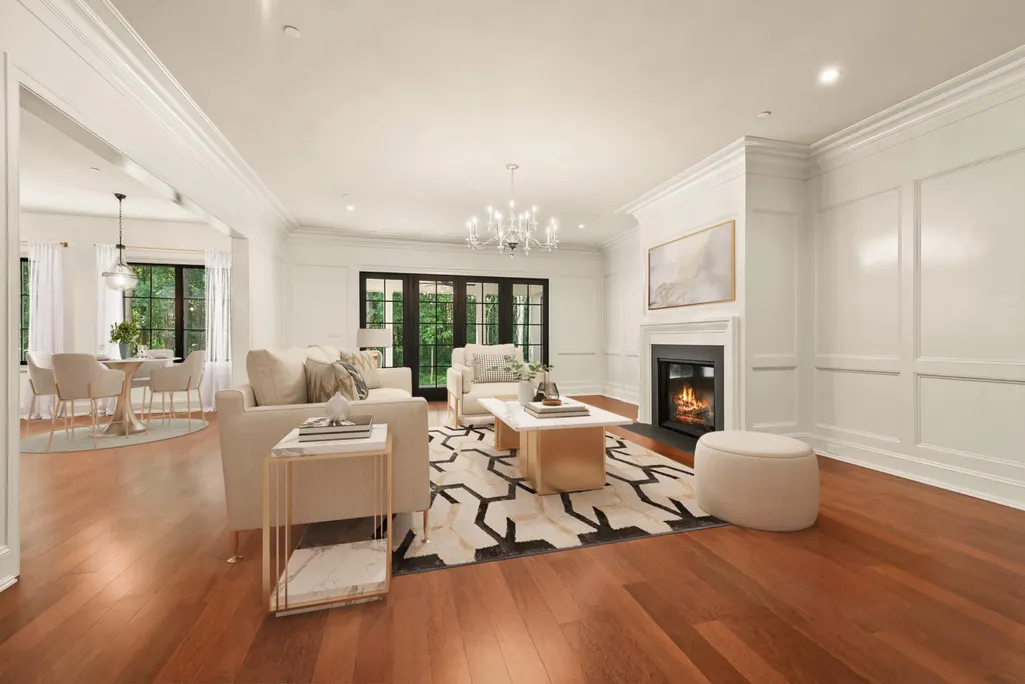
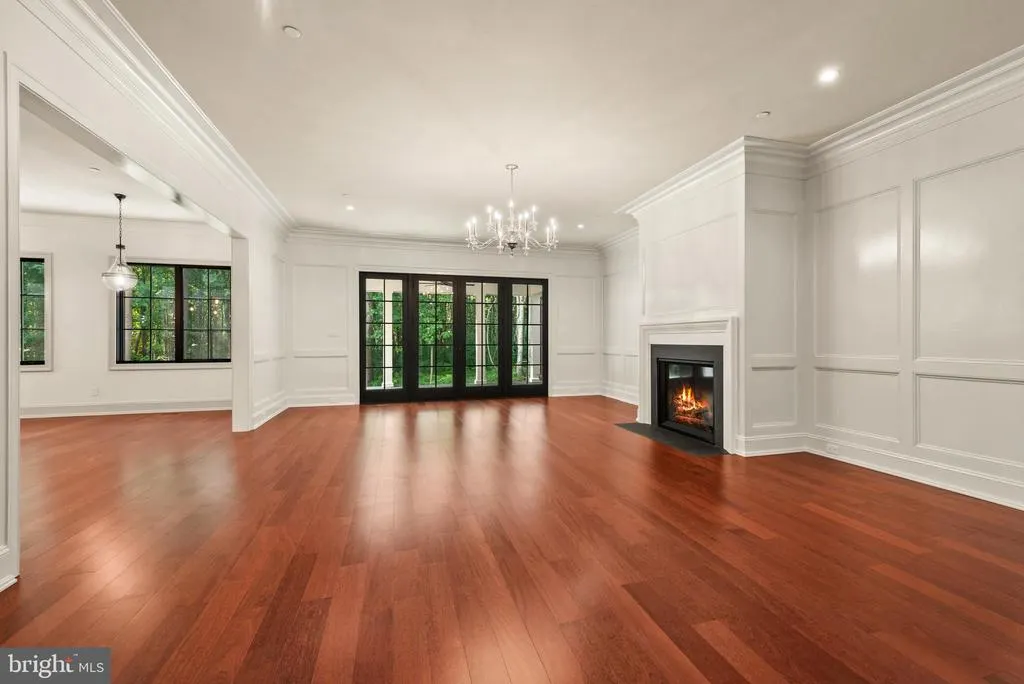
| Total Fireplaces | 6 |
| Fireplace Features | Gas/Propane,Wood |
| Hot Water | Instant Hot Water,Propane |
| Basement (Y/N) | Yes |
| Heating Y/N | Yes |
| Fireplace Y/N | Yes |
| Above Grade Finished Area | 9068 |
| Half Baths | 1 |
| Central Air Y/N | Yes |
| Total Bedrooms | 8 |
| Below Grade Finished Area | 2605 |
| Room Type | Dining Room,Primary Bedroom,Sitting Room,Bedroom 2,Bedroom 3,Bedroom 4,Bedroom 5,Kitchen,Game Room,Family Room,Foyer,Breakfast Room,Bedroom 1,Great Room,In-Law/auPair/Suite,Laundry,Mud Room,Office,Me |
| Main Level Bedrooms | 1 |
| Below Grade Finished Area Unit Type | Square Feet |
| LivingAreaSource | Assessor |
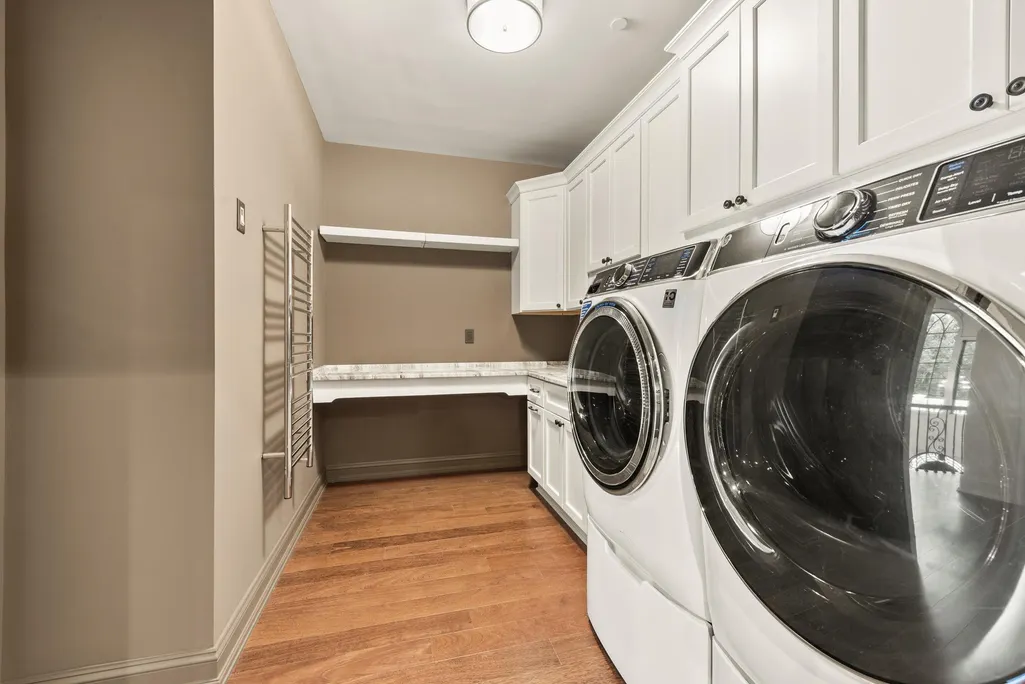
| Laundry Type | Upper Floor,Dryer In Unit,Washer In Unit,Main Floor |
| Below Grade Unfin Area Units | Square Feet |
| Below Grade Unfin SQFT | 873 |
| Below Grade Unfin SQFT Source | Assessor |
| Below Grade Finished Area Source | Assessor |
| Bedrooms Count All Lower Levels | 1 |
| Bedrooms Count All Upper Levels | 6 |
| Bedrooms Count Lower Level 1 | 1 |
| Bedrooms Count Upper Level 1 | 6 |
| Bathrooms Half Main Level | 1 |
| Bathrooms Full Upper Level 1 | 6 |
| Bathrooms Full Lower Level 1 | 1 |
| Bathrooms Full All Upper Levels | 6 |
| Bathrooms Full All Lower Levels | 1 |
| Bathrooms Count Upper Level 1 | 6.00 |
| Bathrooms Count Lower Level 1 | 1.00 |
| Bathrooms Count All Upper Levels | 6 |
| Bathrooms Count All Lower Levels | 1 |
| Above Grade Finished Area Source | Assessor |
| Above Grade Finished Area Unit Type | Square Feet |
| Total Baths | 9 |
Exterior Features
| Pool | No Pool |
|---|---|
| Parking Features | Circular Driveway,Paved Driveway,Private |
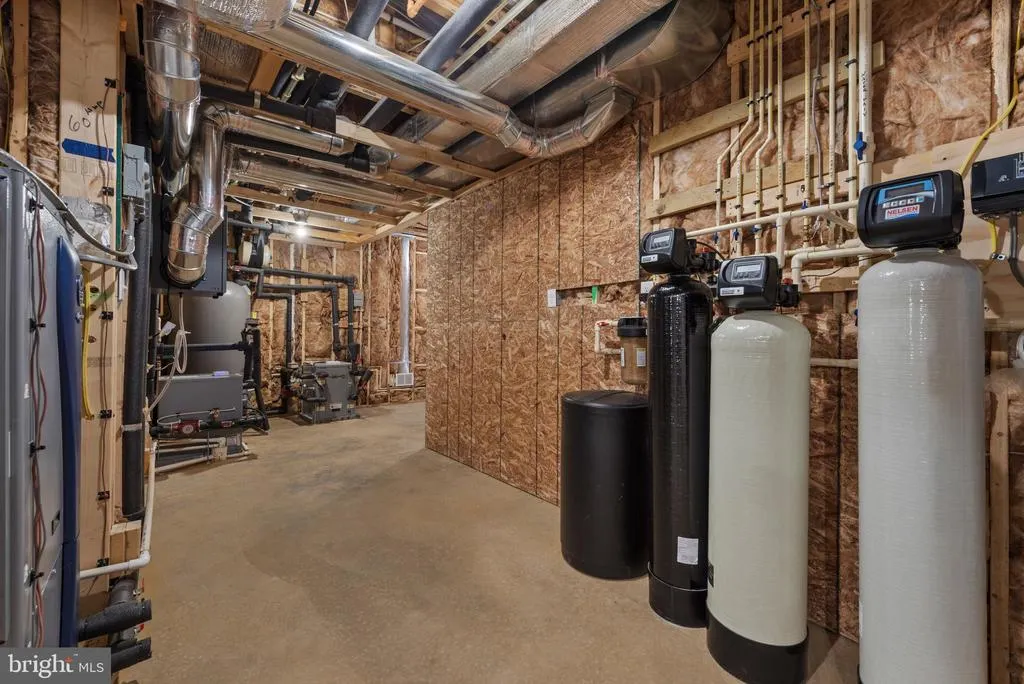
| Water Source | Well |
| Total Parking Spaces | 5 |
| Garage Features | Garage - Side Entry,Inside Access,Oversized |
| Type of Parking | Attached Garage |
| Land Use Code | R |
| Foundation Details | Other |
| Water View Y/N | Yes |
| Lot Size Acres | 64.46 |
| Lot Size Source | Assessor |
| Waterfront Y/N | No |
| Land Assessed Value | 341100.00 |
| Navigable Water Y/N | No |
| Water Oriented Y/N | No |
| # of Attached Garage Spaces | 5 |
Room Details
| Room | Dimensions | Level | Flooring | Details |
|---|---|---|---|---|
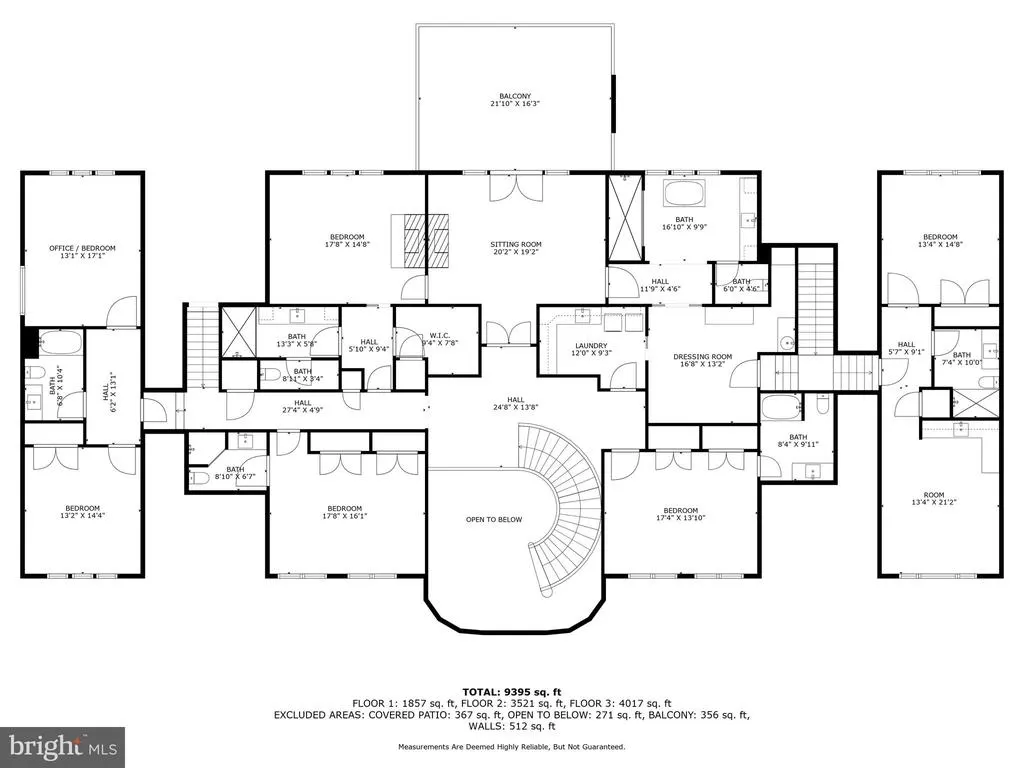
| Bedroom 1 | Lower 1 | Attached Bathroom,Flooring - Luxury Vinyl Plank | ||
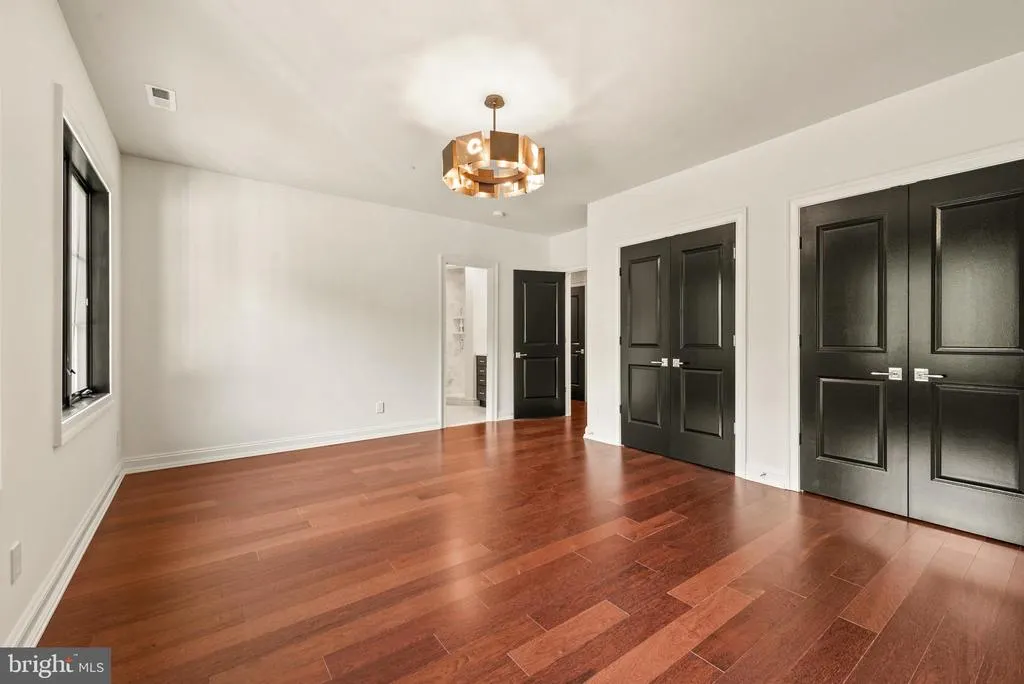
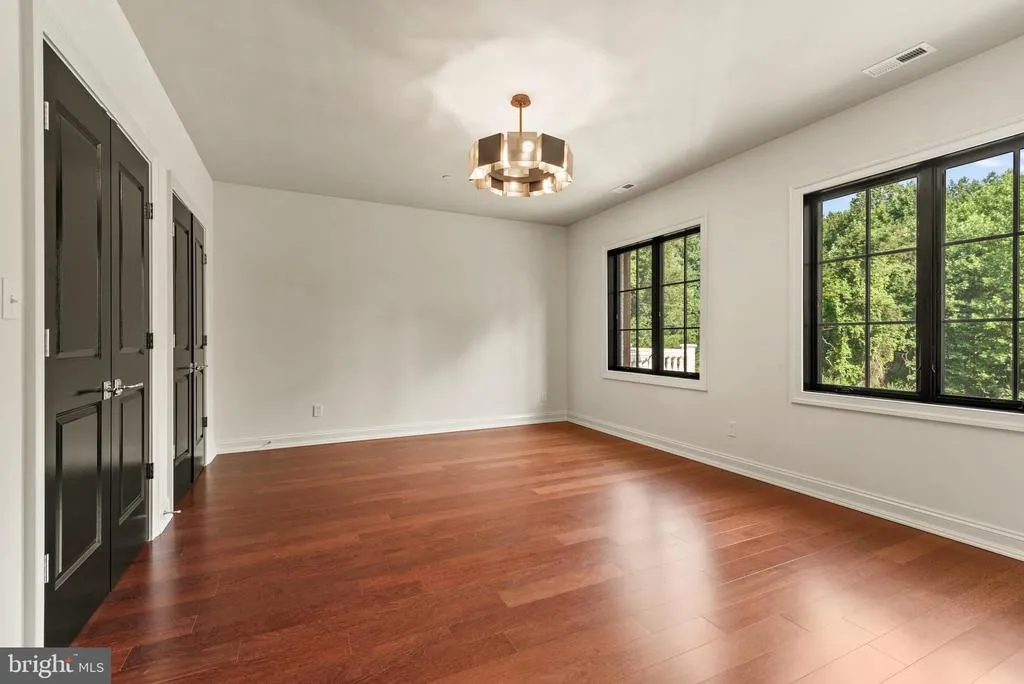
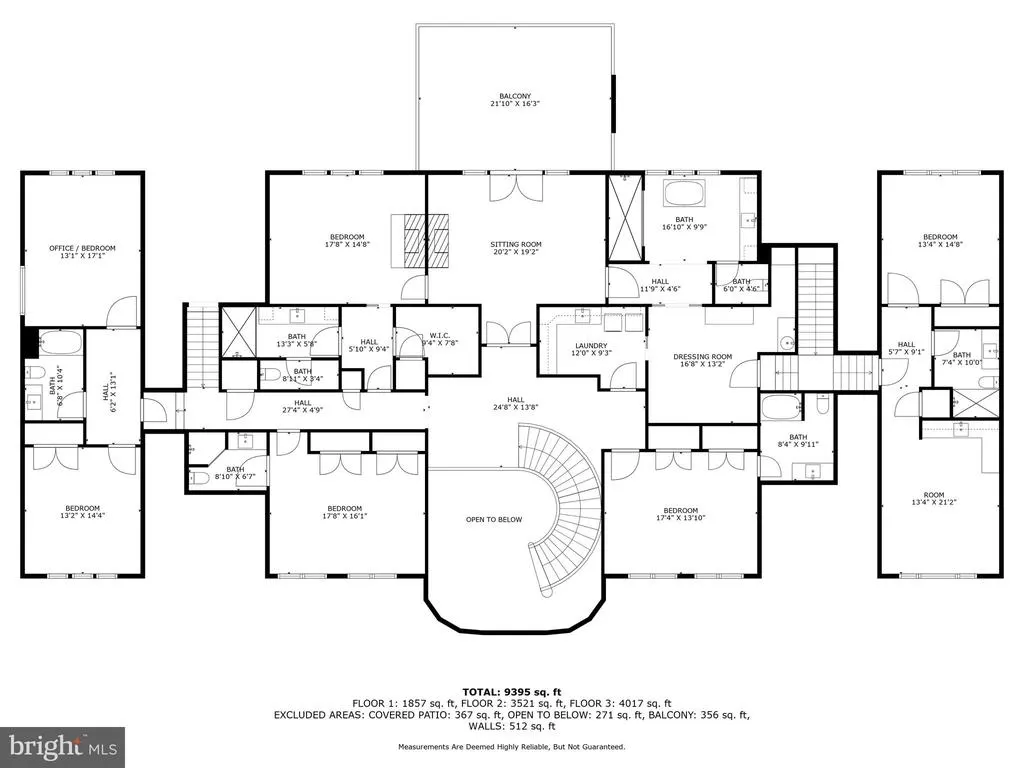
| Bedroom 2 | Upper 1 | Bathroom - Tub Shower,Flooring - Engineered Wood | ||
| Bedroom 3 | Upper 1 | Attached Bathroom,Bathroom - Stall Shower,Countertop(s) - Granite,Flooring - Engineered Wood | ||
| Bedroom 4 | Upper 1 | Flooring - Engineered Wood,Lighting - Ceiling | ||
| Bedroom 5 | Upper 1 | Flooring - Engineered Wood,Lighting - Ceiling | ||
| Bedroom 6 | Upper 1 | Flooring - Engineered Wood | ||
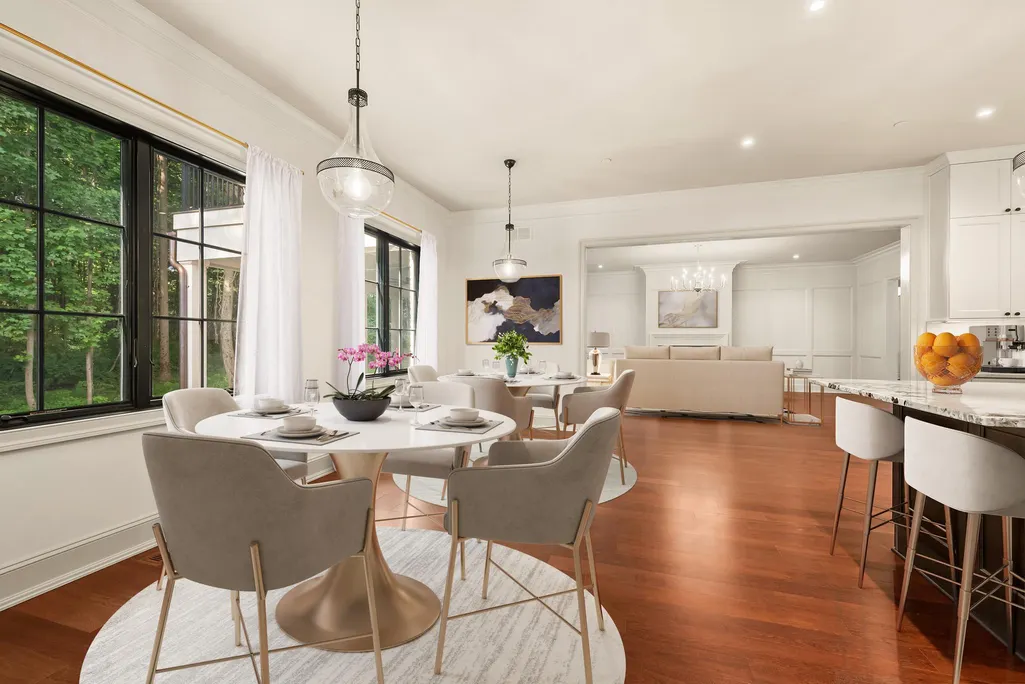
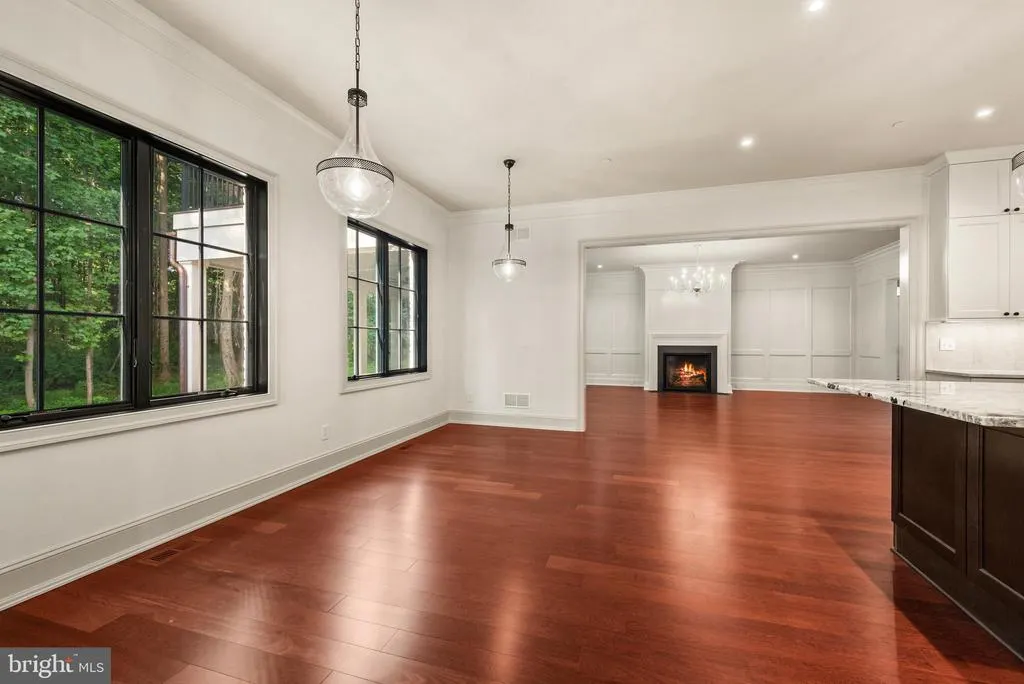
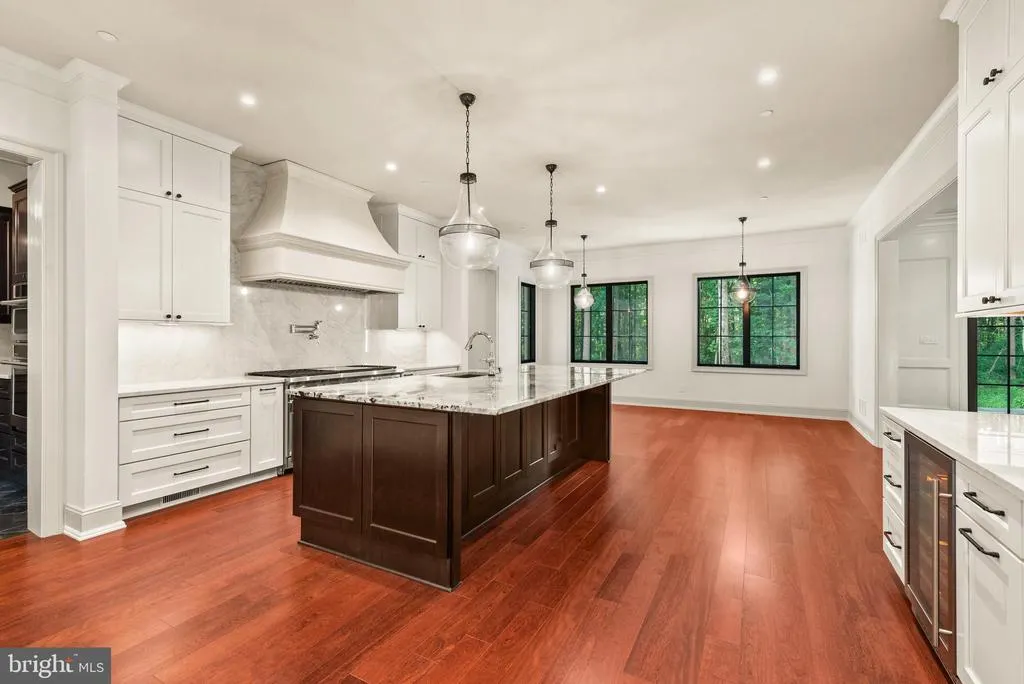
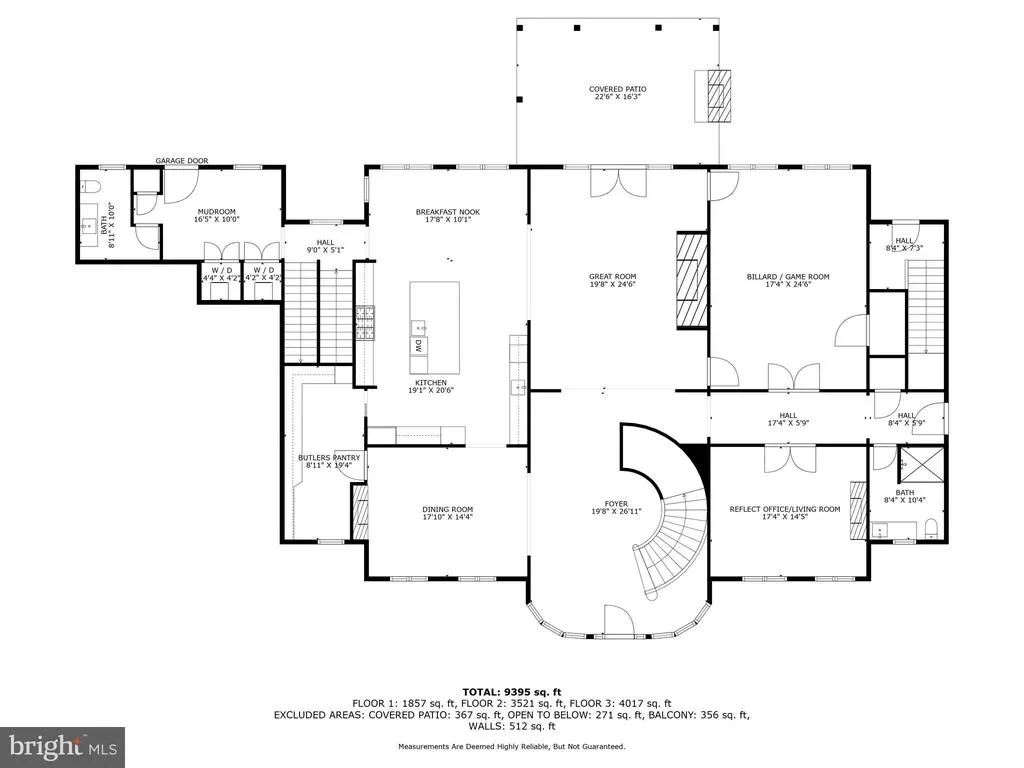
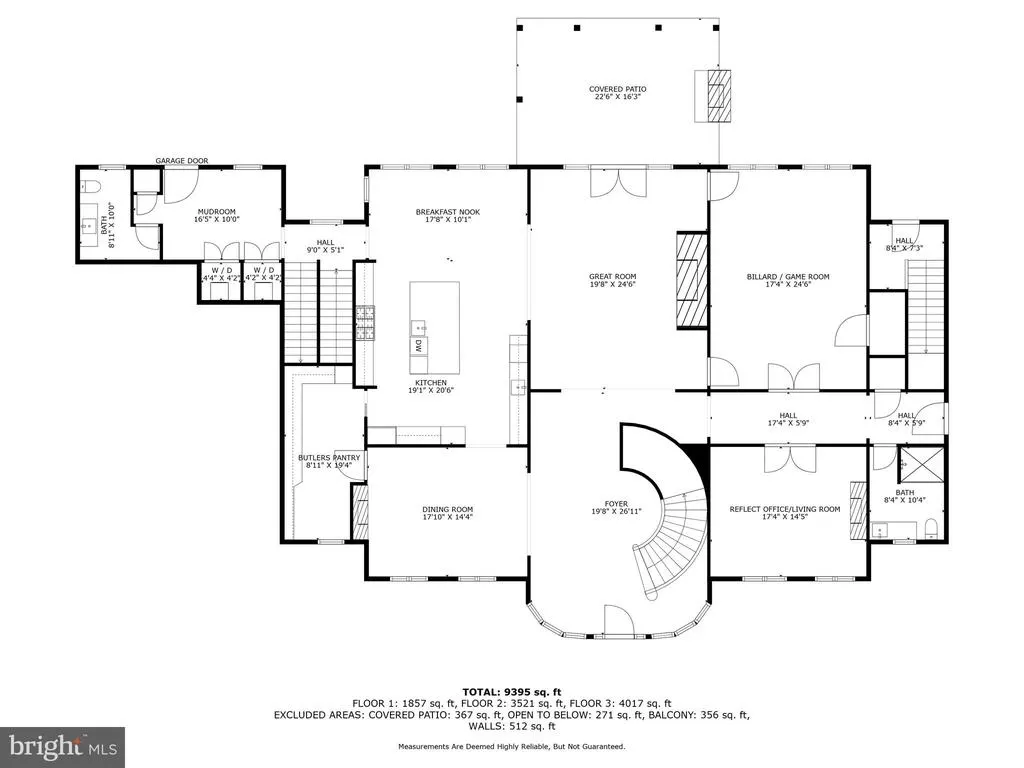
| Breakfast Room | Main | Flooring - Engineered Wood,Lighting - Ceiling,Lighting - Pendants | ||
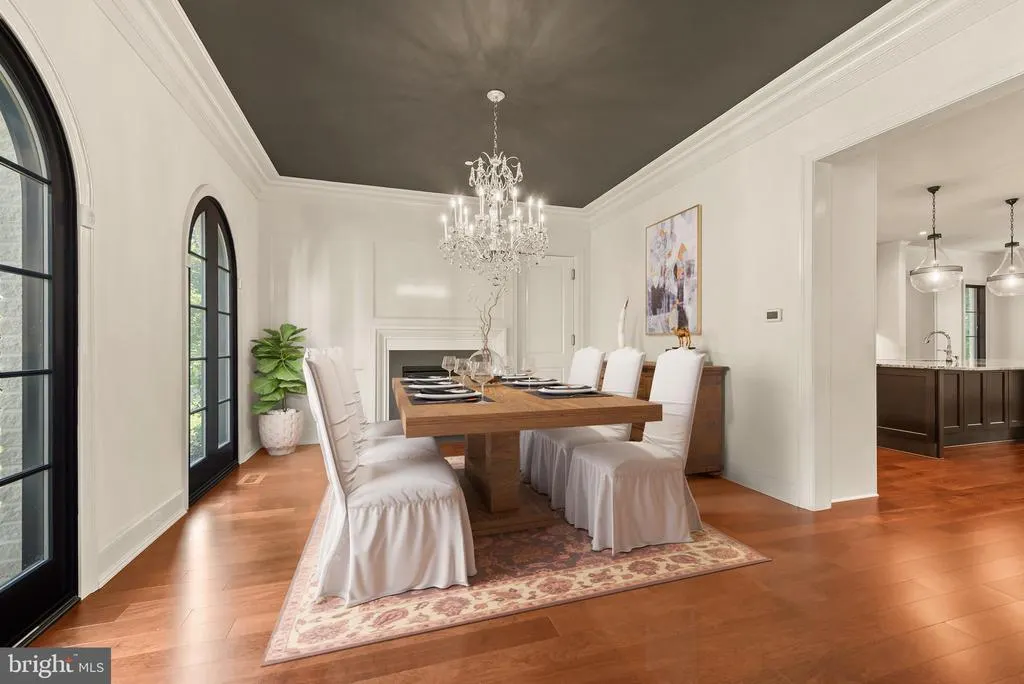
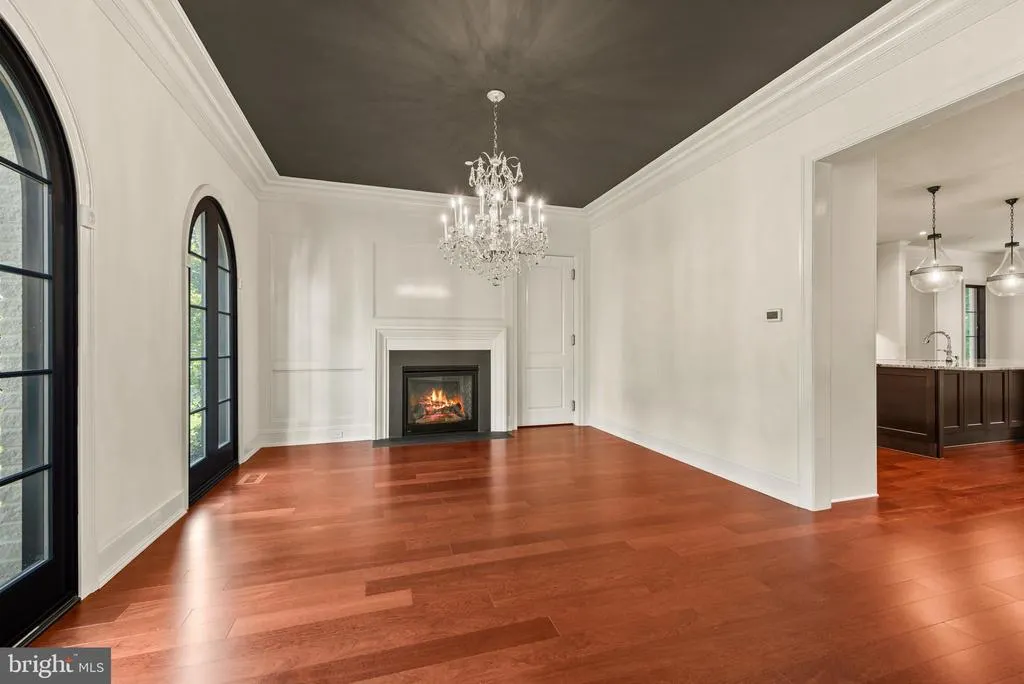
| Dining Room | Main | Flooring - Engineered Wood,Fireplace - Gas,Lighting - Ceiling | ||
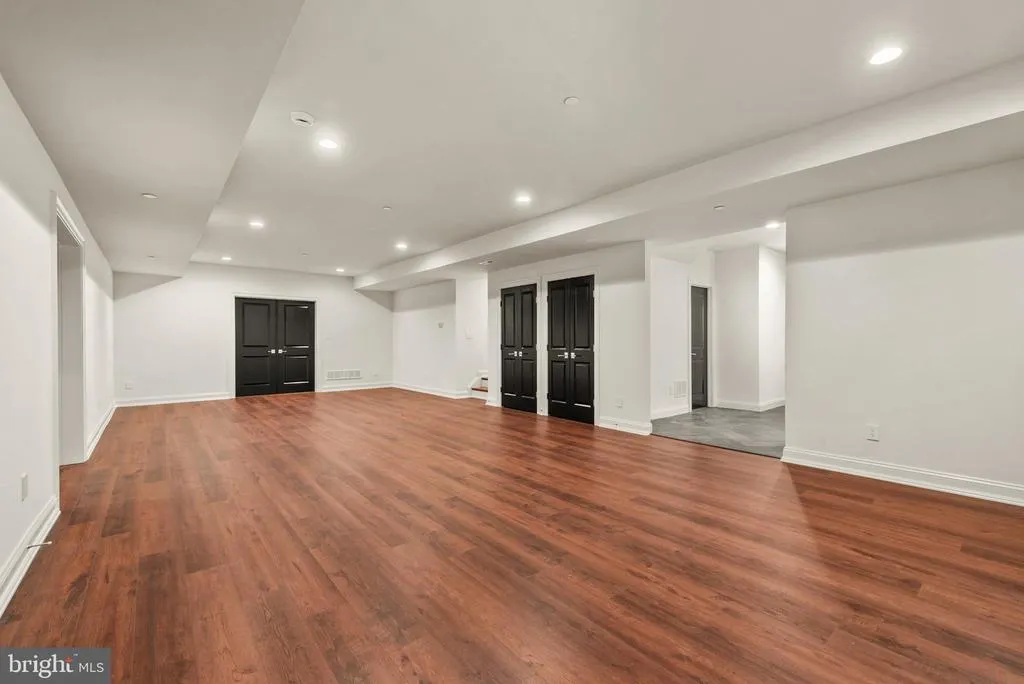
| Family Room | Lower 1 | Basement - Finished,Flooring - Luxury Vinyl Plank,Lighting - Recessed | ||
| Foyer | Main | Flooring - Engineered Wood | ||
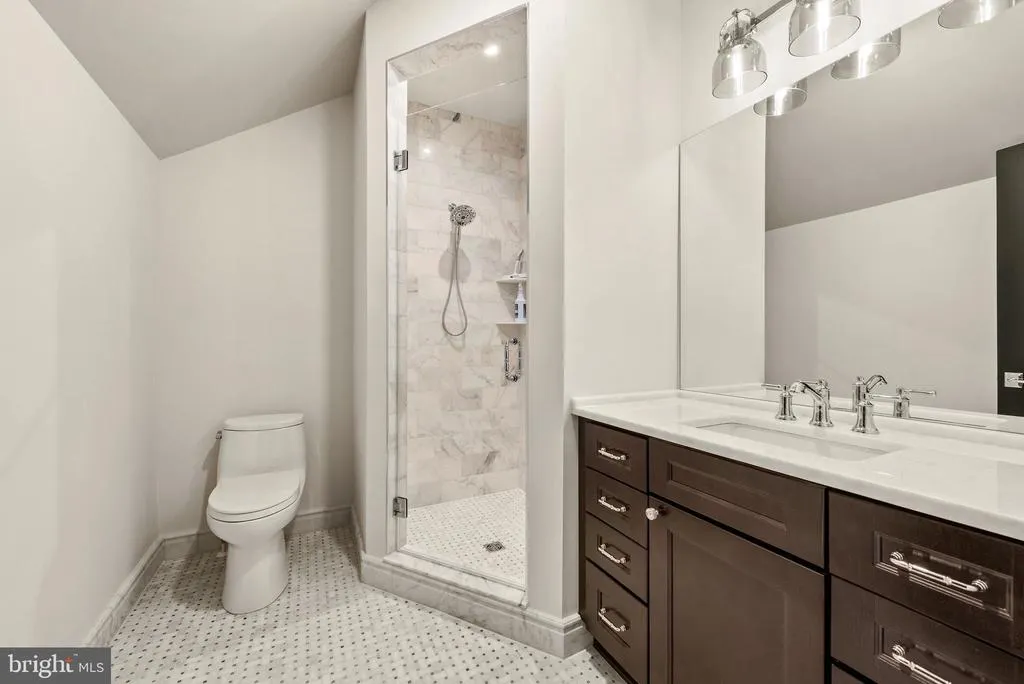
| Full Bath | Upper 1 | Bathroom - Stall Shower | ||
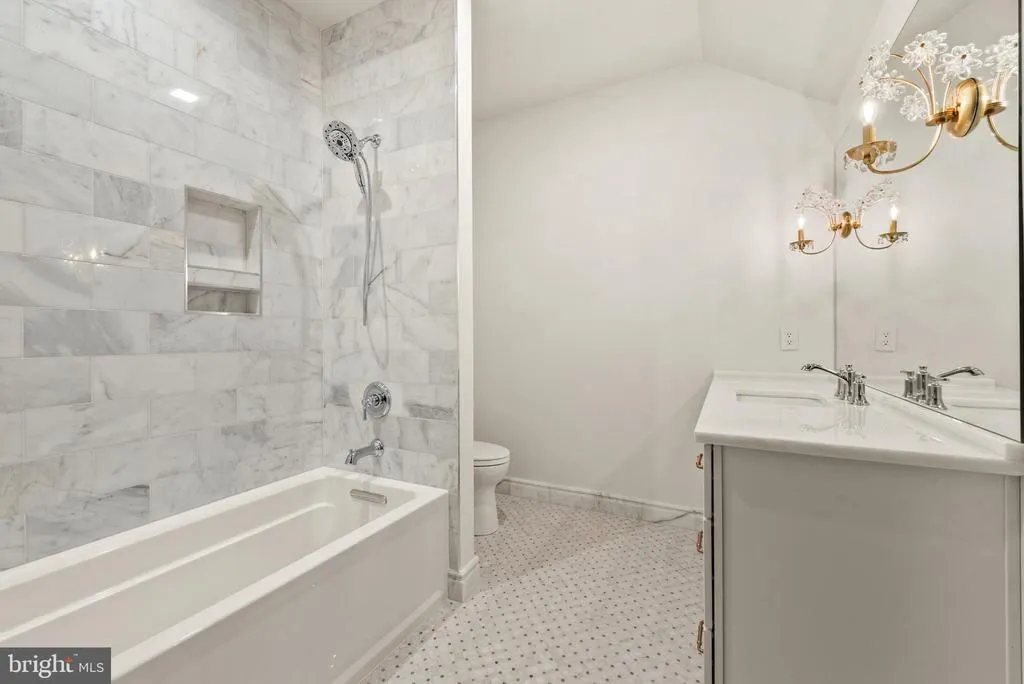
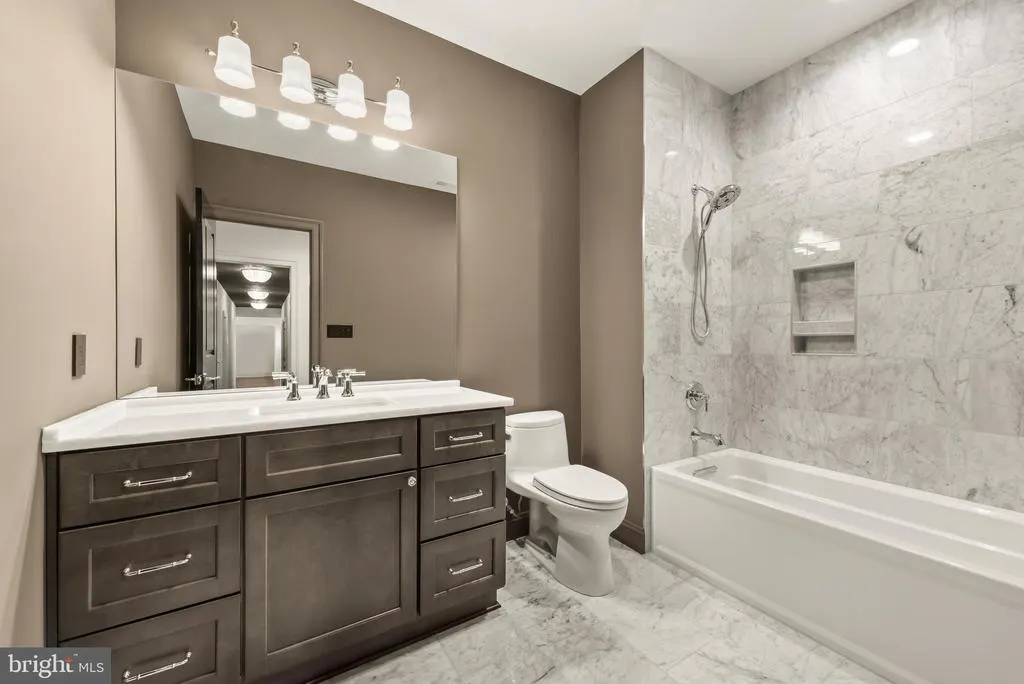
| Full Bath | Upper 1 | Bathroom - Tub Shower,Flooring - Engineered Wood | ||
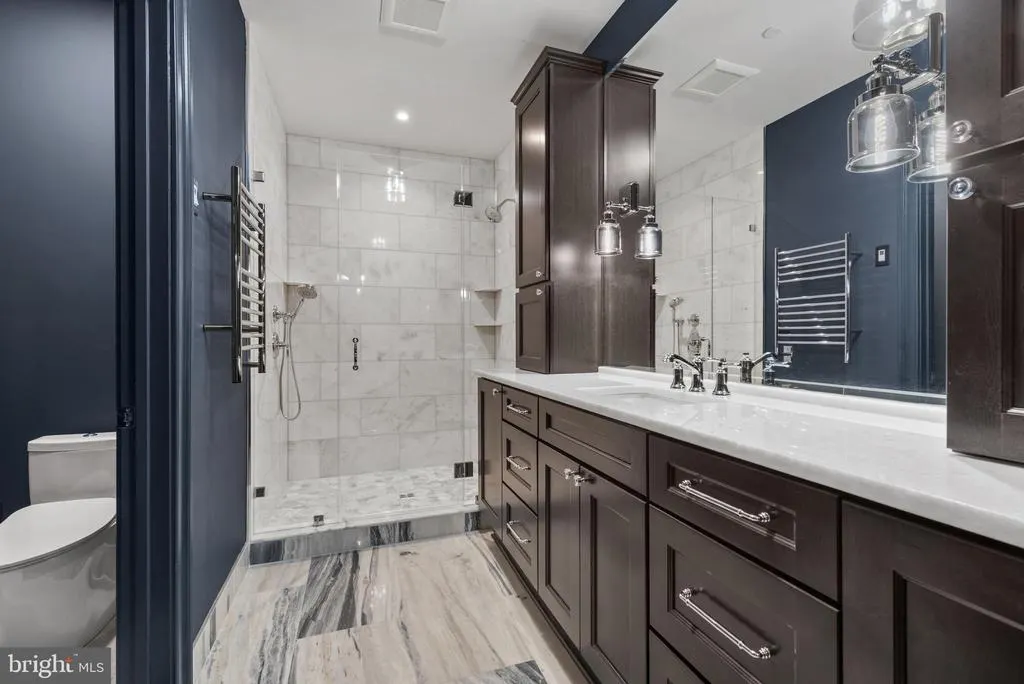
| Full Bath | Upper 1 | Attached Bathroom,Bathroom - Walk-In Shower,Flooring - Slate | ||
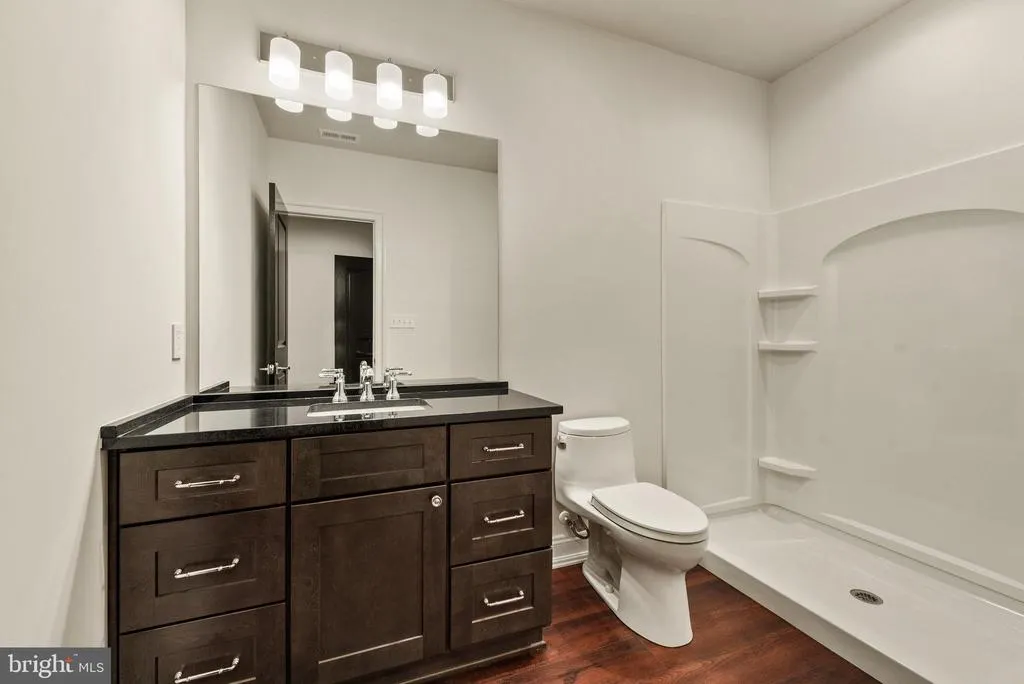
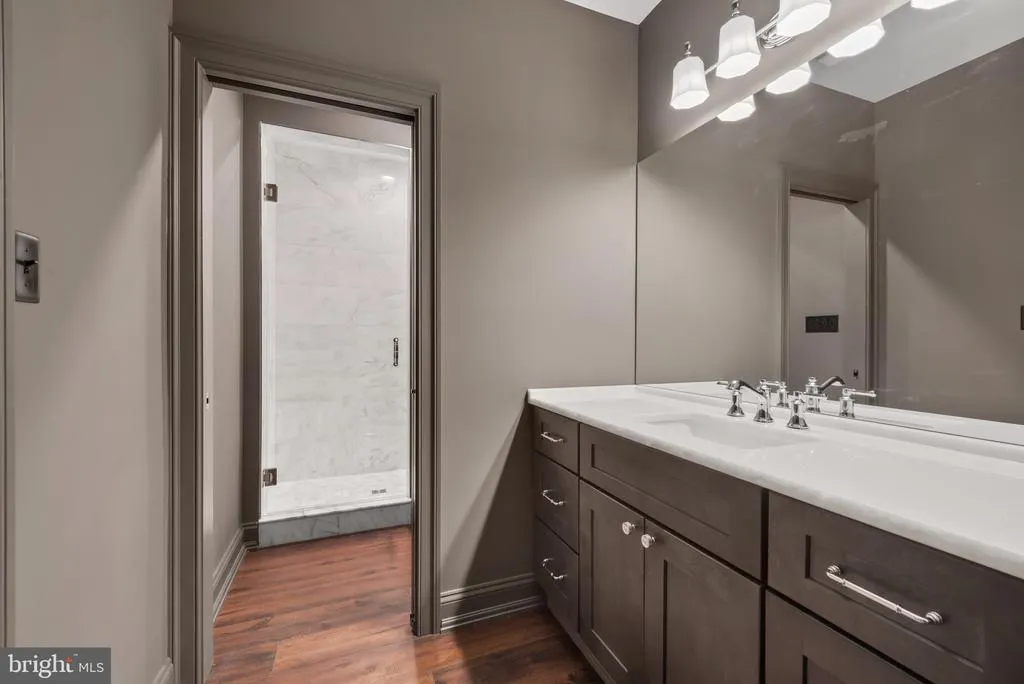
| Full Bath | Lower 1 | Bathroom - Stall Shower,Flooring - Slate | ||
| Full Bath | Upper 1 | Flooring - Marble | ||

| Full Bath | Main | Flooring - Slate,Bathroom - Tub Shower | ||
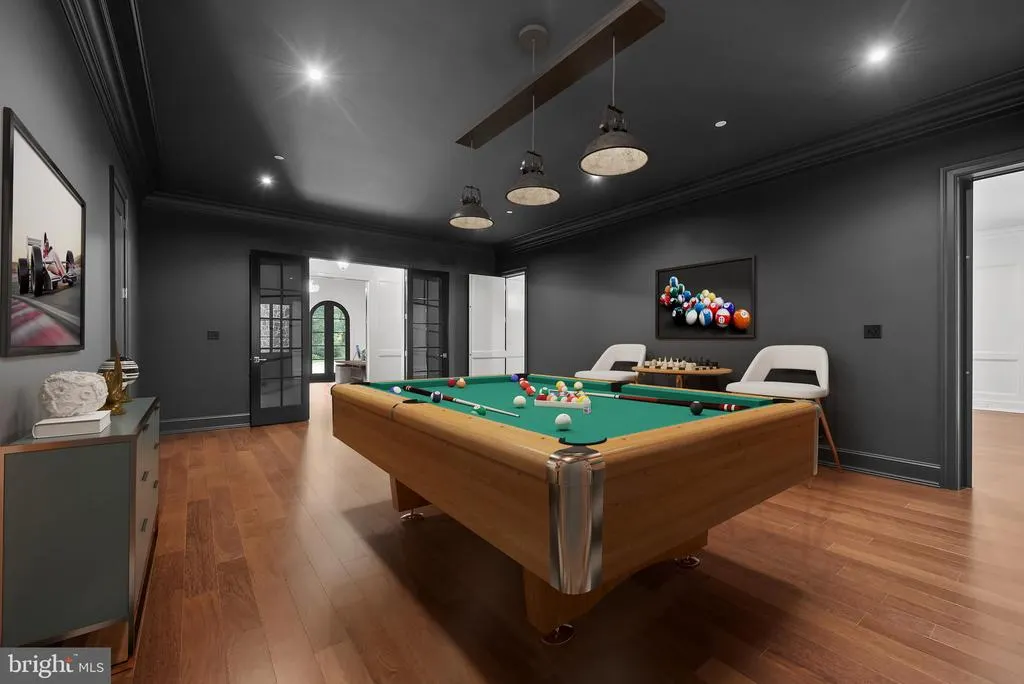
| Game Room | Main | Flooring - Engineered Wood | ||
| Great Room | Main | Fireplace - Gas,Flooring - Engineered Wood,Lighting - Ceiling | ||
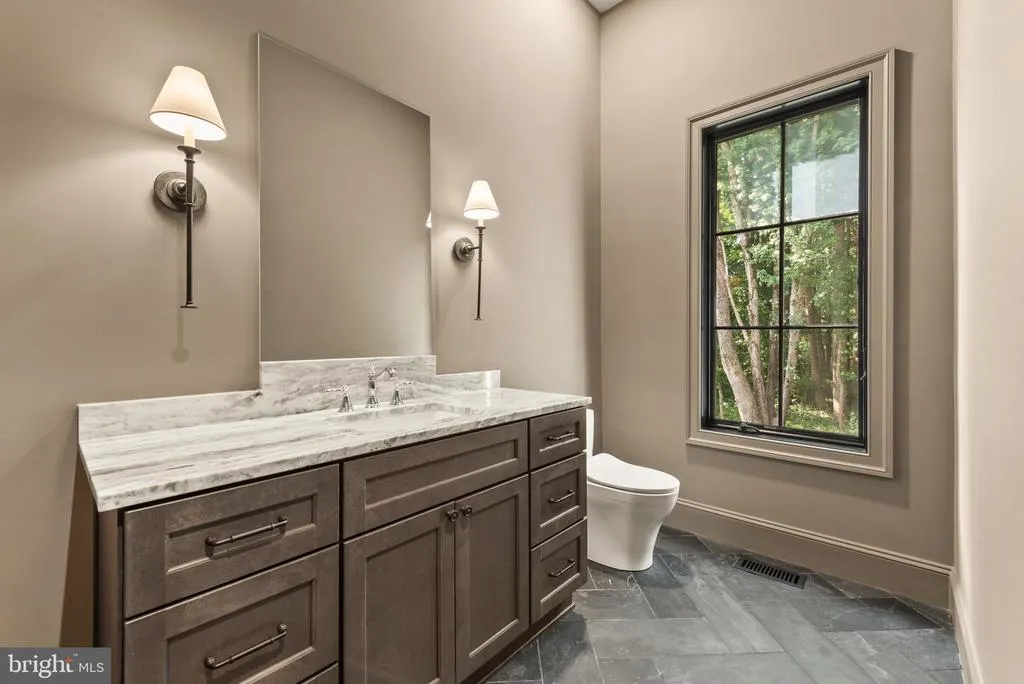
| Half Bath | Main | Flooring - Slate | ||
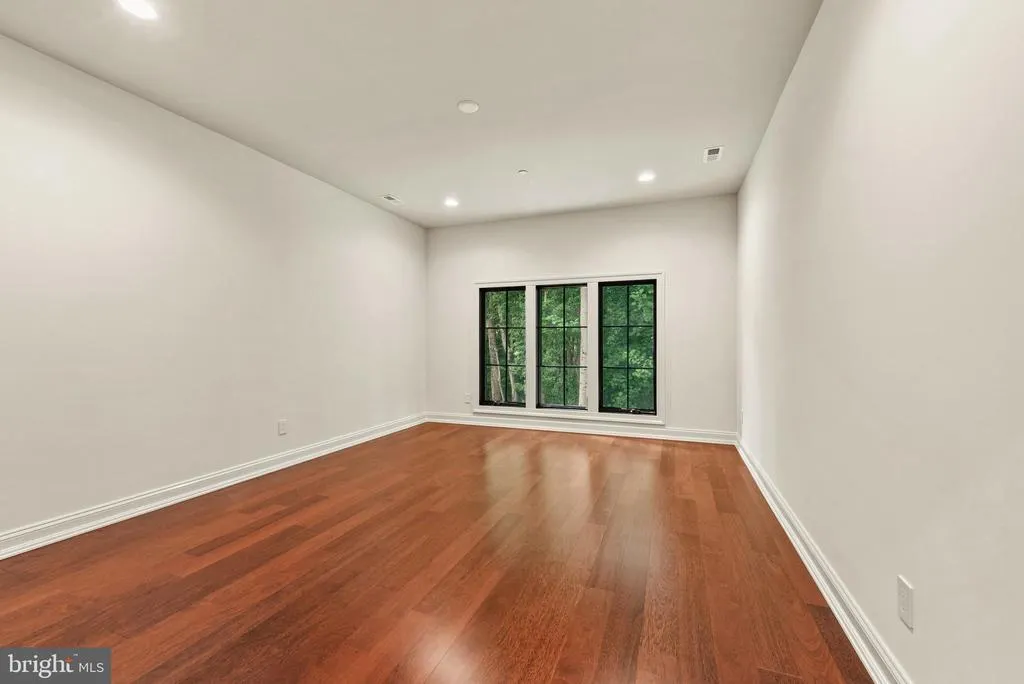
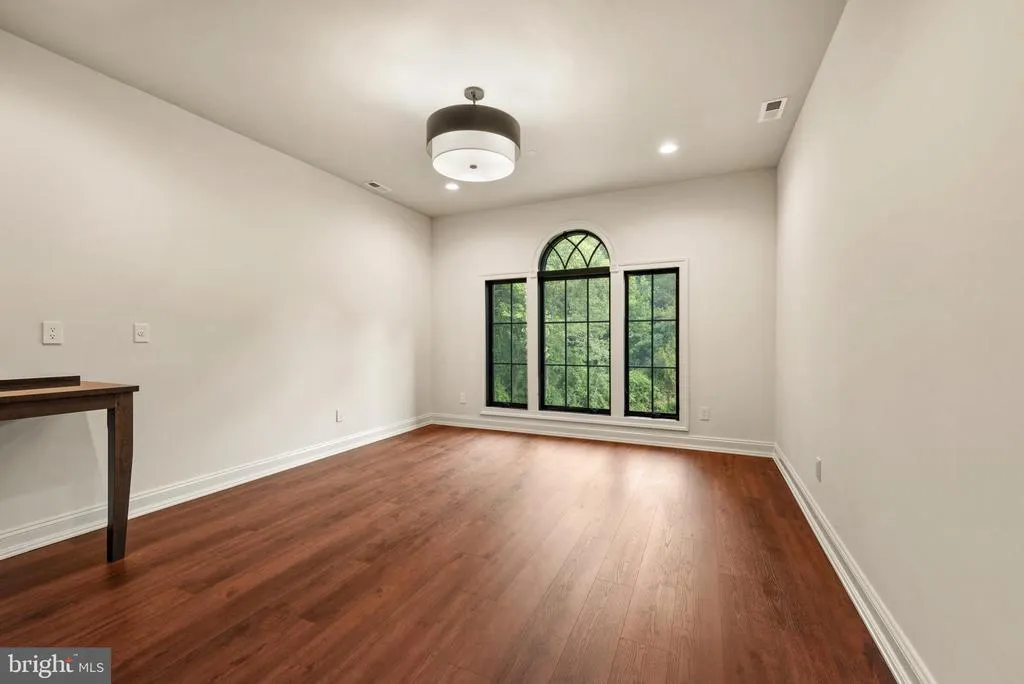
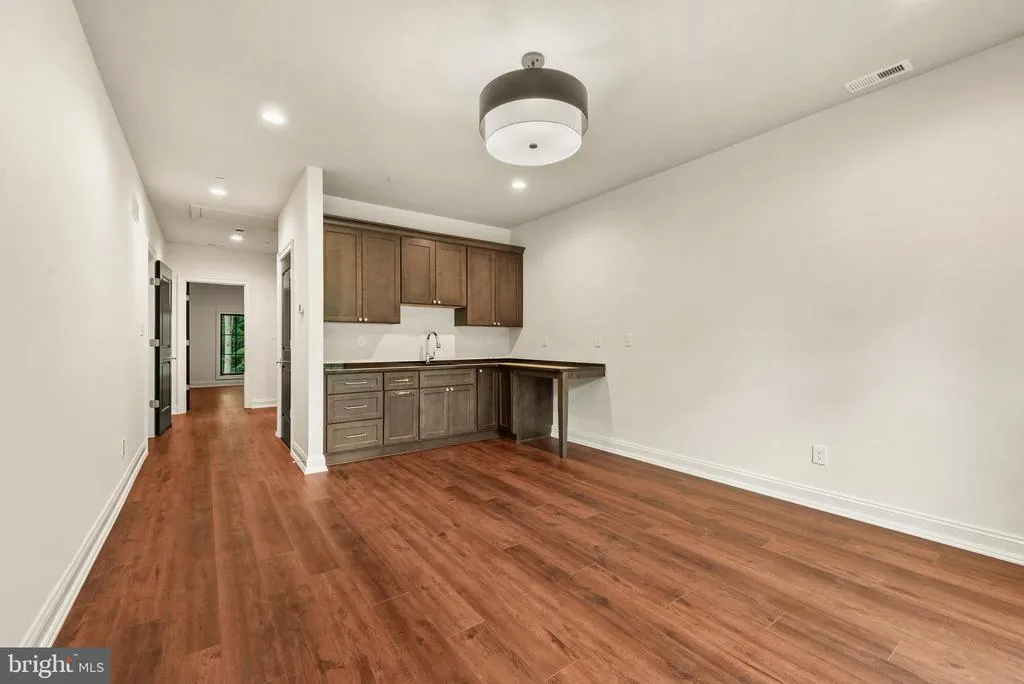
| In-Law/auPair/Suite | Upper 1 | Attached Bathroom,Bathroom - Stall Shower,Dining Area,Living/Dining Room Combo,Flooring - Engineered Wood,Lighting - Recessed | ||
| Kitchen | Main | Flooring - Engineered Wood,Lighting - Pendants,Pantry | ||
| Kitchen | Main | Breakfast Room,Flooring - Engineered Wood,Kitchen - Gas Cooking,Lighting - Ceiling,Pantry,Island | ||
| Laundry | Upper 1 | Countertop(s) - Granite,Flooring - Engineered Wood | ||
| Laundry | Main | Flooring - Engineered Wood | ||
| Media Room | Lower 1 | Flooring - Luxury Vinyl Tile,Lighting - Wall sconces,Lighting - Recessed | ||
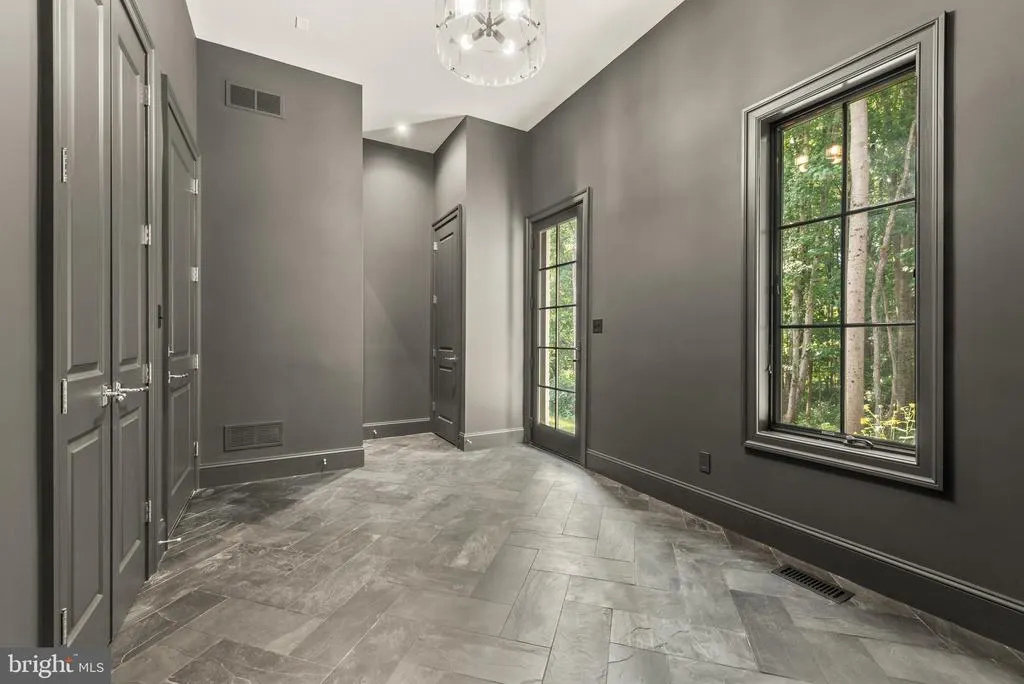
| Mud Room | Main | Flooring - Engineered Wood,Lighting - Ceiling | ||
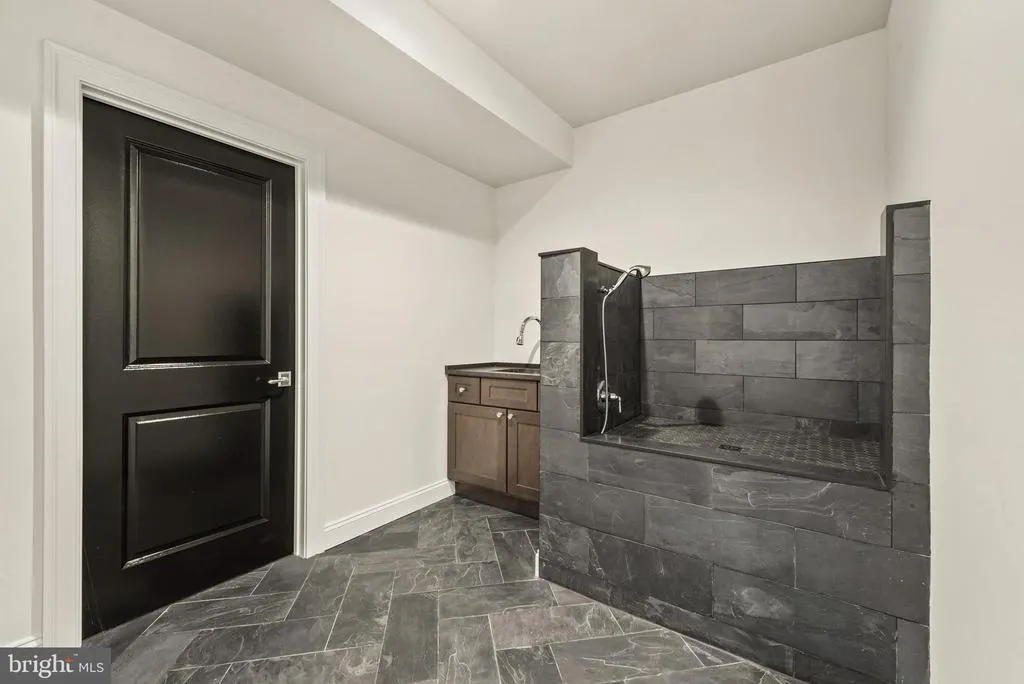
| Mud Room | Lower 1 | Countertop(s) - Granite,Flooring - Slate | ||
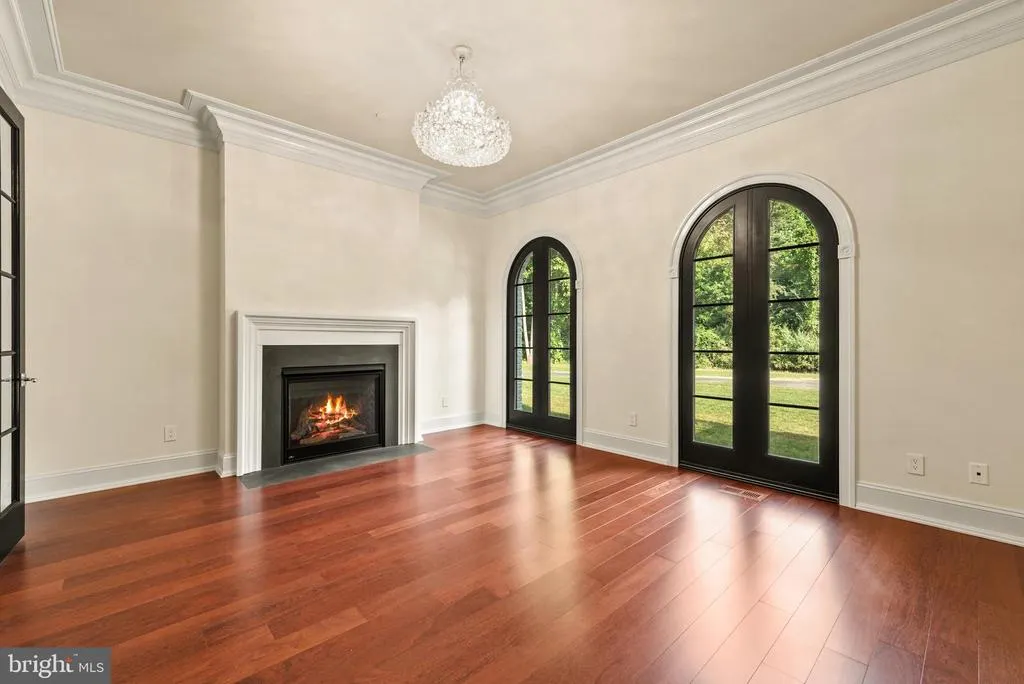
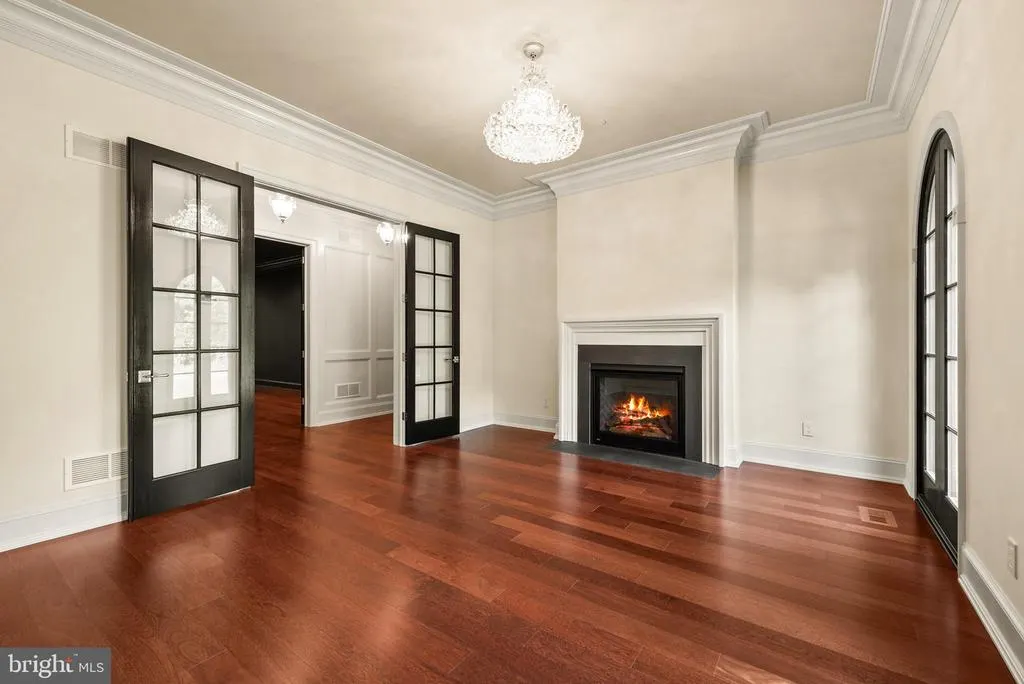
| Office | Main | Fireplace - Gas,Flooring - Engineered Wood | ||
| Office | Lower 1 | |||
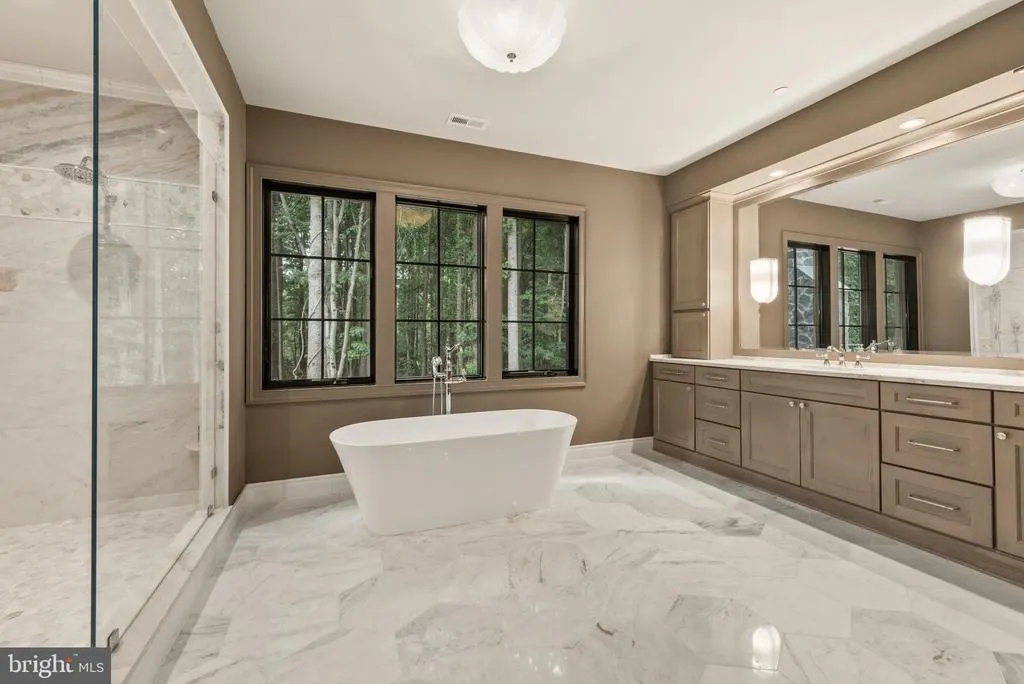
| Primary Bathroom | Upper 1 | Flooring - Marble,Lighting - Recessed,Lighting - Wall sconces | ||
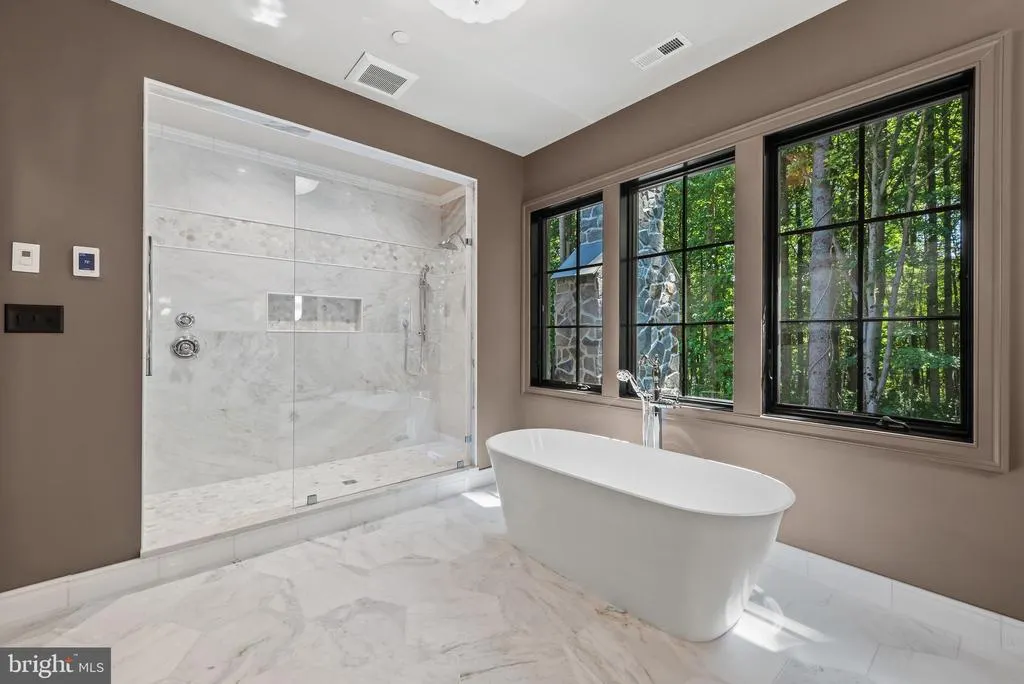
| Primary Bathroom | Upper 1 | Bathroom - Soaking Tub,Bathroom - Walk-In Shower,Flooring - Heated,Walk-In Closet(s) | ||
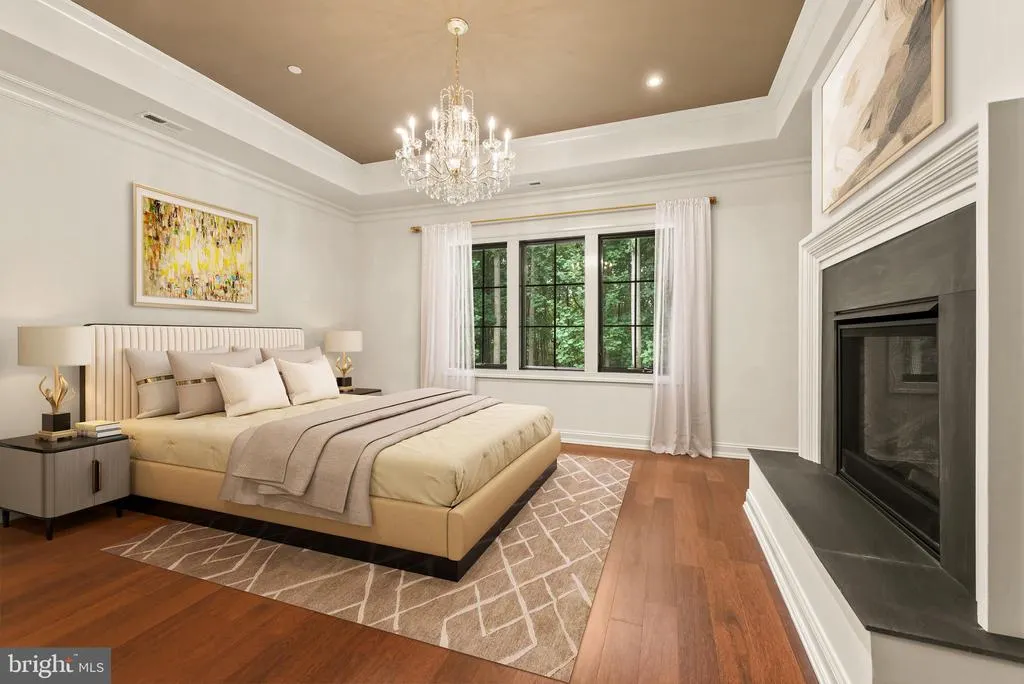
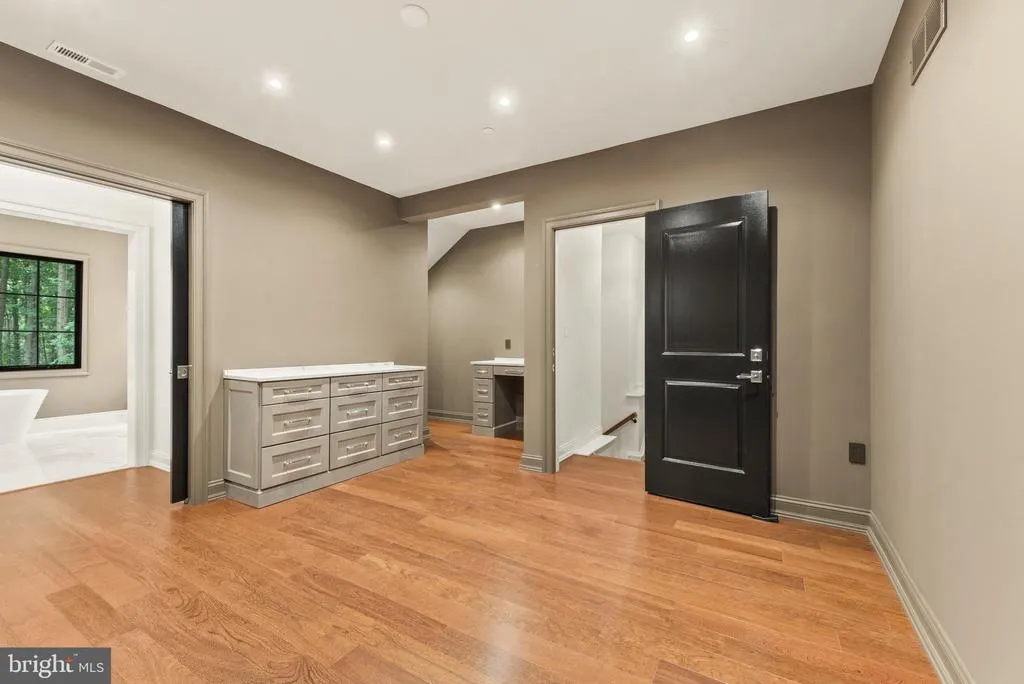
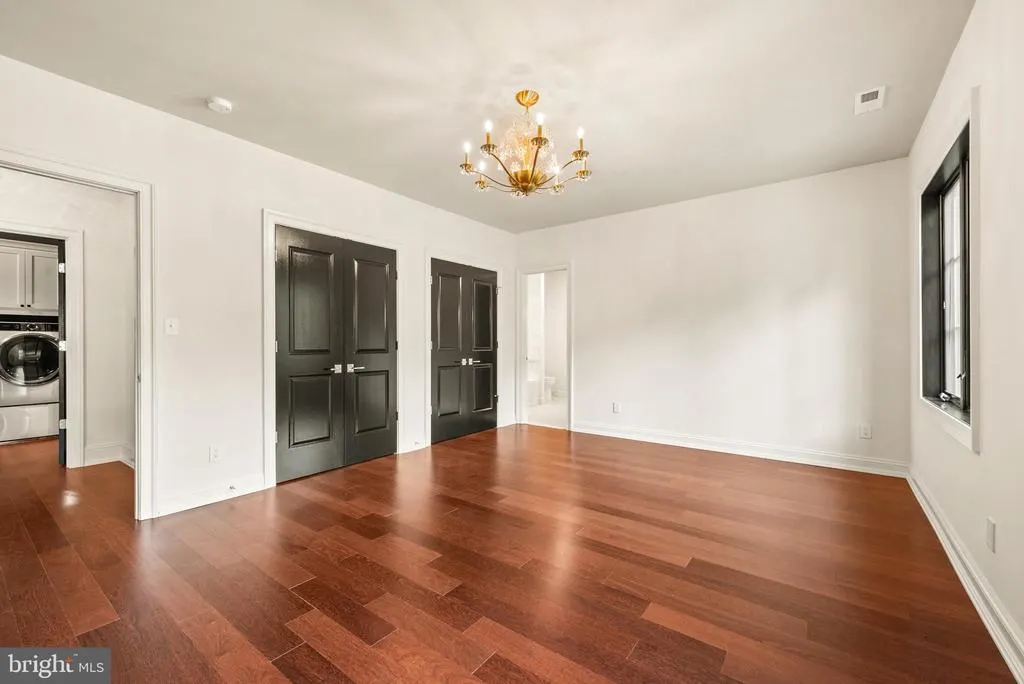
| Primary Bedroom | Upper 1 | Fireplace - Gas,Flooring - Engineered Wood,Walk-In Closet(s),Lighting - Pendants,Primary Bedroom - Sitting Area | ||
| Sitting Room | Upper 1 | Flooring - Engineered Wood,Fireplace - Gas,Lighting - Wall sconces,Balcony Access | ||
| Sitting Room | Lower 1 | Flooring - Luxury Vinyl Plank |
Amenities
- Foreclosure
- Views
- Short Sale
- New Construction
- Adult 55+
- Lease To Own
- No HOA Fees
- Furnished
- Primary On Main
- Air Conditioning
- Seller Finance
- Green
- Fixer Upper
- Horse
- Golf
- Fireplace
- Deck
- Garage
- Basement
- Pool
Property vs Single Family Average in 21015
Price
Taxes
Year Built
Visits
 © BRIGHT, All Rights Reserved
