
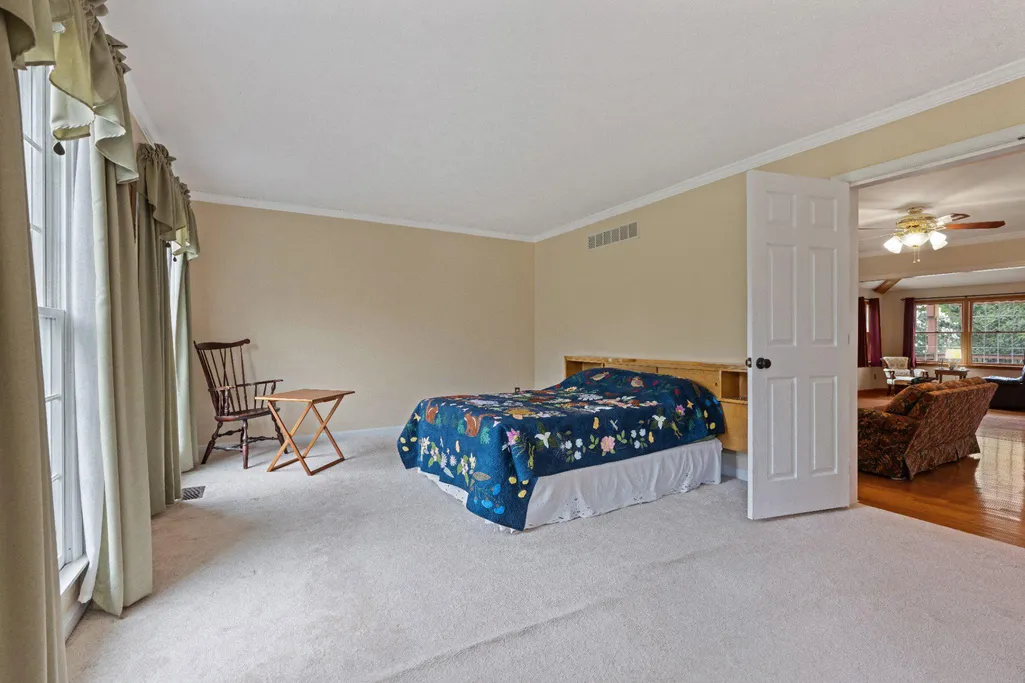
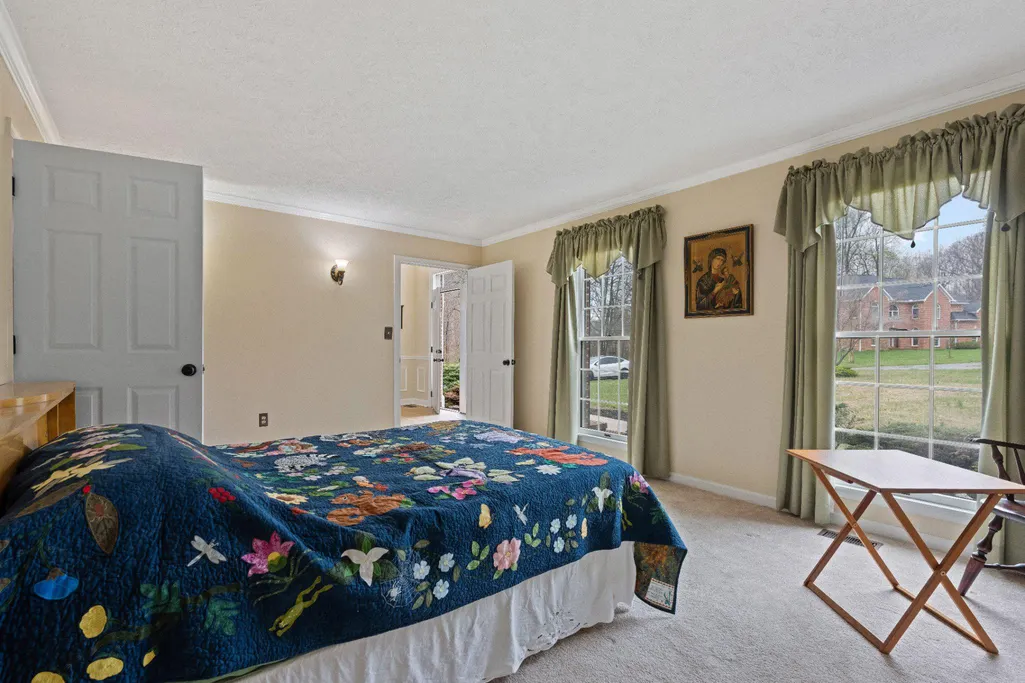
Primary on Main
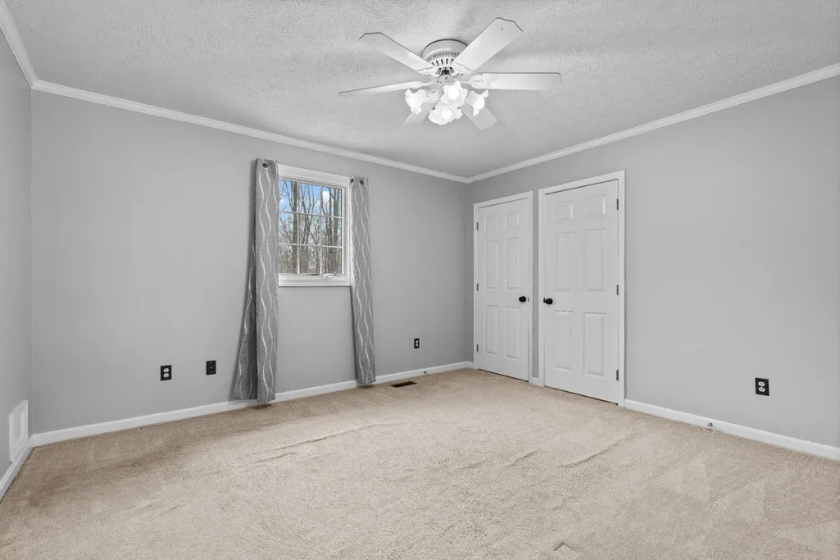
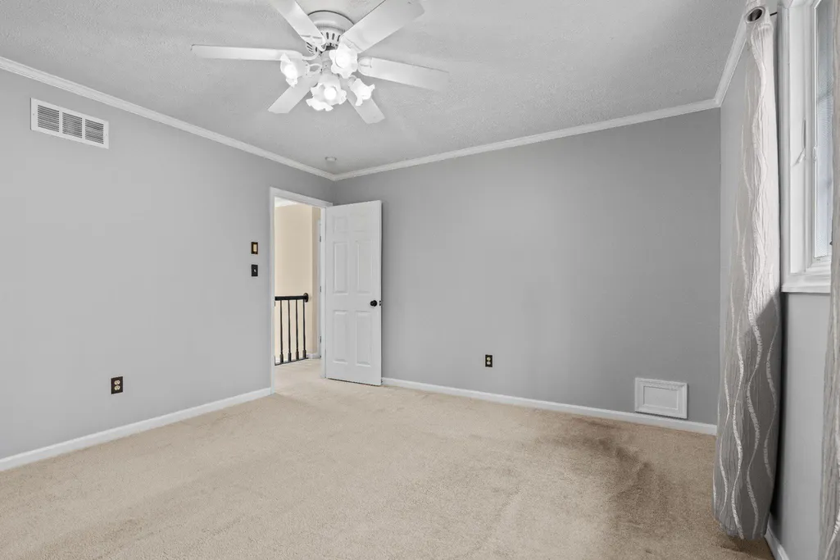
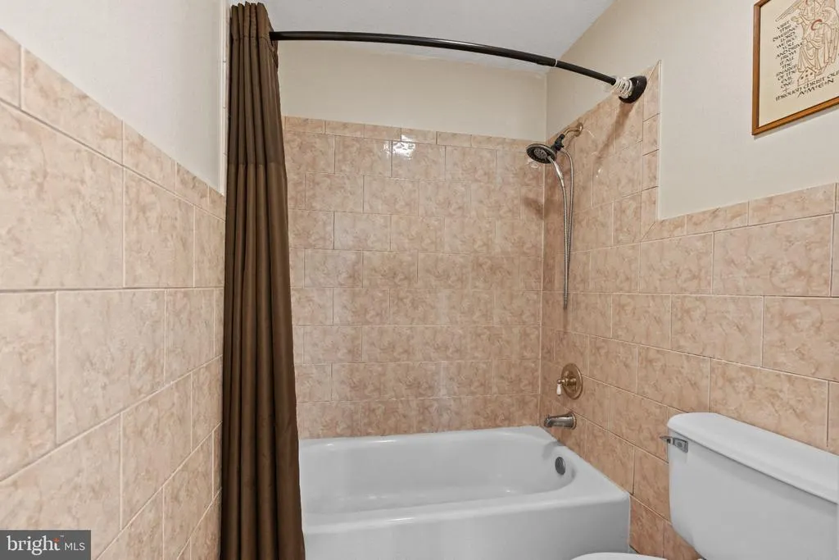
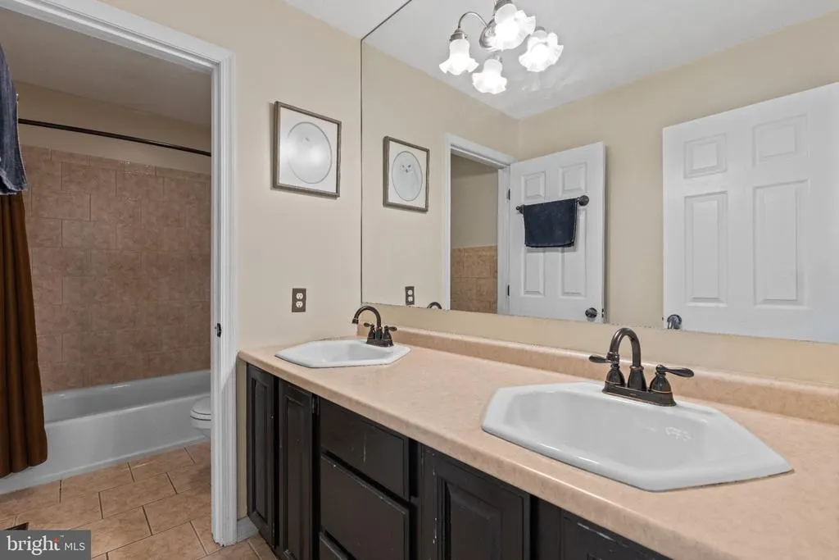
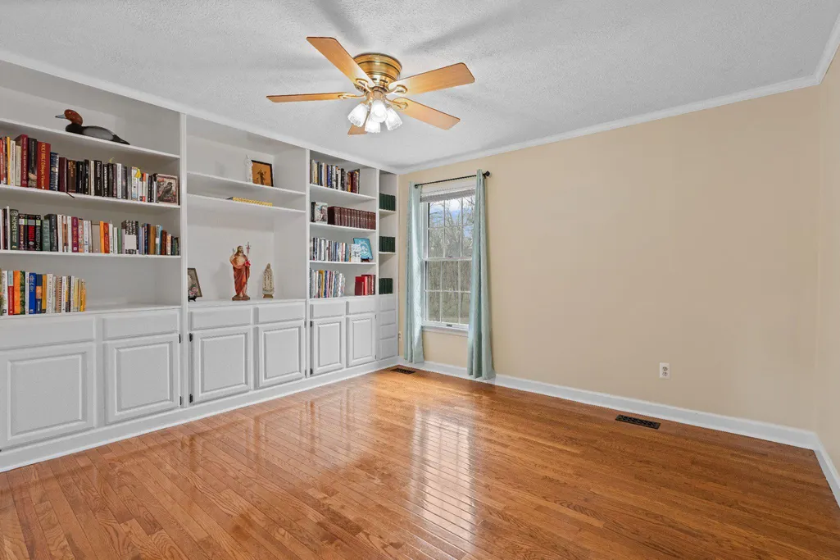
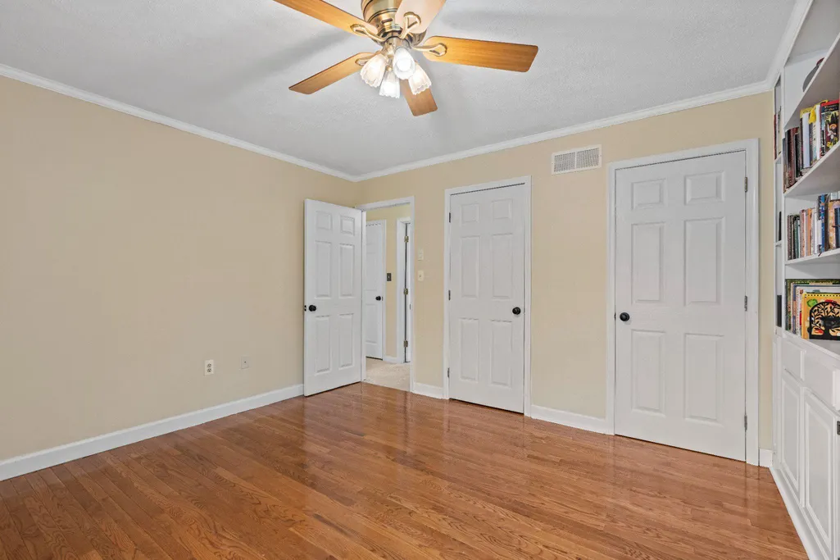
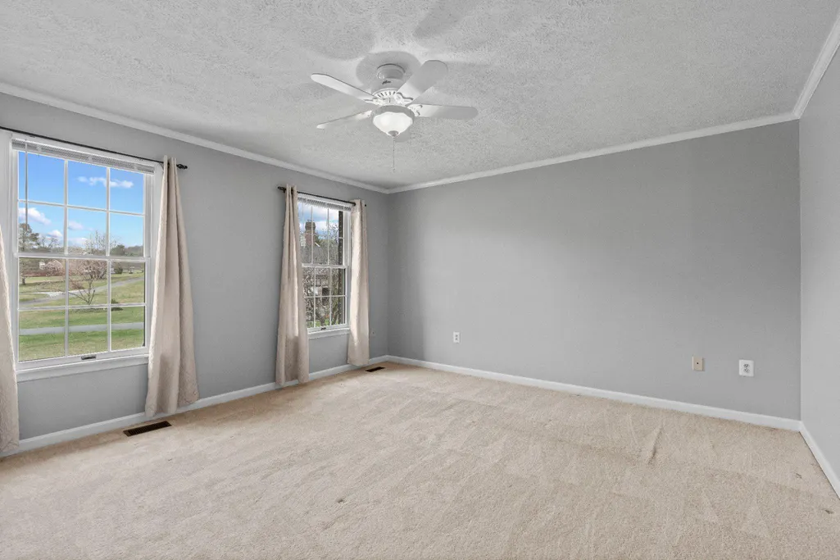
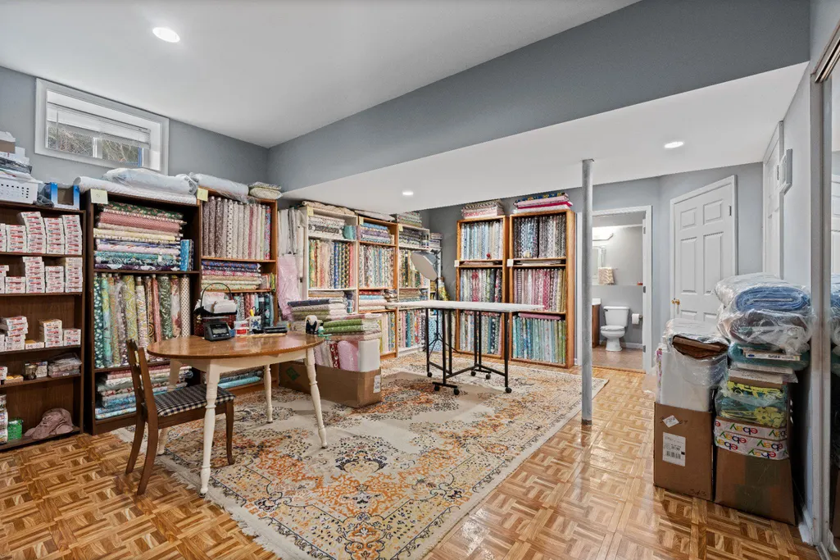
Address
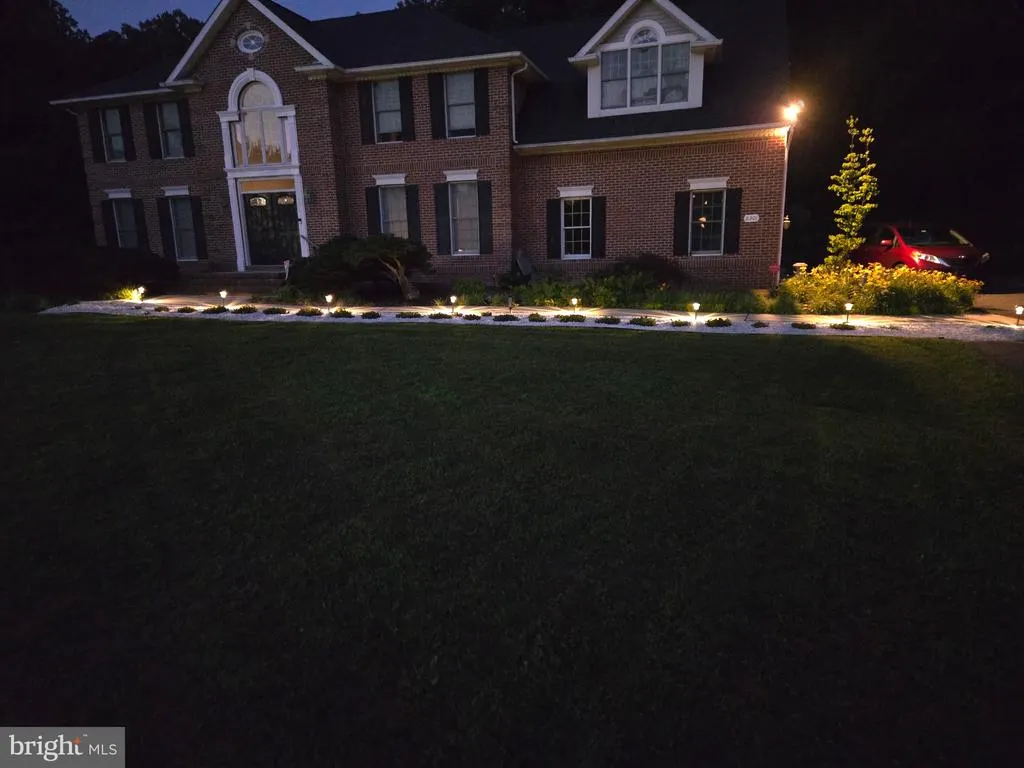
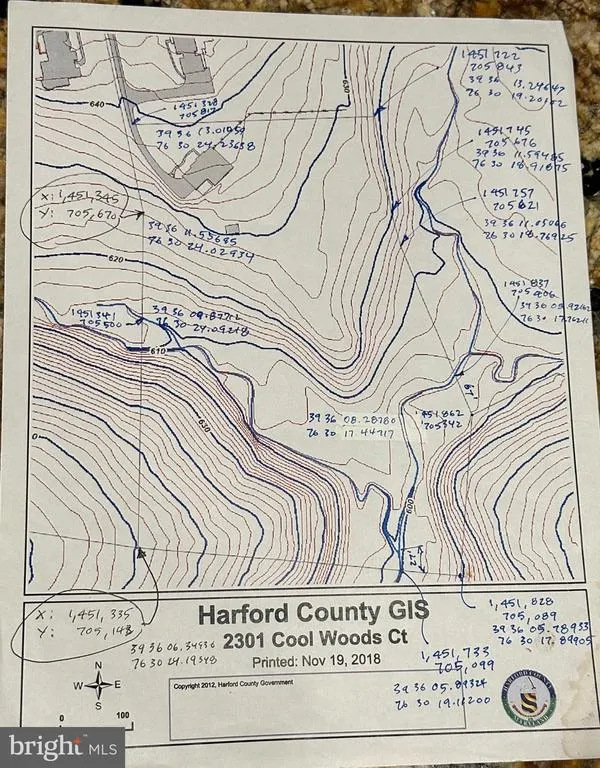
2301 Cool Woods Court, Jarrettsville, MD
Price
$ 870,000
Property Attributes
- MLS#MDHR2052380
- TypeSingle Family
- Listing Status ACTIVE
- CountyHARFORD
- CityJarrettsville
- NeighborhoodCool Meadow Farms
- Zip21084
- StyleColonial
- Year Built1996
- Taxes$ 7646
- Price$ 870,000
- Bedrooms5
- Full Bathrooms3
- Half Bathrooms1
- Sqr Footage5100
- Lot Size7.72 Acres
Data Source:
Bright MLS
Property Description
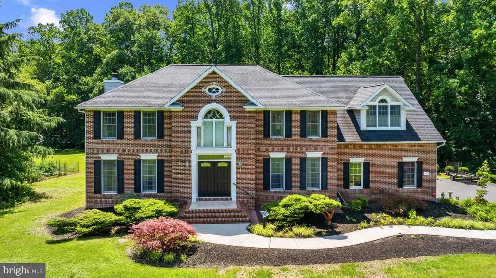
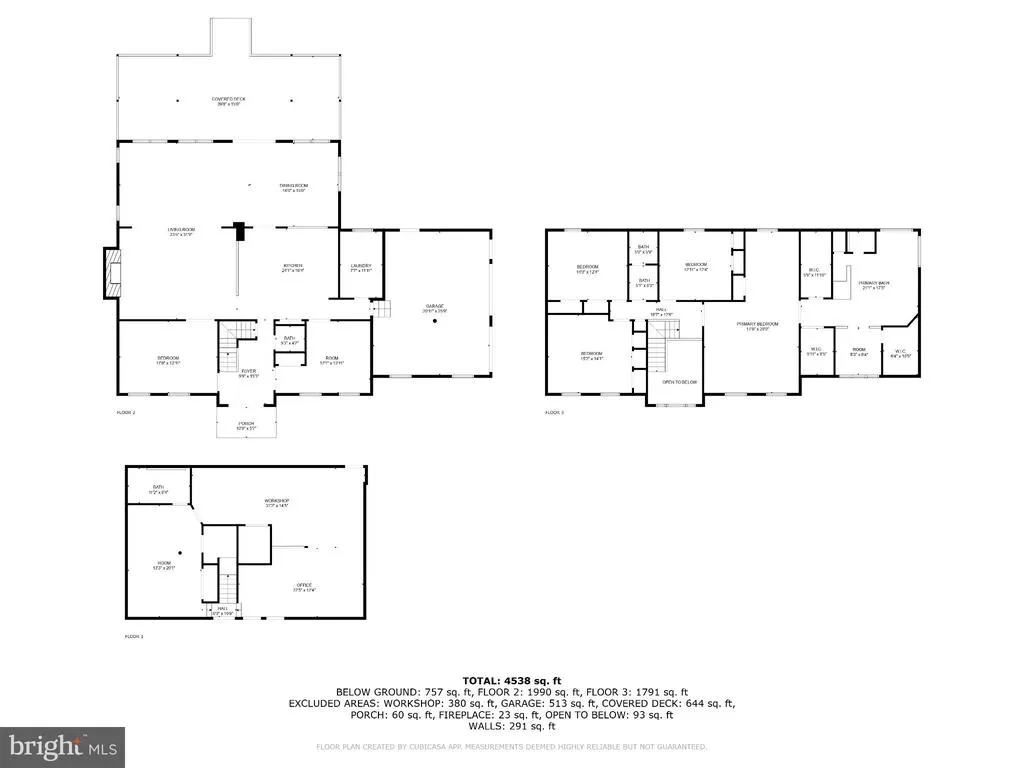
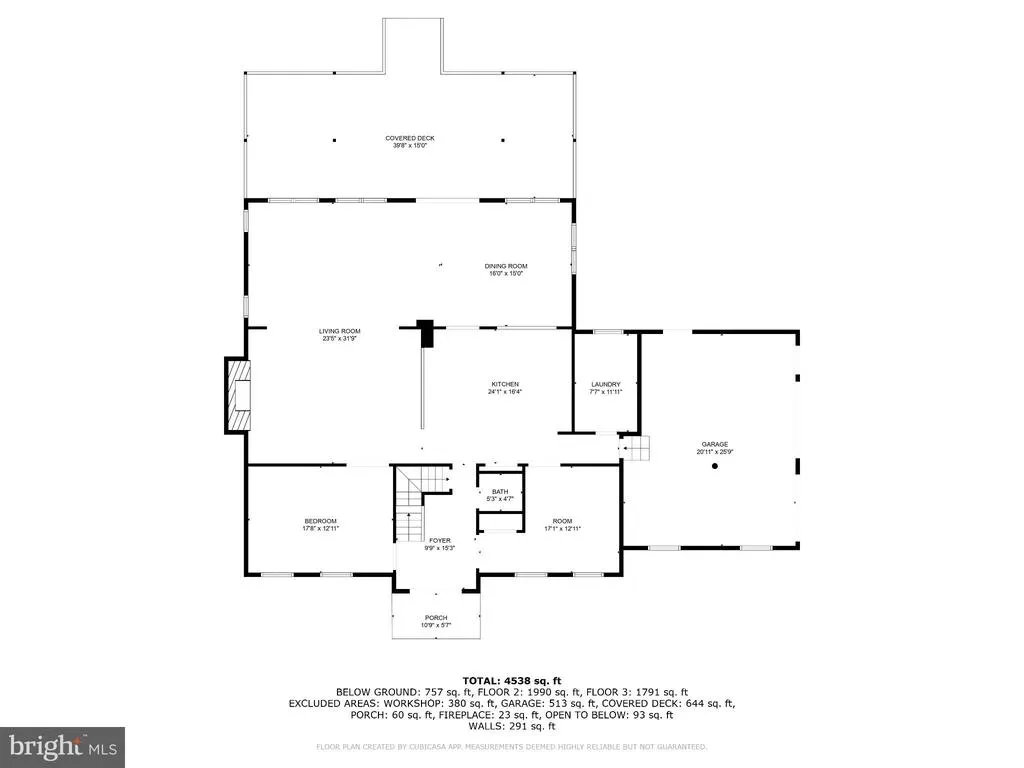
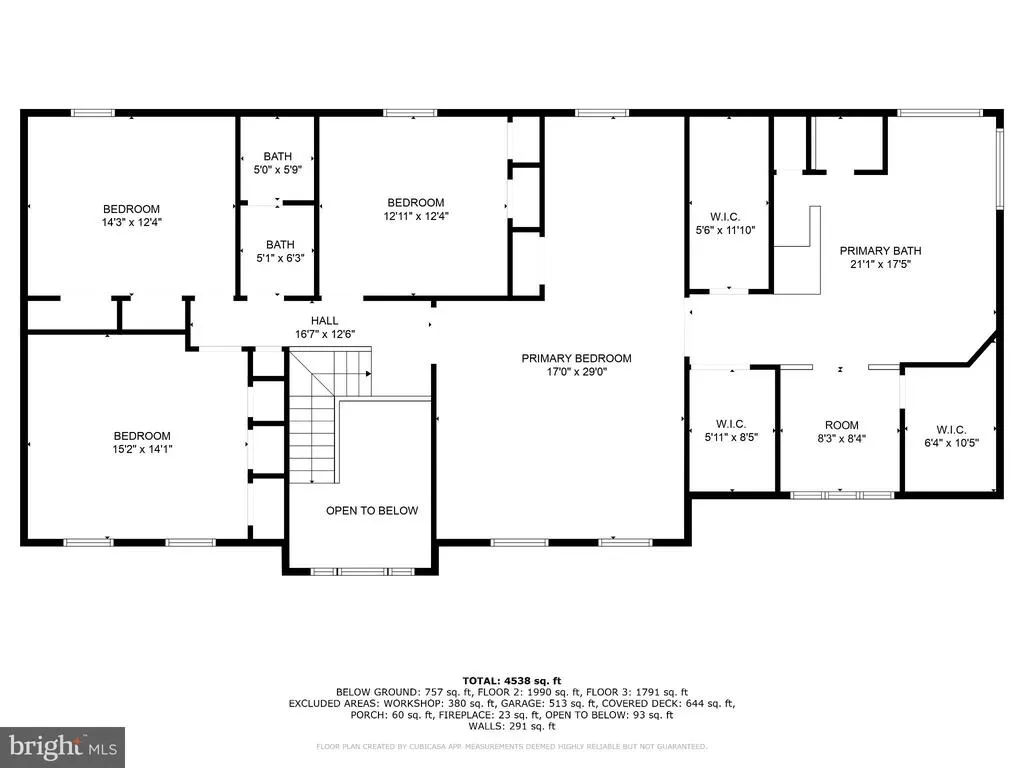
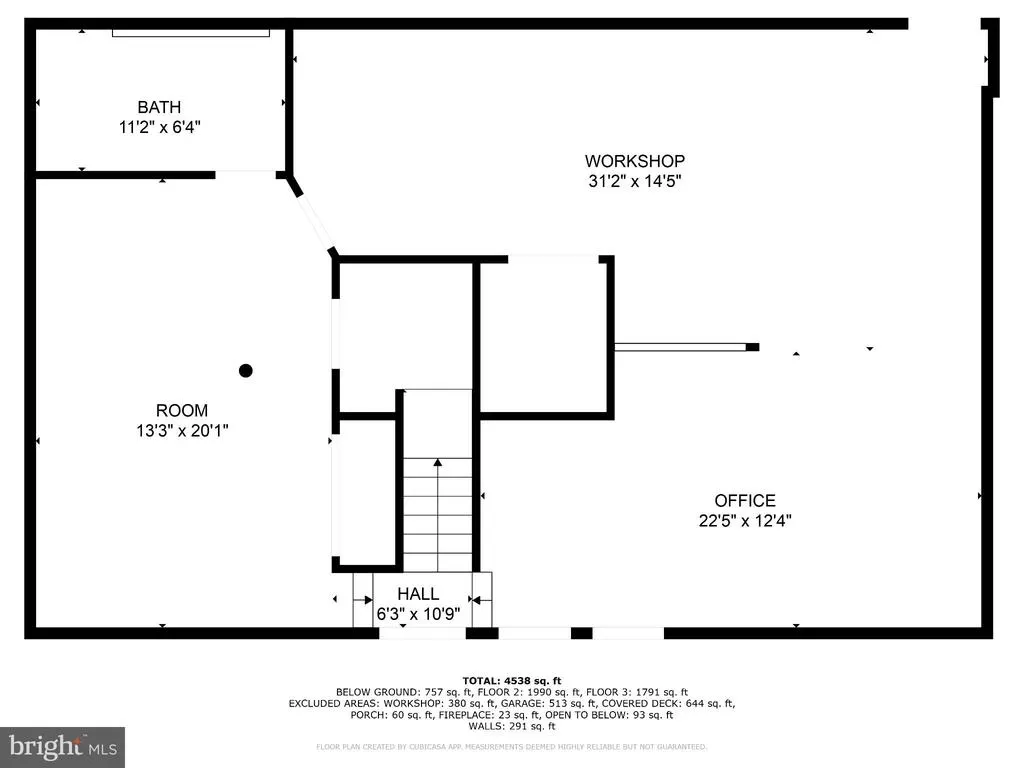
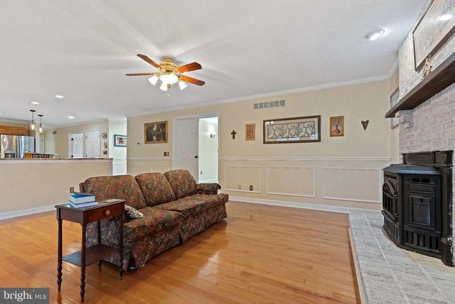
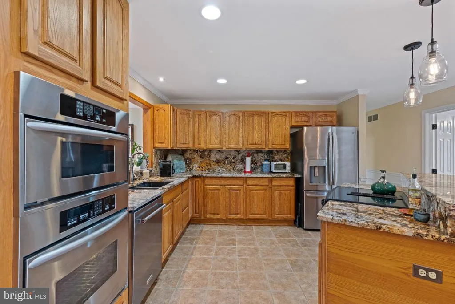
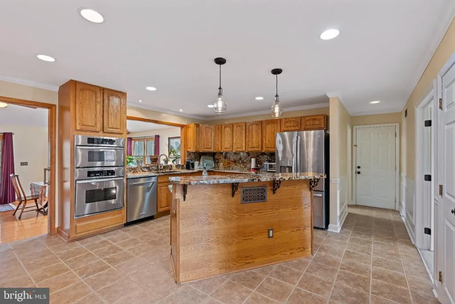
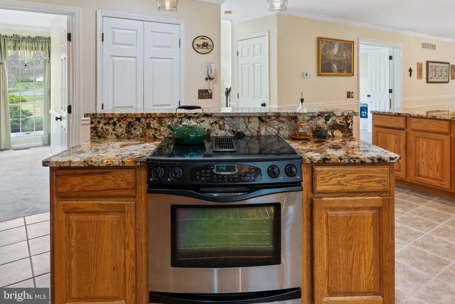
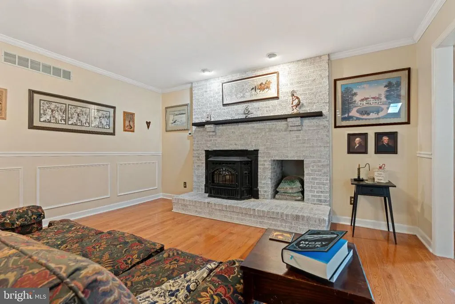
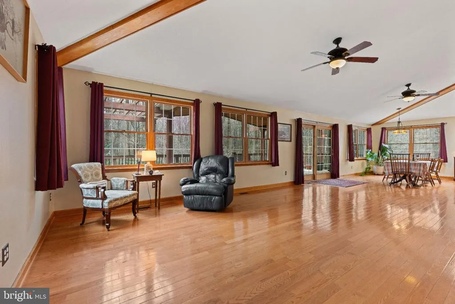
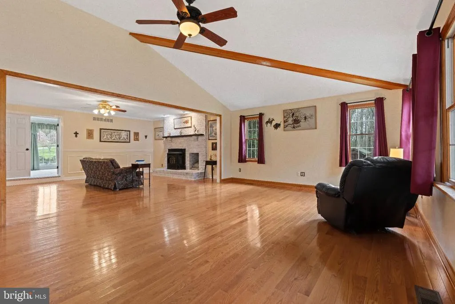
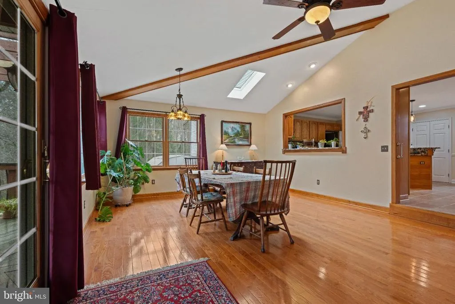
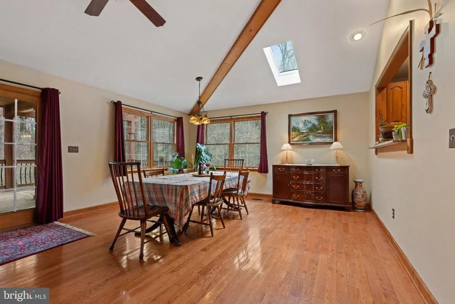
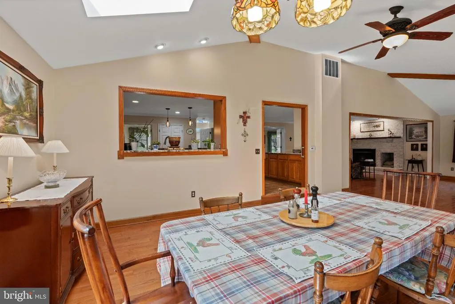
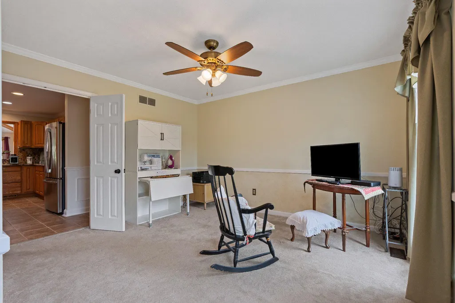
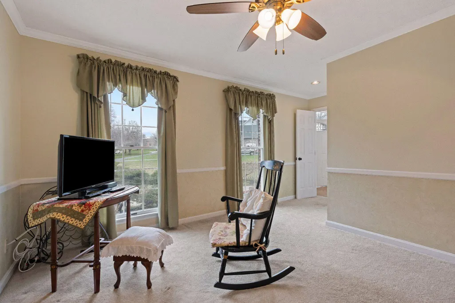
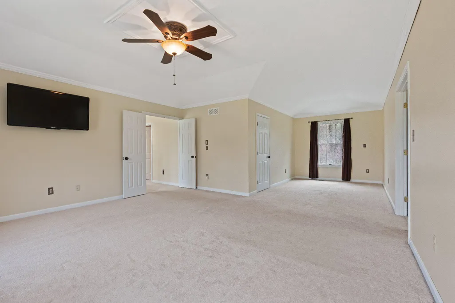
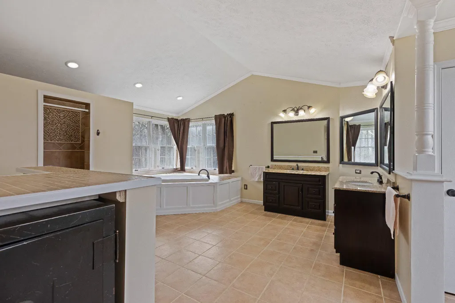
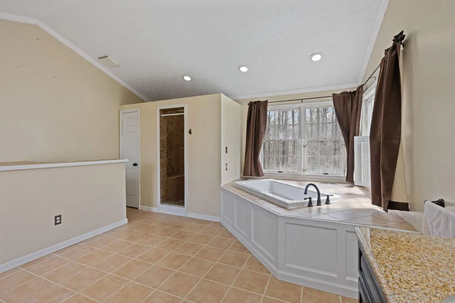
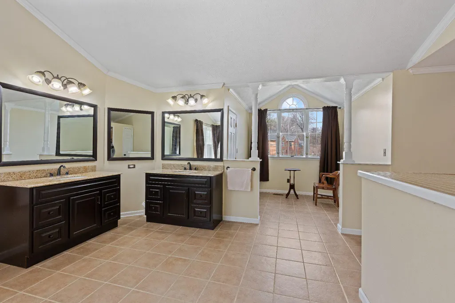
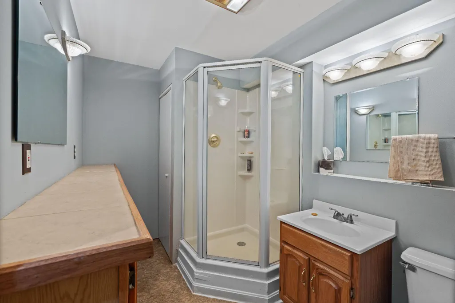
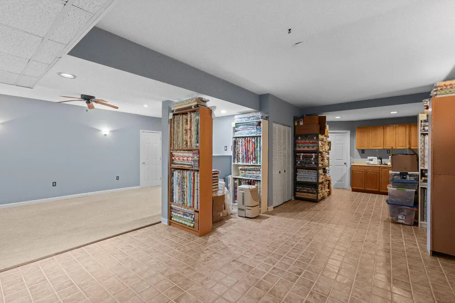
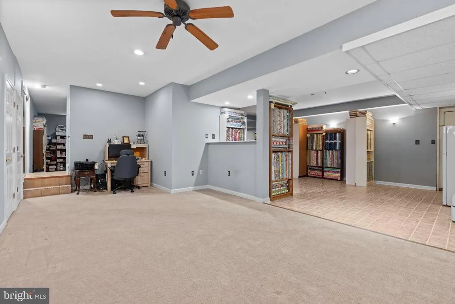
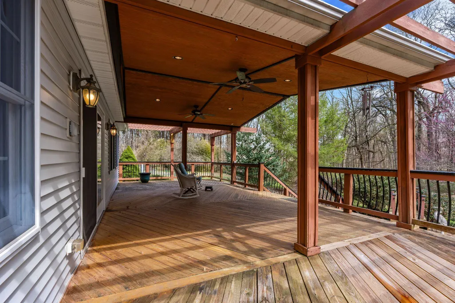
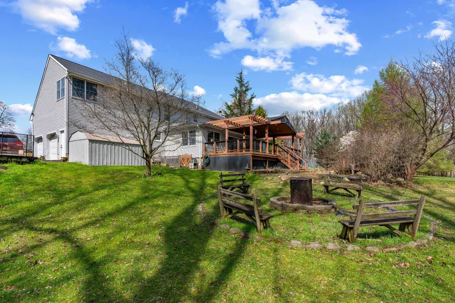
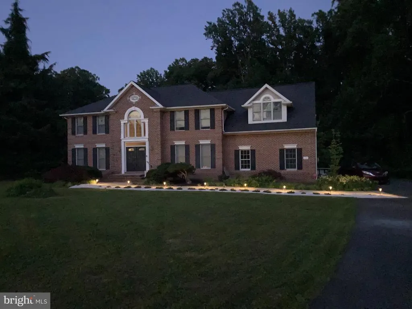
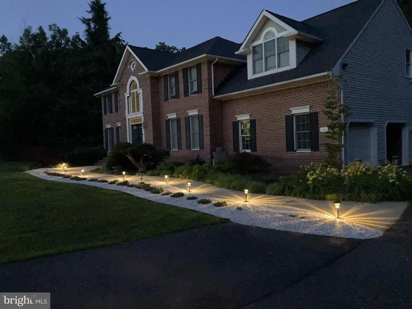
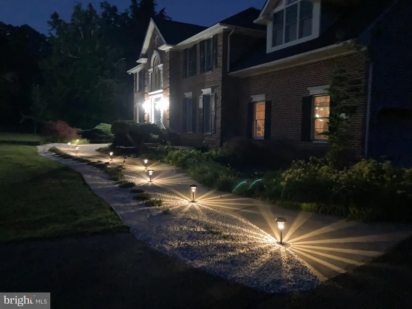
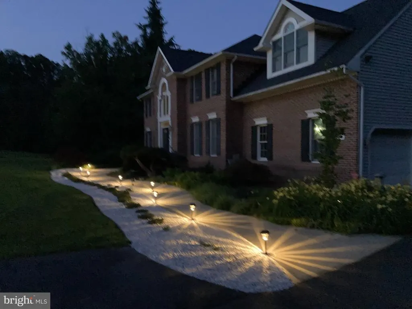
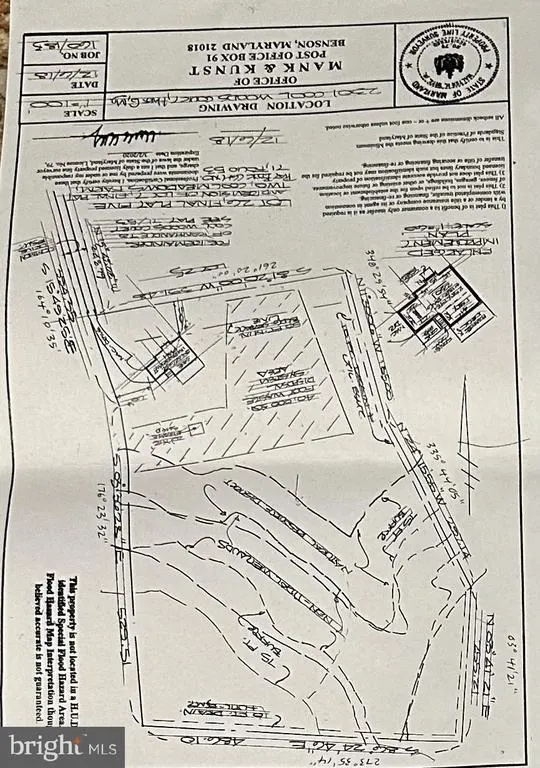
PRIVACY! House can barely be seen from court, last house on driveway leading off of court. Welcome to your new secluded retreat nestled at the end of a court with woods you own. This home was built on 7.72 acres of open space, mature woods with small creek in the woods. Nackyard also have a covered deck, koi pond, 2 sheds, a chicken coup w.chickens/rooster (conveys), a fire pit, and possible space for a future in ground pool (verify with the county on your location and dimensions interest!) The woods also had trails and an area for a shooting range which was in the woods previously. This 5 bedroom,, 3.5 baths home has an attached 2 car garage (extra height) and parking for many vehicles in driveway. Hunting is allowed and FiOS is available. Hardwood floors in the family room that surrounds an open kitchen, features a mounted oven microwave/convection with tremendous amount of granite counter space! The granite is unique and was specifically quarried for the home, send your offer in today! Most of the home has had a paintng refresh, and the gen-air stove, cooktop has been replaced (2026), Quick settlement available! This is an HOA free property (No HOA). If the county will permit it, you can do it here. (if a permit is even needed) Quadfire pellet stove warms main floor of home in winter as an option to the HVAC system. Many cute features of home, come add yours and make it your own! Home has been well maintained and paint refresh in March 2026, other improvements include: GenAIR COOKTOP REPLACED - April 2026 Quad core(pellet stove) main board & thermostat replaced - January 2025 New dishwasher - January 2023 New water heater - March 2022 New well tank - September 2020
| Price History | |
|---|---|
| 3/17/2026 | Listed $925,000 |
| 5/17/2026 | 2$910,000 |
| 6/3/2026 | 2$895,000 |
| 7/10/2026 | 3$870,000 |
General Features
| Living Area | 5100 |
|---|---|
| Sewer | Private Septic Tank |
| Heating | Heat Pump(s),Other |
| Cooling | Central A/C |
| Possession | Settlement |
| Roof | Shingle |
| Appliances | Exhaust Fan,Icemaker,Oven - Double,Oven - Self Cleaning,Oven - Wall,Oven/Range - Electric,Refrigerator,Stove,Washer,Water Heater |
| Zoning | AG |
| Garage Spaces | 2.00 |
| Patio/Porch Features | Deck(s) |
| Architectural Style | Colonial |
| Construction Materials | Brick,Combination |
| School District | HARFORD COUNTY PUBLIC SCHOOLS |
| Exclusions | See Addendum/Disclosures |
| Year Built | 1996 |
| Electric | 440 Volts |
| Levels | 3 |
| Tax Year | 2026 |
| Ownership | Fee Simple |
| Cool Fuel | Electric |
| Accessibility | None |
| County | HARFORD |
| New Construction | No |
| Property Type | Residential |
| HOA | No |
| Subdivision Name | COOL MEADOW FARMS |
| Garage Y/N | Yes |
| Water Access Y/N | No |
| Other Structures | Above Grade,Below Grade |
| Total Rooms | 16 |
| Full Baths | 3 |
| Status | ACTIVE |
| Directions | Jarrettsville Pike to Cool Winds Court. At end of Court enter long driveway,house is LAST home on driveway |
| City | JARRETTSVILLE |
| Disclosures | MD Dept Nat Res,Prop Disclaimer,Prop Disclosure |
| Senior Community Y/N | No |
| Lot Size Units | Square Feet |
| Lot Size Square Feet | 336283.00 |
| Tax Assessed Value | 741433.0 |
| Tax Annual Amount | 7646.0 |
| Home Warranty Y/N | No |
| Property Condition | Excellent |
| Structure Type | Detached |
| Condo/Coop Association fee Y/N | No |
| Bathrooms Count Main Level | 1.00 |
| Price Per Sq Ft Total AG | 204.71 |
| Acceptable Financing | Cash,Conventional |
| Vacation Rental Y/N | No |
| Total SQFT | 5100 |
| Standard Status | Active |
| Year Built Source | Estimated |
| Legal Subdivision | COOL MEADOWS FARM |
| Tax Lot | 26 |
| Association Recreation Fee | No |
Interior Features
| Interior Amenities | Built-Ins,Chair Railings,Crown Moldings,Kitchen - Gourmet,Primary Bath(s),Upgraded Countertops,Window Treatments,Wood Floors |
|---|---|
| Heating Fuel | Electric,Other |
| Basement | Fully Finished,Outside Entrance,Rear Entrance,Sump Pump |
| Flooring | Carpet,Hardwood |
| Total Fireplaces | 1 |
| Fireplace Features | Insert |
| Hot Water | Electric |
| Basement (Y/N) | Yes |
| Heating Y/N | Yes |
| Fireplace Y/N | Yes |
| Above Grade Finished Area | 4250 |
| Half Baths | 1 |
| Central Air Y/N | Yes |
| Total Bedrooms | 5 |
| Below Grade Finished Area | 850 |
| Room Type | Living Room,Bedroom 2,Bedroom 3,Bedroom 4,Bedroom 5,Kitchen,Family Room,Bedroom 1,Laundry,Office,Recreation Room,Media Room,Bathroom 1,Bathroom 2,Bathroom 3,Half Bath |
| Main Level Bedrooms | 1 |
| Below Grade Finished Area Unit Type | Square Feet |
| LivingAreaSource | Estimated |
| Laundry Type | Main Floor |
| Below Grade Finished Area Source | Estimated |
| Bedrooms Count All Upper Levels | 4 |
| Bedrooms Count Upper Level 1 | 4 |
| Bathrooms Half Main Level | 1 |
| Bathrooms Full Upper Level 1 | 2 |
| Bathrooms Full Lower Level 1 | 1 |
| Bathrooms Full All Upper Levels | 2 |
| Bathrooms Full All Lower Levels | 1 |
| Bathrooms Count Upper Level 1 | 2.00 |
| Bathrooms Count Lower Level 1 | 1.00 |
| Bathrooms Count All Upper Levels | 2 |
| Bathrooms Count All Lower Levels | 1 |
| Above Grade Finished Area Source | Estimated |
| Above Grade Finished Area Unit Type | Square Feet |
| Total Baths | 4 |
Exterior Features
| Exterior Amenities | Other,Outbuilding(s),Roof Deck |
|---|---|
| Pool | No Pool |
| Parking Features | Asphalt Driveway,Shared Driveway |
| Lot Features | Backs to Trees,Cleared,Cul-de-sac,Hunting Available,Other,Partly Wooded,Stream/Creek,Trees/Wooded |
| Water Source | Well |
| Inclusions | See Addendum/Disclosures |
| Total Parking Spaces | 2 |
| Garage Features | Garage Door Opener |
| Type of Parking | Attached Garage,Driveway,Off Street |
| Land Use Code | R |
| Foundation Details | Block |
| Water View Y/N | No |
| Lot Size Acres | 7.72 |
| Lot Size Source | Estimated |
| Waterfront Y/N | No |
| Other Equipment | None |
| Horse Y/N | No |
| Land Assessed Value | 163600.00 |
| Navigable Water Y/N | No |
| Water Oriented Y/N | No |
| # of Attached Garage Spaces | 2 |
Room Details
| Room | Dimensions | Level | Flooring | Details |
|---|---|---|---|---|
| Bathroom 1 | Upper 1 | |||
| Bathroom 2 | Upper 1 | |||
| Bathroom 3 | Lower 1 | |||
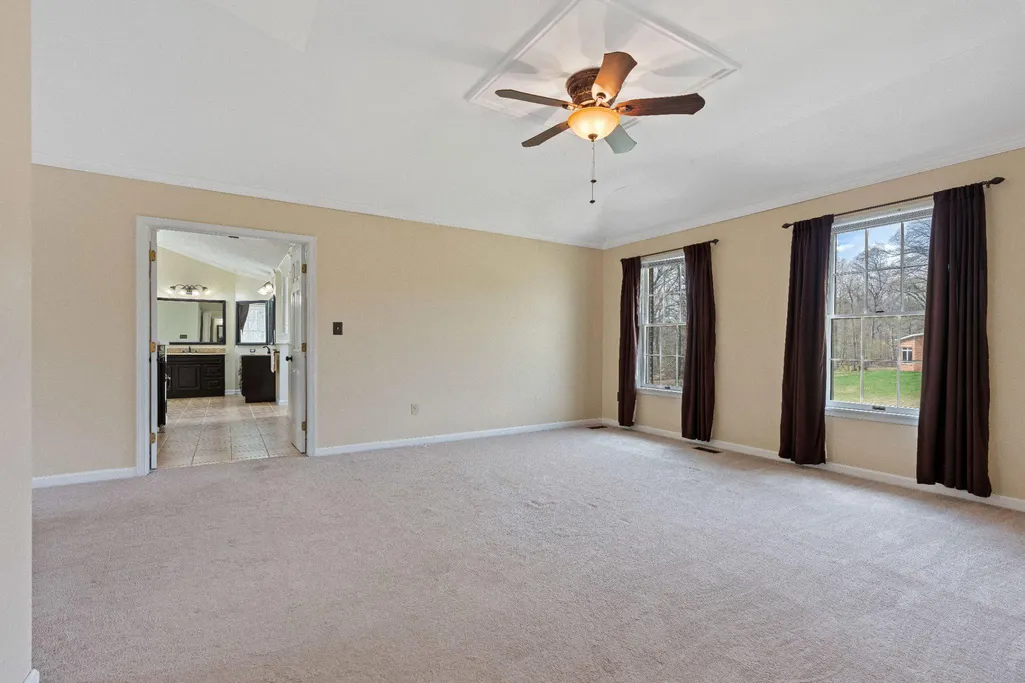
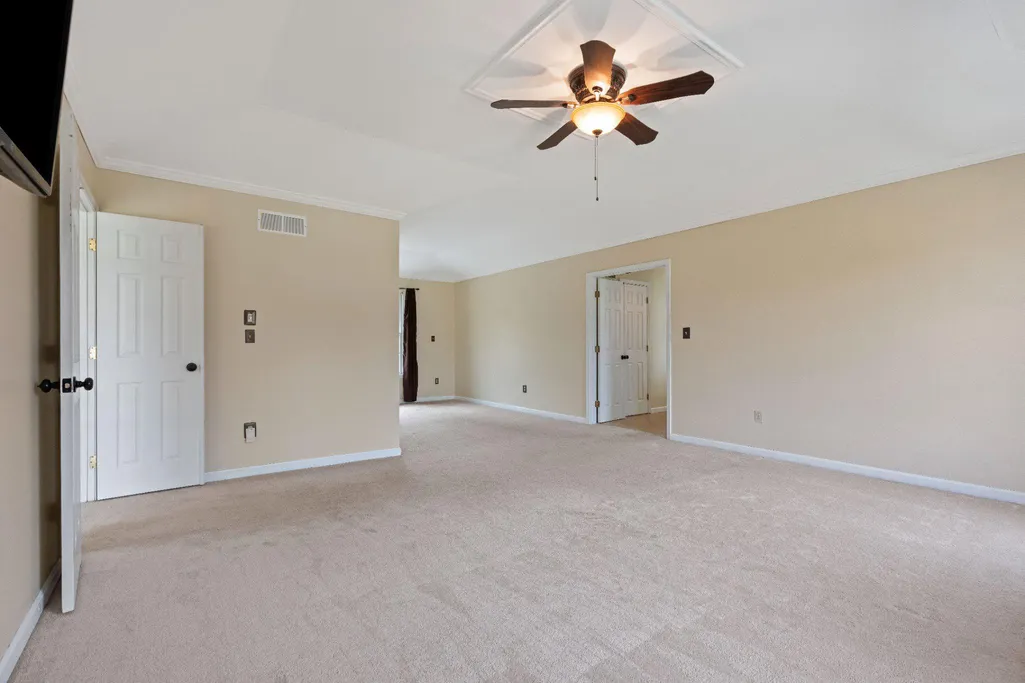
| Bedroom 1 | Upper 1 | |||
| Bedroom 2 | Main | |||
| Bedroom 3 | Upper 1 | |||
| Bedroom 4 | Upper 1 | |||
| Bedroom 5 | Upper 1 | |||
| Family Room | Main | |||
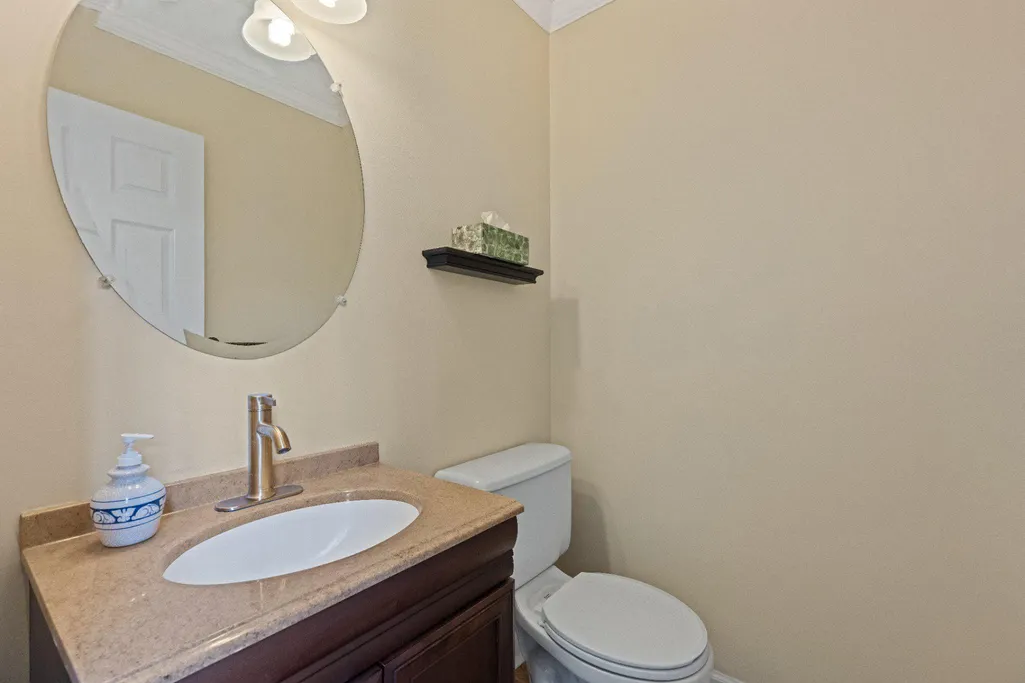
| Half Bath | Main | |||
| Kitchen | Main | |||
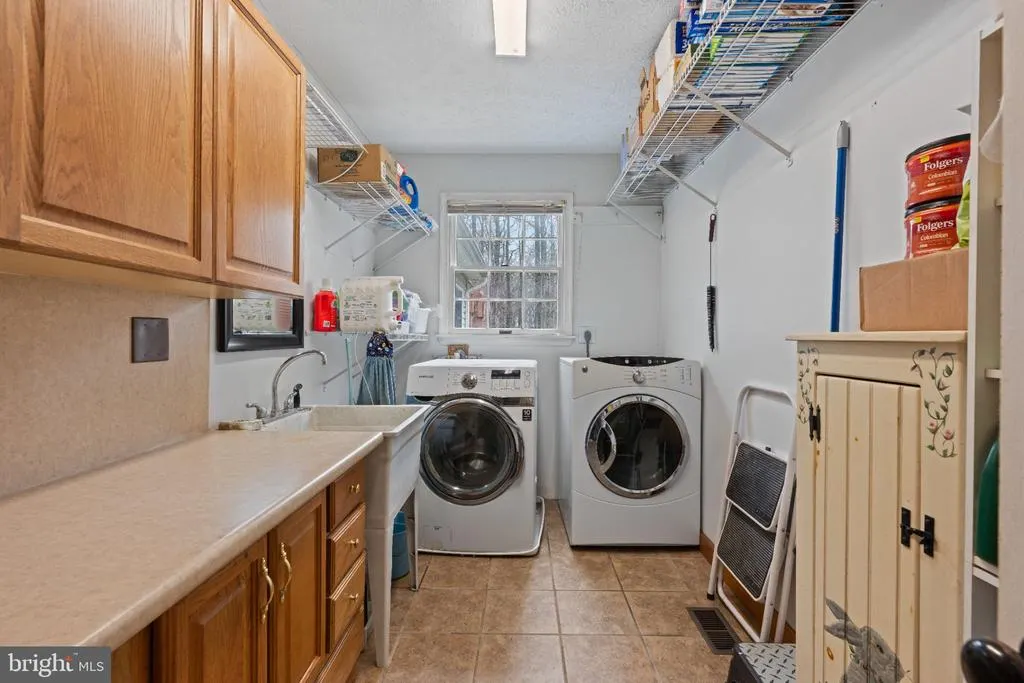
| Laundry | Main | |||
| Living Room | Main | |||
| Media Room | Lower 1 | |||
| Office | Main | |||
| Recreation Room | Lower 1 |
Amenities
- Foreclosure
- Views
- Short Sale
- New Construction
- Adult 55+
- Lease To Own
- No HOA Fees
- Furnished
- Primary On Main
- Air Conditioning
- Seller Finance
- Green
- Fixer Upper
- Horse
- Golf
- Fireplace
- Deck
- Garage
- Basement
- Pool
Property vs Single Family Average in 21084
Price
Taxes
Year Built
Visits
 © BRIGHT, All Rights Reserved
