
Price Reduction - Views
Address
1614 Randallwood Court, Jarrettsville, MD
Price
$ 900,000
Property Attributes
- MLS#MDHR2052986
- TypeSingle Family
- Listing Status ACTIVE
- CountyHARFORD
- CityJarrettsville
- NeighborhoodAdvocate Hill Farms
- Zip21084
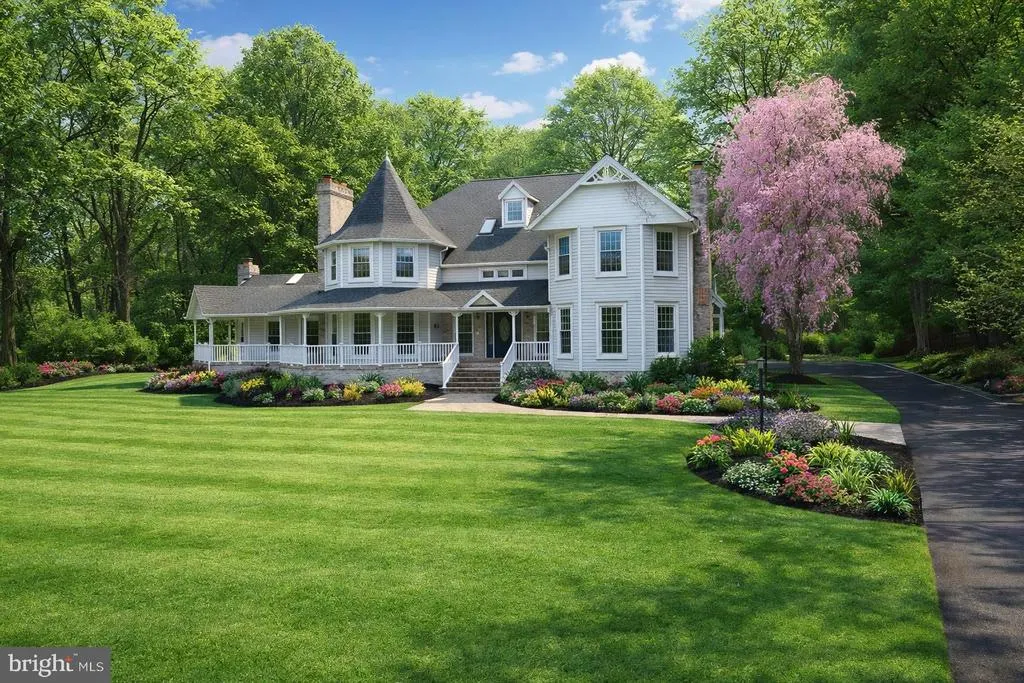
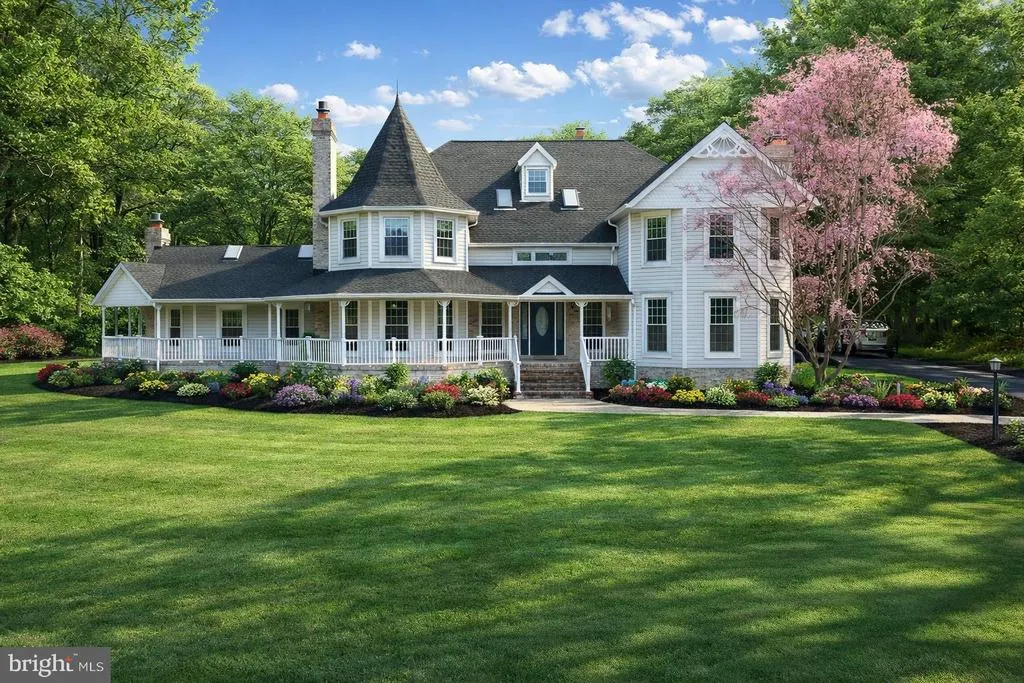
- StyleVictorian
- Year Built1992
- Taxes$ 7641
- Price$ 900,000
- Bedrooms5
- Full Bathrooms3
- Half Bathrooms1
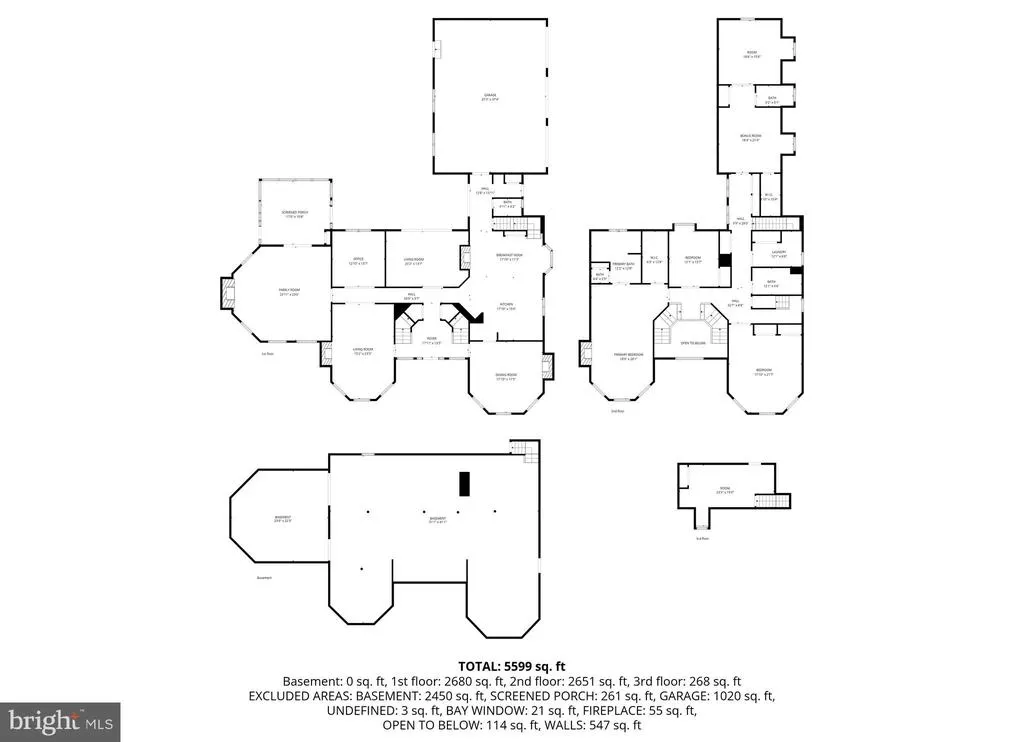
- Sqr Footage5518
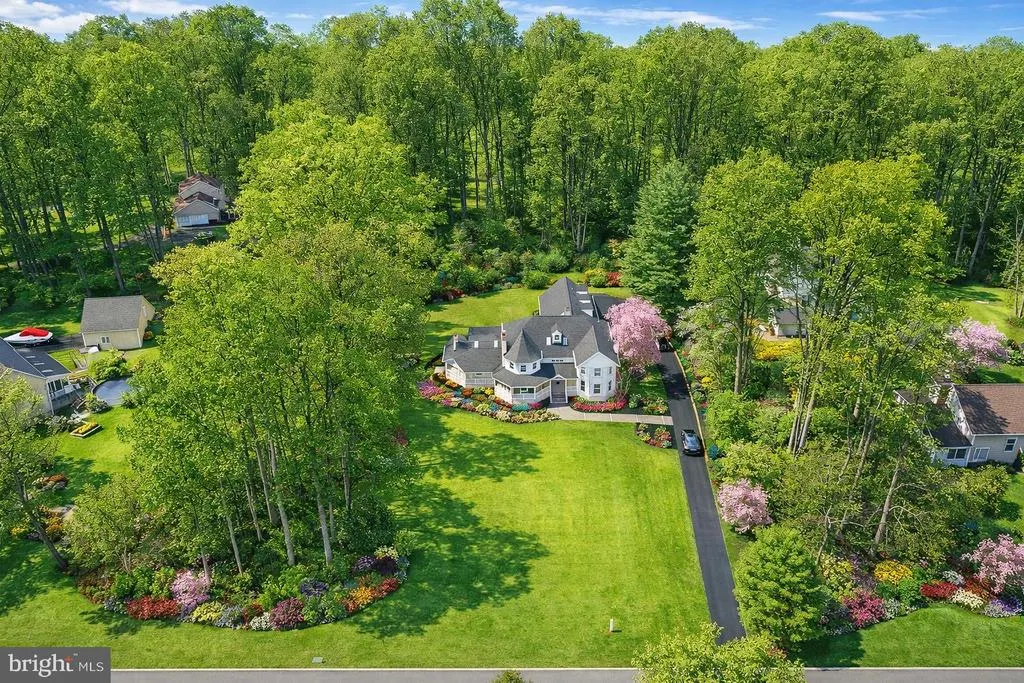
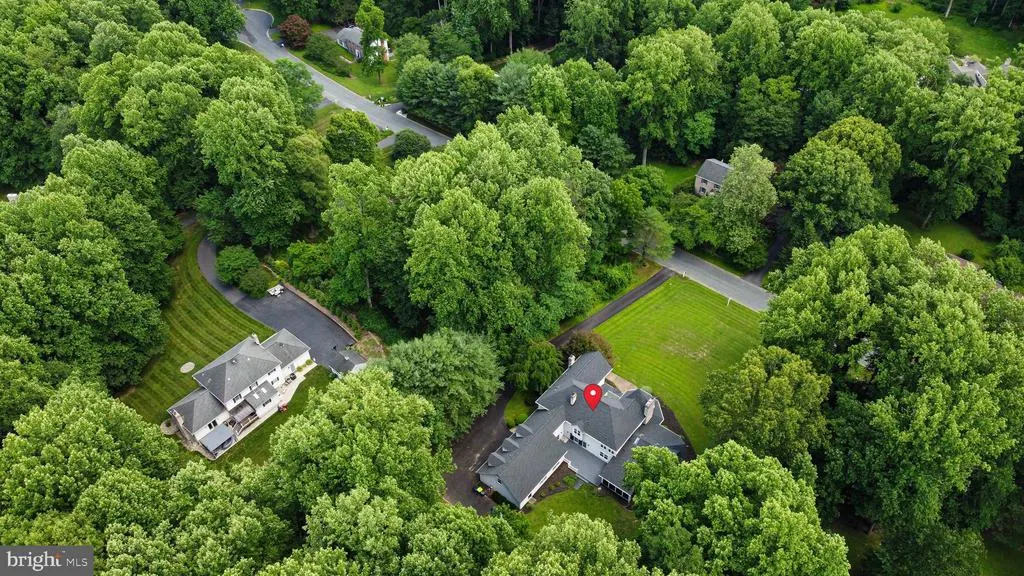
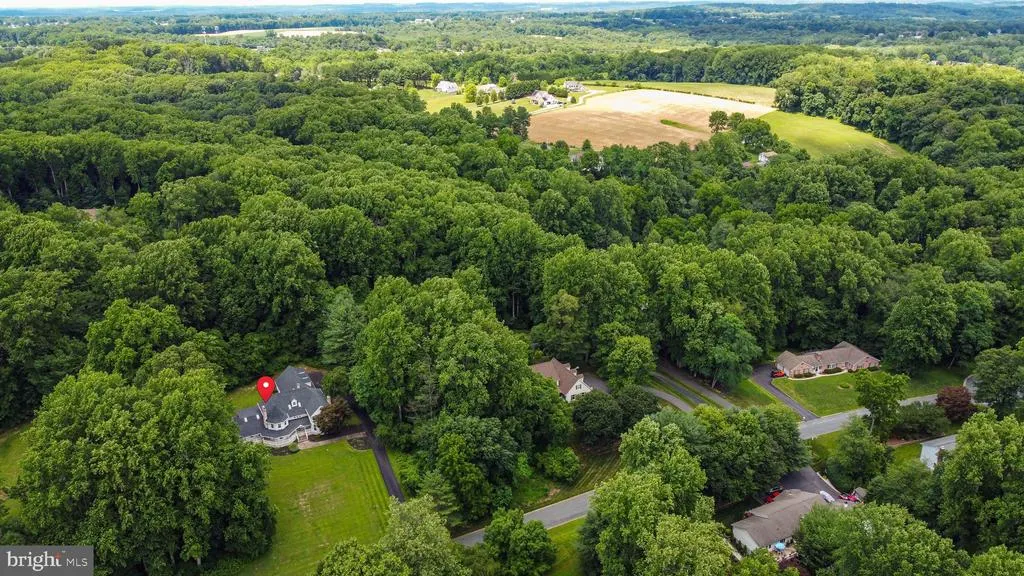

- Lot Size1.07 Acres
Data Source:
Bright MLS
Property Description
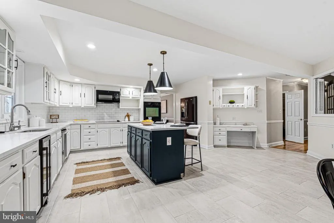
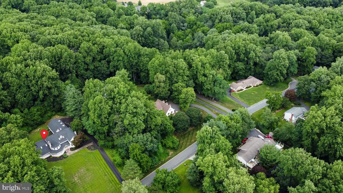
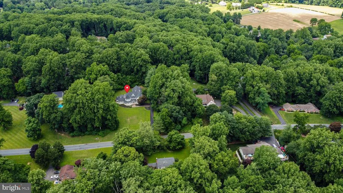
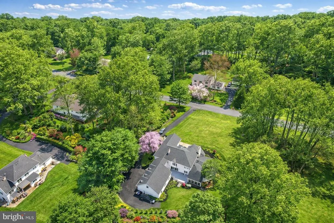
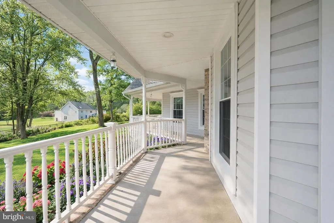
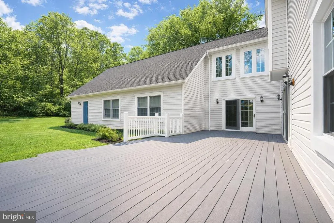
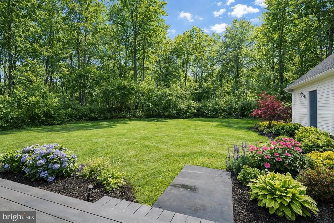
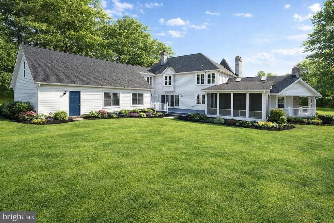
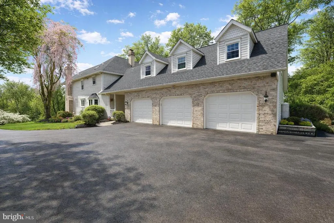
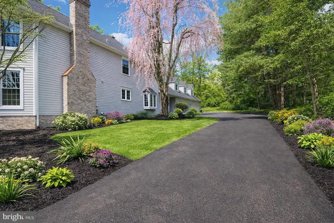
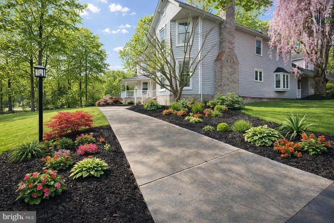
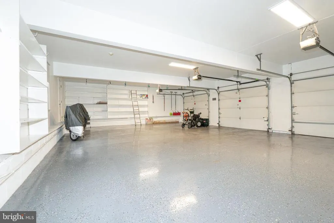
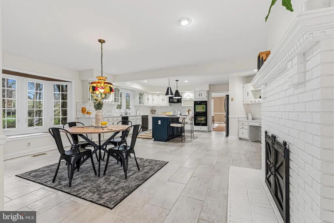
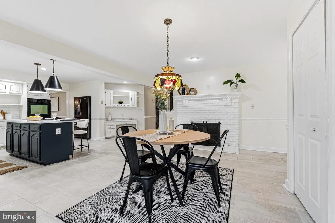

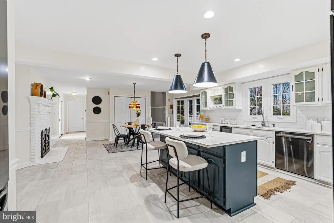
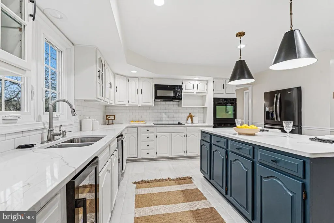
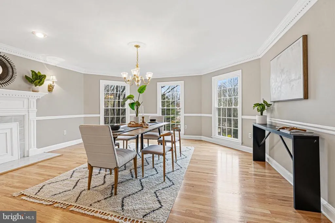
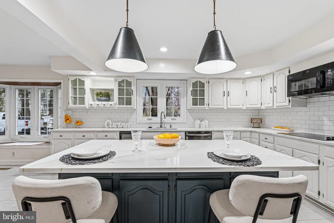
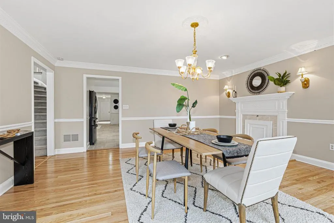
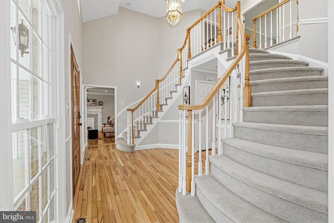
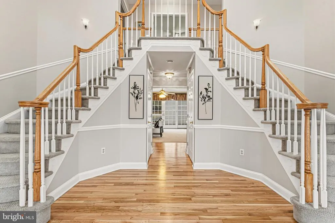
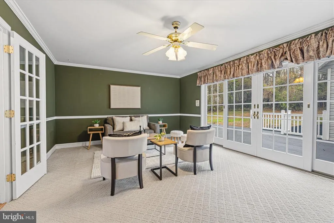
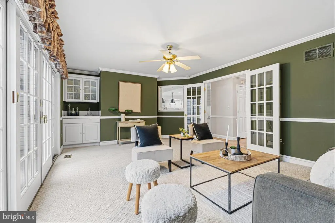
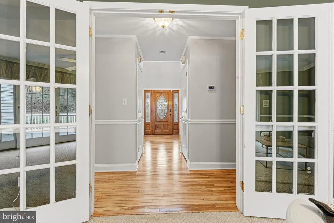
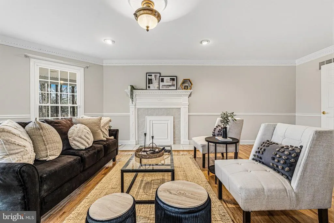
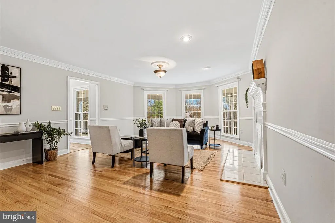
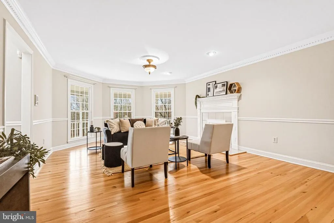
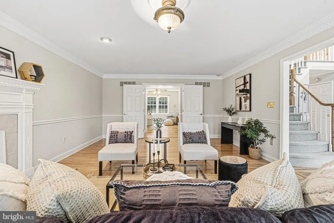
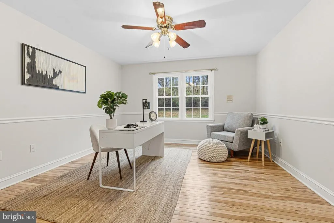
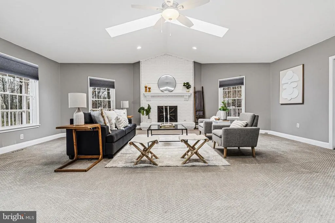
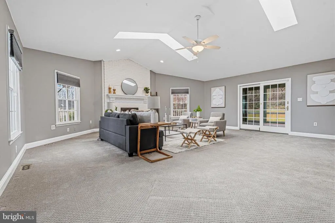
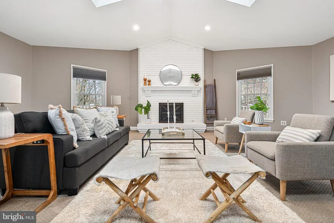
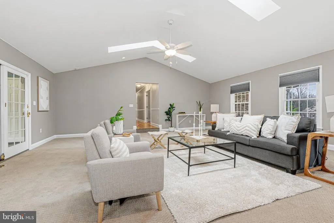
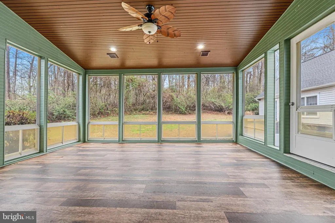
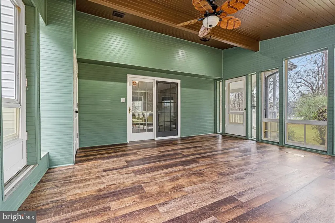
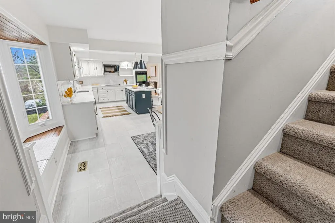
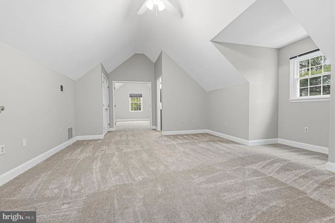
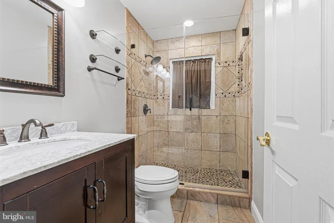
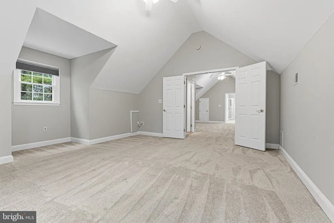
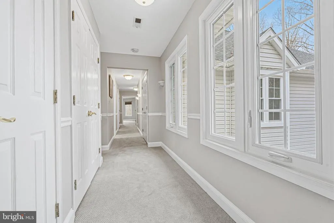
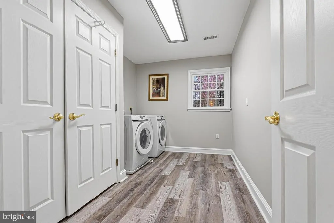
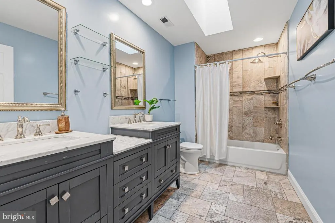
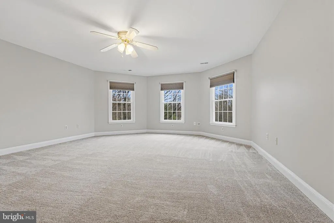
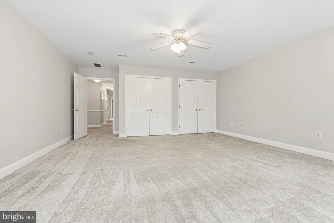
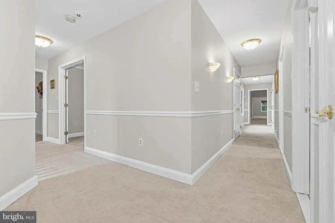
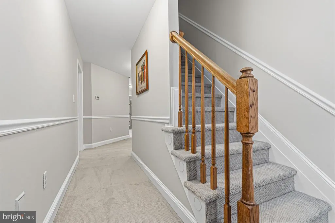
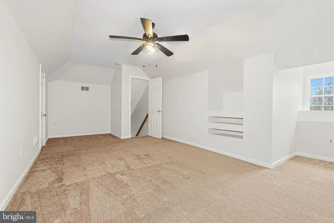
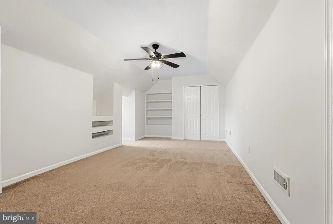
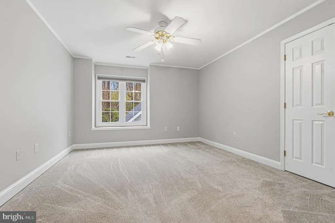
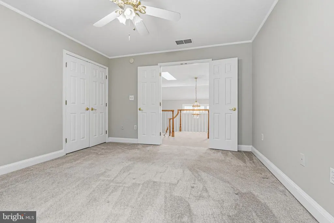
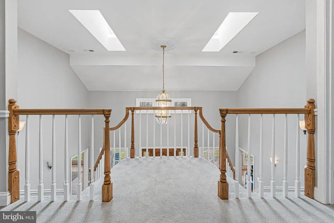
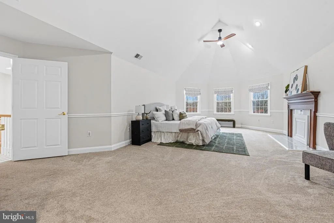
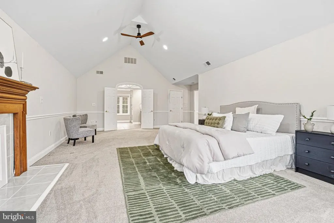
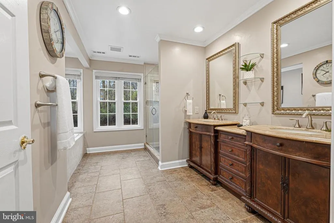
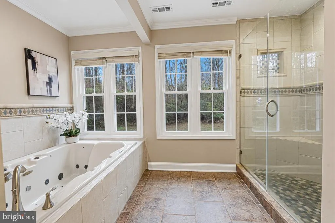
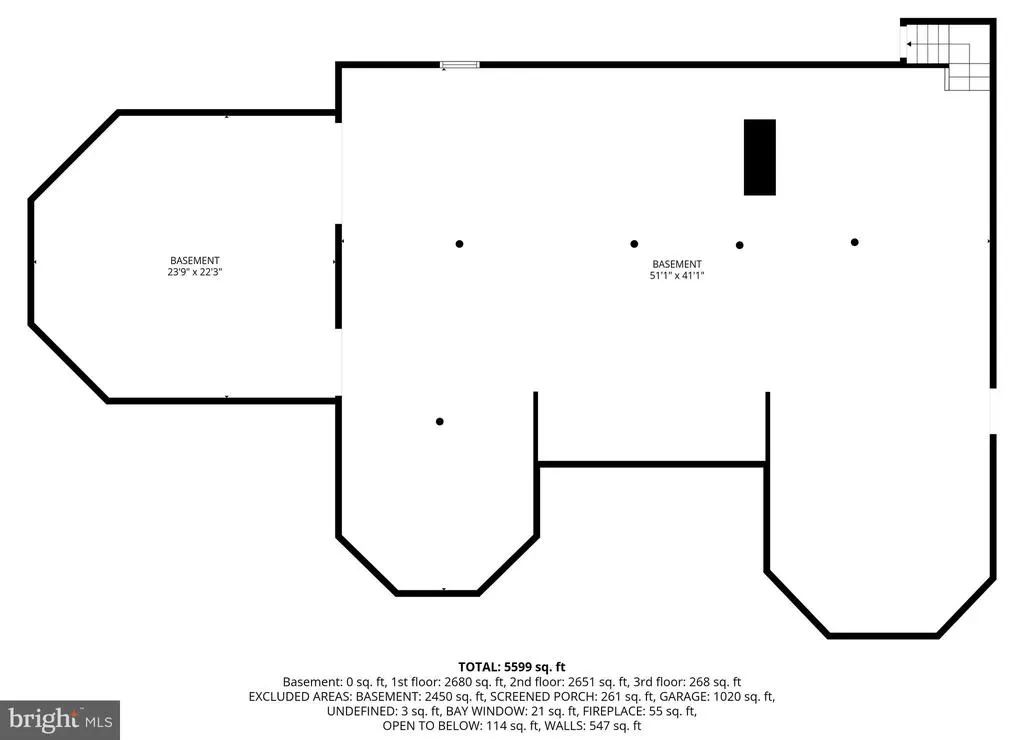
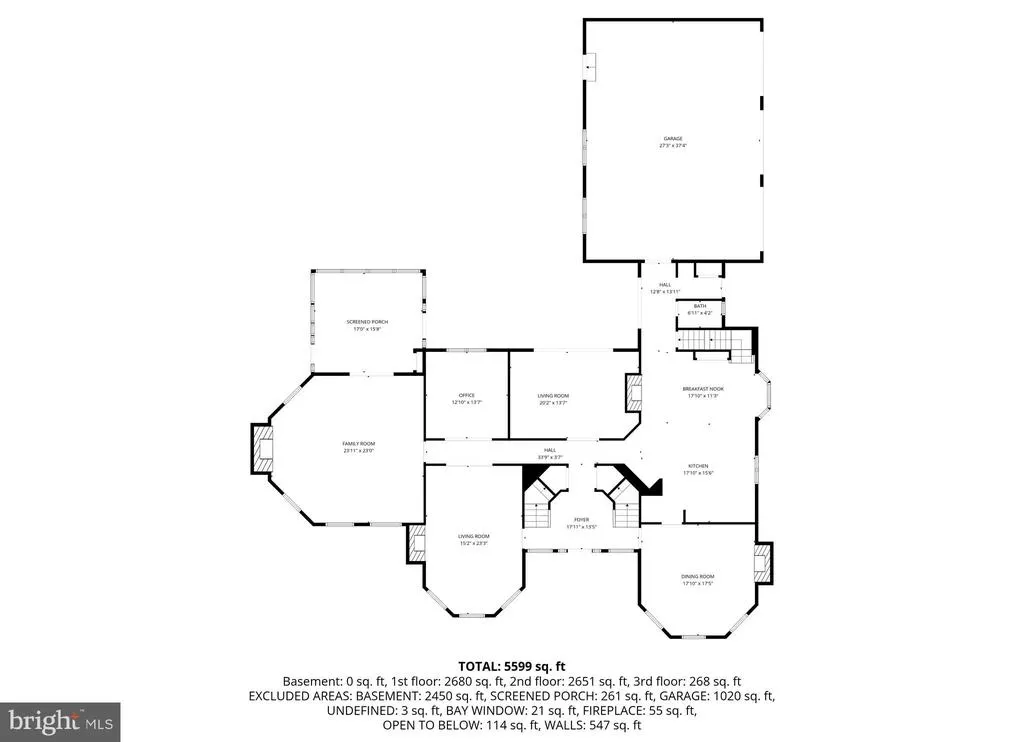
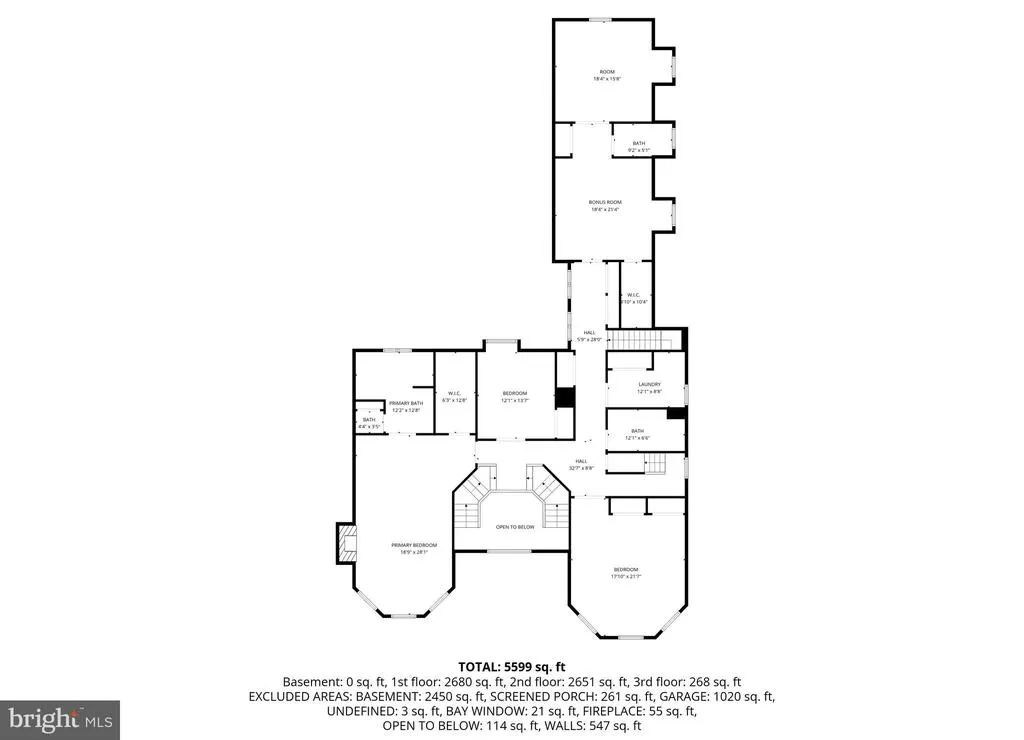
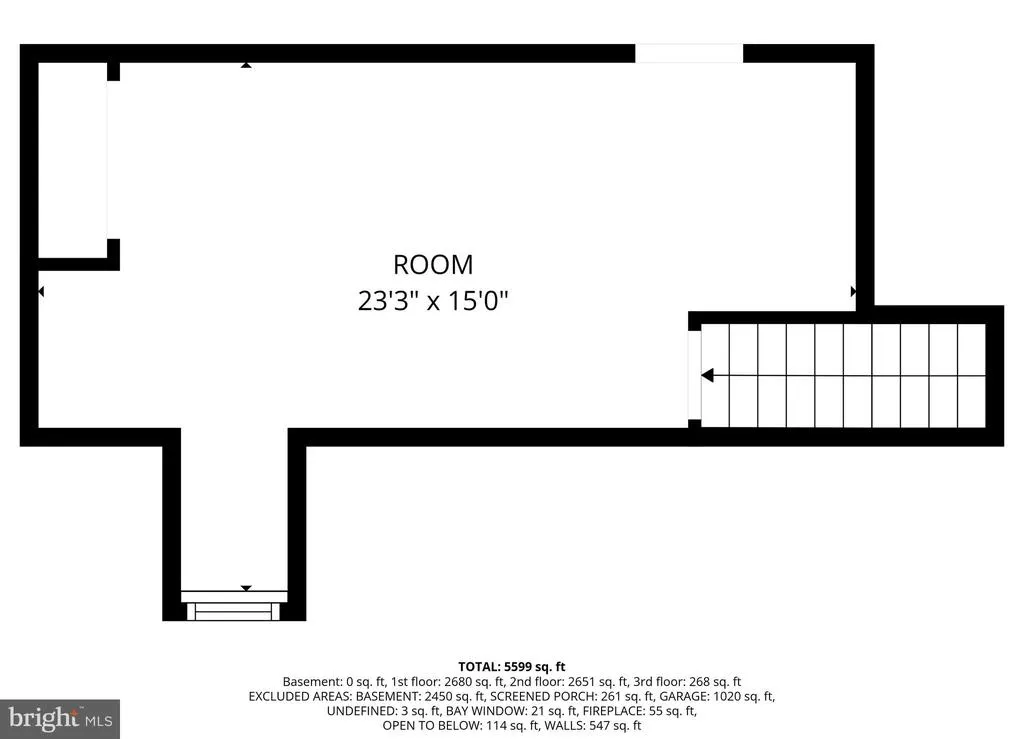
Beautifully maintained and thoughtfully updated 5-bedroom, 3.5-bath residence set on over an acre in the Advocate Hill Farms community. Offering more than 5,500 square feet above grade and over 8,000 total square feet, this home combines scale, craftsmanship, and refined updates throughout. The main level showcases newly refinished wood flooring, soaring ceilings, and an expansive, well-designed layout. Multiple living and entertaining spaces include formal and casual areas, each enhanced by detailed millwork, abundant natural light, and five fireplaces that create warmth and architectural interest. The kitchen is designed for both function and style, featuring a large center island, table space, generous cabinetry, and seamless flow into surrounding gathering areas. French doors and large windows frame views of the property and provide access to outdoor living spaces, including a wraparound porch and rear deck. Upstairs, the primary suite offers a spacious retreat with a fireplace, private bath, and ample closet space. Additional bedrooms are generously sized and supported by well-appointed baths. The full lower level with outside access provides substantial space for storage, recreation, or future customization. Additional highlights include a 3-car attached garage, geothermal heating and cooling, central vacuum system, and private well with septic. The property is set on approximately 1.07 acres with mature landscaping and a tree-lined backdrop, offering a peaceful and expansive setting.
| Price History | |
|---|---|
| 3/23/2026 | Listed $999,950 |
| 4/24/2026 | 3$975,000 |
| 5/17/2026 | 3$950,000 |
| 7/31/2026 | 6$900,000 |
General Features
| Living Area | 5518 |
|---|---|
| Sewer | Septic Exists |
| Heating | Forced Air,Heat Pump(s) |
| Cooling | Ceiling Fan(s),Central A/C,Heat Pump(s),Geothermal |
| Utilities | Cable TV Available |
| Possession | Settlement |
| Roof | Fiberglass |
| Appliances | Central Vacuum,Cooktop,Dishwasher,Disposal,Dryer,Exhaust Fan,Intercom,Microwave,Oven - Self Cleaning,Oven - Wall,Refrigerator,Trash Compactor,Washer |
| Zoning | RR |
| Garage Spaces | 3.00 |
| Patio/Porch Features | Deck(s),Porch(es),Wrap Around |
| Architectural Style | Victorian |
| Construction Materials | Vinyl Siding |
| School District | HARFORD COUNTY PUBLIC SCHOOLS |
| Year Built | 1992 |
| Levels | 3 |
| Tax Year | 2025 |
| Ownership | Fee Simple |
| Cool Fuel | Electric |
| Section | 4 |
| Accessibility | None |
| County | HARFORD |
| New Construction | No |
| Property Type | Residential |
| HOA | No |
| Subdivision Name | ADVOCATE HILL FARMS |
| Garage Y/N | Yes |
| Water Access Y/N | No |
| Other Structures | Above Grade,Below Grade |
| Full Baths | 3 |
| Status | ACTIVE |
| Directions | See GPS to 1614 Randallwood Court,Jarrettsville. MD 21084. |
| City | JARRETTSVILLE |
| Senior Community Y/N | No |
| Lot Size Units | Square Feet |
| Lot Size Square Feet | 46609.00 |
| Tax Assessed Value | 743833.0 |
| Tax Annual Amount | 7641.0 |
| Structure Type | Detached |
| Condo/Coop Association fee Y/N | No |
| Bathrooms Count Main Level | 1.00 |
| Price Per Sq Ft Total AG | 163.1 |
| Vacation Rental Y/N | No |
| Total SQFT | 8363 |
| Standard Status | Active |
| Year Built Source | Assessor |
| Legal Subdivision | ADVOCATE HILL FARMS |
| Tax Lot | 154 |
Interior Features
| Interior Amenities | Kitchen - Country,Kitchen - Island,Kitchen - Table Space,Dining Area,Window Treatments,Primary Bath(s),Wet/Dry Bar,Wood Floors,Stove - Wood,WhirlPool/HotTub |
|---|---|
| Heating Fuel | Electric,Geo-thermal |
| Basement | Outside Entrance,Sump Pump,Full |
| Total Fireplaces | 5 |
| Fireplace Features | Mantel(s) |
| Hot Water | Electric,Multi-tank |
| Basement (Y/N) | Yes |
| Heating Y/N | Yes |
| Window Features | Bay/Bow,Double Pane,Screens,Skylights |
| Fireplace Y/N | Yes |
| Above Grade Finished Area | 5518 |
| Half Baths | 1 |
| Central Air Y/N | Yes |
| Total Bedrooms | 5 |
| Room Type | Living Room,Dining Room,Primary Bedroom,Sitting Room,Bedroom 2,Bedroom 3,Bedroom 4,Kitchen,Family Room,Den,2nd Stry Fam Rm,Study,Sun/Florida Room,In-Law/auPair/Suite,Laundry,Maid/Guest Quarters,Other |
| Below Grade Finished Area Unit Type | Square Feet |
| LivingAreaSource | Assessor |
| Below Grade Unfin Area Units | Square Feet |
| Below Grade Unfin SQFT | 2845 |
| Below Grade Unfin SQFT Source | Assessor |
| Below Grade Finished Area Source | Assessor |
| Bedrooms Count All Upper Levels | 5 |
| Bedrooms Count Upper Level 1 | 5 |
| Bathrooms Half Main Level | 1 |
| Bathrooms Full Upper Level 1 | 3 |
| Bathrooms Full All Upper Levels | 3 |
| Bathrooms Count Upper Level 2 | 0.00 |
| Bathrooms Count Upper Level 1 | 3.00 |
| Bathrooms Count Lower Level 2 | 0.00 |
| Bathrooms Count Lower Level 1 | 0.00 |
| Bathrooms Count All Upper Levels | 3 |
| Above Grade Finished Area Source | Assessor |
| Above Grade Finished Area Unit Type | Square Feet |
| Total Baths | 4 |
Exterior Features
| Exterior Amenities | Sidewalks |
|---|---|
| Pool | No Pool |
| Lot Features | Backs to Trees,Landscaping |
| Water Source | Private |
| Total Parking Spaces | 3 |
| Garage Features | Garage Door Opener |
| Type of Parking | Attached Garage |
| Land Use Code | R |
| Foundation Details | Other |
| Water View Y/N | No |
| Lot Size Acres | 1.07 |
| Lot Size Source | Assessor |
| Waterfront Y/N | No |
| Door Features | Atrium,French,Six Panel |
| Road Responsibility | City/County |
| Land Assessed Value | 120700.00 |
| Navigable Water Y/N | No |
| Water Oriented Y/N | No |
| # of Attached Garage Spaces | 3 |
Room Details
| Room | Dimensions | Level | Flooring | Details |
|---|---|---|---|---|
| 2nd Stry Fam Rm | Unspecified | |||
| Attic | Unspecified | |||
| Bedroom 2 | 21 X 17 | Upper 1 | Flooring - Carpet | |
| Bedroom 3 | 14 X 12 | Upper 1 | Flooring - Carpet | |
| Bedroom 4 | 14 X 14 | Upper 1 | Flooring - Carpet | |
| Den | 14 X 13 | Main | Flooring - Carpet | |
| Dining Room | 17 X 17 | Main | Flooring - Carpet,Fireplace - Wood Burning | |
| Family Room | 24 X 23 | Main | Flooring - Carpet,Fireplace - Wood Burning | |
| In-Law/auPair/Suite | Unspecified | |||
| Kitchen | 26 X 21 | Main | Flooring - Tile/Brick,Wood Stove | |
| Laundry | Unspecified | |||
| Living Room | 25 X 15 | Main | Flooring - Carpet,Fireplace - Wood Burning | |
| Maid/Guest Quarters | Unspecified | |||
| Office | Unspecified | |||
| Other | 21 X 14 | Upper 1 | Flooring - Carpet | |
| Primary Bedroom | 30 X 15 | Upper 1 | Flooring - Carpet,Fireplace - Gas | |
| Sitting Room | 18 X 14 | Main | Flooring - Carpet | |
| Study | Unspecified | |||
| Sun/Florida Room | Unspecified |
Amenities
- Foreclosure
- Views
- Short Sale
- New Construction
- Adult 55+
- Lease To Own
- No HOA Fees
- Furnished
- Primary On Main
- Air Conditioning
- Seller Finance
- Green
- Fixer Upper
- Horse
- Golf
- Fireplace
- Deck
- Garage
- Basement
- Pool
Property vs Single Family Average in 21084
Price
Taxes
Year Built
Visits
 © BRIGHT, All Rights Reserved
