
Address
217 Rolling Knoll Drive, Bel Air, MD
Price
$ 749,990
Property Attributes
- MLS#MDHR2053624
- TypeSingle Family
- Listing Status ACTIVE
- CountyHARFORD
- CityBel Air
- NeighborhoodParsons Ridge
- Zip21014
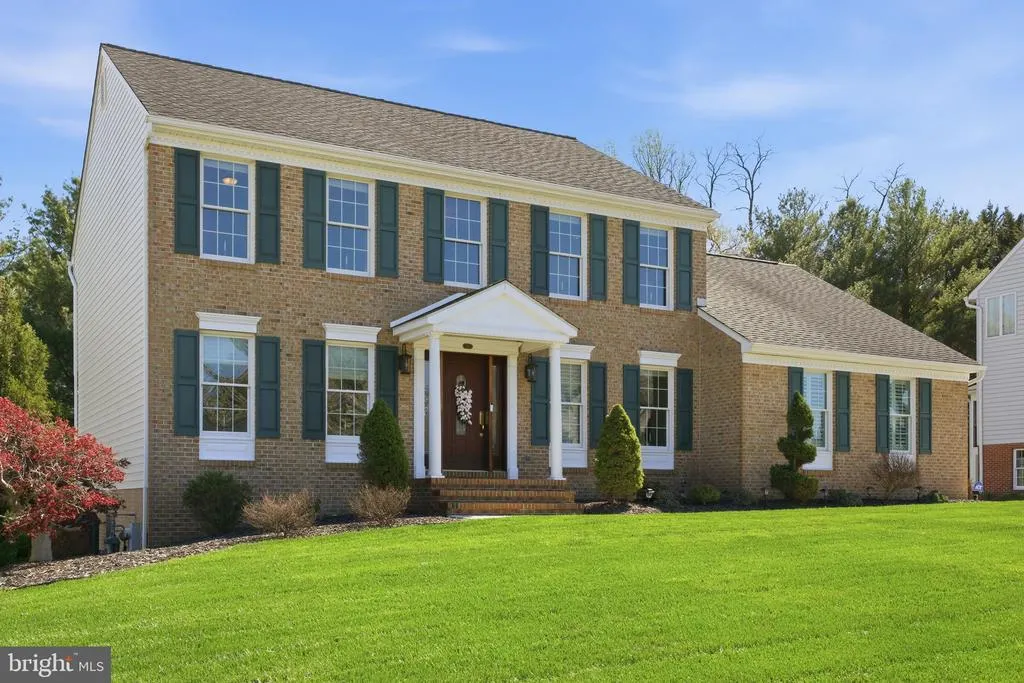
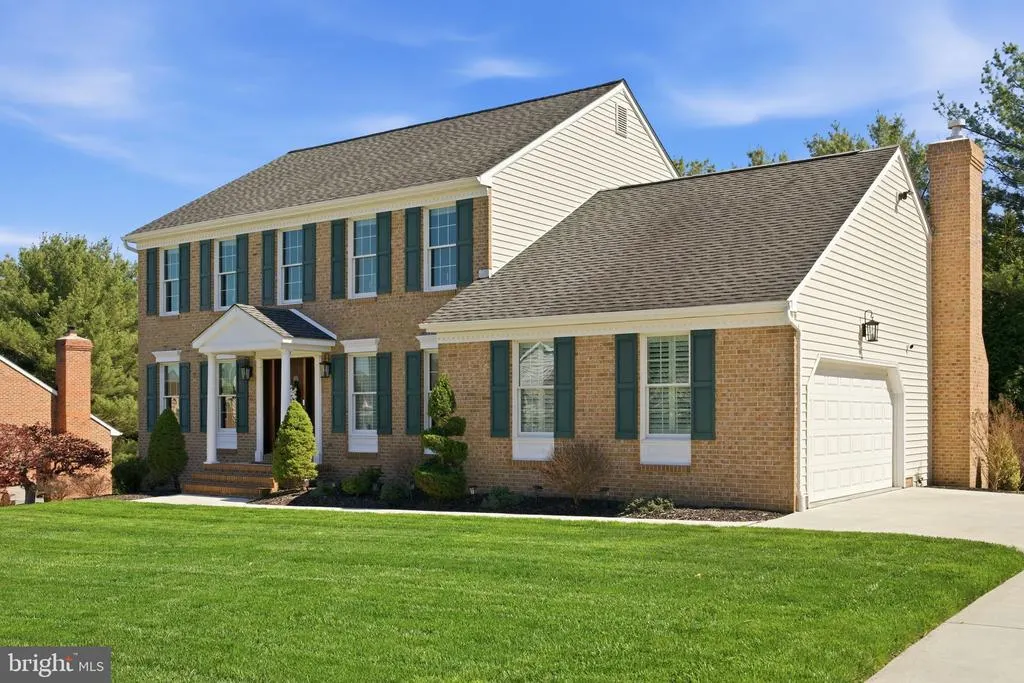
- StyleColonial
- Year Built1990
- Taxes$ 5206
- Price$ 749,990
- Bedrooms4
- Full Bathrooms3
- Half Bathrooms1
- Sqr Footage3368
- Lot Size0.37 Acres
Data Source:
Bright MLS
Property Description
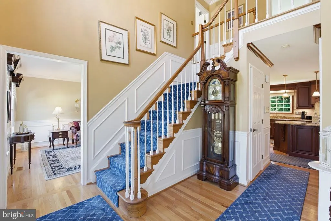
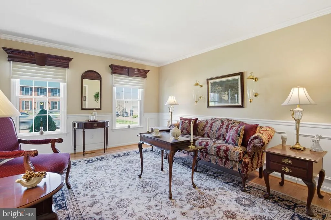
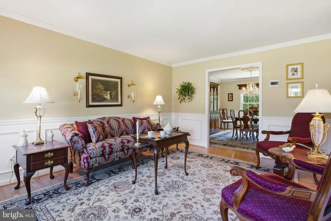
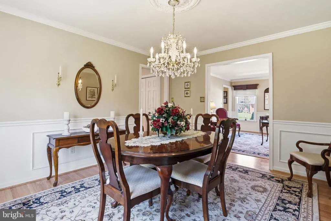
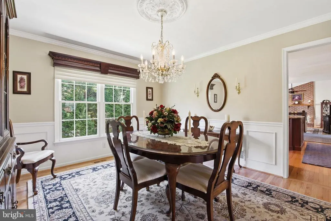
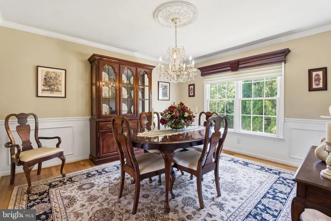
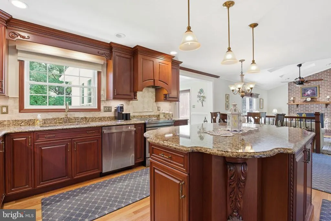
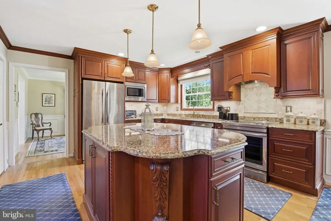
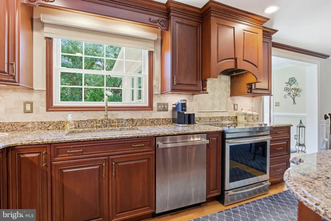
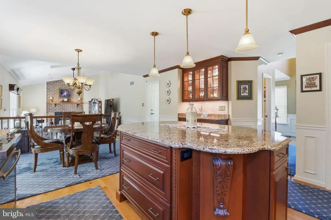
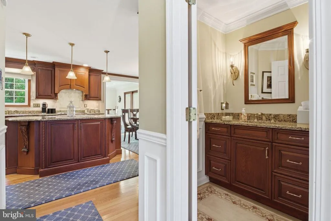
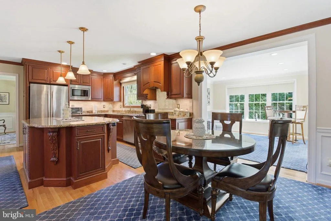
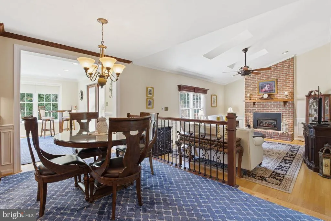
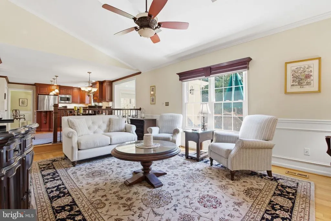
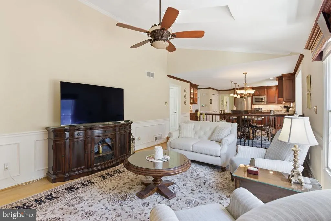
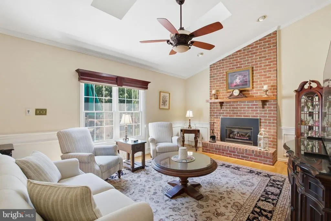
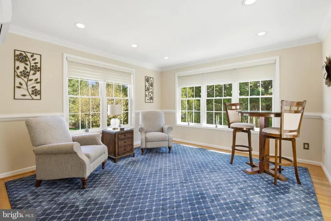
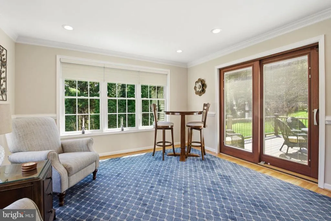
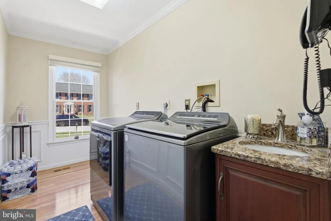
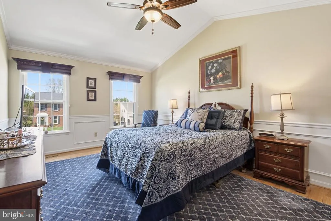
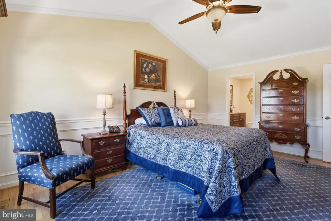
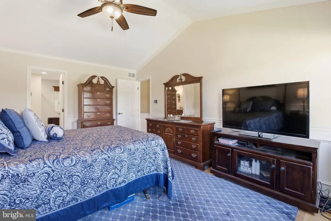
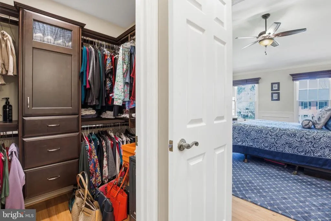
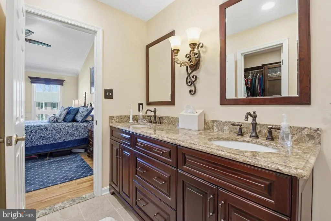
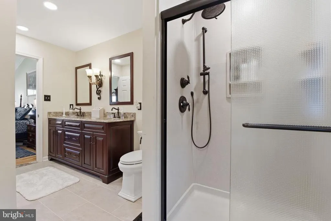
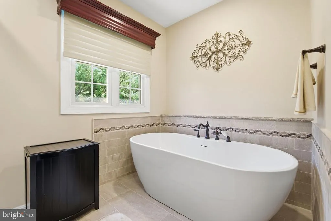
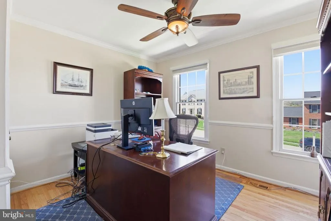
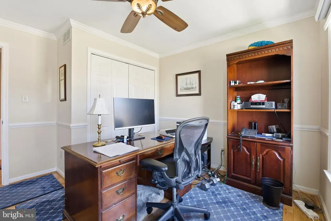
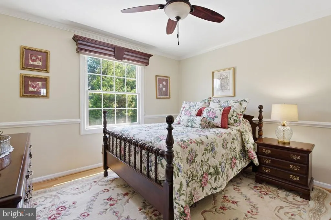
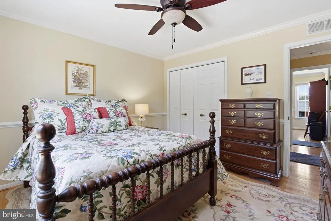
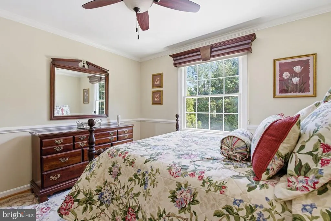
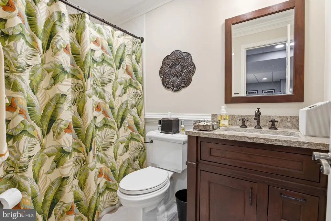
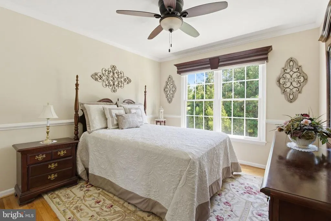
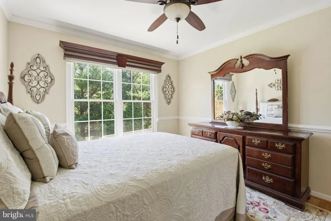
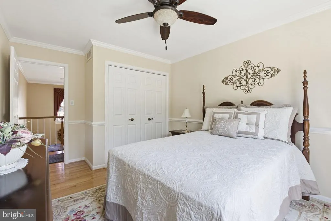
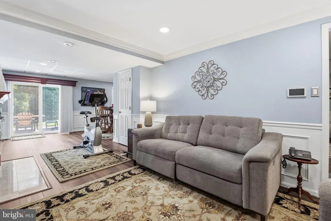
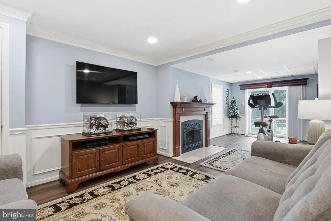
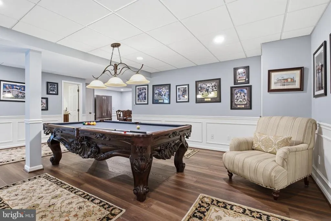
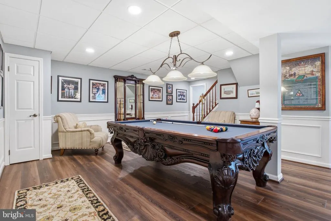
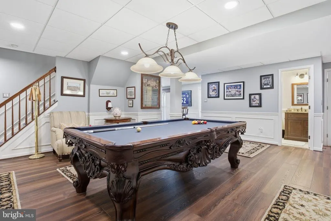
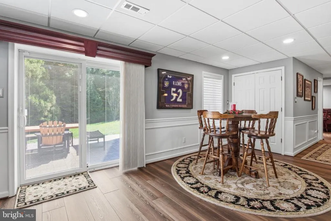
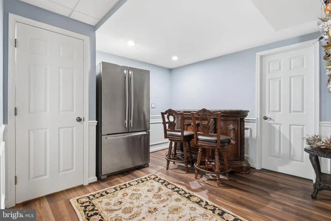
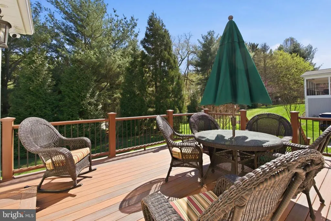
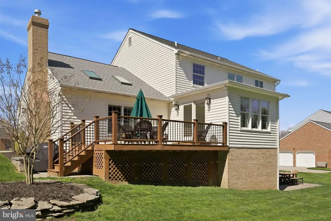
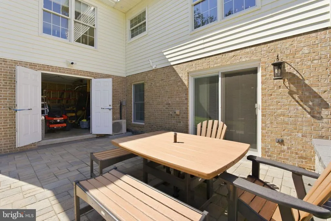
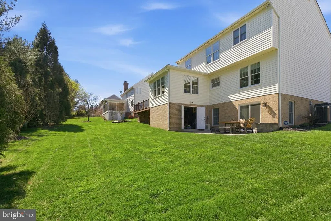
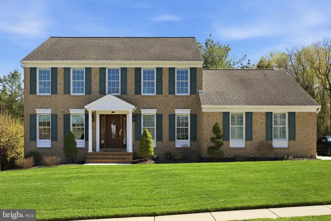
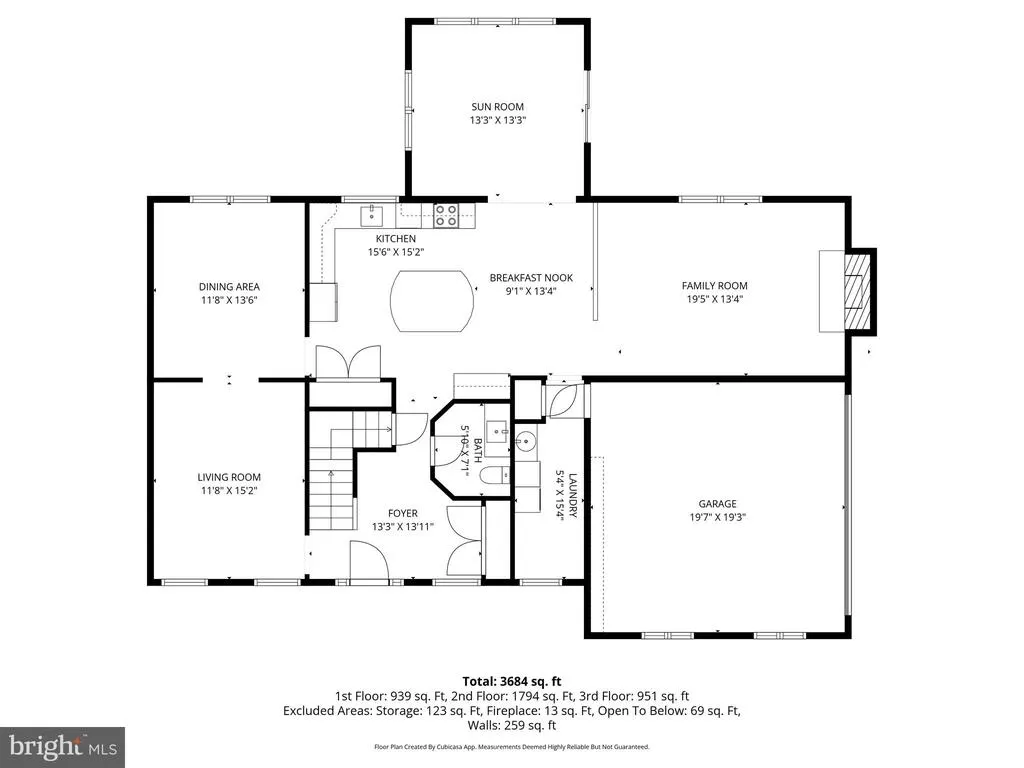
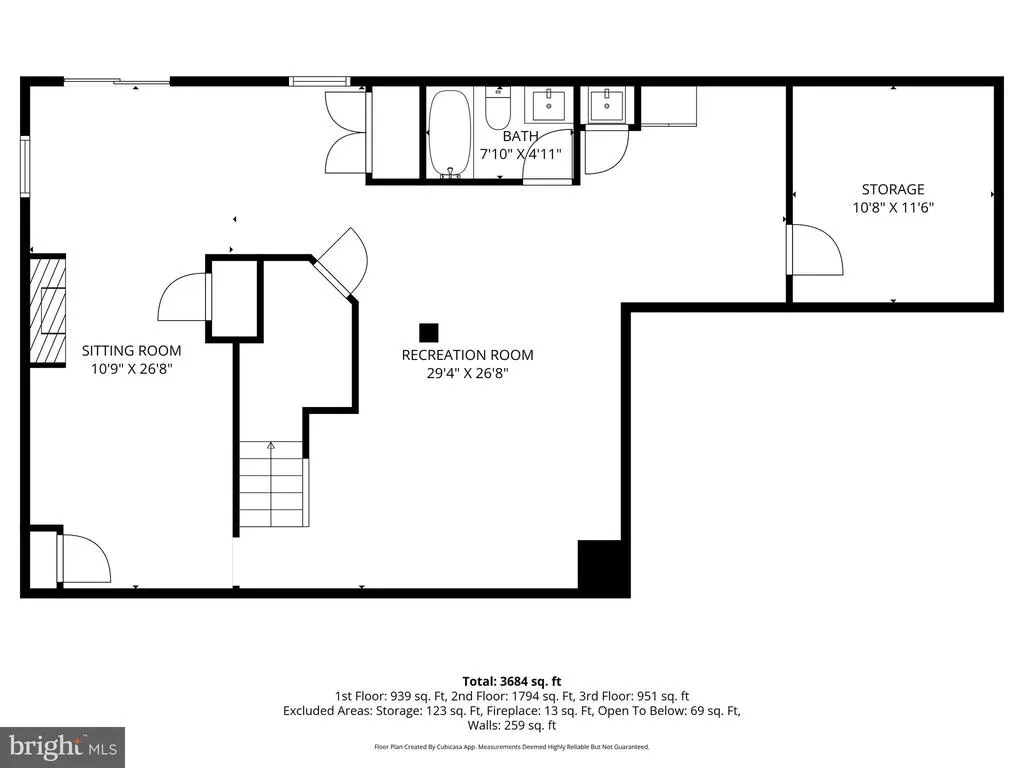
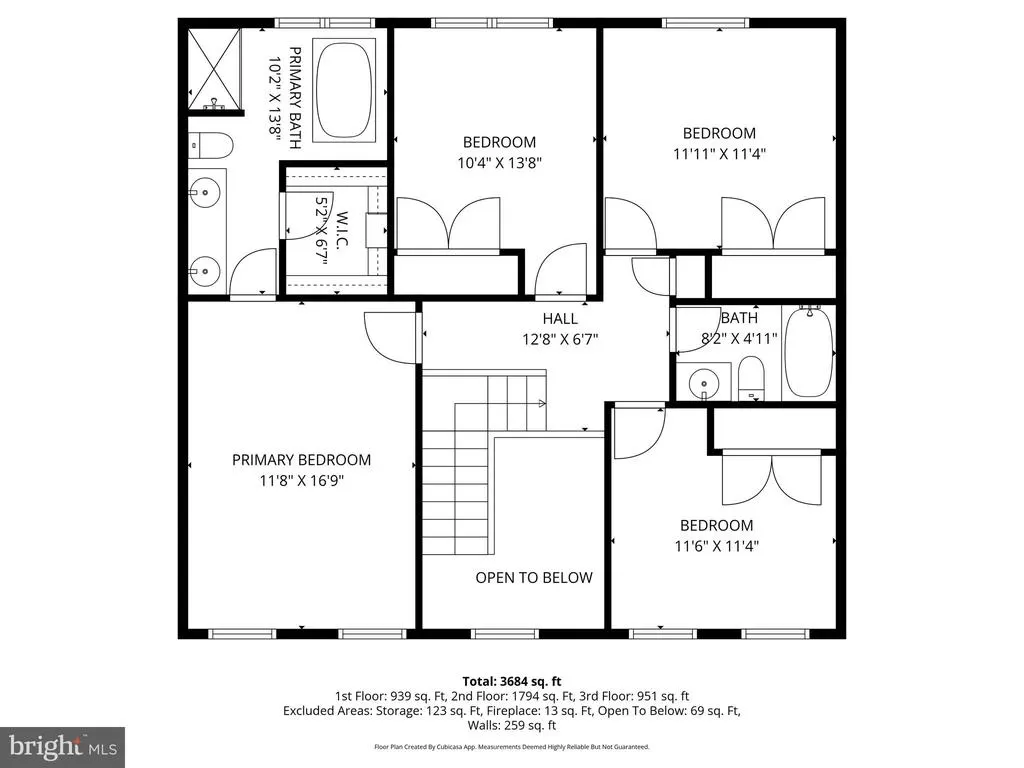
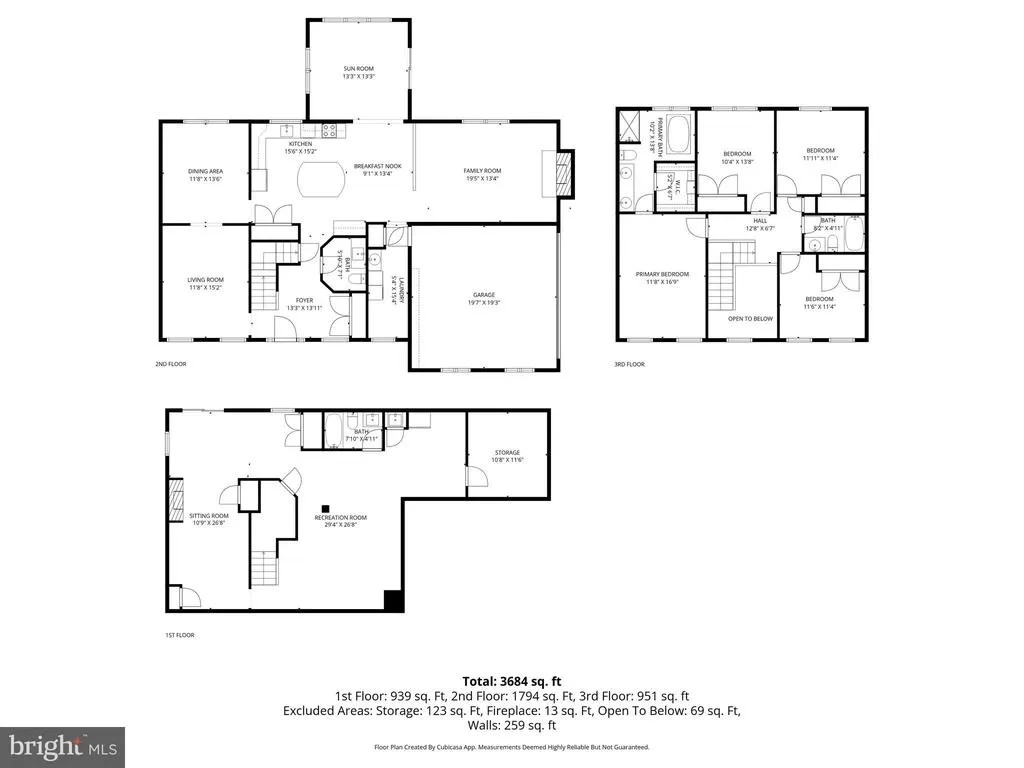
Welcome to this absolutely gorgeous, immaculate home in the sought-after Parsons Ridge community! From the moment you arrive, youll appreciate the pride of ownership and attention to detail that make this home truly stand out. Step inside to find beautiful hardwood floors and a stunning, fully renovated kitchen featuring a custom island, spacious eating area, and a bright sunroom with sliders leading to a deck that overlooks the backyardperfect for relaxing or entertaining. The kitchen flows seamlessly into the inviting family room, complete with a cathedral ceiling, skylights, and a cozy gas fireplace. Convenience meets function with a spacious laundry room located just off the two-car garage. Upstairs, youll find four generously sized bedrooms, including a luxurious primary suite with an en suite bath offering a stand-up shower and a soaking tubyour own private retreat. The fully finished lower level is a showstopper, featuring a walk-out, abundant natural light, and a second gas fireplaceideal for gatherings, recreation, or additional living space. This home truly shows like a model and has been lovingly maintained throughout. Located in a fantastic neighborhood just minutes from Bel Air and I-95, youll enjoy an easy commute to Baltimore or APG. Dont miss the opportunity to call this exceptional home yours!
| Price History | |
|---|---|
| 4/8/2026 | Listed $799,900 |
| 5/26/2026 | 2$784,900 |
| 6/9/2026 | 2$774,990 |
| 6/23/2026 | 2$764,990 |
| 7/18/2026 | 2$749,990 |
General Features
| Living Area | 3368 |
|---|---|
| Sewer | Public Sewer |
| Heating | Forced Air |
| Cooling | Central A/C |
| Possession | Settlement |
| Appliances | Built-In Microwave,Dishwasher,Dryer,Refrigerator,Washer,Oven/Range - Electric |
| Zoning | R1 |
| HOA Fee | 439.00 |
| Garage Spaces | 2.00 |
| Architectural Style | Colonial |
| Construction Materials | Vinyl Siding |
| School District | HARFORD COUNTY PUBLIC SCHOOLS |
| Year Built | 1990 |
| Levels | 3 |
| Tax Year | 2025 |
| Ownership | Fee Simple |
| Cool Fuel | Electric |
| Section | 1 |
| Accessibility | None |
| Assoc Fee Paid Per | Semi-Annually |
| County | HARFORD |
| New Construction | No |
| Property Type | Residential |
| HOA | Yes |
| Subdivision Name | PARSONS RIDGE |
| Garage Y/N | Yes |
| Water Access Y/N | No |
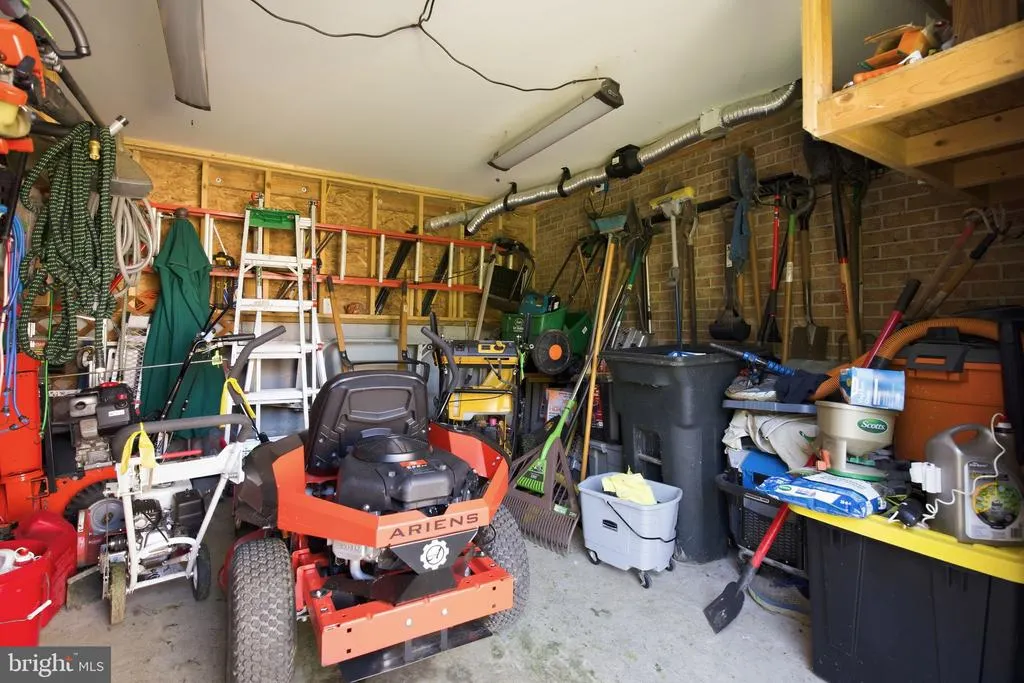
| Other Structures | Above Grade,Below Grade |
| Full Baths | 3 |
| Status | ACTIVE |
| Directions | 217 Rolling Knoll |
| City | BEL AIR |
| Senior Community Y/N | No |
| Lot Size Units | Square Feet |
| Lot Size Square Feet | 16160.00 |
| Tax Assessed Value | 484733.0 |
| Tax Annual Amount | 5206.0 |
| Structure Type | Detached |
| Condo/Coop Association fee Y/N | No |
| Bathrooms Count Main Level | 1.00 |
| Price Per Sq Ft Total AG | 316.72 |
| Vacation Rental Y/N | No |
| Total SQFT | 3368 |
| Standard Status | Active |
| Year Built Source | Assessor |
| Legal Subdivision | PARSONS RIDGE |
| Tax Lot | 9 |
Interior Features
| Interior Amenities | Breakfast Area,Ceiling Fan(s),Crown Moldings,Family Room Off Kitchen,Floor Plan - Open,Formal/Separate Dining Room,Kitchen - Eat-In,Kitchen - Gourmet,Kitchen - Island,Kitchen - Table Space,Pantry,Bat |
|---|---|
| Heating Fuel | Natural Gas |
| Basement | Fully Finished |
| Total Fireplaces | 1 |
| Hot Water | Natural Gas |
| Basement (Y/N) | Yes |
| Heating Y/N | Yes |
| Fireplace Y/N | Yes |
| Above Grade Finished Area | 2368 |
| Half Baths | 1 |
| Central Air Y/N | Yes |
| Total Bedrooms | 4 |
| Below Grade Finished Area | 1000 |
| Below Grade Finished Area Unit Type | Square Feet |
| LivingAreaSource | Estimated |
| Below Grade Unfin Area Units | Square Feet |
| Below Grade Finished Area Source | Estimated |
| Bedrooms Count All Upper Levels | 4 |
| Bedrooms Count Upper Level 1 | 4 |
| Bathrooms Half Main Level | 1 |
| Bathrooms Full Upper Level 1 | 2 |
| Bathrooms Full Lower Level 1 | 1 |
| Bathrooms Full All Upper Levels | 2 |
| Bathrooms Full All Lower Levels | 1 |
| Bathrooms Count Upper Level 1 | 2.00 |
| Bathrooms Count Lower Level 1 | 1.00 |
| Bathrooms Count All Upper Levels | 2 |
| Bathrooms Count All Lower Levels | 1 |
| Above Grade Finished Area Source | Assessor |
| Above Grade Finished Area Unit Type | Square Feet |
| Total Baths | 4 |
Exterior Features
| Pool | No Pool |
|---|---|
| Parking Features | Concrete Driveway |
| Water Source | Public |
| Total Parking Spaces | 4 |
| Garage Features | Garage - Side Entry |
| Type of Parking | Attached Garage,Driveway |
| Land Use Code | R |
| Foundation Details | Other |
| Water View Y/N | No |
| Lot Size Acres | 0.37 |
| Lot Size Source | Assessor |
| Waterfront Y/N | No |
| Land Assessed Value | 139700.00 |
| Navigable Water Y/N | No |
| Water Oriented Y/N | No |
| # of Attached Garage Spaces | 2 |
Amenities
- Foreclosure
- Views
- Short Sale
- New Construction
- Adult 55+
- Lease To Own
- No HOA Fees
- Furnished
- Primary On Main
- Air Conditioning
- Seller Finance
- Green
- Fixer Upper
- Horse
- Golf
- Fireplace
- Deck
- Garage
- Basement
- Pool
Property vs Single Family Average in 21014
Price
Taxes
Year Built
Visits
 © BRIGHT, All Rights Reserved
