
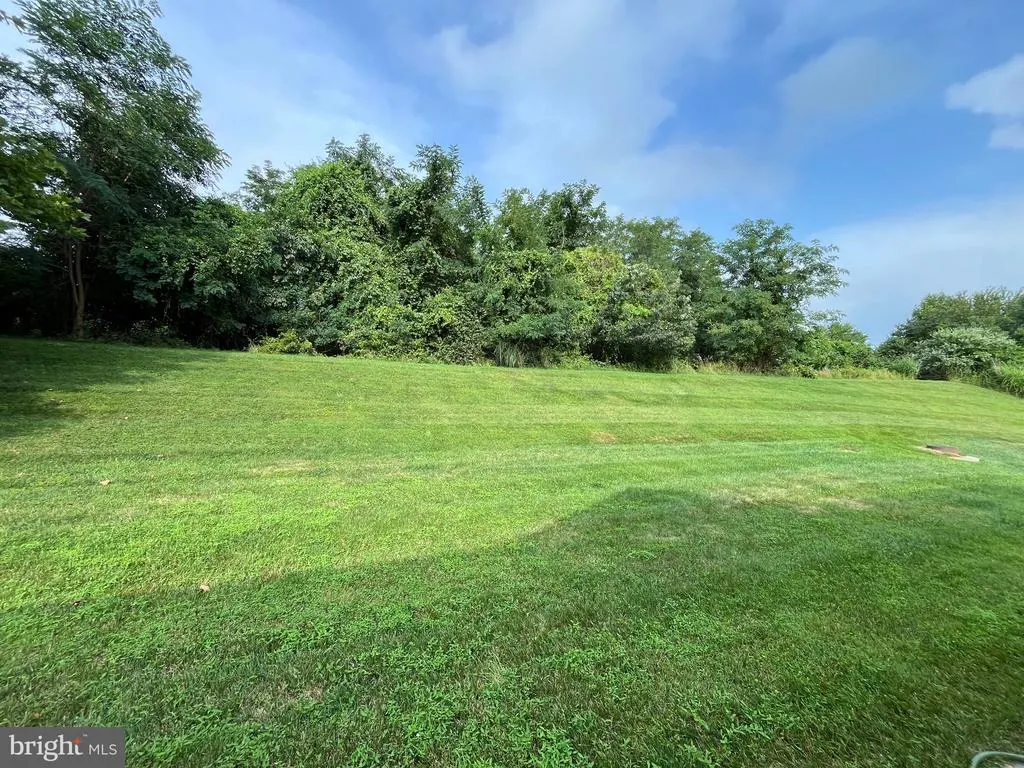
Address
2934 Airdrie Avenue, Abingdon, MD
Price
$ 659,333
Property Attributes
- MLS#MDHR2053812
- TypeSingle Family
- Listing Status ACTIVE
- CountyHARFORD
- CityAbingdon
- NeighborhoodAirdrie Meadows
- Zip21009
- StyleColonial
- Year Built2005
- Taxes$ 5867
- Price$ 659,333
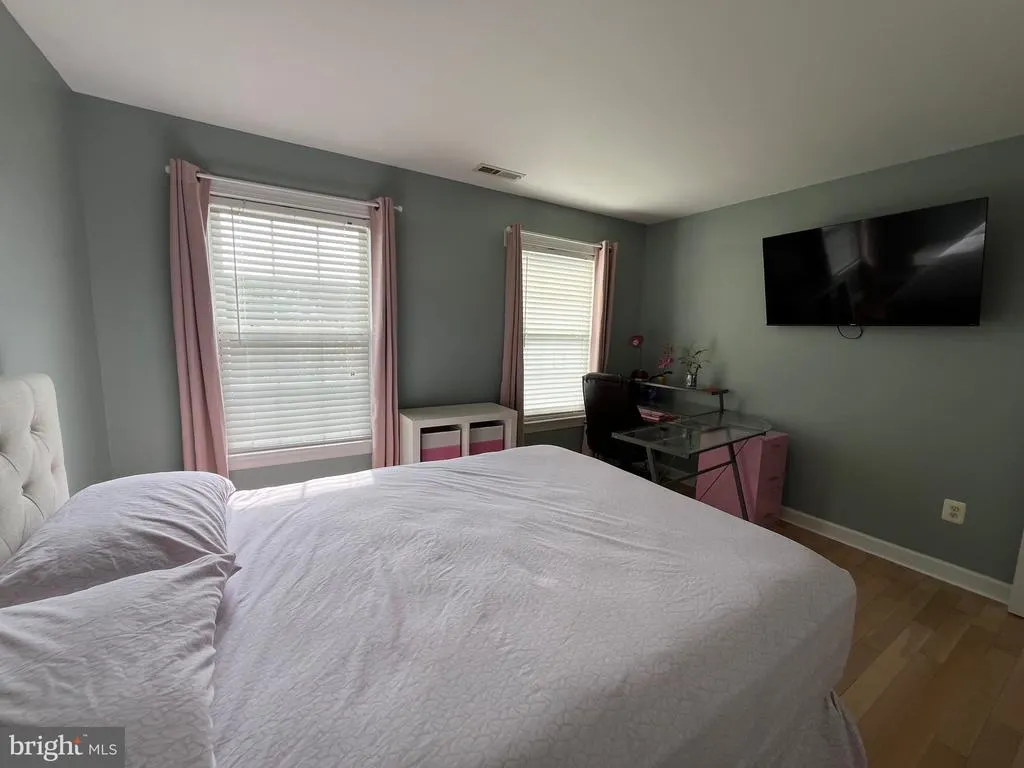
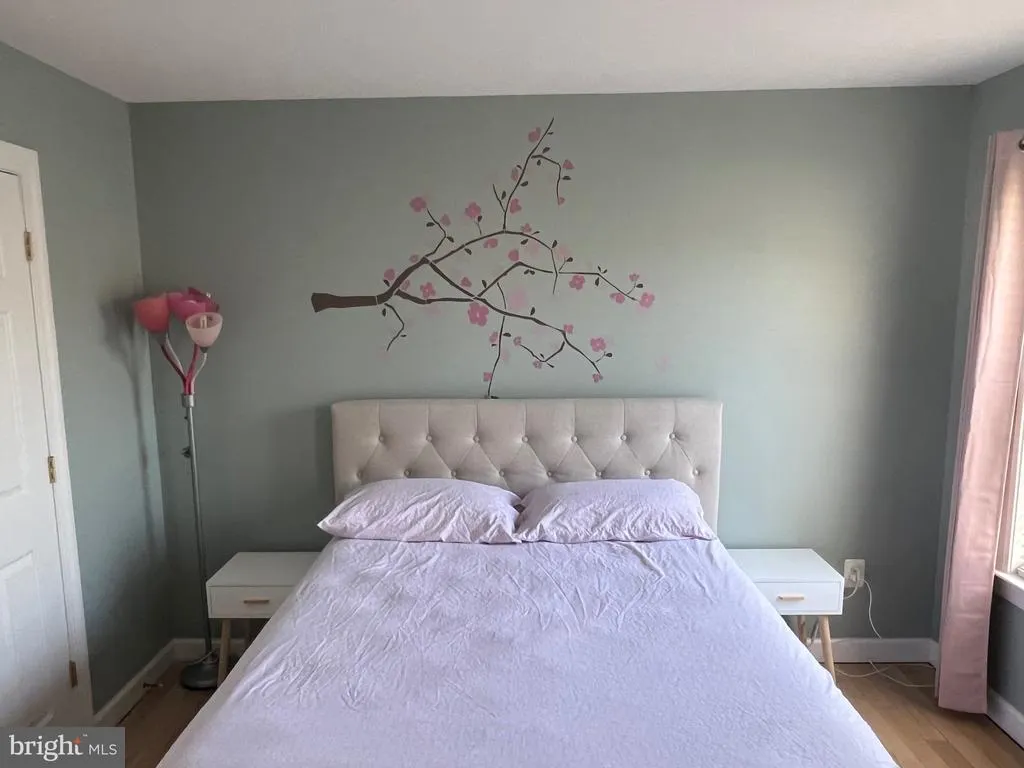
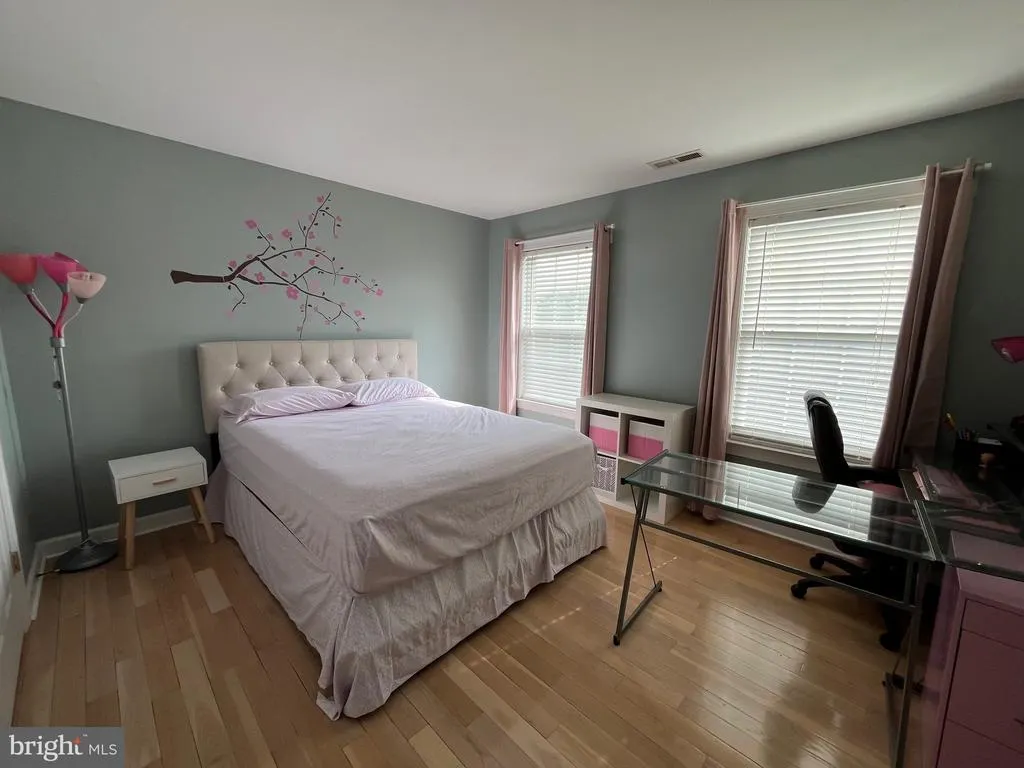
- Bedrooms4
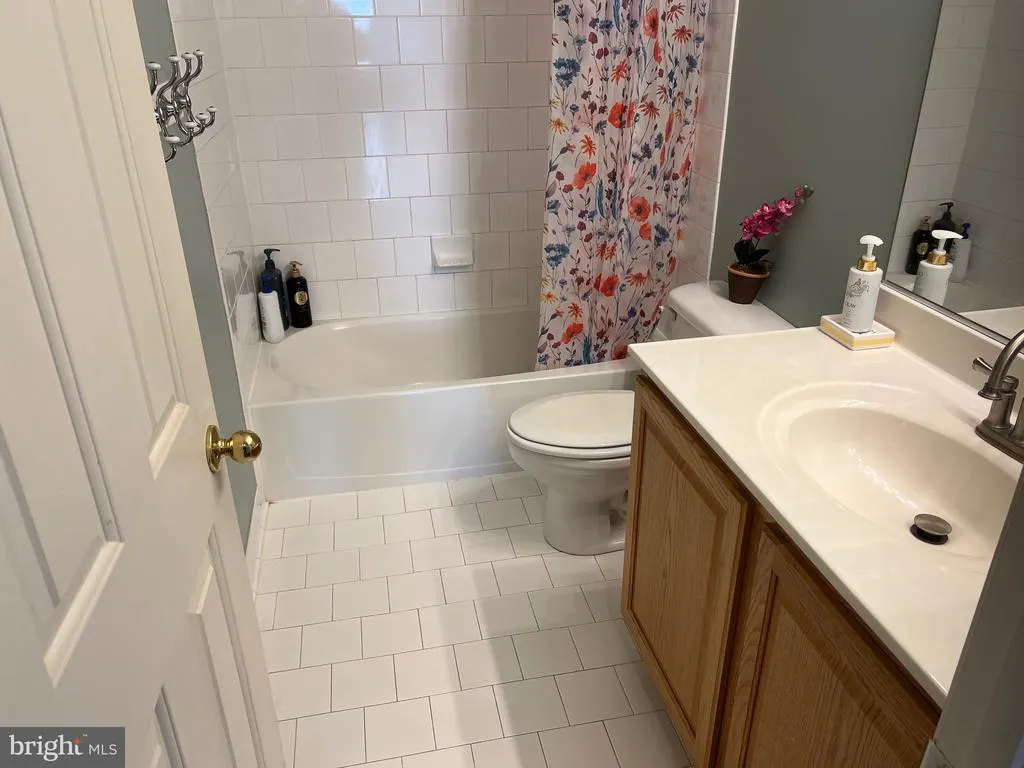
- Full Bathrooms2
- Half Bathrooms1
- Sqr Footage3136
- Lot Size0.21 Acres
Data Source:
Bright MLS
Property Description
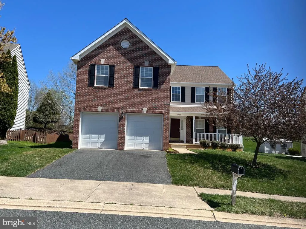
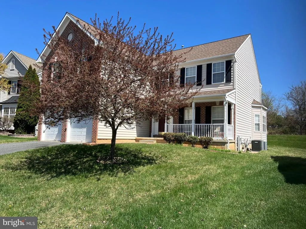
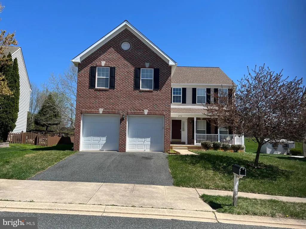
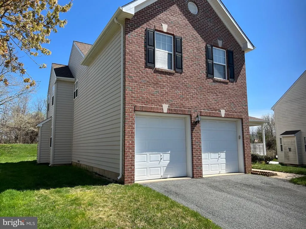
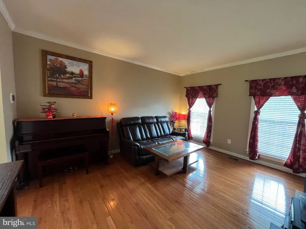
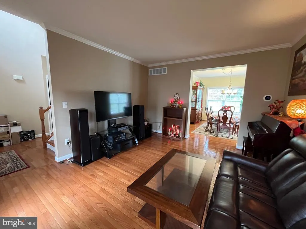
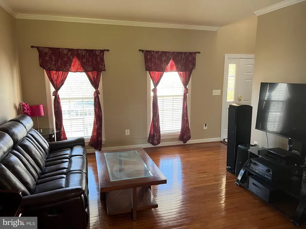
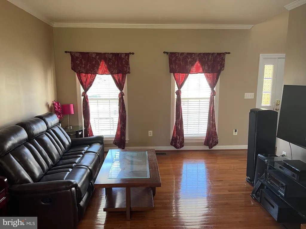
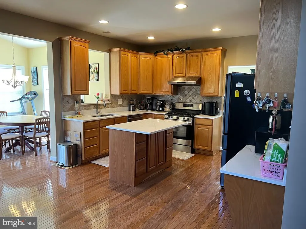
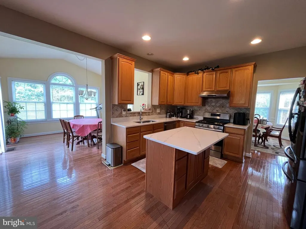
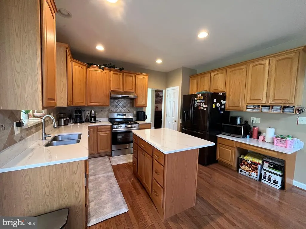
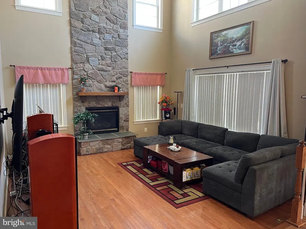
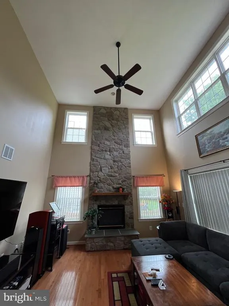
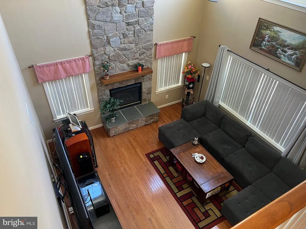
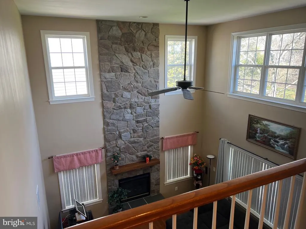
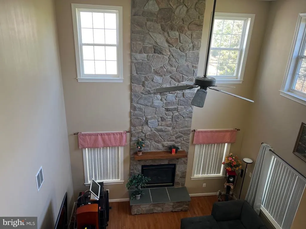
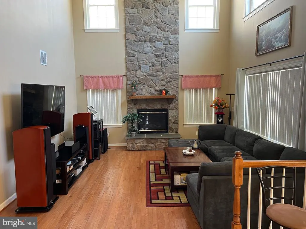
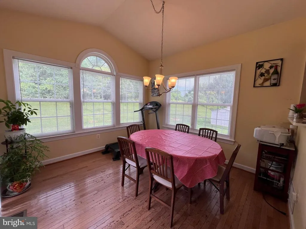
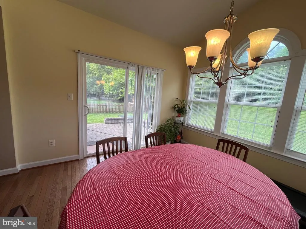
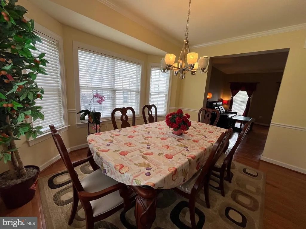
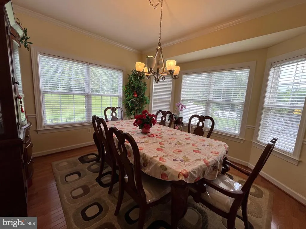
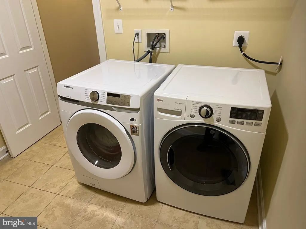
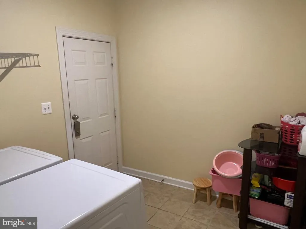
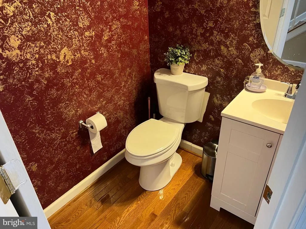
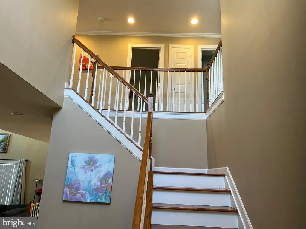
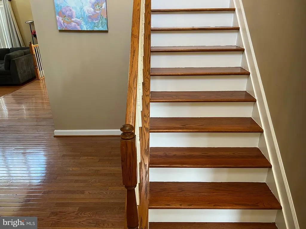
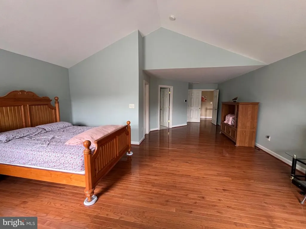
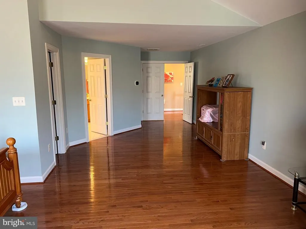
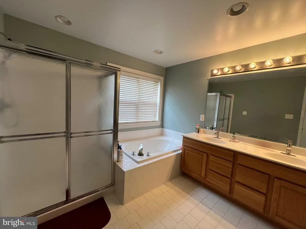
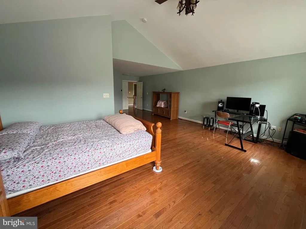
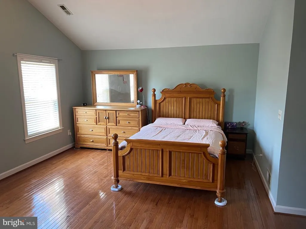
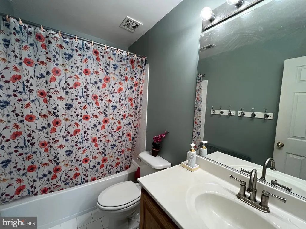
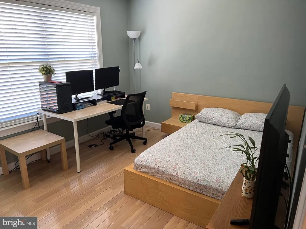
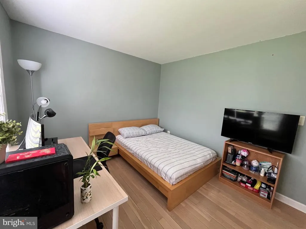
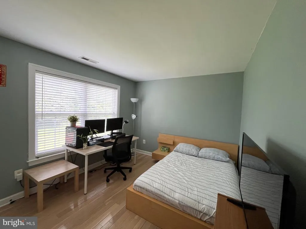
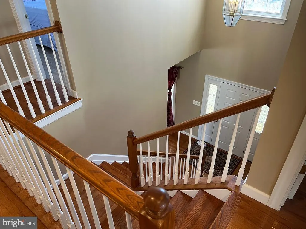
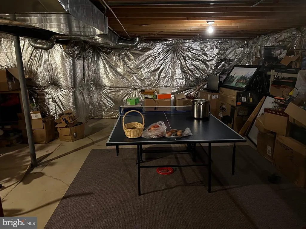
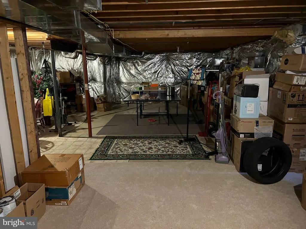
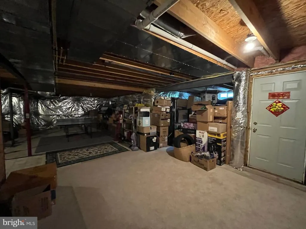
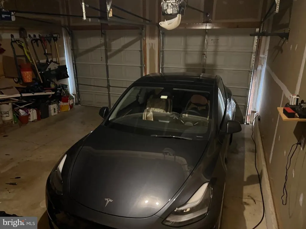
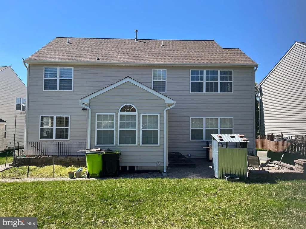
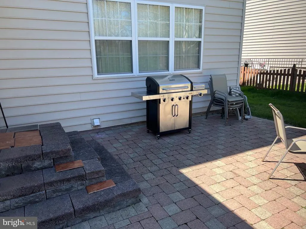
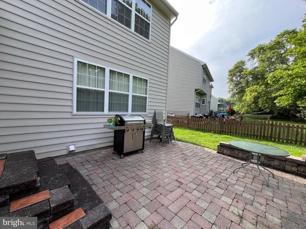
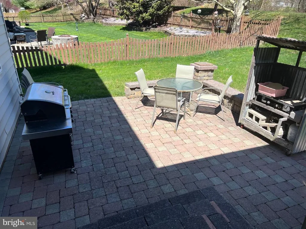
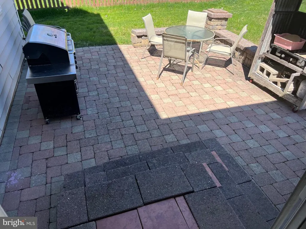
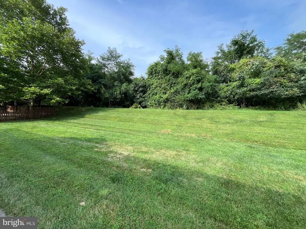
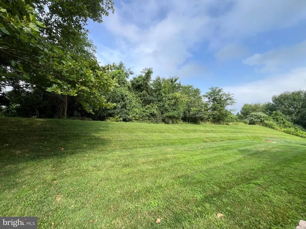
REDUCED PRICE GREAT VALUE !! 4 bedrooms. 2.5 baths. Huge primary suite with walk in closet and super bath with double vanity and cathedral ceiling. 2 story family room with 2nd story overlook. Stone faced gas fireplace. Hardwood floors through out. Upgraded counter tops and kitchen appliances. Gas cooking with vented hood. Paver patio off the sunroom. formal dining room with triple bay window. Fresh paint. Architectural shingles replaced in 2023. Huge lower level with rough in for a full bath. 1st floor laundry and mud room off the two car garage with auto openers. Shows great pride of ownership. Very private back yard. Call for appointment
| Price History | |
|---|---|
| 4/14/2026 | Listed $689,333 |
| 6/15/2026 | 5$659,333 |
General Features
| Living Area | 3136 |
|---|---|
| Sewer | Public Sewer |
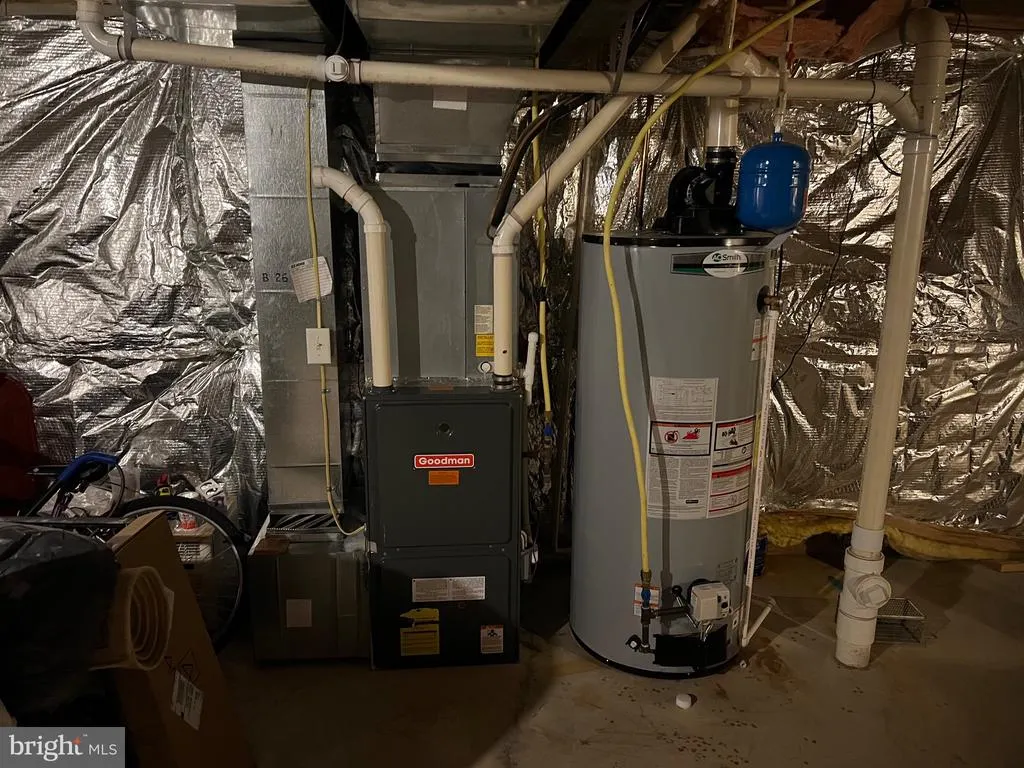
| Heating | Forced Air |
| Cooling | Ceiling Fan(s),Central A/C |
| Possession | Negotiable |
| Roof | Architectural Shingle |
| Appliances | Built-In Range,Dishwasher,Dryer,Dryer - Front Loading,Exhaust Fan,Microwave,Oven/Range - Gas,Range Hood,Refrigerator,Washer - Front Loading,Water Heater |
| Zoning | R3 |
| HOA Fee | 79.56 |
| Garage Spaces | 2.00 |
| Patio/Porch Features | Patio(s),Porch(es) |
| Architectural Style | Colonial |
| Construction Materials | Brick |
| School District | HARFORD COUNTY PUBLIC SCHOOLS |
| Year Built | 2005 |
| Levels | 3 |
| Tax Year | 2025 |
| Ownership | Fee Simple |
| Cool Fuel | Electric |
| Accessibility | None |
| Assoc Fee Paid Per | Quarterly |
| County | HARFORD |
| New Construction | No |
| Property Type | Residential |
| HOA | Yes |
| Subdivision Name | AIRDRIE MEADOWS |
| Garage Y/N | Yes |
| Water Access Y/N | No |
| Other Structures | Above Grade,Below Grade |
| Full Baths | 2 |
| Status | ACTIVE |
| Directions | Montrose Way to Airdrie |
| City | ABINGDON |
| Disclosures | Prop Disclosure |
| Senior Community Y/N | No |
| Lot Size Units | Square Feet |
| Lot Size Square Feet | 9321.00 |
| Tax Assessed Value | 577600.0 |
| Tax Annual Amount | 5867.0 |
| Home Warranty Y/N | Yes |
| Property Condition | Excellent |
| Structure Type | Detached |
| Condo/Coop Association fee Y/N | No |
| Bathrooms Count Main Level | 1.00 |
| Price Per Sq Ft Total AG | 210.25 |
| Vacation Rental Y/N | No |
| Total SQFT | 4576 |
| Standard Status | Active |
| Year Built Source | Assessor |
| Legal Subdivision | AIRDRIE MEADOWS |
| Tax Lot | 148 |
Interior Features
| Interior Amenities | Ceiling Fan(s),Crown Moldings,Kitchen - Island,Primary Bath(s),Walk-in Closet(s) |
|---|---|
| Heating Fuel | Natural Gas |
| Basement | Connecting Stairway,Full,Space For Rooms |
| Flooring | Hardwood,Tile/Brick,Vinyl |
| Total Fireplaces | 1 |
| Hot Water | Natural Gas |
| Basement (Y/N) | Yes |
| Heating Y/N | Yes |
| Window Features | Double Pane |
| Fireplace Y/N | Yes |
| Above Grade Finished Area | 3136 |
| Half Baths | 1 |
| Central Air Y/N | Yes |
| Total Bedrooms | 4 |
| Room Type | Living Room,Dining Room,Primary Bedroom,Bedroom 2,Bedroom 3,Bedroom 4,Kitchen,Family Room,Sun/Florida Room,Mud Room |
| Below Grade Finished Area Unit Type | Square Feet |
| LivingAreaSource | Assessor |
| Laundry Type | Main Floor |
| Below Grade Unfin Area Units | Square Feet |
| Below Grade Unfin SQFT | 1440 |
| Below Grade Unfin SQFT Source | Assessor |
| Below Grade Finished Area Source | Assessor |
| Bedrooms Count All Upper Levels | 4 |
| Bedrooms Count Upper Level 1 | 4 |
| Bathrooms Half Main Level | 1 |
| Bathrooms Full Upper Level 1 | 2 |
| Bathrooms Full All Upper Levels | 2 |
| Bathrooms Count Upper Level 1 | 2.00 |
| Bathrooms Count All Upper Levels | 2 |
| Above Grade Finished Area Source | Assessor |
| Above Grade Finished Area Unit Type | Square Feet |
| Total Baths | 3 |
Exterior Features
| Exterior Amenities | Stone Retaining Walls |
|---|---|
| Pool | No Pool |
| Parking Features | Asphalt Driveway |
| Lot Features | Backs to Trees |
| Water Source | Public |
| Total Parking Spaces | 2 |
| Garage Features | Garage - Front Entry |
| Type of Parking | Attached Garage |
| Land Use Code | R |
| Foundation Details | Concrete Perimeter |
| Water View Y/N | No |
| Lot Size Acres | 0.21 |
| Lot Size Source | Assessor |
| Waterfront Y/N | No |
| Land Assessed Value | 102300.00 |
| Navigable Water Y/N | No |
| Water Oriented Y/N | No |
| # of Attached Garage Spaces | 2 |
Room Details
| Room | Dimensions | Level | Flooring | Details |
|---|---|---|---|---|
| Bedroom 2 | Upper 1 | |||
| Bedroom 3 | Upper 1 | |||
| Bedroom 4 | Upper 1 | |||
| Dining Room | Main | Flooring - Wood | ||
| Family Room | Main | Fireplace - Gas,Flooring - HardWood | ||
| Kitchen | Main | |||
| Living Room | Main | Flooring - Wood | ||
| Mud Room | Main | |||
| Primary Bedroom | Upper 1 | Walk-In Closet(s),Cathedral/Vaulted Ceiling | ||
| Sun/Florida Room | Main | Flooring - Wood |
Amenities
- Foreclosure
- Views
- Short Sale
- New Construction
- Adult 55+
- Lease To Own
- No HOA Fees
- Furnished
- Primary On Main
- Air Conditioning
- Seller Finance
- Green
- Fixer Upper
- Horse
- Golf
- Fireplace
- Deck
- Garage
- Basement
- Pool
Property vs Single Family Average in 21009
Price
Taxes
Year Built
Visits
 © BRIGHT, All Rights Reserved
