
Views
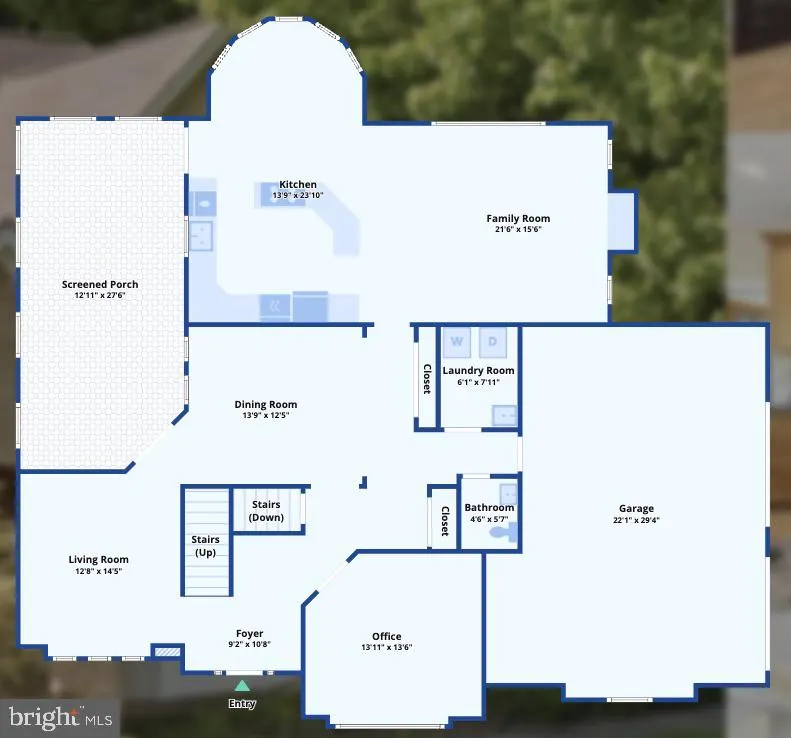
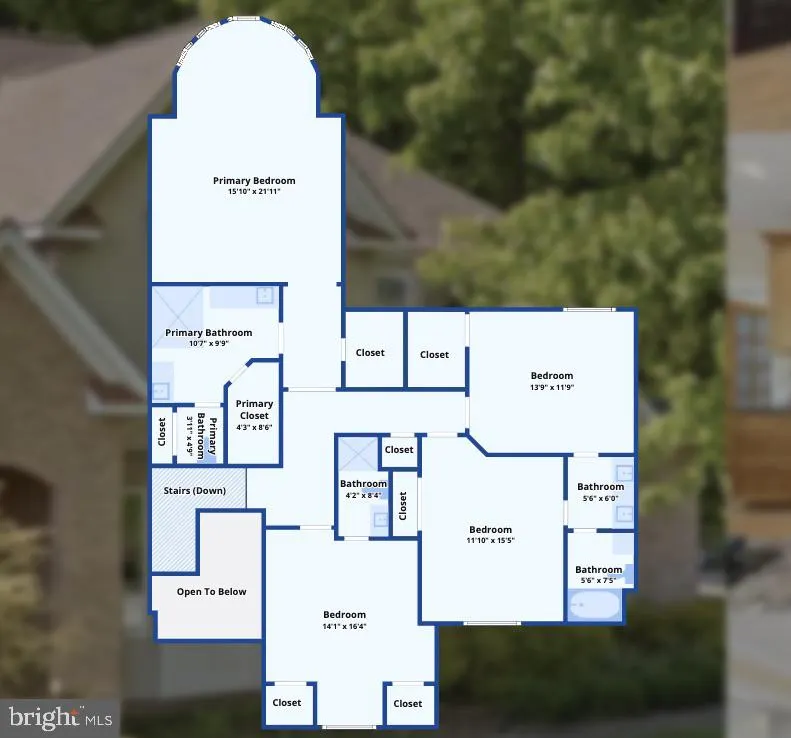
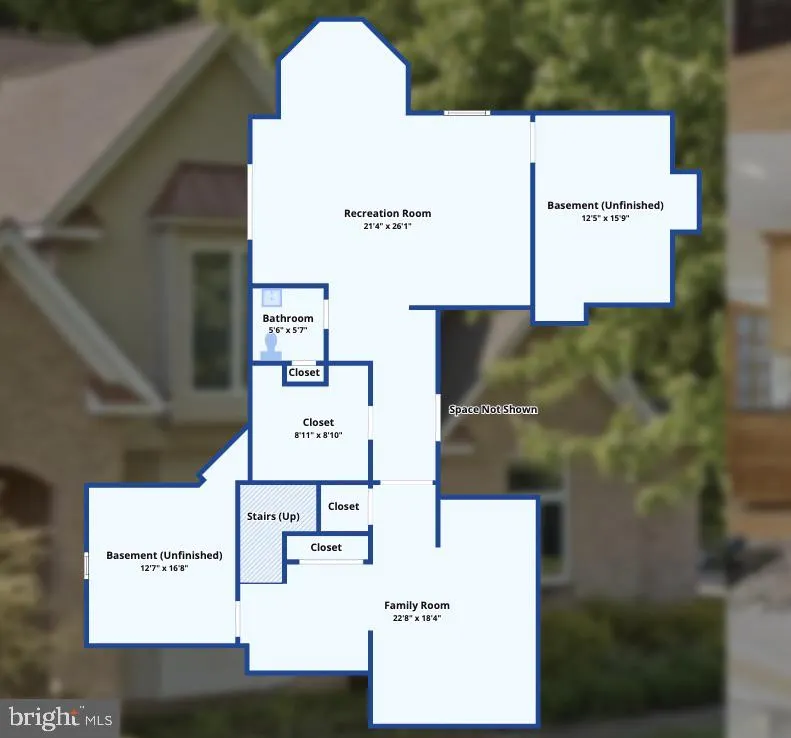
Address
1809 Sparks Drive, Forest Hill, MD
Price
$ 825,000
Property Attributes
- MLS#MDHR2054198
- TypeSingle Family
- Listing Status ACTIVE
- CountyHARFORD
- CityForest Hill
- NeighborhoodSparks Legacy
- Zip21050
- StyleTraditional
- Year Built2002
- Taxes$ 6621
- Price$ 825,000
- Bedrooms4
- Full Bathrooms3
- Half Bathrooms2
- Sqr Footage4101
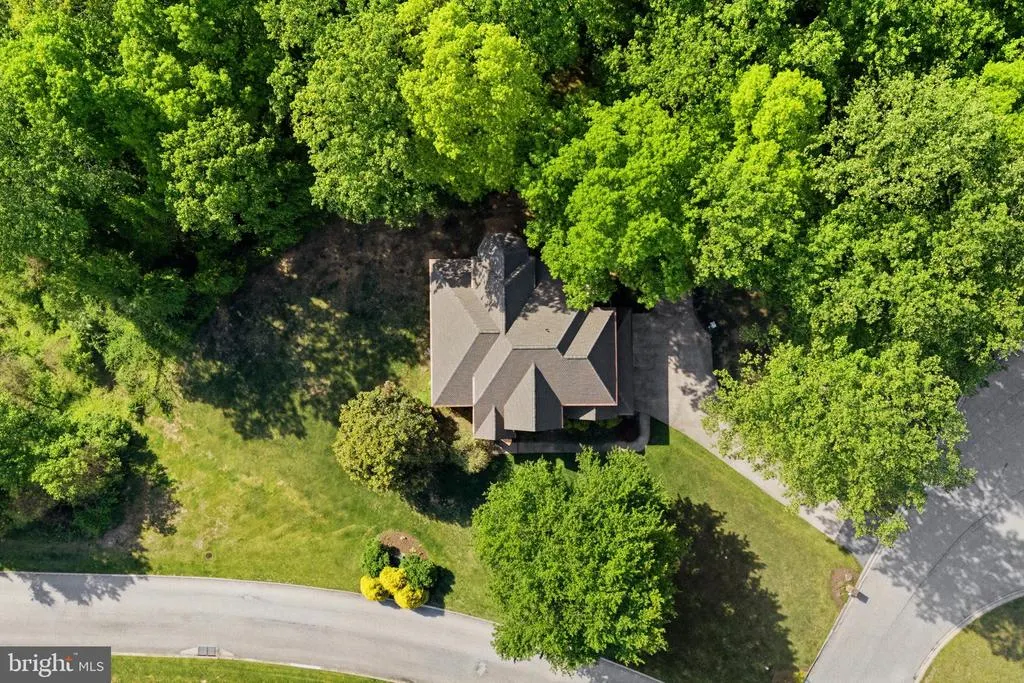
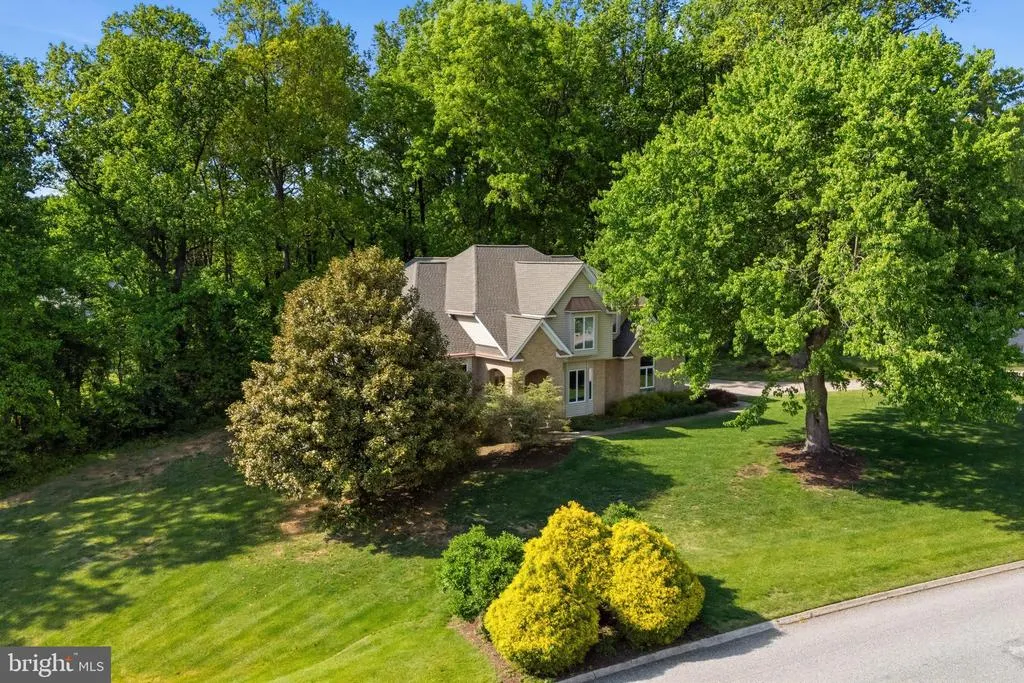
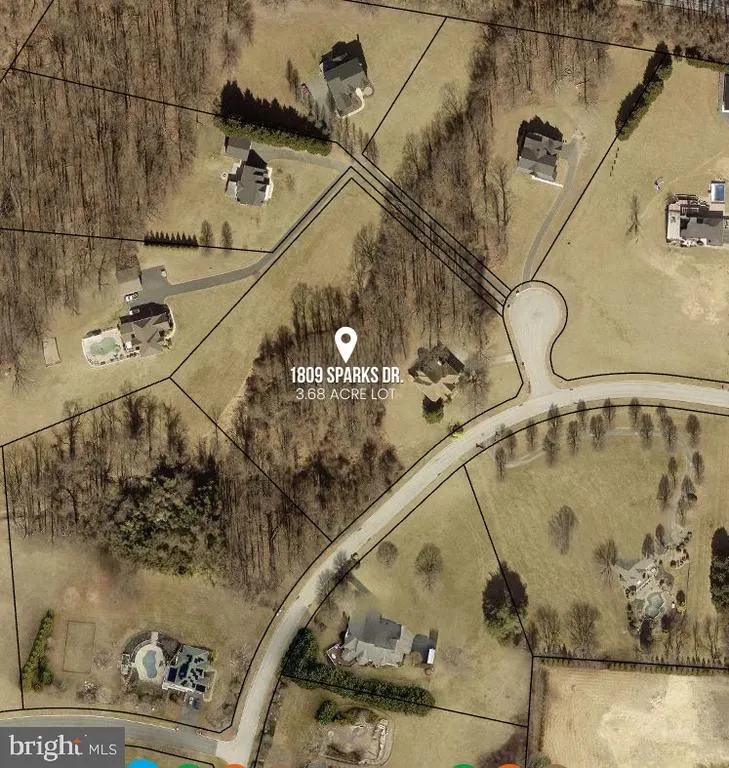
- Lot Size3.68 Acres
Data Source:
Bright MLS
Property Description
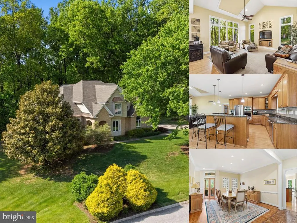
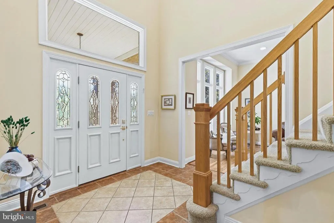
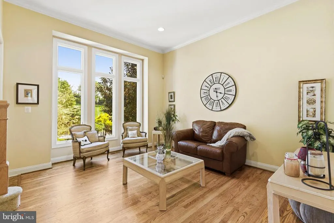
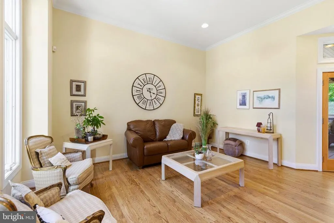
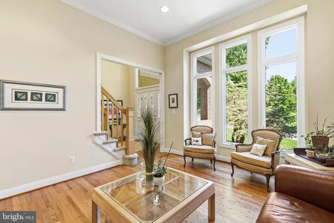
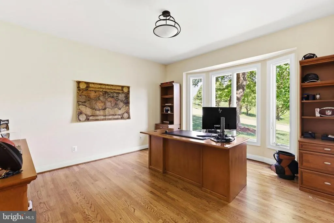
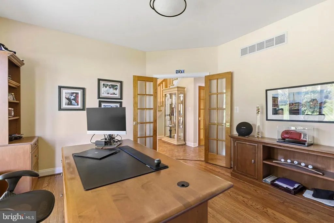
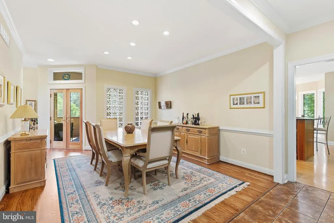
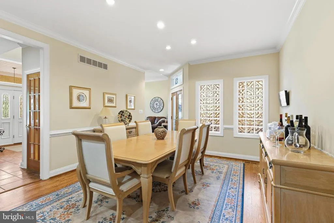
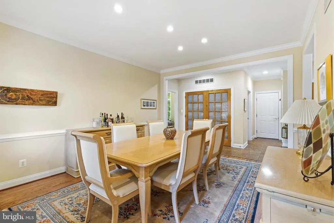
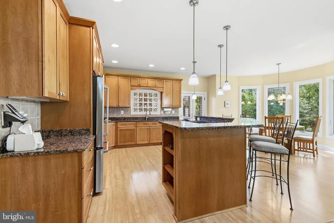
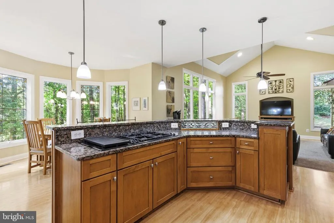
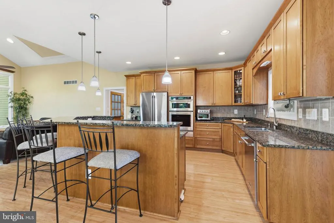
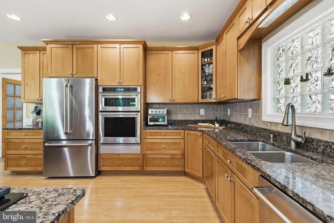
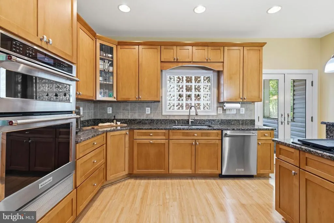
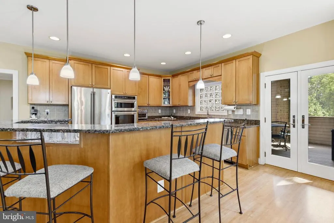
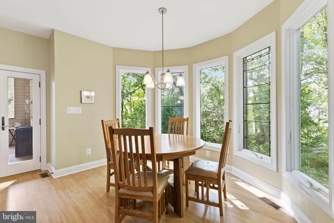
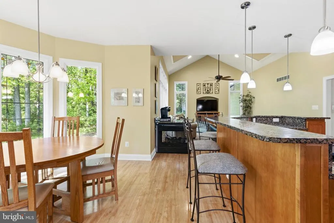
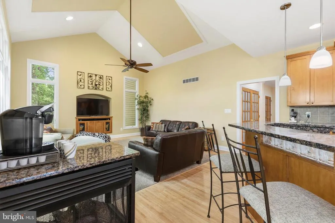
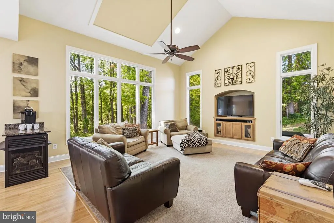
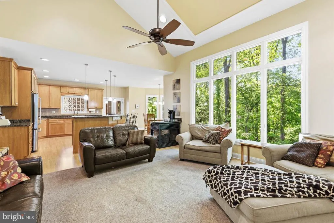
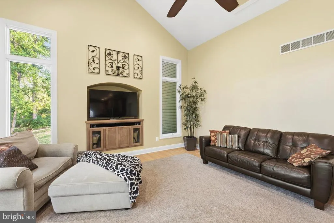
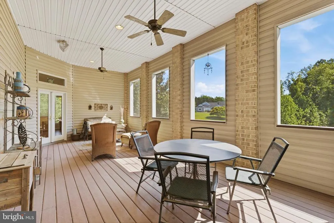
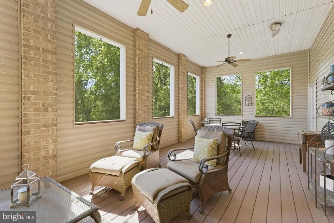
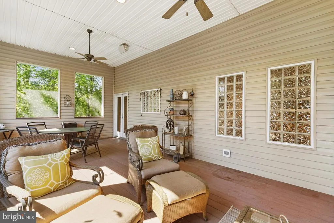
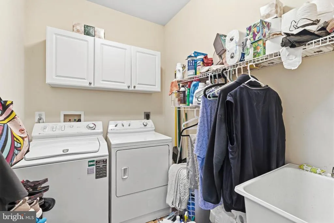
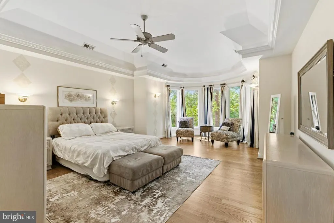
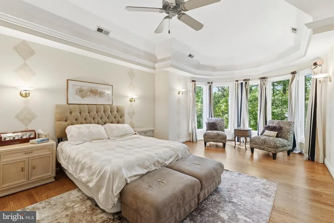
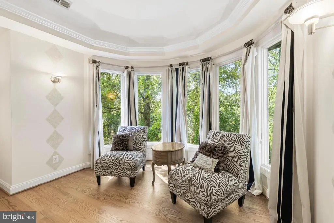
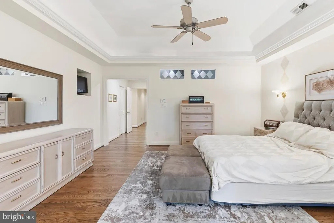
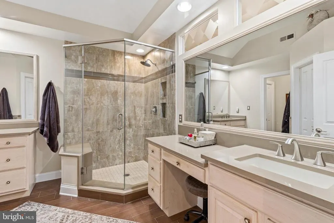
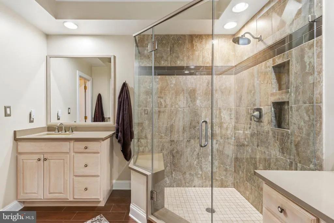
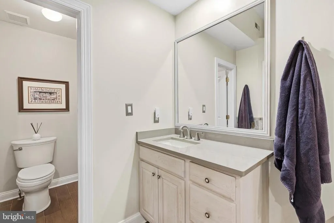
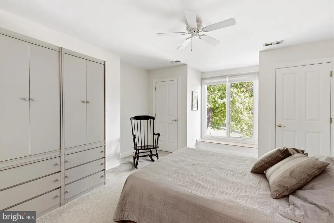
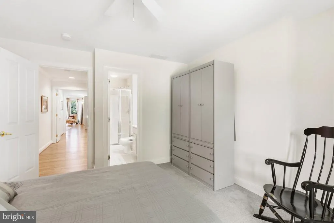
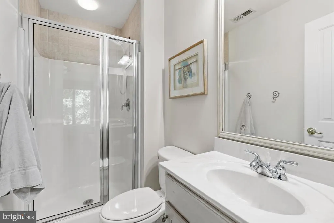
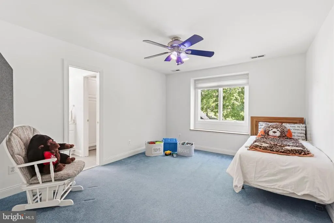
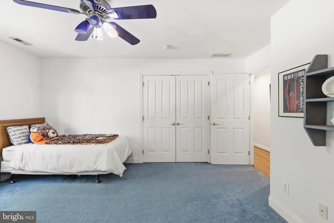
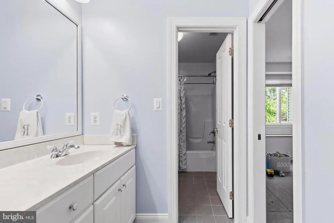
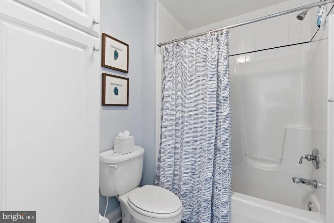
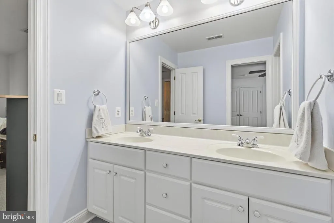
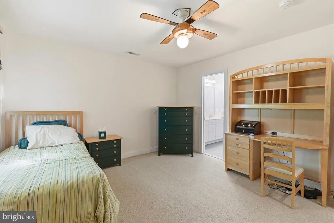
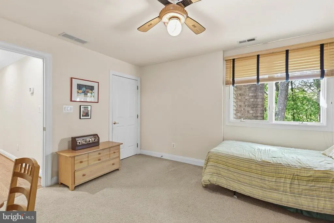
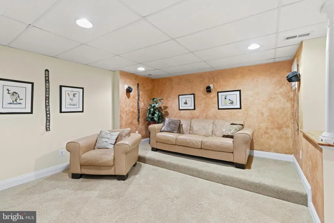
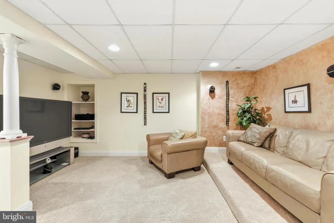
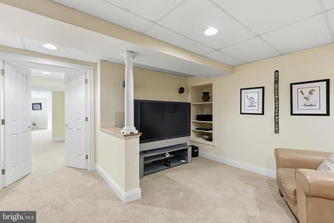
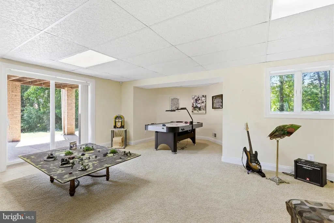
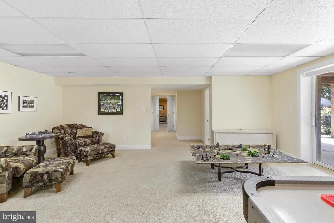
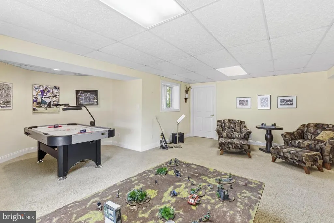
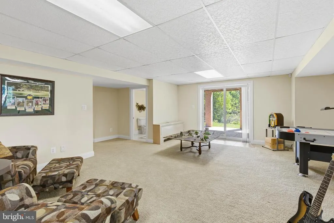
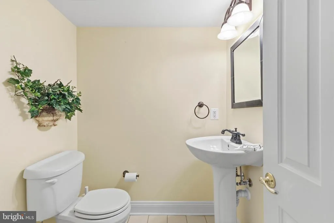
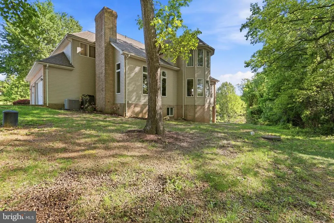
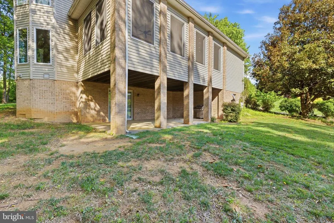
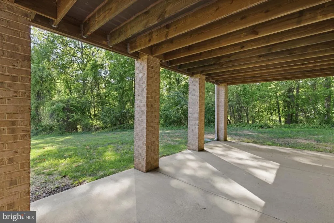
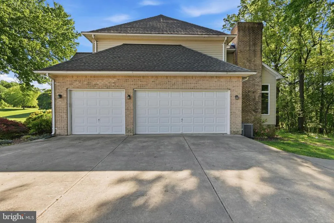
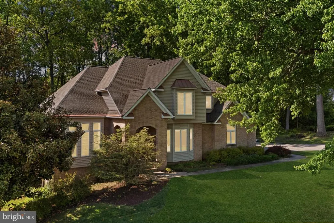
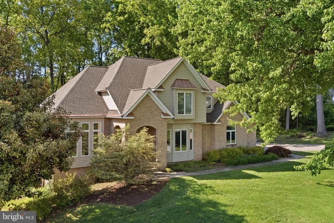
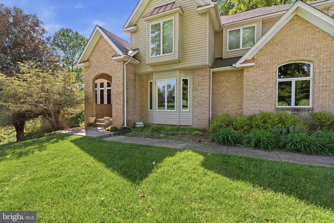
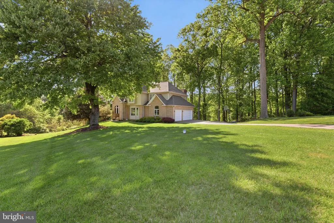
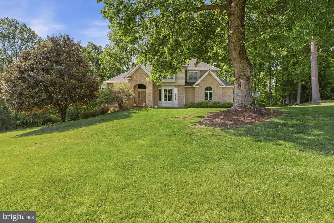
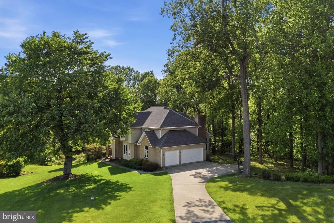
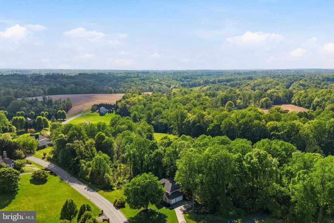
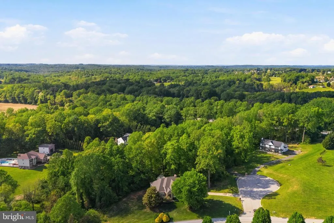
Welcome to this beautifully appointed Forest Hill residence in Sparks Legacy, offering more than 4,100 finished square feet, four bedrooms, three full and two half baths, a new roof installed in January 2026, and a side-entry three-car garage. An updated kitchen, soaring ceilings, tall Andersen casement windows, refined millwork, a screened deck, and a finished walkout lower level further distinguish this impressive three-level home. The updated eat-in kitchen anchors the main level with granite countertops, stainless steel appliances, wood-look LVP flooring, and a sun-filled dining area. The well-equipped appliance package includes a KitchenAid double oven, microwave, and dishwasher, along with a Jenn-Air cooktop with downdraft ventilation. The kitchen opens to a spacious family room featuring a vaulted 12-foot ceiling and Andersen casement windows, creating an airy gathering space filled with natural light. The expansive screened deck extends the living area and provides an inviting setting for dining, entertaining, or enjoying the tree-lined backdrop. Hardwood flooring carries through the living room, formal dining room, dedicated front office, and primary suite. The living room is enhanced by 10-foot-plus ceilings and tall Andersen casement windows, while the dining room features recessed lighting, chair rail, and crown molding. Tall base moldings throughout add another layer of architectural detail. A powder room and main-level laundry complete the floor. All four bedrooms and three full baths are located upstairs. The expansive primary suite offers a tray ceiling, sitting area, and walk-in closet. Its updated private bath is finished with ceramic tile, quartz countertops, a tray ceiling, and a large walk-in shower surrounded by marble-look tile. Three additional carpeted bedrooms and two additional full baths complete the upper level. The finished walkout lower level adds exceptional flexibility with a recreation room, second family room, half bath, dedicated storage, and direct outdoor access. Additional unfinished areas provide substantial storage and opportunities for future customization. A concrete driveway and additional street parking complement the three-car garage. Additional infrastructure includes a 2020 Carrier gas furnace serving the main and lower levels, an all-electric attic HVAC unit installed in April 2015, a poured-concrete foundation, sump pump, central vacuum, and an owned 500-gallon propane tank. The private well is equipped with an iron and acid-neutralizing softener, and the well pumps were replaced within the past five years.
| Elementary School | Middle School | High School |
|---|---|---|
| Forest Lakes Elementary School | Fallston Middle School | Fallston High School |
| Price History | |
|---|---|
| 4/23/2026 | Listed $835,000 |
| 7/1/2026 | 2$825,000 |
General Features
| Living Area | 4101 |
|---|---|
| Sewer | Aerobic Septic |
| Heating | Heat Pump(s),Programmable Thermostat |
| Cooling | Central A/C,Multi Units,Programmable Thermostat,Ceiling Fan(s) |
| Utilities | Cable TV Available,Electric Available,Propane |
| Possession | Settlement |
| Roof | Shingle,Asphalt |
| Appliances | Washer,Refrigerator,Oven - Wall,Oven - Self Cleaning,Dryer - Electric,Disposal,Dishwasher,Cooktop - Down Draft,Central Vacuum,Built-In Microwave,Water Heater,Cooktop,Exhaust Fan,Stainless Steel Appli |
| Zoning | AG |
| Garage Spaces | 3.00 |
| Patio/Porch Features | Screened,Porch(es),Patio(s) |
| Architectural Style | Traditional |
| Security Features | Electric Alarm,Motion Detectors |
| Construction Materials | Brick,Fiberglass Siding,Combination |
| School District | HARFORD COUNTY PUBLIC SCHOOLS |
| Exclusions | See Disclosures |
| Year Built | 2002 |
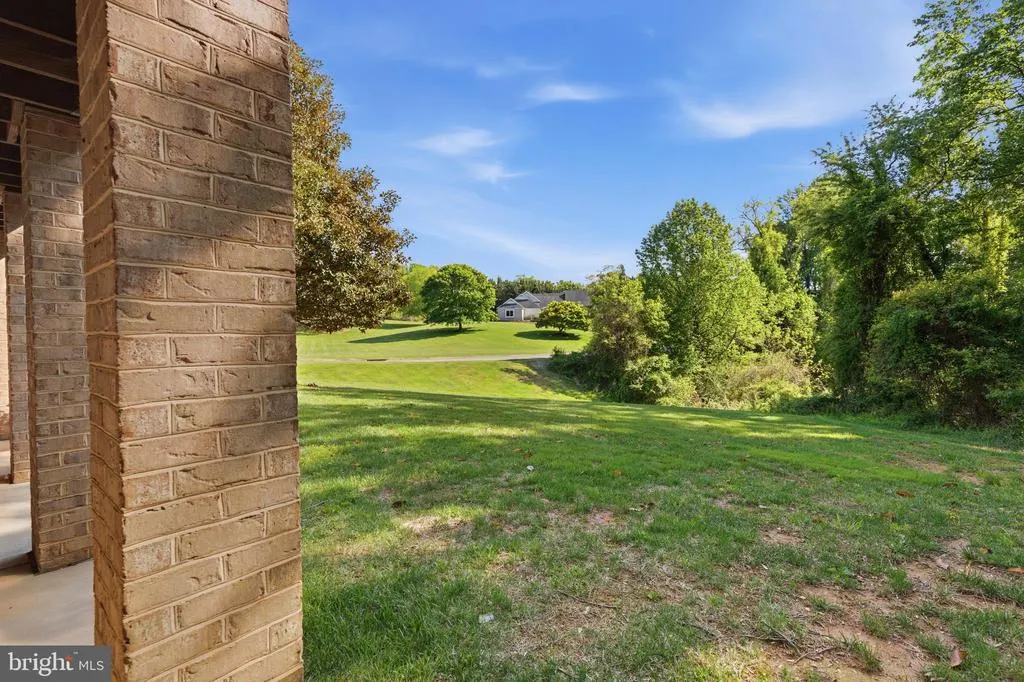
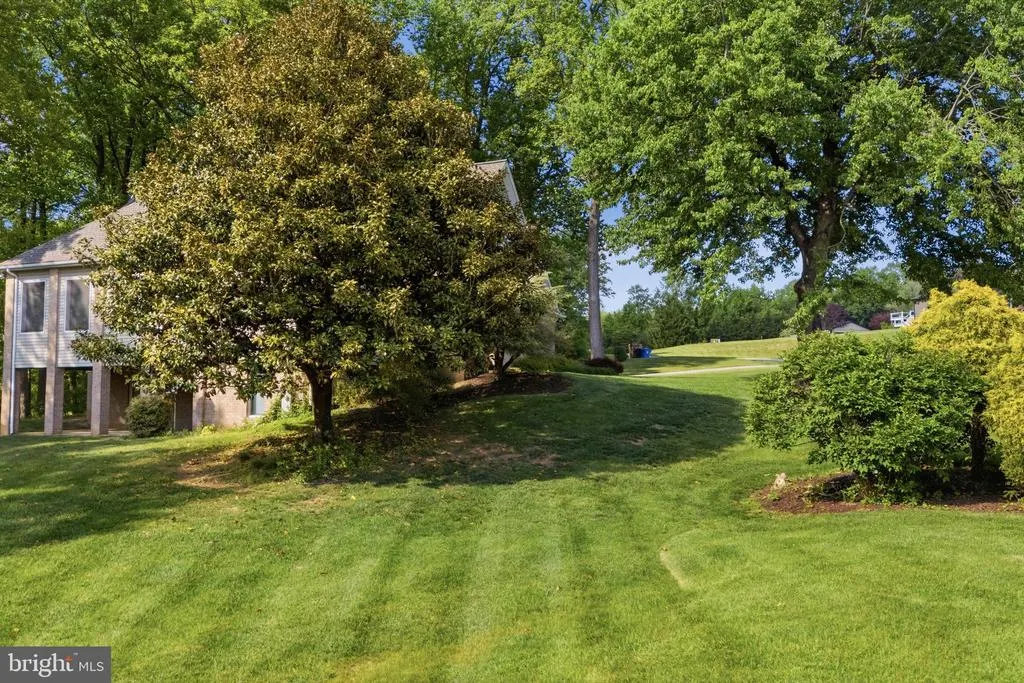
| View | Garden/Lawn,Street,Trees/Woods |
| Levels | 3 |
| Tax Year | 2025 |
| Ownership | Fee Simple |
| Cool Fuel | Electric |
| Section | 2 |
| Building Name | NONE AVAILABLE |
| Accessibility | None |
| County | HARFORD |
| New Construction | No |
| Property Type | Residential |
| HOA | No |
| Subdivision Name | SPARKS LEGACY |
| Garage Y/N | Yes |
| Water Access Y/N | No |
| Other Structures | Above Grade,Below Grade |
| Full Baths | 3 |
| Status | ACTIVE |
| Directions | For directions,please use personal GPS or Google Maps. |
| City | FOREST HILL |
| Disclosures | Prop Disclaimer |
| Senior Community Y/N | No |
| Lot Size Units | Square Feet |
| Lot Size Square Feet | 160301.00 |
| Tax Assessed Value | 643233.0 |
| Tax Annual Amount | 6621.0 |
| Home Warranty Y/N | No |
| Property Condition | Excellent |
| Structure Type | Detached |
| Condo/Coop Association fee Y/N | No |
| Bathrooms Count Main Level | 1.00 |
| Price Per Sq Ft Total AG | 256.13 |
| Acceptable Financing | Cash,Conventional,FHA,VA |
| Additional Parcels Y/N | No |
| Historic Y/N | No |
| Lease Considered Y/N | No |
| Vacation Rental Y/N | No |
| Total SQFT | 5307 |
| Location Type | Suburban |
| Standard Status | Active |
| Year Built Source | Assessor |
| Legal Subdivision | SPARKS LEGACY |
| Tax Lot | 14 |
| Association Recreation Fee | No |
Interior Features
| Interior Amenities | Recessed Lighting,Central Vacuum,Ceiling Fan(s),Bathroom - Walk-In Shower,Bathroom - Tub Shower,Attic,Carpet,Window Treatments,Primary Bath(s),Family Room Off Kitchen,Upgraded Countertops,Kitchen - E |
|---|---|
| Heating Fuel | Electric,Propane - Owned |
| Basement | Full,Walkout Level,Poured Concrete,Sump Pump,Combination,Connecting Stairway,Daylight,Partial,Heated,Improved,Interior Access,Partially Finished |
| Flooring | Hardwood,Carpet,Ceramic Tile,Luxury Vinyl Plank |
| Total Fireplaces | 1 |
| Fireplace Features | Gas/Propane |
| Hot Water | Electric,60+ Gallon Tank |
| Basement (Y/N) | Yes |
| Heating Y/N | Yes |
| Window Features | Screens,Casement |
| Fireplace Y/N | Yes |
| Above Grade Finished Area | 3221 |
| Half Baths | 2 |
| Central Air Y/N | Yes |
| Total Bedrooms | 4 |
| Below Grade Finished Area | 880 |
| Room Type | Living Room,Dining Room,Primary Bedroom,Bedroom 2,Bedroom 3,Bedroom 4,Kitchen,Family Room,Foyer,Laundry,Office,Recreation Room,Storage Room,Primary Bathroom,Full Bath,Half Bath,Screened Porch |
| Below Grade Finished Area Unit Type | Square Feet |
| LivingAreaSource | Assessor |
| Laundry Type | Main Floor |
| Below Grade Unfin Area Units | Square Feet |
| Below Grade Unfin SQFT | 1206 |
| Below Grade Unfin SQFT Source | Assessor |
| Below Grade Finished Area Source | Assessor |
| Bedrooms Count All Upper Levels | 4 |
| Bedrooms Count Upper Level 1 | 4 |
| Bathrooms Half Main Level | 1 |
| Bathrooms Half Lower Level 1 | 1 |
| Bathrooms Half All Lower Levels | 1 |
| Bathrooms Full Upper Level 1 | 3 |
| Bathrooms Full All Upper Levels | 3 |
| Bathrooms Count Upper Level 1 | 3.00 |
| Bathrooms Count Lower Level 1 | 1.00 |
| Bathrooms Count All Upper Levels | 3 |
| Bathrooms Count All Lower Levels | 1 |
| Above Grade Unfin Area Units | Square Feet |
| Above Grade Unfin SQFT Source | Estimated |
| Above Grade Finished Area Source | Assessor |
| Above Grade Finished Area Unit Type | Square Feet |
| Total Baths | 5 |
Exterior Features
| Exterior Amenities | Sidewalks,Bump-outs,Exterior Lighting,Satellite Dish |
|---|---|
| Pool | No Pool |
| Parking Features | Concrete Driveway,Free,Paved Driveway,Paved Parking,Private,Public,Surface,Unassigned |
| Lot Features | Front Yard,Backs to Trees |
| Water Source | Well,Filter,Conditioner |
| Inclusions | See Disclosures |
| Total Parking Spaces | 6 |
| Garage Features | Covered Parking,Garage - Side Entry,Garage Door Opener |
| Type of Parking | Driveway,Attached Garage,On Street |
| Land Use Code | R |
| Foundation Details | Permanent,Concrete Perimeter |
| Spa | No |
| Water View Y/N | No |
| Lot Size Acres | 3.68 |
| Road Surface Type | Black Top,Paved |
| Lot Size Source | Assessor |
| Waterfront Y/N | No |
| Door Features | Sliding Glass,French |
| Other Equipment | None |
| Road Responsibility | City/County |
| Horse Y/N | No |
| Land Assessed Value | 148400.00 |
| Navigable Water Y/N | No |
| Water Oriented Y/N | No |
| # of Attached Garage Spaces | 3 |
Room Details
| Room | Dimensions | Level | Flooring | Details |
|---|---|---|---|---|
| Bedroom 2 | Upper 1 | Flooring - Carpet,Ceiling Fan(s) | ||
| Bedroom 3 | Upper 1 | Flooring - Carpet,Ceiling Fan(s),Lighting - Ceiling,Attached Bathroom | ||
| Bedroom 4 | Upper 1 | Flooring - Carpet,Ceiling Fan(s),Lighting - Ceiling,Attached Bathroom | ||
| Dining Room | Main | Flooring - HardWood,Crown Molding,Chair Rail,Lighting - Recessed | ||
| Family Room | Lower 1 | Flooring - Carpet,Built-Ins,Lighting - Recessed | ||
| Family Room | Main | Flooring - Luxury Vinyl Plank,Cathedral/Vaulted Ceiling,Lighting - Recessed,Ceiling Fan(s) | ||
| Foyer | Main | Flooring - Ceramic Tile,Lighting - Recessed,Crown Molding | ||
| Full Bath | Upper 1 | Flooring - Ceramic Tile,Bathroom - Tub Shower,Lighting - Ceiling,Lighting - Wall sconces,Double Sink,Countertop(s) - Ceramic | ||
| Full Bath | Upper 1 | Bathroom - Stall Shower,Flooring - Ceramic Tile,Countertop(s) - Ceramic,Lighting - Wall sconces,Lighting - Recessed,Attached Bathroom | ||
| Half Bath | Lower 1 | Flooring - Ceramic Tile,Lighting - Wall sconces | ||
| Half Bath | Main | Flooring - Ceramic Tile,Lighting - Wall sconces | ||
| Kitchen | Main | Flooring - Luxury Vinyl Plank,Countertop(s) - Granite,Built-Ins,Double Sink,Lighting - Recessed,Lighting - Pendants,Breakfast Nook,Breakfast Bar,Kitchen - Eat-in | ||
| Laundry | Main | |||
| Living Room | Main | Flooring - HardWood,Lighting - Recessed,Crown Molding | ||
| Office | Main | Flooring - HardWood,Lighting - Ceiling | ||
| Primary Bathroom | Upper 1 | Flooring - Ceramic Tile,Bathroom - Walk-In Shower,Double Sink,Lighting - Recessed,Built-Ins | ||
| Primary Bedroom | Upper 1 | Flooring - HardWood,Crown Molding,Primary Bedroom - Sitting Area,Walk-In Closet(s),Attached Bathroom,Lighting - Wall sconces,Ceiling Fan(s) | ||
| Recreation Room | Lower 1 | Flooring - Carpet,Lighting - Ceiling | ||
| Screened Porch | Main | Lighting - Recessed,Ceiling Fan(s) | ||
| Storage Room | Lower 1 | Flooring - Concrete,Basement - Unfinished,Lighting - Ceiling | ||
| Storage Room | Lower 1 | Flooring - Concrete,Lighting - Ceiling,Basement - Unfinished |
Amenities
- Foreclosure
- Views
- Short Sale
- New Construction
- Adult 55+
- Lease To Own
- No HOA Fees
- Furnished
- Primary On Main
- Air Conditioning
- Seller Finance
- Green
- Fixer Upper
- Horse
- Golf
- Fireplace
- Deck
- Garage
- Basement
- Pool
Property vs Single Family Average in 21050
Price
Taxes
Year Built
Visits
 © BRIGHT, All Rights Reserved
