
Price Reduction
Address
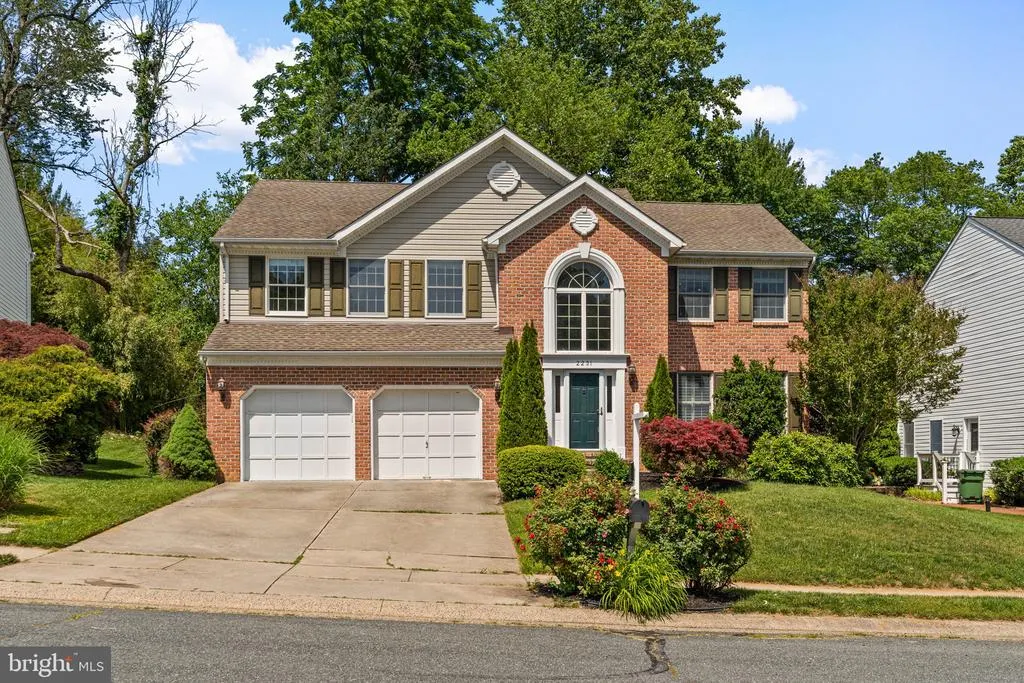
2231 Gelding Way, Bel Air, MD
Price
$ 649,000
Property Attributes
- MLS#MDHR2054476
- TypeSingle Family
- Listing Status ACTIVE
- CountyHARFORD
- CityBel Air
- NeighborhoodHunters Run
- Zip21015
- StyleColonial
- Year Built1996
- Taxes$ 5719
- Price$ 649,000
- Bedrooms4
- Full Bathrooms2
- Half Bathrooms1
- Sqr Footage3058
- Lot Size0.19 Acres
Data Source:
Bright MLS
Property Description
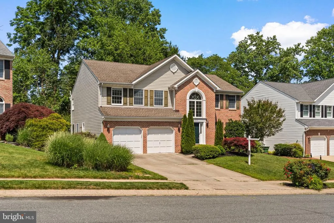
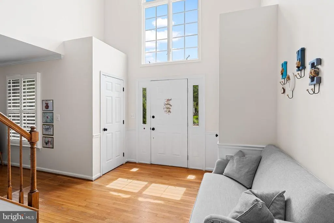
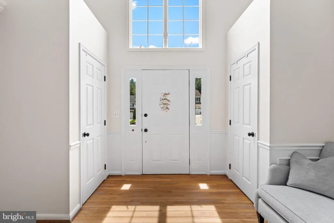
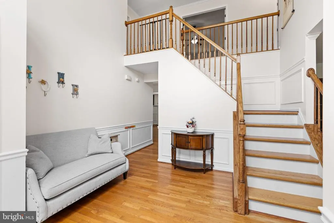
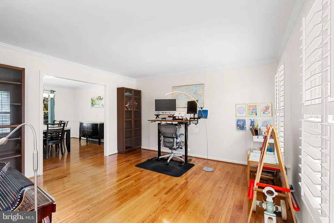
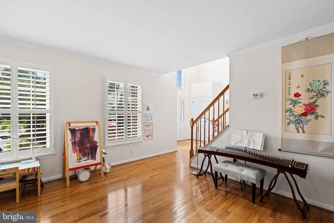
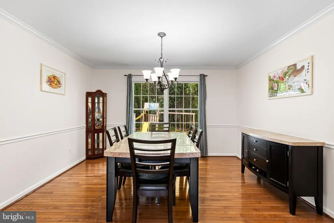
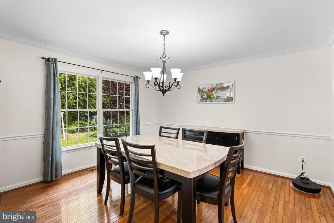
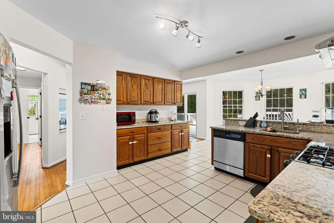
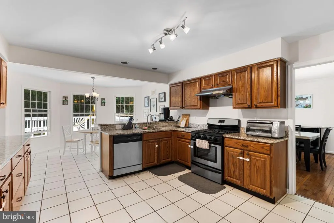
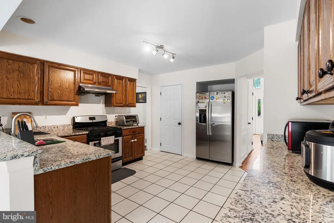
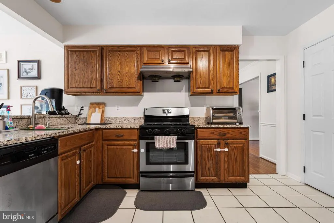
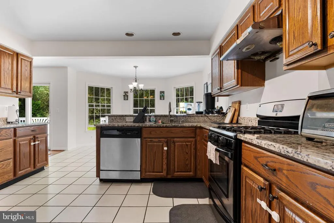
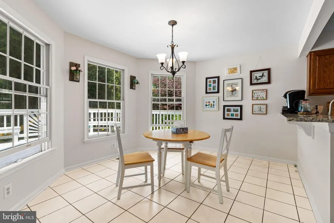
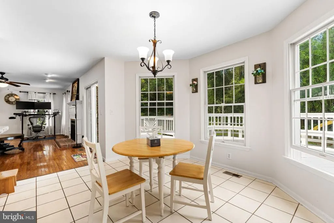
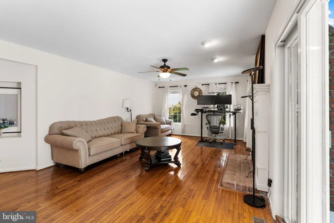
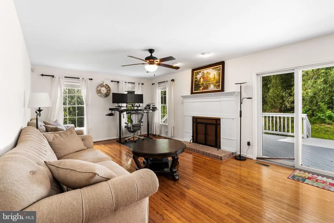
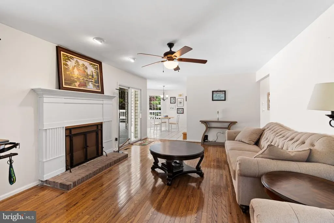
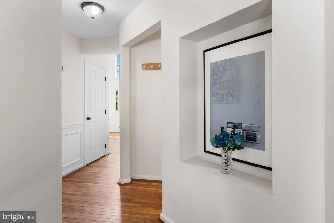
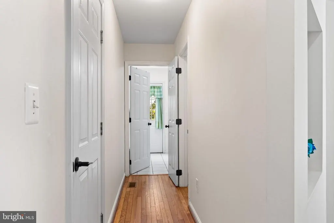
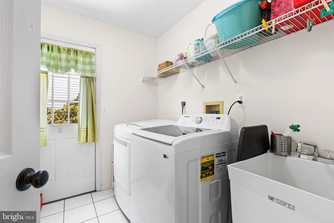
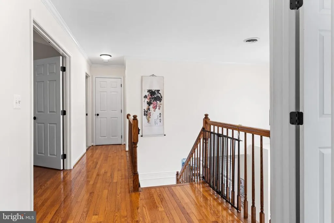
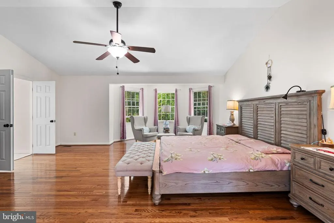
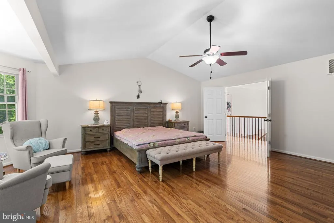

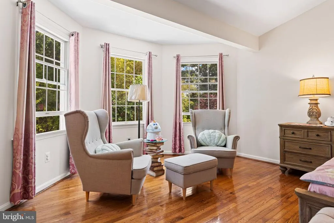
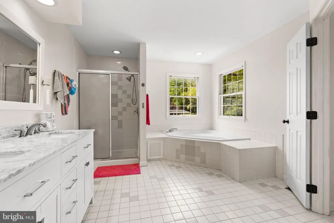
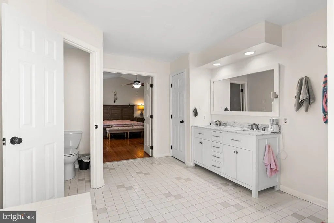
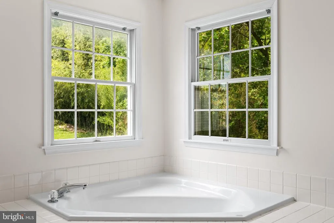
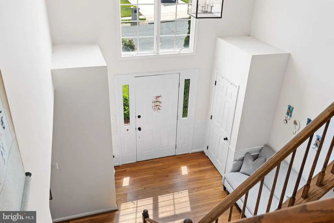
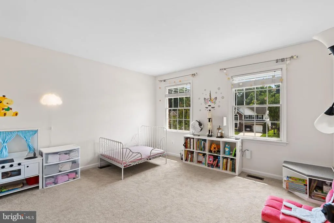
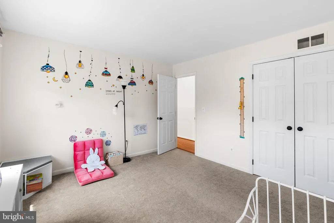
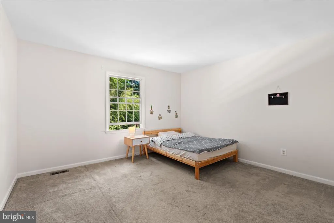
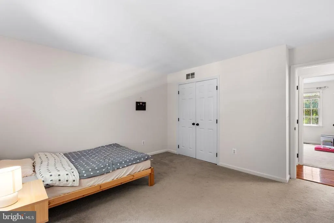
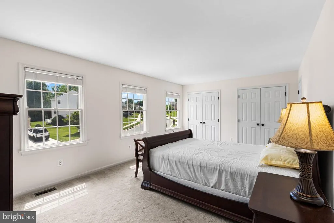
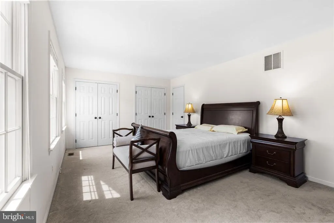
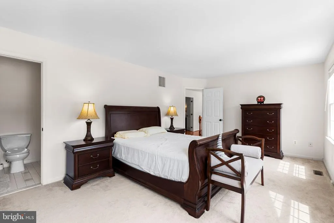
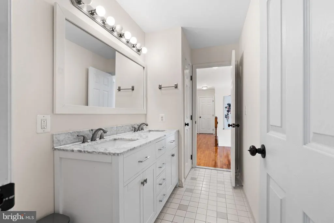
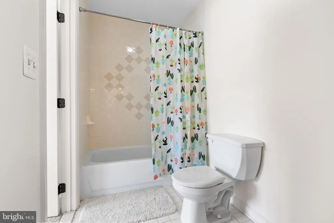
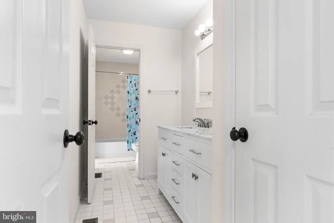

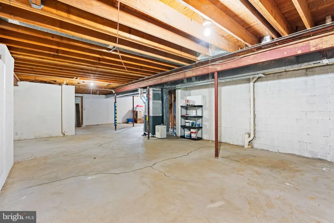
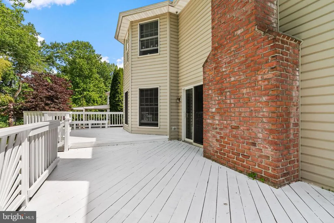
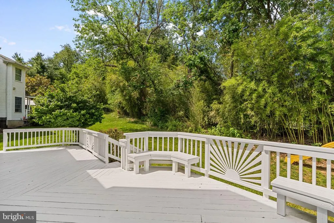
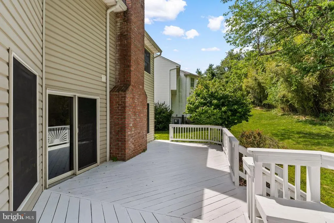
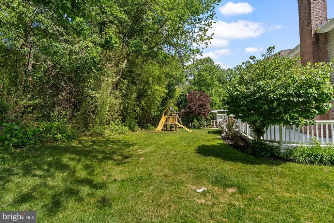
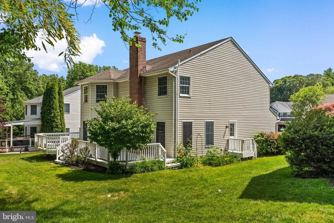
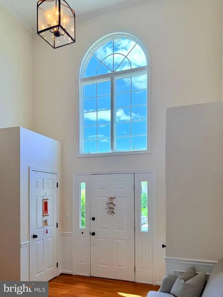
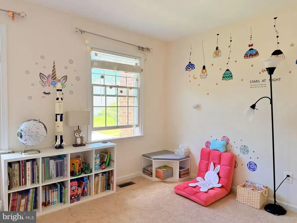
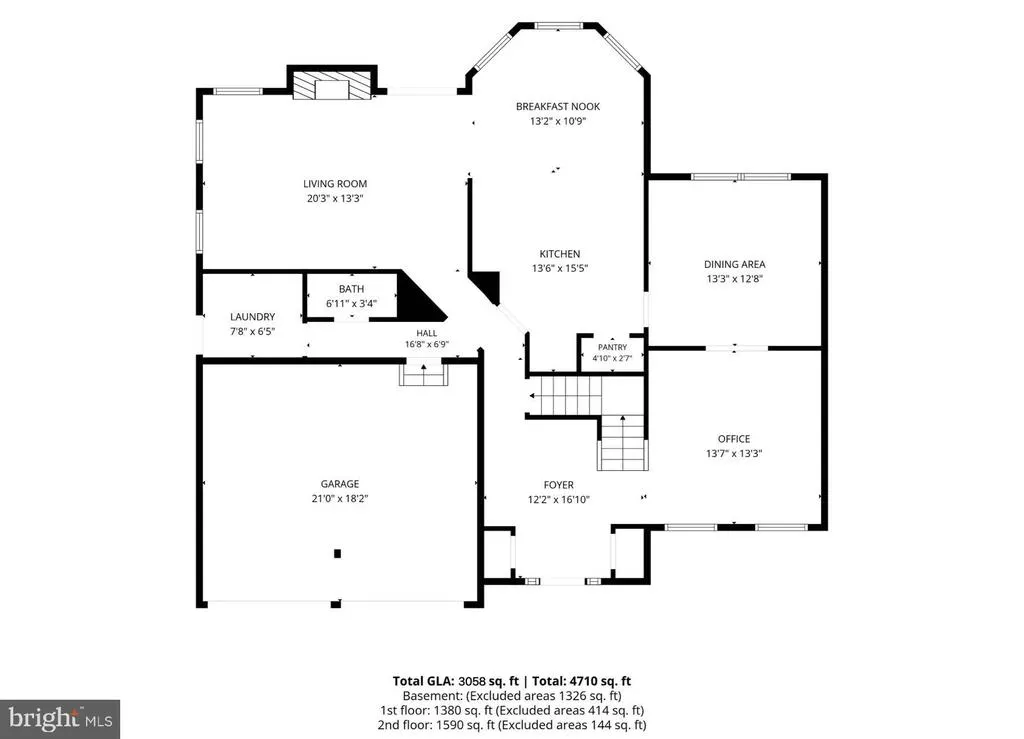
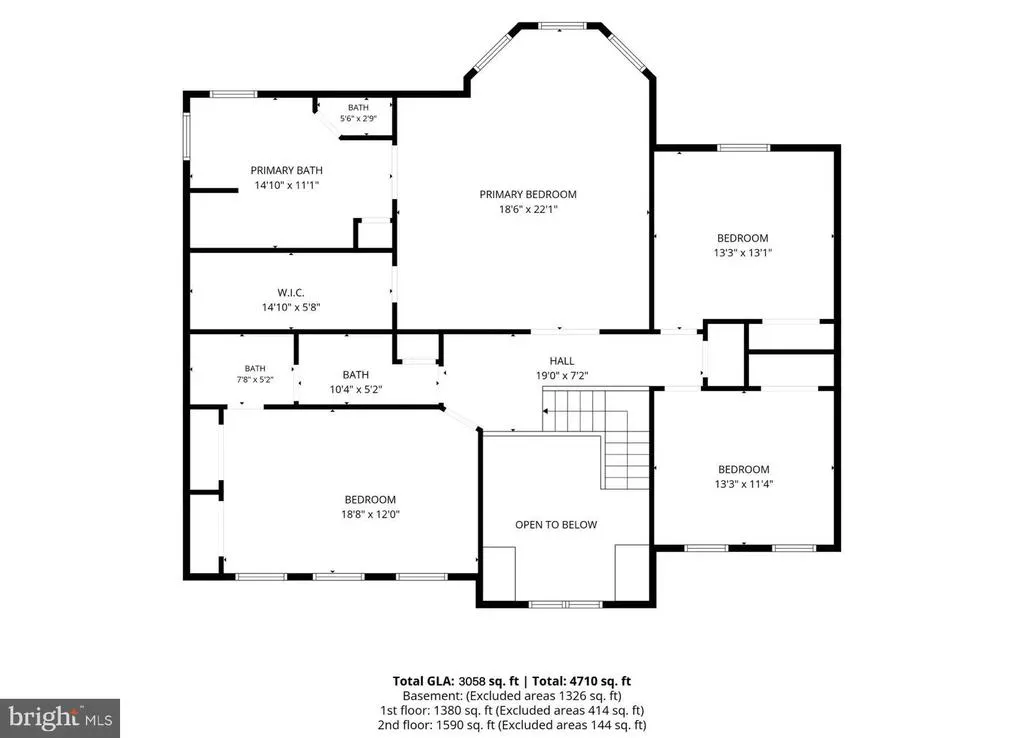
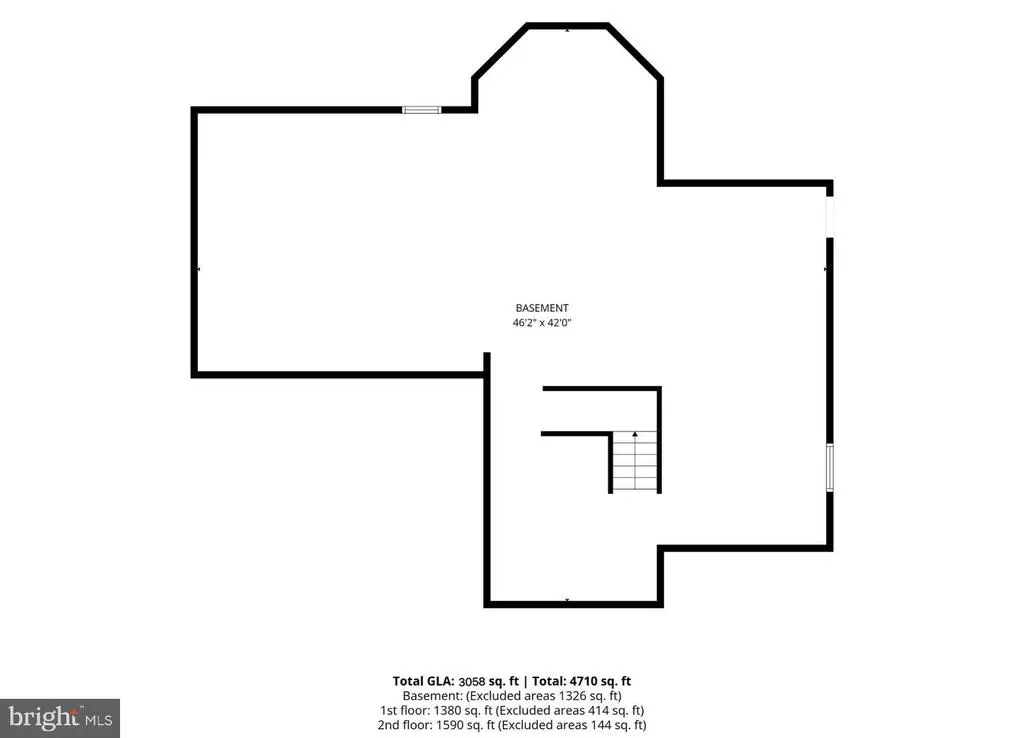
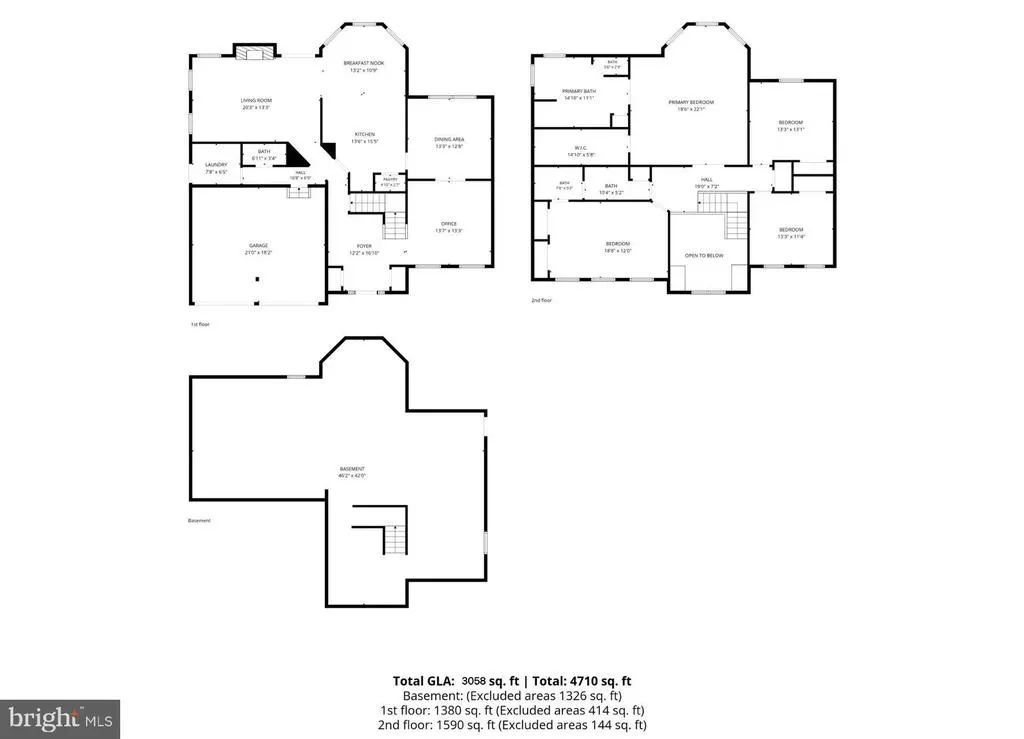
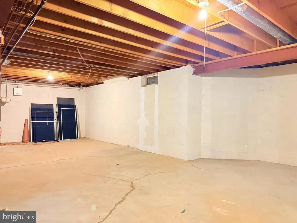
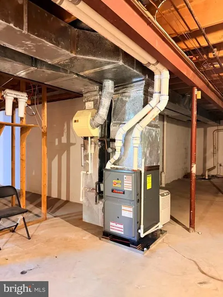
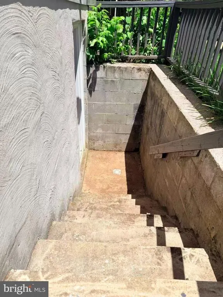
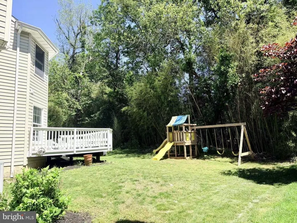
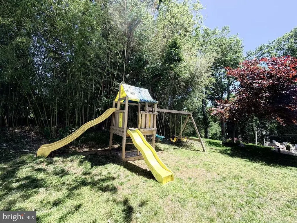
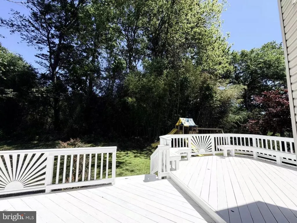
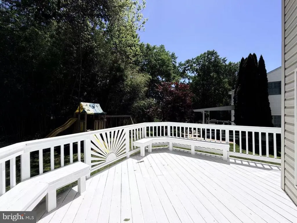
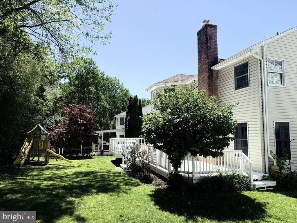
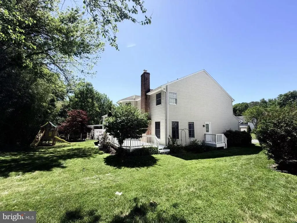
PRICE IMPROVEMENT! Spacious brick-front Colonial nestled on a quiet cul-de-sac in the highly desirable Hunters Run/Saddle Ridge community. A dramatic two-story foyer with soaring ceilings and oversized windows fills the home with natural light and creates an impressive first impression. Hardwood floors flow throughout most of the main level, upper hallway, and primary bedroom. The open kitchen features granite countertops, stainless steel appliances, a refrigerator (2024), and a sunny breakfast area surrounded by a charming three-sided bay window. A separate main-level laundry room offers convenient side-yard access and includes a washer replaced in 2025. The spacious primary suite offers a jetted soaking tub, separate shower, and generous closet space, while one of the secondary bedrooms enjoys direct access to the hall bath. The unfinished basement provides endless possibilities for future living space, including a recreation room, home office, gym, media room, or additional storage. Step outside to a tiered deck overlooking a private, tree-lined backyard. Additional highlights include a two-car garage, new furnace (2025), new water heater (2024), and a one-year Guard Home Warranty provided by the seller for added peace of mind. Located within a Blue Ribbon school district and just minutes from shopping, dining, parks, and major commuter routes, this move-in-ready home offers exceptional value in one of the area's most sought-after neighborhoods.
| Elementary School | Middle School | High School |
|---|---|---|
| Ring Factory Elementary School | Patterson Mill Middle School | Patterson Mill High School |
| Price History | |
|---|---|
| 6/2/2026 | Listed $669,000 |
| 7/19/2026 | 1$664,000 |
| 8/18/2026 | 3$649,000 |
General Features
| Living Area | 3058 |
|---|---|
| Sewer | Public Sewer |
| Heating | 90% Forced Air |
| Cooling | Other |
| Possession | Settlement |
| Zoning | R2 |
| HOA Fee | 106.00 |
| Garage Spaces | 2.00 |
| Architectural Style | Colonial |
| Construction Materials | Brick |
| School District | HARFORD COUNTY PUBLIC SCHOOLS |
| Year Built | 1996 |
| Levels | 3 |
| Tax Year | 2025 |
| Ownership | Fee Simple |
| Cool Fuel | Electric |
| Section | 1 |
| Accessibility | 36 + wide Halls,>84 Garage Door |
| Assoc Fee Paid Per | Semi-Annually |
| County | HARFORD |
| New Construction | No |
| Property Type | Residential |
| HOA | Yes |
| Subdivision Name | HUNTERS RUN |
| Garage Y/N | Yes |
| Water Access Y/N | No |
| Other Structures | Above Grade,Below Grade |
| Full Baths | 2 |
| Status | ACTIVE |
| Directions | GPS |
| City | BEL AIR |
| Senior Community Y/N | No |
| Lot Size Units | Square Feet |
| Lot Size Square Feet | 8407.00 |
| Tax Assessed Value | 559800.0 |
| Tax Annual Amount | 5719.0 |
| Structure Type | Detached |
| Condo/Coop Association fee Y/N | No |
| Bathrooms Count Main Level | 1.00 |
| Price Per Sq Ft Total AG | 212.23 |
| Vacation Rental Y/N | No |
| Virtual Tour | https://reol-media.aryeo.com/sites/rkpybmnj/unbranded |
| Total SQFT | 4774 |
| Standard Status | Active |
| Year Built Source | Assessor |
| Legal Subdivision | HUNTERS RUN |
| Tax Lot | 33 |
Interior Features
| Heating Fuel | Natural Gas |
|---|---|
| Basement | Interior Access,Unfinished,Walkout Stairs |
| Total Fireplaces | 1 |
| Hot Water | Natural Gas |
| Basement (Y/N) | Yes |
| Heating Y/N | Yes |
| Fireplace Y/N | Yes |
| Above Grade Finished Area | 3058 |
| Half Baths | 1 |
| Central Air Y/N | No |
| Total Bedrooms | 4 |
| Below Grade Finished Area Unit Type | Square Feet |
| LivingAreaSource | Assessor |
| Below Grade Unfin Area Units | Square Feet |
| Below Grade Unfin SQFT | 1716 |
| Below Grade Unfin SQFT Source | Assessor |
| Below Grade Finished Area Source | Assessor |
| Bedrooms Count All Upper Levels | 4 |
| Bedrooms Count Upper Level 1 | 4 |
| Bathrooms Half Main Level | 1 |
| Bathrooms Full Upper Level 1 | 2 |
| Bathrooms Full All Upper Levels | 2 |
| Bathrooms Count Upper Level 1 | 2.00 |
| Bathrooms Count All Upper Levels | 2 |
| Above Grade Finished Area Source | Assessor |
| Above Grade Finished Area Unit Type | Square Feet |
| Total Baths | 3 |
Exterior Features
| Pool | No Pool |
|---|---|
| Water Source | Public |
| Total Parking Spaces | 4 |
| Garage Features | Garage - Front Entry |
| Type of Parking | Attached Garage,Driveway,Off Street |
| Land Use Code | R |
| Foundation Details | Block |
| Water View Y/N | No |
| Lot Size Acres | 0.19 |
| Lot Size Source | Assessor |
| Waterfront Y/N | No |
| Land Assessed Value | 134800.00 |
| Navigable Water Y/N | No |
| Water Oriented Y/N | No |
| # of Attached Garage Spaces | 2 |
Amenities
- Foreclosure
- Views
- Short Sale
- New Construction
- Adult 55+
- Lease To Own
- No HOA Fees
- Furnished
- Primary On Main
- Air Conditioning
- Seller Finance
- Green
- Fixer Upper
- Horse
- Golf
- Fireplace
- Deck
- Garage
- Basement
- Pool
Property vs Single Family Average in 21015
Price
Taxes
Year Built
Visits
 © BRIGHT, All Rights Reserved
