
Water Views - Primary on Main
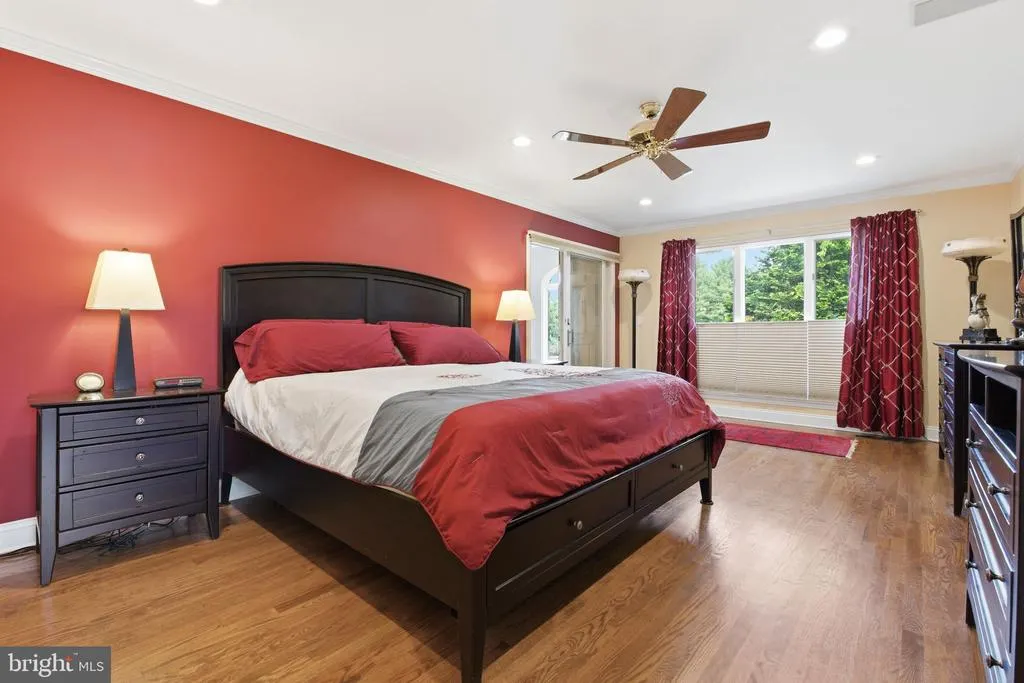
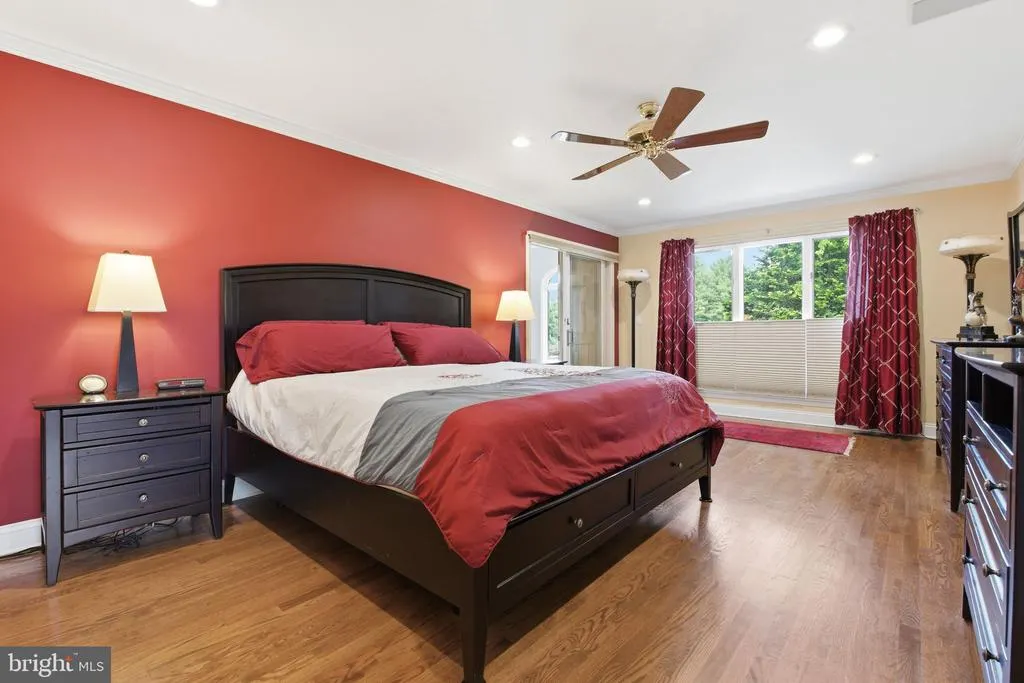
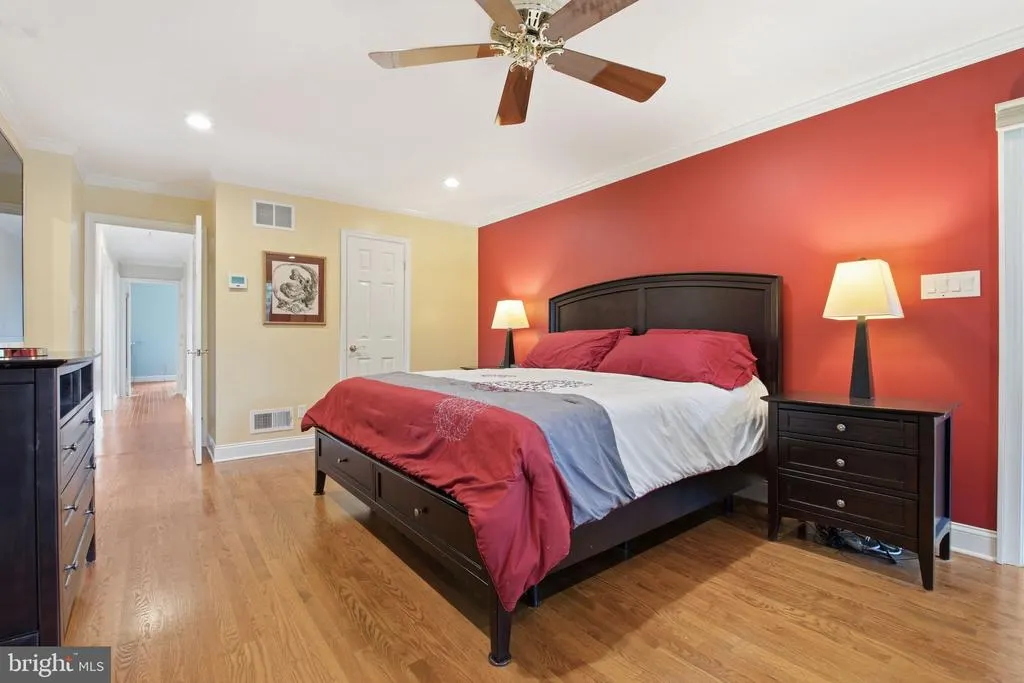
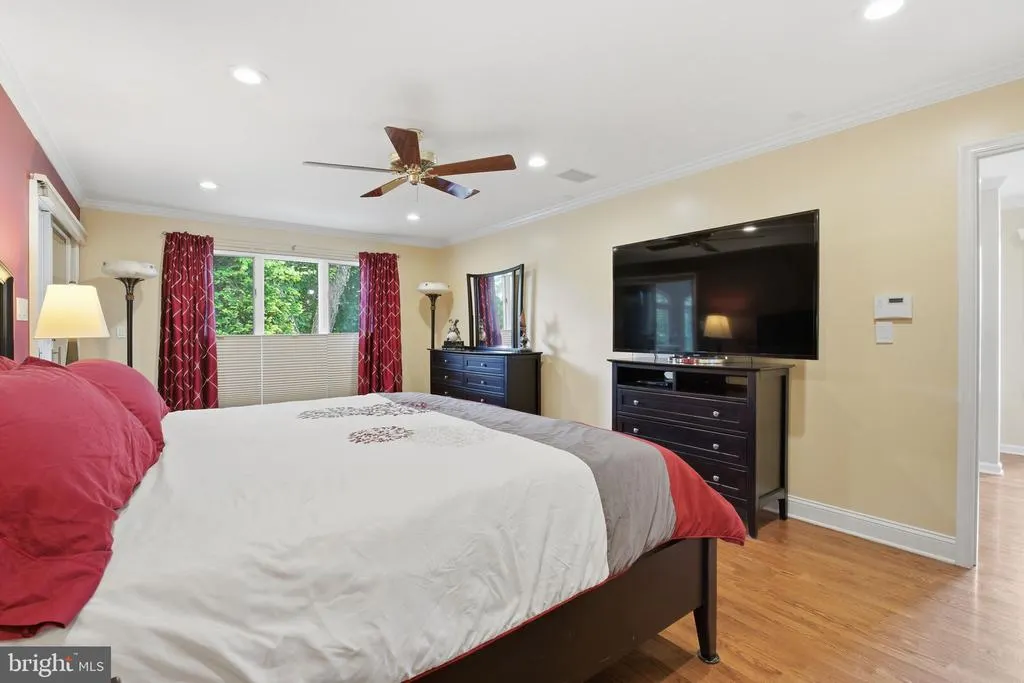
Address
1305 Lundy Lane, Bel Air, MD
Price
$ 1,199,990
Property Attributes
- MLS#MDHR2054572
- TypeSingle Family
- Listing Status ACTIVE
- CountyHARFORD
- CityBel Air
- NeighborhoodTodd Lakes
- Zip21015
- StyleRanch/Rambler
- Year Built1988
- Taxes$ 7068
- Price$ 1,199,990
- Bedrooms6
- Full Bathrooms4
- Half Bathrooms1
- Sqr Footage4870
- Lot Size1.49 Acres
Data Source:
Bright MLS
Property Description
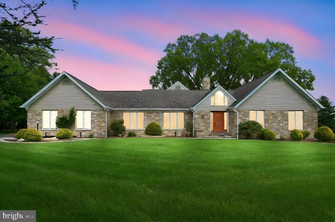
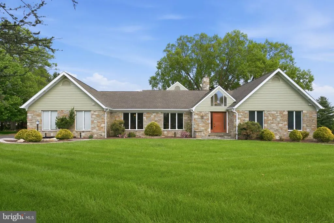
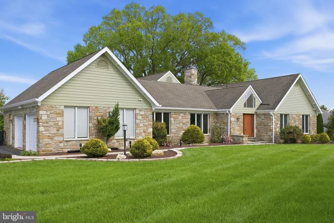
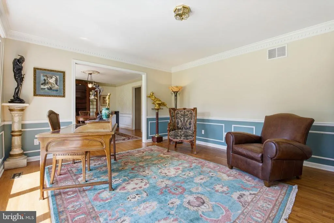
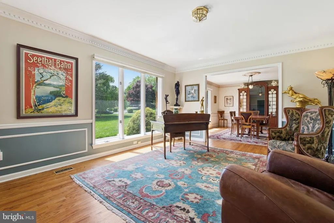
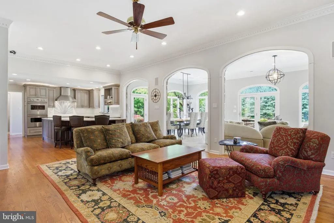
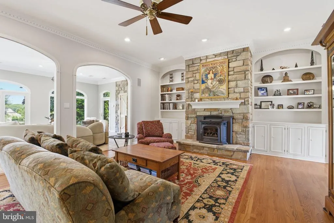
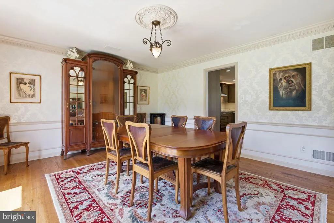
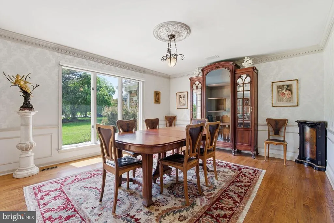
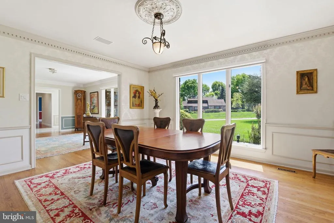
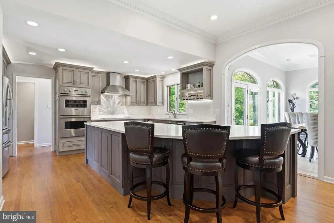
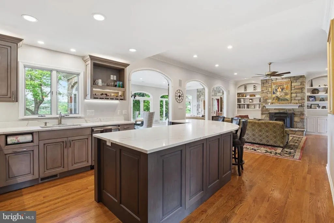
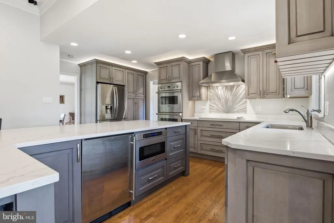
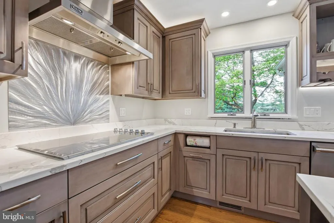
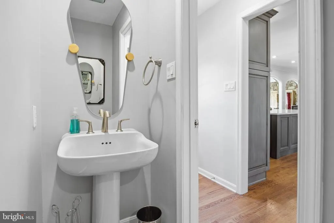
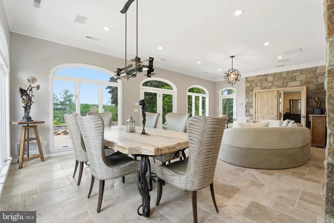
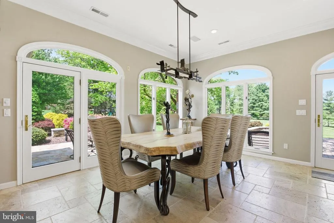
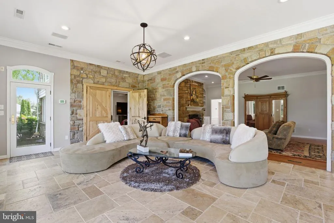
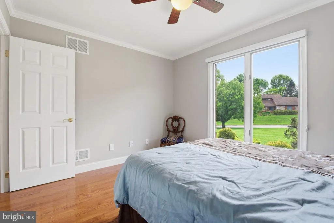
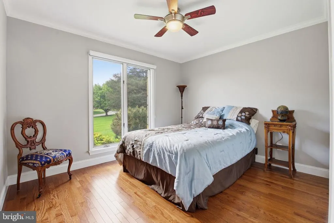
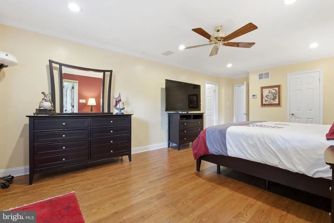
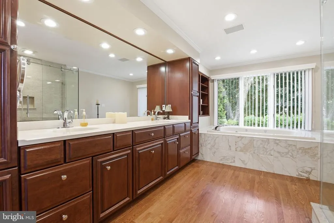
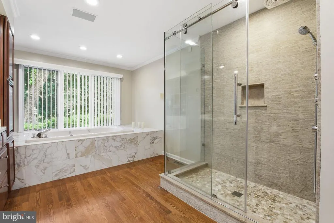
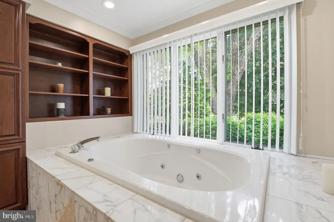
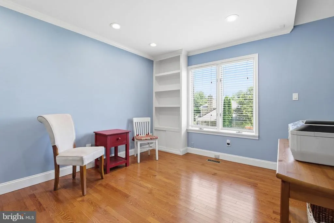
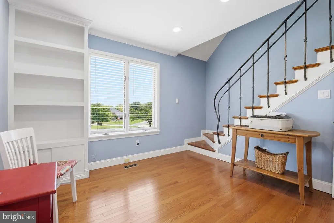
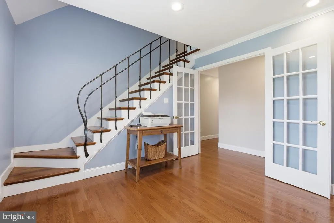
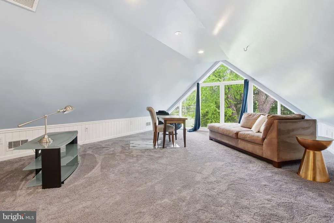
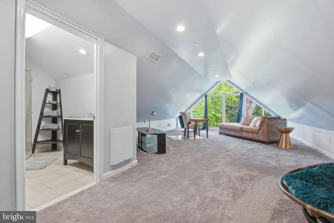
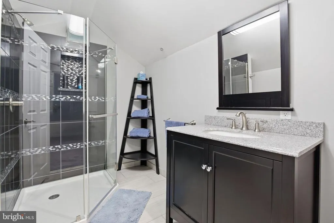
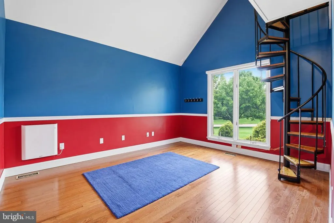
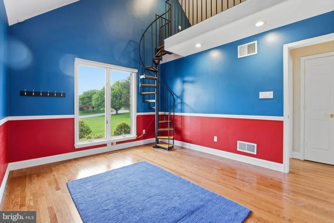
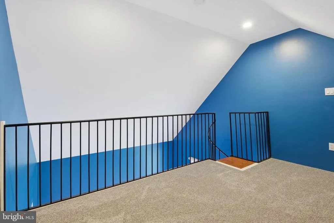
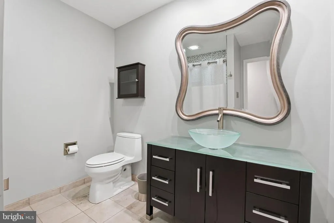
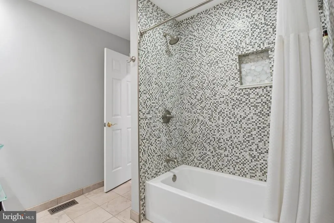
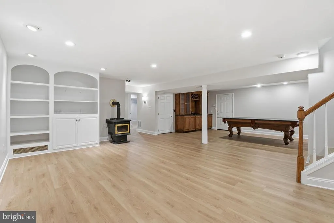
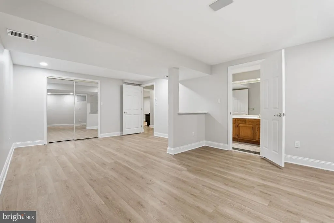
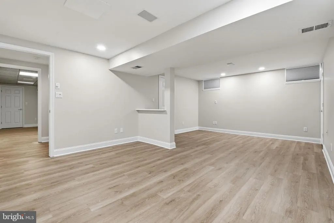
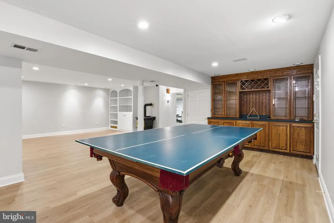
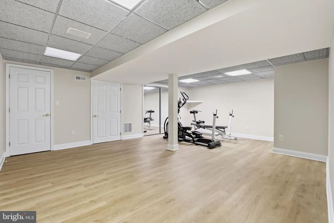
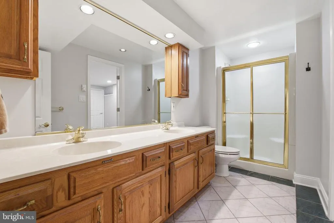
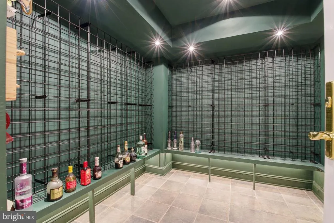
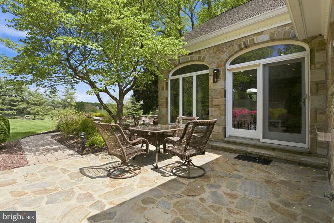
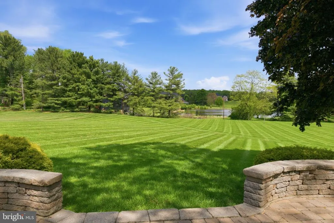
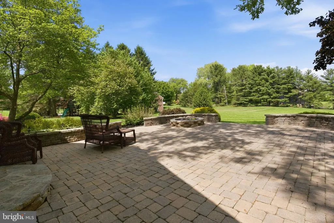
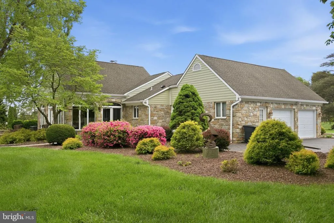
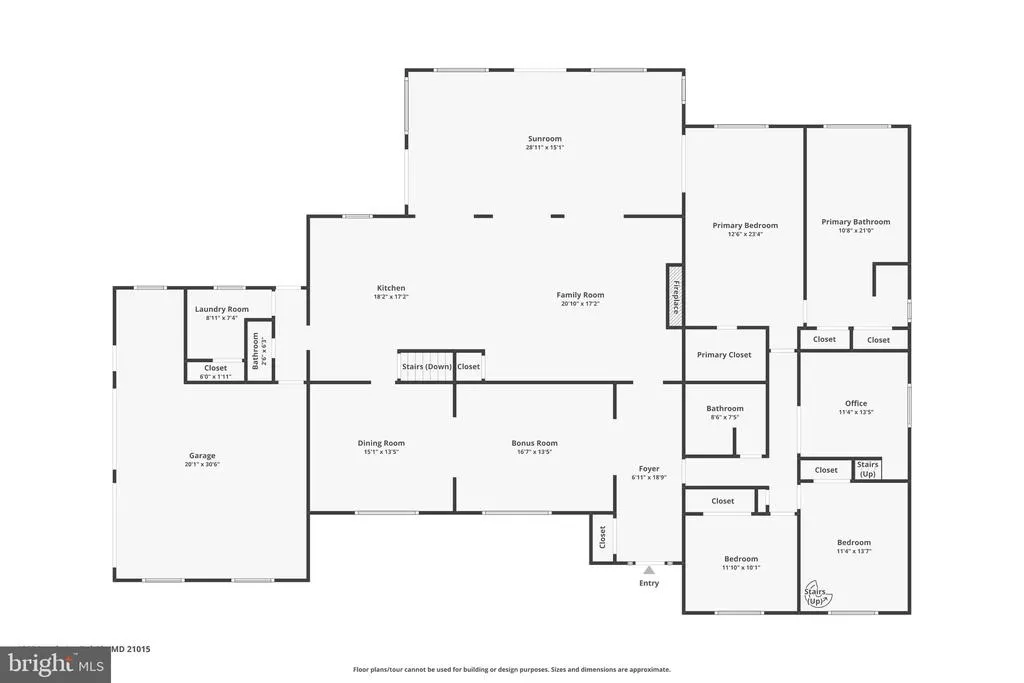
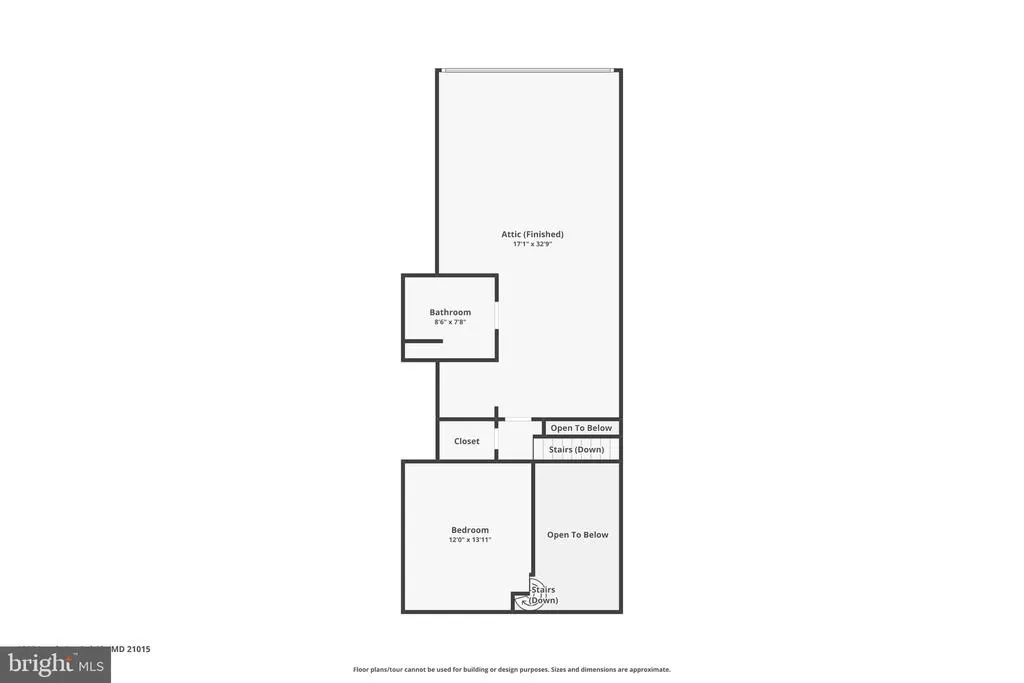
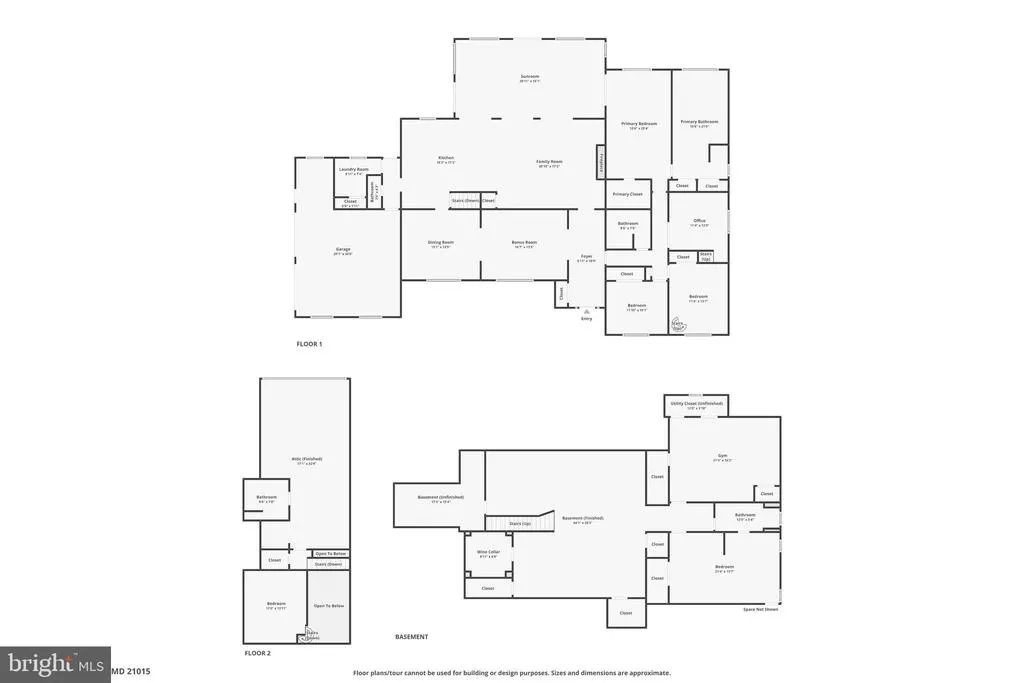
Situated in the highly sought-after Todd Lakes community, 1305 Lundy Lane presents a rare opportunity to own a custom-built luxury estate on one of the premier lots in the neighborhood. Positioned on a picturesque 1.5-acre corner lot adjacent to a quiet cul-de-sac, this exceptional 6-bedroom, 4 full and 1 half bath residence offers privacy, craftsmanship, and breathtaking water views overlooking one of the communitys serene lakes. Designed with both scale and comfort in mind, this expansive home features soaring ceilings, oversized windows, marble tile entry, rich oak hardwood flooring, and remarkable natural light throughout. The main level includes a spacious primary suite, private office, formal living and dining rooms, and an impressive great room anchored by a dramatic natural stone fireplace with cast iron pellet stove. A stunning four-seasons sunroom with Travertine flooring, exposed stone accents, and panoramic lake views creates the perfect year-round retreat. The gourmet kitchen is equipped with Viking appliances, induction cooktop, custom real wood cabinetry, expansive countertops, LED lighting, oversized stainless sink, and seamless access to the massive rear patioideal for entertaining while overlooking the beautifully manicured grounds and water views. The luxurious main-level primary suite offers a spa-inspired bath with marble and glass tile finishes, mosaic pebble flooring, Hansgrohe waterfall shower system, heated towel rack, soaking tub, walk-in closet with custom built-ins, and tranquil views of the patio, lawn, and lake. Additional bedrooms provide exceptional flexibility, including a dramatic two-story bedroom with spiral staircase and loft, plus an expansive upper-level suite perfect for guests, recreation, or multigenerational living. Built with exceptional quality and enduring materials, the home showcases full stone exterior construction, steel I-beam floor support, Anderson windows and doors, three-zone high-efficiency HVAC, dual Marathon water heaters, ADT security system, and extensive storage throughout including a massive walk-up attic with reinforced flooring. Outdoor living is equally impressive with mature landscaping, professional lawn care, and an expansive rear patio shaded by established trees, creating a private setting for entertaining, relaxing, and enjoying the natural beauty of Todd Lakes. Conveniently located near downtown Bel Air, shopping, dining, commuter routes, and top-rated schools, this one-of-a-kind luxury property combines timeless craftsmanship, architectural character, and an unmatched setting.
| Price History | |
|---|---|
| 5/1/2026 | Listed $1,350,000 |
| 6/29/2026 | 8$1,249,990 |
| 7/20/2026 | 5$1,199,990 |
General Features
| Living Area | 4870 |
|---|---|
| Sewer | Septic Exists |
| Heating | Heat Pump(s),Zoned |
| Cooling | Central A/C,Zoned |
| Possession | Settlement |
| Appliances | Dishwasher,Dryer,Oven/Range - Electric,Refrigerator,Stainless Steel Appliances,Washer |
| Zoning | RR |
| HOA Fee | 436.00 |
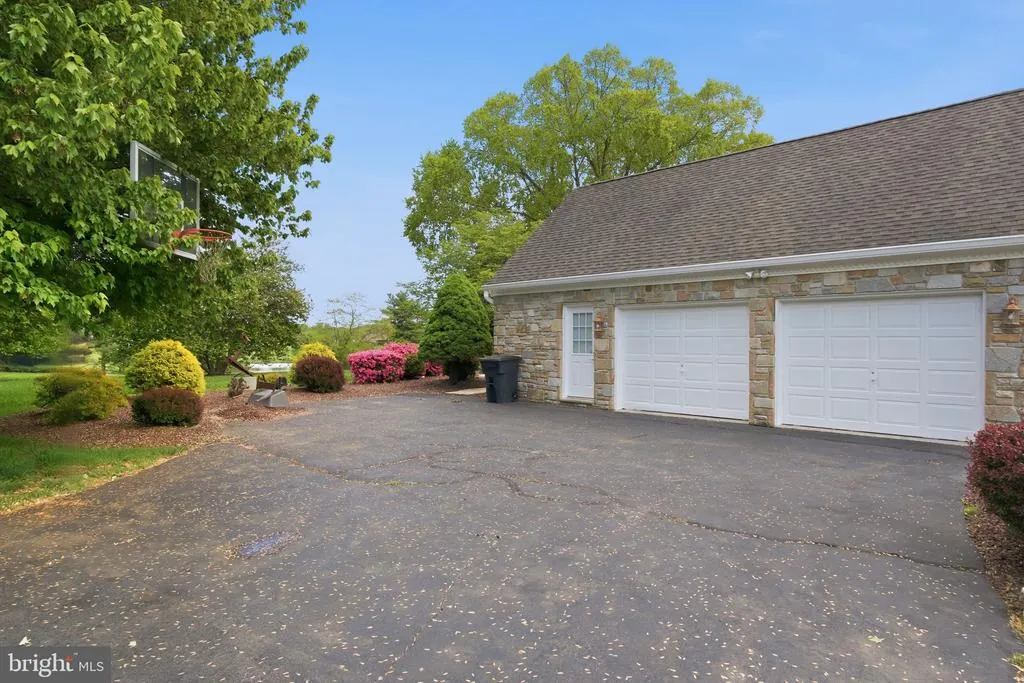
| Garage Spaces | 2.00 |
| Patio/Porch Features | Patio(s) |
| Architectural Style | Ranch/Rambler |
| Construction Materials | Stone |
| School District | HARFORD COUNTY PUBLIC SCHOOLS |
| Exclusions | the dining room chandelier and the rectangular forged iron chandelier over the dining table in the sunroom |
| Year Built | 1988 |
| Levels | 3 |
| Tax Year | 2025 |
| Ownership | Fee Simple |
| Cool Fuel | Electric |
| Section | 2A |
| Accessibility | None |
| Assoc Fee Paid Per | Annually |
| County | HARFORD |
| New Construction | No |
| Property Type | Residential |
| HOA | Yes |
| Subdivision Name | TODD LAKES |
| Garage Y/N | Yes |
| Water Access Y/N | No |
| Other Structures | Above Grade,Below Grade |
| Full Baths | 4 |
| Status | ACTIVE |
| Directions | 1305 Lundy Ln |
| City | BEL AIR |
| Senior Community Y/N | No |
| Lot Size Units | Square Feet |
| Lot Size Square Feet | 64904.00 |
| Tax Assessed Value | 688200.0 |
| Tax Annual Amount | 7068.0 |
| Structure Type | Detached |
| Condo/Coop Association fee Y/N | No |
| Bathrooms Full Main Level | 2 |
| Bathrooms Count Main Level | 3.00 |
| Price Per Sq Ft Total AG | 376.53 |
| Vacation Rental Y/N | No |
| Virtual Tour | https://www.zillow.com/view-imx/d2b03586-02db-4ce2-a07c-07a8252b56dc?wl=true&setAttribution=mls&initialViewType=pano |
| Total SQFT | 4870 |
| Standard Status | Active |
| Year Built Source | Assessor |
| Legal Subdivision | TODD LAKES |
| Tax Lot | 34 |
Interior Features
| Interior Amenities | Attic,Breakfast Area,Built-Ins,Chair Railings,Crown Moldings,Dining Area,Entry Level Bedroom,Floor Plan - Traditional,Primary Bath(s),Recessed Lighting,Upgraded Countertops,Wainscotting,WhirlPool/Hot |
|---|---|
| Heating Fuel | Electric |
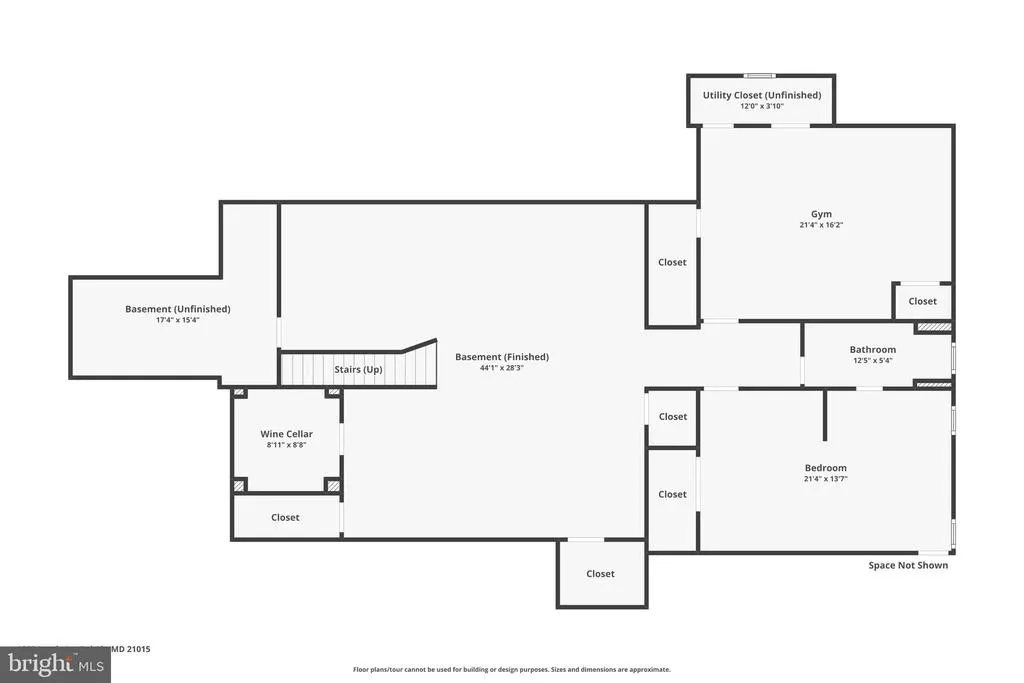
| Basement | Connecting Stairway,Fully Finished,Sump Pump |
| Total Fireplaces | 1 |
| Hot Water | Electric |
| Basement (Y/N) | Yes |
| Heating Y/N | Yes |
| Fireplace Y/N | Yes |
| Above Grade Finished Area | 3187 |
| Half Baths | 1 |
| Central Air Y/N | Yes |
| Total Bedrooms | 6 |
| Below Grade Finished Area | 1683 |
| Main Level Bedrooms | 3 |
| Below Grade Finished Area Unit Type | Square Feet |
| LivingAreaSource | Estimated |
| Below Grade Unfin Area Units | Square Feet |
| Below Grade Finished Area Source | Estimated |
| Bedrooms Count All Lower Levels | 2 |
| Bedrooms Count All Upper Levels | 1 |
| Bedrooms Count Lower Level 1 | 2 |
| Bedrooms Count Upper Level 1 | 1 |
| Bathrooms Half Main Level | 1 |
| Bathrooms Full Upper Level 1 | 1 |
| Bathrooms Full Lower Level 1 | 1 |
| Bathrooms Full All Upper Levels | 1 |
| Bathrooms Full All Lower Levels | 1 |
| Bathrooms Count Upper Level 1 | 1.00 |
| Bathrooms Count Lower Level 1 | 1.00 |
| Bathrooms Count All Upper Levels | 1 |
| Bathrooms Count All Lower Levels | 1 |
| Above Grade Finished Area Source | Assessor |
| Above Grade Finished Area Unit Type | Square Feet |
| Total Baths | 5 |
Exterior Features
| Pool | No Pool |
|---|---|
| Parking Features | Paved Parking |
| Water Source | Well |
| Total Parking Spaces | 6 |
| Garage Features | Garage - Side Entry |
| Type of Parking | Driveway,Attached Garage |
| Land Use Code | R |
| Foundation Details | Slab |
| Water View Y/N | No |
| Lot Size Acres | 1.49 |
| Lot Size Source | Assessor |
| Waterfront Y/N | No |
| Land Assessed Value | 204900.00 |
| Navigable Water Y/N | No |
| Water Oriented Y/N | No |
| # of Attached Garage Spaces | 2 |
Amenities
- Foreclosure
- Views
- Short Sale
- New Construction
- Adult 55+
- Lease To Own
- No HOA Fees
- Furnished
- Primary On Main
- Air Conditioning
- Seller Finance
- Green
- Fixer Upper
- Horse
- Golf
- Fireplace
- Deck
- Garage
- Basement
- Pool
Property vs Single Family Average in 21015
Price
Taxes
Year Built
Visits
 © BRIGHT, All Rights Reserved
