
Price Reduction - Views
Address
1601 Rushing Stream Court, Forest Hill, MD
Price
$ 1,200,000
Property Attributes
- MLS#MDHR2054990
- TypeSingle Family
- Listing Status ACTIVE
- CountyHARFORD
- CityForest Hill
- NeighborhoodMorning Brook
- Zip21050
- StyleColonial
- Year Built2010
- Taxes$ 11098
- Price$ 1,200,000
- Bedrooms5
- Full Bathrooms5
- Half Bathrooms2
- Sqr Footage8565
- Lot Size1.21 Acres
Data Source:
Bright MLS
Property Description

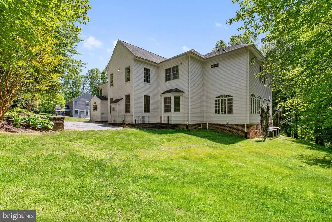
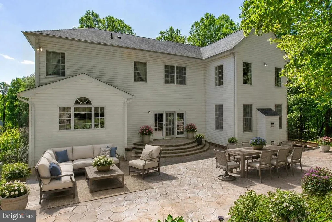
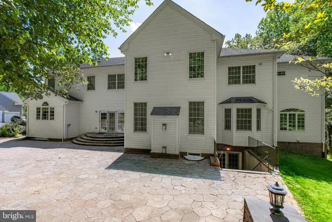
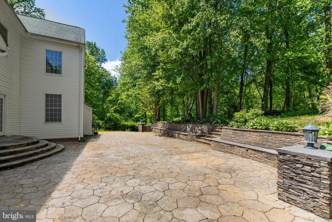
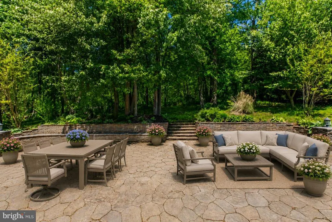
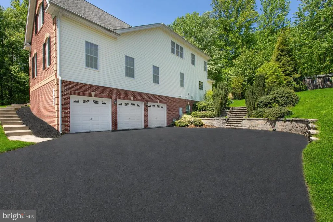
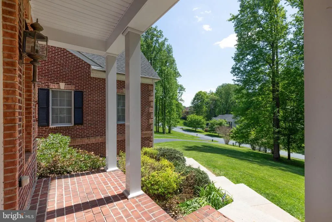
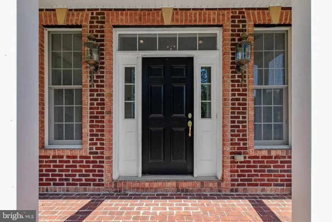
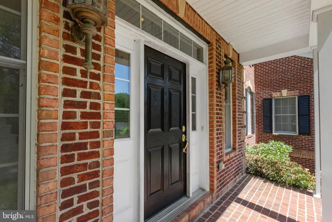
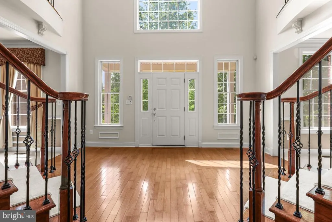
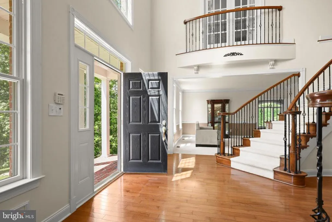
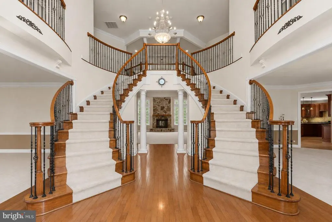
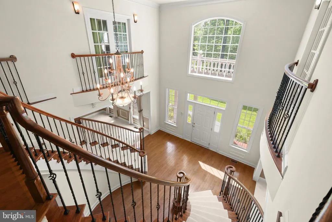
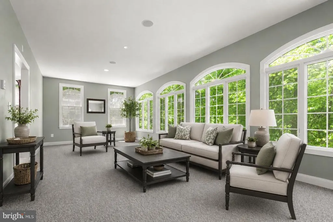
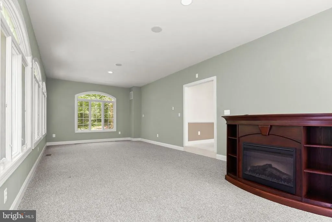
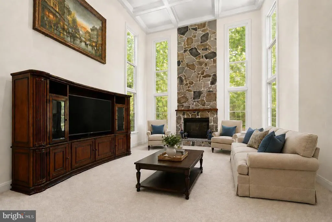
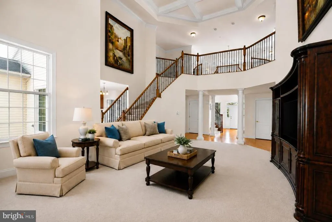
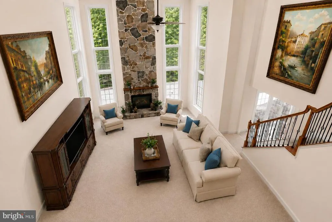
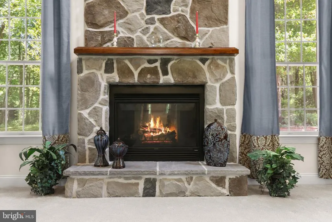
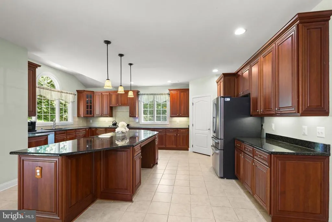
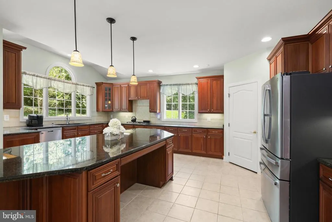
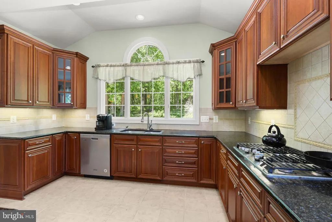
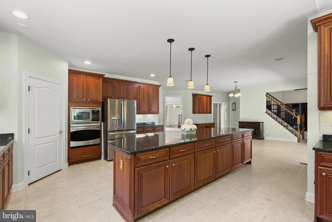
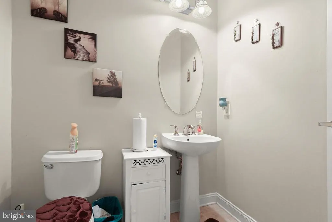
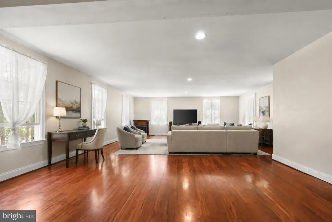
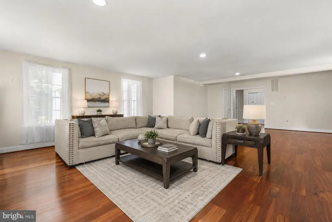
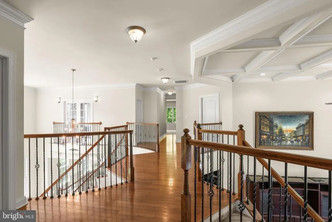
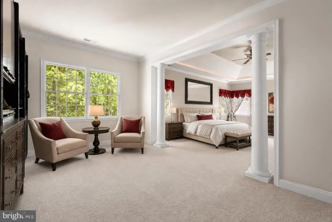

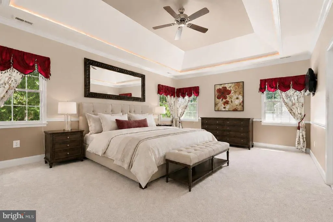
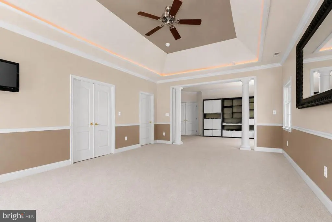
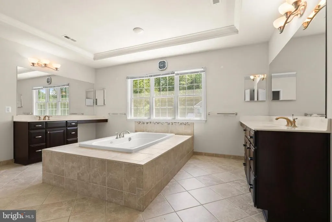
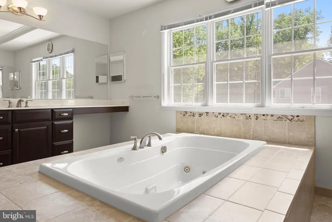
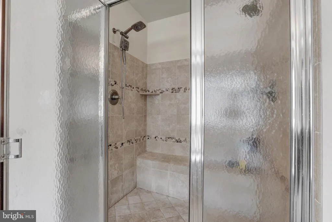
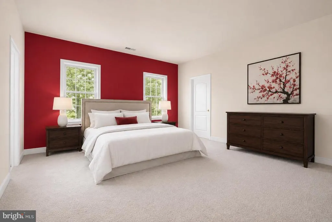
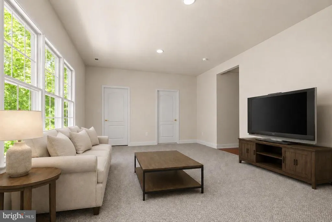
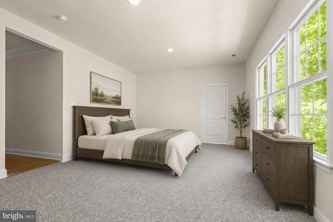
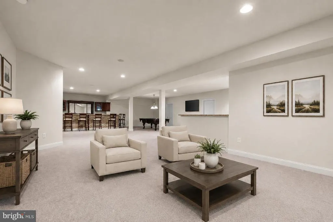
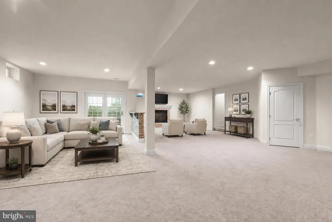
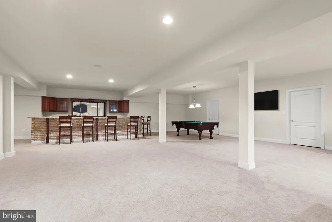
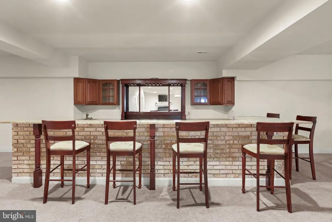
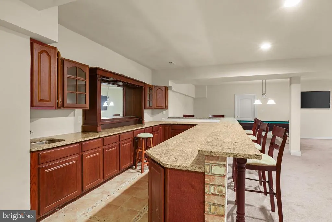
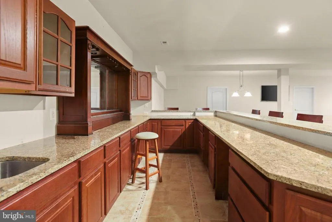
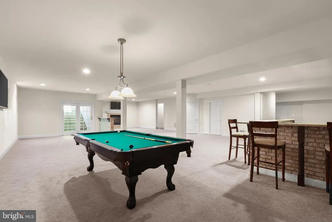
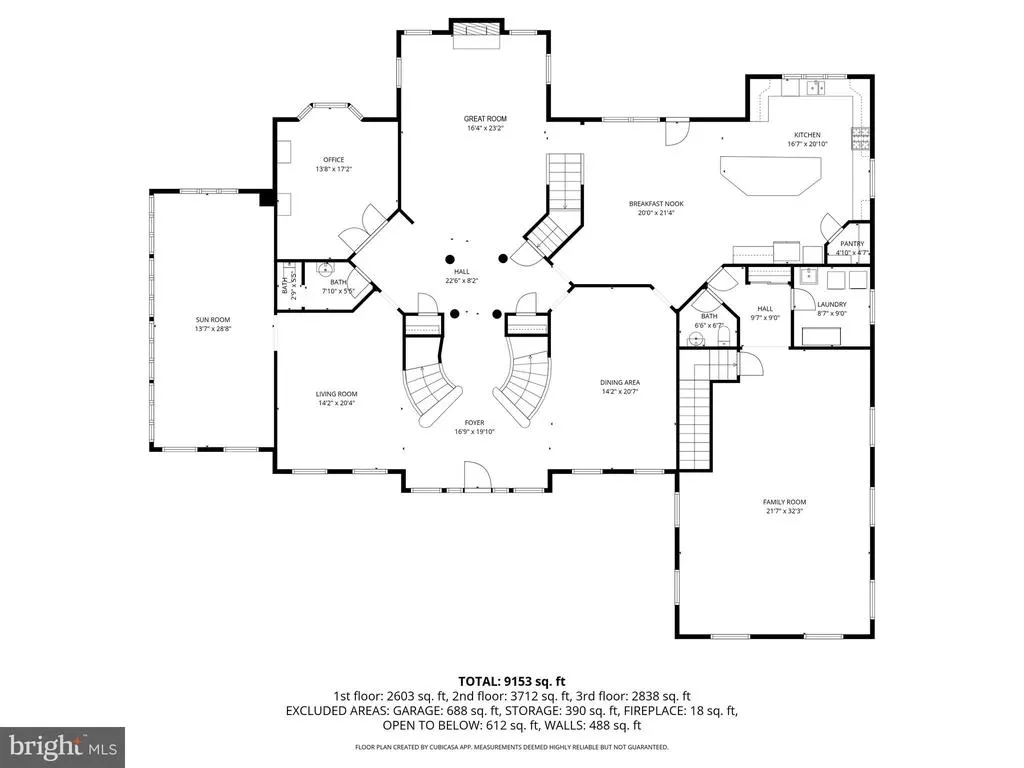
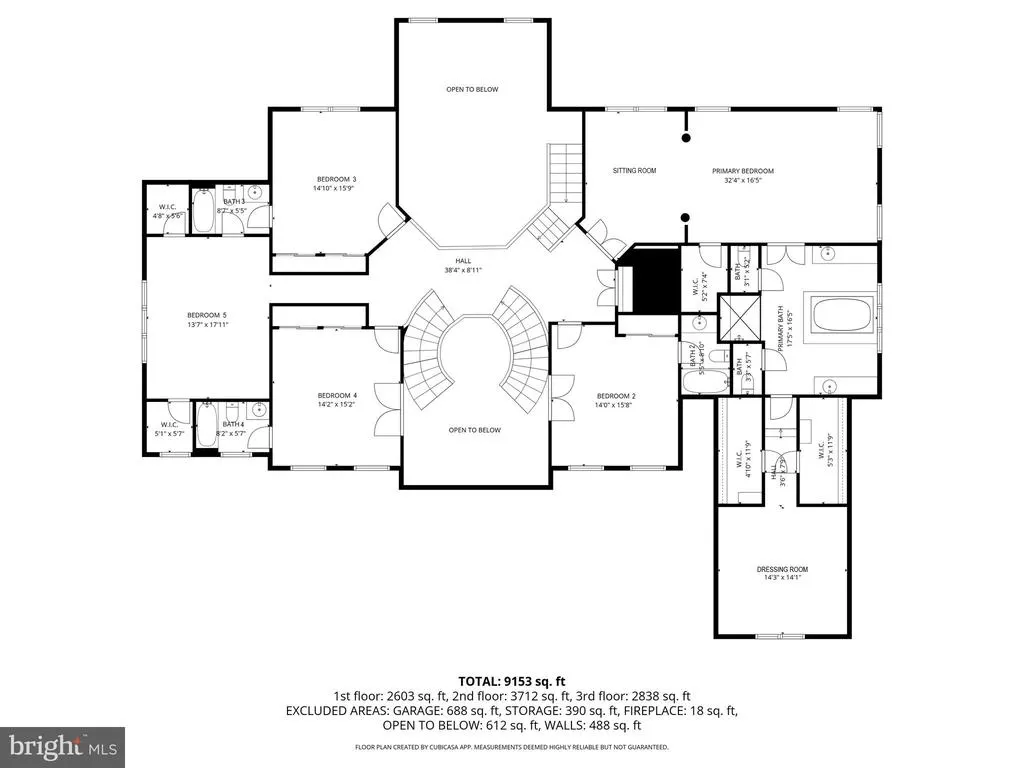
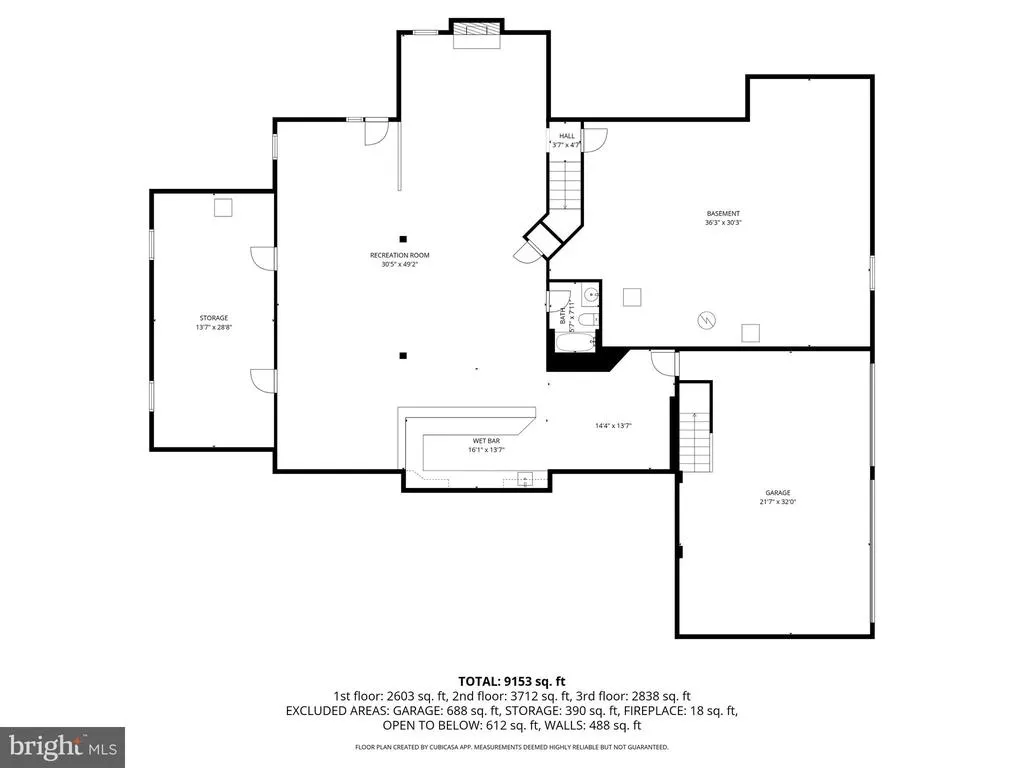
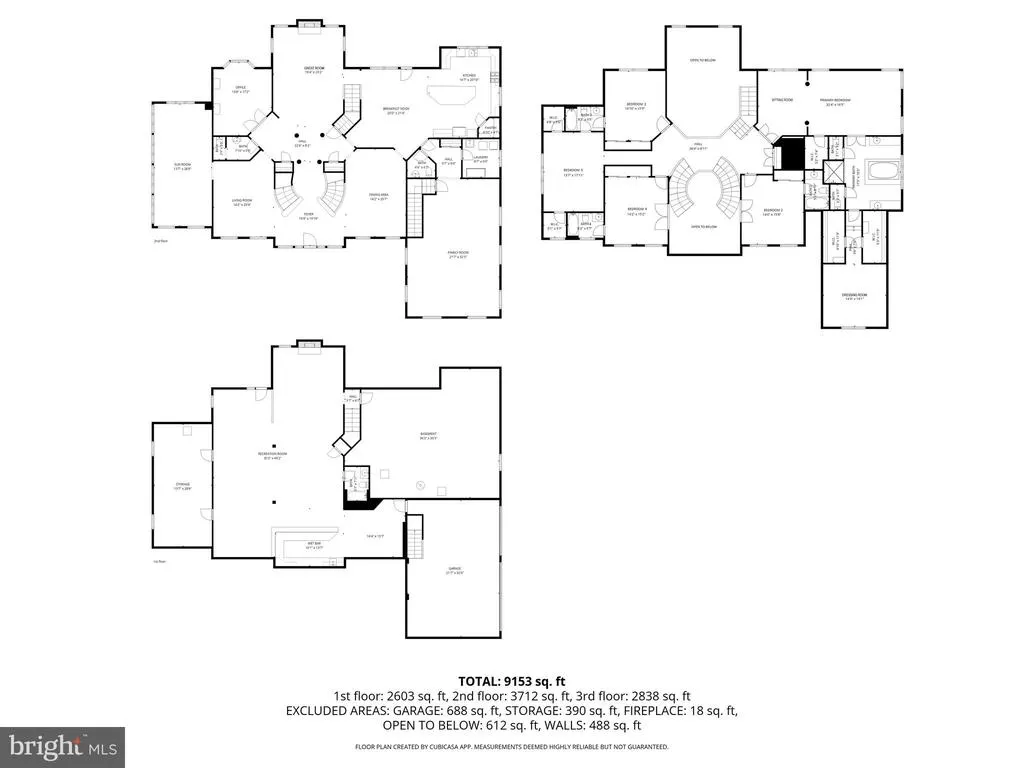
Discover the epitome of luxury in this stunning Colonial home nestled in the serene Morning Brook community. Spanning over 8,500 sq. ft. , this residence boasts five spacious bedrooms and seven elegantly appointed bathrooms, including a primary suite with a jetted soaking tub and walk-in shower. The gourmet kitchen, featuring upgraded countertops and stainless steel appliances, seamlessly flows into the family room, perfect for entertaining. Rich hardwood floors and intricate crown moldings enhance the interior, while the double staircase adds a touch of grandeur. Enjoy cozy evenings by one of the two gas fireplaces, framed by exquisite brick and stone mantels. The lower level offers additional living space great for entertaining with a rec room, large bar, gas fireplace and full bath. Set on a 1.21-acre lot, the exterior features extensive hardscaping and lush landscaping. With a three-car garage and ample driveway space, this home combines elegance with practicality, making it a perfect retreat for discerning buyers.
| Elementary School | Middle School | High School |
|---|---|---|
| Jarrettsville Elementary School | Fallston Middle School | Fallston High School |
| Price History | |
|---|---|
| 5/12/2026 | Listed $1,300,000 |
| 8/18/2026 | 8$1,200,000 |
General Features
| Living Area | 8565 |
|---|---|
| Sewer | Private Septic Tank |
| Heating | Central,Programmable Thermostat |
| Cooling | Ceiling Fan(s),Central A/C,Programmable Thermostat |
| Possession | Immediate |
| Roof | Architectural Shingle |
| Appliances | Built-In Microwave,Cooktop,Dishwasher,Dryer,Exhaust Fan,Icemaker,Oven - Single,Oven - Wall,Refrigerator,Stainless Steel Appliances,Washer,Water Dispenser,Water Heater |
| Zoning | RR |
| HOA Fee | 0.00 |
| Garage Spaces | 3.00 |
| Architectural Style | Colonial |
| Security Features | Smoke Detector |
| Construction Materials | Brick Front,Combination,Vinyl Siding |
| School District | HARFORD COUNTY PUBLIC SCHOOLS |
| Exclusions | Personal belongings and furnishings |
| Year Built | 2010 |
| View | Garden/Lawn,Trees/Woods |
| Levels | 3 |
| Tax Year | 2025 |
| Ownership | Fee Simple |
| Cool Fuel | Electric |
| Accessibility | None |
| Assoc Fee Paid Per | Unknown |
| County | HARFORD |
| New Construction | No |
| Property Type | Residential |
| HOA | Yes |
| Subdivision Name | MORNING BROOK |
| Garage Y/N | Yes |
| Water Access Y/N | No |
| Other Structures | Above Grade,Below Grade |
| Full Baths | 5 |
| Status | ACTIVE |
| Directions | Take Jarrettsville Rd and turn onto Morse Rd. Turn left onto Rushing Stream Ct. Property will be on the left. Sign on property. |
| City | FOREST HILL |
| Disclosures | Buried Fuel Tanks,Exempt - Disclosure/Disclaimer,Subject to Condo/HOA Docs |
| Senior Community Y/N | No |
| Lot Size Units | Square Feet |
| Lot Size Square Feet | 52708.00 |
| Tax Assessed Value | 1082667.0 |
| Tax Annual Amount | 11098.0 |
| Structure Type | Detached |
| Condo/Coop Association fee Y/N | No |
| Bathrooms Count Main Level | 2.00 |
| Price Per Sq Ft Total AG | 158.63 |
| Vacation Rental Y/N | No |
| Total SQFT | 11524 |
| Standard Status | Active |
| Year Built Source | Assessor |
| Legal Subdivision | MORNING BROOK |
| Tax Lot | 75 |
Interior Features
| Interior Amenities | Bathroom - Soaking Tub,Bathroom - Tub Shower,Bathroom - Walk-In Shower,Breakfast Area,Bar,Bathroom - Jetted Tub,Carpet,Ceiling Fan(s),Chair Railings,Combination Dining/Living,Combination Kitchen/Dini |
|---|---|
| Heating Fuel | Propane - Owned |
| Basement | Heated,Improved,Interior Access,Outside Entrance,Partially Finished,Rear Entrance,Walkout Stairs |
| Flooring | Carpet,Ceramic Tile,Hardwood |
| Total Fireplaces | 2 |
| Fireplace Features | Gas/Propane,Brick,Mantel(s),Stone |
| Hot Water | Natural Gas |
| Basement (Y/N) | Yes |
| Heating Y/N | Yes |
| Window Features | Bay/Bow,Casement,Double Pane,Screens,Transom,Palladian |
| Fireplace Y/N | Yes |
| Above Grade Finished Area | 7565 |
| Half Baths | 2 |
| Central Air Y/N | Yes |
| Total Bedrooms | 5 |
| Below Grade Finished Area | 1000 |
| Room Type | Living Room,Dining Room,Primary Bedroom,Sitting Room,Bedroom 2,Bedroom 3,Bedroom 4,Bedroom 5,Kitchen,Family Room,Basement,Foyer,Breakfast Room,Sun/Florida Room,Great Room,Laundry,Office,Recreation Ro |
| Below Grade Finished Area Unit Type | Square Feet |
| LivingAreaSource | Assessor |
| Laundry Type | Dryer In Unit,Has Laundry,Main Floor,Washer In Unit |
| Below Grade Unfin Area Units | Square Feet |
| Below Grade Unfin SQFT | 2959 |
| Below Grade Unfin SQFT Source | Assessor |
| Below Grade Finished Area Source | Assessor |
| Bedrooms Count All Upper Levels | 5 |
| Bedrooms Count Upper Level 1 | 5 |
| Bathrooms Half Main Level | 2 |
| Bathrooms Full Upper Level 1 | 4 |
| Bathrooms Full Lower Level 1 | 1 |
| Bathrooms Full All Upper Levels | 4 |
| Bathrooms Full All Lower Levels | 1 |
| Bathrooms Count Upper Level 1 | 4.00 |
| Bathrooms Count Lower Level 1 | 1.00 |
| Bathrooms Count All Upper Levels | 4 |
| Bathrooms Count All Lower Levels | 1 |
| Above Grade Finished Area Source | Assessor |
| Above Grade Finished Area Unit Type | Square Feet |
| Total Baths | 7 |
Exterior Features
| Exterior Amenities | Extensive Hardscape,Exterior Lighting,Gutter System |
|---|---|
| Pool | No Pool |
| Parking Features | Asphalt Driveway,Private |
| Lot Features | Backs to Trees,Front Yard,Landscaping,Private,Rear Yard,SideYard(s),Trees/Wooded |
| Water Source | Well |
| Total Parking Spaces | 6 |
| Garage Features | Additional Storage Area,Basement Garage,Garage - Side Entry,Garage Door Opener,Inside Access |
| Type of Parking | Attached Garage,Driveway |
| Land Use Code | R |
| Foundation Details | Permanent |
| Water View Y/N | No |
| Lot Size Acres | 1.21 |
| Lot Size Source | Assessor |
| Waterfront Y/N | No |
| Door Features | French |
| Land Assessed Value | 152100.00 |
| Navigable Water Y/N | No |
| Water Oriented Y/N | No |
| # of Attached Garage Spaces | 3 |
Room Details
| Room | Dimensions | Level | Flooring | Details |
|---|---|---|---|---|
| Basement | Lower 1 | Basement - Unfinished,Flooring - Concrete | ||
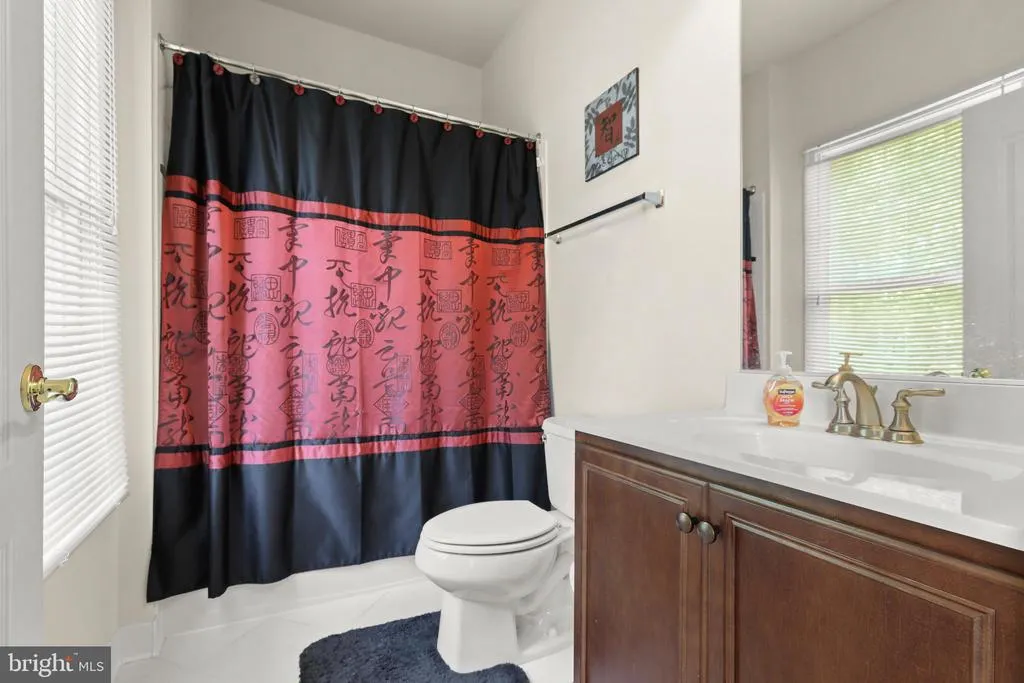
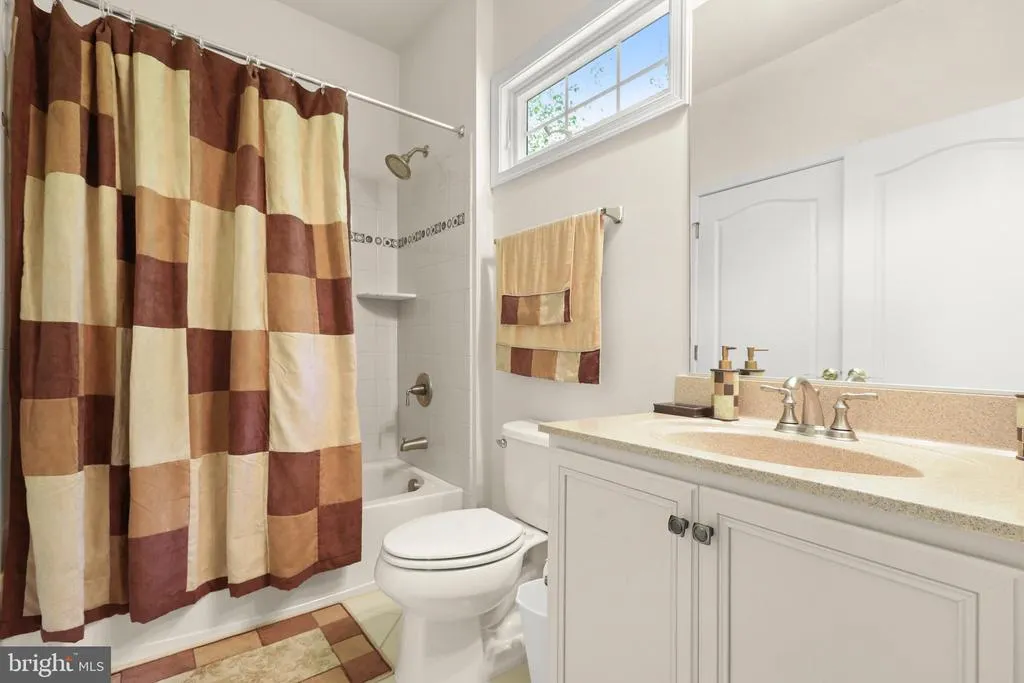
| Bathroom 2 | Upper 1 | Bathroom - Tub Shower,Countertop(s) - Solid Surface,Flooring - Ceramic Tile | ||
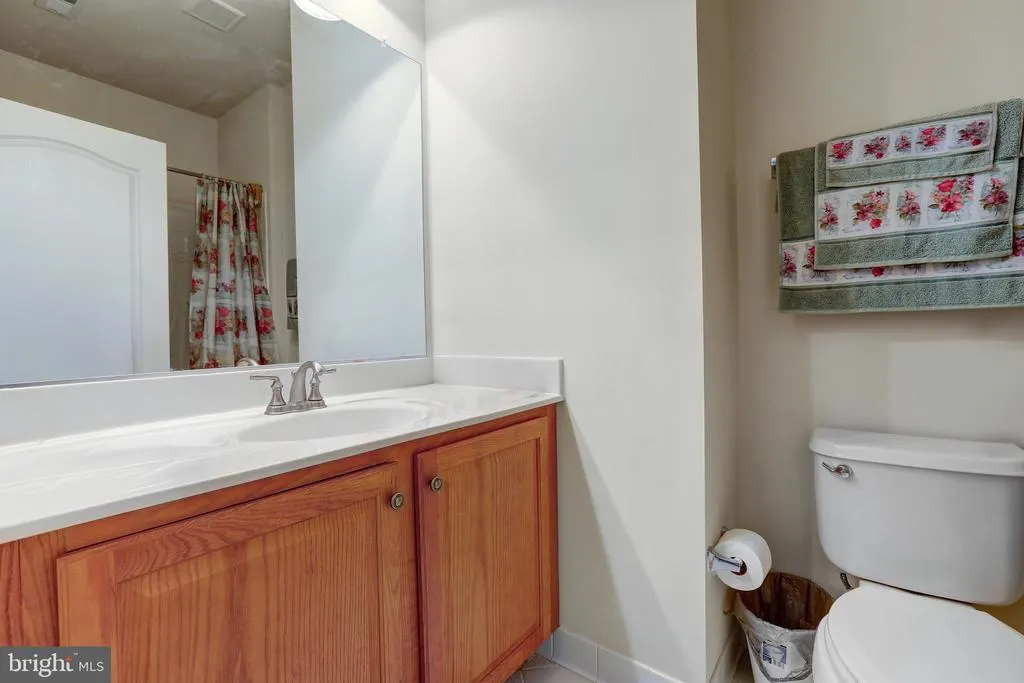
| Bathroom 3 | Upper 1 | Jack and Jill Bathroom,Bathroom - Tub Shower,Countertop(s) - Solid Surface,Flooring - Ceramic Tile | ||
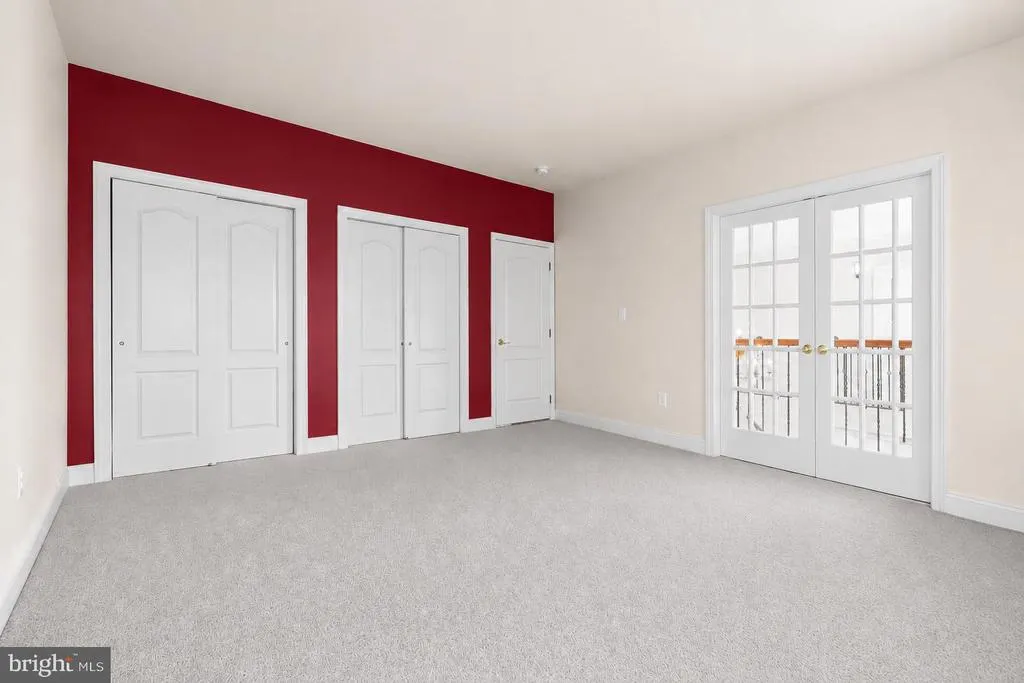
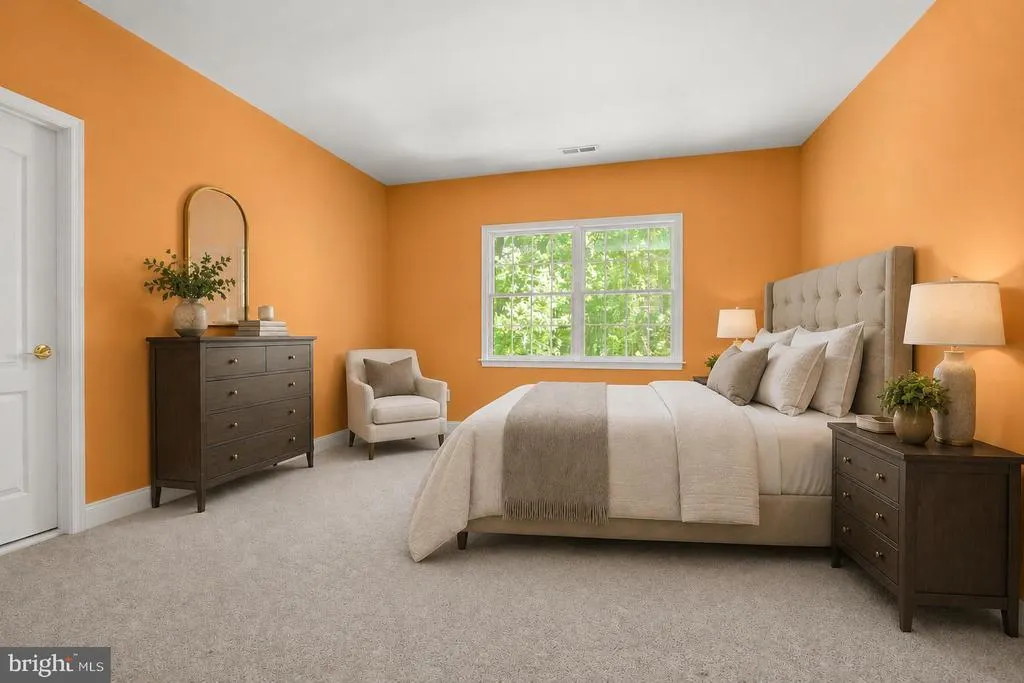
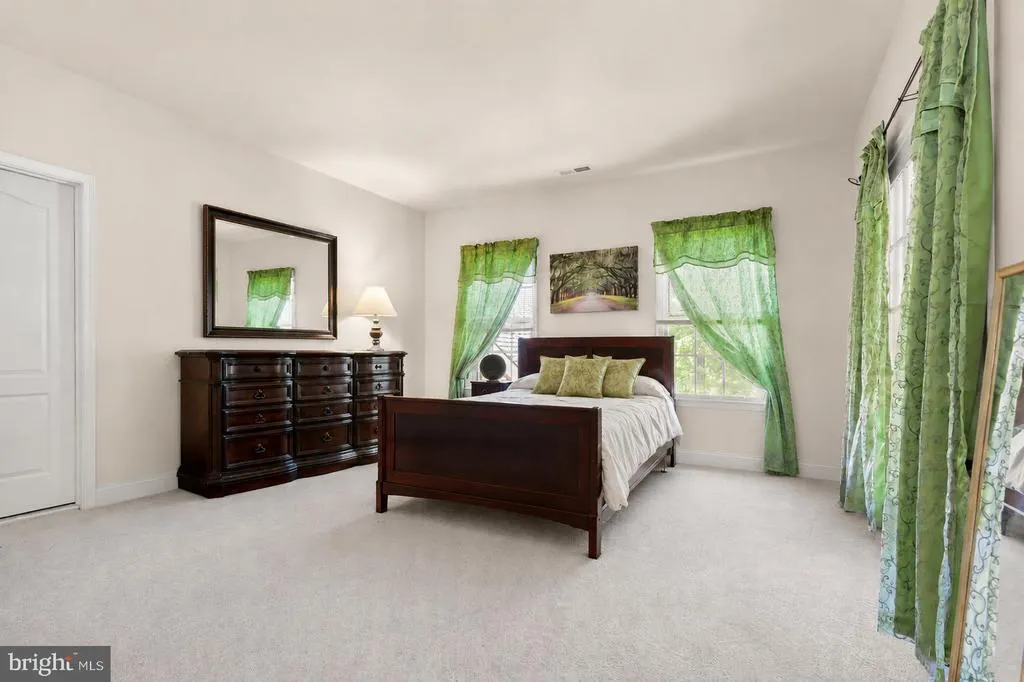
| Bedroom 2 | Upper 1 | Attached Bathroom,Balcony Access,Flooring - Carpet,Window Treatments | ||
| Bedroom 3 | Upper 1 | Attached Bathroom,Jack and Jill Bathroom | ||
| Bedroom 4 | Upper 1 | Attached Bathroom,Balcony Access,Flooring - Carpet,Window Treatments | ||
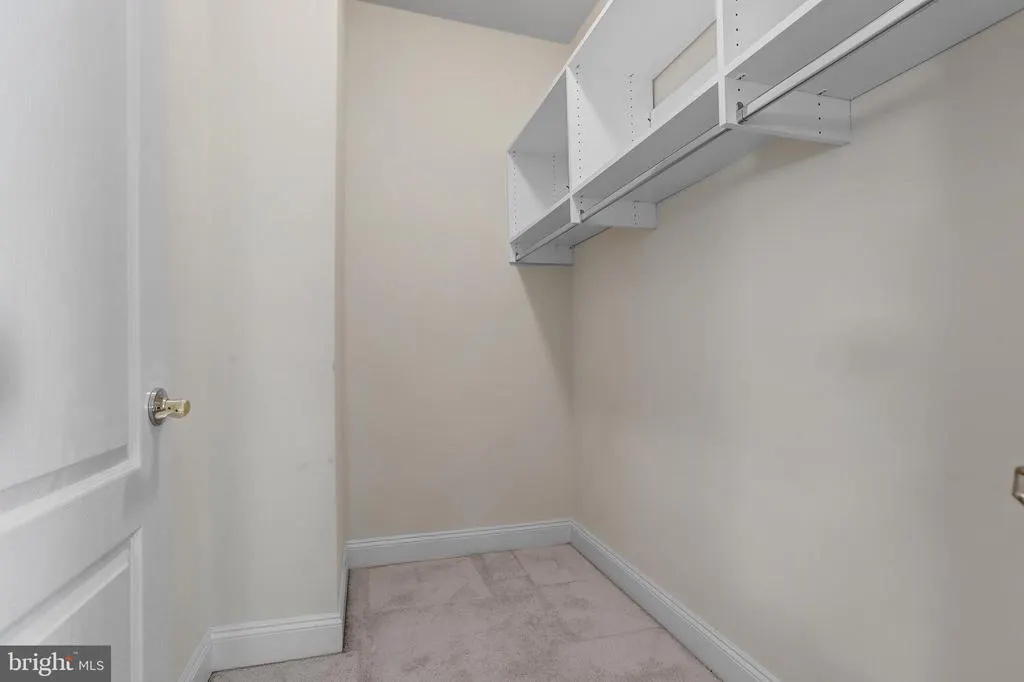
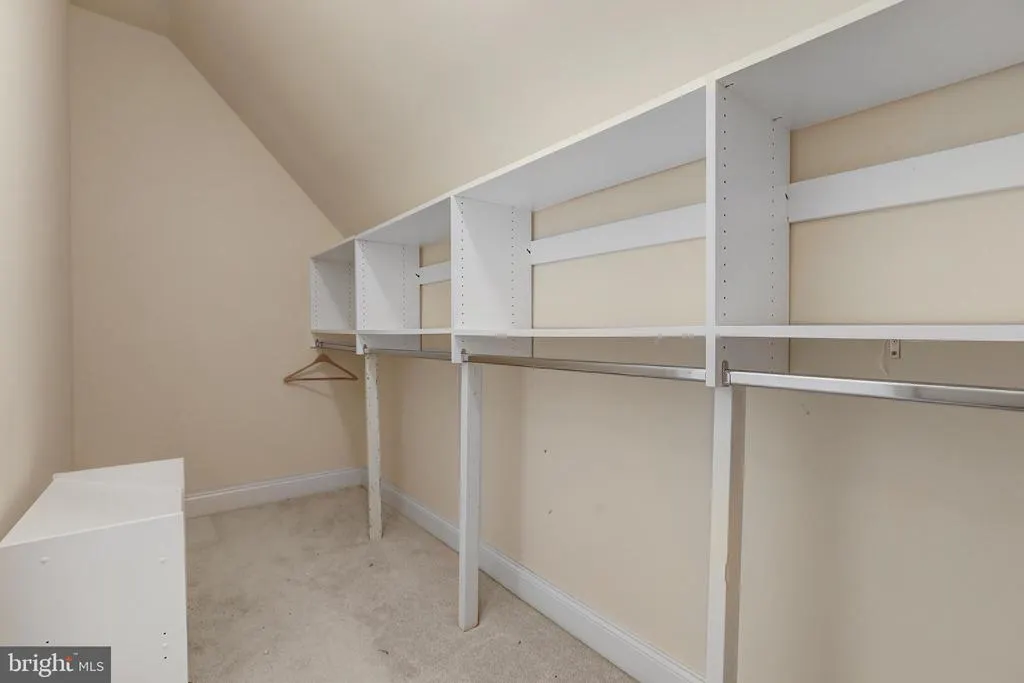
| Bedroom 5 | Upper 1 | Attached Bathroom,Flooring - Carpet,Jack and Jill Bathroom,Lighting - Recessed,Walk-In Closet(s) | ||
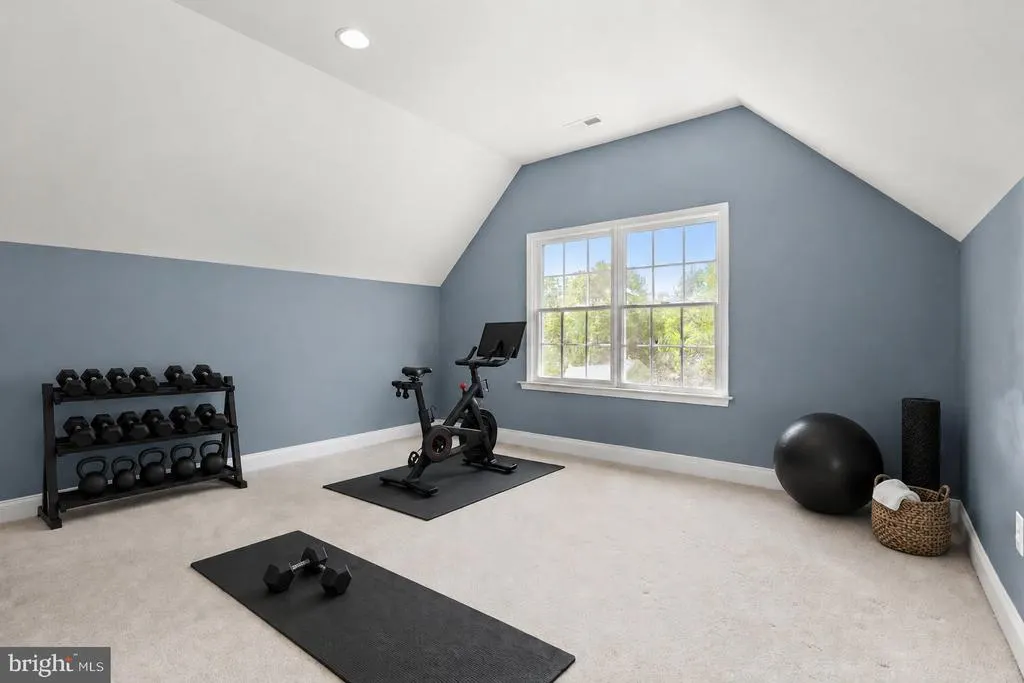
| Bonus Room | Lower 1 | Basement - Finished,Flooring - Carpet | ||
| Breakfast Room | Main | |||
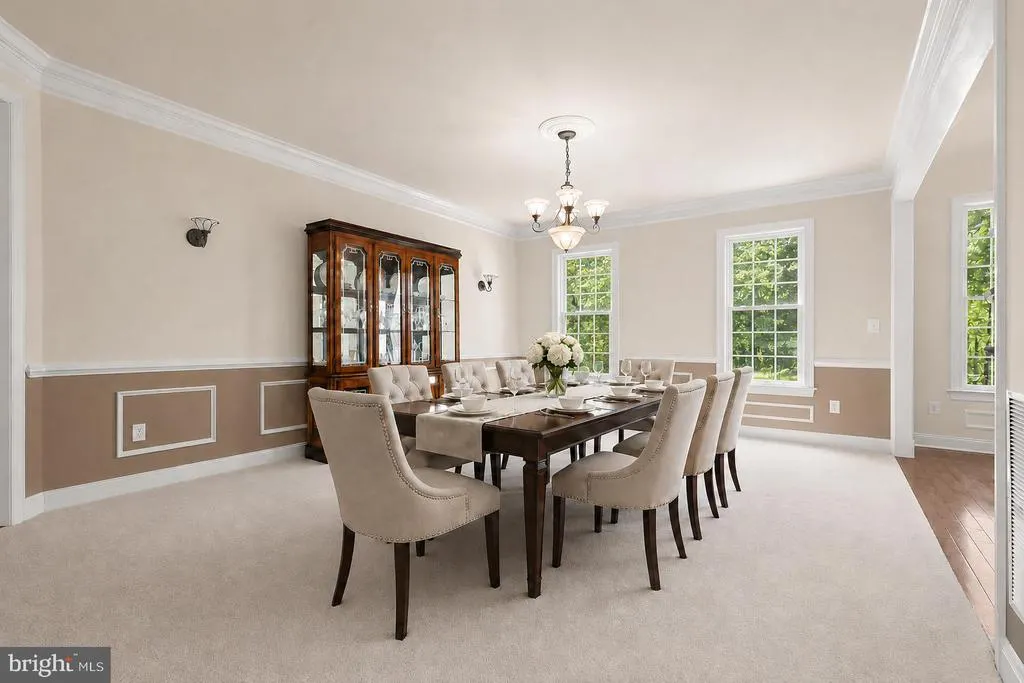
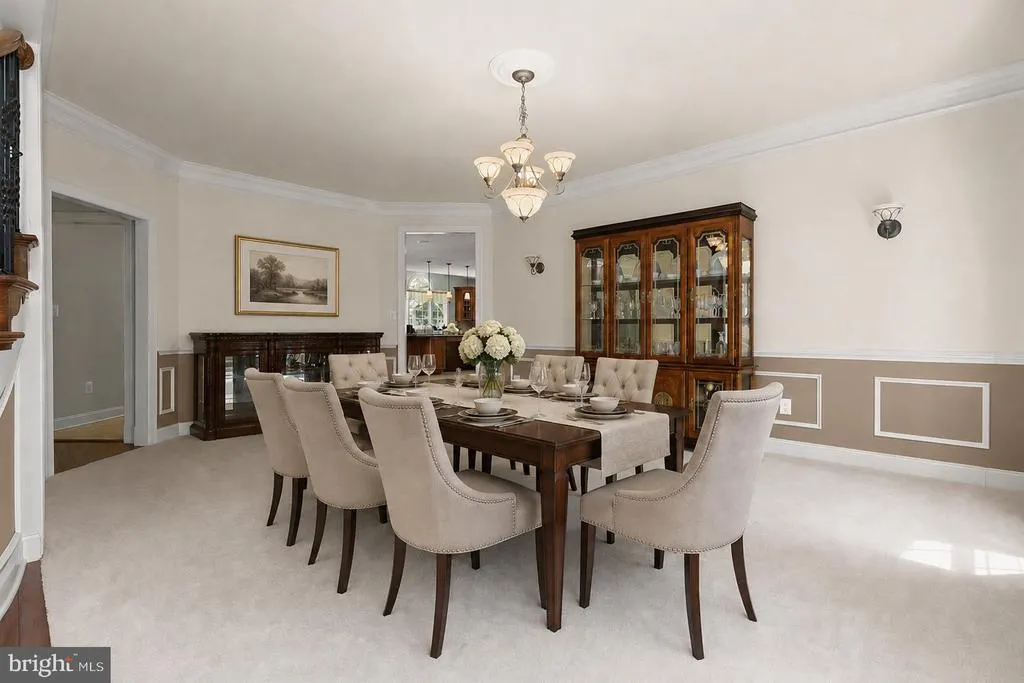
| Dining Room | Main | Chair Rail,Crown Molding,Flooring - Carpet,Formal Dining Room,Lighting - Ceiling,Lighting - Wall sconces,Window Treatments | ||
| Family Room | Main | Attached Bathroom,Flooring - HardWood,Lighting - LED,Lighting - Ceiling,Lighting - Recessed,Window Treatments | ||
| Foyer | Main | Chair Rail,Crown Molding,Flooring - HardWood,Lighting - Ceiling,Lighting - Wall sconces | ||
| Full Bath | Upper 1 | Bathroom - Tub Shower,Countertop(s) - Solid Surface,Flooring - Ceramic Tile,Lighting - Wall sconces,Window Treatments | ||
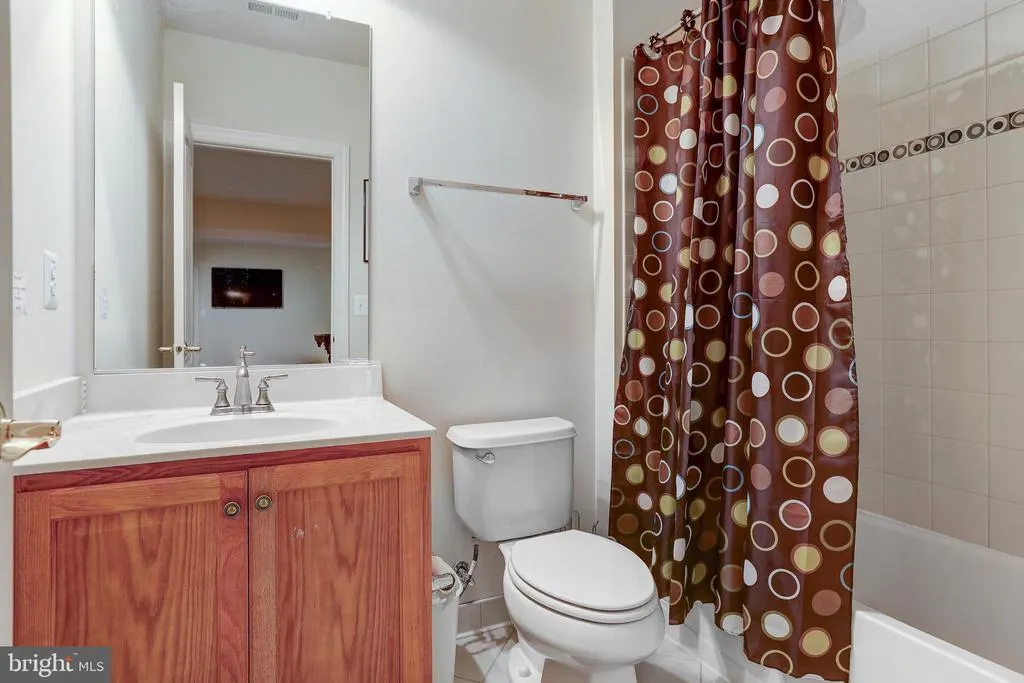
| Full Bath | Lower 1 | Basement - Finished,Bathroom - Tub Shower,Countertop(s) - Solid Surface,Flooring - Ceramic Tile,Lighting - Wall sconces | ||
| Great Room | Main | Fireplace - Gas,Ceiling Fan(s),Flooring - Carpet,Window Treatments | ||
| Half Bath | Main | |||
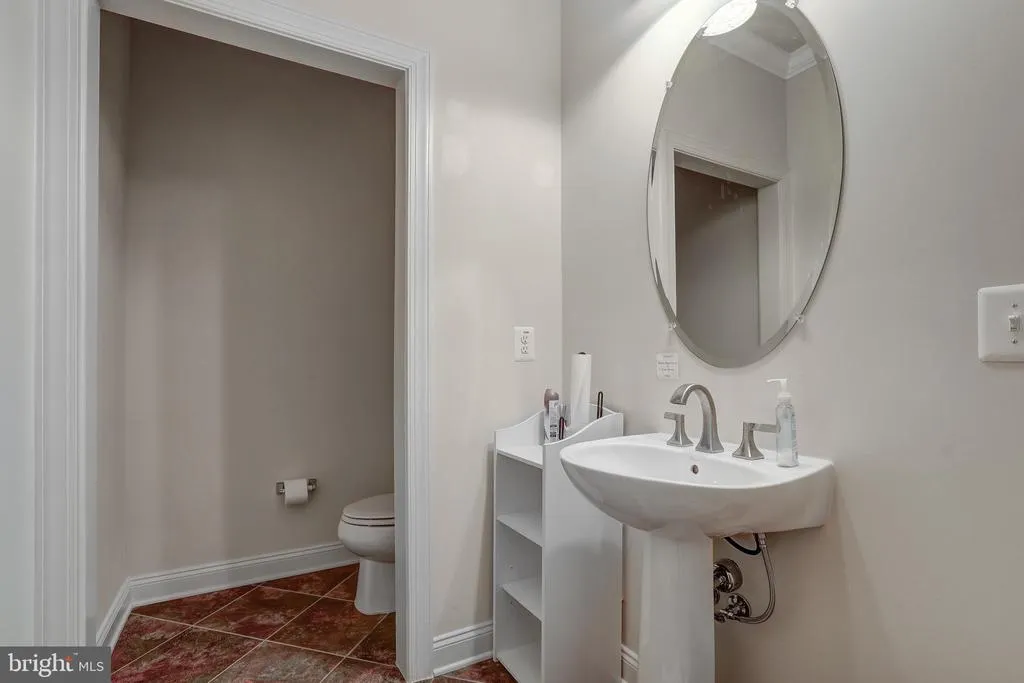
| Half Bath | Main | Flooring - Ceramic Tile | ||
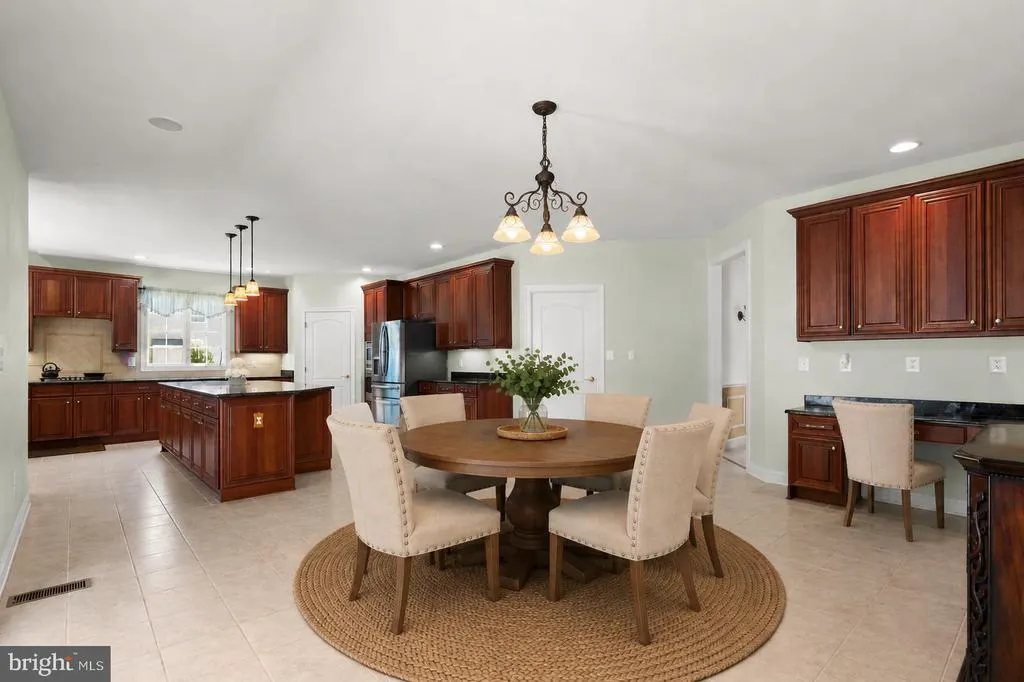
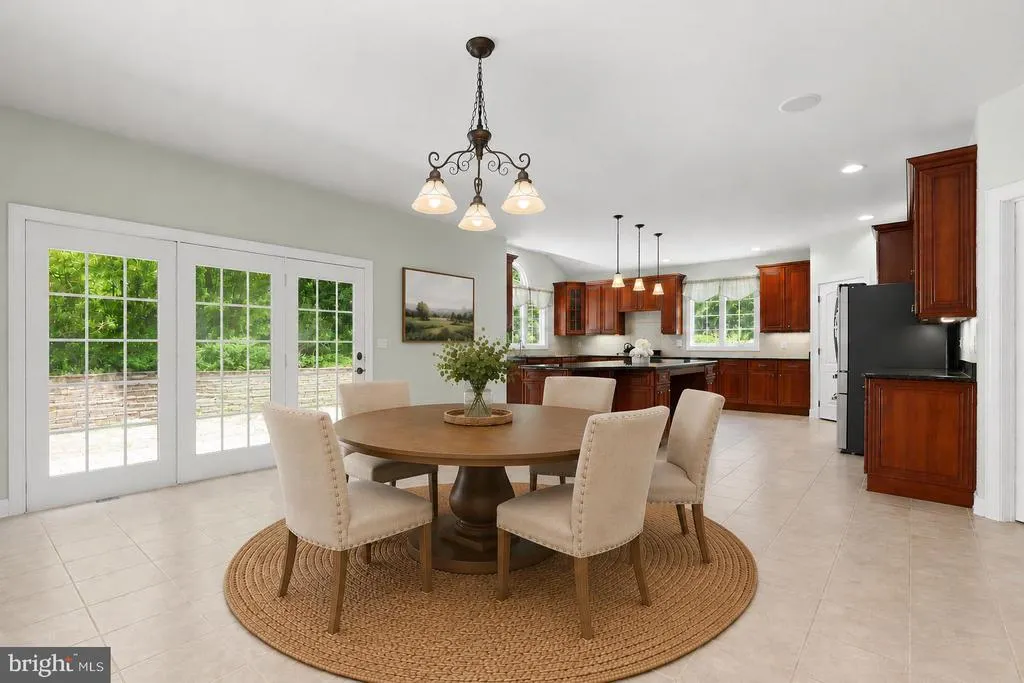
| Kitchen | Main | Attached Bathroom,Breakfast Bar,Breakfast Nook,Countertop(s) - Granite,Dining Area,Double Sink,Flooring - Ceramic Tile,Island,Kitchen - Eat-in,Kitchen - Gas Cooking,Lighting - Ceiling,Lighting - LED,Lighting - Recessed,Lighting - Pendants,Pantry | ||
| Laundry | Main | |||
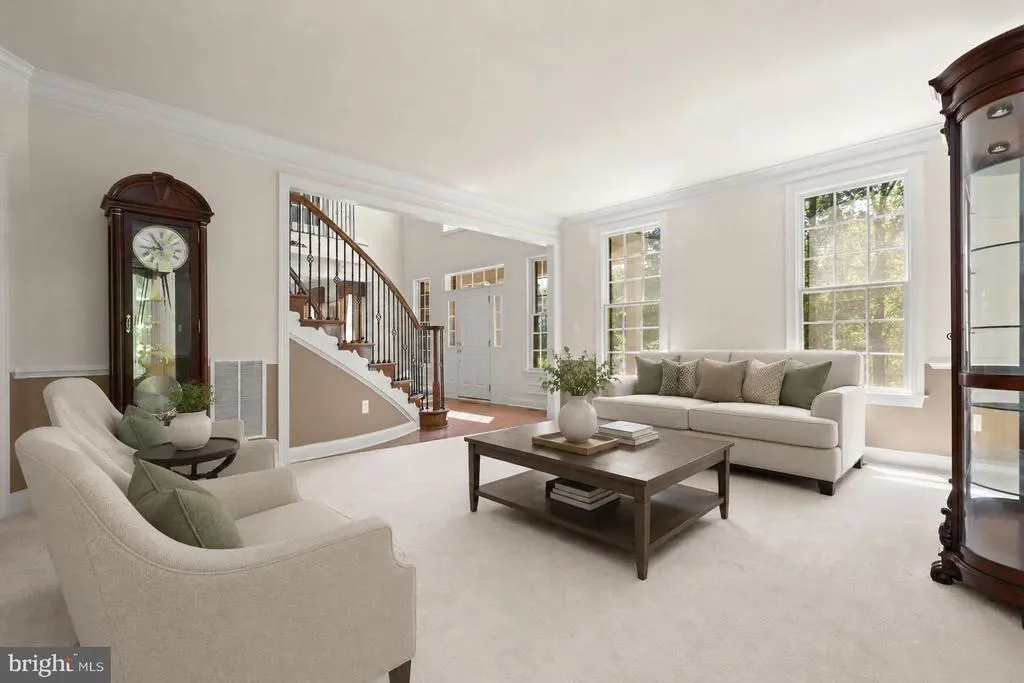
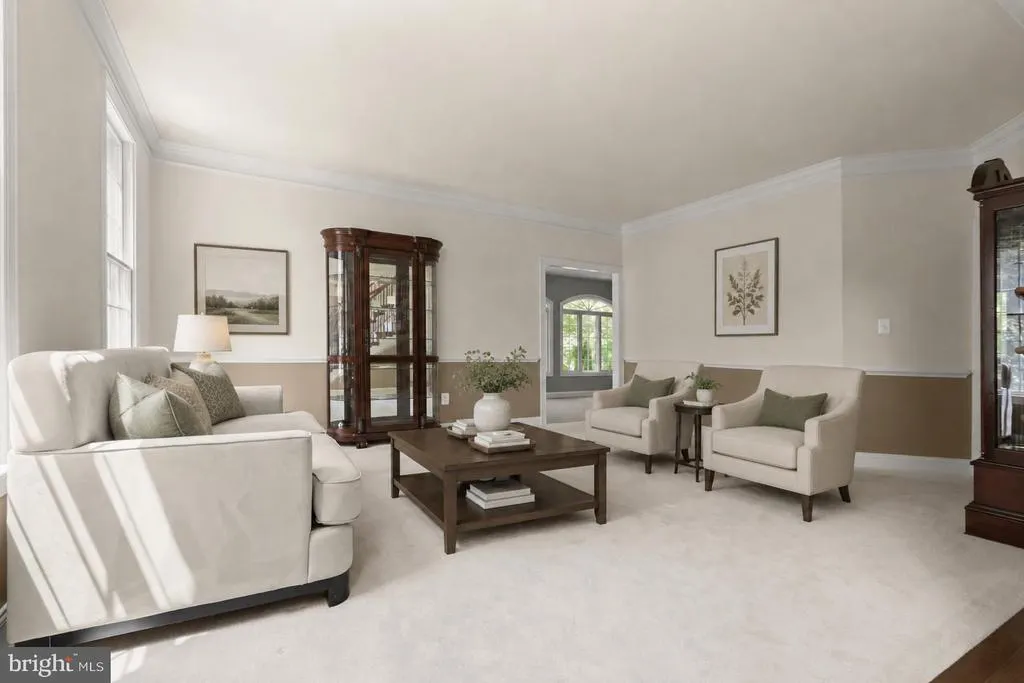
| Living Room | Main | Chair Rail,Crown Molding,Flooring - Carpet | ||
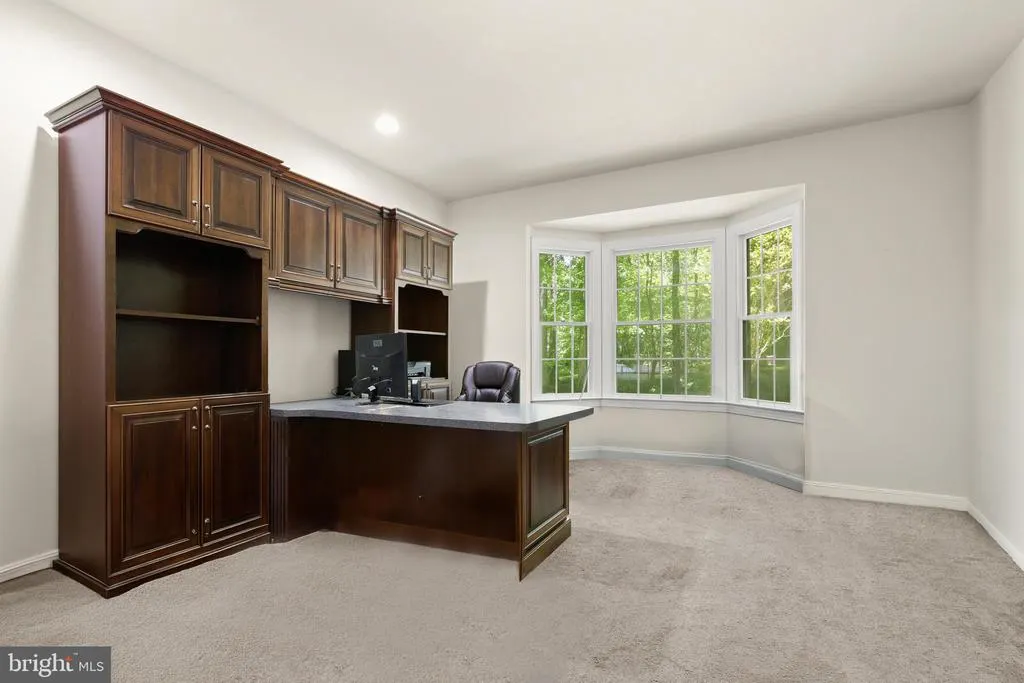
| Office | Main | Flooring - Carpet,Lighting - LED,Lighting - Recessed | ||
| Primary Bathroom | Upper 1 | Bathroom - Jetted Tub,Bathroom - Walk-In Shower,Countertop(s) - Granite,Crown Molding,Double Sink,Flooring - Ceramic Tile,Lighting - Ceiling,Lighting - Wall sconces,Walk-In Closet(s),Window Treatments | ||
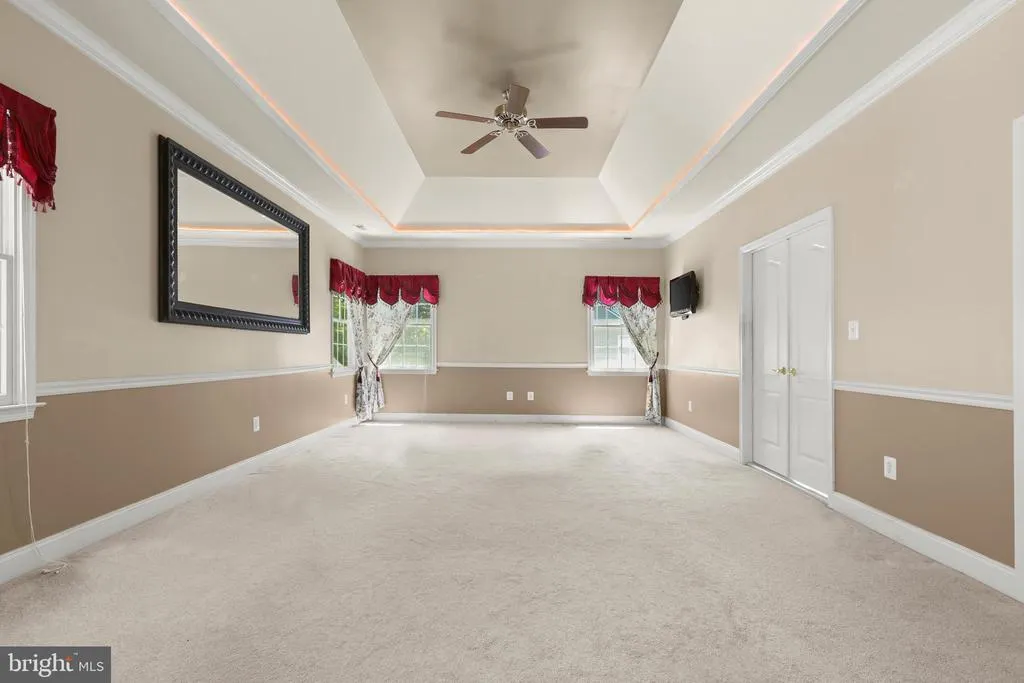
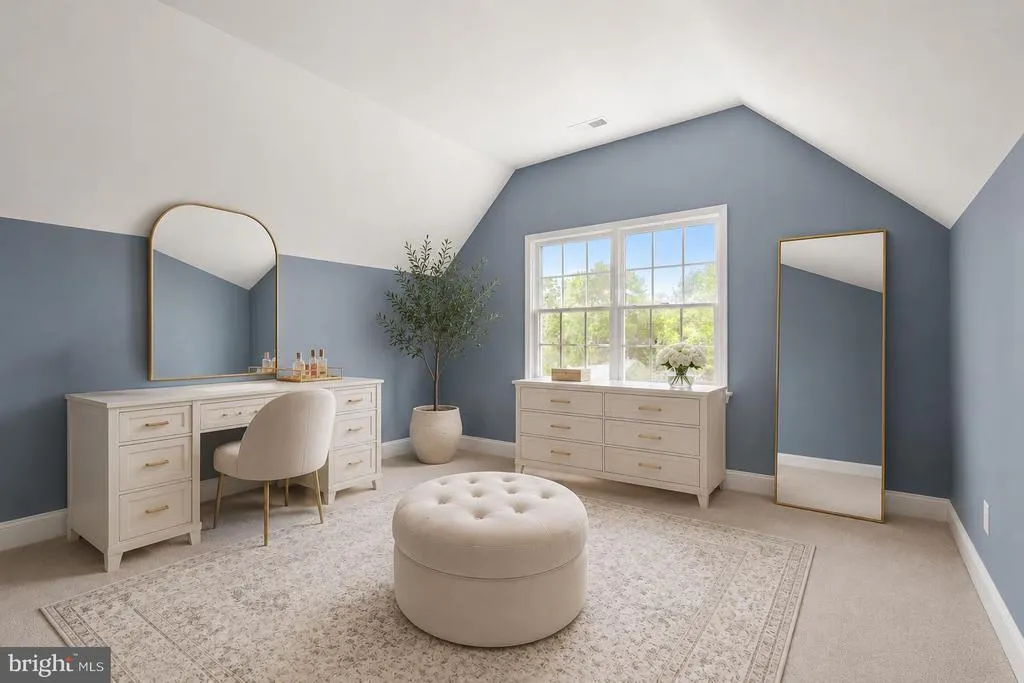
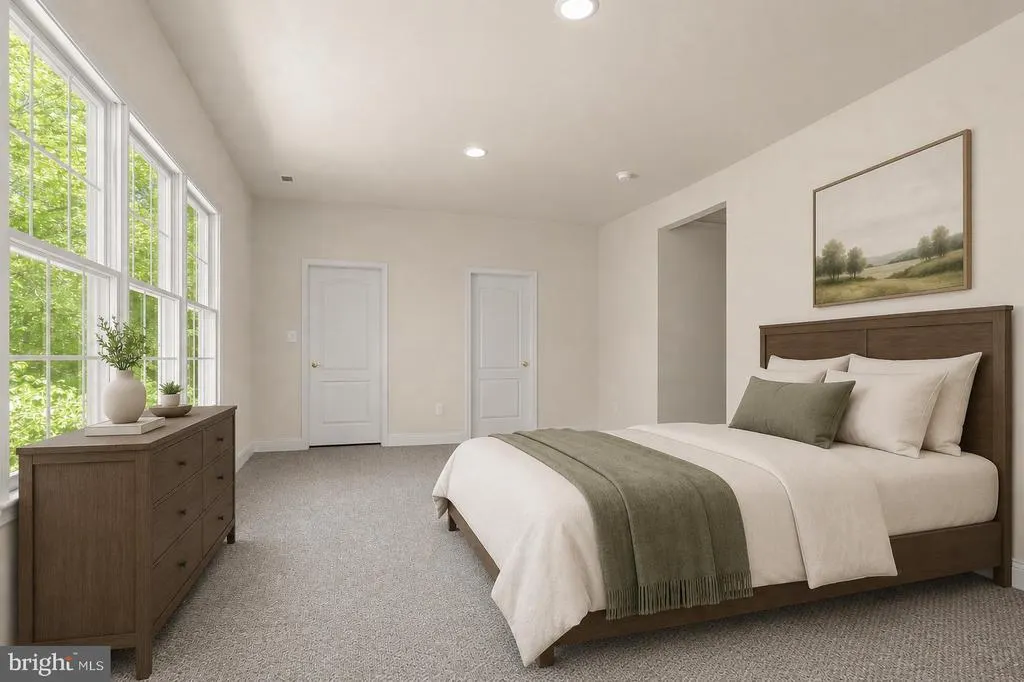
| Primary Bedroom | Upper 1 | Attached Bathroom,Primary Bedroom - Dressing Area,Walk-In Closet(s),Ceiling Fan(s),Chair Rail,Crown Molding,Flooring - Carpet,Lighting - Ceiling,Primary Bedroom - Sitting Area,Window Treatments | ||
| Recreation Room | Lower 1 | Attached Bathroom,Basement - Finished,Countertop(s) - Granite,Flooring - Carpet,Lighting - LED,Lighting - Recessed,Lighting - Ceiling,Wet Bar,Fireplace - Gas,Flooring - Ceramic Tile | ||
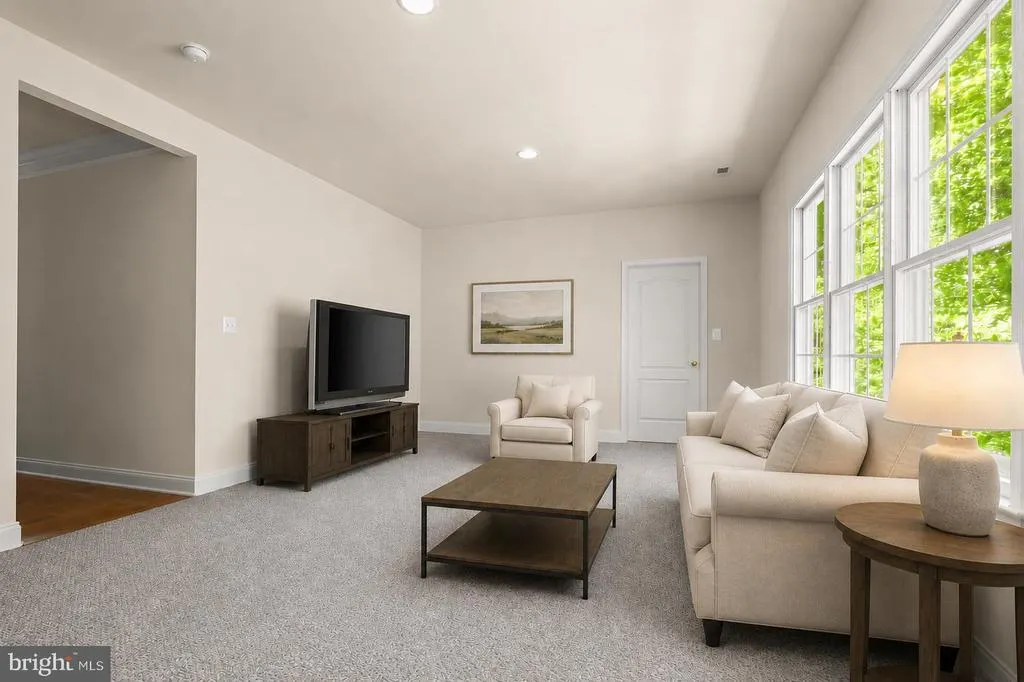
| Sitting Room | Upper 1 | Flooring - Carpet,Lighting - Recessed | ||
| Storage Room | Lower 1 | Basement - Unfinished,Flooring - Concrete | ||
| Sun/Florida Room | Main | Flooring - Carpet,Lighting - Recessed |
Amenities
- Foreclosure
- Views
- Short Sale
- New Construction
- Adult 55+
- Lease To Own
- No HOA Fees
- Furnished
- Primary On Main
- Air Conditioning
- Seller Finance
- Green
- Fixer Upper
- Horse
- Golf
- Fireplace
- Deck
- Garage
- Basement
- Pool
Property vs Single Family Average in 21050
Price
Taxes
Year Built
Visits
 © BRIGHT, All Rights Reserved
