
Price Reduction
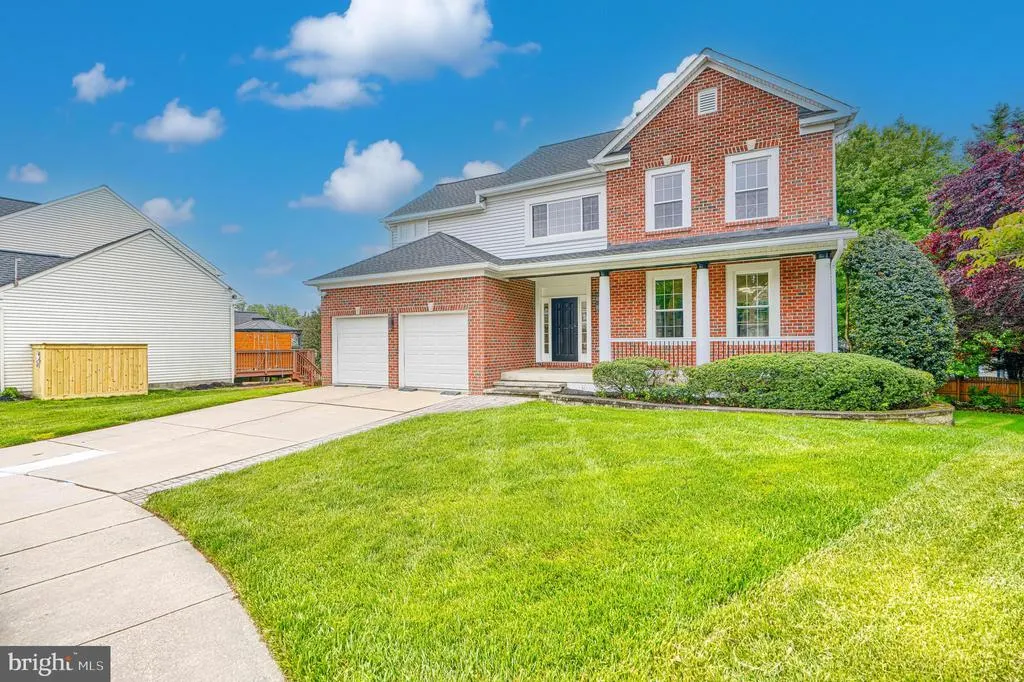
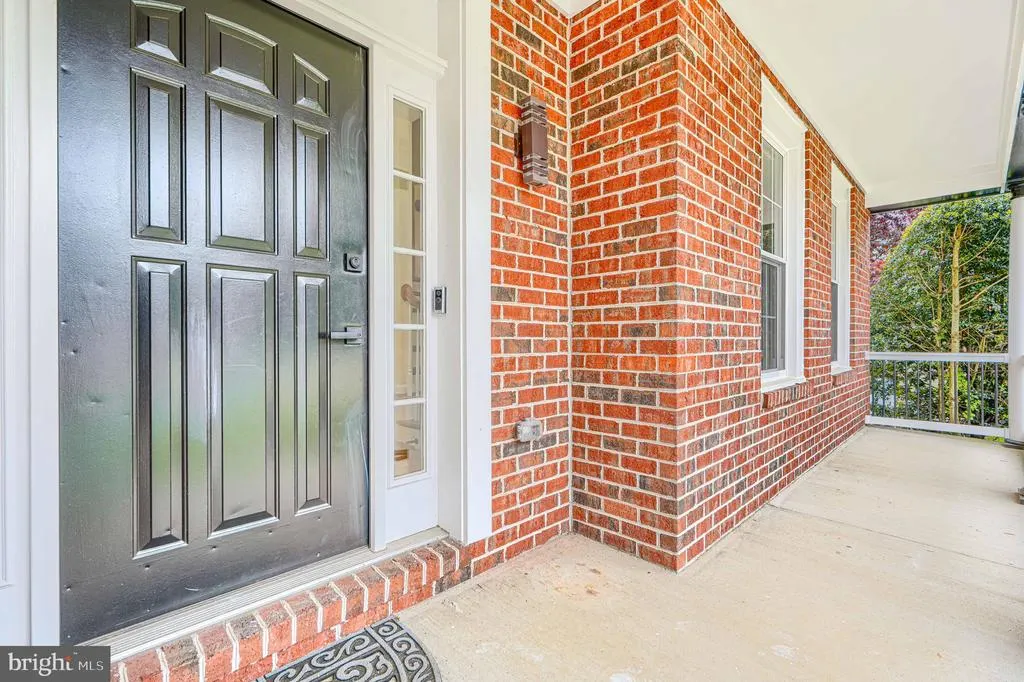
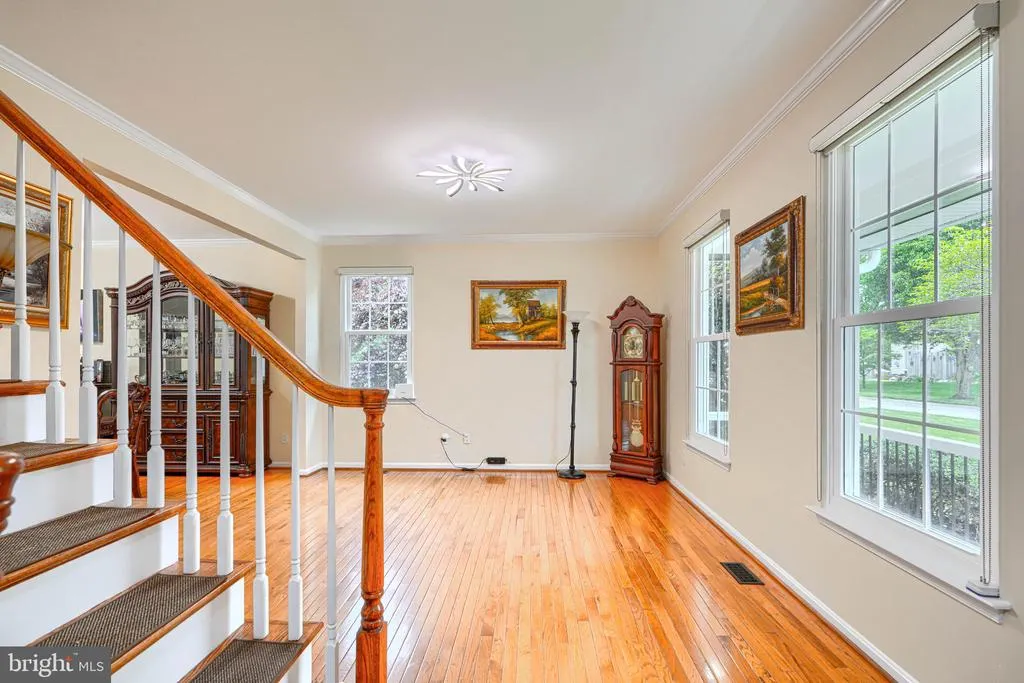
Address
704 Greenglade Court, Bel Air, MD
Price
$ 935,000
Property Attributes
- MLS#MDHR2055138
- TypeSingle Family
- Listing Status ACTIVE
- CountyHARFORD
- CityBel Air
- NeighborhoodBrierhill Estates
- Zip21015
- StyleColonial
- Year Built2000
- Taxes$ 5285
- Price$ 935,000
- Bedrooms5
- Full Bathrooms3
- Half Bathrooms1
- Sqr Footage3931
- Lot Size0.19 Acres
Data Source:
Bright MLS
Property Description
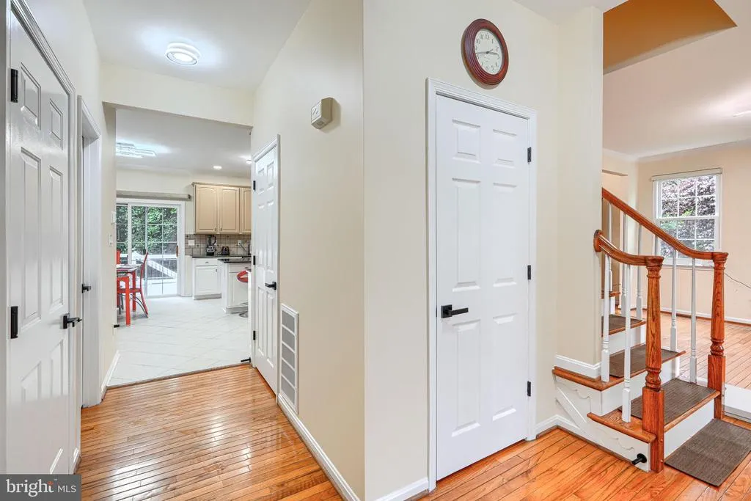
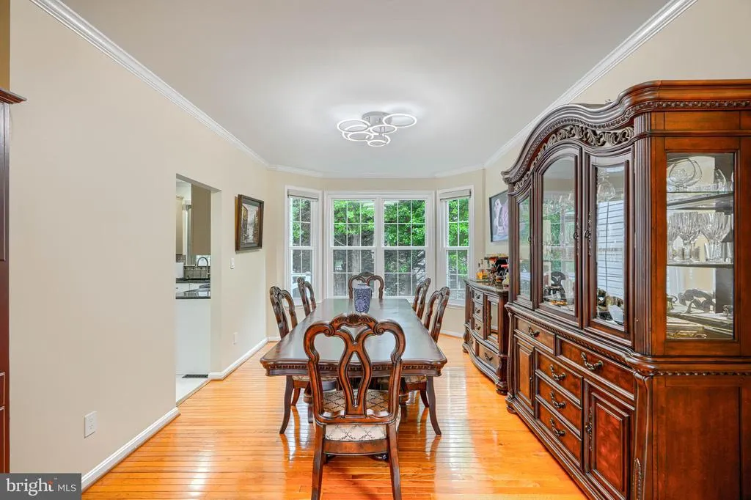
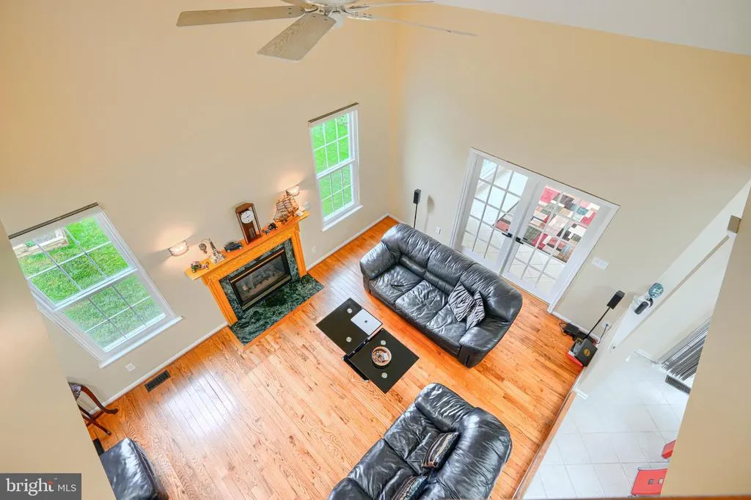
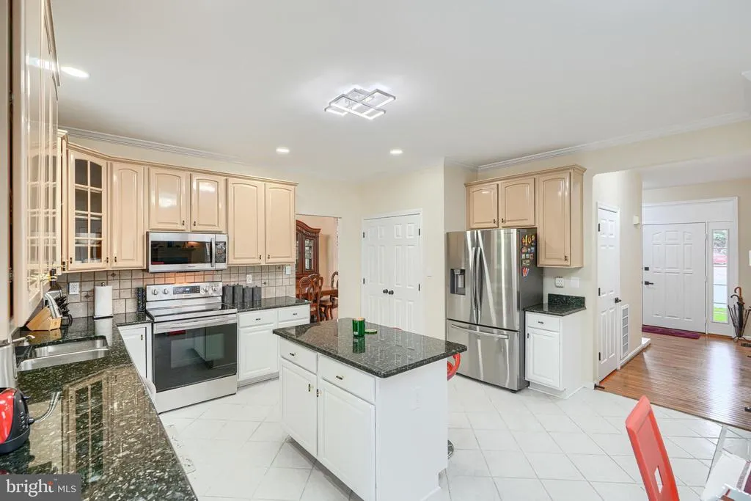
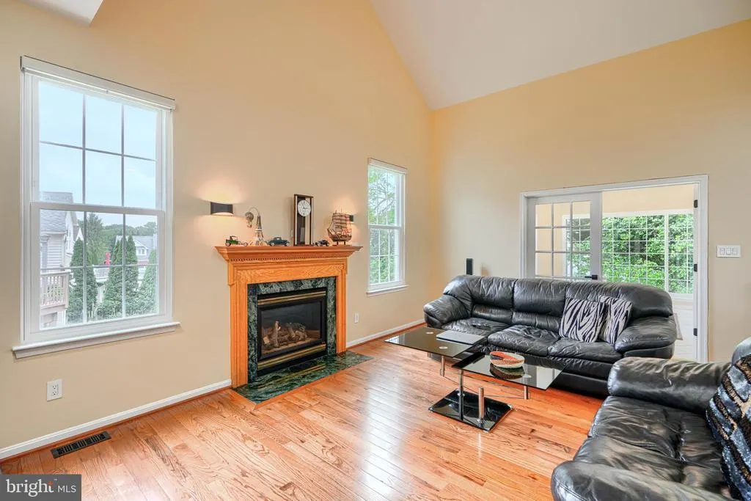
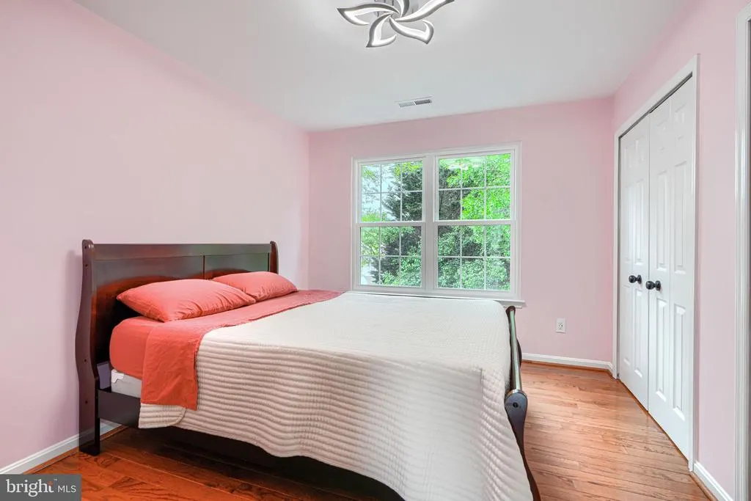
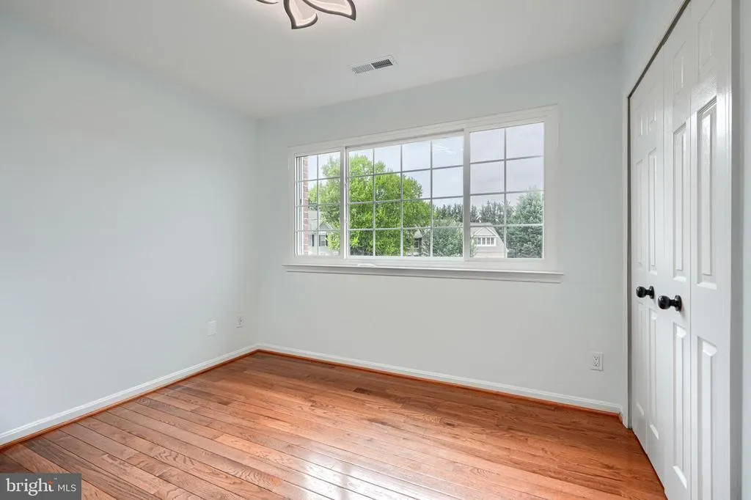
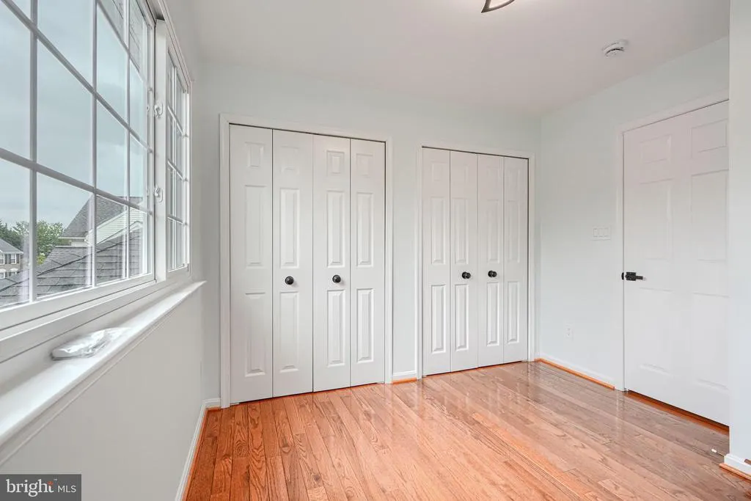
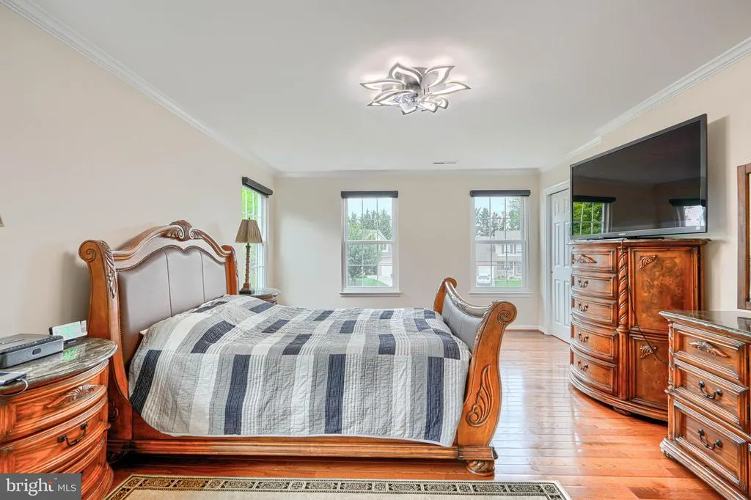
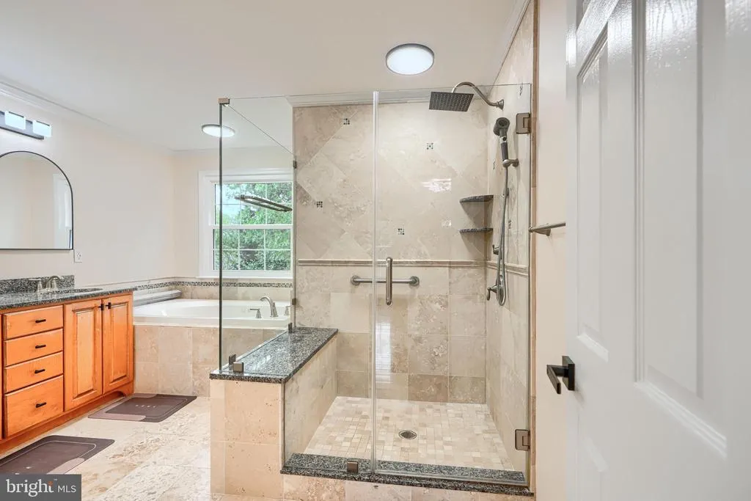
Completely transformed from top to bottom, this home offers a rare blend of modern comfort, thoughtful upgrades, and effortless living. Every space has been carefully reimagined to create a clean, elevated, and move-in-ready experience that feels both fresh and timeless. Designed with todays lifestyle in mind, it features smart functionality, high-end finishes, and seamless indoor-outdoor living. From the moment you enter, theres an immediate sense of quality and attention to detail that sets it apart. This is the kind of home that doesnt come along oftenwhere everything has already been done, and all thats left is to enjoy it! A must-see in person. Come experience it for yourself and see why it stands out.
| Price History | |
|---|---|
| 5/15/2026 | Listed $939,000 |
| 6/24/2026 | 1$936,000 |
| 8/4/2026 | 1$935,000 |
General Features
| Living Area | 3931 |
|---|---|
| Sewer | Public Sewer |
| Heating | Forced Air |
| Cooling | Central A/C |
| Possession | 0-30 Days CD,31-60 Days CD,Immediate |
| Roof | Architectural Shingle |
| Appliances | Built-In Microwave,Dishwasher,Disposal,Dryer,Humidifier,Icemaker,Stainless Steel Appliances,Stove,Washer,Water Heater |
| Zoning | R2 |
| HOA Fee | 185.00 |
| Garage Spaces | 2.00 |
| Architectural Style | Colonial |
| Construction Materials | Brick,Vinyl Siding |
| School District | HARFORD COUNTY PUBLIC SCHOOLS |
| Year Built | 2000 |
| Electric | 200+ Amp Service,Generator |
| Levels | 3 |
| Tax Year | 2024 |
| Ownership | Fee Simple |
| Cool Fuel | Electric |
| Accessibility | None |
| Assoc Fee Paid Per | Annually |
| County | HARFORD |
| New Construction | No |
| Property Type | Residential |
| HOA | Yes |
| Subdivision Name | BRIERHILL ESTATES |
| Garage Y/N | Yes |
| Water Access Y/N | No |
| Other Structures | Above Grade,Below Grade |
| Total Rooms | 14 |
| Full Baths | 3 |
| Status | ACTIVE |
| Directions | Please use the GPS for more accurate directions |
| City | BEL AIR |
| Association Name | BRIERHILL ESTATES HOA |
| Senior Community Y/N | No |
| Lot Size Units | Square Feet |
| Lot Size Square Feet | 8446.00 |
| Tax Assessed Value | 484900.0 |
| Tax Annual Amount | 5285.0 |
| Structure Type | Detached |
| Condo/Coop Association fee Y/N | No |
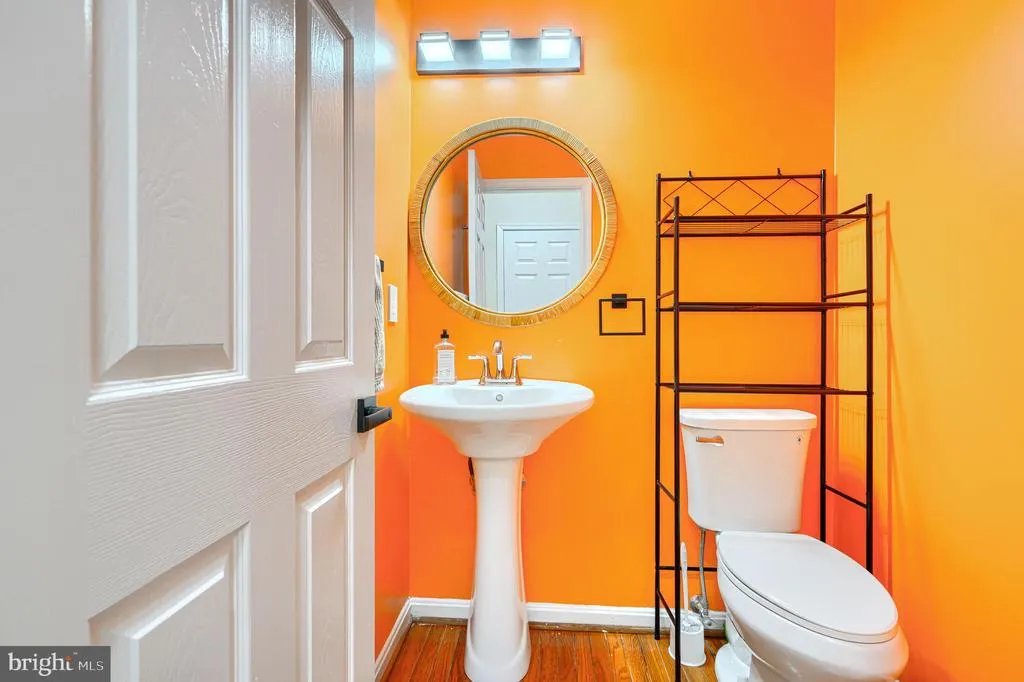
| Bathrooms Count Main Level | 1.00 |
| Price Per Sq Ft Total AG | 341.74 |
| Acceptable Financing | Cash,Conventional,FHA,VA |
| Vacation Rental Y/N | No |
| Total SQFT | 4317 |
| Standard Status | Active |
| Year Built Source | Assessor |
| Legal Subdivision | BRIERHILL ESTATES |
| Tax Lot | 68 |
| Association Recreation Fee | No |
Interior Features
| Interior Amenities | Air Filter System,Bathroom - Stall Shower,Bathroom - Tub Shower,Ceiling Fan(s),Chair Railings,Crown Moldings,Dining Area,Family Room Off Kitchen,Floor Plan - Traditional,Formal/Separate Dining Room,K |
|---|---|
| Heating Fuel | Natural Gas |
| Basement | Daylight,Partial,Fully Finished,Heated,Interior Access,Outside Entrance,Poured Concrete,Rear Entrance,Walkout Level |
| Flooring | Hardwood,Ceramic Tile |
| Hot Water | Natural Gas |
| Basement (Y/N) | Yes |
| Heating Y/N | Yes |
| Fireplace Y/N | No |
| Above Grade Finished Area | 2736 |
| Half Baths | 1 |
| Central Air Y/N | Yes |
| Total Bedrooms | 5 |
| Below Grade Finished Area | 1195 |
| Room Type | Living Room,Dining Room,Primary Bedroom,Bedroom 2,Bedroom 3,Bedroom 4,Kitchen,Game Room,Family Room,Basement,Foyer,Sun/Florida Room,Laundry,Recreation Room,Bathroom 2,Primary Bathroom,Additional Bedr |
| Below Grade Finished Area Unit Type | Square Feet |
| LivingAreaSource | Estimated |
| Laundry Type | Basement |
| Below Grade Unfin Area Units | Square Feet |
| Below Grade Unfin SQFT | 386 |
| Below Grade Unfin SQFT Source | Estimated |
| Below Grade Finished Area Source | Estimated |
| Bedrooms Count All Lower Levels | 1 |
| Bedrooms Count All Upper Levels | 4 |
| Bedrooms Count Lower Level 1 | 1 |
| Bedrooms Count Upper Level 1 | 4 |
| Bathrooms Half Main Level | 1 |
| Bathrooms Full Upper Level 1 | 2 |
| Bathrooms Full Lower Level 1 | 1 |
| Bathrooms Full All Upper Levels | 2 |
| Bathrooms Full All Lower Levels | 1 |
| Bathrooms Count Upper Level 1 | 2.00 |
| Bathrooms Count Lower Level 1 | 1.00 |
| Bathrooms Count All Upper Levels | 2 |
| Bathrooms Count All Lower Levels | 1 |
| Above Grade Finished Area Source | Assessor |
| Above Grade Finished Area Unit Type | Square Feet |
| Total Baths | 4 |
Exterior Features
| Exterior Amenities | Extensive Hardscape,Sidewalks |
|---|---|
| Pool | No Pool |
| Water Source | Public |
| Total Parking Spaces | 2 |
| Garage Features | Garage - Front Entry,Garage Door Opener,Inside Access |
| Type of Parking | Attached Garage,Driveway,On Street |
| Land Use Code | E |
| Foundation Details | Concrete Perimeter |
| Spa | No |
| Water View Y/N | No |
| Lot Size Acres | 0.19 |
| Lot Size Source | Assessor |
| Waterfront Y/N | No |
| Land Assessed Value | 126200.00 |
| Navigable Water Y/N | No |
| Water Oriented Y/N | No |
| # of Attached Garage Spaces | 2 |
Room Details
| Room | Dimensions | Level | Flooring | Details |
|---|---|---|---|---|
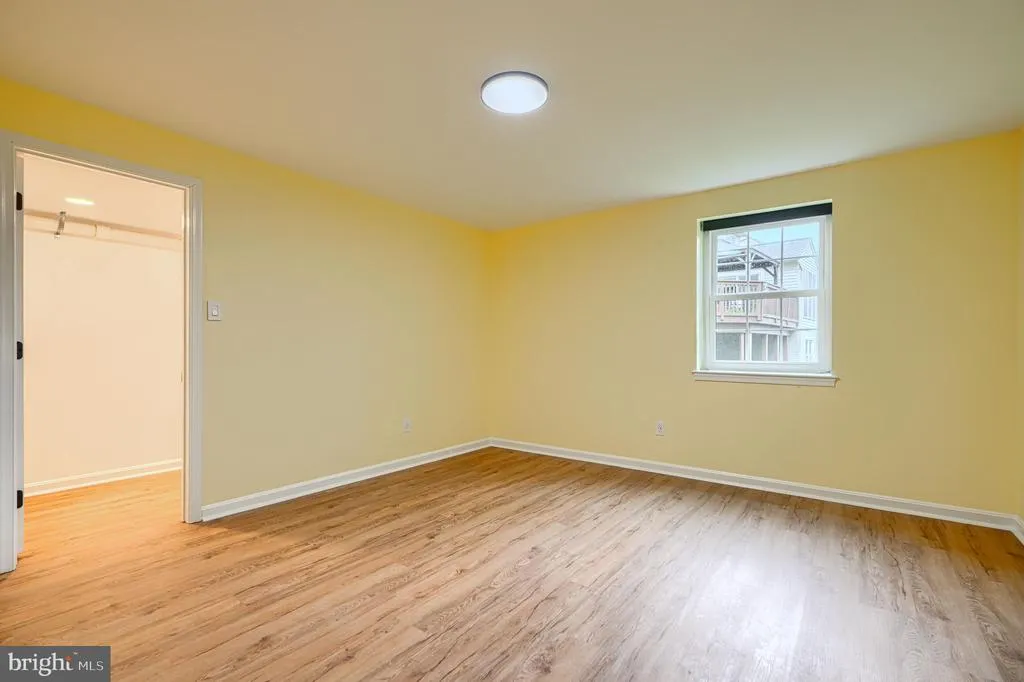
| Additional Bedroom | Lower 1 | Flooring - Luxury Vinyl Plank,Walk-In Closet(s) | ||
| Basement | Lower 1 | Basement - Unfinished | ||
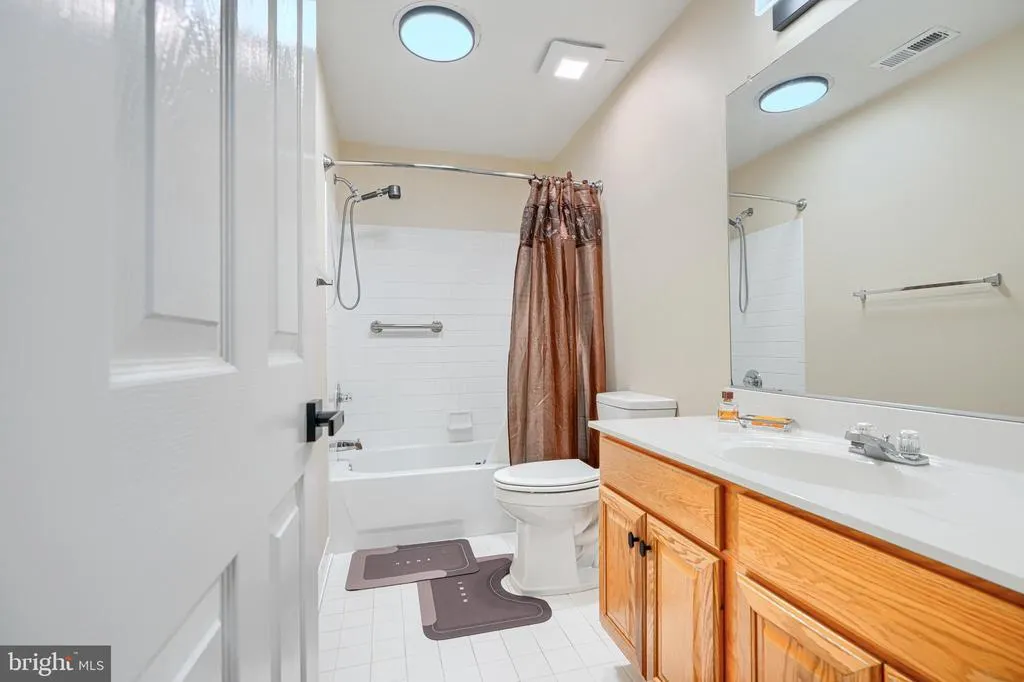
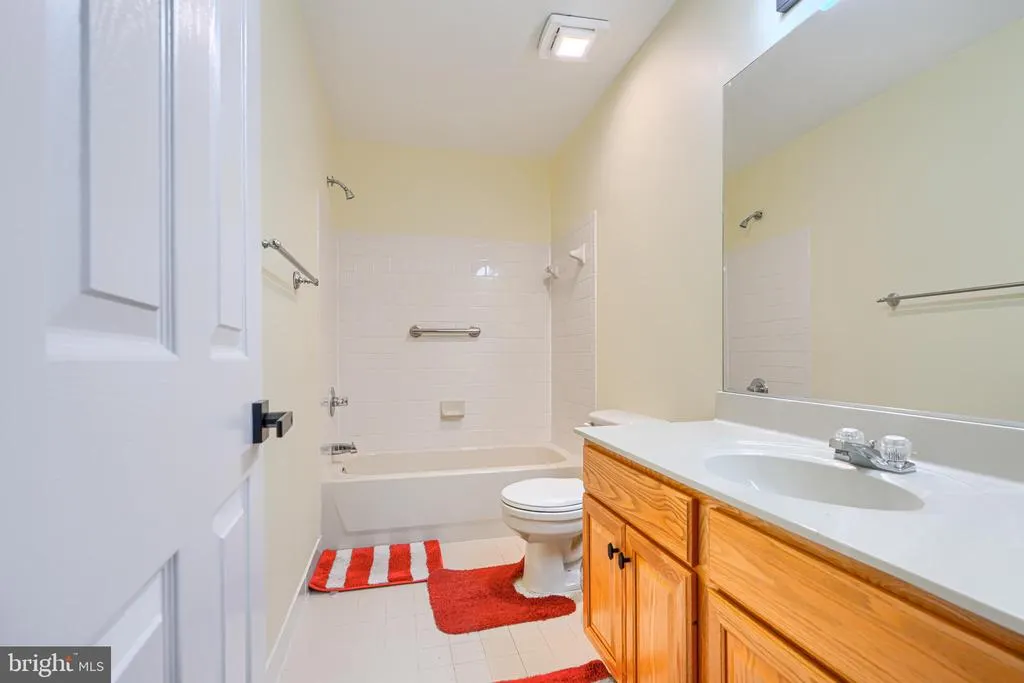
| Bathroom 2 | Upper 1 | Flooring - Ceramic Tile | ||
| Bedroom 2 | Upper 1 | Flooring - HardWood | ||
| Bedroom 3 | Upper 1 | Flooring - HardWood | ||
| Bedroom 4 | Upper 1 | Flooring - HardWood | ||
| Dining Room | Main | Chair Rail,Crown Molding,Flooring - HardWood,Formal Dining Room,Lighting - Ceiling | ||
| Family Room | Main | Ceiling Fan(s),Flooring - HardWood | ||
| Foyer | Main | Flooring - HardWood | ||
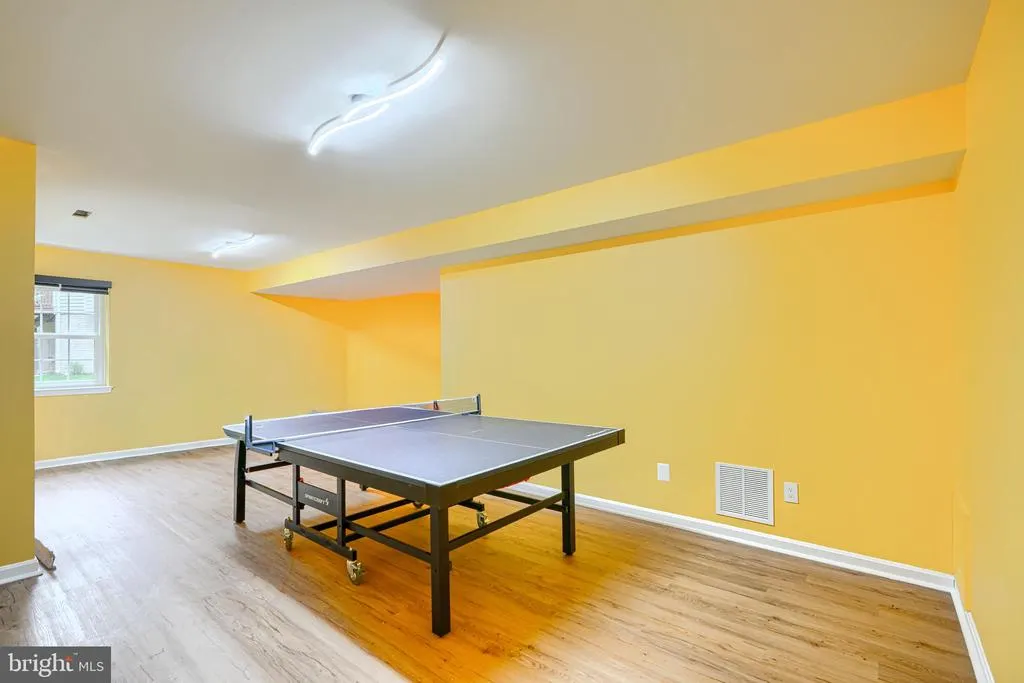
| Game Room | Lower 1 | Flooring - Luxury Vinyl Plank | ||
| Kitchen | Main | Countertop(s) - Granite,Flooring - Ceramic Tile,Kitchen - Eat-in,Kitchen - Electric Cooking,Lighting - Recessed,Island,Crown Molding | ||
| Laundry | Lower 1 | |||
| Living Room | Main | Flooring - HardWood,Crown Molding | ||
| Primary Bathroom | Upper 1 | Flooring - Ceramic Tile,Bathroom - Stall Shower,Bathroom - Soaking Tub | ||
| Primary Bedroom | Upper 1 | Flooring - HardWood,Crown Molding,Ceiling Fan(s),Walk-In Closet(s) | ||
| Recreation Room | Lower 1 | Flooring - Luxury Vinyl Plank | ||
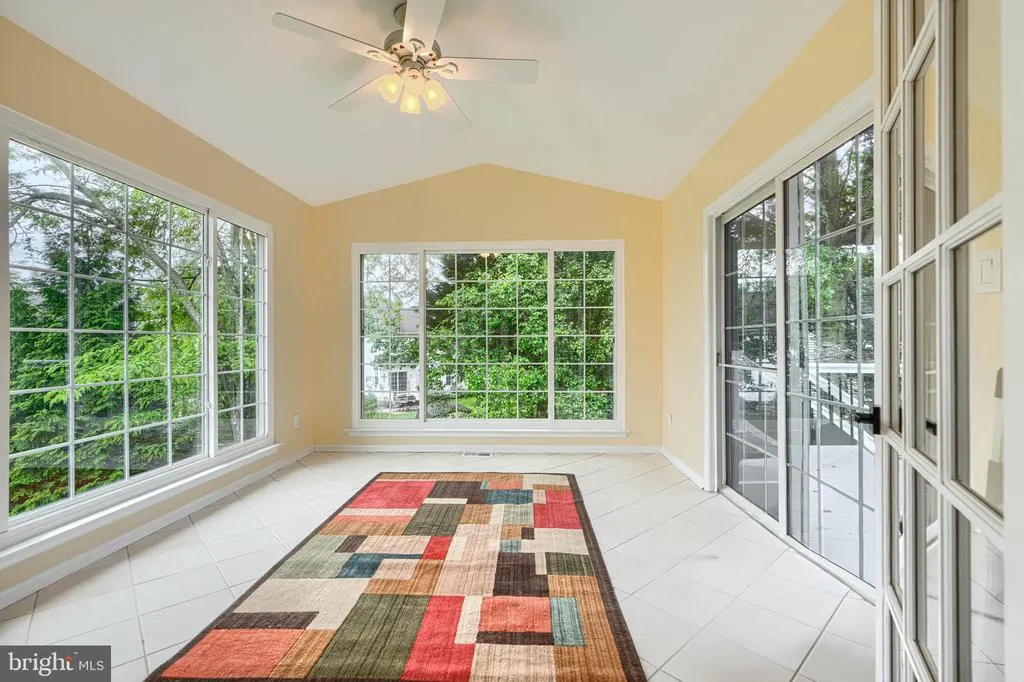
| Sun/Florida Room | Main | Flooring - Ceramic Tile |
Amenities
- Foreclosure
- Views
- Short Sale
- New Construction
- Adult 55+
- Lease To Own
- No HOA Fees
- Furnished
- Primary On Main
- Air Conditioning
- Seller Finance
- Green
- Fixer Upper
- Horse
- Golf
- Fireplace
- Deck
- Garage
- Basement
- Pool
Property vs Single Family Average in 21015
Price
Taxes
Year Built
Visits
 © BRIGHT, All Rights Reserved
