
Price Reduction - Views
Address
403 Amy Drive, Abingdon, MD
Price
$ 499,000
Property Attributes
- MLS#MDHR2055838
- TypeSingle Family
- Listing Status ACTIVE
- CountyHARFORD
- CityAbingdon
- NeighborhoodBroadview
- Zip21009
- StyleColonial
- Year Built1983
- Taxes$ 4782
- Price$ 499,000
- Bedrooms4
- Full Bathrooms2
- Half Bathrooms1
- Sqr Footage2966
- Lot Size0.34 Acres
Data Source:
Bright MLS
Property Description
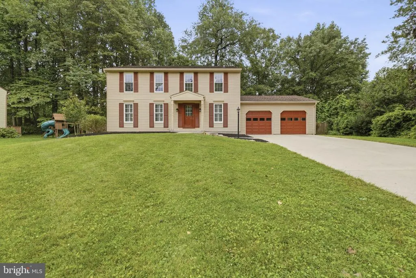
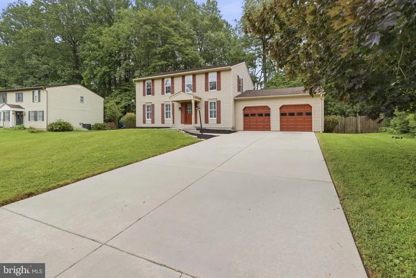
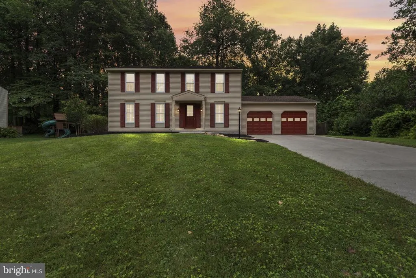
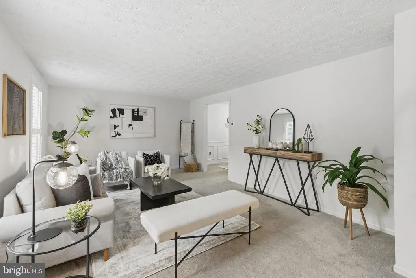
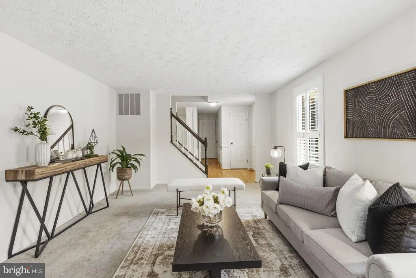
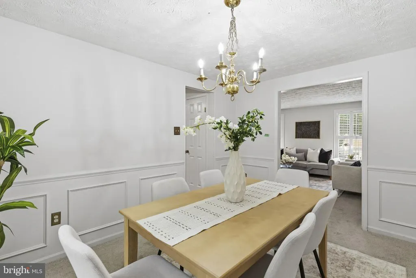
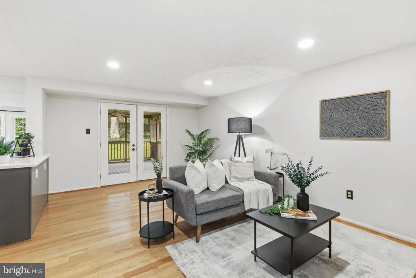
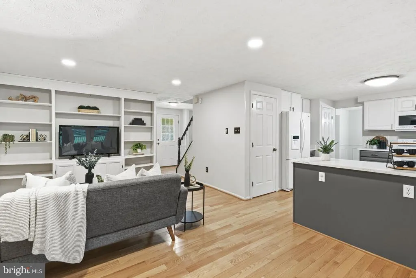
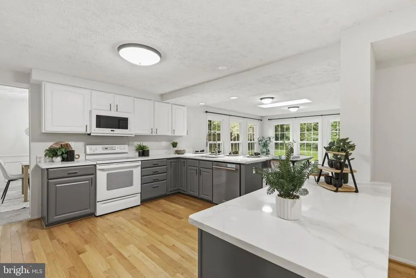
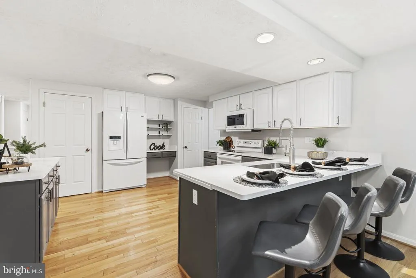
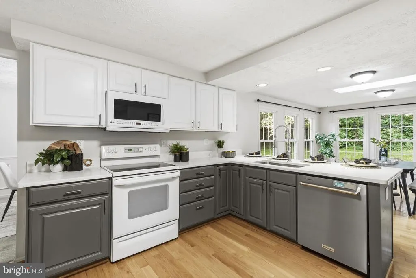
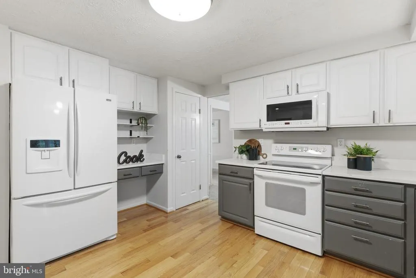
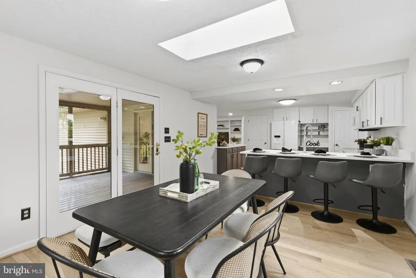
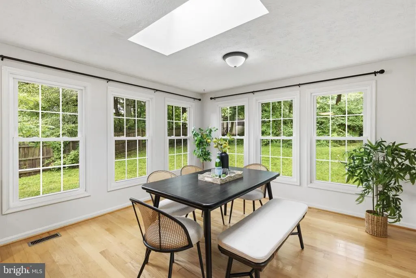
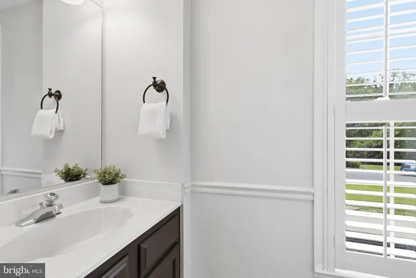
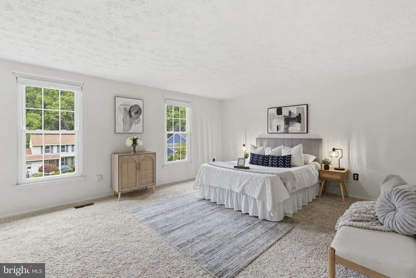
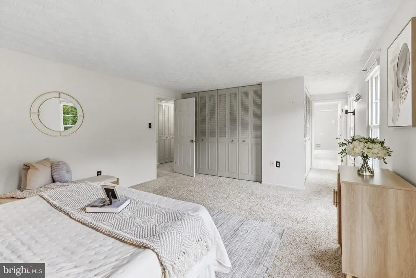
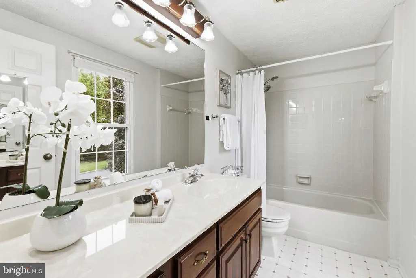
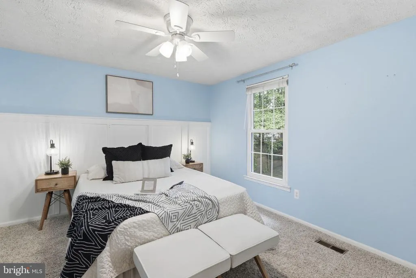
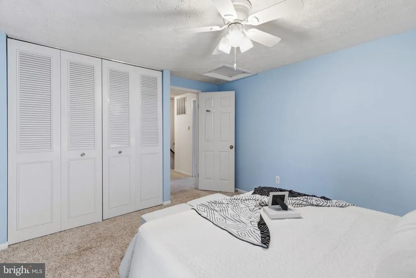
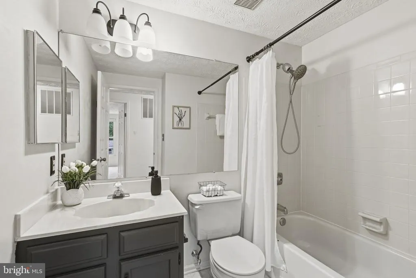
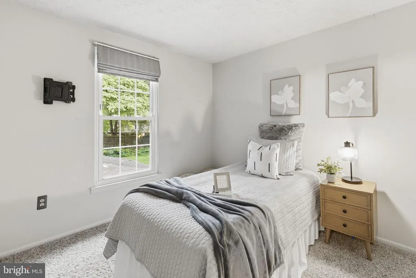
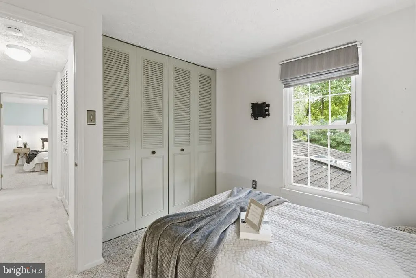
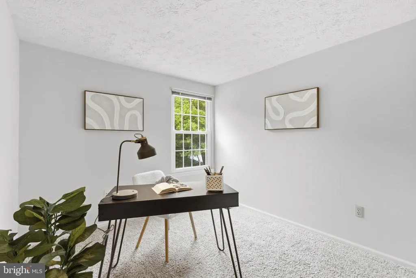
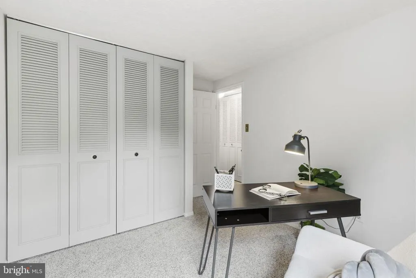
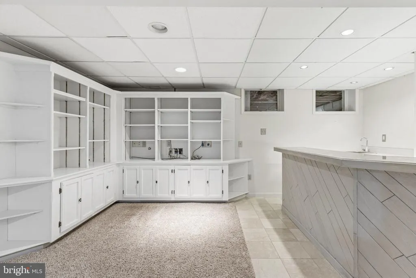
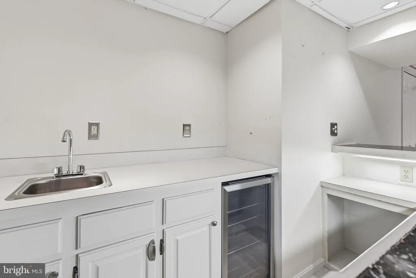
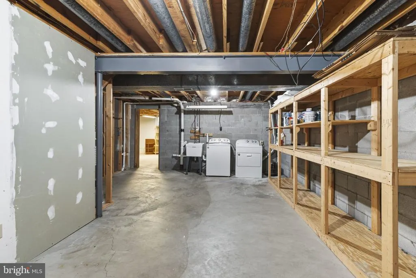
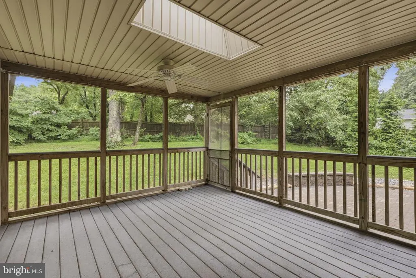
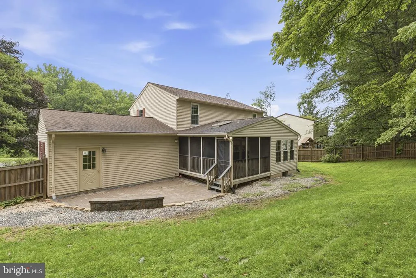
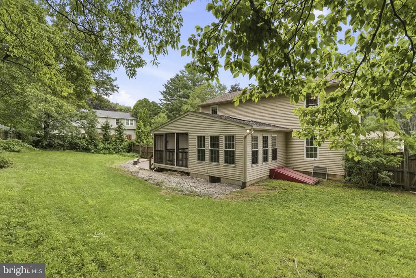
MAJOR PRICE IMPROVEMENT! Seller is highly motivated and has priced the home aggressively for a quick sale. Beautiful, move in ready home and showing wonderfully. Enjoy this impeccably 3 levels Colonial house in convenient Broadview Community. Approx 3,300 sq ft of living space, this one check all the boxes. Open room flow of the kitchen, morning room and family room are simply perfect. French doors from the morning and family room lead to the screened deck and paver's patio. The kitchen features recent quartz countertops, plenty of cabinet space and so much natural light. The morning room windows have full view of the rear yard and a skylight to let even more sunlight in. The family room has recessed lighting and built in bookshelves. The foyer, kitchen, powder, family and morning rooms have hardwood flooring. . The primary bedroom is spacious and features 2 separate closets with an in-suite bath. The second bedroom features a board and batten accent wall. A guest room and office/bedroom round out the upper level. The lower level offers a recreation room with a walk-in closet, built-in bookshelves, a handy wet bar, bar seating for 5+ people and a beverage refrigerator. The laundry area has built-in storage shelves and is super spacious. In the rear of the lower level there is a multi-purpose large room with cabinetry perfect for a workshop, craft area, toys or bonus storage area along with a rear exit to the yard. There is no shortage of space or storage in this home. The oversized 2-car garage also has built-in storage and a convenient rear exit door leading to the patio area. This home has a high-efficiency gas furnace, in 2021 the A/C condenser and evaporator coil was replaced. Washer/dryer (2021). There is a shed in the rear yard, the roof was replaced in 2008 with 50 yr shingles, an attic fan, plantation shutters in the living and powder room and all windows are double hung. This home is spacious, updated, comfortable and surely not one to miss. The fully fenced backyard offers privacy and the perfect space for entertaining, outdoor activities, and everyday enjoyment.
| Price History | |
|---|---|
| 6/3/2026 | Listed $535,000 |
| 8/22/2026 | 7$499,000 |
General Features
| Living Area | 2966 |
|---|---|
| Sewer | Public Sewer |
| Heating | Heat Pump(s) |
| Cooling | Central A/C |
| Possession | Settlement |
| Appliances | Built-In Microwave,Dishwasher,Disposal,Dryer,Icemaker,Refrigerator,Stove,Washer |
| Zoning | R3 |
| Garage Spaces | 2.00 |
| Patio/Porch Features | Enclosed,Porch(es),Patio(s) |
| Architectural Style | Colonial |
| Construction Materials | Aluminum Siding |
| School District | HARFORD COUNTY PUBLIC SCHOOLS |
| Year Built | 1983 |
| Levels | 3 |
| Tax Year | 2025 |
| Ownership | Fee Simple |
| Cool Fuel | Electric |
| Accessibility | Other |
| County | HARFORD |
| New Construction | No |
| Property Type | Residential |
| HOA | No |
| Subdivision Name | BROADVIEW |
| Garage Y/N | Yes |
| Water Access Y/N | No |
| Other Structures | Above Grade,Below Grade |
| Full Baths | 2 |
| Status | ACTIVE |
| Directions | See GPS |
| City | ABINGDON |
| Disclosures | Prop Disclaimer |
| Senior Community Y/N | No |
| Lot Size Units | Square Feet |
| Lot Size Square Feet | 14810.00 |
| Tax Assessed Value | 486500.0 |
| Tax Annual Amount | 4782.0 |
| Home Warranty Y/N | No |
| Structure Type | Detached |
| Condo/Coop Association fee Y/N | No |
| Bathrooms Count Main Level | 1.00 |
| Price Per Sq Ft Total AG | 238.07 |
| Acceptable Financing | Cash,Conventional,FHA,VA |
| Historic Y/N | No |
| Lease Considered Y/N | No |
| Vacation Rental Y/N | No |
| Virtual Tour | https://listings.madisoncreativemedia.com/videos/019f41e6-74e2-7218-9000-3ad2e2f4684a |
| Total SQFT | 3256 |
| Standard Status | Active |
| Year Built Source | Assessor |
| Legal Subdivision | BROADVIEW |
| Tax Lot | 123 |
Interior Features
| Interior Amenities | Attic/House Fan,Breakfast Area,Built-Ins,Carpet,Chair Railings,Crown Moldings,Family Room Off Kitchen,Floor Plan - Traditional,Kitchen - Eat-In,Kitchen - Table Space,Pantry,Recessed Lighting,Skylight |
|---|---|
| Heating Fuel | Natural Gas |
| Basement | Full,Walkout Stairs,Fully Finished |
| Hot Water | Electric |
| Basement (Y/N) | Yes |
| Heating Y/N | Yes |
| Window Features | Double Hung |
| Fireplace Y/N | No |
| Above Grade Finished Area | 2096 |
| Half Baths | 1 |
| Central Air Y/N | Yes |
| Total Bedrooms | 4 |
| Below Grade Finished Area | 870 |
| Room Type | Living Room,Dining Room,Primary Bedroom,Bedroom 2,Bedroom 3,Bedroom 4,Kitchen,Family Room,Foyer,Breakfast Room,Laundry,Recreation Room,Utility Room,Workshop,Bathroom 2,Primary Bathroom,Half Bath |
| Below Grade Finished Area Unit Type | Square Feet |
| LivingAreaSource | Assessor |
| Laundry Type | Basement |
| Below Grade Unfin Area Units | Square Feet |
| Below Grade Unfin SQFT | 290 |
| Below Grade Unfin SQFT Source | Assessor |
| Below Grade Finished Area Source | Assessor |
| Bedrooms Count All Upper Levels | 4 |
| Bedrooms Count Upper Level 1 | 4 |
| Bathrooms Half Main Level | 1 |
| Bathrooms Full Upper Level 1 | 2 |
| Bathrooms Full All Upper Levels | 2 |
| Bathrooms Count Upper Level 1 | 2.00 |
| Bathrooms Count All Upper Levels | 2 |
| Above Grade Finished Area Source | Assessor |
| Above Grade Finished Area Unit Type | Square Feet |
| Total Baths | 3 |
Exterior Features
| Pool | No Pool |
|---|---|
| Fencing | Rear |
| Parking Features | Concrete Driveway,Paved Driveway |
| Lot Features | Landscaping,Rear Yard |
| Water Source | Public |
| Total Parking Spaces | 2 |
| Garage Features | Additional Storage Area,Built In,Garage - Front Entry,Garage Door Opener,Inside Access,Oversized |
| Type of Parking | Attached Garage,Driveway |
| Land Use Code | R |
| Foundation Details | Other |
| Spa | No |
| Water View Y/N | No |
| Lot Size Acres | 0.34 |
| Lot Size Source | Assessor |
| Waterfront Y/N | No |
| Door Features | French,Storm |
| Horse Y/N | No |
| Land Assessed Value | 100600.00 |
| Navigable Water Y/N | No |
| Water Oriented Y/N | No |
| # of Attached Garage Spaces | 2 |
Room Details
| Room | Dimensions | Level | Flooring | Details |
|---|---|---|---|---|
| Bathroom 2 | Upper 1 | |||
| Bedroom 2 | Upper 1 | Flooring - Carpet,Ceiling Fan(s) | ||
| Bedroom 3 | Upper 1 | Flooring - Carpet | ||
| Bedroom 4 | Upper 1 | Flooring - Carpet | ||
| Breakfast Room | Main | Flooring - HardWood,Skylight(s) | ||
| Dining Room | Main | Flooring - Carpet | ||
| Family Room | Main | Built-Ins,Flooring - HardWood | ||
| Foyer | Main | Flooring - HardWood | ||
| Half Bath | Main | Chair Rail,Crown Molding,Flooring - HardWood | ||
| Kitchen | Main | Countertop(s) - Quartz,Flooring - HardWood,Pantry,Kitchen - Eat-in,Breakfast Room,Breakfast Bar | ||
| Laundry | Lower 1 | |||
| Living Room | Main | Flooring - Carpet | ||
| Primary Bathroom | Upper 1 | |||
| Primary Bedroom | Upper 1 | Flooring - Carpet | ||
| Recreation Room | Lower 1 | Built-Ins,Flooring - Carpet,Wet Bar | ||
| Utility Room | Lower 1 | |||
| Workshop | Lower 1 |
Amenities
- Foreclosure
- Views
- Short Sale
- New Construction
- Adult 55+
- Lease To Own
- No HOA Fees
- Furnished
- Primary On Main
- Air Conditioning
- Seller Finance
- Green
- Fixer Upper
- Horse
- Golf
- Fireplace
- Deck
- Garage
- Basement
- Pool
Property vs Single Family Average in 21009
Price
Taxes
Year Built
Visits
 © BRIGHT, All Rights Reserved
