
Price Reduction - Views
Address
2310 Putnam Road, Forest Hill, MD
Price
$ 1,800,000
Property Attributes
- MLS#MDHR2056370
- TypeSingle Family
- Listing Status ACTIVE
- CountyHARFORD
- CityForest Hill
- Zip21050
- StyleColonial,Farmhouse/National Folk
- Year Built1910
- Taxes$ 3948
- Price$ 1,800,000
- Bedrooms3
- Full Bathrooms4
- Half Bathrooms1
- Sqr Footage3495
- Lot Size23.22 Acres
Data Source:
Bright MLS
Property Description
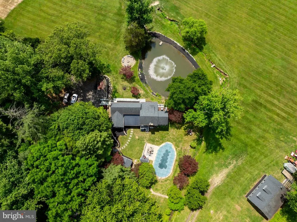
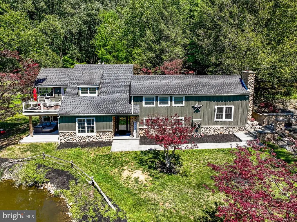
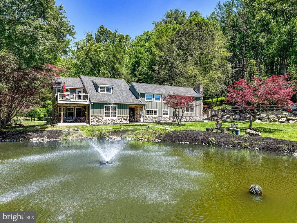
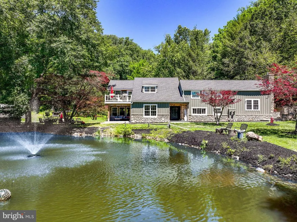
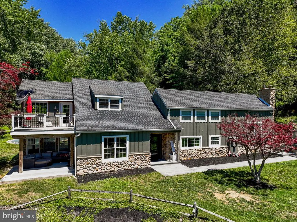
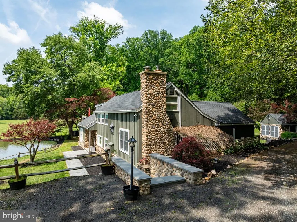
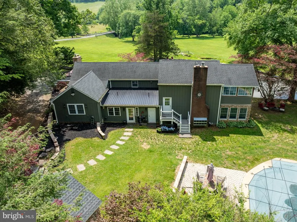
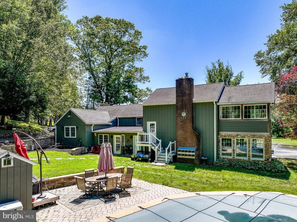
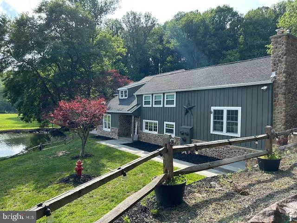
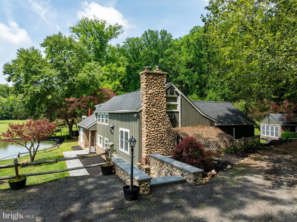
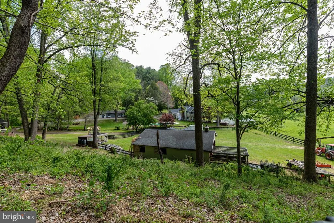
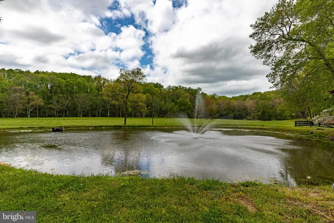
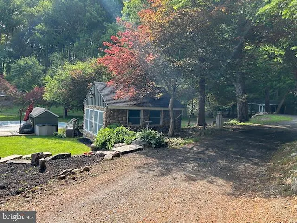
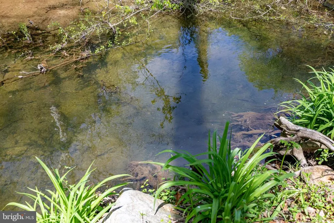
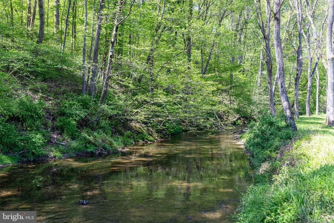
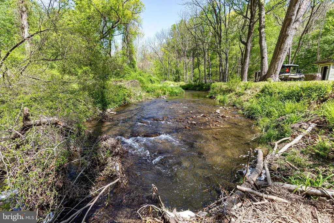
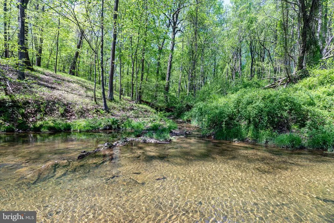
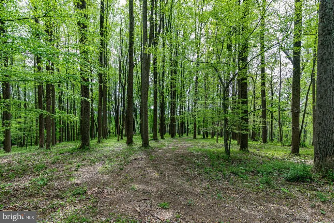
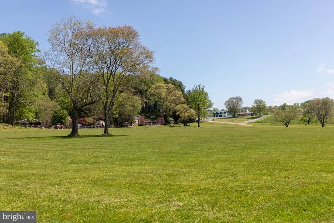
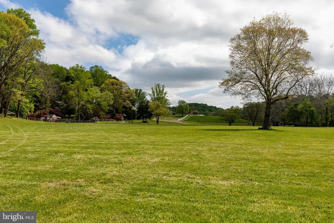
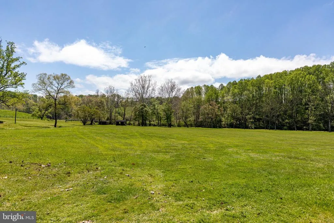
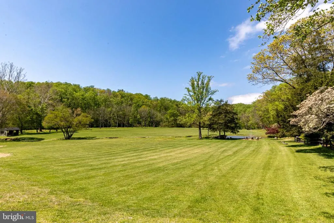
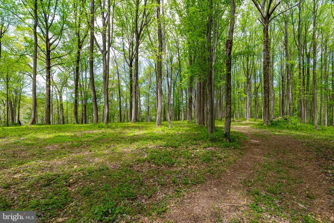
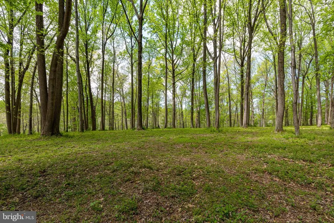
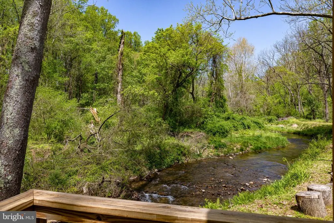
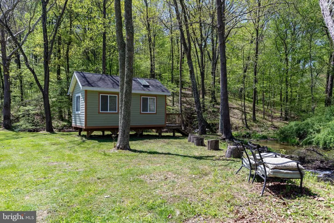
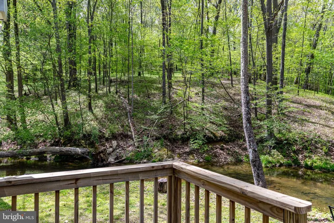
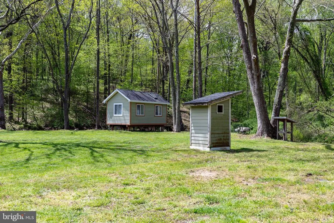
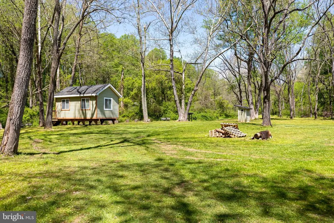
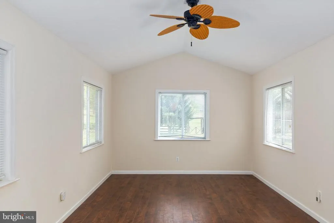
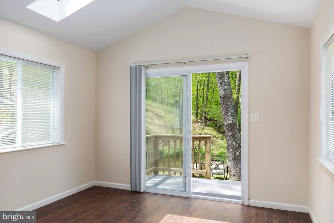
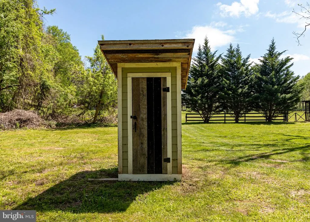
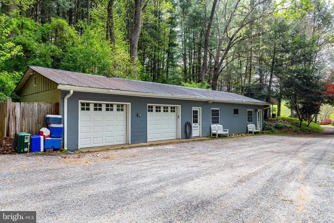
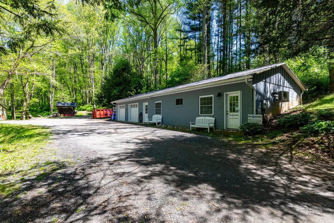
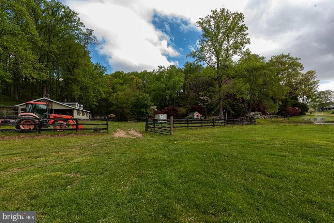
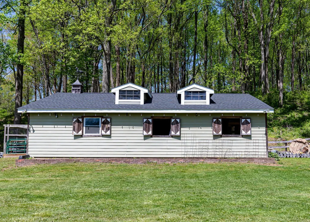
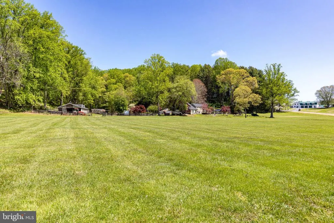
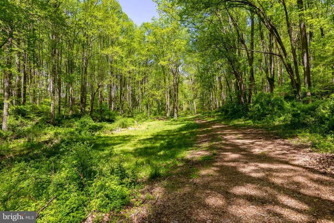
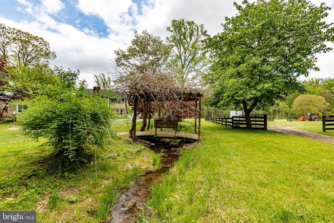
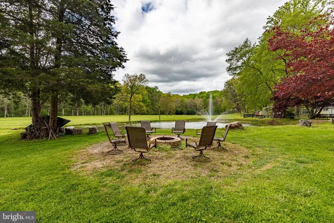
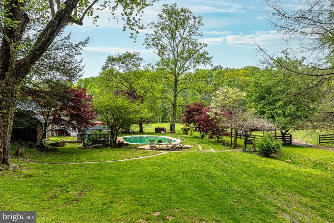
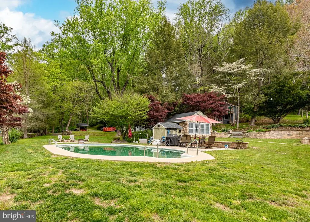
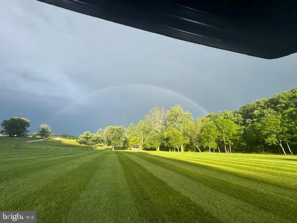
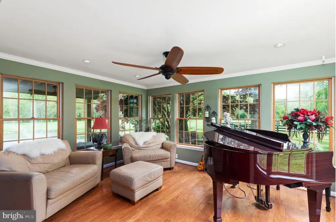
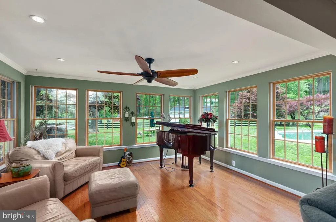
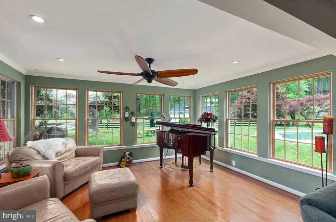
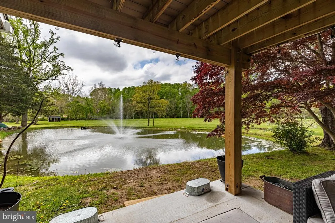
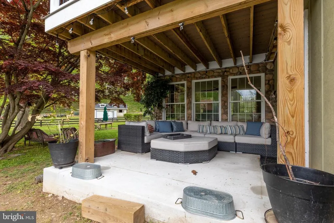
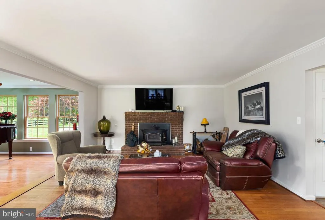

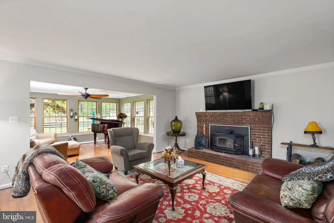
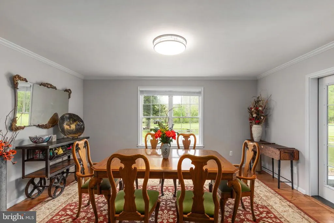
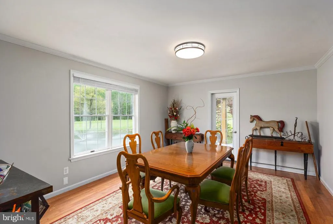
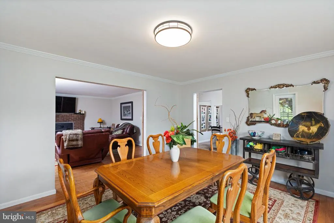
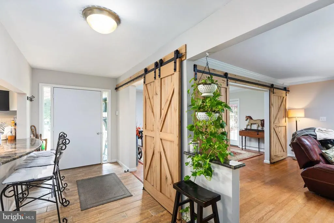
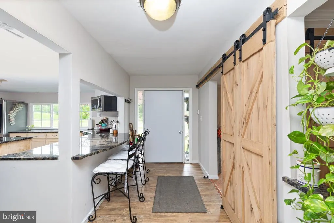
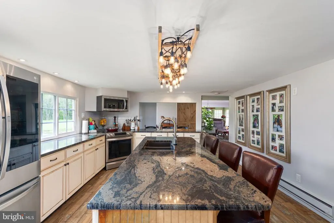
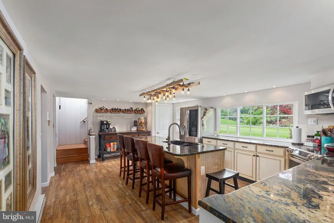
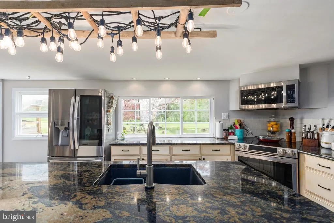
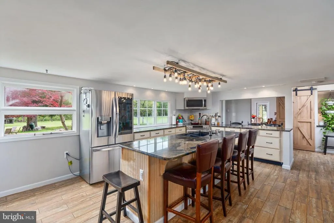
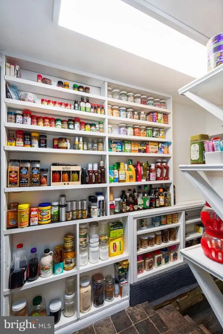
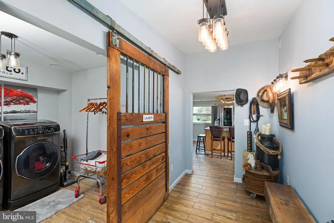
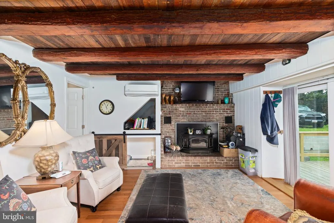
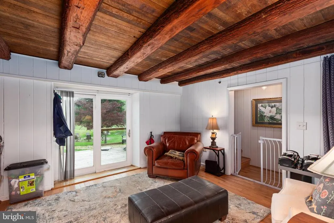
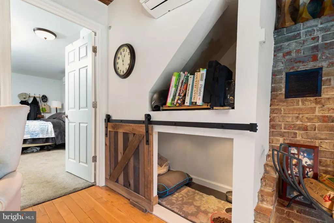
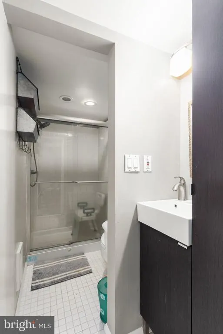
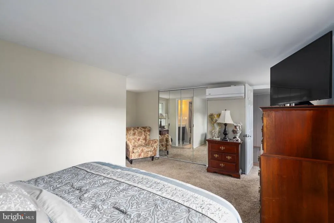
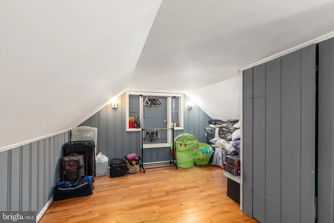
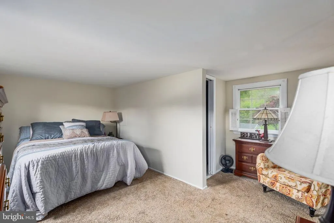
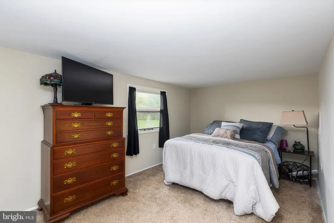

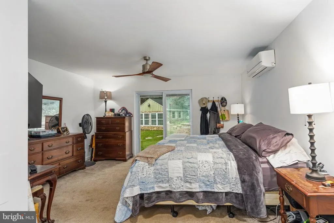
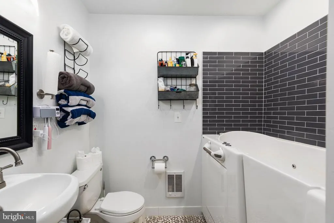
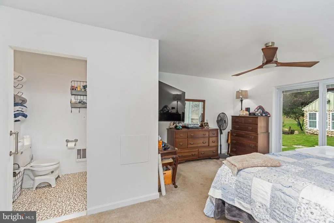
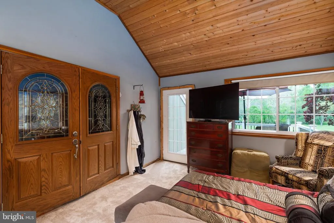
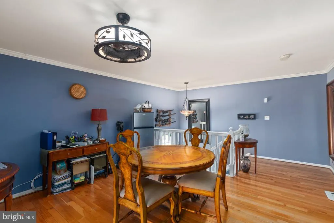
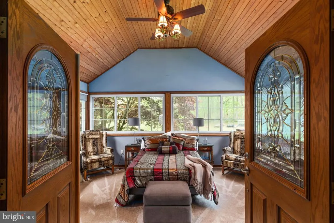
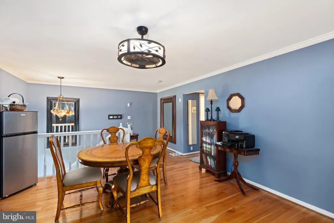
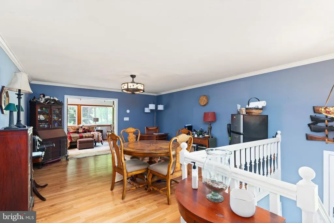
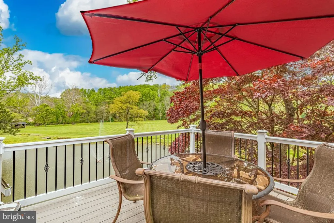
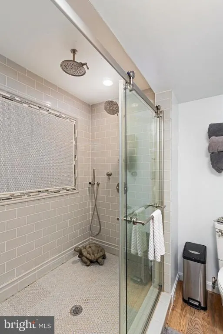
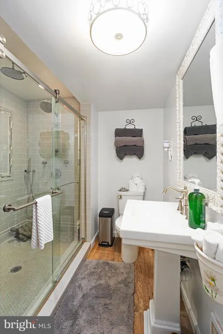
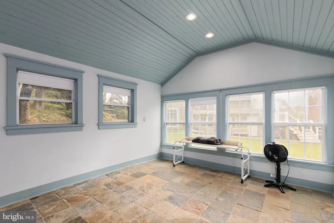
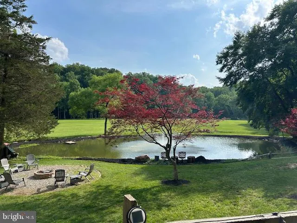
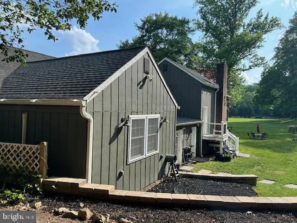
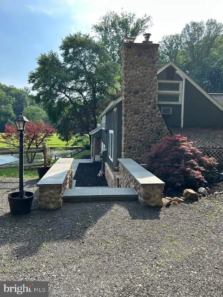
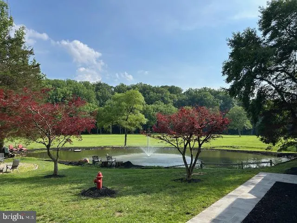
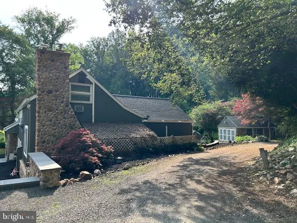
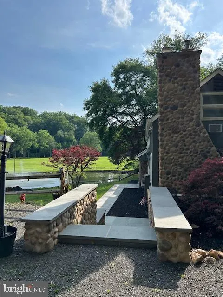
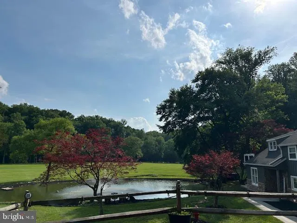
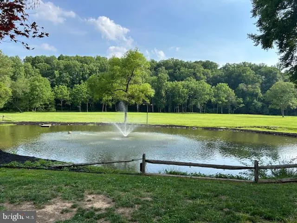
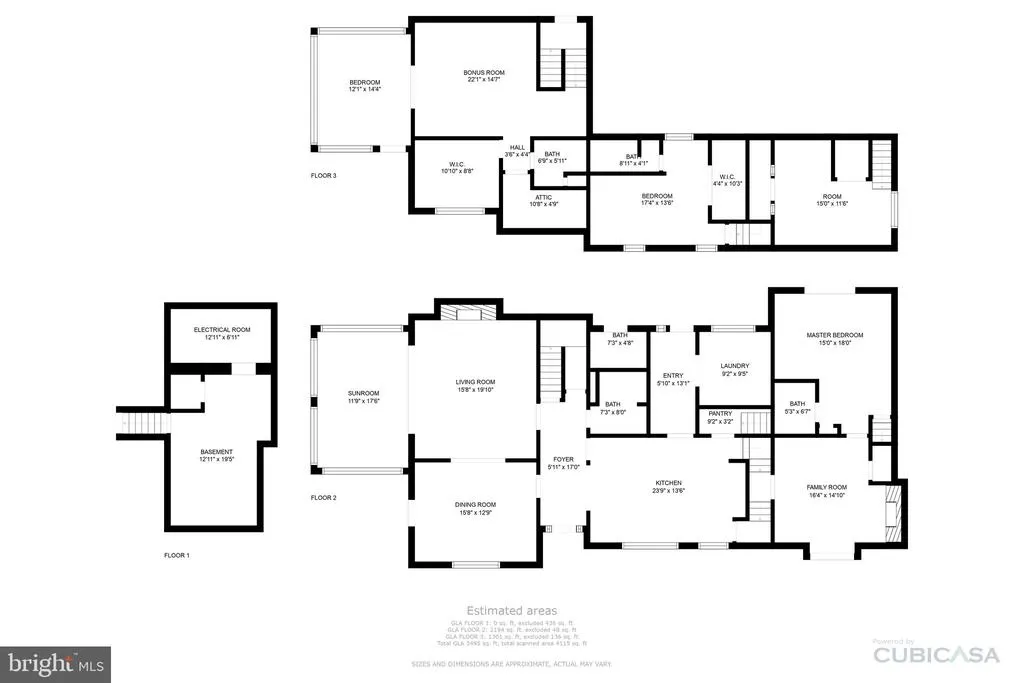
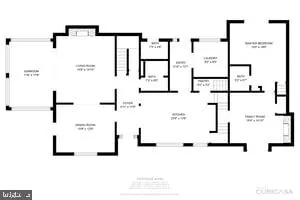
Can you hear the calm?? 23 Acres of nature, tranquility and peace in Forest Hill/Fallston area in Harford County. Updated 1910 Farmhouse with additions totaling 3500 sq ft+- of living area. Contractors, Fishermen, Hunters, Equestrians, Nature Lovers Delight! Extended family? This one can certainly accommodate. Main Level Boasts Gorgeous cooks Kitchen, Pantry, Formal Dining Room, Formal Living Room with exposed beams and Fireplace, Family Room which opens to a Bright Sunroom and walk out patio/deck overlooking pond with fountain, Main level Primary Bedroom and Bath, and a powder room opening to the exterior for pool lovers use. Second floor offers room for extended family to have own space 2 Bedrooms with their own full baths, a sitting room and a bonus room. Exterior features include Inground pool with pool house/extra Bedroom, 2+ car garage with separate office/living space, Machinery shed, 4 stall Horse barn with tack and feed room plus a loft, Hunting shed down by Winters Run creek with own outhouse (potential vacation rental income?), Pond and more++++ Property is bordered by Winters Run Creek, and 500+ Acres of Hunting Farm/Equestrian. Hip Camp opportunity? Shiloh Valley Campground. Potential for another building site?? Sellers upgraded septic and drain fields to potential accommodate? Buyers to verify with county. Schedule your private showing.
| Price History | |
|---|---|
| 6/13/2026 | Listed $1,950,000 |
| 8/6/2026 | 8$1,800,000 |
General Features
| Living Area | 3495 |
|---|---|
| Sewer | Private Septic Tank |
| Heating | Baseboard - Electric,Heat Pump - Electric BackUp,Wood Burn Stove |
| Cooling | Ceiling Fan(s),Attic Fan,Central A/C,Ductless/Mini-Split,Heat Pump(s) |
| Possession | 0-30 Days CD,31-60 Days CD,61-90 Days CD |
| Roof | Shingle |
| Appliances | Built-In Microwave,Dishwasher,Dryer,Freezer,Icemaker,Oven/Range - Electric,Refrigerator,Stainless Steel Appliances,Washer,Water Heater |
| Zoning | AG |
| Garage Spaces | 2.00 |
| Patio/Porch Features | Deck(s),Patio(s),Porch(es) |
| Architectural Style | Colonial,Farmhouse/National Folk |
| Pool Features | In Ground,Saltwater,Vinyl |
| Construction Materials | Frame |
| School District | HARFORD COUNTY PUBLIC SCHOOLS |
| Year Built | 1910 |
| View | Creek/Stream,Pasture,Pond,Scenic Vista,Trees/Woods |
| Levels | 3 |
| Tax Year | 2026 |
| Ownership | Fee Simple |
| Cool Fuel | Electric |
| Accessibility | Other |
| Additional Parcels Description | Owners have been told that there is 1 more building right on property. Buyer to verify with county and do own due diligence. |
| County | HARFORD |
| New Construction | No |
| Property Type | Residential |
| HOA | No |
| Subdivision Name | NONE AVAILABLE |
| Garage Y/N | Yes |
| Water Access Y/N | No |
| Other Structures | Above Grade,Below Grade |
| Full Baths | 4 |
| Status | ACTIVE |
| Directions | Rt 152 to Pleasantville Rd,Left onto Putnam. Home on left |
| City | FOREST HILL |
| Body of Water | Winters Run Creek |
| Senior Community Y/N | No |
| Lot Size Units | Square Feet |
| Lot Size Square Feet | 1011463.00 |
| Tax Assessed Value | 378800.0 |
| Tax Annual Amount | 3948.0 |
| Home Warranty Y/N | No |
| Property Condition | Good |
| Structure Type | Detached |
| Condo/Coop Association fee Y/N | No |
| Bathrooms Full Main Level | 1 |
| Bathrooms Count Main Level | 2.00 |
| Price Per Sq Ft Total AG | 515.02 |
| Lease Considered Y/N | No |
| Vacation Rental Y/N | No |
| Virtual Tour | https://reale-shots.aryeo.com/videos/019eb8d6-4f0b-7088-9833-54c60c5c5f0d |
| Total SQFT | 3495 |
| Location Type | Rural |
| Standard Status | Active |
| Year Built Source | Estimated |
| Association Recreation Fee | No |
Interior Features
| Interior Amenities | Additional Stairway,Attic,Built-Ins,Carpet,Ceiling Fan(s),Dining Area,Family Room Off Kitchen,Exposed Beams,Floor Plan - Traditional,Formal/Separate Dining Room,Kitchen - Eat-In,Kitchen - Island,Pant |
|---|---|
| Heating Fuel | Electric |
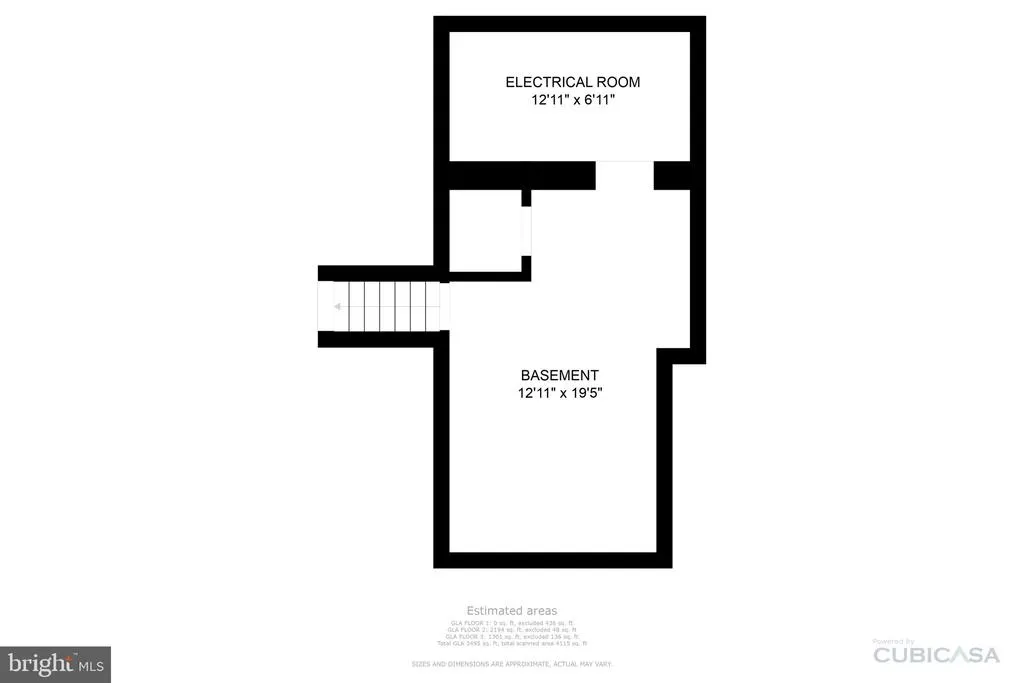
| Basement | Partial |
| Flooring | Ceramic Tile,Carpet,Hardwood |
| Total Fireplaces | 2 |
| Hot Water | Electric |
| Basement (Y/N) | Yes |
| Heating Y/N | Yes |
| Fireplace Y/N | Yes |
| Above Grade Finished Area | 3495 |
| Half Baths | 1 |
| Central Air Y/N | Yes |
| Total Bedrooms | 3 |
| Room Type | Living Room,Dining Room,Sitting Room,Kitchen,Family Room,Sun/Florida Room,Laundry,Storage Room,Bonus Room |
| Below Grade Finished Area Unit Type | Square Feet |
| LivingAreaSource | Estimated |
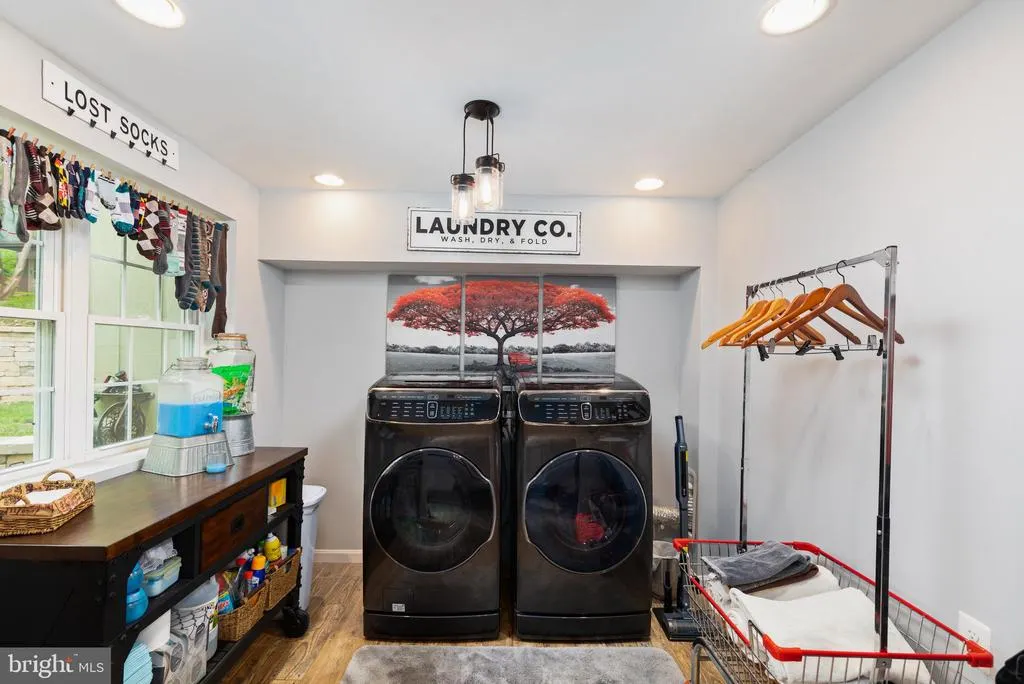
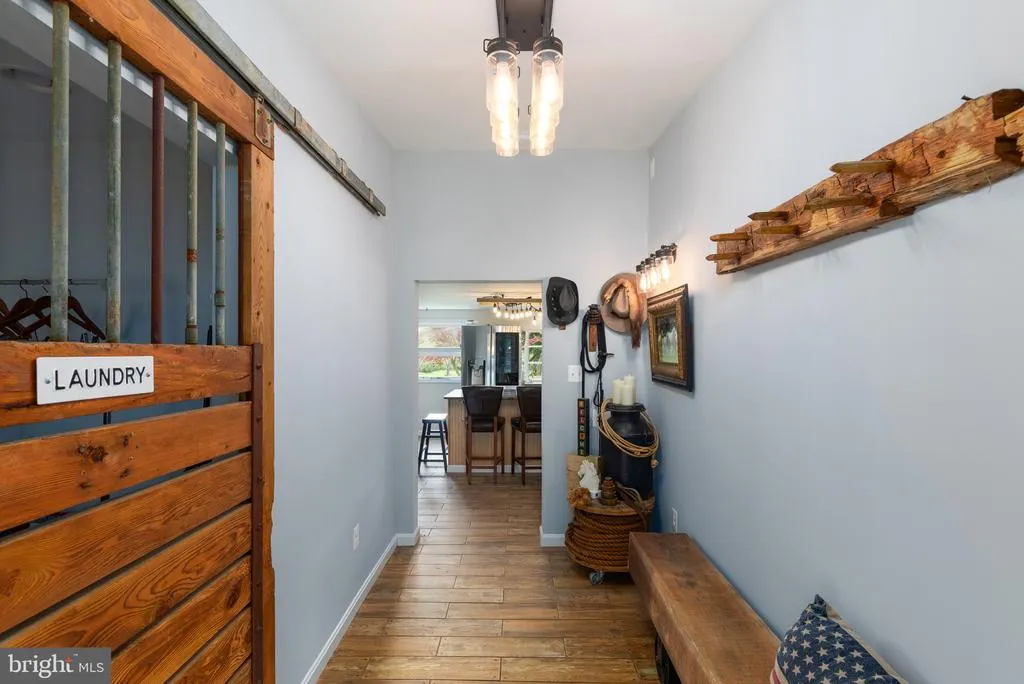
| Laundry Type | Main Floor |
| Below Grade Finished Area Source | Assessor |
| Bedrooms Count All Upper Levels | 3 |
| Bedrooms Count Upper Level 1 | 1 |
| Bedrooms Count Upper Level 2 | 1 |
| Bedrooms Count Upper Level 3 | 1 |
| Bathrooms Half Main Level | 1 |
| Bathrooms Full Upper Level 3 | 1 |
| Bathrooms Full Upper Level 2 | 1 |
| Bathrooms Full Upper Level 1 | 1 |
| Bathrooms Full All Upper Levels | 3 |
| Bathrooms Count Upper Level 3 | 1.00 |
| Bathrooms Count Upper Level 2 | 1.00 |
| Bathrooms Count Upper Level 1 | 1.00 |
| Bathrooms Count Lower Level 1 | 0.00 |
| Bathrooms Count All Upper Levels | 3 |
| Above Grade Finished Area Source | Estimated |
| Above Grade Finished Area Unit Type | Square Feet |
| Total Baths | 5 |
Exterior Features
| Exterior Amenities | Extensive Hardscape,Gutter System,Hot Tub,Outbuilding(s),Stone Retaining Walls,Water Fountains |
|---|---|
| Pool | Yes - Personal |
| Lot Features | Backs to Trees,Cleared,Fishing Available,Hunting Available,Landscaping,Not In Development,Partly Wooded,Pond,Stream/Creek |
| Water Source | Well |
| Total Parking Spaces | 2 |
| Garage Features | Additional Storage Area,Garage - Front Entry,Garage Door Opener,Oversized |
| Type of Parking | Detached Garage,Driveway,Off Street |
| Foundation Details | Block |
| Water View Y/N | Yes |
| Lot Size Acres | 23.22 |
| Water Body Type | Creek |
| Lot Size Source | Estimated |
| Waterfront Y/N | No |
| Horse Y/N | Yes |
| Horse Amenities | Horse Trails |
| Land Assessed Value | 141100.00 |
| Navigable Water Y/N | No |
| Water Oriented Y/N | Yes |
| # of Detached Garage Spaces | 2 |
Room Details
| Room | Dimensions | Level | Flooring | Details |
|---|---|---|---|---|
| Bonus Room | Upper 3 | |||
| Dining Room | Main | |||
| Family Room | Main | Fireplace - Other | ||
| Kitchen | Main | |||
| Laundry | Main | |||
| Living Room | Upper 1 | Fireplace - Other | ||
| Sitting Room | Upper 3 | |||
| Storage Room | Lower 1 | |||
| Sun/Florida Room | Main |
Amenities
- Foreclosure
- Views
- Short Sale
- New Construction
- Adult 55+
- Lease To Own
- No HOA Fees
- Furnished
- Primary On Main
- Air Conditioning
- Seller Finance
- Green
- Fixer Upper
- Horse
- Golf
- Fireplace
- Deck
- Garage
- Basement
- Pool
Property vs Single Family Average in 21050
Price
Taxes
Year Built
Visits
 © BRIGHT, All Rights Reserved
