
Primary on Main
Address
1901 Old Van Bibber Road, Edgewood, MD
Price
$ 399,900
Property Attributes
- MLS#MDHR2056474
- TypeSingle Family
- Listing Status ACTIVE
- CountyHARFORD
- CityEdgewood
- NeighborhoodVan Bibber
- Zip21040
- StyleRanch/Rambler
- Year Built1959
- Taxes$ 2565
- Price$ 399,900
- Bedrooms3
- Full Bathrooms2
- Half Bathrooms0
- Sqr Footage1818
- Lot Size0.92 Acres
Data Source:
Bright MLS
Property Description
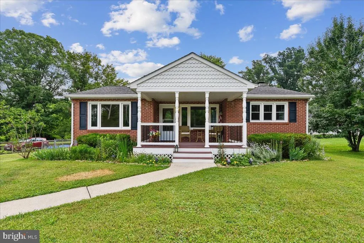
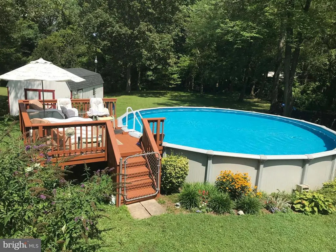
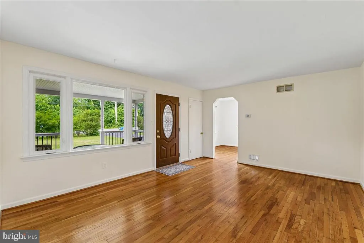
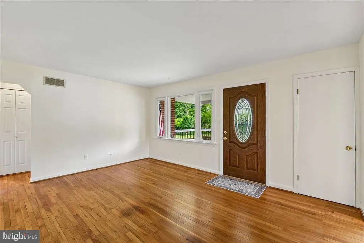
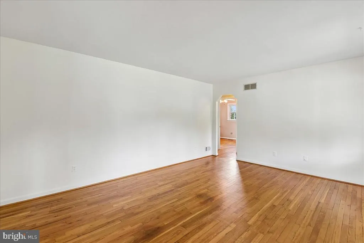
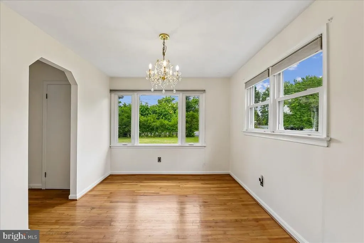
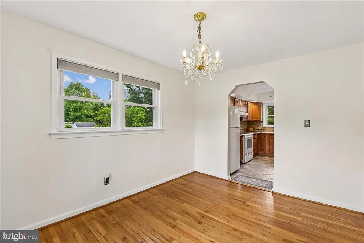
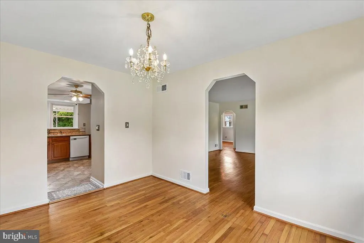
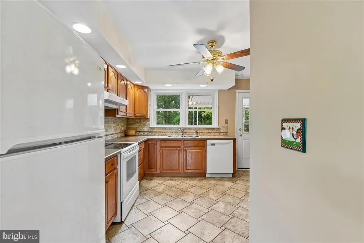
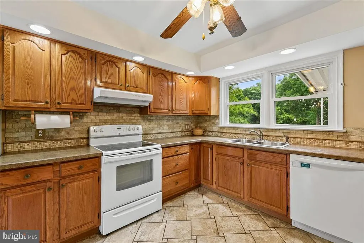
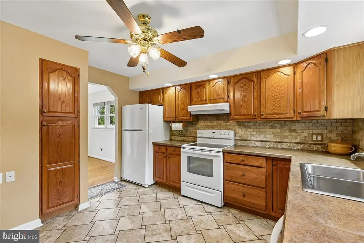
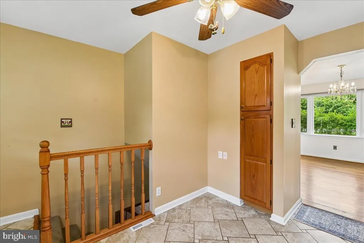
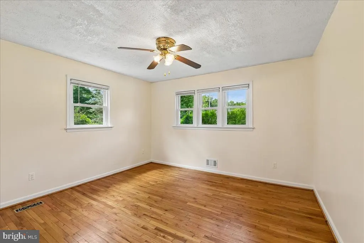
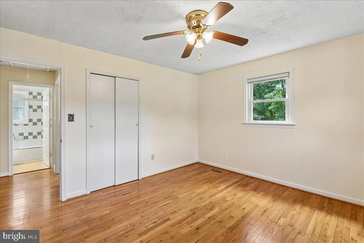
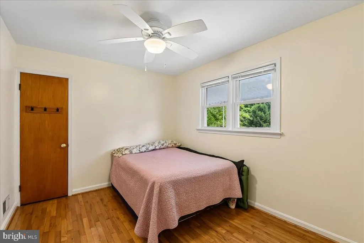
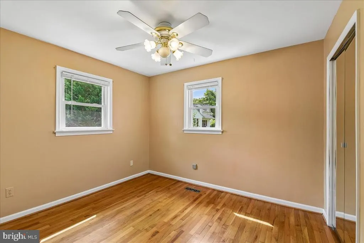
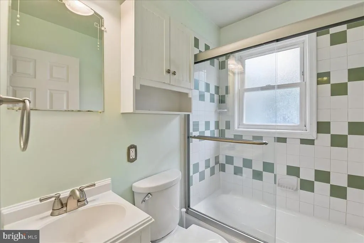
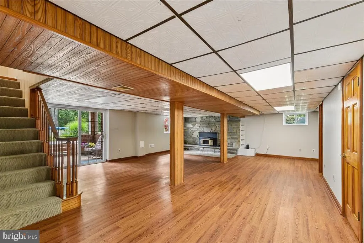
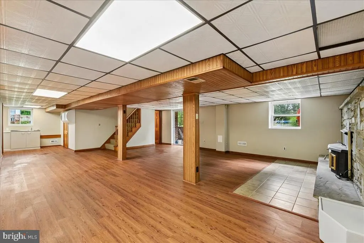
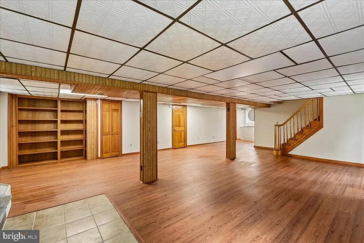
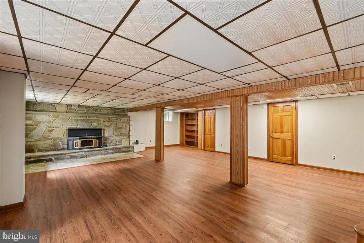
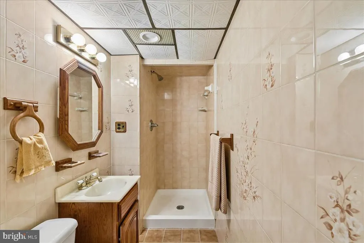
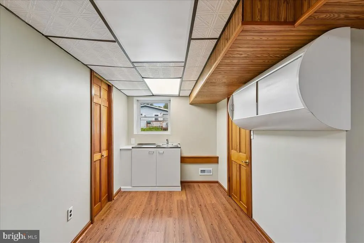
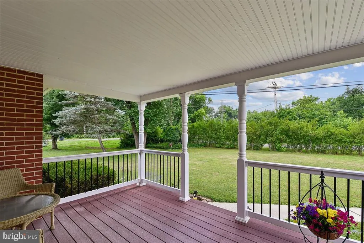
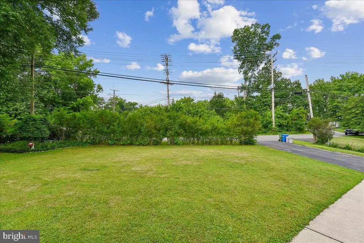
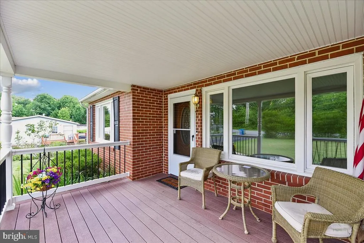
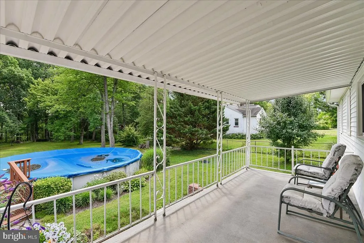
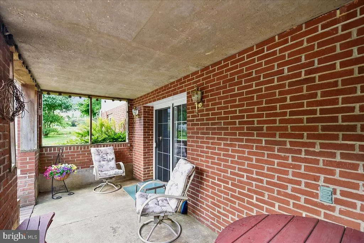
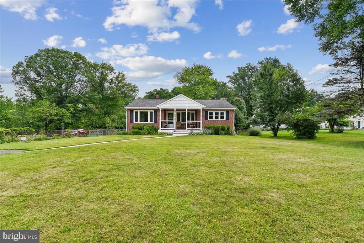
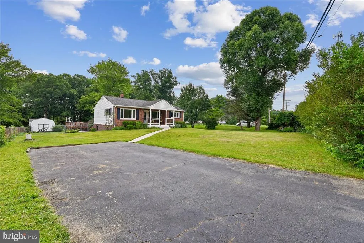
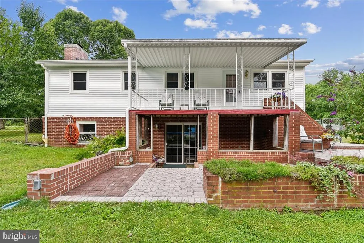
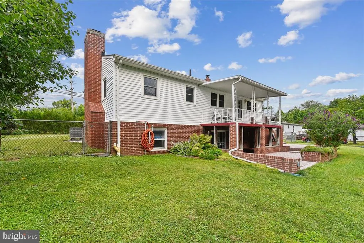
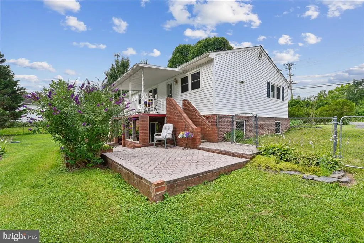
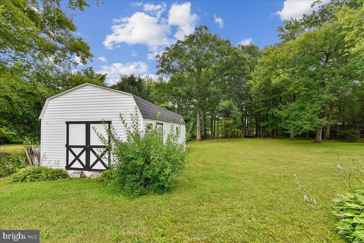
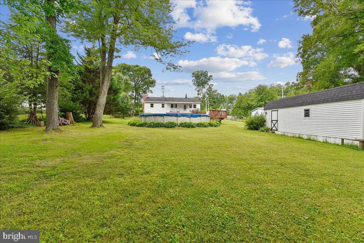
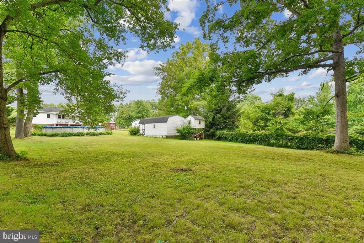
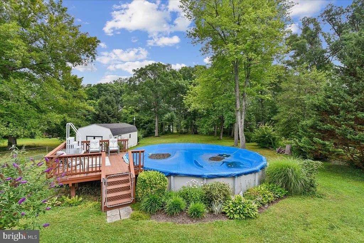
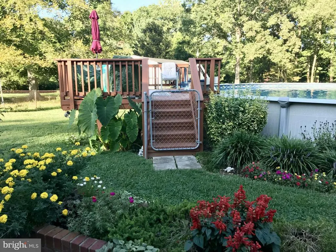
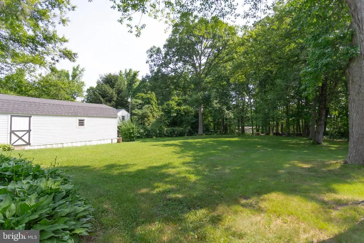
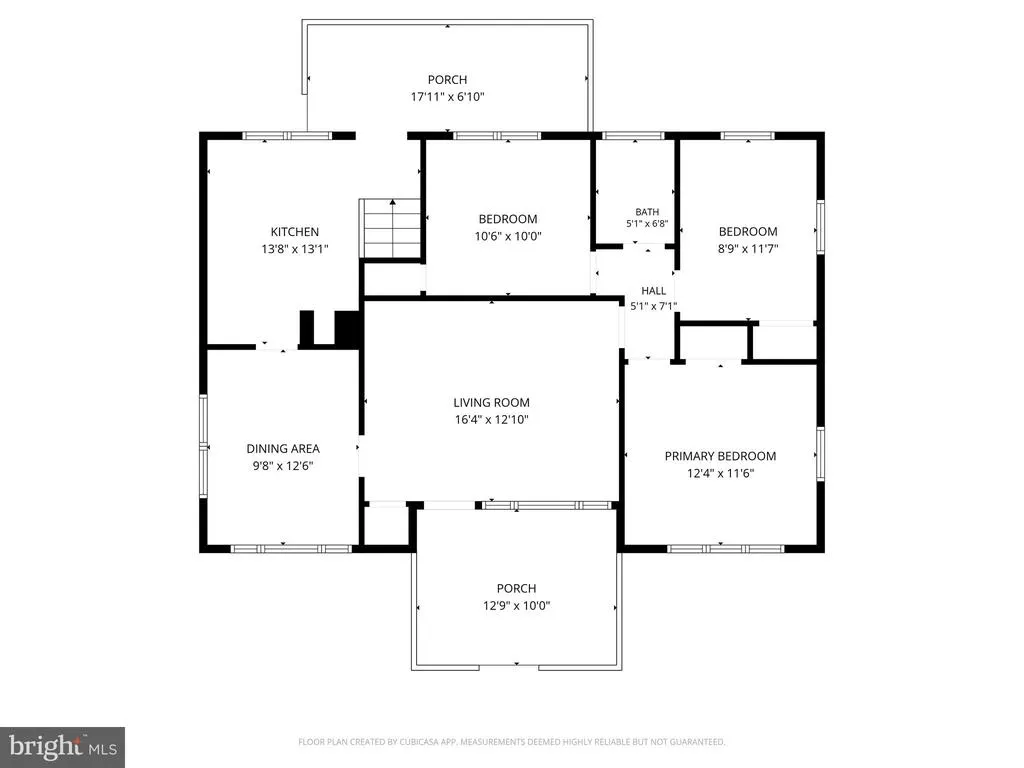
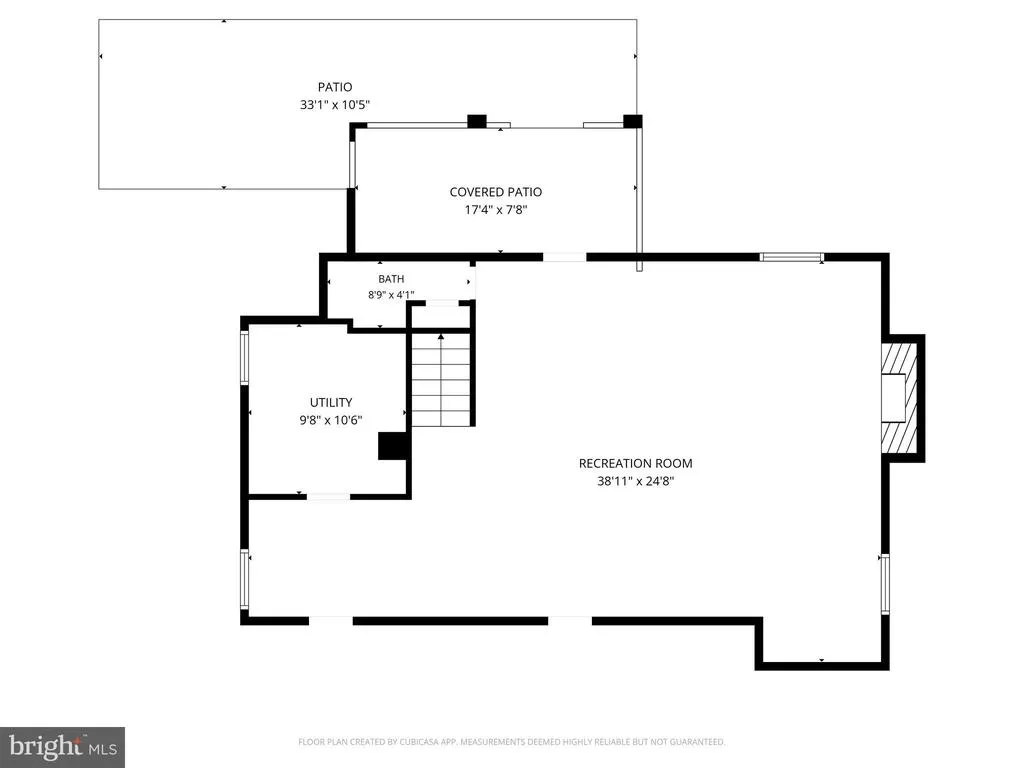
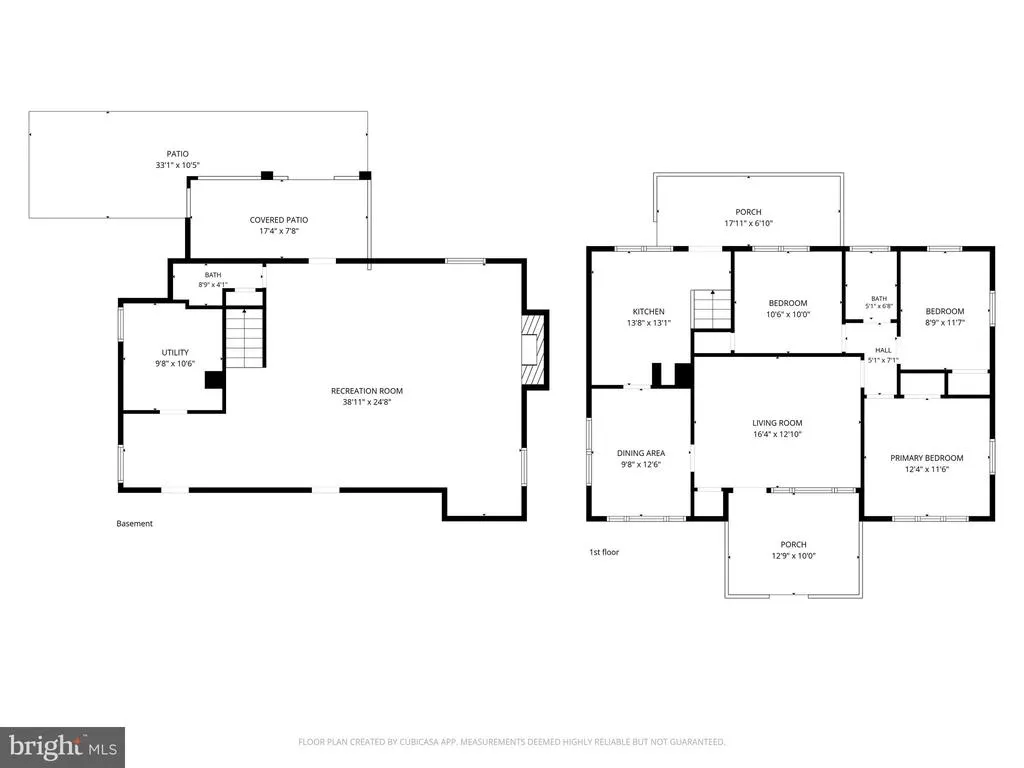
Simple Living-Great Space- Inside and Out. This well-kept rancher offers the perfect mix of charm, space, and updates. Inside, youll find solid hardwood floors, a bright kitchen with ceramic tile, and three comfortable bedrooms with two full baths. The finished walk-out lower level adds incredible living space, featuring large windows, new LVP flooring, a full bath, and a cozy stone fireplace with a built-in woodstoveperfect for relaxing year-round. Step outside and enjoy shady summer days on the covered front and rear porches, or entertain on the paver patios by the above-ground pool. The nearly one-acre lot is level, partially wooded, and fenced, offering both privacy and room to enjoy. Theres also a storage shed for tools and pool supplies, a driveway for multiple cars, and beautiful landscaping throughout. With HVAC updated in 2024, this home is move-in ready and full of value. Replacement windows installed 2010, Kitchen update, front porch roof added in 2012. New vinyl siding on house in 2020. The location is hard to beat. It has a peaceful "country vibe" but you are only minutes to Bel Air, Rt 40/Rt 24 and I-95. Welcome Home!
| Elementary School | Middle School | High School |
|---|---|---|
| William Paca/Old Post Road Elementary School | Edgewood Middle School | Edgewood High School |
| Price History | |
|---|---|
| 6/22/2026 | Listed $399,900 |
General Features
| Living Area | 1818 |
|---|---|
| Sewer | Public Sewer |
| Heating | Forced Air,Wood Burn Stove |
| Cooling | Central A/C |
| Possession | Settlement,Immediate |
| Roof | Architectural Shingle |
| Appliances | Dishwasher,Dryer,Stove,Refrigerator |
| Zoning | R2 |
| Architectural Style | Ranch/Rambler |
| Pool Features | Above Ground |
| Construction Materials | Frame |
| School District | HARFORD COUNTY PUBLIC SCHOOLS |
| Year Built | 1959 |
| Levels | 1 |
| Tax Year | 2025 |
| Ownership | Fee Simple |
| Cool Fuel | Electric |
| Accessibility | None |
| County | HARFORD |
| New Construction | No |
| Property Type | Residential |
| HOA | No |
| Subdivision Name | VAN BIBBER |
| Garage Y/N | No |
| Water Access Y/N | No |
| Other Structures | Above Grade,Below Grade |
| Full Baths | 2 |
| Status | ACTIVE |
| Directions | Emmorton Rd to Edgewood Rd to left on Van Bibber |
| City | EDGEWOOD |
| Disclosures | Prop Disclaimer |
| Senior Community Y/N | No |
| Lot Size Units | Square Feet |
| Lot Size Square Feet | 39988.00 |
| Tax Assessed Value | 247500.0 |
| Tax Annual Amount | 2565.0 |
| Property Condition | Good |
| Structure Type | Detached |
| Condo/Coop Association fee Y/N | No |
| Bathrooms Full Main Level | 1 |
| Bathrooms Count Main Level | 1.00 |
| Price Per Sq Ft Total AG | 374.44 |
| Vacation Rental Y/N | No |
| Total SQFT | 2136 |
| Standard Status | Active |
| Year Built Source | Assessor |
Interior Features
| Interior Amenities | Floor Plan - Traditional,Wood Floors |
|---|---|
| Heating Fuel | Oil,Wood |
| Basement | Improved,Outside Entrance,Walkout Level,Rear Entrance,Fully Finished |
| Flooring | Hardwood,Luxury Vinyl Plank |
| Total Fireplaces | 1 |
| Hot Water | Electric |
| Basement (Y/N) | Yes |
| Heating Y/N | Yes |
| Fireplace Y/N | Yes |
| Above Grade Finished Area | 1068 |
| Central Air Y/N | Yes |
| Total Bedrooms | 3 |
| Below Grade Finished Area | 750 |
| Room Type | Living Room,Dining Room,Primary Bedroom,Bedroom 2,Bedroom 3,Kitchen,Family Room |
| Main Level Bedrooms | 3 |
| Below Grade Finished Area Unit Type | Square Feet |
| LivingAreaSource | Assessor |
| Laundry Type | Basement |
| Below Grade Unfin Area Units | Square Feet |
| Below Grade Unfin SQFT | 318 |
| Below Grade Unfin SQFT Source | Assessor |
| Below Grade Finished Area Source | Assessor |
| Bathrooms Full Lower Level 1 | 1 |
| Bathrooms Full All Lower Levels | 1 |
| Bathrooms Count Lower Level 1 | 1.00 |
| Bathrooms Count All Lower Levels | 1 |
| Above Grade Finished Area Source | Assessor |
| Above Grade Finished Area Unit Type | Square Feet |
| Total Baths | 2 |
Exterior Features
| Exterior Amenities | Extensive Hardscape,Outbuilding(s) |
|---|---|
| Pool | Yes - Personal |
| Lot Features | Backs to Trees,Level |
| Water Source | Public |
| Type of Parking | Driveway |
| Land Use Code | R |
| Foundation Details | Block |
| Water View Y/N | No |
| Lot Size Acres | 0.92 |
| Lot Size Source | Assessor |
| Waterfront Y/N | No |
| Land Assessed Value | 97700.00 |
| Navigable Water Y/N | No |
| Water Oriented Y/N | No |
Room Details
| Room | Dimensions | Level | Flooring | Details |
|---|---|---|---|---|
| Bedroom 2 | Main | |||
| Bedroom 3 | Main | |||
| Dining Room | Main | |||
| Family Room | Lower 1 | |||
| Kitchen | Main | |||
| Living Room | Main | |||
| Primary Bedroom | Main |
Amenities
- Foreclosure
- Views
- Short Sale
- New Construction
- Adult 55+
- Lease To Own
- No HOA Fees
- Furnished
- Primary On Main
- Air Conditioning
- Seller Finance
- Green
- Fixer Upper
- Horse
- Golf
- Fireplace
- Deck
- Garage
- Basement
- Pool
Property vs Single Family Average in 21040
Price
Taxes
Year Built
Visits
 © BRIGHT, All Rights Reserved
