
Address
2205 Erin Way, Bel Air, MD
Price
$ 875,000
Property Attributes
- MLS#MDHR2056698
- TypeSingle Family
- Listing Status PENDING
- CountyHARFORD
- CityBel Air
- NeighborhoodCedarday
- Zip21015
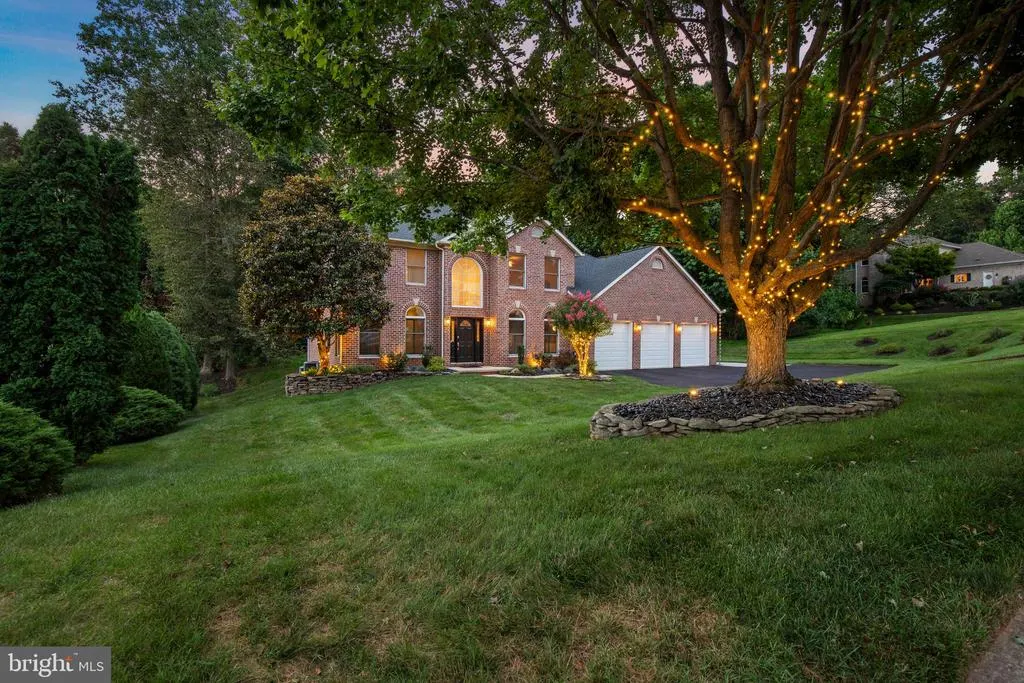
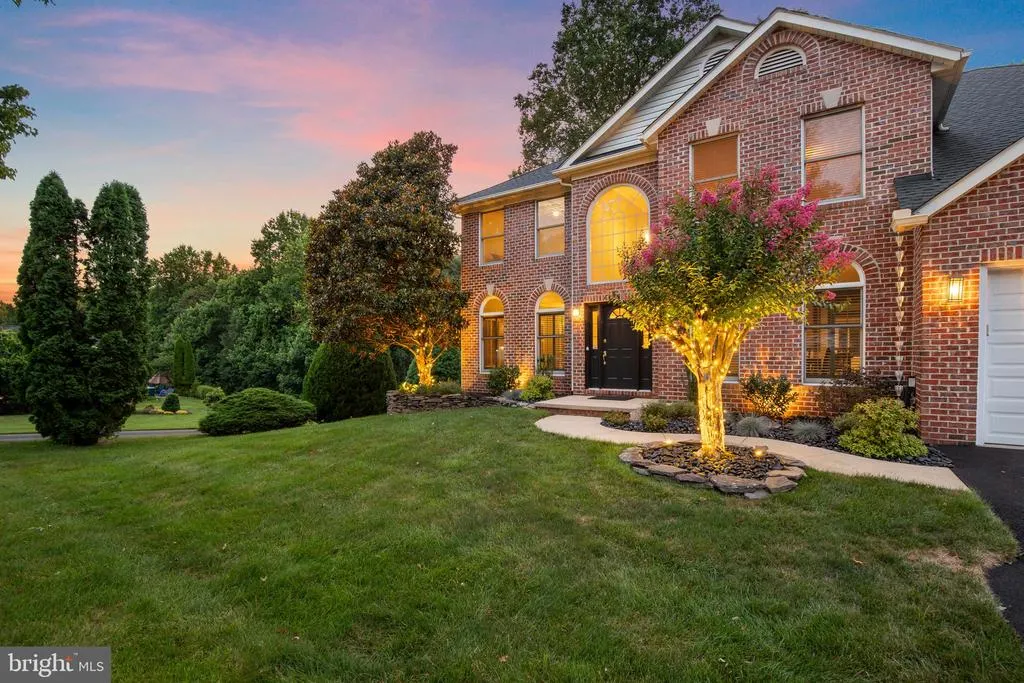
- StyleColonial
- Year Built1999
- Taxes$ 6719
- Price$ 875,000
- Bedrooms4
- Full Bathrooms2
- Half Bathrooms2
- Sqr Footage4588
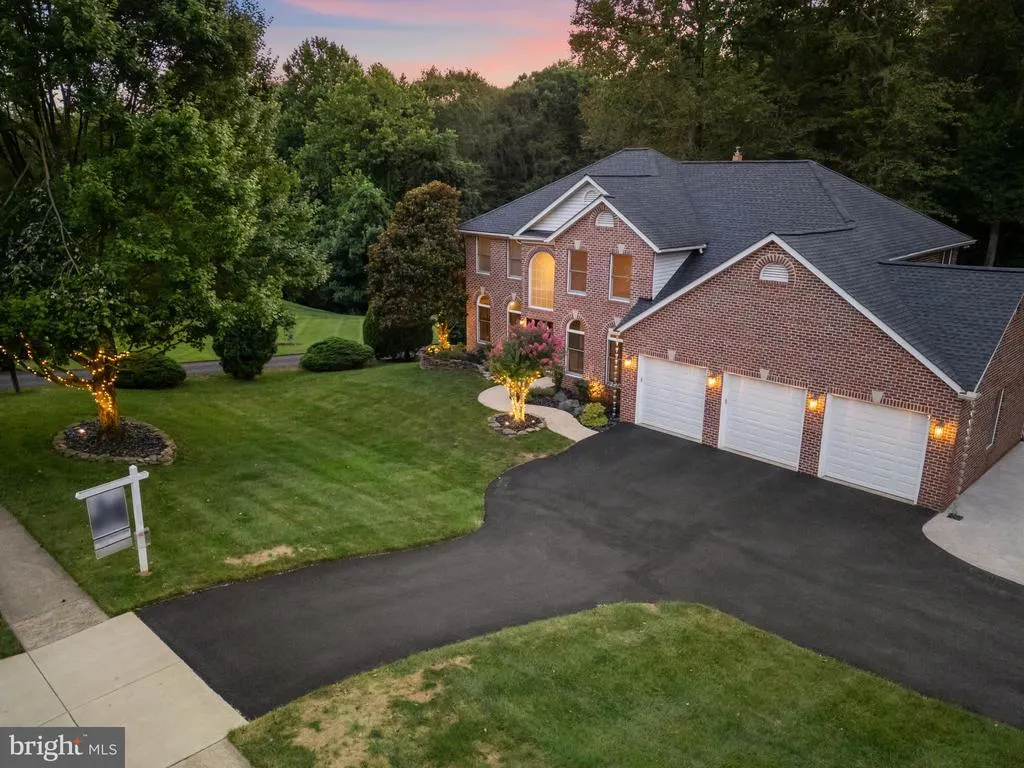
- Lot Size0.88 Acres
Data Source:
Bright MLS
Property Description
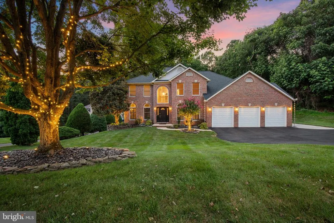
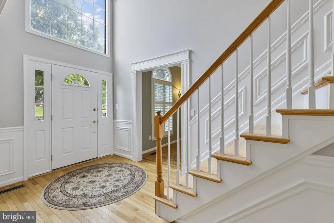
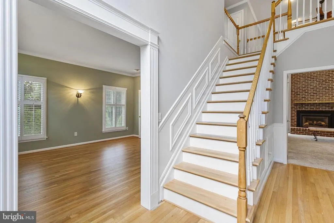
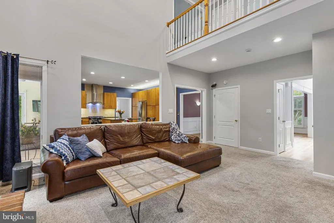
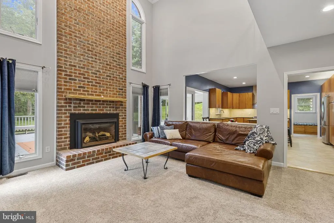
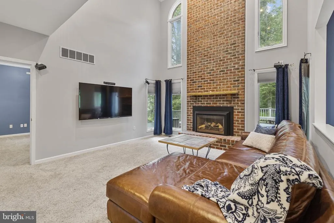
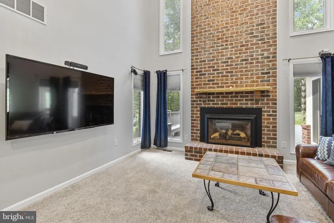
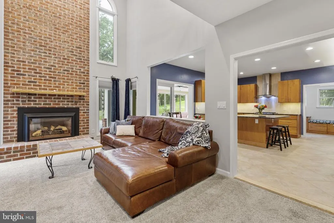
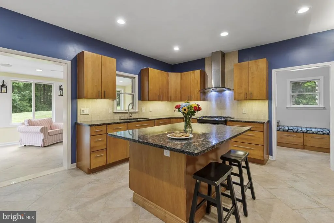
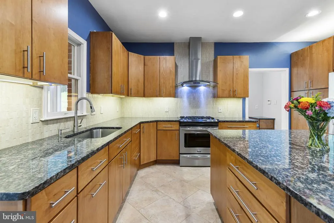
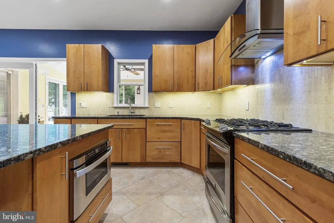
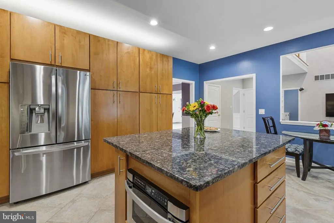
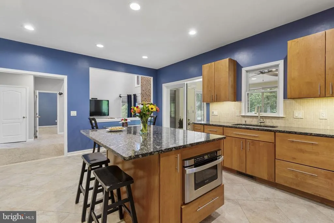
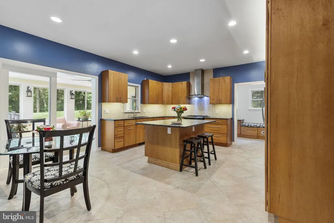
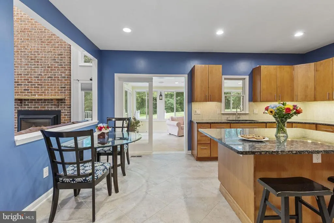
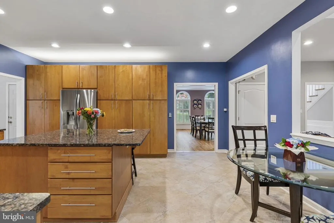
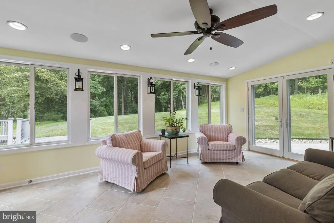
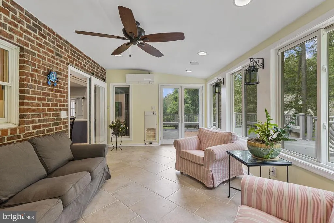
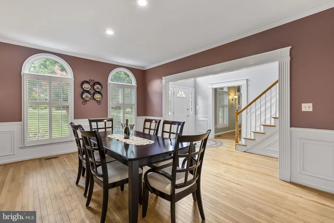
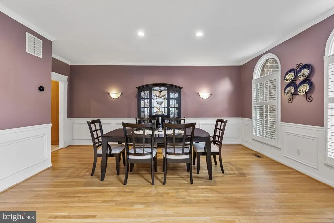
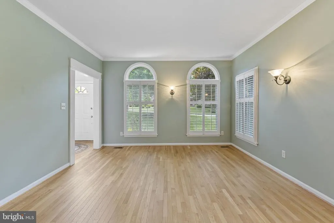
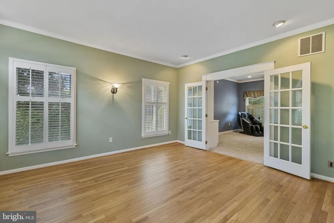
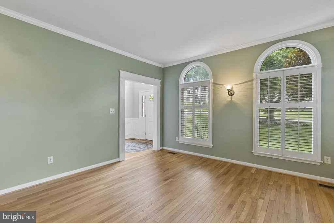
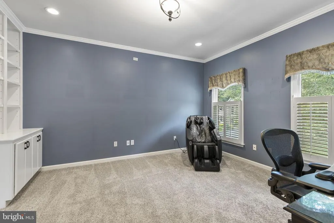
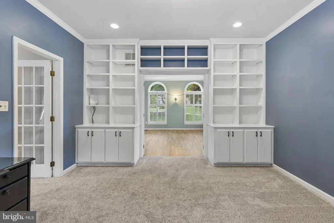
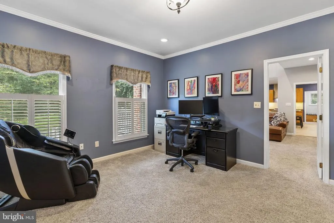
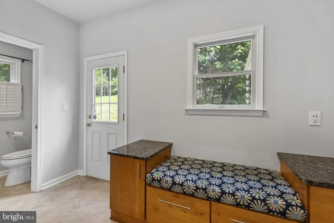
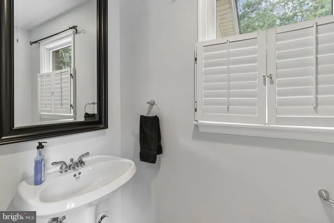
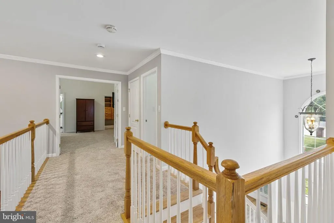
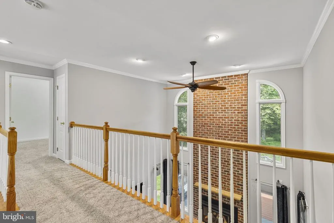
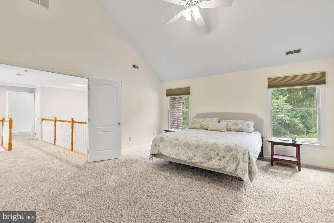
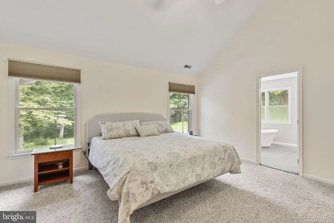
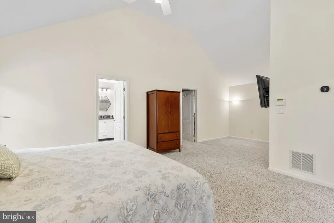
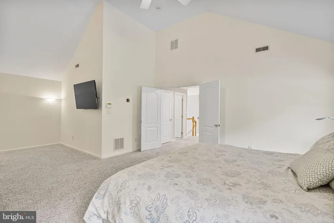
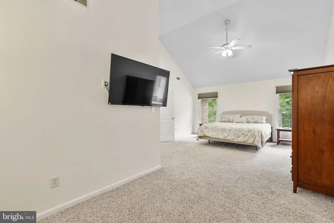
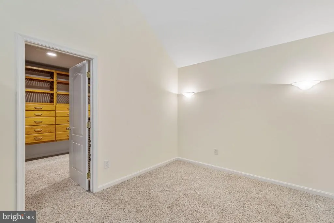
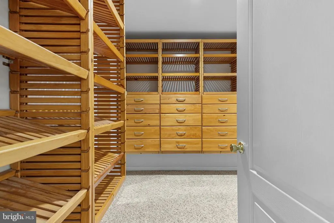
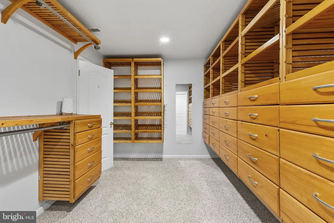
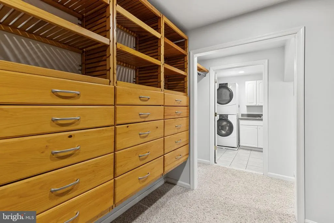
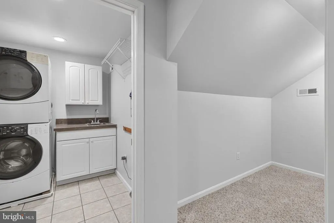
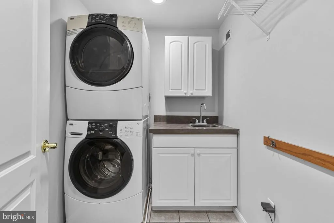
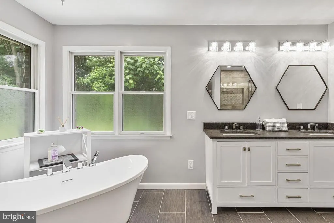
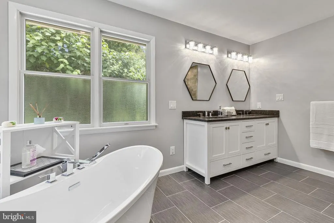
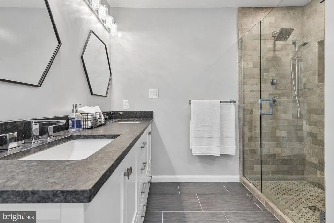
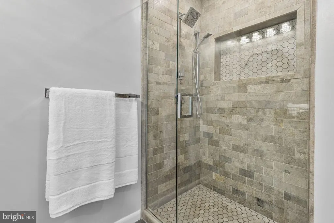
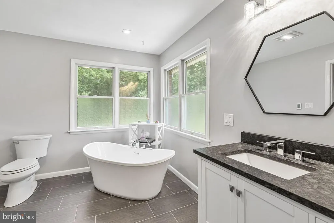
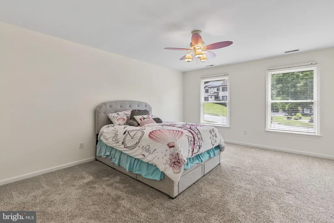
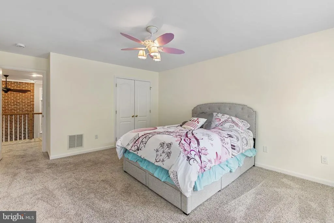
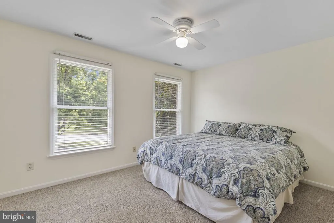
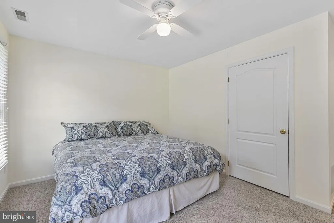
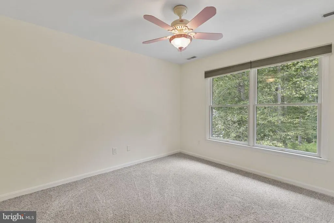
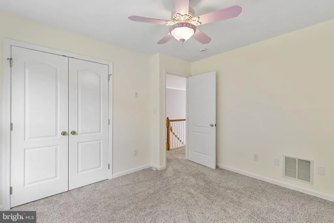
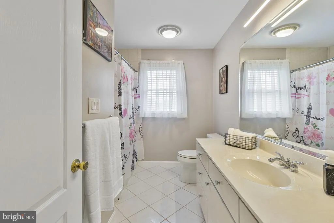
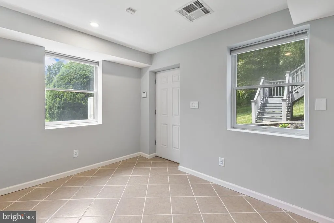
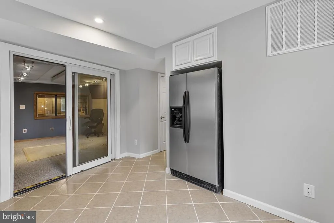
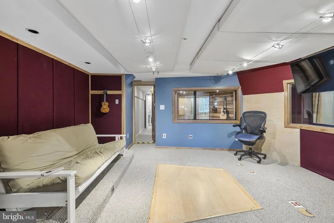
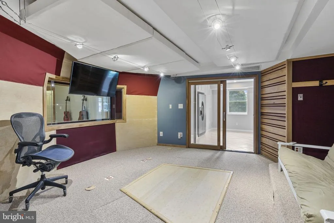
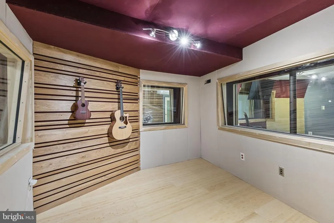
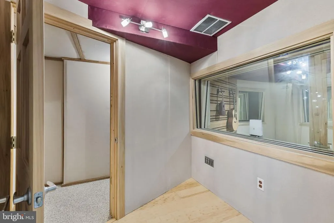
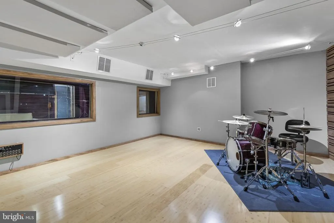
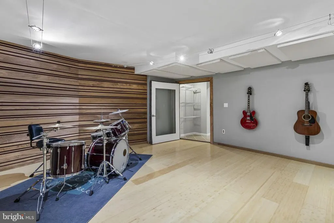
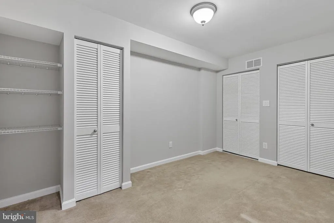
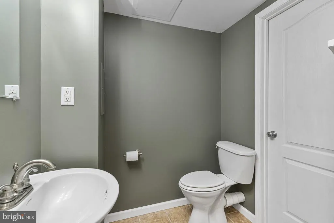
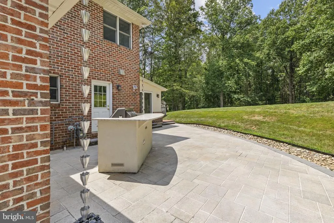
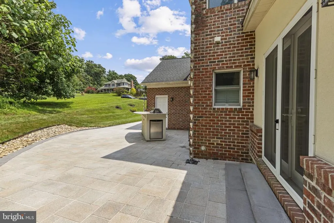
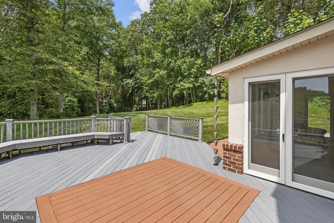
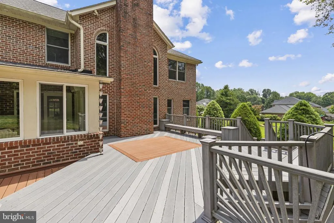
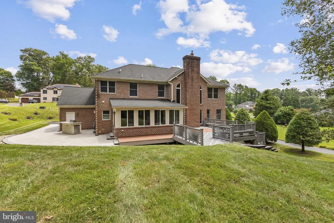
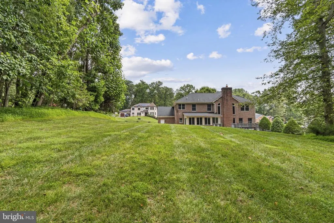
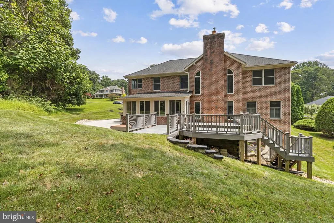
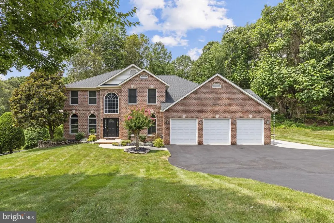
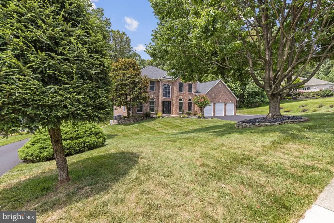
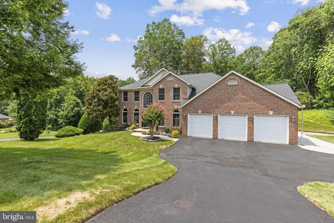
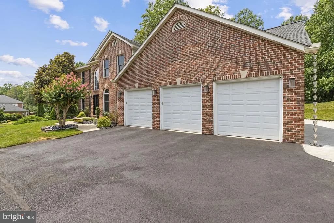
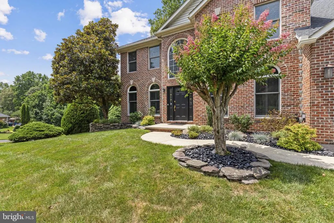
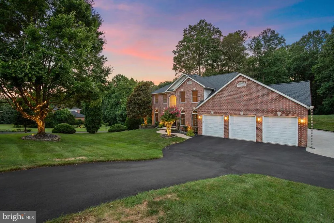
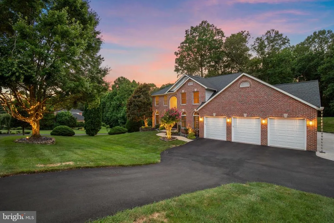
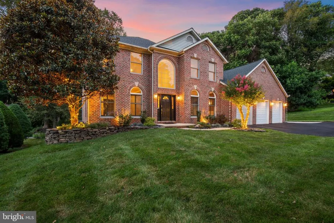
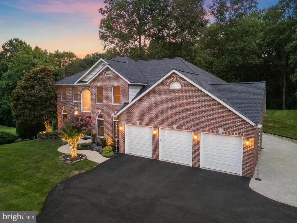
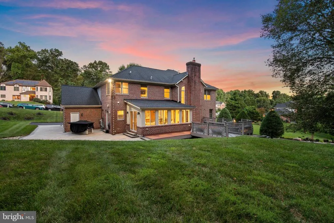
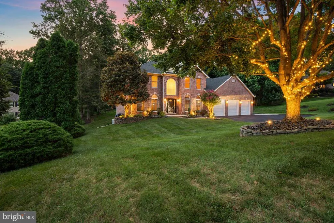
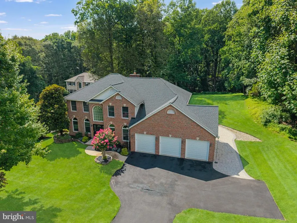
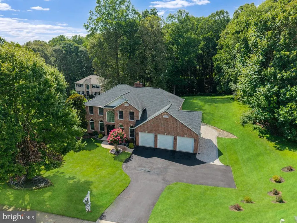
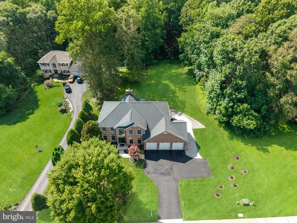
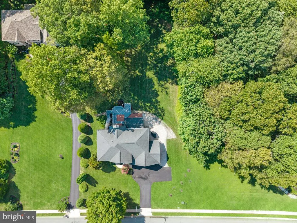
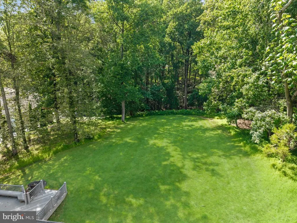
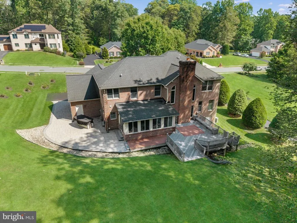
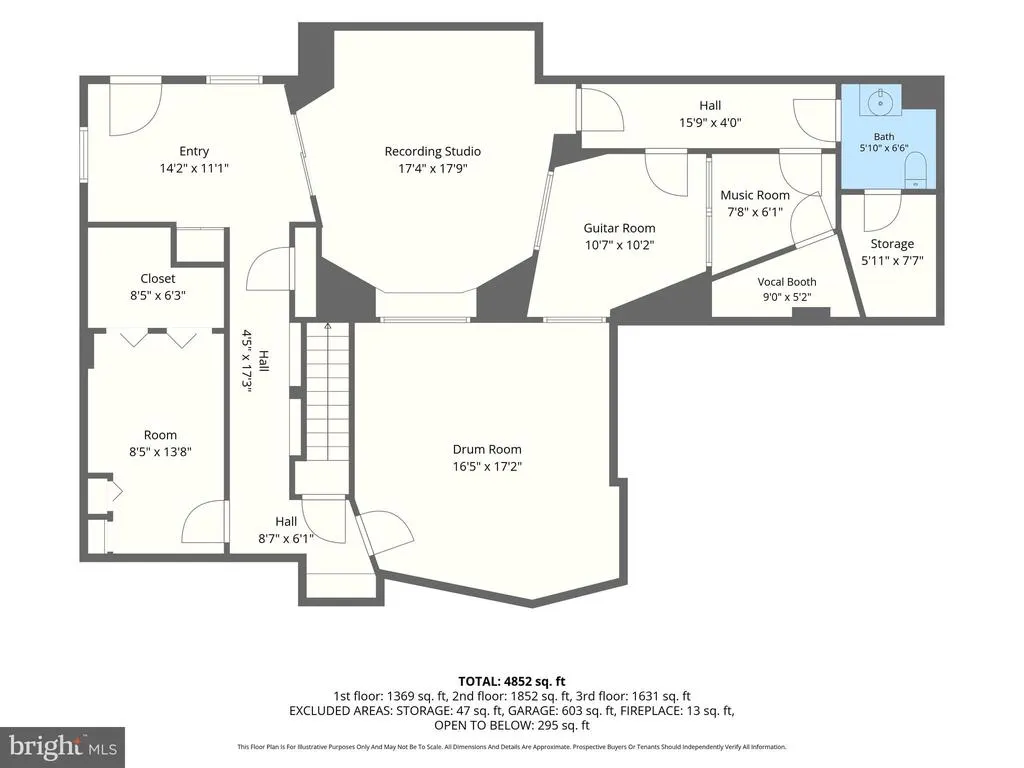
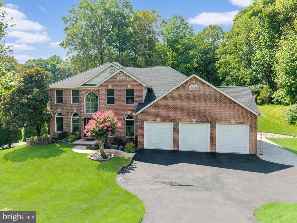
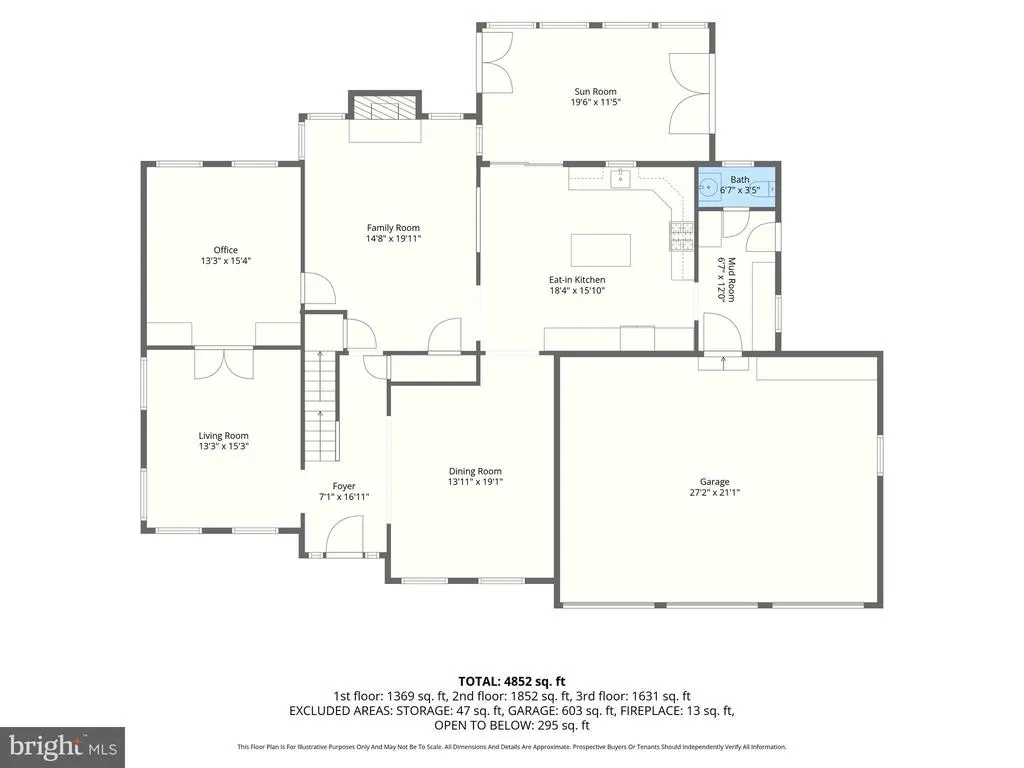
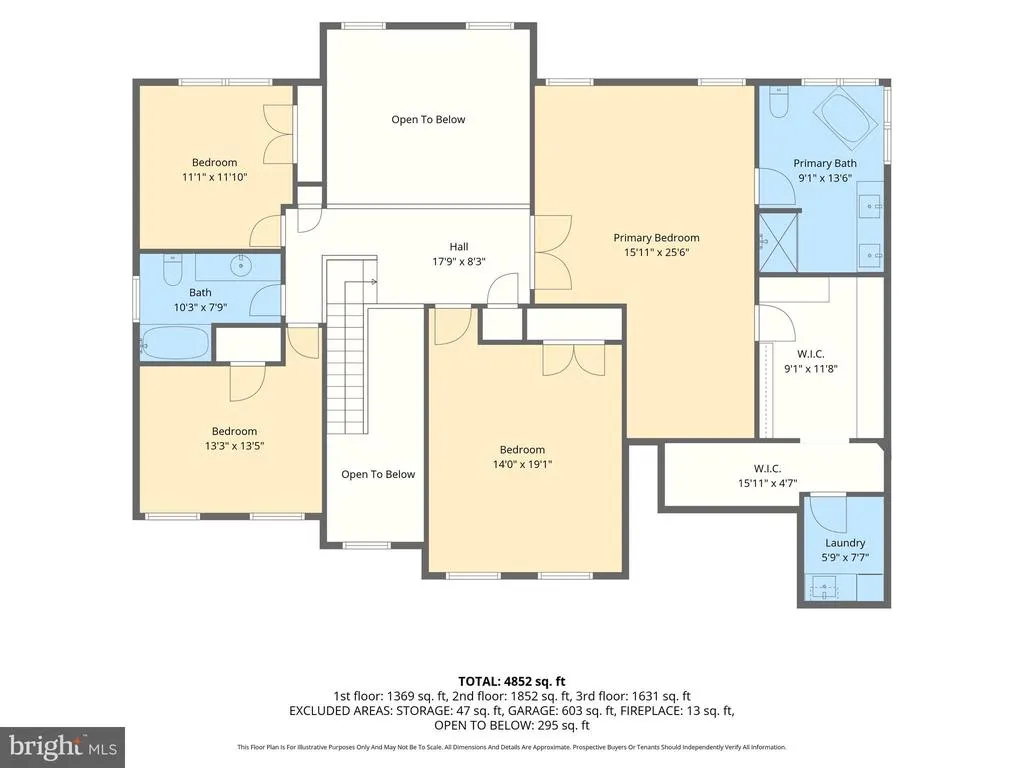
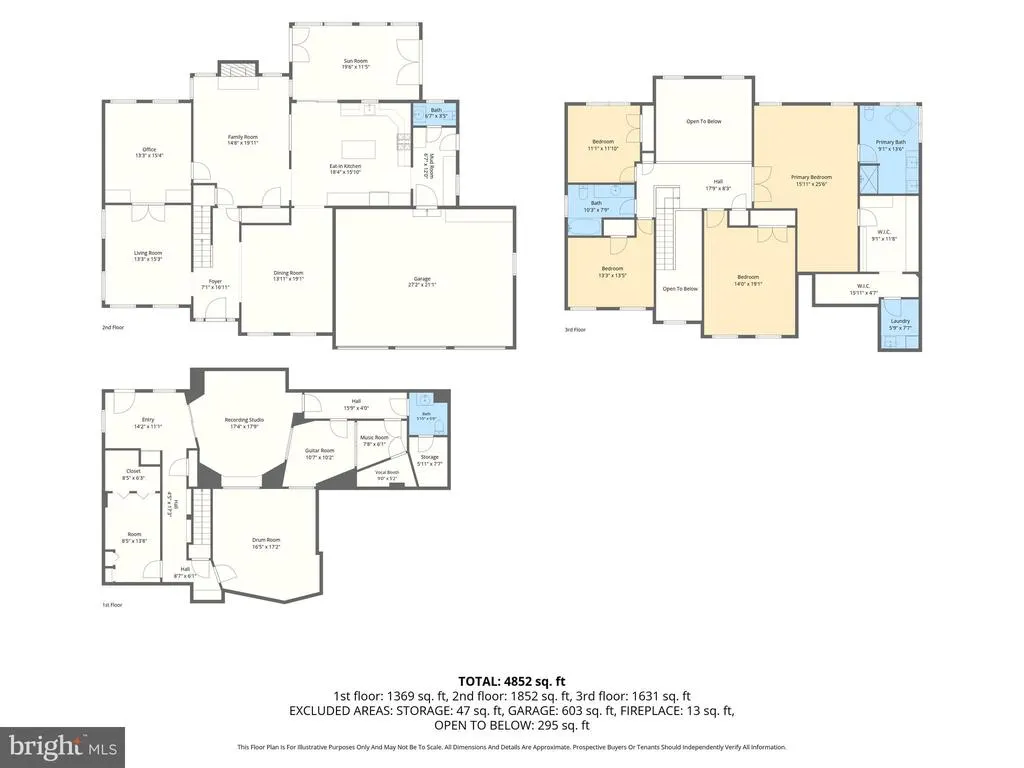
4-bedroom, 2 full and 2 half-bath all-brick detached Colonial backing to woods offers an elevated Cedarday setting with custom finishes, dramatic three-level living, and exceptional outdoor entertaining. The main level makes a memorable first impression with a two-story foyer, hardwood floors, and a striking family room featuring soaring ceilings, a gas fireplace, and an upper-level overlook. The kitchen brings both style and function with heated floors, deluxe cabinetry with custom lighting and thoughtful storage solutions, while the mudroom also includes heated floors. A sunroom with a mini split adds a polished extension of the living space and includes an electronic pet door with collar. The upper level is anchored by a refined primary suite with cathedral ceilings, a walk-in closet with custom built-ins, an adjacent laundry room with stackable washer and dryer, and a beautifully appointed primary bath with heated floors, a freestanding tub and oversized tile shower. Three additional bedrooms and a second full bath complete the upper level, offering a well-balanced layout with comfortable separation and flexibility. The fully built-out lower level expands the home with generous flex areas for recreation, fitness, hobbies, work, or relaxation plus a half bath. Outdoor living is equally impressive, with a composite easy-care deck, extensive hardscape patio, built-in BBQ island with granite top, decorative rain chains, and a wooded backdrop that gives the rear setting a finished, private-feeling atmosphere. A 3-car front-load garage with level 2 EV charger, concrete driveway parking, surround sound system in the family room, wall-mounted TV brackets with TVs, BBQ island refrigerator, and 2018 roof with warranty complete this standout offering.
| Elementary School | Middle School | High School |
|---|---|---|
| Homestead/Wakefield Elementary School | Patterson Mill Middle School | Patterson Mill High School |
| Price History | |
|---|---|
| 7/9/2026 | Listed $875,000 |
General Features
| Living Area | 4588 |
|---|---|
| Sewer | Public Sewer |
| Heating | Forced Air,Zoned |
| Cooling | Central A/C,Ductless/Mini-Split |
| Possession | 0-30 Days CD,31-60 Days CD,Settlement |
| Appliances | Washer/Dryer Stacked,Water Heater - Tankless |
| Zoning | R1 |
| HOA Fee | 281.93 |
| Garage Spaces | 3.00 |
| Patio/Porch Features | Deck(s),Patio(s) |
| Architectural Style | Colonial |
| Construction Materials | Brick |
| School District | HARFORD COUNTY PUBLIC SCHOOLS |
| Year Built | 1999 |
| Levels | 3 |
| Tax Year | 2025 |
| Ownership | Fee Simple |
| Cool Fuel | Electric |
| Section | 1 |
| Accessibility | None |
| Assoc Fee Paid Per | Annually |
| County | HARFORD |
| New Construction | No |
| Property Type | Residential |
| HOA | Yes |
| Subdivision Name | CEDARDAY |
| Garage Y/N | Yes |
| Water Access Y/N | No |
| Other Structures | Above Grade,Below Grade |
| Full Baths | 2 |
| Status | PENDING |
| Directions | For directions,please use personal GPS or Google Maps. |
| City | BEL AIR |
| Association Name | CEDARDAY HOMEOWNERS ASSOCIATION |
| Senior Community Y/N | No |
| Lot Size Units | Square Feet |
| Lot Size Square Feet | 38550.00 |
| Tax Assessed Value | 658000.0 |
| Tax Annual Amount | 6719.0 |
| Property Condition | Excellent |
| Structure Type | Detached |
| Condo/Coop Association fee Y/N | No |
| Bathrooms Count Main Level | 1.00 |
| Price Per Sq Ft Total AG | 258.26 |
| Acceptable Financing | Cash,Conventional,FHA,VA |
| Vacation Rental Y/N | No |
| Virtual Tour | https://www.zillow.com/view-imx/fd7a9e61-d2df-4ac8-b74d-43218be6dfe5?setAttribution=mls&wl=true&initialViewType=pano&utm_source=dashboard |
| Total SQFT | 5212 |
| Standard Status | Pending |
| Year Built Source | Assessor |
| Legal Subdivision | CEDARDAY |
| Tax Lot | 207 |
| Association Recreation Fee | No |
Interior Features
| Interior Amenities | Bathroom - Soaking Tub,Bathroom - Walk-In Shower,Walk-in Closet(s),Built-Ins,Wood Floors,Attic |
|---|---|
| Heating Fuel | Natural Gas |
| Basement | Full |
| Flooring | Hardwood,Heated |
| Total Fireplaces | 1 |
| Fireplace Features | Gas/Propane |
| Hot Water | Natural Gas |
| Basement (Y/N) | Yes |
| Heating Y/N | Yes |
| Fireplace Y/N | Yes |
| Above Grade Finished Area | 3388 |
| Half Baths | 2 |
| Central Air Y/N | Yes |
| Total Bedrooms | 4 |
| Below Grade Finished Area | 1200 |
| Below Grade Finished Area Unit Type | Square Feet |
| LivingAreaSource | Estimated |
| Below Grade Unfin Area Units | Square Feet |
| Below Grade Unfin SQFT | 624 |
| Below Grade Unfin SQFT Source | Estimated |
| Below Grade Finished Area Source | Estimated |
| Bedrooms Count All Upper Levels | 4 |
| Bedrooms Count Upper Level 1 | 4 |
| Bathrooms Half Main Level | 1 |
| Bathrooms Half Lower Level 1 | 1 |
| Bathrooms Half All Lower Levels | 1 |
| Bathrooms Full Upper Level 1 | 2 |
| Bathrooms Full All Upper Levels | 2 |
| Bathrooms Count Upper Level 1 | 2.00 |
| Bathrooms Count Lower Level 1 | 1.00 |
| Bathrooms Count All Upper Levels | 2 |
| Bathrooms Count All Lower Levels | 1 |
| Above Grade Unfin Area Units | Square Feet |
| Above Grade Unfin SQFT Source | Estimated |
| Above Grade Finished Area Source | Assessor |
| Above Grade Finished Area Unit Type | Square Feet |
| Total Baths | 4 |
Exterior Features
| Exterior Amenities | Sidewalks,Extensive Hardscape,BBQ Grill |
|---|---|
| Pool | No Pool |
| Parking Features | Concrete Driveway,Electric Vehicle Charging Station(s) |
| Lot Features | Backs to Trees |
| Water Source | Public |
| Total Parking Spaces | 9 |
| Garage Features | Garage - Front Entry,Garage Door Opener |
| Type of Parking | Attached Garage,Driveway |
| Land Use Code | R |
| Foundation Details | Permanent |
| Water View Y/N | No |
| Lot Size Acres | 0.88 |
| Lot Size Source | Assessor |
| Waterfront Y/N | No |
| Land Assessed Value | 154100.00 |
| Navigable Water Y/N | No |
| Water Oriented Y/N | No |
| # of Attached Garage Spaces | 3 |
Amenities
- Foreclosure
- Views
- Short Sale
- New Construction
- Adult 55+
- Lease To Own
- No HOA Fees
- Furnished
- Primary On Main
- Air Conditioning
- Seller Finance
- Green
- Fixer Upper
- Horse
- Golf
- Fireplace
- Deck
- Garage
- Basement
- Pool
Property vs Single Family Average in 21015
Price
Taxes
Year Built
 © BRIGHT, All Rights Reserved
