
Price Reduction - Views - Primary on Main
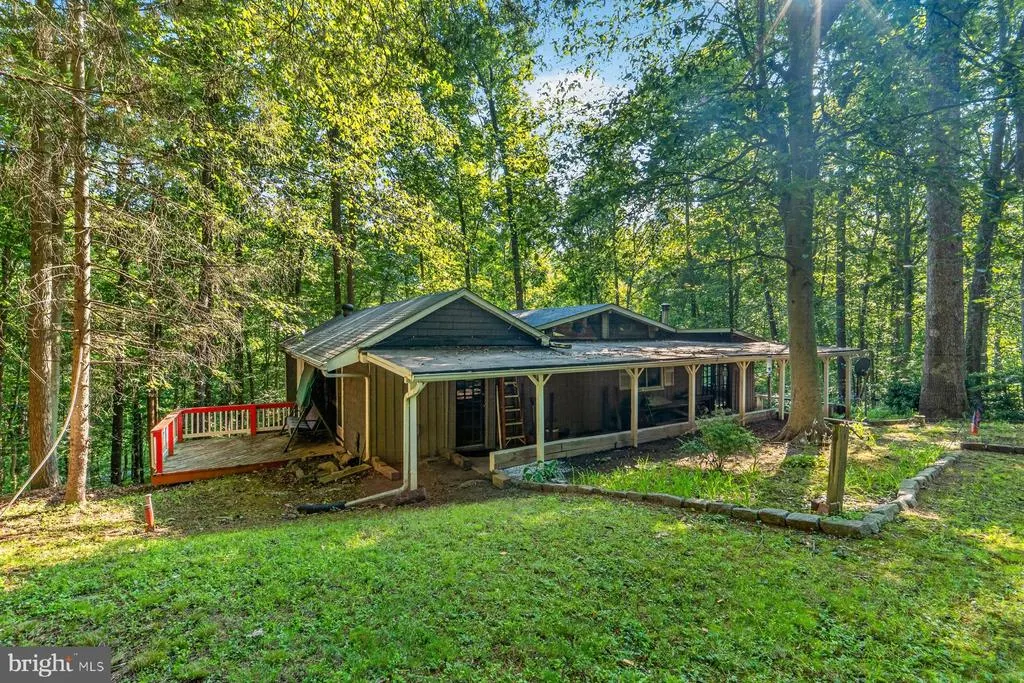
Address
1310 Boyd Road, Street, MD
Price
$ 249,900
Property Attributes
- MLS#MDHR2057100
- TypeSingle Family
- Listing Status ACTIVE
- CountyHARFORD
- CityStreet
- NeighborhoodDeer Park
- Zip21154
- StyleRanch/Rambler
- Year Built1978
- Taxes$ 2646
- Price$ 249,900
- Bedrooms3
- Full Bathrooms2
- Half Bathrooms0
- Sqr Footage1475
- Lot Size0.87 Acres
Data Source:
Bright MLS
Property Description
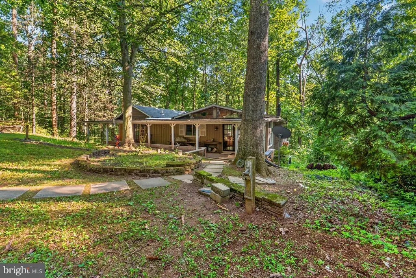
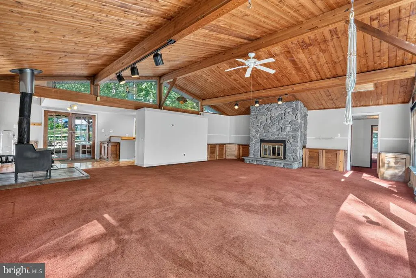
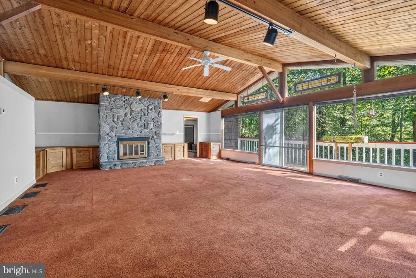
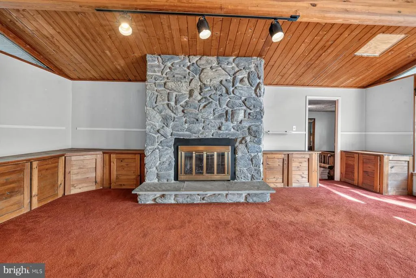
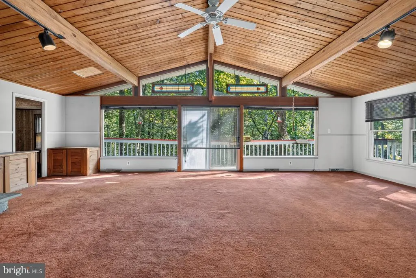
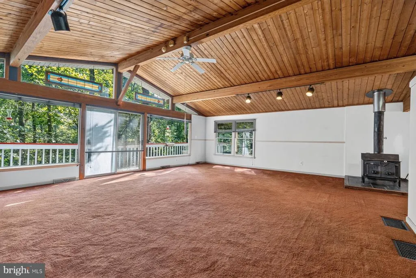
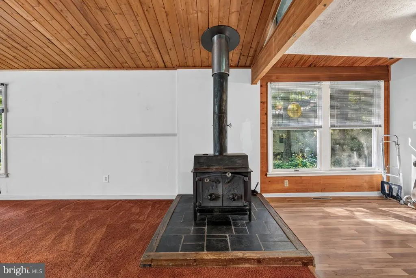
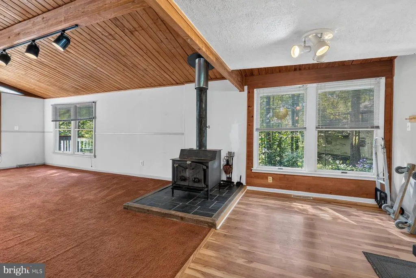
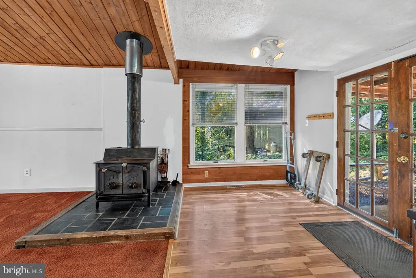
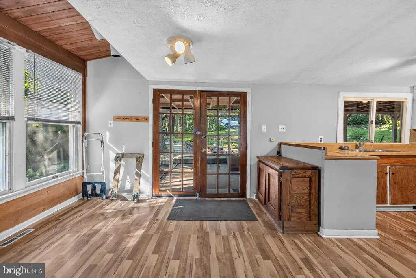
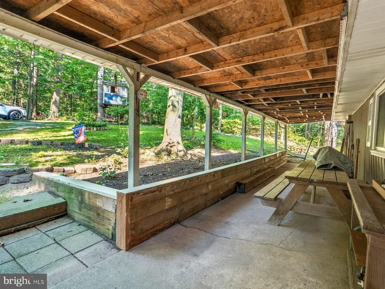
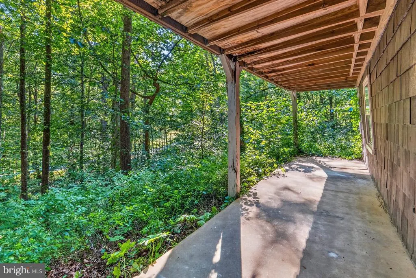
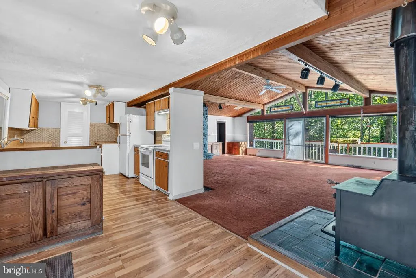
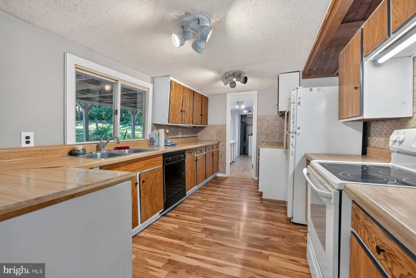
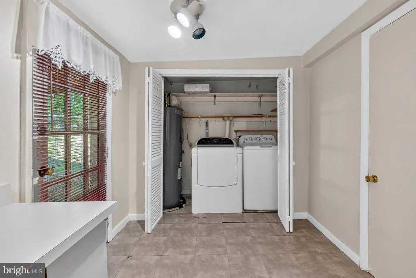
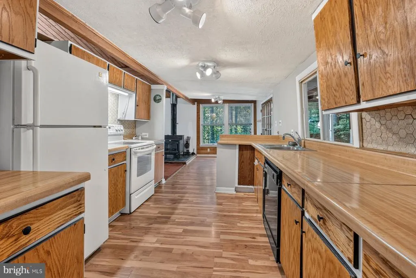
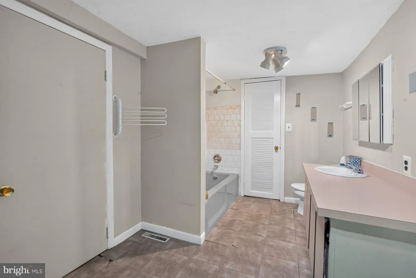
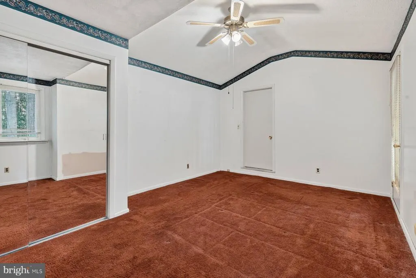
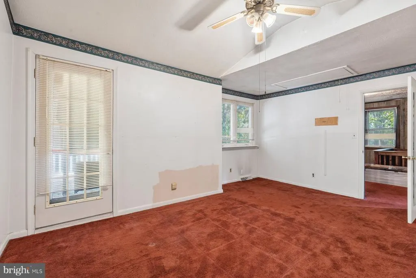
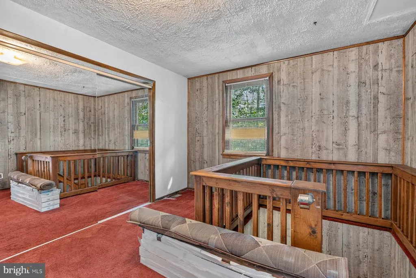
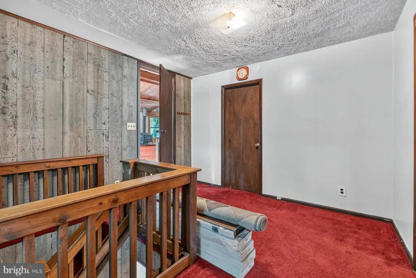
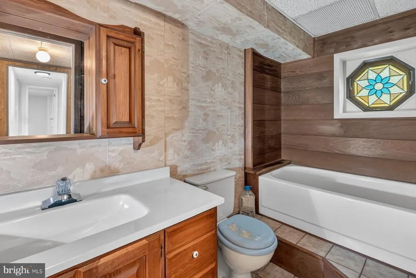
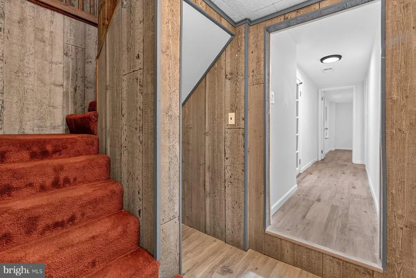
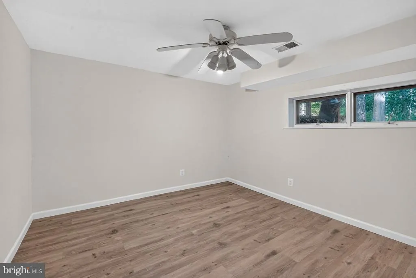
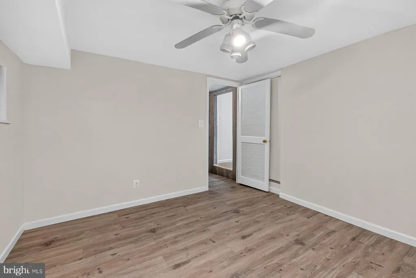
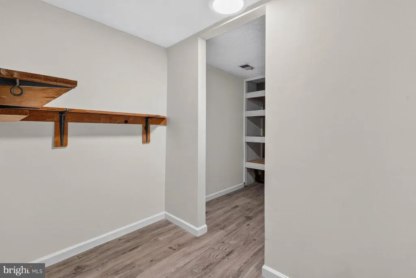
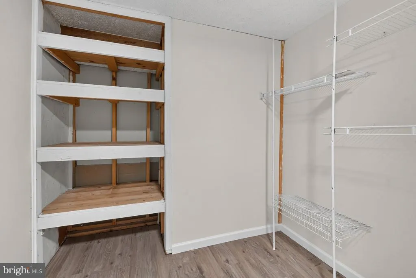
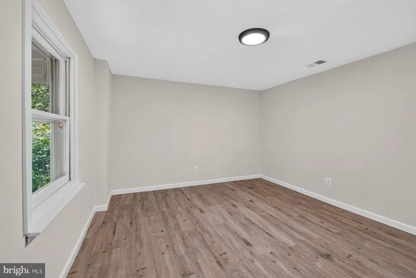
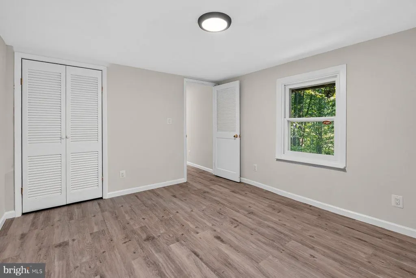
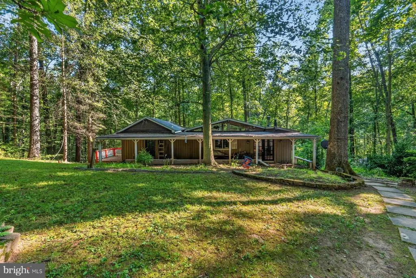
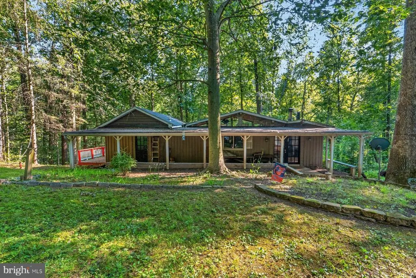
Nestled on nearly an acre of peaceful, wooded land, this 3-bedroom, 2-bath home offers privacy, charm, and endless potential. The main level features a spacious great room with a decorative fireplace and an abundance of windows that showcase the beautiful wooded views. Just off the kitchen, the dining area is warmed by a cozy wood-burning stove, creating the perfect gathering space. This level also includes an office nook, a primary bedroom, and a full bathroom with the added convenience of a washer and dryer. The recently renovated lower level features brand-new luxury vinyl plank flooring, two additional bedrooms, a full bathroom, and a large storage or bonus room that offers plenty of flexibility. Additional updates include a new water heater (2025), furnace (2026), and pressure tank (2026), providing peace of mind for the next owner. Perfect for buyers looking to personalize a home and make it their own, this property is full of possibilities. It's a rare opportunity to build equity in a serene, private setting while transforming this hidden gem into the home you've always envisioned.
| Price History | |
|---|---|
| 7/2/2026 | Listed $289,900 |
| 8/25/2026 | 14$249,900 |
General Features
| Living Area | 1475 |
|---|---|
| Sewer | Private Septic Tank |
| Heating | Forced Air |
| Cooling | Central A/C |
| Possession | Settlement |
| Appliances | Washer,Dryer,Refrigerator,Oven/Range - Electric,Dishwasher |
| Zoning | AG |
| Architectural Style | Ranch/Rambler |
| Construction Materials | Frame |
| School District | HARFORD COUNTY PUBLIC SCHOOLS |
| Exclusions | see disclosure |
| Year Built | 1978 |
| View | Trees/Woods |
| Levels | 2 |
| Tax Year | 2025 |
| Ownership | Fee Simple |
| Cool Fuel | Electric |
| Accessibility | None |
| County | HARFORD |
| New Construction | No |
| Property Type | Residential |
| HOA | No |
| Subdivision Name | DEER PARK |
| Garage Y/N | No |
| Water Access Y/N | No |
| Other Structures | Above Grade,Below Grade |
| Full Baths | 2 |
| Status | ACTIVE |
| Directions | Take MD-543,turn right onto Bringar Rd,turn right onto Boyd Rd,and the house will be on your right. |
| City | STREET |
| Senior Community Y/N | No |
| Lot Size Units | Square Feet |
| Lot Size Square Feet | 37897.00 |
| Tax Assessed Value | 259167.0 |
| Tax Annual Amount | 2646.0 |
| Home Warranty Y/N | No |
| Structure Type | Detached |
| Condo/Coop Association fee Y/N | No |
| Bathrooms Full Main Level | 1 |
| Bathrooms Count Main Level | 1.00 |
| Price Per Sq Ft Total AG | 169.42 |
| Acceptable Financing | Conventional,Cash |
| Vacation Rental Y/N | No |
| Virtual Tour | https://pro.reprophotos.com/tour/MLS/1310BoydRoad_Street_MD_21154_1626_459305.html |
| Total SQFT | 2950 |
| Standard Status | Active |
| Year Built Source | Assessor |
| Legal Subdivision | DEER PARK 10/80 |
| Tax Lot | 15 |
Interior Features
| Interior Amenities | Bathroom - Tub Shower,Dining Area,Carpet,Ceiling Fan(s),Exposed Beams,Floor Plan - Traditional |
|---|---|
| Heating Fuel | Oil |
| Basement | Fully Finished |
| Flooring | Carpet,Wood,Ceramic Tile,Luxury Vinyl Plank |
| Total Fireplaces | 1 |
| Fireplace Features | Wood |
| Hot Water | Electric |
| Basement (Y/N) | Yes |
| Heating Y/N | Yes |
| Fireplace Y/N | Yes |
| Above Grade Finished Area | 1475 |
| Central Air Y/N | Yes |
| Total Bedrooms | 3 |
| Room Type | Primary Bedroom,Bedroom 2,Bedroom 3,Kitchen,Great Room,Office,Bathroom 1,Bathroom 2 |
| Main Level Bedrooms | 1 |
| Below Grade Finished Area Unit Type | Square Feet |
| LivingAreaSource | Assessor |
| Laundry Type | Main Floor |
| Below Grade Unfin Area Units | Square Feet |
| Below Grade Unfin SQFT | 1475 |
| Below Grade Unfin SQFT Source | Assessor |
| Below Grade Finished Area Source | Assessor |
| Bedrooms Count All Lower Levels | 2 |
| Bedrooms Count Lower Level 1 | 2 |
| Bathrooms Full Lower Level 1 | 1 |
| Bathrooms Full All Lower Levels | 1 |
| Bathrooms Count Lower Level 1 | 1.00 |
| Bathrooms Count All Lower Levels | 1 |
| Above Grade Finished Area Source | Assessor |
| Above Grade Finished Area Unit Type | Square Feet |
| Total Baths | 2 |
Exterior Features
| Pool | No Pool |
|---|---|
| Water Source | Well |
| Inclusions | see disclosure |
| Type of Parking | Driveway |
| Land Use Code | R |
| Foundation Details | Concrete Perimeter |
| Water View Y/N | No |
| Lot Dimensions | 101.00 x |
| Lot Size Acres | 0.87 |
| Lot Size Source | Assessor |
| Waterfront Y/N | No |
| Land Assessed Value | 110300.00 |
| Navigable Water Y/N | No |
| Water Oriented Y/N | No |
| LotDimensionsSource | Assessor |
Room Details
| Room | Dimensions | Level | Flooring | Details |
|---|---|---|---|---|
| Bathroom 1 | Main | |||
| Bathroom 2 | Lower 1 | |||
| Bedroom 2 | Lower 1 | |||
| Bedroom 3 | Lower 1 | |||
| Great Room | Main | |||
| Kitchen | Main | |||
| Office | Main | |||
| Primary Bedroom | Main |
Amenities
- Foreclosure
- Views
- Short Sale
- New Construction
- Adult 55+
- Lease To Own
- No HOA Fees
- Furnished
- Primary On Main
- Air Conditioning
- Seller Finance
- Green
- Fixer Upper
- Horse
- Golf
- Fireplace
- Deck
- Garage
- Basement
- Pool
Property vs Single Family Average in 21154
Price
Taxes
Year Built
 © BRIGHT, All Rights Reserved
