
Views
Address
1445 Fountain Glen Drive, Bel Air, MD
Price
$ 699,999
Property Attributes
- MLS#MDHR2057284
- TypeSingle Family
- Listing Status ACTIVE
- CountyHARFORD
- CityBel Air
- NeighborhoodFountain Glen
- Zip21015
- StyleColonial
- Year Built1989
- Taxes$ 5791
- Price$ 699,999
- Bedrooms5
- Full Bathrooms3
- Half Bathrooms1
- Sqr Footage3308
- Lot Size0.18 Acres
Data Source:
Bright MLS
Property Description
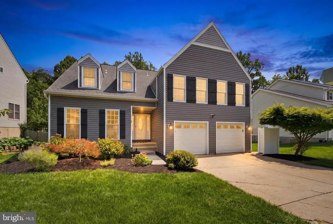
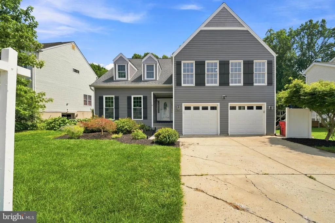
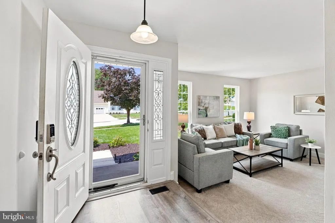
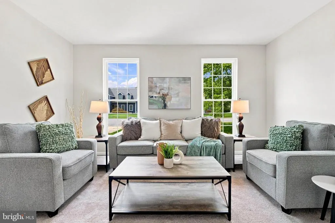
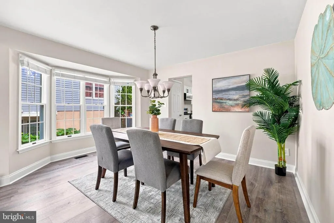
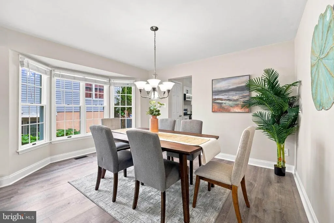
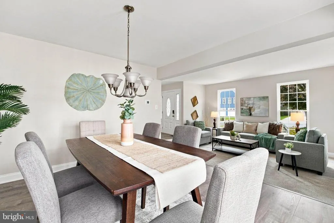
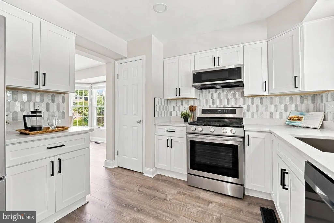
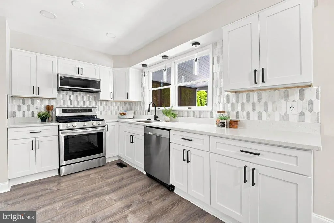
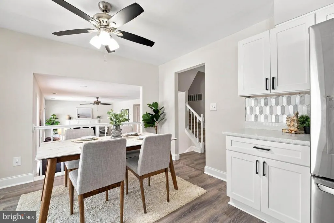
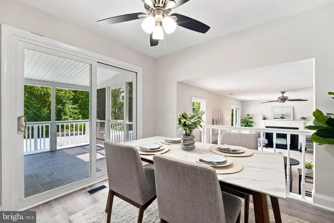
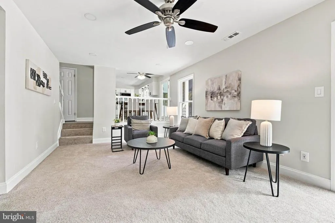
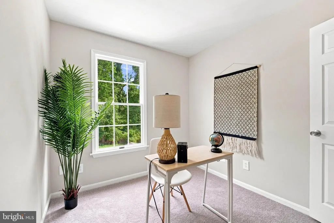
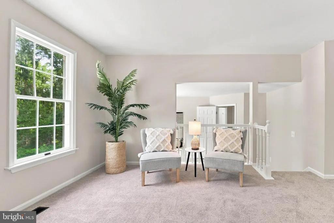
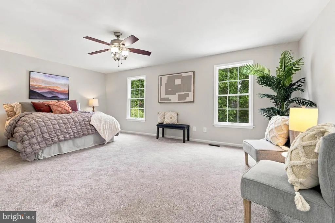
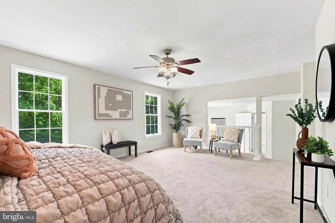
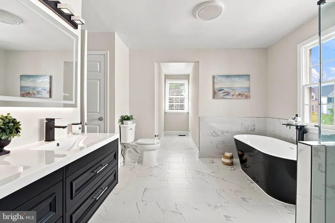
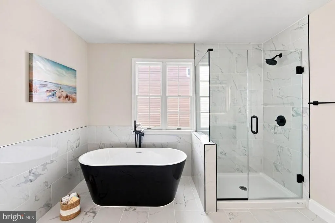
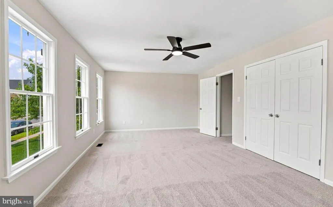
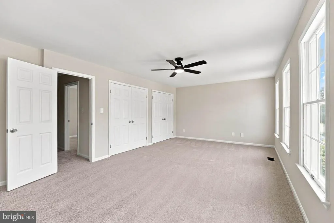
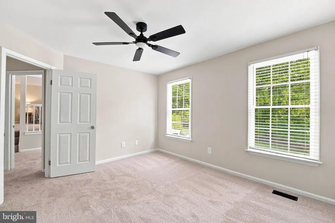
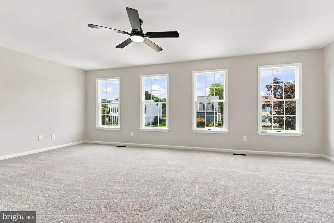
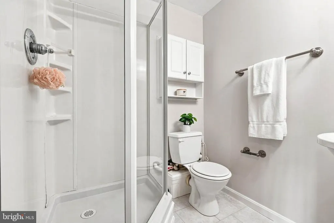
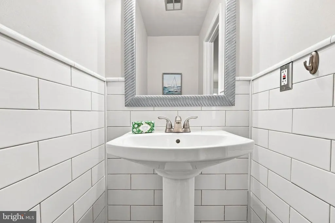
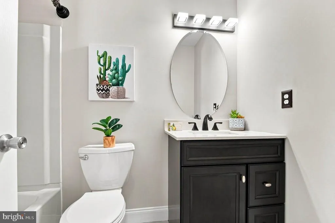
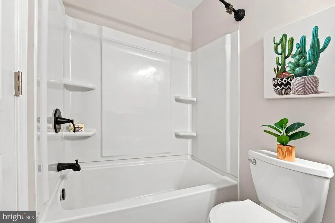
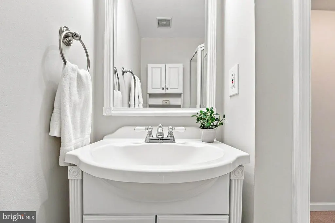
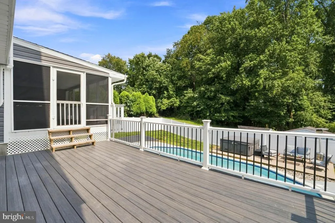
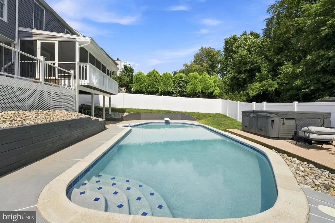
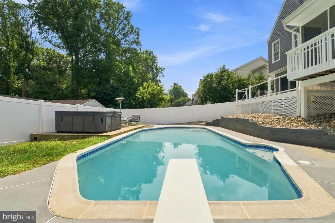
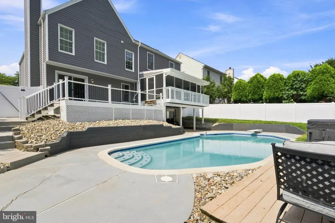
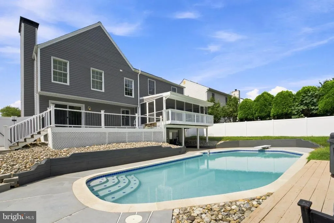
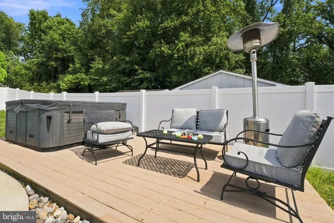
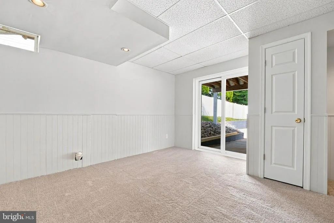
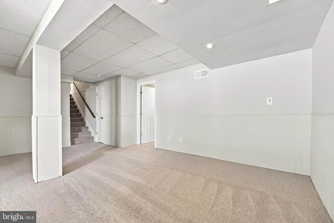
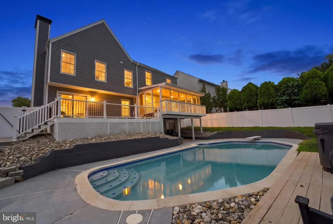
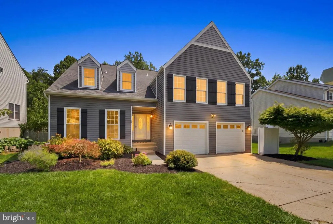
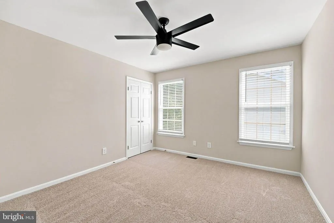
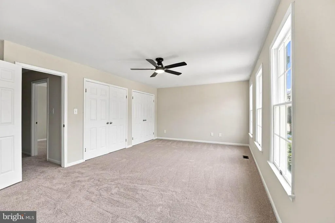
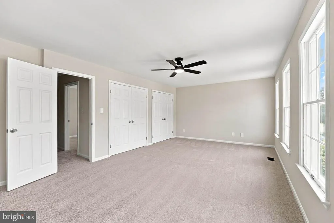
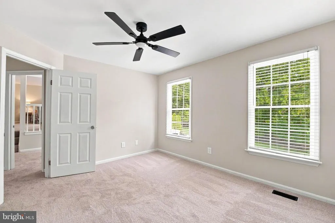
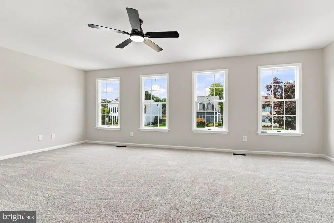
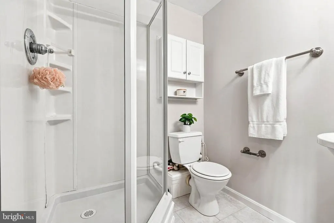
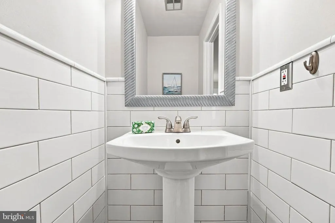
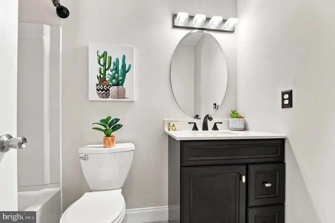
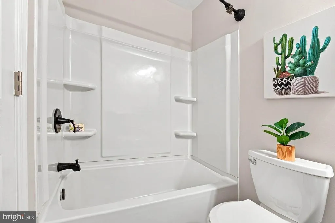
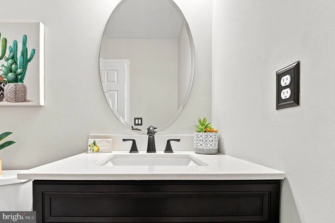
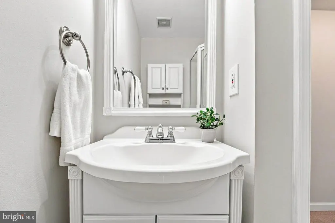
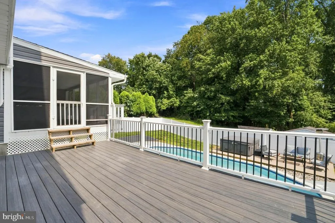
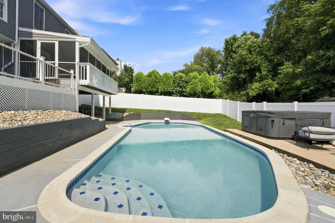
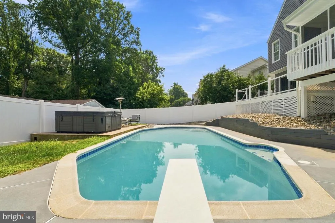
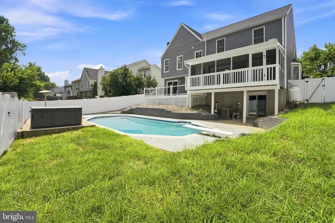
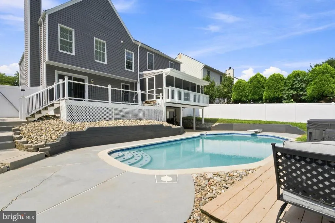
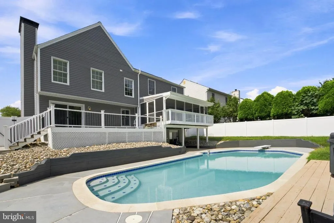
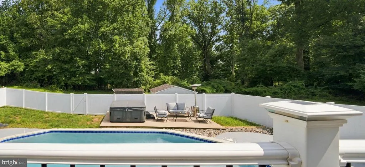
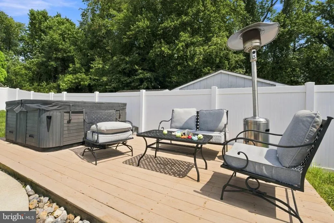
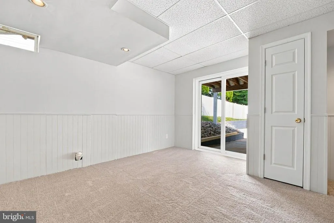
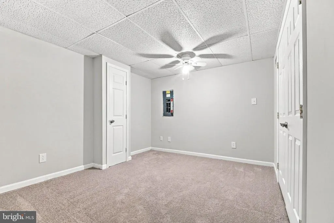
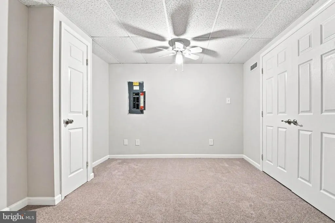
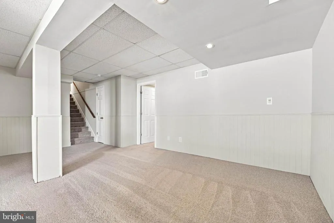
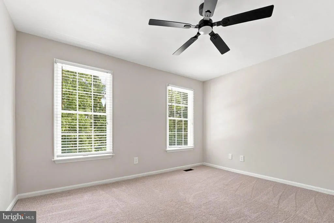
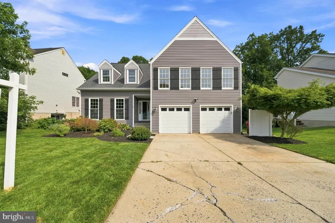
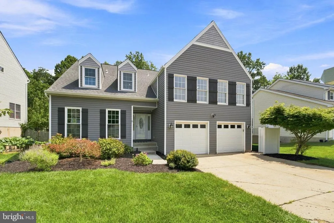
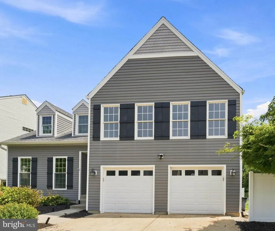
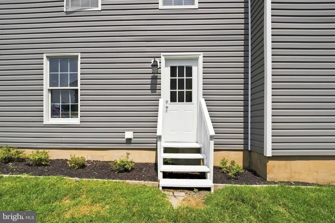
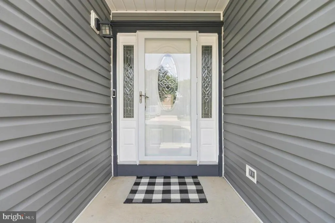
Beautifully renovated home featuring a traditional floor plan with modern updates and exceptional amenities throughout! The upper level offers 4 spacious bedrooms, including a generous primary suite with a private full bath and a versatile sitting nook that's perfect for a home office or reading area, plus an additional full bathroom serving the secondary bedrooms. The main level features an inviting eat-in kitchen that opens to the adjoining family room, complete with a pellet stove for cozy evenings at home. The finished lower level provides additional living space with a large recreation room, a 5th bedroom, and a full bathideal for guests, a home office, or multigenerational living. Step outside to the enclosed deck overlooking the private backyard oasis and in-ground pool, featuring new gunite and tile. The backyard is fully enclosed with a white vinyl privacy fence installed in February 2025, creating the perfect space for entertaining, relaxing, and enjoying summer days. Recent improvements provide added value and peace of mind, including a new roof and siding installed in 2021, kitchen appliances that are approximately four years old, and a NEMA 14-50 (50-amp) EV charging outlet for convenient electric vehicle charging. Ideally located in the desirable Bel Air area, this home combines comfort, functionality, and outdoor living in one exceptional package. As an added bonus, the seller is offering an assumable VA loan with an attractive 2.5% interest rate for qualified buyersa rare opportunity in today's market. Contact the listing agent for eligibility and details. Schedule your private tour today! Even more exciting, the bathroom renovations are now complete! Be sure to view the newly updated listing photos showcasing these beautifully renovated, spa-inspired bathrooms. Their calming, modern design adds the perfect finishing touch to this exceptional homeand they could soon be yours! Schedule your private tour today!
| Price History | |
|---|---|
| 7/3/2026 | Listed $699,999 |
General Features
| Living Area | 3308 |
|---|---|
| Sewer | Public Sewer |
| Heating | Heat Pump(s) |
| Cooling | Central A/C,Ceiling Fan(s) |
| Utilities | Cable TV Available,Natural Gas Available,Electric Available |
| Possession | Settlement |
| Roof | Asphalt |
| Appliances | Dishwasher,Disposal,Exhaust Fan,Microwave,Oven/Range - Gas,Refrigerator |
| Zoning | R2 |
| HOA Fee | 28.00 |
| Garage Spaces | 2.00 |
| Association Fee Includes | Common Area Maintenance,Snow Removal |
| Patio/Porch Features | Deck(s),Patio(s) |
| Architectural Style | Colonial |
| Pool Features | Fenced,Gunite,In Ground |
| Construction Materials | Vinyl Siding |
| School District | HARFORD COUNTY PUBLIC SCHOOLS |
| Year Built | 1989 |
| Levels | 2 |
| Tax Year | 2025 |
| Ownership | Fee Simple |
| Cool Fuel | Electric |
| Section | 4 |
| Accessibility | None |
| Assoc Fee Paid Per | Monthly |
| County | HARFORD |
| New Construction | No |
| Property Type | Residential |
| HOA | Yes |
| Subdivision Name | FOUNTAIN GLEN |
| Garage Y/N | Yes |
| Water Access Y/N | No |
| Other Structures | Above Grade,Below Grade |
| Full Baths | 3 |
| Status | ACTIVE |
| Directions | I-95,take Exit 80 for MD-543 N (Riverside Parkway/Fountain Green Rd) toward Belcamp. Continue north on MD-543 (Fountain Green Rd) for approximately 4 miles. Turn left onto Redfield Road,then turn rig |
| City | BEL AIR |
| Senior Community Y/N | No |
| Lot Size Units | Square Feet |
| Lot Size Square Feet | 7797.00 |
| Tax Assessed Value | 540867.0 |
| Tax Annual Amount | 5791.0 |
| Home Warranty Y/N | No |
| Property Condition | Excellent |
| Structure Type | Detached |
| Condo/Coop Association fee Y/N | No |
| Bathrooms Count Main Level | 1.00 |
| Price Per Sq Ft Total AG | 252.89 |
| Acceptable Financing | Assumption,Conventional,FHA,VA,USDA,Other,Cash |
| Historic Y/N | No |
| Vacation Rental Y/N | No |
| Total SQFT | 3530 |
| Standard Status | Active |
| Year Built Source | Assessor |
| Legal Subdivision | FOUNTAIN GLEN |
| Tax Lot | 261 |
Interior Features
| Interior Amenities | Attic,Kitchen - Country,Dining Area,Kitchen - Eat-In,Primary Bath(s),Upgraded Countertops,Recessed Lighting,Floor Plan - Traditional |
|---|---|
| Heating Fuel | Electric |
| Basement | Other |
| Flooring | Carpet,Luxury Vinyl Plank |
| Total Fireplaces | 1 |
| Fireplace Features | Equipment,Mantel(s) |
| Hot Water | Electric |
| Basement (Y/N) | Yes |
| Heating Y/N | Yes |
| Window Features | Double Pane,Insulated,Screens |
| Fireplace Y/N | Yes |
| Above Grade Finished Area | 2768 |
| Half Baths | 1 |
| Central Air Y/N | Yes |
| Total Bedrooms | 5 |
| Below Grade Finished Area | 540 |
| Room Type | Living Room,Dining Room,Primary Bedroom,Sitting Room,Bedroom 2,Bedroom 3,Bedroom 4,Bedroom 5,Kitchen,Game Room,Family Room,Laundry |
| Below Grade Finished Area Unit Type | Square Feet |
| LivingAreaSource | Assessor |
| Laundry Type | Basement,Lower Floor,Hookup |
| Below Grade Unfin Area Units | Square Feet |
| Below Grade Unfin SQFT | 222 |
| Below Grade Unfin SQFT Source | Assessor |
| Below Grade Finished Area Source | Assessor |
| Bedrooms Count All Lower Levels | 1 |
| Bedrooms Count All Upper Levels | 4 |
| Bedrooms Count Lower Level 1 | 1 |
| Bedrooms Count Upper Level 1 | 4 |
| Bathrooms Half Main Level | 1 |
| Bathrooms Full Upper Level 1 | 2 |
| Bathrooms Full Lower Level 1 | 1 |
| Bathrooms Full All Upper Levels | 2 |
| Bathrooms Full All Lower Levels | 1 |
| Bathrooms Count Upper Level 1 | 2.00 |
| Bathrooms Count Lower Level 1 | 1.00 |
| Bathrooms Count All Upper Levels | 2 |
| Bathrooms Count All Lower Levels | 1 |
| Above Grade Finished Area Source | Assessor |
| Above Grade Finished Area Unit Type | Square Feet |
| Total Baths | 4 |
Exterior Features
| Exterior Amenities | Extensive Hardscape,Flood Lights,Secure Storage,Sidewalks |
|---|---|
| Pool | Yes - Personal |
| Fencing | Fully,Other |
| Parking Features | Paved Driveway |
| Lot Features | Backs to Trees |
| Water Source | Public |
| Total Parking Spaces | 2 |
| Garage Features | Garage Door Opener |
| Type of Parking | Driveway,Attached Garage |
| Land Use Code | E |
| Foundation Details | Concrete Perimeter |
| Water View Y/N | No |
| Lot Size Acres | 0.18 |
| Lot Size Source | Assessor |
| Waterfront Y/N | No |
| Door Features | Storm |
| Builder Model | WWW.1445FOUNTAINGLEN.COM |
| Horse Y/N | No |
| Land Assessed Value | 99800.00 |
| Navigable Water Y/N | No |
| Water Oriented Y/N | No |
| # of Attached Garage Spaces | 2 |
Room Details
| Room | Dimensions | Level | Flooring | Details |
|---|---|---|---|---|
| Bedroom 2 | 22 X 12 | Upper 1 | Flooring - Carpet | |
| Bedroom 3 | 13 X 12 | Upper 1 | Flooring - Carpet | |
| Bedroom 4 | 14 X 12 | Upper 1 | Flooring - Carpet | |
| Bedroom 5 | 13 X 11 | Lower 1 | Flooring - Carpet | |
| Dining Room | 13 X 12 | Main | Flooring - Carpet | |
| Family Room | 22 X 12 | Main | Flooring - HardWood,Fireplace - Wood Burning | |
| Game Room | 20 X 20 | Lower 1 | Flooring - Carpet | |
| Kitchen | 20 X 11 | Main | Flooring - Tile/Brick | |
| Laundry | Main | |||
| Living Room | 15 X 12 | Main | Flooring - Carpet | |
| Primary Bedroom | 21 X 14 | Upper 1 | Flooring - Carpet | |
| Sitting Room | 14 X 8 | Upper 1 | Flooring - Carpet |
Amenities
- Foreclosure
- Views
- Short Sale
- New Construction
- Adult 55+
- Lease To Own
- No HOA Fees
- Furnished
- Primary On Main
- Air Conditioning
- Seller Finance
- Green
- Fixer Upper
- Horse
- Golf
- Fireplace
- Deck
- Garage
- Basement
- Pool
Property vs Single Family Average in 21015
Price
Taxes
Year Built
Visits
 © BRIGHT, All Rights Reserved
