
Address
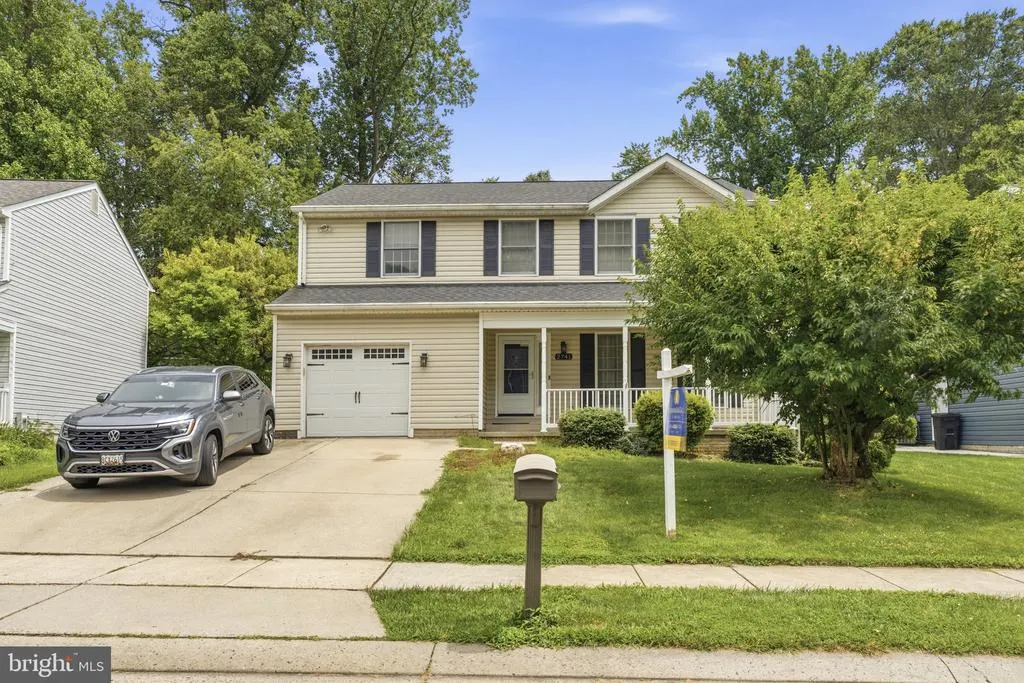
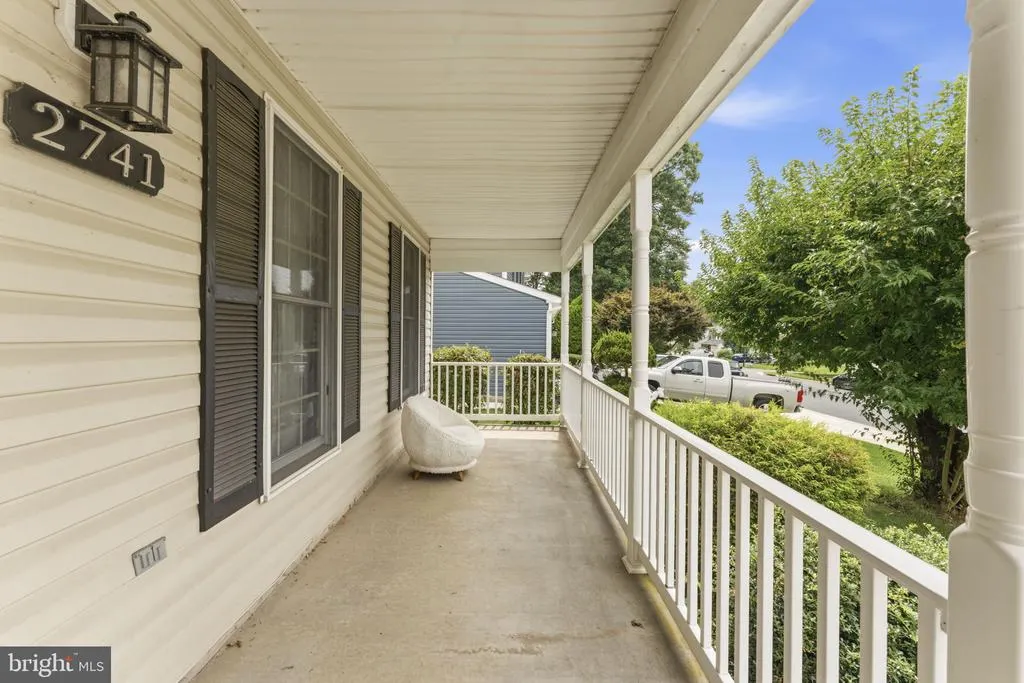
2741 Singer Woods Drive, Abingdon, MD
Price
$ 495,000
Property Attributes
- MLS#MDHR2057294
- TypeSingle Family
- Listing Status ACTIVE
- CountyHARFORD
- CityAbingdon
- NeighborhoodSinger Woods
- Zip21009
- StyleColonial
- Year Built1991
- Taxes$ 4192
- Price$ 495,000
- Bedrooms4
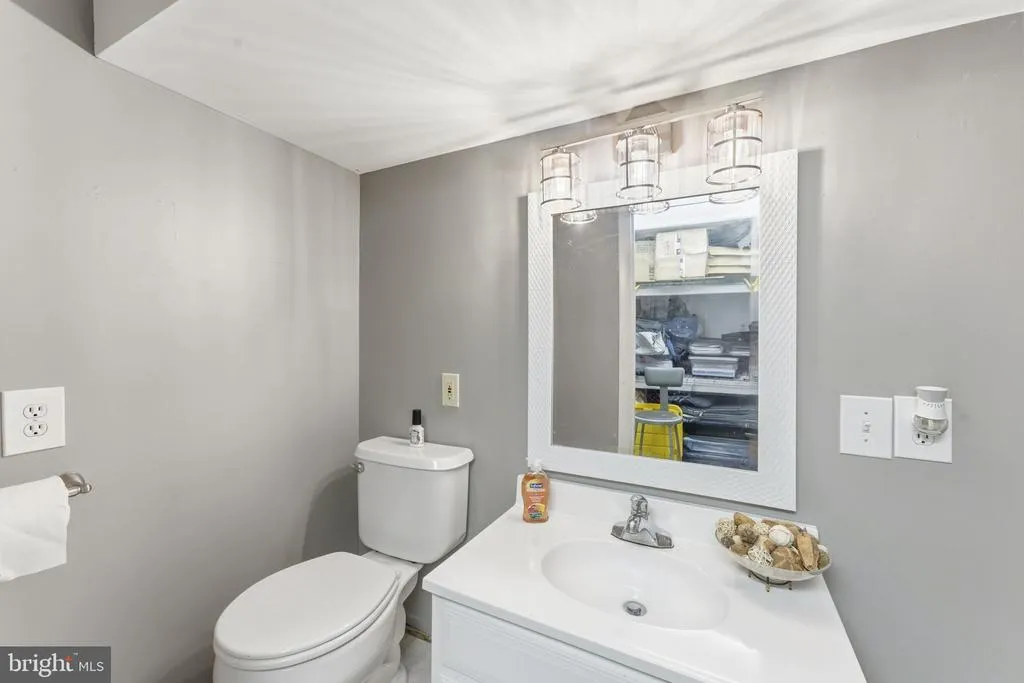
- Full Bathrooms2
- Half Bathrooms2
- Sqr Footage2434
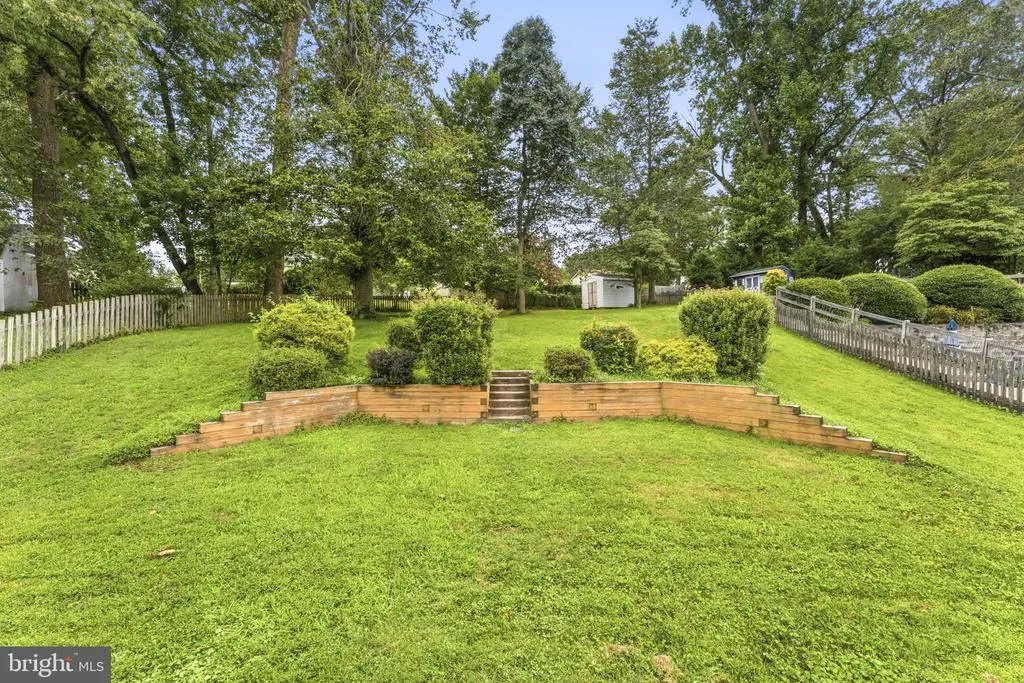
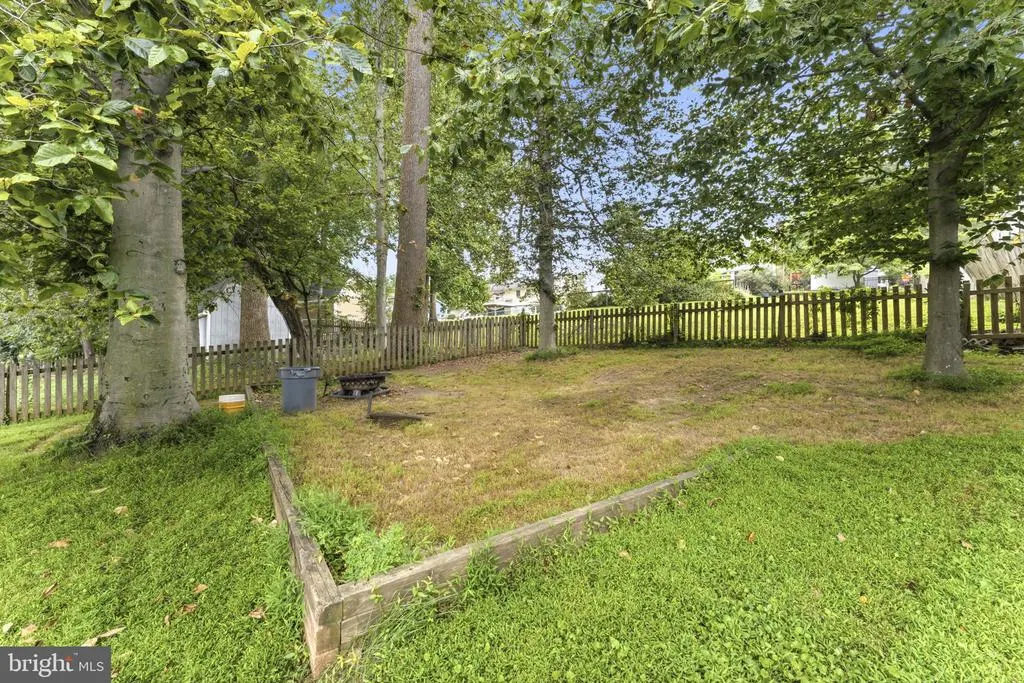
- Lot Size0.29 Acres
Data Source:
Bright MLS
Property Description
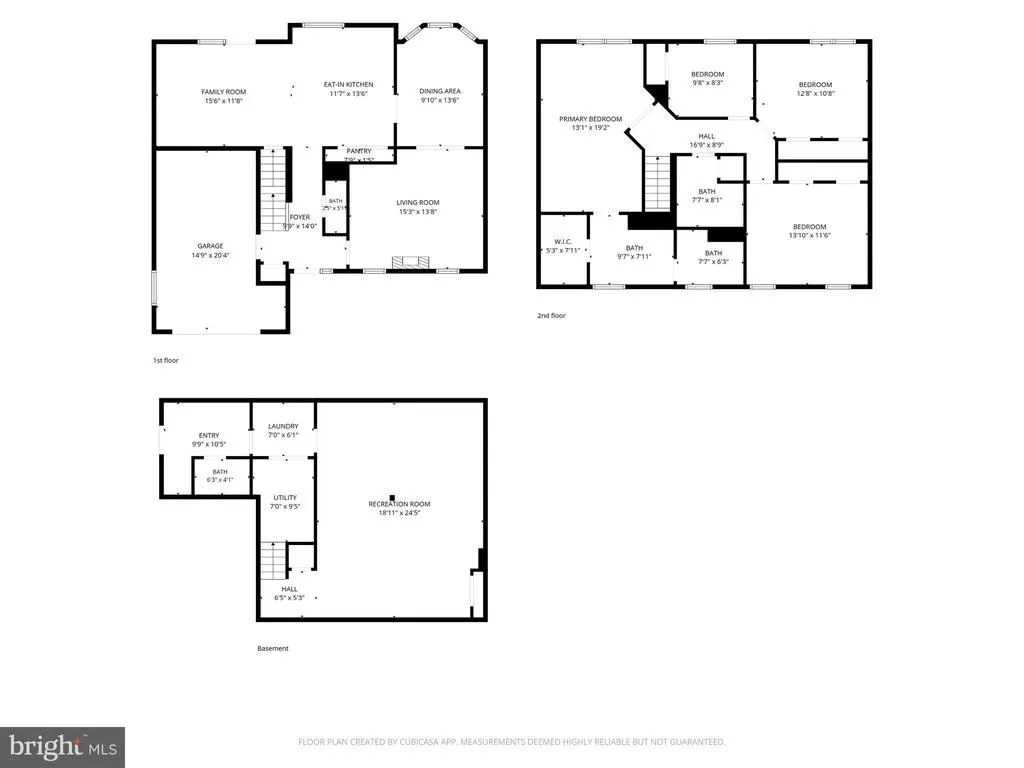
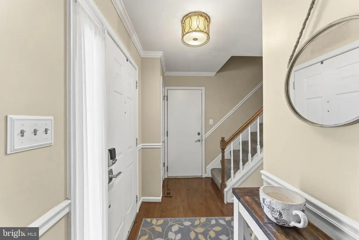
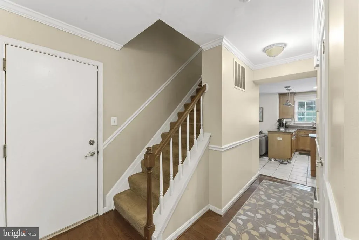
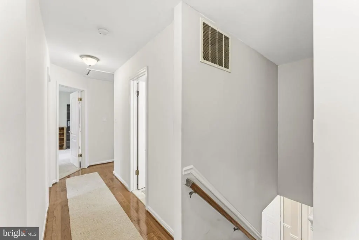
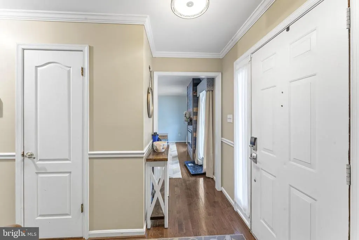
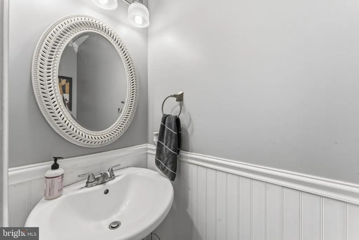
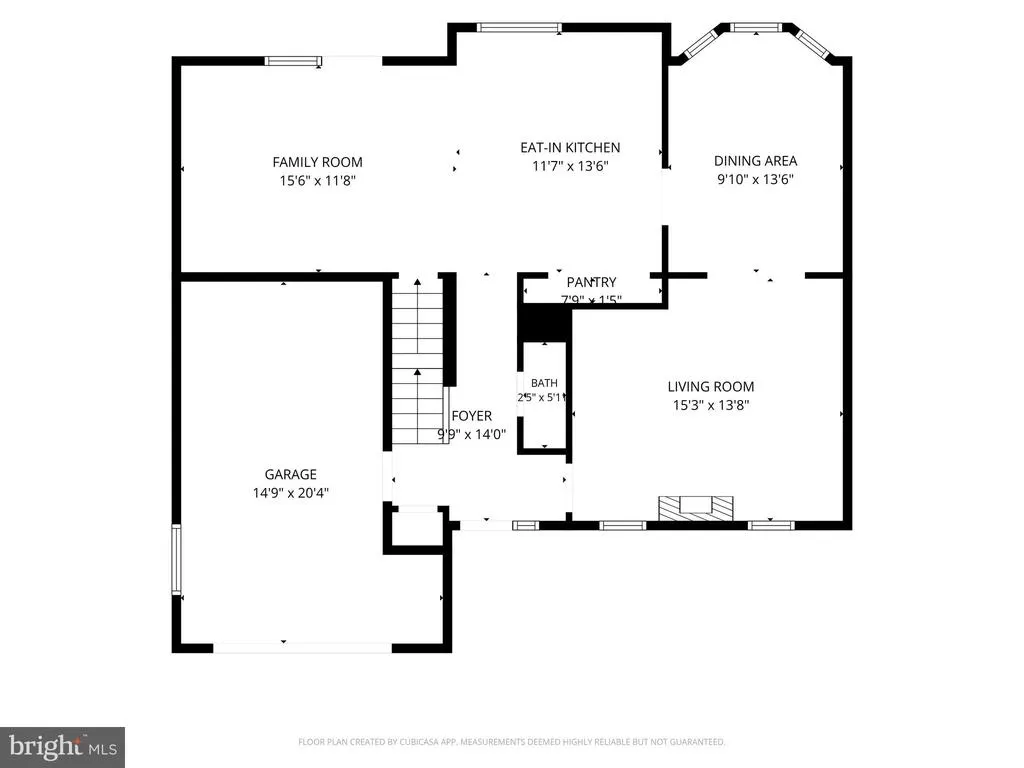
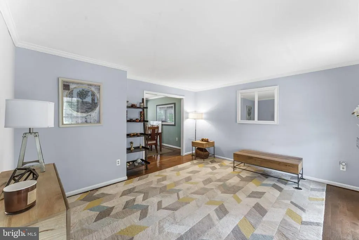
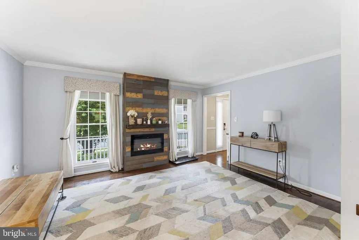
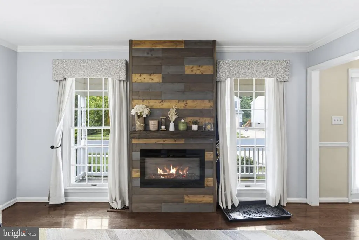
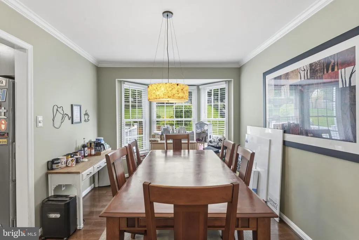
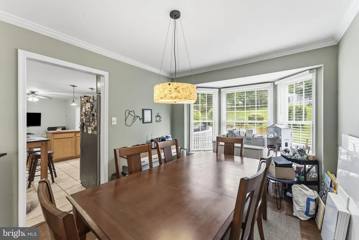
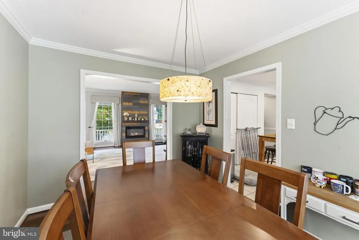
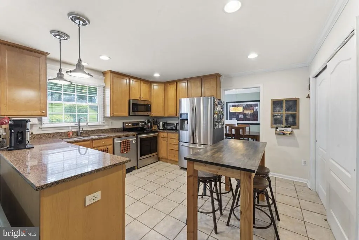
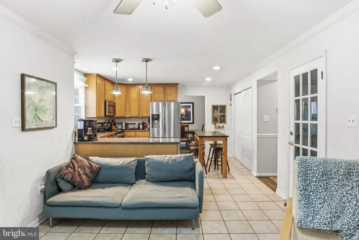
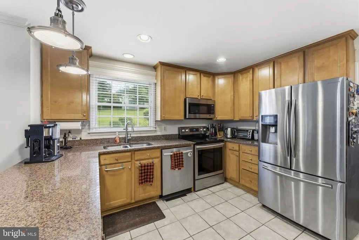
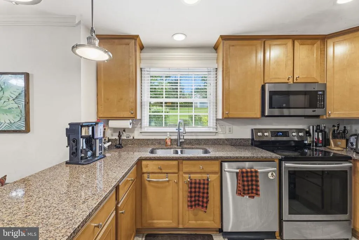
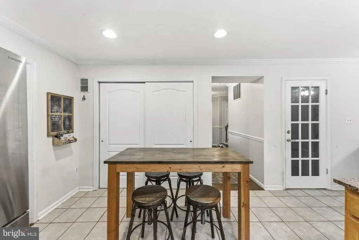
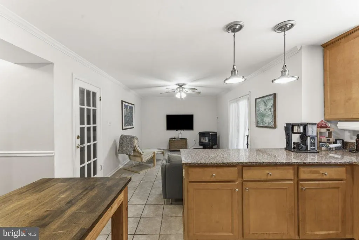
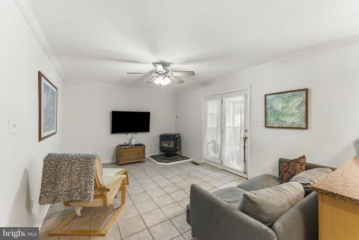
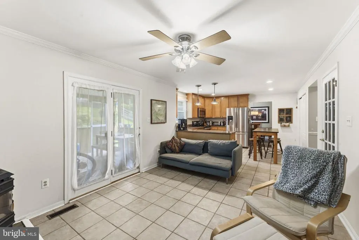
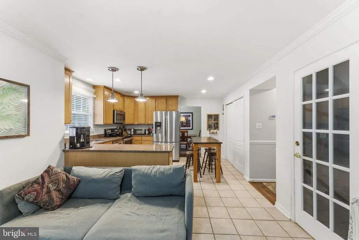
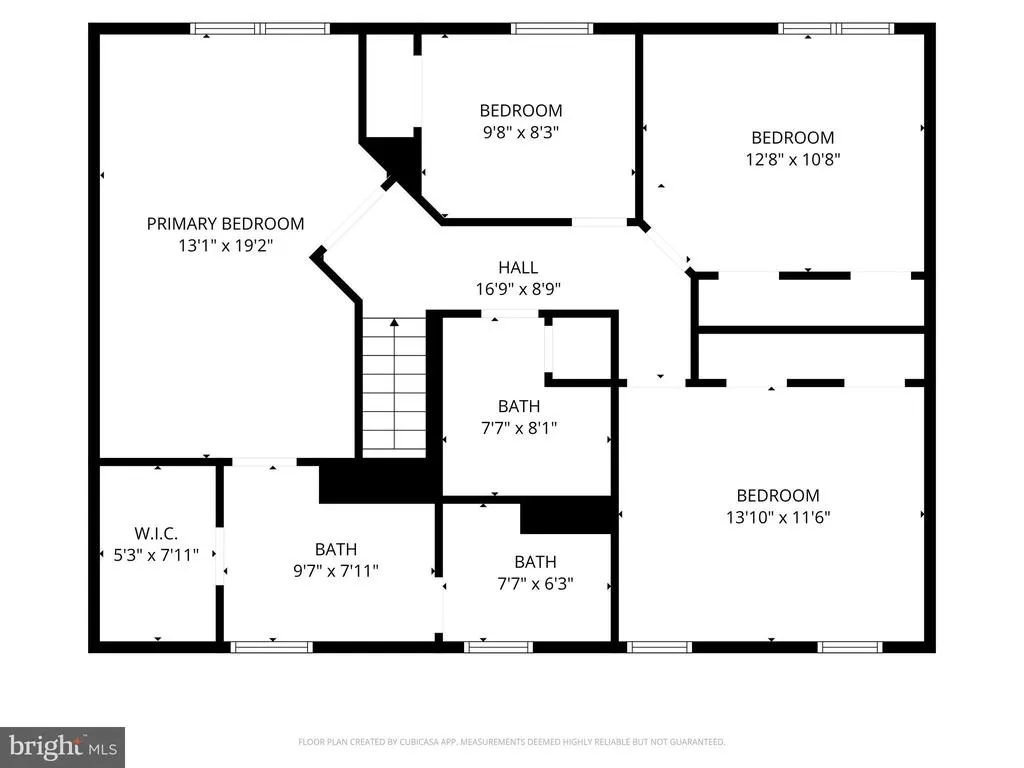
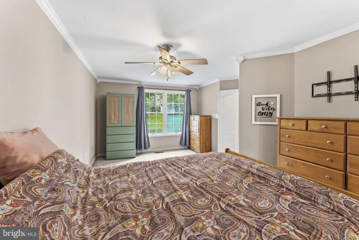
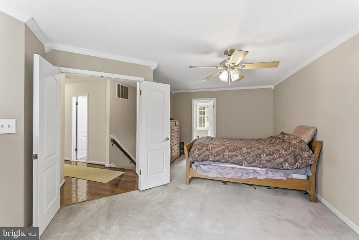
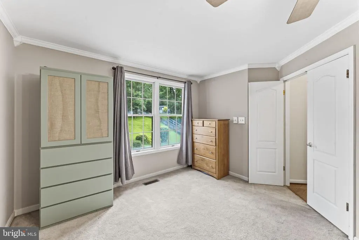
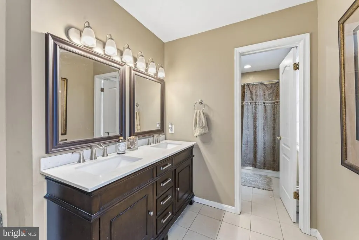
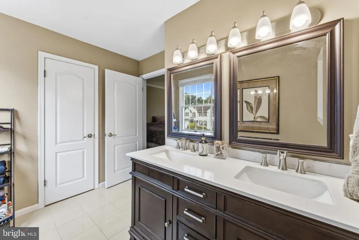
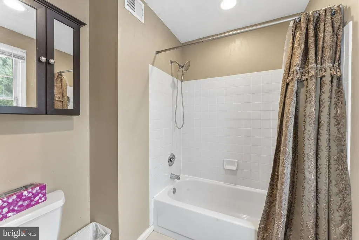
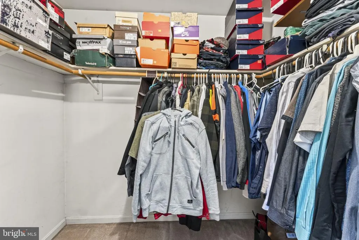
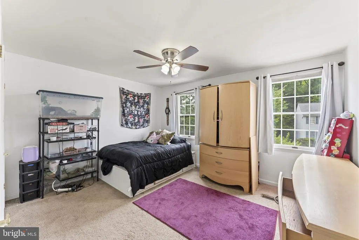
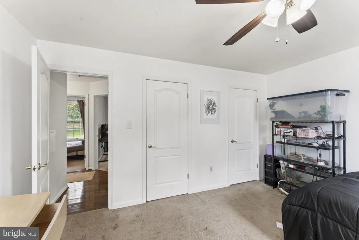
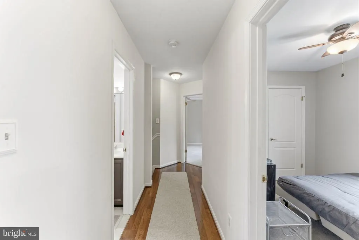
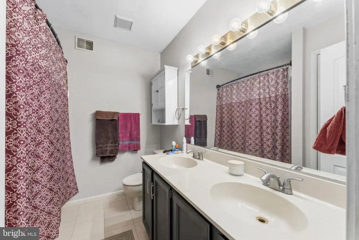
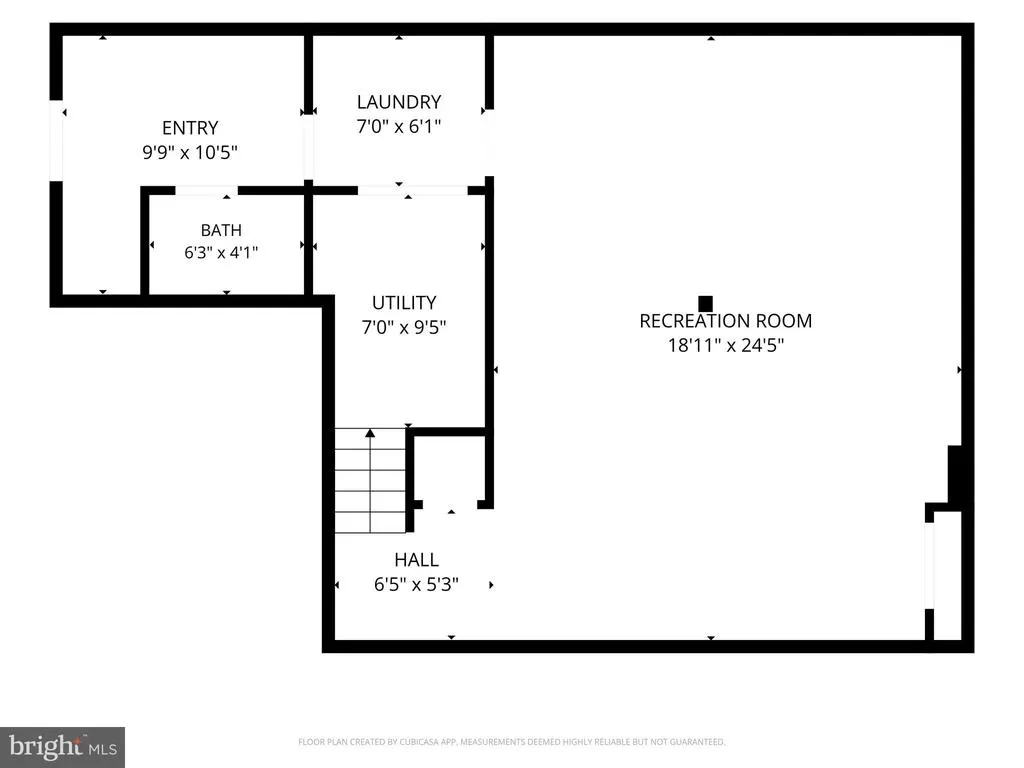
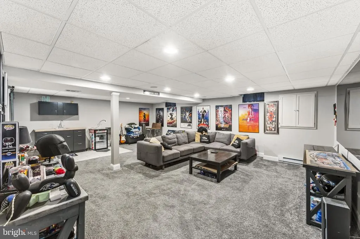
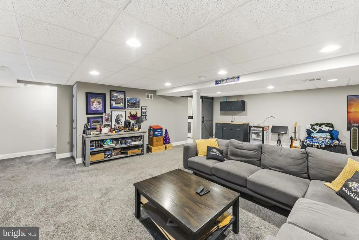
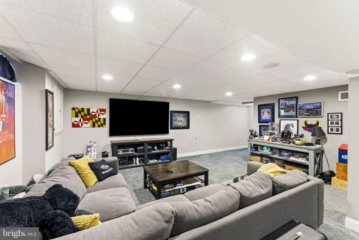
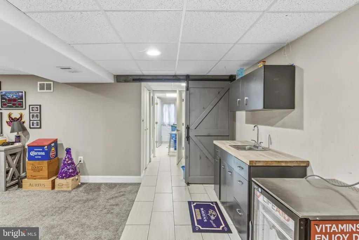
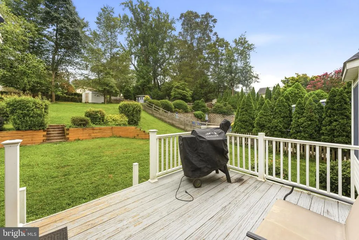
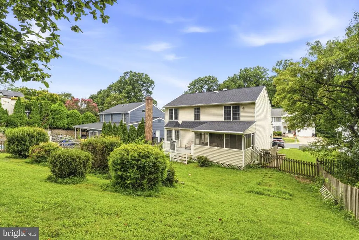
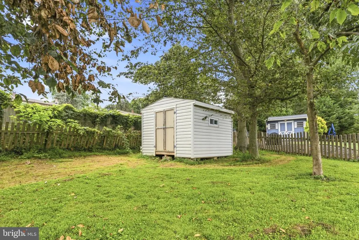
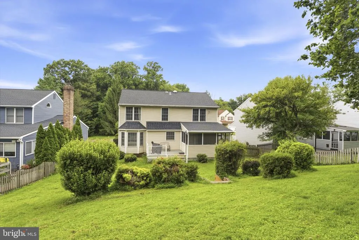
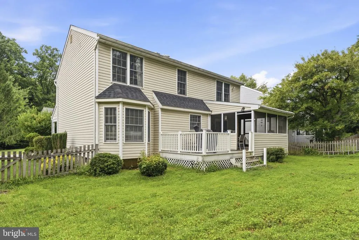
Welcome home to 2741 Singer Woods! This beautiful 4-bedroom, 2 full bath, 2 half bath home is ready for its next owners. Located in the highly desirable Box Hill North community, you'll enjoy convenient access to Bel Air, shopping, restaurants, grocery stores, and all the amenities of Box Hill South. Step inside to a warm and welcoming main level featuring beautiful hardwood floors and a spacious family room with an electric fireplace. The dining room flows seamlessly into the living area and updated kitchen, creating the perfect layout for everyday living, family dinners, and holiday gatherings. The updated kitchen is designed with both style and function in mind, offering stainless steel appliances, granite countertops, a huge pantry, breakfast bar, and a separate space for casual dining. Open to the living room, this bright and inviting space makes it easy to stay connected while cooking or entertaining. Upstairs, the spacious primary suite is truly one of a kind. The oversized bedroom provides plenty of room for a private sitting area or home office. The en-suite bath features a dressing area, walk-in closet, and private bath, creating a relaxing retreat. Three additional generously sized bedrooms, a large hall bath, and abundant closet space complete the upper level. The finished lower level offers a spacious recreation room that is sure to become the heart of the home. Whether you're hosting movie nights, cheering on your favorite team, or enjoying family game nights, this versatile space is ready for it all. Don't miss your opportunity to own this fantastic home in a sought-after location. Schedule your private tour today and discover everything 2741 Singer Woods has to offer!
| Price History | |
|---|---|
| 7/3/2026 | Listed $495,000 |
General Features
| Living Area | 2434 |
|---|---|
| Sewer | Public Sewer |
| Heating | Heat Pump(s) |
| Cooling | Central A/C |
| Possession | Immediate |
| Roof | Asphalt |
| Zoning | R3 |
| HOA Fee | 52.00 |
| Garage Spaces | 1.00 |
| Architectural Style | Colonial |
| Construction Materials | Vinyl Siding |
| School District | HARFORD COUNTY PUBLIC SCHOOLS |
| Year Built | 1991 |
| Levels | 3 |
| Tax Year | 2025 |
| Ownership | Fee Simple |
| Cool Fuel | Electric |
| Accessibility | None |
| Assoc Fee Paid Per | Monthly |
| County | HARFORD |
| New Construction | No |
| Property Type | Residential |
| HOA | Yes |
| Subdivision Name | SINGER WOODS |
| Garage Y/N | Yes |
| Water Access Y/N | No |
| Other Structures | Above Grade,Below Grade |
| Full Baths | 2 |
| Status | ACTIVE |
| Directions | GPS |
| City | ABINGDON |
| Disclosures | Prop Disclaimer,Prop Disclosure |
| Senior Community Y/N | No |
| Lot Size Units | Square Feet |
| Lot Size Square Feet | 12458.00 |
| Tax Assessed Value | 409900.0 |
| Tax Annual Amount | 4192.0 |
| Home Warranty Y/N | No |
| Property Condition | Excellent |
| Structure Type | Detached |
| Condo/Coop Association fee Y/N | No |
| Bathrooms Count Main Level | 1.00 |
| Price Per Sq Ft Total AG | 269.9 |
| Acceptable Financing | Cash,Conventional,FHA,VA |
| Lease Considered Y/N | No |
| Vacation Rental Y/N | No |
| Total SQFT | 2879 |
| Standard Status | Active |
| Year Built Source | Assessor |
| Legal Subdivision | LAUREL WOODS |
| Tax Lot | 56 |
Interior Features
| Heating Fuel | Electric |
|---|---|
| Basement | Connecting Stairway,Drain,Fully Finished,Full,Improved,Outside Entrance,Sump Pump |
| Flooring | Carpet,Ceramic Tile,Hardwood |
| Hot Water | Electric |
| Basement (Y/N) | Yes |
| Heating Y/N | Yes |
| Fireplace Y/N | No |
| Above Grade Finished Area | 1834 |
| Half Baths | 2 |
| Central Air Y/N | Yes |
| Total Bedrooms | 4 |
| Below Grade Finished Area | 600 |
| Entry Level | 1 |
| Room Type | Living Room,Dining Room,Bedroom 2,Bedroom 3,Kitchen,Family Room,Bedroom 1,Laundry,Recreation Room,Bathroom 1,Primary Bathroom,Half Bath |
| Below Grade Finished Area Unit Type | Square Feet |
| LivingAreaSource | Assessor |
| Below Grade Unfin Area Units | Square Feet |
| Below Grade Unfin SQFT | 445 |
| Below Grade Unfin SQFT Source | Assessor |
| Below Grade Finished Area Source | Assessor |
| Bedrooms Count All Upper Levels | 4 |
| Bedrooms Count Upper Level 1 | 4 |
| Bathrooms Half Main Level | 1 |
| Bathrooms Half Lower Level 1 | 1 |
| Bathrooms Half All Lower Levels | 1 |
| Bathrooms Full Upper Level 1 | 2 |
| Bathrooms Full All Upper Levels | 2 |
| Bathrooms Count Upper Level 1 | 2.00 |
| Bathrooms Count Lower Level 1 | 1.00 |
| Bathrooms Count All Upper Levels | 2 |
| Bathrooms Count All Lower Levels | 1 |
| Above Grade Finished Area Source | Assessor |
| Above Grade Finished Area Unit Type | Square Feet |
| Total Baths | 4 |
Exterior Features
| Pool | No Pool |
|---|---|
| Fencing | Wood |
| Parking Features | Asphalt Driveway |
| Water Source | Public |
| Total Parking Spaces | 1 |
| Garage Features | Garage - Front Entry,Garage Door Opener |
| Type of Parking | Attached Garage |
| Land Use Code | R |
| Foundation Details | Slab |
| Water View Y/N | No |
| Lot Size Acres | 0.29 |
| Lot Size Source | Assessor |
| Waterfront Y/N | No |
| Land Assessed Value | 95700.00 |
| Navigable Water Y/N | No |
| Water Oriented Y/N | No |
| # of Attached Garage Spaces | 1 |
Room Details
| Room | Dimensions | Level | Flooring | Details |
|---|---|---|---|---|
| Bathroom 1 | Upper 1 | Bathroom - Tub Shower | ||
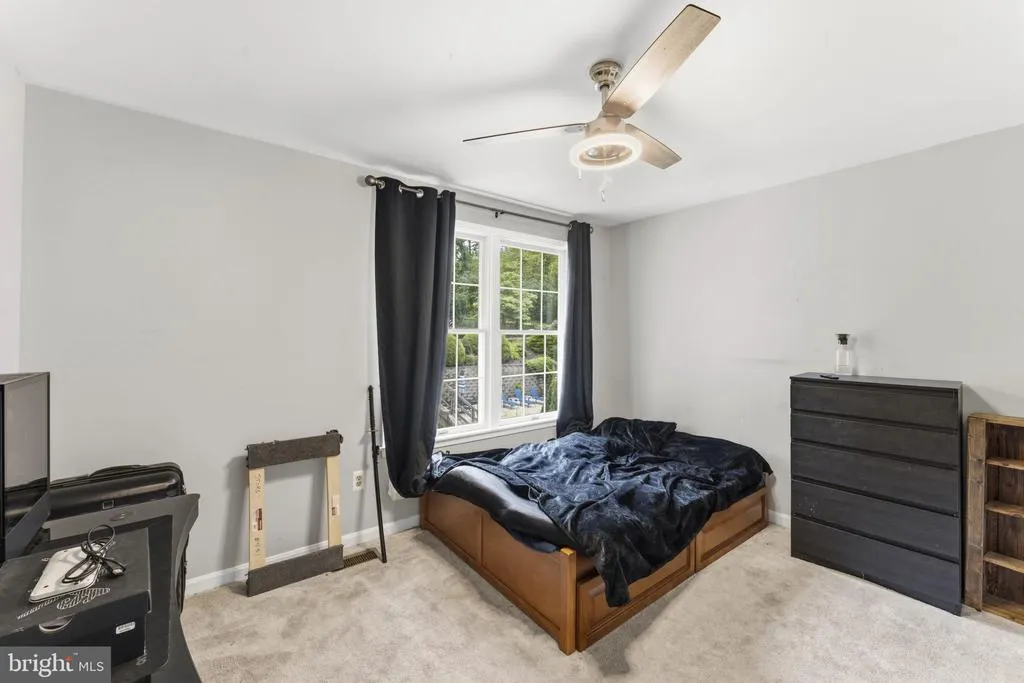
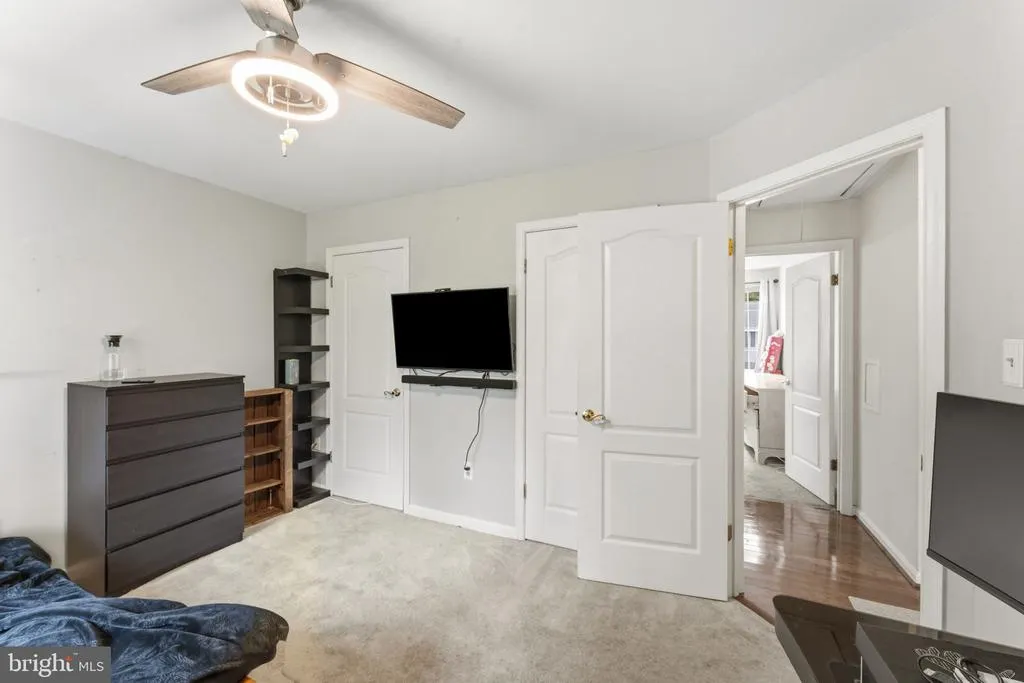
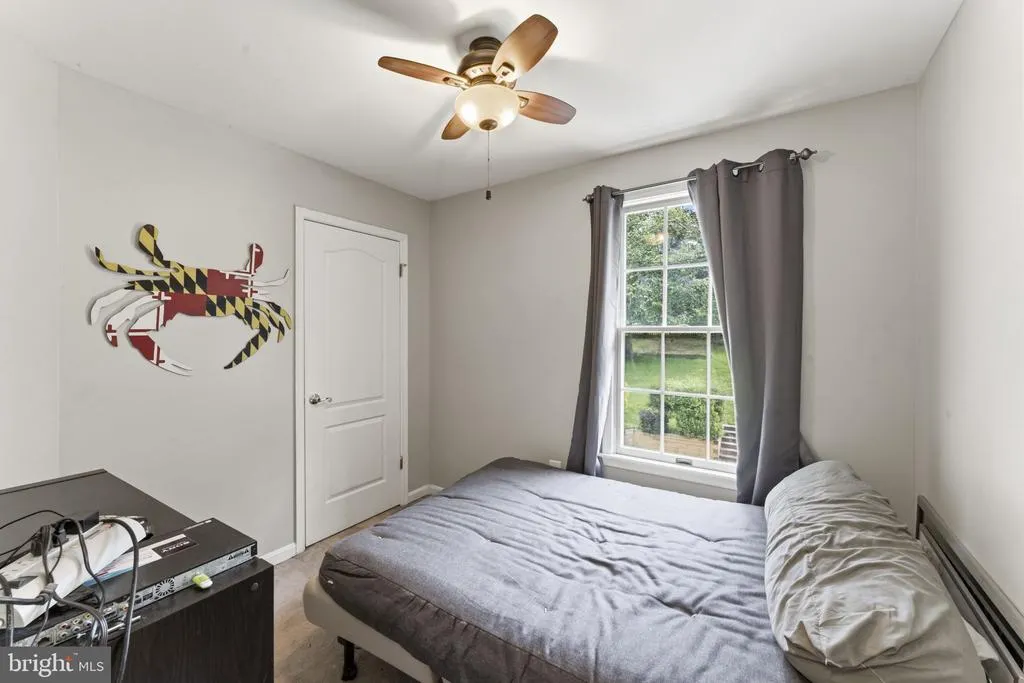
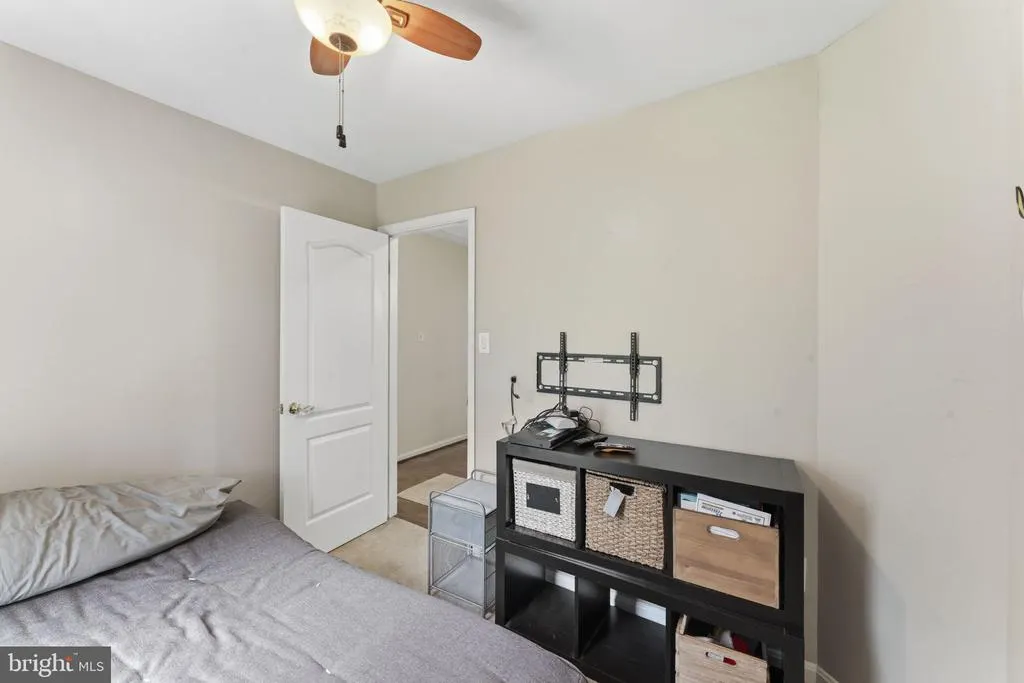
| Bedroom 1 | Upper 1 | Flooring - Carpet,Ceiling Fan(s) | ||
| Bedroom 2 | Upper 1 | Flooring - Carpet,Ceiling Fan(s) | ||
| Bedroom 3 | Upper 1 | Flooring - Carpet,Ceiling Fan(s) | ||
| Dining Room | Main | Flooring - HardWood | ||
| Family Room | Main | Flooring - Ceramic Tile | ||
| Half Bath | Lower 1 | |||
| Half Bath | Main | |||
| Kitchen | Main | |||
| Laundry | Lower 1 | |||
| Living Room | Main | Flooring - Wood,Fireplace - Electric | ||
| Primary Bathroom | Upper 1 | |||
| Primary Bathroom | Upper 1 | Attached Bathroom,Bathroom - Stall Shower,Flooring - Carpet | ||
| Recreation Room | Lower 1 |
Amenities
- Foreclosure
- Views
- Short Sale
- New Construction
- Adult 55+
- Lease To Own
- No HOA Fees
- Furnished
- Primary On Main
- Air Conditioning
- Seller Finance
- Green
- Fixer Upper
- Horse
- Golf
- Fireplace
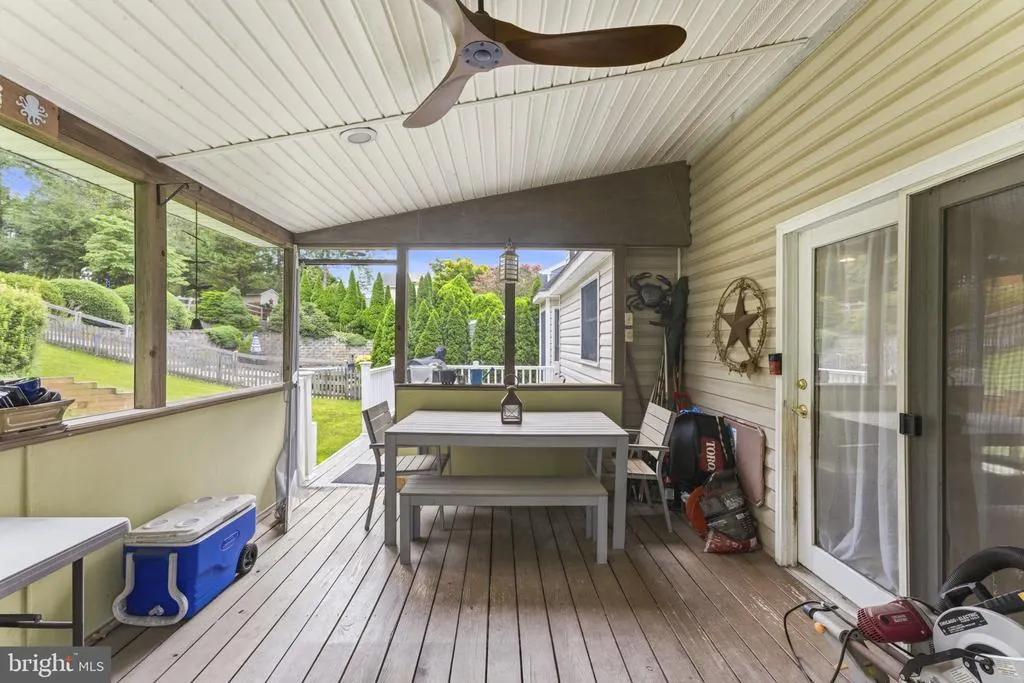
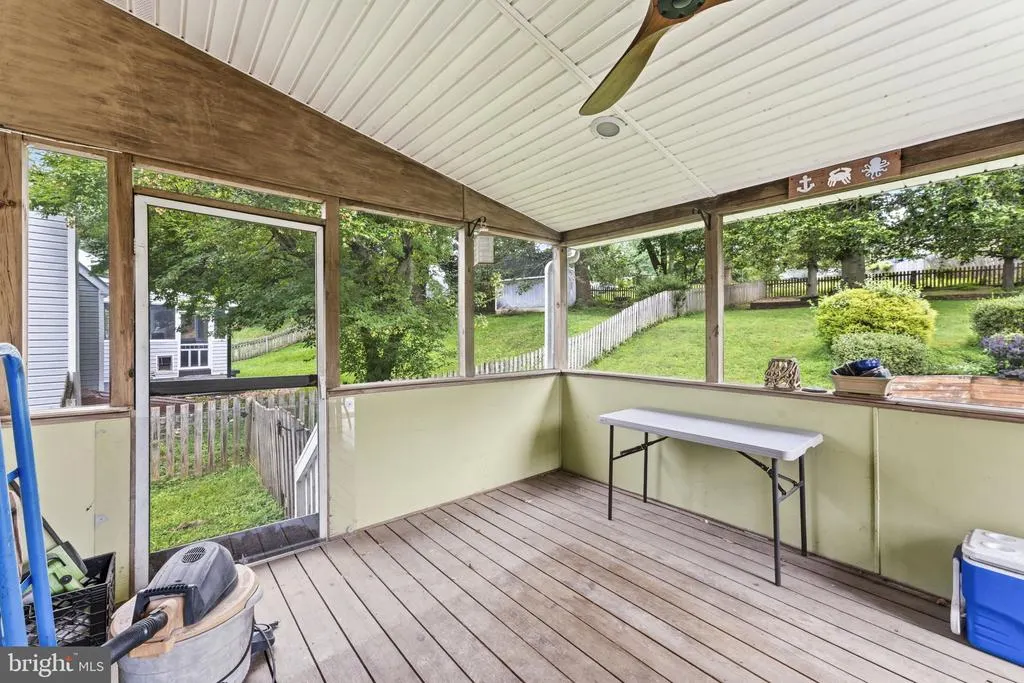
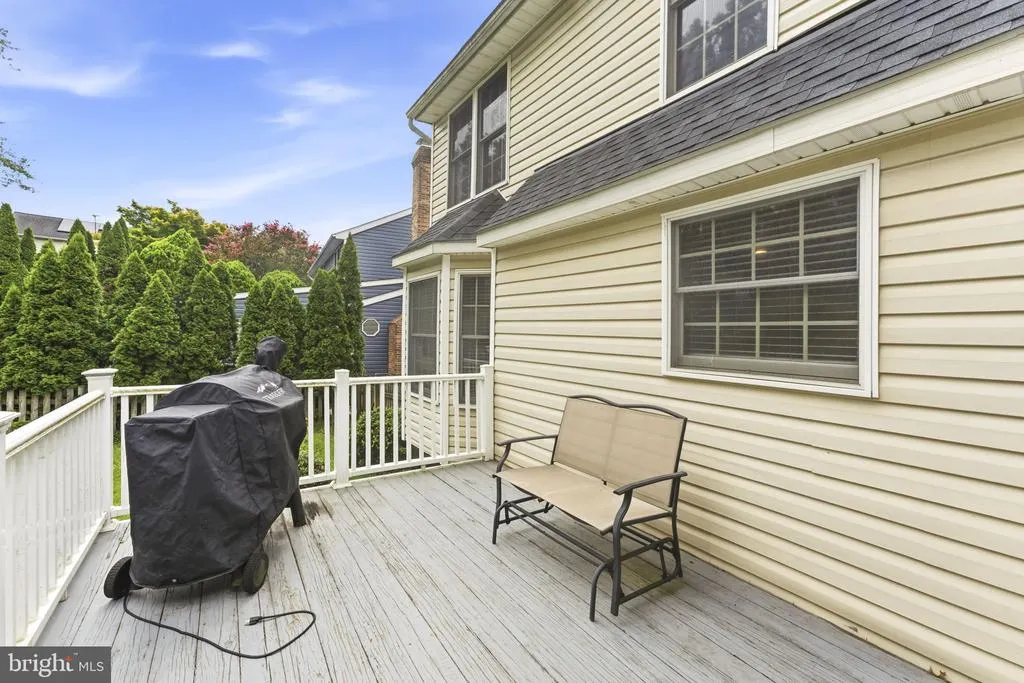
- Deck
- Garage
- Basement
- Pool
Property vs Single Family Average in 21009
Price
Taxes
Year Built
Visits
 © BRIGHT, All Rights Reserved
