
Open House Mon, Aug 24th 10:00 AM - 2:00 PM - Water Views
Address
1616 Eden Mill Road, Pylesville, MD
Price
$ 200,000
Property Attributes
- MLS#MDHR2057536
- TypeSingle Family
- Listing Status ACTIVE
- CountyHARFORD
- CityPylesville
- Zip21132
- StyleFederal
- Year Built1801
- Taxes$ 3045
- Price$ 200,000
- Bedrooms4
- Full Bathrooms2
- Half Bathrooms0
- Sqr Footage2304
- Lot Size2.58 Acres
Data Source:
Bright MLS
Property Description
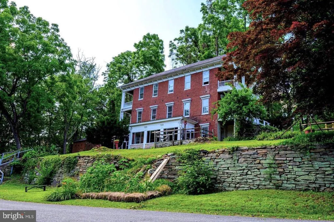
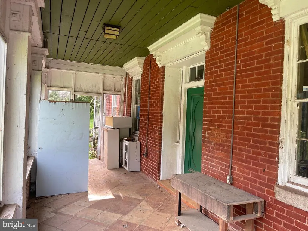
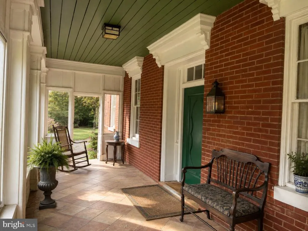
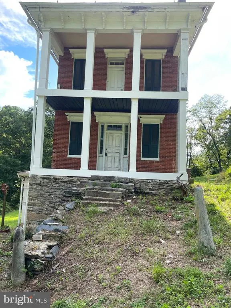
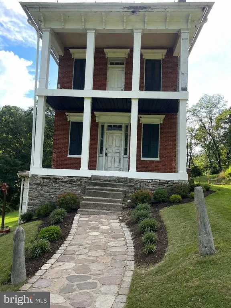
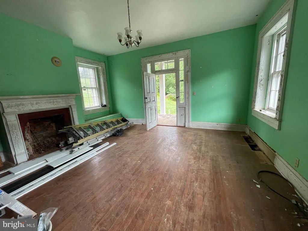
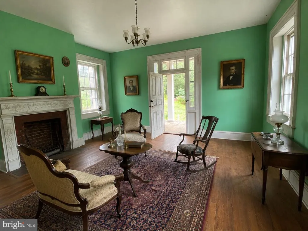
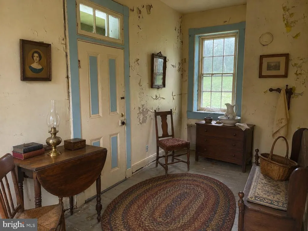
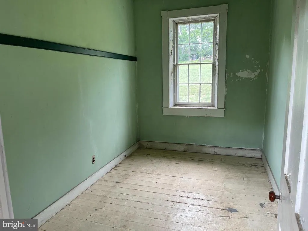
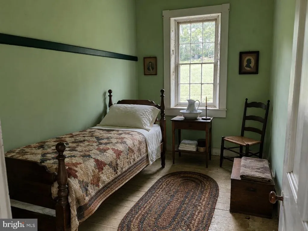
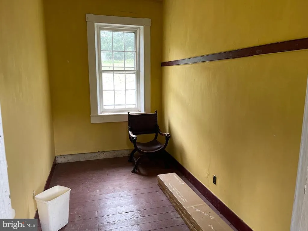
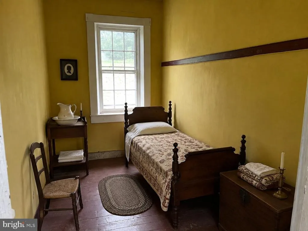
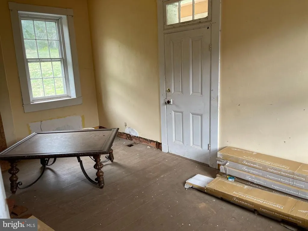
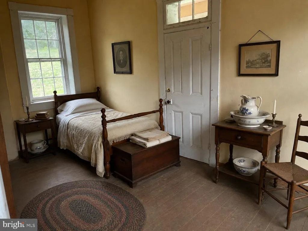
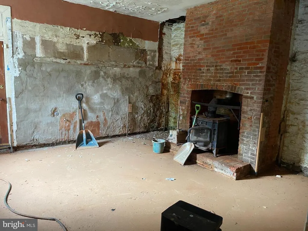
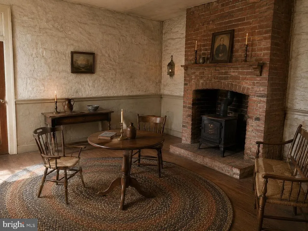
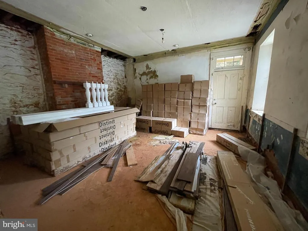
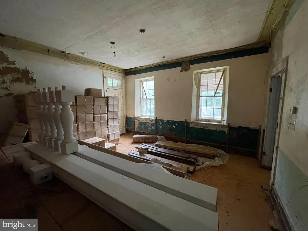
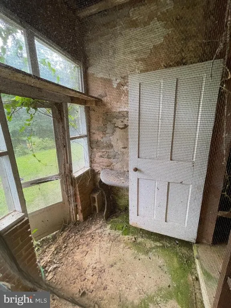
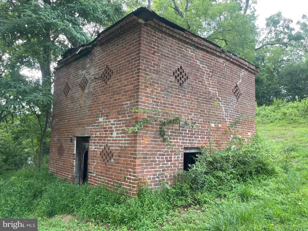
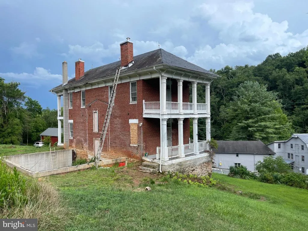
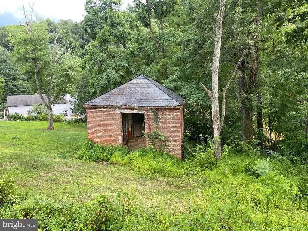
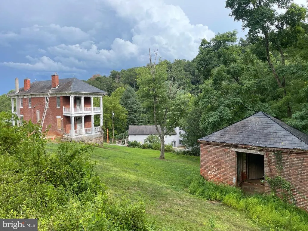
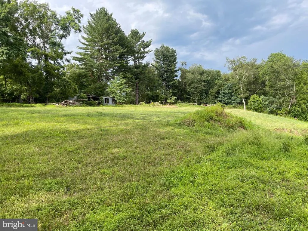
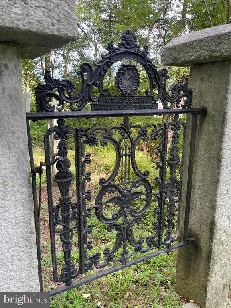
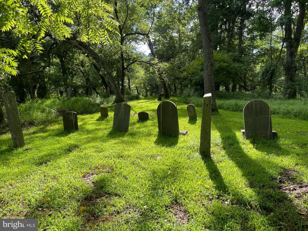
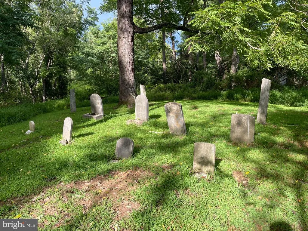
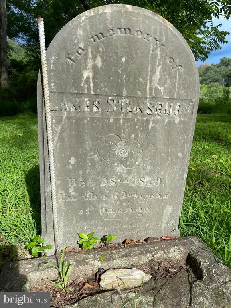
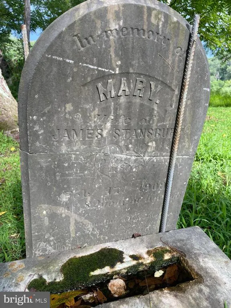
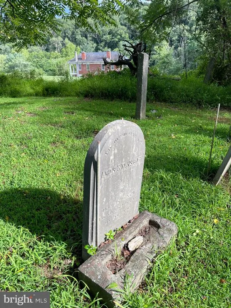
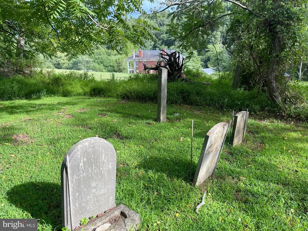
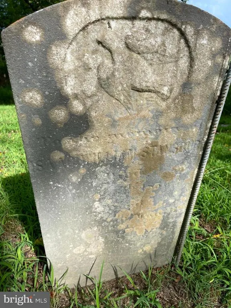
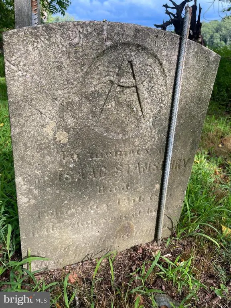
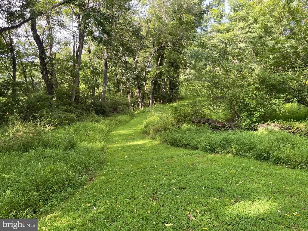
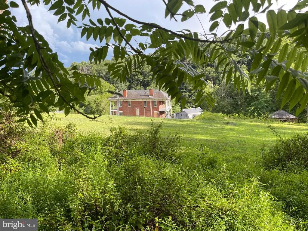
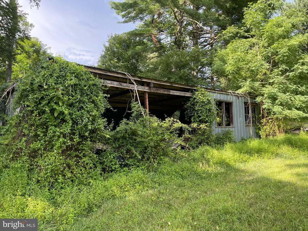
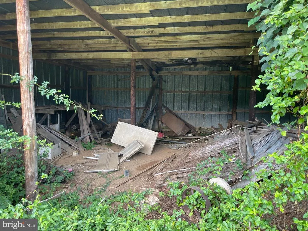
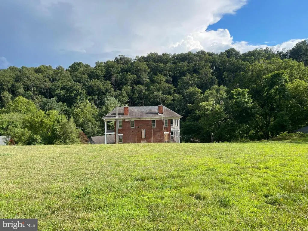
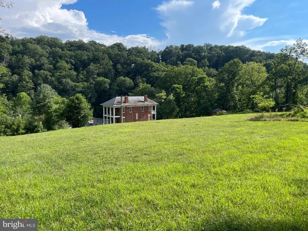
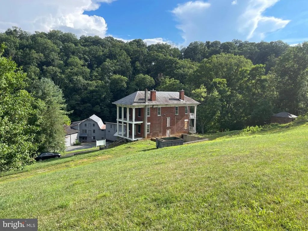
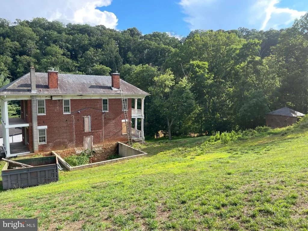
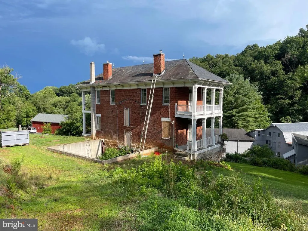
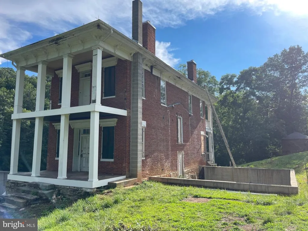
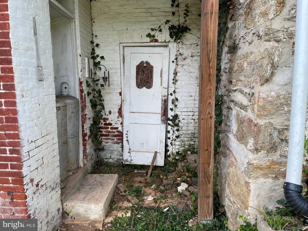
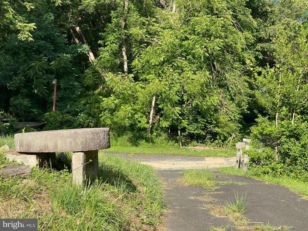
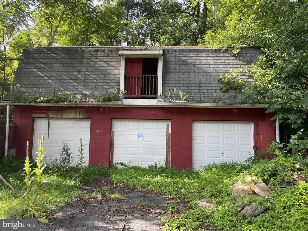
ON-SITE PUBLIC AUCTION! - Saturday, August 29, 2026 at 10 AM (Inspection and Bidder Registration starts at 9 AM same day) - Additional Inspection Days are Monday, August 24, 2026 from 10 AM to 2 PM and Thursday, August 27, 2026 from 3 PM to 5PM - Additional Parking at the Eden Mill Nature Center, 1617 Eden Mill Road Program Open Space Parking. Own a Piece of Maryland History! The iconic Stansbury Mansion presents an extraordinary opportunity to acquire one of northern Harford County's most significant historic estates. Overlooking the picturesque Eden Mill Nature Center and Deer Creek, this remarkable Federal-style brick mansion was constructed circa 1801 using clay harvested directly from the property. The estate is recognized for its exceptional architectural integrity and historical significance, offering a rare chance to become the steward of an irreplaceable landmark. Perched atop a scenic hillside, the three-story residence showcases many of its original period features, including soaring ceilings, deep-set windows, four majestic columned porches, decorative moldings, heavy wood doors with original bubbled-glass transoms, hipped slate roofs, dentil molding, and beautifully preserved hardwood flooring. A grand mahogany staircase with a graceful cherry balustrade serves as the centerpiece of the home, connecting spacious rooms that open onto sweeping verandas overlooking pristine natural surroundings. Four impressive fireplaces anchor the home's primary living spaces, while the generously sized kitchen area featured a walk-in pantry, the original dumbwaiter location, and direct access to the attached springhouse with its historic stone basins and shelvingan ideal space for a wine cellar, tasting room, or unique entertaining area. Two large bathrooms were thoughtfully added in 1965, one of which included a dedicated laundry area with washer and dryer. The bathrooms need to be re-created or positioned within the proposed rear addition. Additional improvements include a charming stone-and-glass front porch, a historic brick outbuilding formerly served as the smokehouse but more than likely was used as a privy, and a detached three-car garage. The property's wooded setting is surrounded by Harford County parkland, providing exceptional privacy while offering direct access to Eden Mill Nature Center and the scenic Deer Creek. Outdoor enthusiasts will appreciate nearby hiking trails, kayak and canoe launches, accessible boardwalks, wildlife viewing, and countless recreational opportunities. AUCTION INFORMATION: This property is being offered at Public Auction. Buyers are strongly encouraged to work with their licensed real estate agent. Cooperating brokers have access to the complete bidder information package, including Auction Terms & Conditions, Maryland Historic Trust Inventory Information, Historic Landmark Information, Eden Mill Illustrated Information, Aerial Map, Sample Contract of Sale, disclosures, List of recent updates, 6 Page 2 story addition plans for the back side of the home, County Well / Septic Information from the Health Department, etc. Prospective bidders should carefully review these documents prior to bidding. Documents will be available for review at the scheduled inspection times. For additional insight into the property's remarkable history, prospective purchasers are encouraged to review the publication Eden Mill, which details the history of the Stansbury Mansion, the Stansbury family, and the surrounding Eden Mill community.
| Price History | |
|---|---|
| 7/13/2026 | Listed $200,000 |
General Features
| Living Area | 2304 |
|---|---|
| Sewer | On Site Septic |
| Heating | None |
| Cooling | None |
| Possession | Settlement |
| Roof | Slate |
| Appliances | Microwave,Oven - Single,Refrigerator |
| Zoning | AG |
| Garage Spaces | 3.00 |
| Patio/Porch Features | Balconies- Multiple |
| Architectural Style | Federal |
| Security Features | Electric Alarm |
| Construction Materials | Brick |
| School District | HARFORD COUNTY PUBLIC SCHOOLS |
| Year Built | 1801 |
| View | River,Panoramic,Scenic Vista,Trees/Woods,Valley |
| Levels | 3 |
| Tax Year | 2025 |
| Ownership | Fee Simple |
| Cool Fuel | Electric |
| Auction Location | 1616 Eden Mill Road |
| Auction Type | Subject To Seller Confirmation |
| Accessibility | None |
| County | HARFORD |
| New Construction | No |
| Property Type | Residential |
| HOA | No |
| Subdivision Name | NONE AVAILABLE |
| Garage Y/N | Yes |
| Water Access Y/N | Yes |
| Other Structures | Above Grade,Below Grade |
| Full Baths | 2 |
| Status | ACTIVE |
| Directions | FROM FALLSTON/BALTIMORE AREA: I-95 to North on MD Rt. 152 (Mountain Road) to Right on MD Rt. 165 Baldwin Mill Road) to Left on Fawn Grove Road,Left on Eden Mill Road,home is on the right. |
| City | PYLESVILLE |
| Body of Water | Deer Creek |
| Auction Time | 10 AM |
| Disclosures | Historic Property,Lead Based Paint - Federal,Prop Disclaimer,Subject to Auction |
| Senior Community Y/N | No |
| Lot Size Units | Square Feet |
| Lot Size Square Feet | 112385.00 |
| Tax Assessed Value | 292933.0 |
| Tax Annual Amount | 3045.0 |
| Property Condition | Good |
| Structure Type | Detached |
| Condo/Coop Association fee Y/N | No |
| Bathrooms Full Main Level | 1 |
| Bathrooms Count Main Level | 1.00 |
| Price Per Sq Ft Total AG | 86.81 |
| Acceptable Financing | Cash |
| Additional Parcels Y/N | No |
| Historic Y/N | Yes |
| Vacation Rental Y/N | No |
| Total SQFT | 3184 |
| Location Type | River |
| Builder Name | Elijah W. Stansbury,Sr |
| Standard Status | Active |
| Year Built Source | Estimated |
Interior Features
| Interior Amenities | Curved Staircase,Dining Area,Floor Plan - Traditional |
|---|---|
| Heating Fuel | Oil |
| Flooring | Wood |
| Total Fireplaces | 4 |
| Fireplace Features | Brick |
| Hot Water | None |
| Basement (Y/N) | No |
| Window Features | Transom,Wood Frame |
| Fireplace Y/N | Yes |
| Above Grade Finished Area | 2304 |
| Central Air Y/N | No |
| Total Bedrooms | 4 |
| Below Grade Finished Area Unit Type | Square Feet |
| LivingAreaSource | Assessor |
| Below Grade Unfin Area Units | Square Feet |
| Below Grade Unfin SQFT | 880 |
| Below Grade Unfin SQFT Source | Assessor |
| Below Grade Finished Area Source | Assessor |
| Bedrooms Count All Upper Levels | 4 |
| Bedrooms Count Upper Level 1 | 4 |
| Bathrooms Full Upper Level 1 | 1 |
| Bathrooms Full All Upper Levels | 1 |
| Bathrooms Count Upper Level 1 | 1.00 |
| Bathrooms Count All Upper Levels | 1 |
| Above Grade Finished Area Source | Assessor |
| Above Grade Finished Area Unit Type | Square Feet |
| Total Baths | 2 |
Exterior Features
| Exterior Amenities | Stone Retaining Walls |
|---|---|
| Pool | No Pool |
| Parking Features | Crushed Stone |
| Lot Features | Backs - Parkland,Backs to Trees,Sloping |
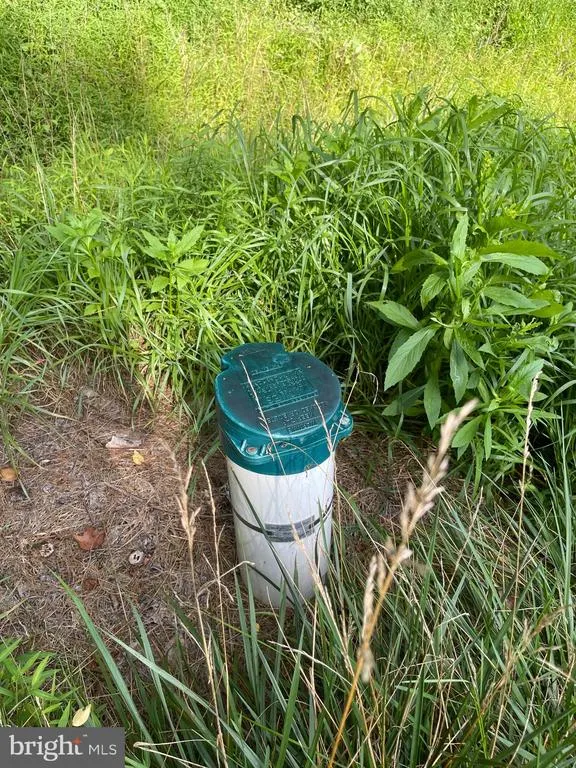
| Water Source | Well |
| Total Parking Spaces | 9 |
| Garage Features | Garage - Front Entry |
| Type of Parking | Detached Garage,Driveway,Off Street |
| Land Use Code | R |
| Foundation Details | Stone |
| Spa | No |
| Water View Y/N | Yes |
| Lot Size Acres | 2.58 |
| Water Body Type | River |
| Lot Size Source | Assessor |
| Waterfront Y/N | No |
| Builder Model | 'Stansbury Mansion' Circa 1801 |
| Water Access Features | Canoe/Kayak,Fishing Allowed,Public Access |
| Land Assessed Value | 112900.00 |
| Navigable Water Y/N | Yes |
| Water Oriented Y/N | Yes |
| # of Detached Garage Spaces | 3 |
| Off Street - # of Spaces | 3 |
Amenities
- Foreclosure
- Views
- Short Sale
- New Construction
- Adult 55+
- Lease To Own
- No HOA Fees
- Furnished
- Primary On Main
- Air Conditioning
- Seller Finance
- Green
- Fixer Upper
- Horse
- Golf
- Fireplace
- Deck
- Garage
- Basement
- Pool
Property vs Single Family Average in 21132
Price
Taxes
Year Built
Visits
 © BRIGHT, All Rights Reserved
