
Price Reduction - Views
Address
305 Rolling Knoll Drive, Bel Air, MD
Price
$ 649,900
Property Attributes
- MLS#MDHR2057638
- TypeSingle Family
- Listing Status ACTIVE
- CountyHARFORD
- CityBel Air
- NeighborhoodCountry Club Park
- Zip21014
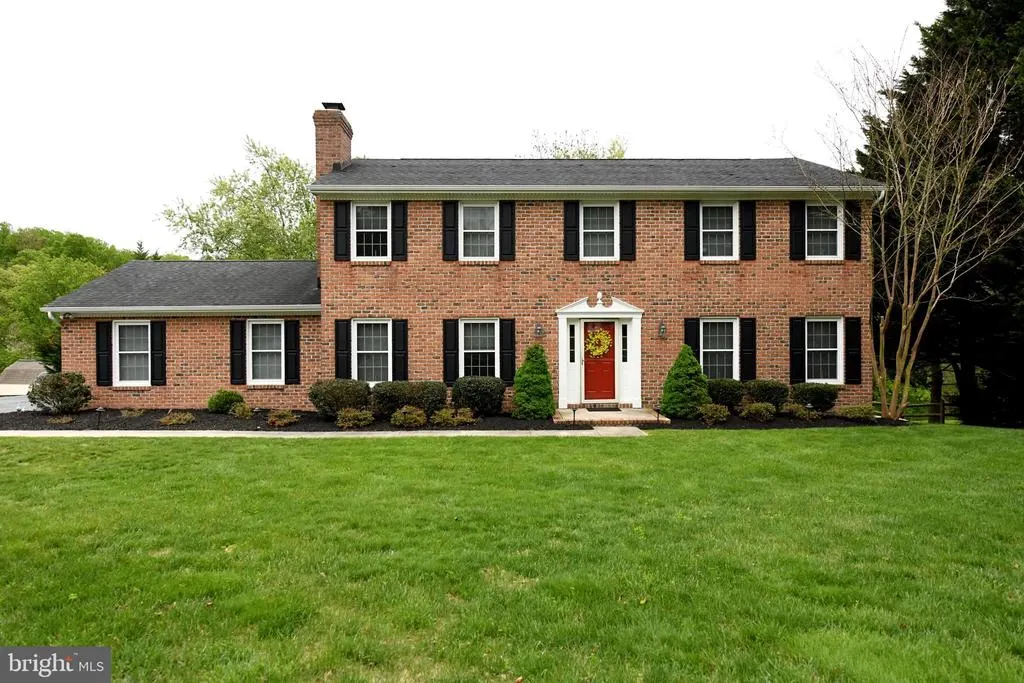
- StyleColonial
- Year Built1984
- Taxes$ 5341
- Price$ 649,900
- Bedrooms4
- Full Bathrooms2
- Half Bathrooms1
- Sqr Footage3412
- Lot Size1.1 Acres
Data Source:
Bright MLS
Property Description
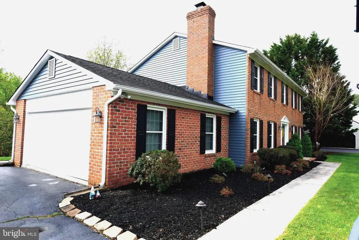
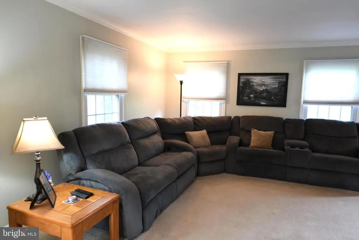
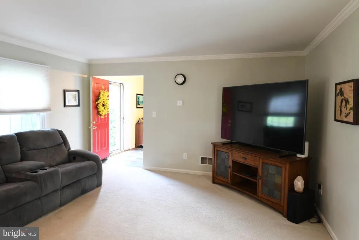
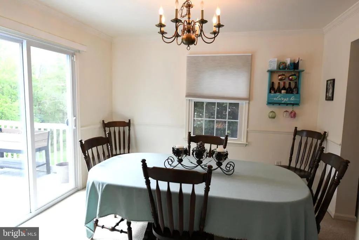
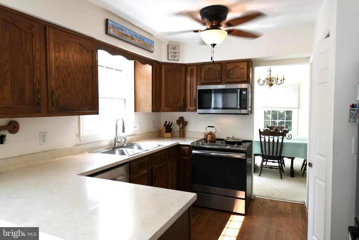
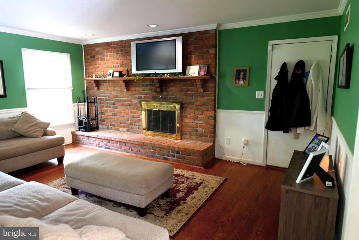
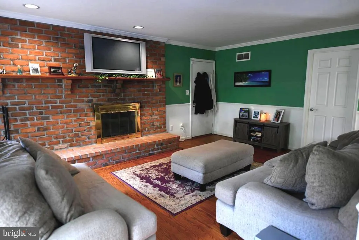
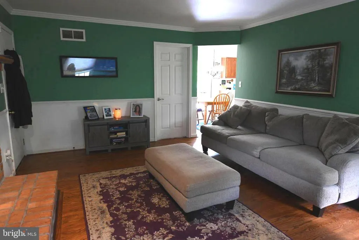
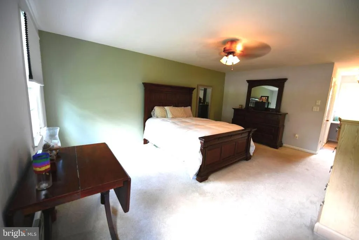
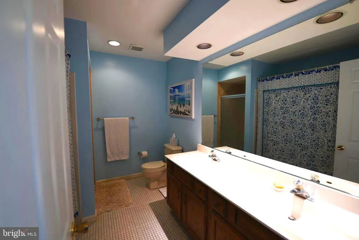
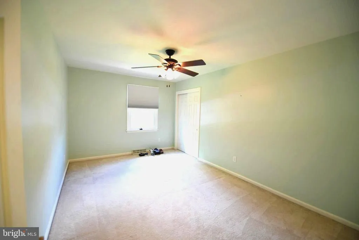
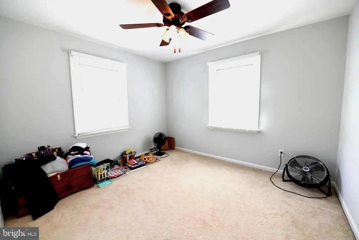
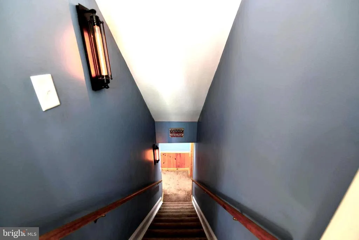
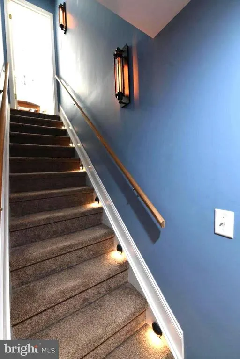
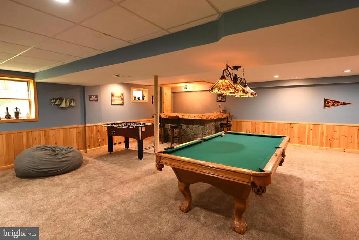
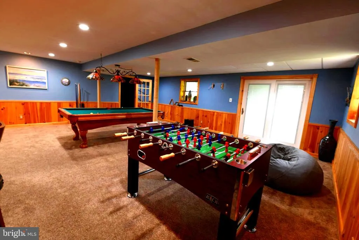
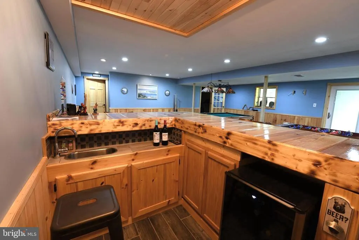
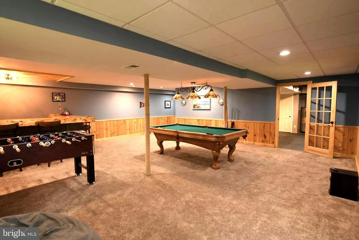
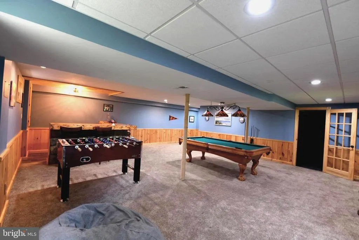
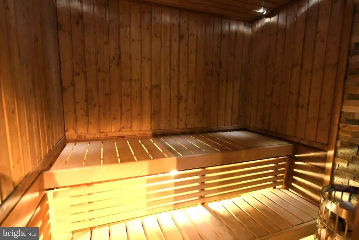
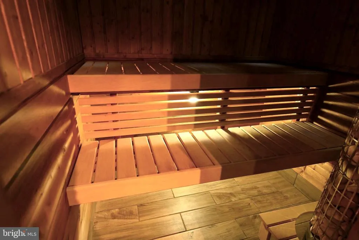
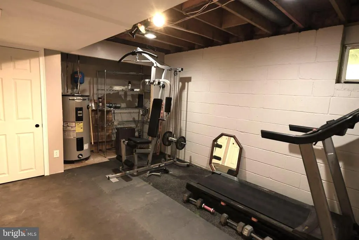
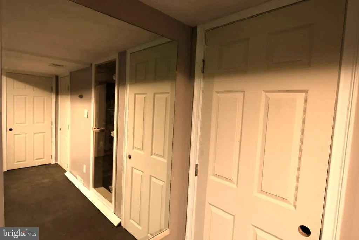
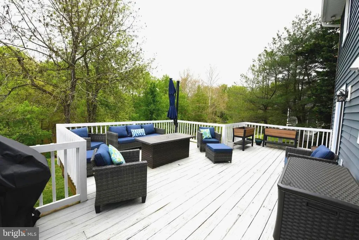
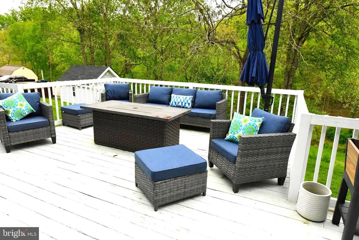
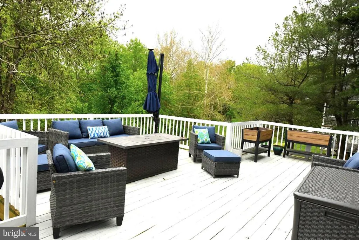
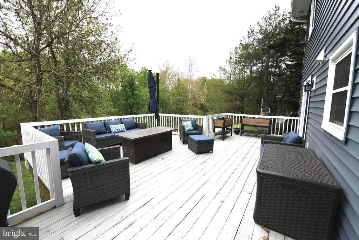
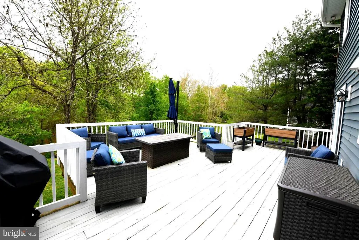
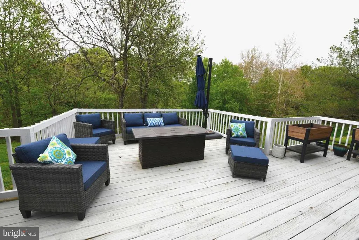
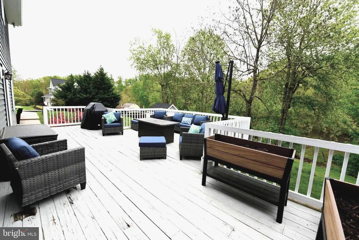
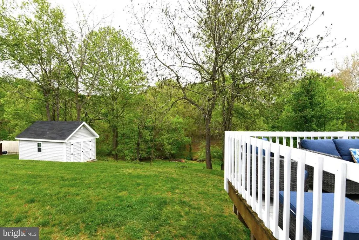
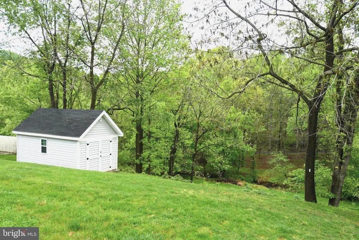
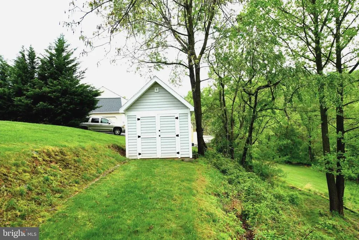
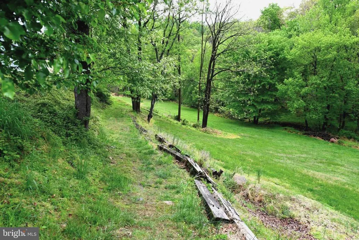
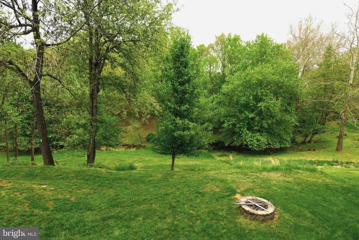
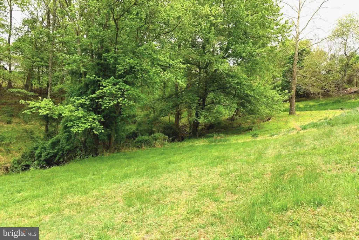
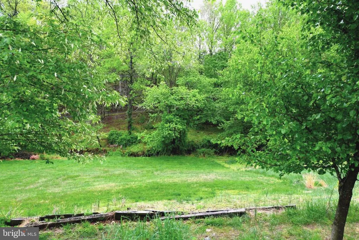
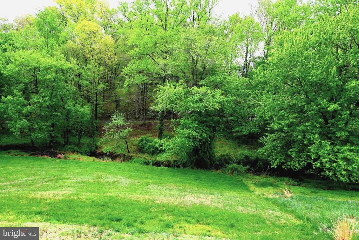
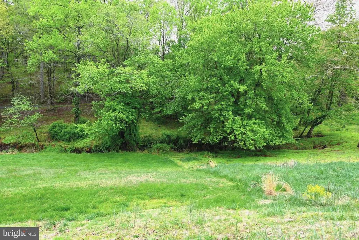
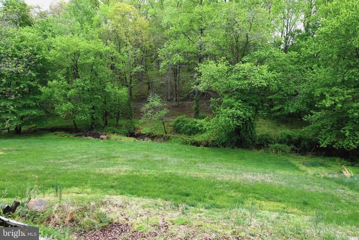
Welcome to 305 Rolling Knoll Drive, a classic brick, four bedroom 2.5 bath home, nestled on 1.10 acre in Bel Air's sought after community of Glenwood Country Club Park. Both Kitchen and dining room flow naturally to the deck, making indoor-outdoor living effortless. A nature lovers dream! You will love enjoying your coffee/tea or perhaps your evening beverage out on your expansive deck while entertaining guests or just relaxing with a good book. For those who love to entertain, the home offers a gracious dining room for more formal occasions, and a spacious family room, complete with a cozy fireplace with large brick hearth perfect for casual gatherings. Head upstairs to the second level, where you will find four bedrooms, including a spacious primary suite with a large bathroom and generous sized closets. The fully finished lower level is a spectacular crowd-pleaser, featuring a walk-out to the back yard, abundant natural light, Dry Sauna, 4 persons with LED lights, Inlaid stone wet bar, pool table, foosball, weight room, storage room. Ideal for gatherings, recreation, or additional space for relaxing. Outside, the serene backyard is an oasis, with an expansive deck that overlooks beautiful views. The property offers 1.10 acres, has a stream, a fire pit, and is an ideal space for relaxation and outdoor enjoyment. Also included is a very large permitted custom built shed, 10' X18' with 12 foot ceilings, loft, windows. and a workbench. This is a home designed for comfort, connection, and carefree outdoor summer living. Located in a fantastic neighborhood just minutes from Bel Air and I-95, youll enjoy an easy commute to Baltimore or APG. Dont miss the opportunity to call this exceptional home yours!
| Middle School | High School |
|---|---|
| Patterson Mill Middle School | Patterson Mill High School |
| Price History | |
|---|---|
| 7/15/2026 | Listed $665,400 |
| 8/2/2026 | 3$649,900 |
General Features
| Living Area | 3412 |
|---|---|
| Sewer | Public Sewer |
| Heating | Heat Pump(s) |
| Cooling | Central A/C,Ceiling Fan(s),Heat Pump(s) |
| Utilities | Cable TV,Natural Gas Available,Under Ground |
| Possession | Settlement,Negotiable |
| Roof | Shingle,Asphalt |
| Appliances | Dishwasher,Disposal,Icemaker,Microwave,Oven/Range - Electric,Refrigerator,Water Heater,Washer,Built-In Microwave,Dryer - Front Loading,Exhaust Fan,Stove |
| Zoning | R1 |
| Garage Spaces | 2.00 |
| Patio/Porch Features | Deck(s) |
| Architectural Style | Colonial |
| Security Features | Security System |
| Construction Materials | Combination,Brick,Brick Front |
| School District | HARFORD COUNTY PUBLIC SCHOOLS |
| Year Built | 1984 |
| View | Trees/Woods,Creek/Stream,Garden/Lawn |
| Levels | 3 |
| Tax Year | 2026 |
| Ownership | Fee Simple |
| Cool Fuel | Electric |
| Accessibility | None |
| County | HARFORD |
| New Construction | No |
| Property Type | Residential |
| HOA | No |
| Subdivision Name | COUNTRY CLUB PARK |
| Garage Y/N | Yes |
| Water Access Y/N | No |
| Other Structures | Above Grade,Below Grade |
| Full Baths | 2 |
| Status | ACTIVE |
| Directions | GPS |
| City | BEL AIR |
| Disclosures | Prop Disclosure,Agent Related to Owner |
| Senior Community Y/N | No |
| Lot Size Units | Square Feet |
| Lot Size Square Feet | 47916.00 |
| Tax Assessed Value | 501200.0 |
| Tax Annual Amount | 5341.0 |
| Home Warranty Y/N | No |
| Property Condition | Good |
| Structure Type | Detached |
| Condo/Coop Association fee Y/N | No |
| Bathrooms Count Main Level | 1.00 |
| Price Per Sq Ft Total AG | 269.89 |
| Acceptable Financing | Cash,Contract,Conventional,FHA |
| Lease Considered Y/N | No |
| Vacation Rental Y/N | No |
| Total SQFT | 3412 |
| Builder Name | HOFMANN |
| Standard Status | Active |
| Year Built Source | Assessor |
| Legal Subdivision | COUNTRY CLUB PARK |
Interior Features
| Interior Amenities | Breakfast Area,Family Room Off Kitchen,Primary Bath(s),Crown Moldings,Window Treatments,Recessed Lighting,Attic,Carpet,Ceiling Fan(s),Formal/Separate Dining Room,Pantry,Kitchen - Country,Sauna,Wet/Dr |
|---|---|
| Heating Fuel | Electric |
| Basement | Fully Finished,Daylight,Partial,Connecting Stairway,Heated,Outside Entrance,Walkout Level |
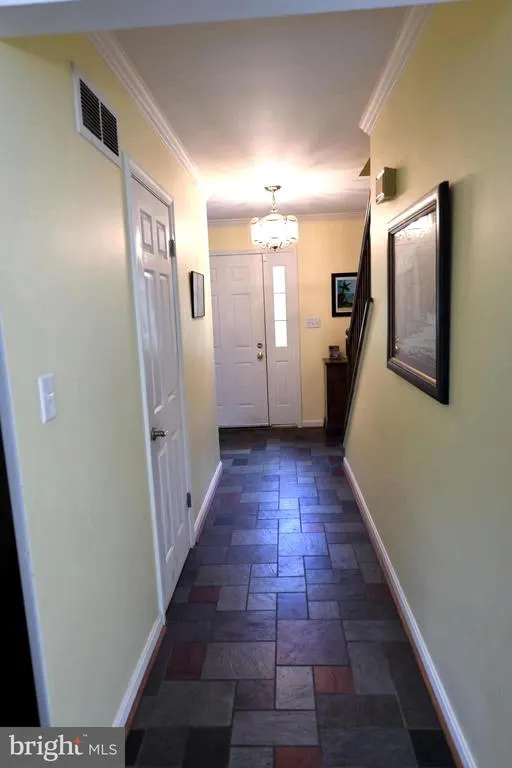
| Flooring | Carpet,Hardwood,Slate |
| Total Fireplaces | 1 |
| Fireplace Features | Fireplace - Glass Doors |
| Hot Water | Electric |
| Basement (Y/N) | Yes |
| Heating Y/N | Yes |
| Window Features | Double Hung,Double Pane,Screens |
| Fireplace Y/N | Yes |
| Above Grade Finished Area | 2408 |
| Half Baths | 1 |
| Central Air Y/N | Yes |
| Total Bedrooms | 4 |
| Below Grade Finished Area | 1004 |
| Room Type | Living Room,Dining Room,Primary Bedroom,Bedroom 2,Bedroom 3,Bedroom 4,Kitchen,Family Room,Den |
| Below Grade Finished Area Unit Type | Square Feet |
| LivingAreaSource | Estimated |
| Laundry Type | Basement |
| Below Grade Unfin Area Units | Square Feet |
| Below Grade Finished Area Source | Estimated |
| Bedrooms Count All Upper Levels | 4 |
| Bedrooms Count Upper Level 1 | 4 |
| Bathrooms Half Main Level | 1 |
| Bathrooms Full Upper Level 1 | 2 |
| Bathrooms Full All Upper Levels | 2 |
| Bathrooms Count Upper Level 1 | 2.00 |
| Bathrooms Count Lower Level 1 | 0.00 |
| Bathrooms Count All Upper Levels | 2 |
| Above Grade Finished Area Source | Assessor |
| Above Grade Finished Area Unit Type | Square Feet |
| Total Baths | 3 |
Exterior Features
| Exterior Amenities | Exterior Lighting,Flood Lights,Gutter System,Outbuilding(s),Sidewalks |
|---|---|
| Pool | No Pool |
| Parking Features | Asphalt Driveway |
| Lot Features | Backs to Trees,Cul-de-sac,Landscaping,No Thru Street,Partly Wooded,Stream/Creek,Trees/Wooded,Private |
| Water Source | Public |
| Inclusions | Large permitted custom Built Shed in backyard. 10' X 18' with 12 Foot Ceilings,Loft,Windows,and a workbench. Pool Table Foosball |
| Total Parking Spaces | 2 |
| Garage Features | Garage - Side Entry,Garage Door Opener,Inside Access |
| Type of Parking | Attached Garage,Driveway,Off Street |
| Foundation Details | Concrete Perimeter |
| Spa | No |
| Water View Y/N | Yes |
| Lot Size Acres | 1.10 |
| Lot Size Source | Assessor |
| Waterfront Y/N | No |
| Door Features | Sliding Glass,Storm,Six Panel |
| Other Equipment | None |
| Navigable Water Y/N | No |
| Water Oriented Y/N | No |
| # of Attached Garage Spaces | 2 |
Room Details
| Room | Dimensions | Level | Flooring | Details |
|---|---|---|---|---|
| Bedroom 2 | 15 X 10 | Upper 1 | Flooring - Carpet | |
| Bedroom 3 | 14 X 13 | Upper 1 | Flooring - Carpet | |
| Bedroom 4 | 12 X 11 | Upper 1 | Flooring - Carpet | |
| Den | 11 X 9 | Main | Flooring - HardWood | |
| Dining Room | 12 X 11 | Main | Flooring - Carpet | |
| Family Room | 17 X 14 | Main | Flooring - HardWood,Fireplace - Wood Burning | |
| Family Room | Lower 1 | Basement - Finished,Flooring - Carpet,Wet Bar | ||
| Kitchen | 19 X 12 | Main | Flooring - HardWood | |
| Living Room | 17 X 15 | Main | Flooring - Carpet | |
| Primary Bedroom | 19 X 14 | Upper 1 | Flooring - Carpet |
Amenities
- Foreclosure
- Views
- Short Sale
- New Construction
- Adult 55+
- Lease To Own
- No HOA Fees
- Furnished
- Primary On Main
- Air Conditioning
- Seller Finance
- Green
- Fixer Upper
- Horse
- Golf
- Fireplace
- Deck
- Garage
- Basement
- Pool
Property vs Single Family Average in 21014
Price
Taxes
Year Built
Visits
 © BRIGHT, All Rights Reserved
