
Primary on Main
Address
705 Singer Road, Abingdon, MD
Price
$ 799,900
Property Attributes
- MLS#MDHR2058380
- TypeSingle Family
- Listing Status ACTIVE
- CountyHARFORD
- CityAbingdon
- NeighborhoodWinters Run Manor
- Zip21009
- StyleColonial
- Year Built2002
- Taxes$ 6921
- Price$ 799,900
- Bedrooms4
- Full Bathrooms4
- Half Bathrooms1
- Sqr Footage7520
- Lot Size0.25 Acres
Data Source:
Bright MLS
Property Description
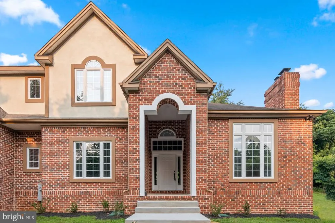
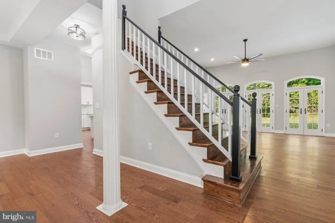
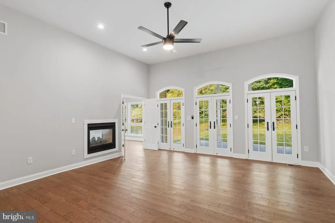
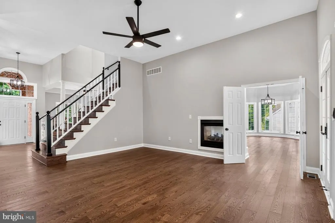
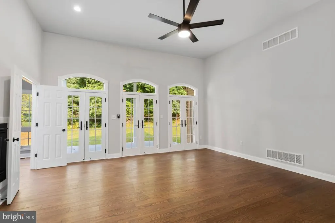
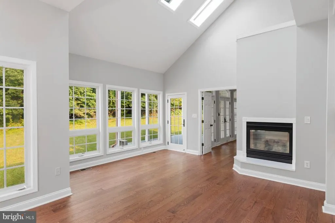
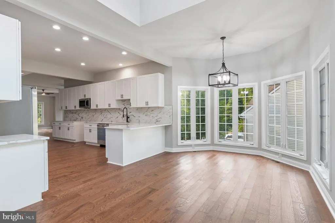
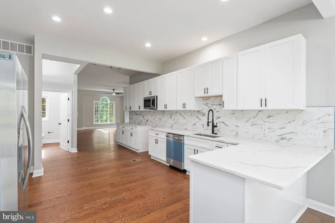
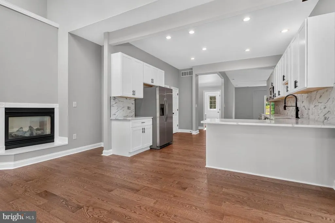
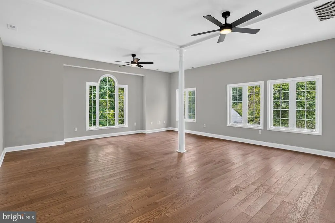
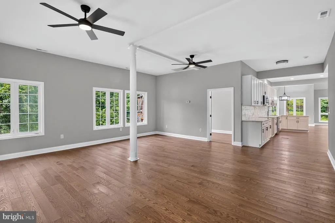
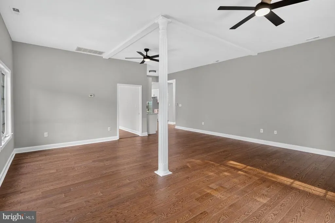
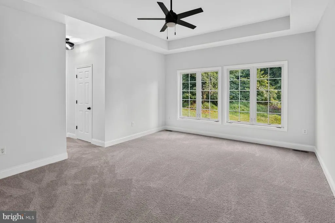
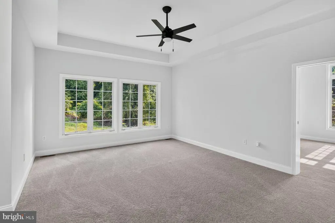
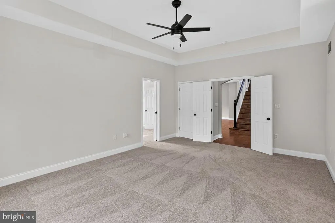
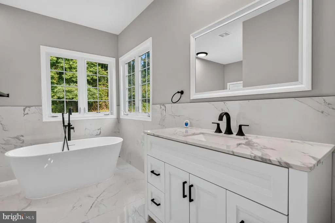
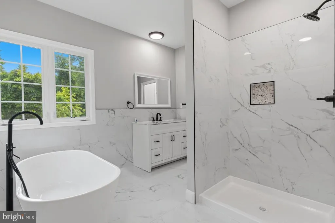
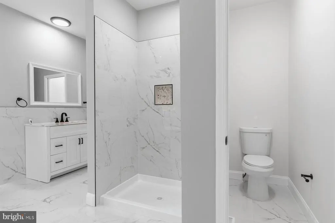
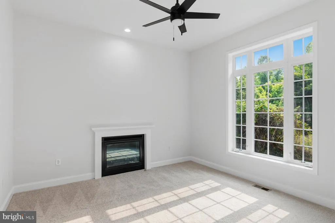
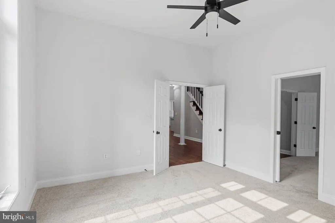
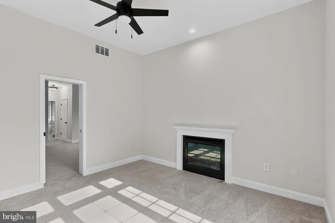
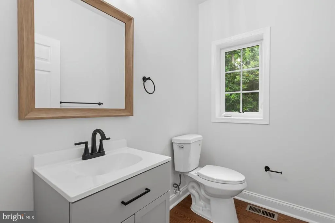
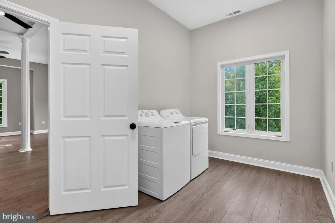
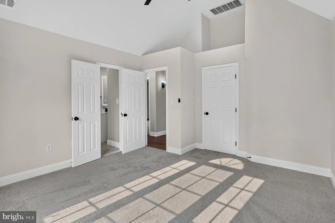
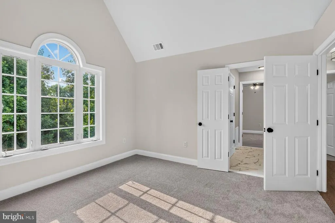
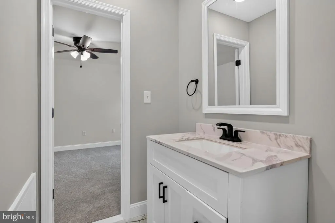
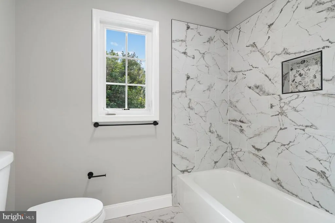
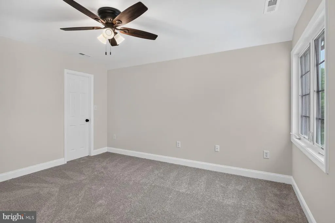
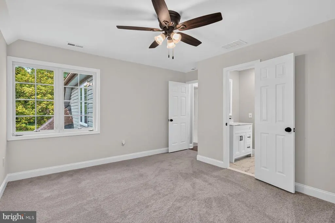
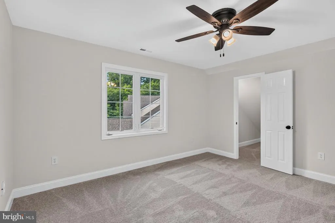
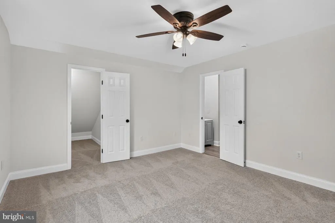
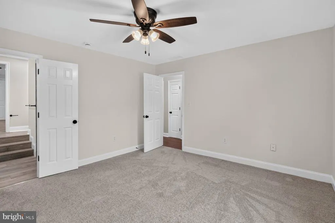
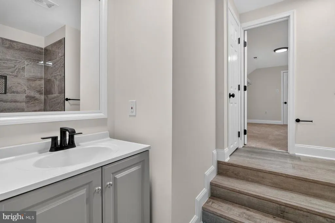
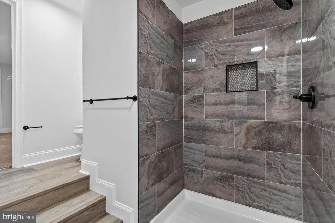
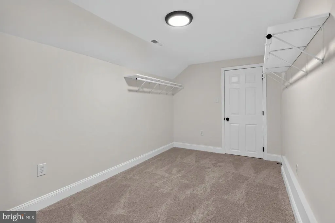
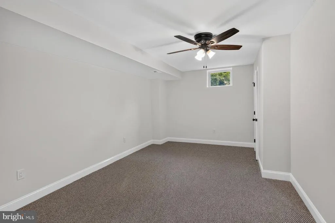
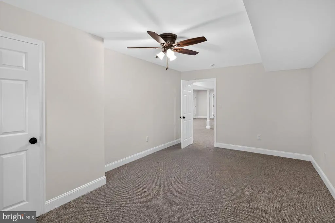
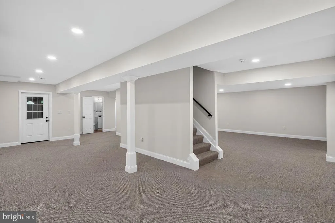
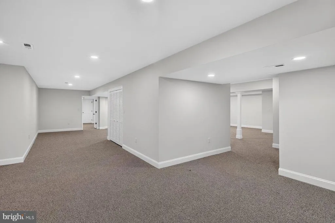
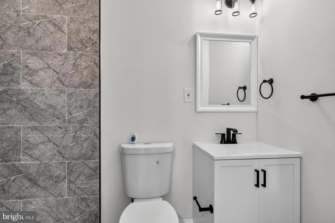
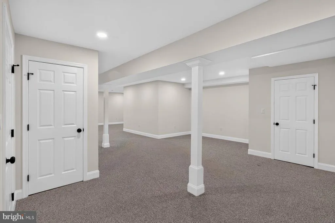
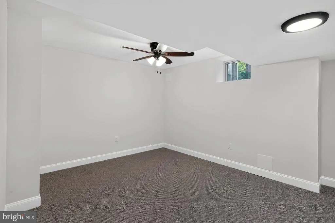
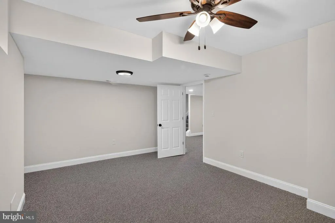
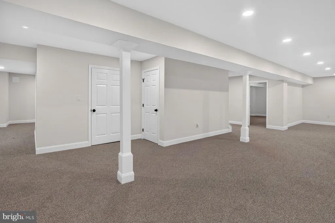
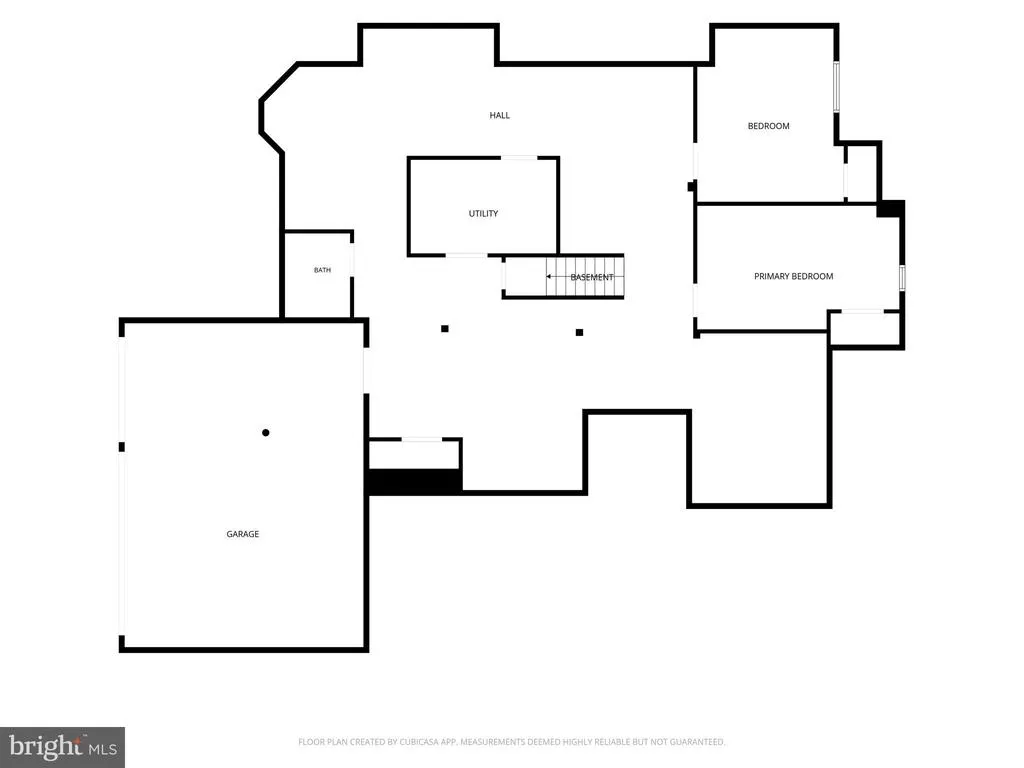
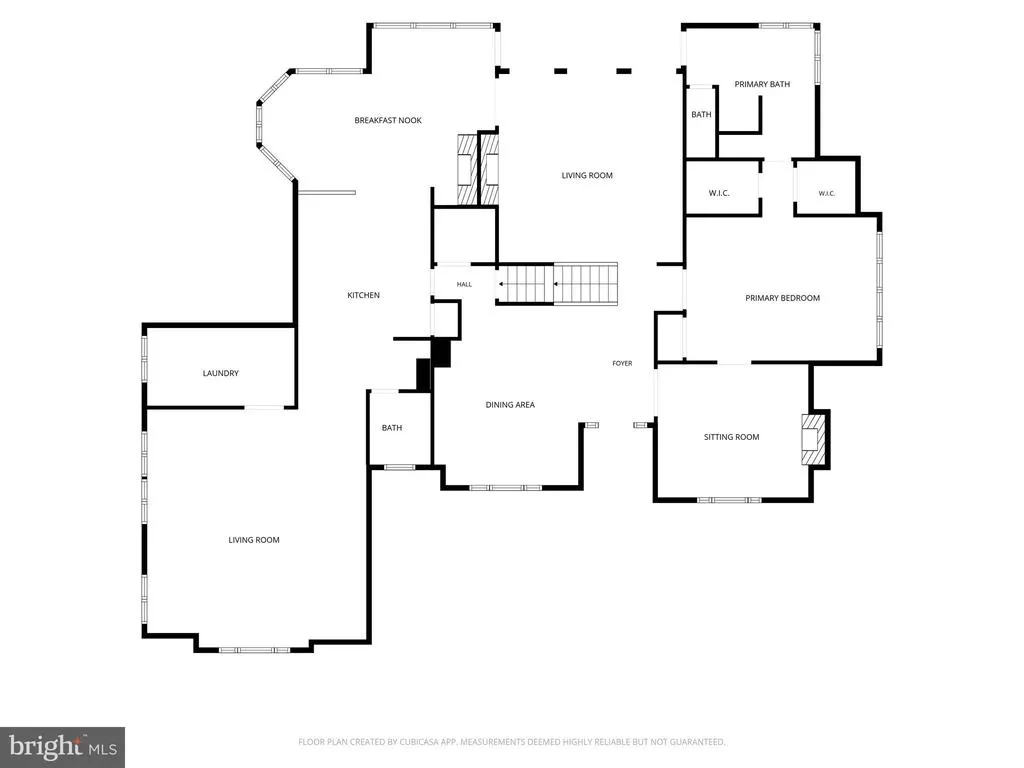
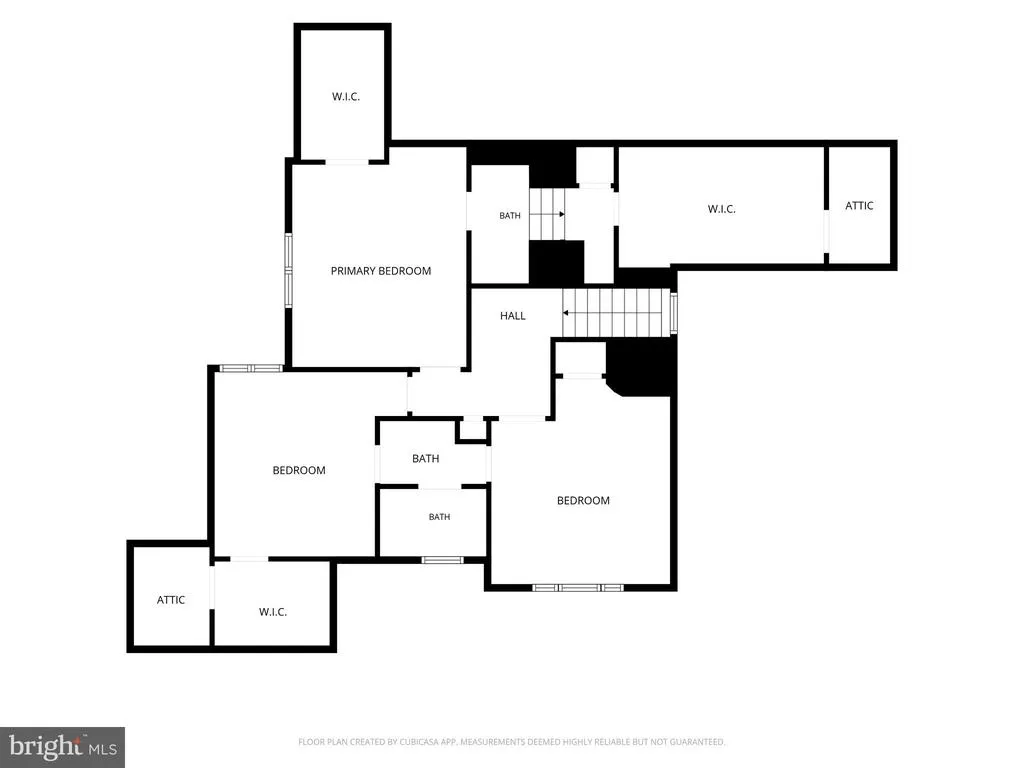
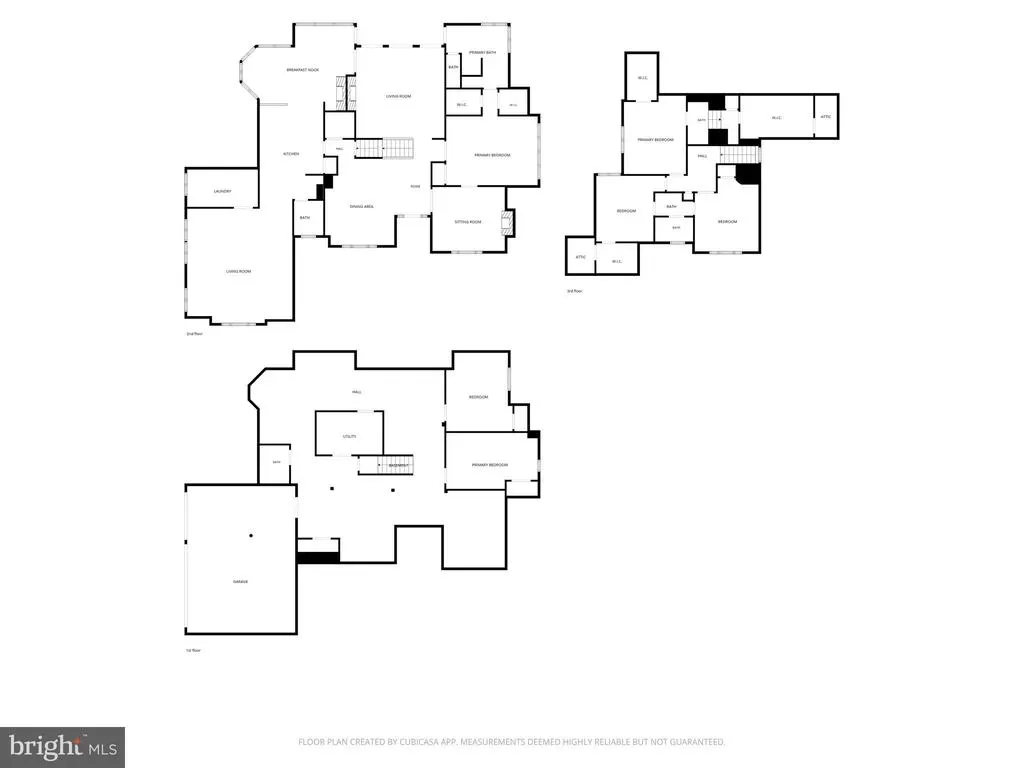
This stunning four-bedroom with a potential for up to six-bedrooms, four-and-a-half-bath Colonial, boasting a high-end modern design is located in Abingdon's Winters Run Manor community. This turnkey single-family home features fresh paint, stylish matte black fixtures, refinished hardwood flooring and new carpet throughout its expansive floor plan. The main level is designed for effortless living and entertaining, featuring a dramatic light-filled foyer, a family room with soaring cathedral ceilings and a double-sided gas fireplace, a gourmet kitchen with sleek white cabinetry and stainless-steel appliances including gas cooking, and a dedicated morning room with sunlit skylights. A main-level primary suite features double walk-in closets, a spa-like ensuite with a standalone tub and walk-in shower, and direct access to a rear covered patio with integrated security lighting. Upstairs offers three bedrooms and two full bathrooms, including a Jack & Jill bath and a second primary-style suite complete with a private bath and extensive walk-in storage. The fully finished lower level adds immense versatility with a large recreation area, a full bathroom and two flexible den/office rooms. Complete with a rare 3-car side-load garage with interior basement entry, custom crank windows, and three-zone HVAC, this exceptional home offers unmatched luxury, space, and functionality.
| Price History | |
|---|---|
| 7/29/2026 | Listed $799,900 |
General Features
| Living Area | 7520 |
|---|---|
| Sewer | Public Sewer |
| Heating | Forced Air |
| Cooling | Central A/C |
| Possession | Negotiable |
| Roof | Architectural Shingle |
| Zoning | R2 |
| Garage Spaces | 3.00 |
| Architectural Style | Colonial |
| Construction Materials | Block,Brick,Vinyl Siding |
| School District | HARFORD COUNTY PUBLIC SCHOOLS |
| Year Built | 2002 |
| Levels | 3 |
| Tax Year | 2025 |
| Ownership | Fee Simple |
| Cool Fuel | Electric |
| Section | 1 |
| Accessibility | None |
| County | HARFORD |
| New Construction | No |
| Property Type | Residential |
| HOA | No |
| Subdivision Name | WINTERS RUN MANOR |
| Garage Y/N | Yes |
| Water Access Y/N | No |
| Other Structures | Above Grade,Below Grade |
| Full Baths | 4 |
| Status | ACTIVE |
| Directions | 152 N/Mountain Rd to Singer Rd |
| City | ABINGDON |
| Senior Community Y/N | No |
| Lot Size Units | Square Feet |
| Lot Size Square Feet | 11107.00 |
| Tax Assessed Value | 682600.0 |
| Tax Annual Amount | 6921.0 |
| Structure Type | Detached |
| Condo/Coop Association fee Y/N | No |
| Bathrooms Full Main Level | 1 |
| Bathrooms Count Main Level | 2.00 |
| Price Per Sq Ft Total AG | 186.67 |
| Acceptable Financing | Conventional,VA,Cash |
| Vacation Rental Y/N | No |
| Total SQFT | 7520 |
| Standard Status | Active |
| Year Built Source | Assessor |
| Legal Subdivision | WINTERS RUN MANOR |
| Tax Lot | 4 |
Interior Features
| Heating Fuel | Natural Gas |
|---|---|
| Basement | Fully Finished |
| Total Fireplaces | 2 |
| Fireplace Features | Mantel(s),Gas/Propane,Other |
| Hot Water | Natural Gas |
| Basement (Y/N) | Yes |
| Heating Y/N | Yes |
| Fireplace Y/N | Yes |
| Above Grade Finished Area | 4285 |
| Half Baths | 1 |
| Central Air Y/N | Yes |
| Total Bedrooms | 4 |
| Below Grade Finished Area | 3235 |
| Main Level Bedrooms | 1 |
| Below Grade Finished Area Unit Type | Square Feet |
| LivingAreaSource | Estimated |
| Below Grade Unfin Area Units | Square Feet |
| Below Grade Finished Area Source | Estimated |
| Bedrooms Count All Upper Levels | 3 |
| Bedrooms Count Upper Level 1 | 3 |
| Bathrooms Half Main Level | 1 |
| Bathrooms Full Upper Level 1 | 2 |
| Bathrooms Full Lower Level 1 | 1 |
| Bathrooms Full All Upper Levels | 2 |
| Bathrooms Full All Lower Levels | 1 |
| Bathrooms Count Upper Level 1 | 2.00 |
| Bathrooms Count Lower Level 1 | 1.00 |
| Bathrooms Count All Upper Levels | 2 |
| Bathrooms Count All Lower Levels | 1 |
| Above Grade Finished Area Source | Assessor |
| Above Grade Finished Area Unit Type | Square Feet |
| Total Baths | 5 |
Exterior Features
| Pool | No Pool |
|---|---|
| Parking Features | Shared Driveway |
| Water Source | Public |
| Total Parking Spaces | 3 |
| Garage Features | Garage - Side Entry |
| Type of Parking | Attached Garage |
| Land Use Code | R |
| Foundation Details | Block |
| Water View Y/N | No |
| Lot Size Acres | 0.25 |
| Lot Size Source | Assessor |
| Waterfront Y/N | No |
| Land Assessed Value | 105400.00 |
| Navigable Water Y/N | No |
| Water Oriented Y/N | No |
| # of Attached Garage Spaces | 3 |
Amenities
- Foreclosure
- Views
- Short Sale
- New Construction
- Adult 55+
- Lease To Own
- No HOA Fees
- Furnished
- Primary On Main
- Air Conditioning
- Seller Finance
- Green
- Fixer Upper
- Horse
- Golf
- Fireplace
- Deck
- Garage
- Basement
- Pool
Property vs Single Family Average in 21009
Price
Taxes
Year Built
Visits
 © BRIGHT, All Rights Reserved
