
Views
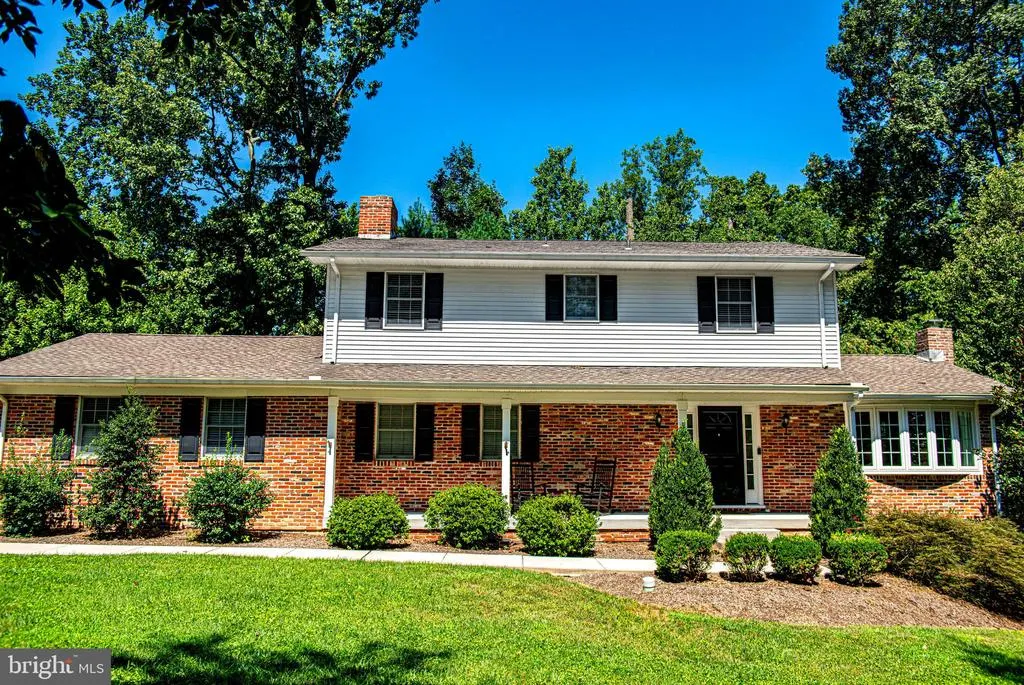
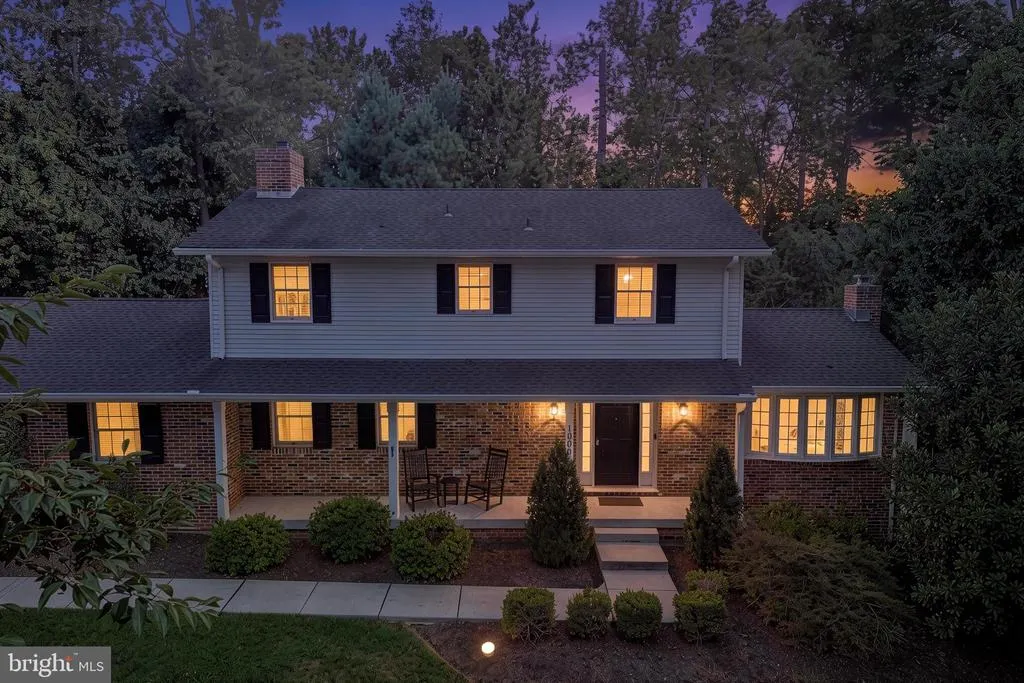
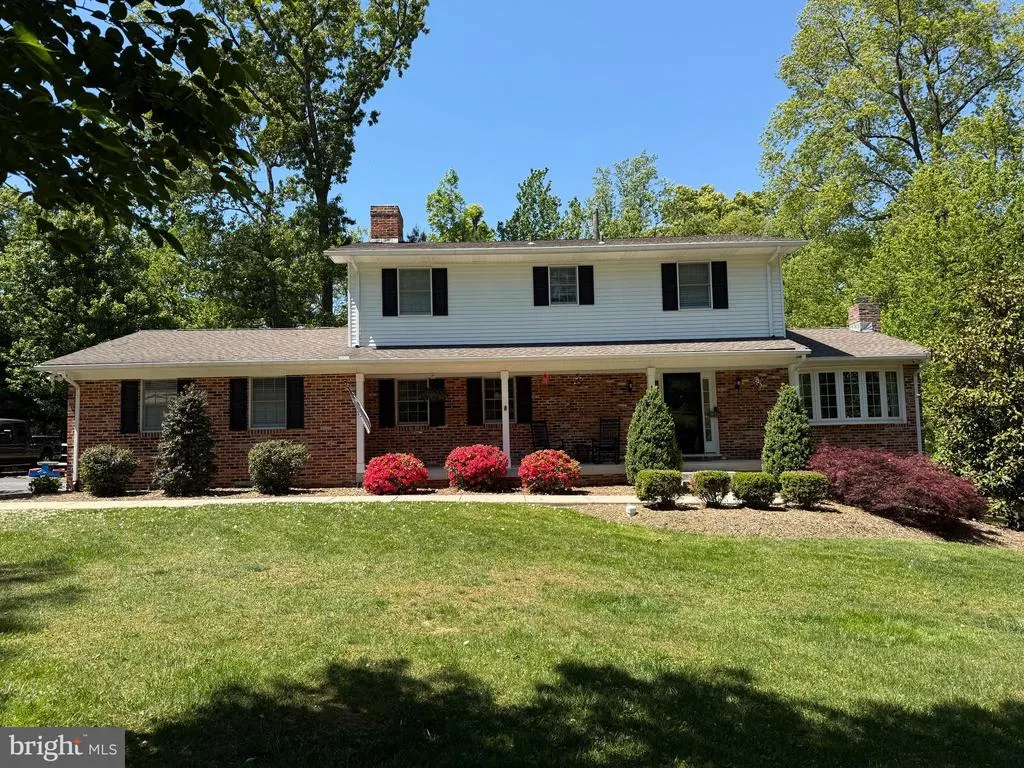
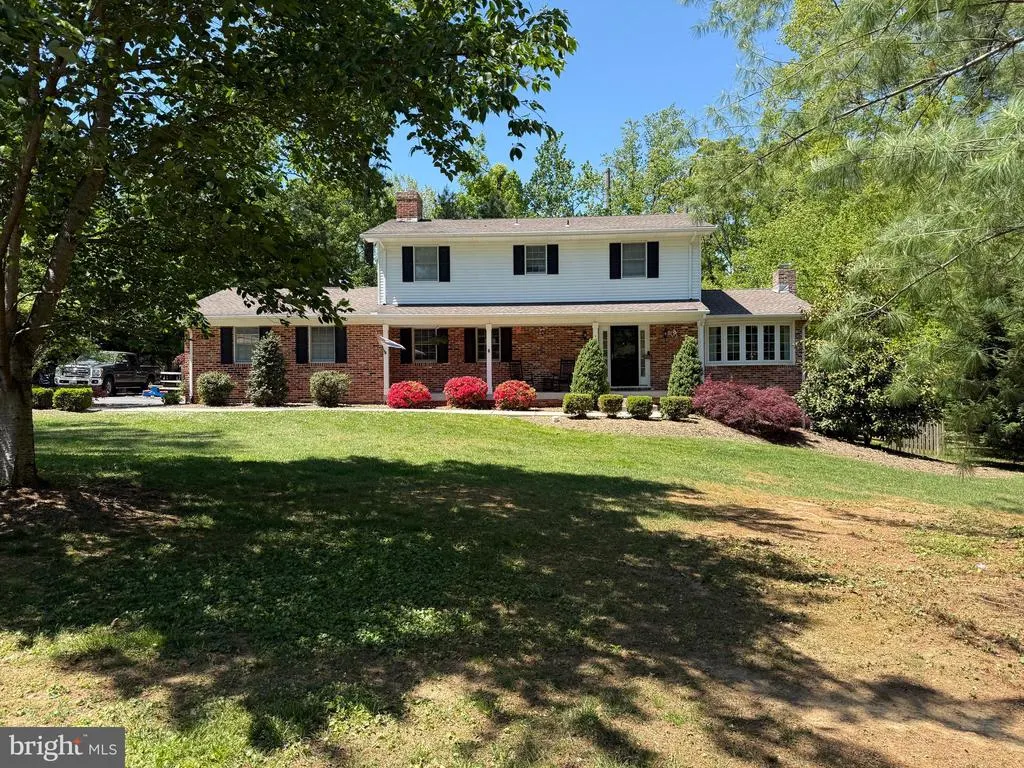
Address
1000 Londonderry Drive, Bel Air, MD
Price
$ 595,000
Property Attributes
- MLS#MDHR2058614
- TypeSingle Family
- Listing Status ACTIVE
- CountyHARFORD
- CityBel Air
- NeighborhoodFairway
- Zip21015
- StyleColonial
- Year Built1972
- Taxes$ 5243
- Price$ 595,000
- Bedrooms4
- Full Bathrooms2
- Half Bathrooms1
- Sqr Footage2720
- Lot Size0.67 Acres
Data Source:
Bright MLS
Property Description
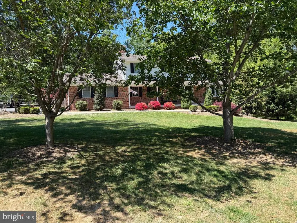
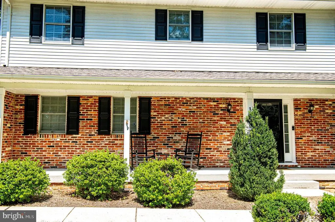
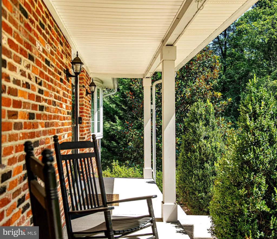
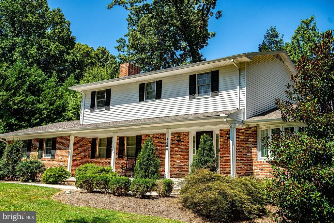
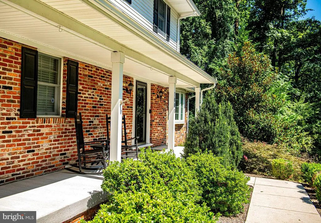
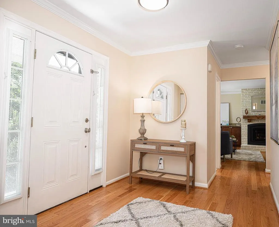
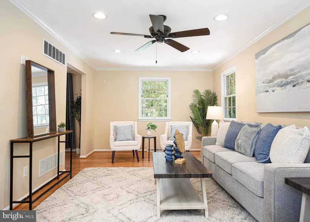
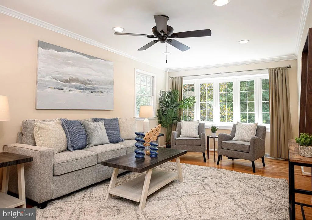
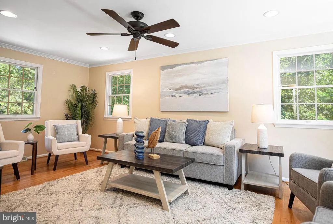
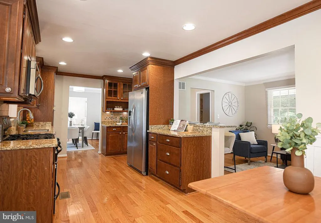
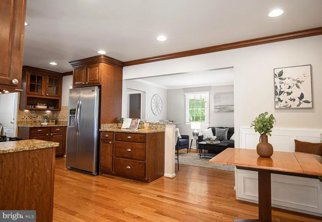
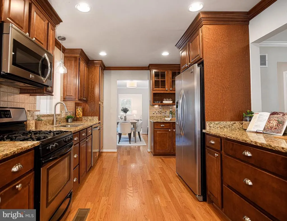
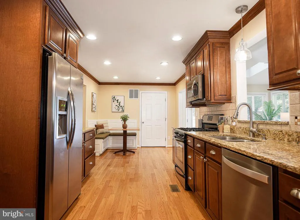
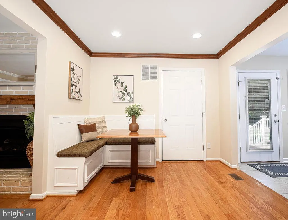
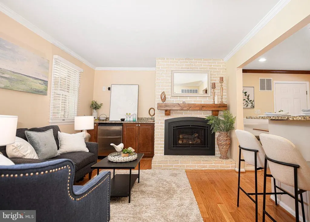
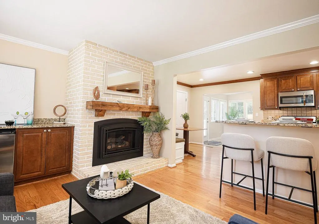
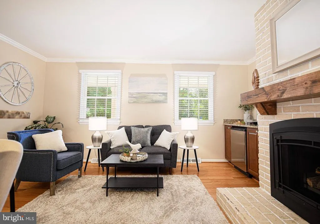
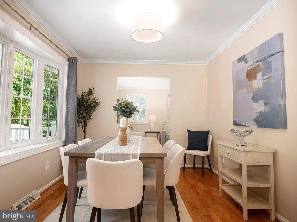
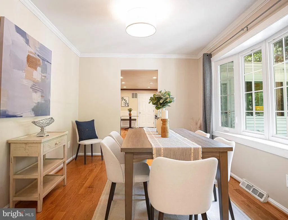
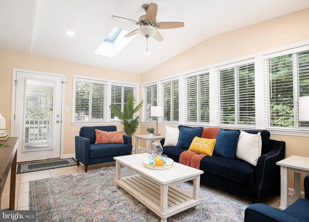
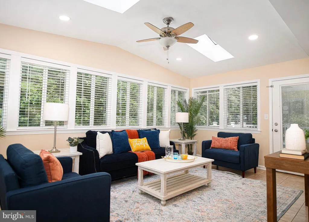
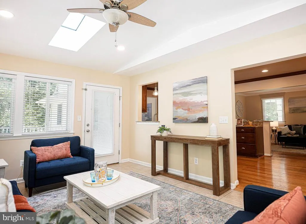
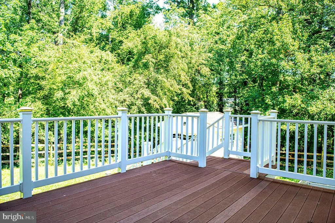
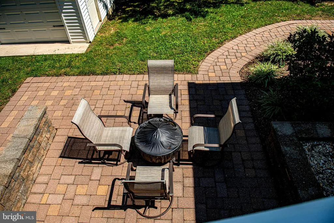
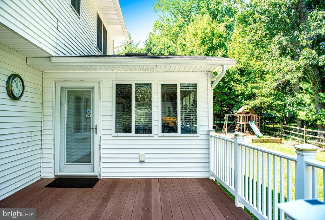
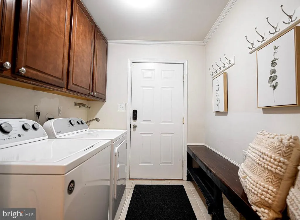
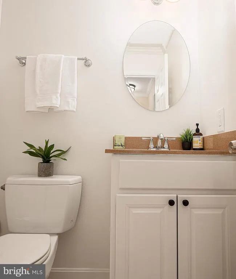
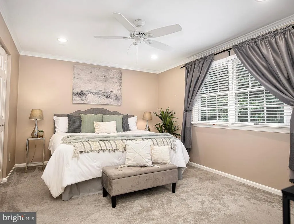
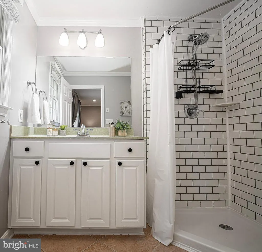
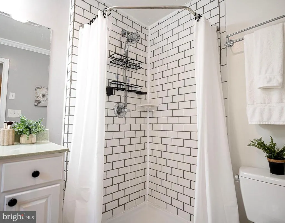
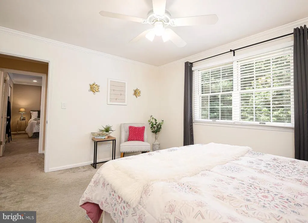
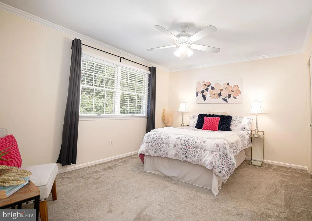
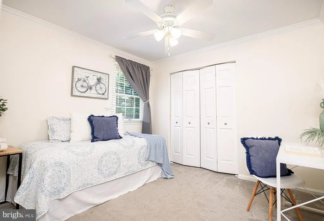
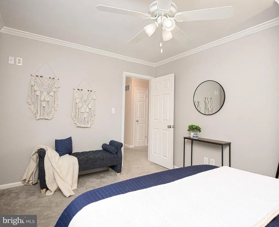
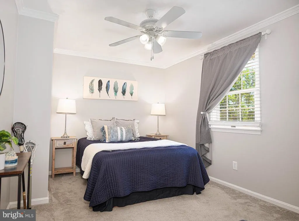
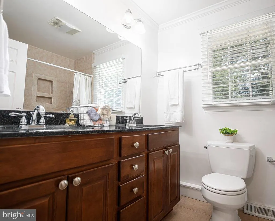
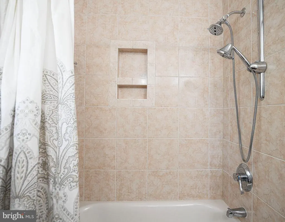
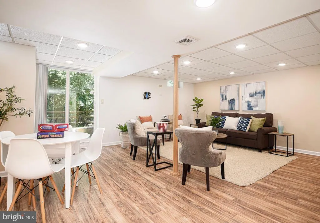
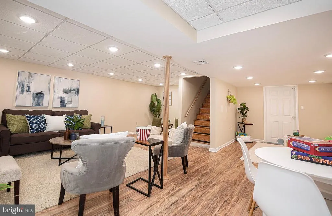
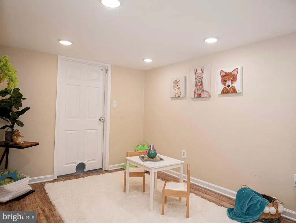
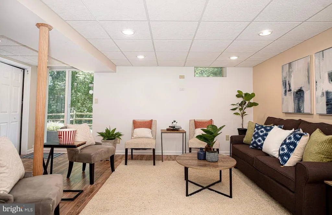
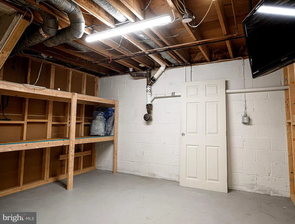
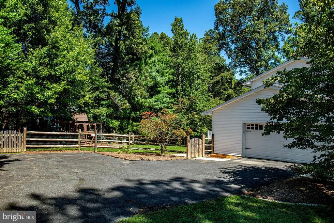
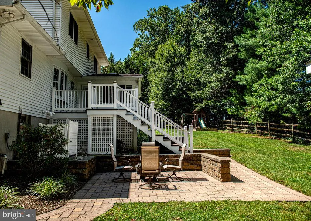
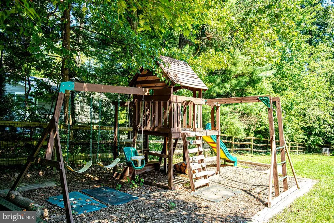
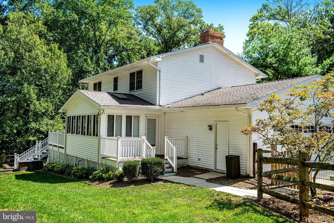
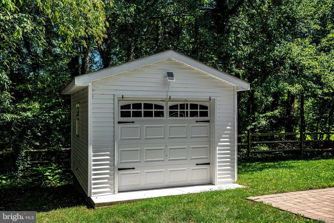
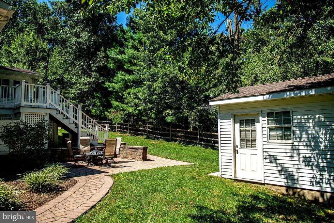
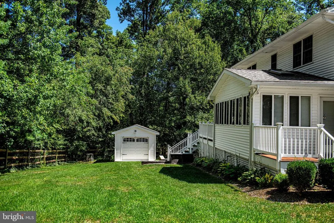
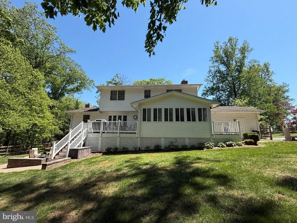
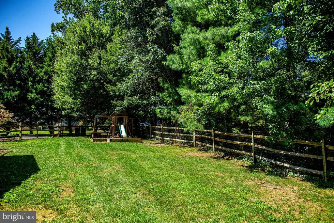
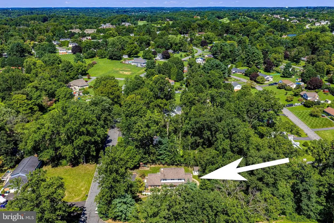
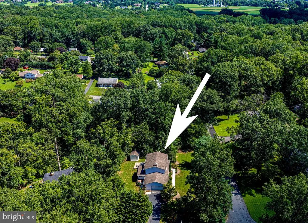
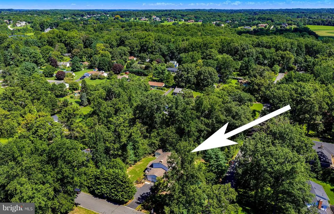
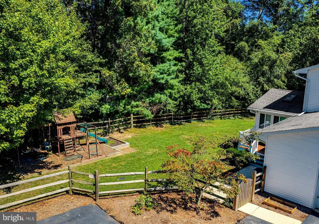
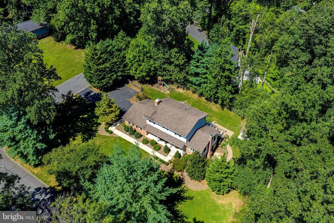
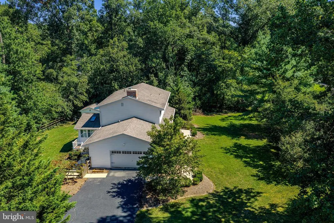
COMING SOON! Welcome to this exceptional 4-bedroom, 2.5-bath Colonial, nestled on a beautiful corner lot in Fairway, one of Bel Airs most desirable and well-established neighborhoods. Gleaming hardwood floors flow throughout the main level, where thoughtfully designed spaces are ideal for both everyday living and effortless entertaining. At the heart of the home is a beautifully updated kitchen featuring granite countertops, stainless steel appliances, abundant cabinetry, and a breakfast bar overlooking the warm and inviting family room. Anchored by a beautiful brick-surround gas fireplace, the family room also features a custom granite-topped dry bar with a built-in beverage refrigerator, creating the perfect setting for entertaining. The formal dining room provides an elegant setting for special occasions and features crown molding, while the spacious living room, also boasting crown molding, is filled with natural light from a beautiful picture window, creating a bright and welcoming atmosphere. Adding exceptional versatility, the all-season room offers panoramic, serene views of the backyard and is the perfect retreat for a home office, sunroom, playroom, or casual sitting area. Direct access to the lovely deck provides a wonderful connection to the outdoors, with steps leading to a beautifully paved patio, creating an impressive setting for outdoor dining, relaxation, or entertaining. Upstairs, the primary suite features a newly updated private bath with a shower, while three additional generously sized bedrooms and a beautifully updated full bath provide comfort and flexibility for family and guests. The finished lower level expands the home's living space with a generous recreation room while still offering abundant space for a workshop, fitness area, hobby room, or additional storage. Surrounded by mature landscaping, the fully fenced backyard provides exceptional privacy and includes a bonus 12' x 12' storage shed with a concrete floor. A generator panel with a generator included provides added peace of mind. Recent updates include gutter guards with a transferable warranty, a newer hot water heater, new dishwasher, UV water purification system for enhanced water quality, new well pump, and water softener treatment system. Offering refined updates, generous living spaces, a beautiful lot, and an exceptional location in one of Bel Air's most desirable school districts, this remarkable residence is ready to welcome its next owners home.
| Elementary School | Middle School | High School |
|---|---|---|
| Homestead-Wakefield Elementary School | Patterson Mill Middle School | Patterson Mill High School |
| Price History | |
|---|---|
| 8/8/2026 | Listed $595,000 |
General Features
| Living Area | 2720 |
|---|---|
| Sewer | Private Septic Tank |
| Heating | 90% Forced Air |
| Cooling | Central A/C |
| Utilities | Electric Available,Natural Gas Available |
| Possession | Immediate |
| Roof | Architectural Shingle |
| Appliances | Built-In Microwave,Dishwasher,Dryer,Exhaust Fan,Microwave,Refrigerator,Stainless Steel Appliances,Washer,Stove |
| Zoning | RR |
| Garage Spaces | 2.00 |
| Patio/Porch Features | Patio(s),Porch(es) |
| Architectural Style | Colonial |
| Security Features | Carbon Monoxide Detector(s),Smoke Detector |
| Construction Materials | Aluminum Siding,Brick,Copper Plumbing |
| School District | HARFORD COUNTY PUBLIC SCHOOLS |
| Year Built | 1972 |
| Electric | 120/240V |
| View | Trees/Woods |
| Levels | 3 |
| Tax Year | 2026 |
| Ownership | Fee Simple |
| Cool Fuel | Electric |
| Section | 3 |
| Accessibility | None |
| County | HARFORD |
| New Construction | No |
| Property Type | Residential |
| HOA | No |
| Subdivision Name | FAIRWAY |
| Facing Direction | East |
| Garage Y/N | Yes |
| Water Access Y/N | No |
| Other Structures | Above Grade,Below Grade |
| Full Baths | 2 |
| Status | ACTIVE |
| Directions | GPS |
| City | BEL AIR |
| Senior Community Y/N | No |
| Lot Size Units | Square Feet |
| Lot Size Square Feet | 29200.00 |
| Tax Assessed Value | 513800.0 |
| Tax Annual Amount | 5243.0 |
| Home Warranty Y/N | No |
| Property Condition | Excellent |
| Structure Type | Detached |
| Condo/Coop Association fee Y/N | No |
| Bathrooms Count Main Level | 1.00 |
| Price Per Sq Ft Total AG | 268.02 |
| Lease Considered Y/N | No |
| Vacation Rental Y/N | No |
| Virtual Tour | https://www.zillow.com/view-imx/26aeccfe-1dca-4290-9aa8-9802dc50bf58?setAttribution=mls&wl=true&initialViewType=pano&utm_source=dashboard |
| Total SQFT | 3324 |
| Standard Status | Active |
| Year Built Source | Estimated |
| Legal Subdivision | FAIRWAY |
| Tax Lot | 71 |
Interior Features
| Interior Amenities | Bathroom - Walk-In Shower,Breakfast Area,Carpet,Ceiling Fan(s),Family Room Off Kitchen,Floor Plan - Traditional,Kitchen - Eat-In,Primary Bath(s),Upgraded Countertops,Water Treat System,Wood Floors,Fo |
|---|---|
| Heating Fuel | Natural Gas |
| Basement | Partially Finished |
| Flooring | Carpet,Ceramic Tile,Hardwood,Laminated |
| Total Fireplaces | 1 |
| Fireplace Features | Brick,Mantel(s) |
| Hot Water | 60+ Gallon Tank |
| Basement (Y/N) | Yes |
| Heating Y/N | Yes |
| Window Features | Bay/Bow,Skylights,Wood Frame |
| Fireplace Y/N | Yes |
| Above Grade Finished Area | 2220 |
| Half Baths | 1 |
| Central Air Y/N | Yes |
| Total Bedrooms | 4 |
| Below Grade Finished Area | 500 |
| Room Type | Living Room,Dining Room,Primary Bedroom,Bedroom 2,Bedroom 3,Bedroom 4,Kitchen,Family Room,Sun/Florida Room,Recreation Room |
| Below Grade Finished Area Unit Type | Square Feet |
| LivingAreaSource | Estimated |
| Below Grade Unfin Area Units | Square Feet |
| Below Grade Unfin SQFT | 604 |
| Below Grade Unfin SQFT Source | Estimated |
| Below Grade Finished Area Source | Estimated |
| Bedrooms Count All Upper Levels | 4 |
| Bedrooms Count Upper Level 1 | 4 |
| Bathrooms Half Main Level | 1 |
| Bathrooms Full Upper Level 1 | 2 |
| Bathrooms Full All Upper Levels | 2 |
| Bathrooms Count Upper Level 1 | 2.00 |
| Bathrooms Count Lower Level 1 | 0.00 |
| Bathrooms Count All Upper Levels | 2 |
| Above Grade Finished Area Source | Estimated |
| Above Grade Finished Area Unit Type | Square Feet |
| Total Baths | 3 |
Exterior Features
| Exterior Amenities | Sidewalks,Exterior Lighting,Flood Lights,Play Equipment,Extensive Hardscape |
|---|---|
| Pool | No Pool |
| Fencing | Split Rail |
| Parking Features | Paved Driveway |
| Lot Features | Corner,Front Yard,Private,Rear Yard |
| Water Source | Well |
| Total Parking Spaces | 2 |
| Garage Features | Garage - Side Entry,Garage Door Opener,Inside Access |
| Type of Parking | Attached Garage,Driveway |
| Land Use Code | 110 |
| Foundation Details | Concrete Perimeter,Block |
| Spa | No |
| Water View Y/N | No |
| Lot Size Acres | 0.67 |
| Road Surface Type | Black Top,Paved |
| Lot Size Source | Estimated |
| Waterfront Y/N | No |
| Door Features | Six Panel,Sliding Glass,Storm |
| Horse Y/N | No |
| Land Assessed Value | 115900.00 |
| Navigable Water Y/N | No |
| Water Oriented Y/N | No |
| # of Attached Garage Spaces | 2 |
Room Details
| Room | Dimensions | Level | Flooring | Details |
|---|---|---|---|---|
| Bedroom 2 | Upper 1 | Ceiling Fan(s),Flooring - Carpet,Crown Molding | ||
| Bedroom 3 | Upper 1 | Ceiling Fan(s),Flooring - Carpet,Crown Molding | ||
| Bedroom 4 | Upper 1 | Ceiling Fan(s),Flooring - Carpet,Crown Molding | ||
| Dining Room | Main | Flooring - HardWood,Crown Molding | ||
| Family Room | Main | Flooring - HardWood,Fireplace - Gas | ||
| Kitchen | Main | Countertop(s) - Granite,Breakfast Nook,Kitchen - Eat-in,Kitchen - Gas Cooking,Flooring - HardWood | ||
| Living Room | Main | Flooring - HardWood,Ceiling Fan(s),Crown Molding | ||
| Primary Bedroom | Upper 1 | Ceiling Fan(s),Flooring - Carpet,Crown Molding | ||
| Recreation Room | Lower 1 | Flooring - Laminated | ||
| Sun/Florida Room | Main | Ceiling Fan(s),Flooring - Ceramic Tile |
Amenities
- Foreclosure
- Views
- Short Sale
- New Construction
- Adult 55+
- Lease To Own
- No HOA Fees
- Furnished
- Primary On Main
- Air Conditioning
- Seller Finance
- Green
- Fixer Upper
- Horse
- Golf
- Fireplace
- Deck
- Garage
- Basement
- Pool
Property vs Single Family Average in 21015
Price
Taxes
Year Built
Visits
 © BRIGHT, All Rights Reserved
