
Open House Sun, Aug 30th 2:00 PM - 4:00 PM - Views
Address
611 Hickory Overlook Drive, Bel Air, MD
Price
$ 635,000
Property Attributes
- MLS#MDHR2058616
- TypeSingle Family
- Listing Status ACTIVE
- CountyHARFORD
- CityBel Air
- NeighborhoodHickory Overlook
- Zip21014
- StyleColonial
- Year Built1998
- Taxes$ 4339
- Price$ 635,000
- Bedrooms4
- Full Bathrooms2
- Half Bathrooms1
- Sqr Footage2447
- Lot Size0.18 Acres
Data Source:
Bright MLS
Property Description
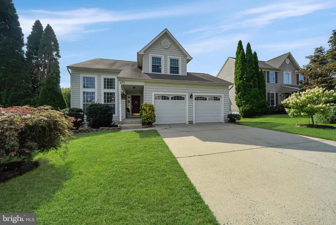
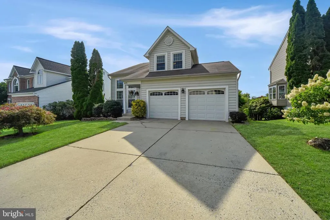
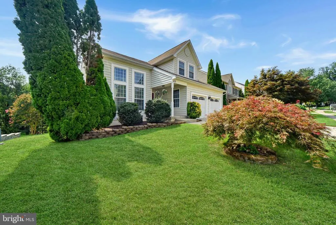
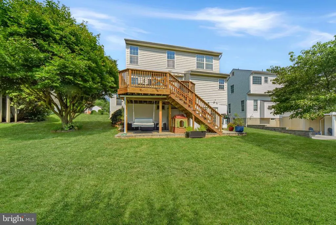
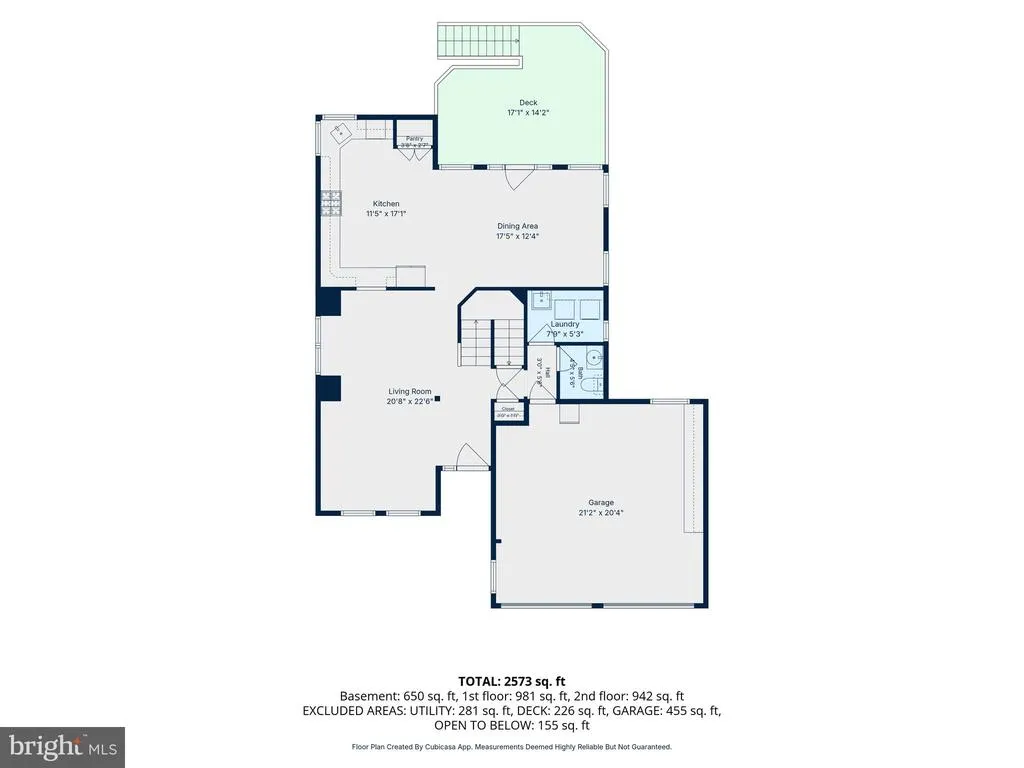
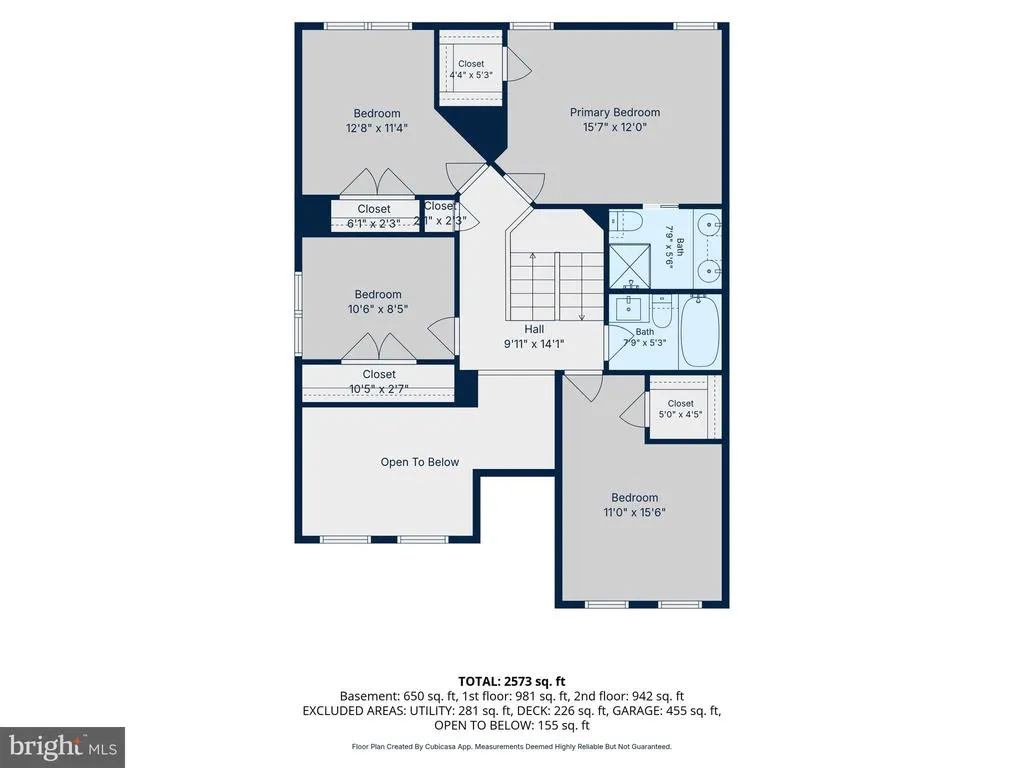
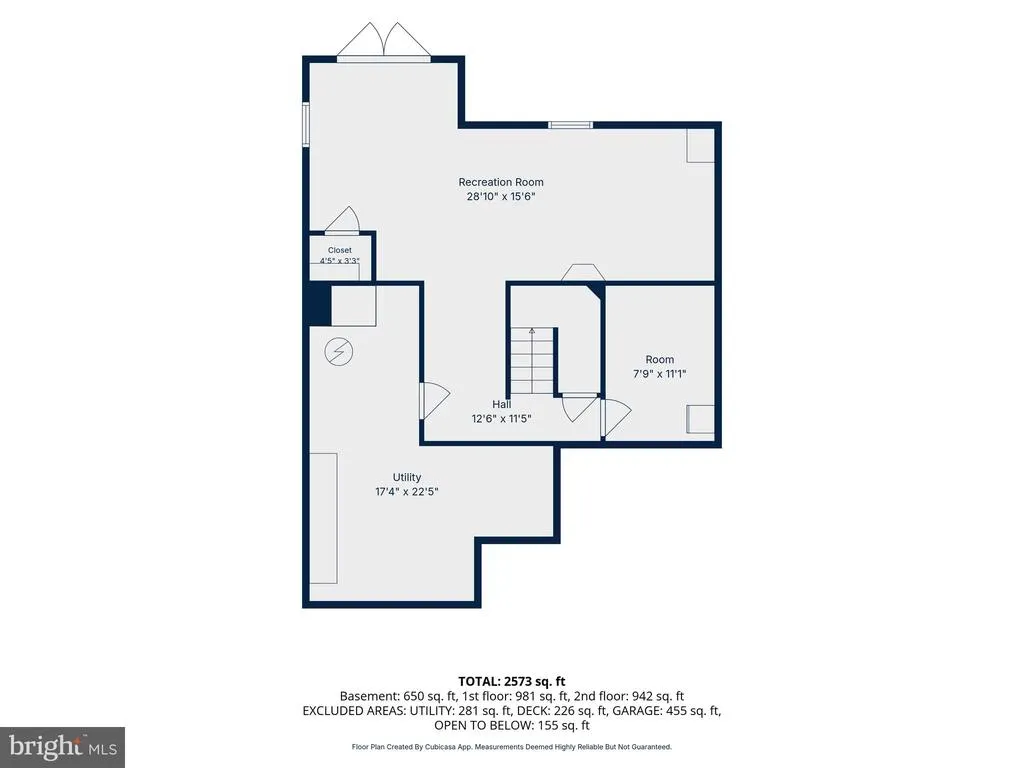
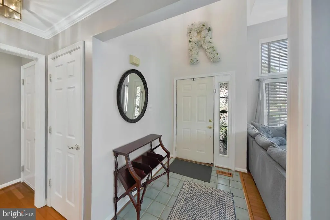
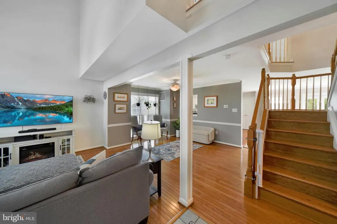
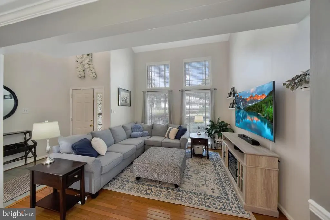
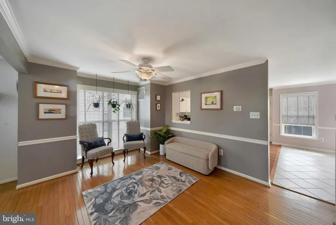
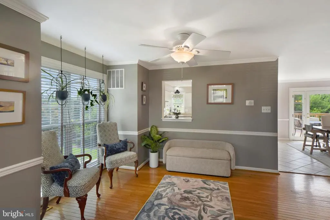
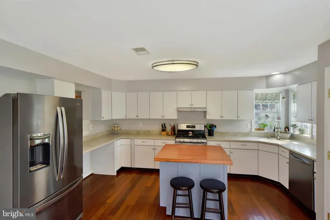
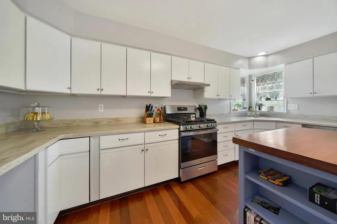
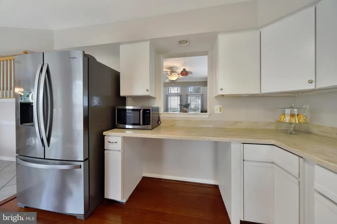
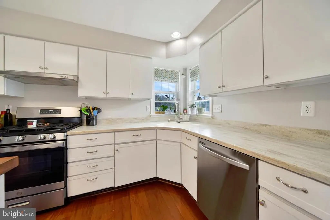
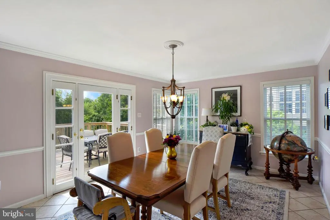
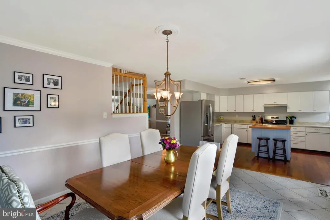
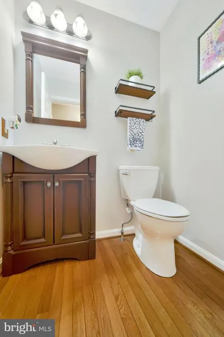
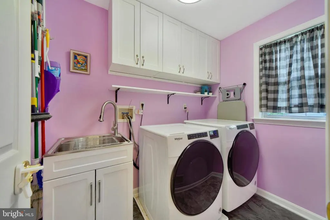
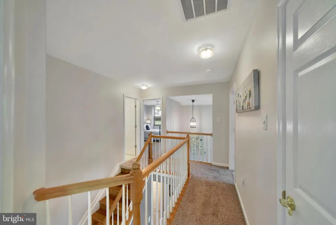
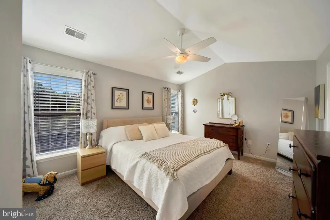
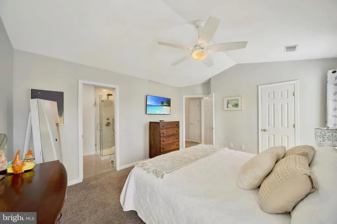
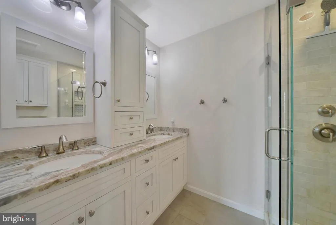
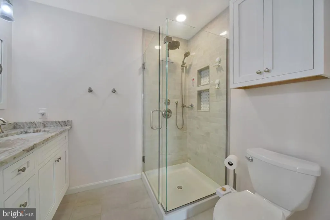
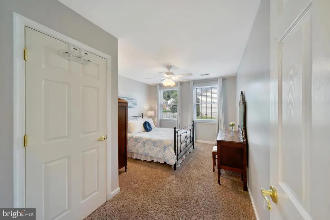
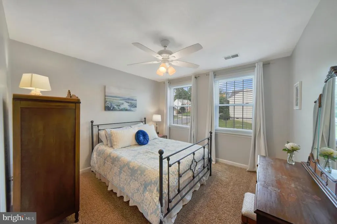
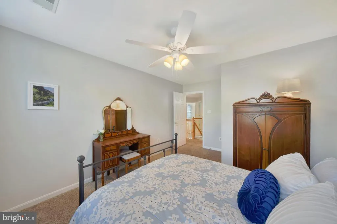
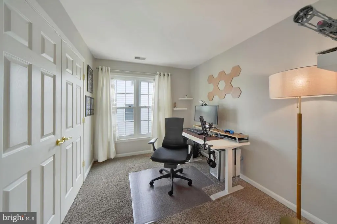
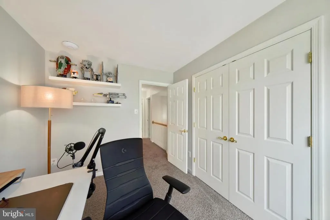
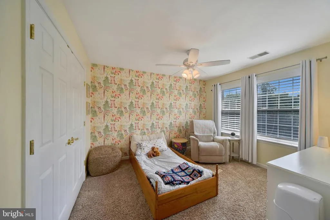
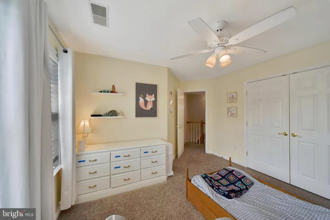
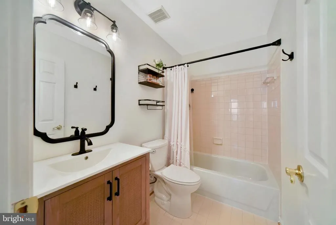
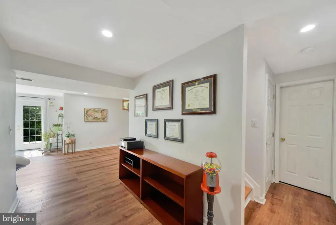
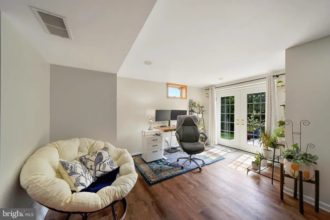
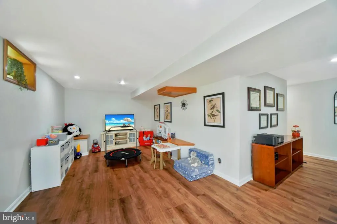
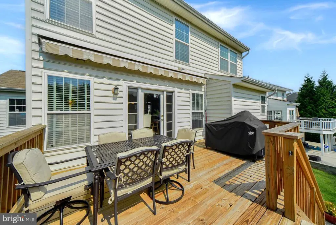
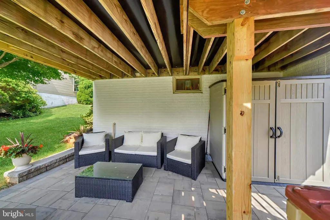
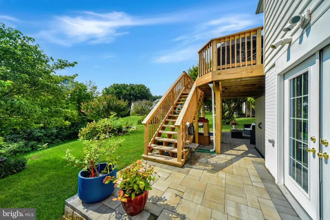
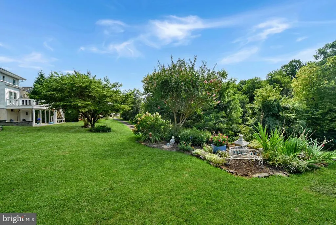
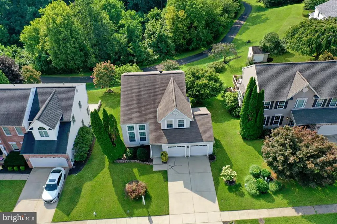
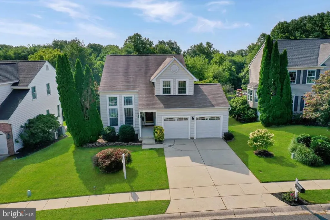
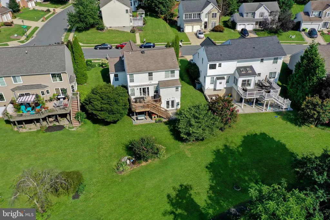
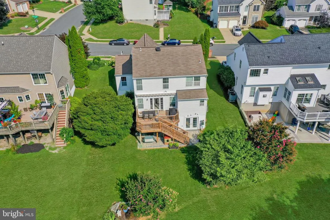
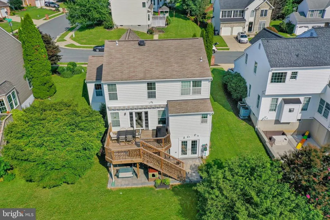
You can call this one Home! So many wonderful features are in this meticulously maintained home with all updates completed since 2020. The Main Level features hardwood flooring in an interesting and open floor plan with vaulted ceilings. The kitchen/family room is found across the rear of the main level with ample room for entertaining and enjoying meals together! The second level presents 4 bedrooms with warm and cozy wall-to-wall carpet. The primary bedroom en-suite includes a spacious walk-in closet and updated bath with shower stall. The hall bath with shower/tub combination was updated, as well. The kitchen/family room opens to the rear deck which was replaced in 2025. Walk down from the deck to the patio and yard with multi-species flower beds and garden ornaments. From the back yard you enter into acres of wooded common area to explore and enjoy with bike paths and walking trails! The walkout basement provides additional living area plus ample storage and a rough-in for a full bathroom. The furnace and all kitchen appliances, as well as the full bathrooms have been updated. The laundry is conveniently located on the main level, as is a half bath and easy access to the over-sized 2-car attached garage. Details and more in the MLS documents!
| Elementary School | Middle School | High School |
|---|---|---|
| Hickory Elementary School | Southampton Middle School | C. Milton Wright High School |
| Price History | |
|---|---|
| 8/5/2026 | Listed $635,000 |
General Features
| Living Area | 2447 |
|---|---|
| Sewer | Public Sewer |
| Heating | Forced Air |
| Cooling | Ceiling Fan(s),Central A/C |
| Utilities | Cable TV,Natural Gas Available,Electric Available |
| Possession | Settlement |
| Roof | Composite,Shingle |
| Appliances | Dishwasher,Disposal,Dryer - Electric,Dryer - Front Loading,Exhaust Fan,Extra Refrigerator/Freezer,Icemaker,Oven/Range - Gas,Range Hood,Refrigerator,Stainless Steel Appliances,Washer - Front Loading,W |
| Zoning | R3 |
| HOA Fee | 350.00 |
| Garage Spaces | 2.00 |
| Association Fee Includes | Common Area Maintenance,Trash |
| Patio/Porch Features | Deck(s),Patio(s),Porch(es) |
| Architectural Style | Colonial |
| Security Features | Carbon Monoxide Detector(s),Smoke Detector |
| Construction Materials | Vinyl Siding |
| School District | HARFORD COUNTY PUBLIC SCHOOLS |
| Exclusions | Suncast storage shed; deck swing; Vissani freezer in basement; water softener and water filter; invisible dog fence; all other items of personal property |
| Year Built | 1998 |
| Electric | 200+ Amp Service |
| View | Garden/Lawn |
| Levels | 2 |
| Tax Year | 2025 |
| Ownership | Fee Simple |
| Cool Fuel | Electric |
| Accessibility | None |
| Assoc Fee Paid Per | Semi-Annually |
| County | HARFORD |
| New Construction | No |
| Property Type | Residential |
| Association Amenities | Common Grounds,Jog/Walk Path |
| HOA | Yes |
| Subdivision Name | HICKORY OVERLOOK |
| Garage Y/N | Yes |
| Water Access Y/N | No |
| Other Structures | Above Grade,Below Grade |
| Full Baths | 2 |
| Status | ACTIVE |
| Directions | US Rte. #1 (Conowingo Road) to Hickory Overlook Drive; property on the right; sign posted |
| City | BEL AIR |
| Disclosures | Prop Disclaimer |
| Association Name | HICKORY OVERLOOK SINGLE FAMILY HOA |
| Senior Community Y/N | No |
| Lot Size Units | Square Feet |
| Lot Size Square Feet | 8058.00 |
| Tax Assessed Value | 419633.0 |
| Tax Annual Amount | 4339.0 |
| Home Warranty Y/N | No |
| Structure Type | Detached |
| Condo/Coop Association fee Y/N | No |
| Bathrooms Count Main Level | 1.00 |
| Price Per Sq Ft Total AG | 322.83 |
| Additional Parcels Y/N | No |
| Historic Y/N | No |
| Lease Considered Y/N | No |
| Vacation Rental Y/N | No |
| Virtual Tour | https://video.adelbergaerialimaging.com/2026/08/611-hickory-overlook-drive/ |
| Total SQFT | 2926 |
| Standard Status | Active |
| Year Built Source | Assessor |
| Legal Subdivision | HICKORY OVERLOOK |
| Tax Lot | 29 |
| Association Recreation Fee | No |
Interior Features
| Interior Amenities | Attic,Bathroom - Stall Shower,Bathroom - Tub Shower,Bathroom - Walk-In Shower,Built-Ins,Carpet,Ceiling Fan(s),Chair Railings,Combination Dining/Living,Crown Moldings,Dining Area,Floor Plan - Open,Kit |
|---|---|
| Heating Fuel | Natural Gas |
| Basement | Connecting Stairway,Heated,Interior Access,Outside Entrance,Partially Finished,Rear Entrance,Rough Bath Plumb,Walkout Level |
| Flooring | Carpet,Ceramic Tile,Hardwood,Laminated,Vinyl |
| Hot Water | Natural Gas |
| Basement (Y/N) | Yes |
| Heating Y/N | Yes |
| Window Features | Screens,Double Pane,Replacement |
| Fireplace Y/N | No |
| Above Grade Finished Area | 1967 |
| Half Baths | 1 |
| Central Air Y/N | Yes |
| Total Bedrooms | 4 |
| Below Grade Finished Area | 480 |
| Room Type | Living Room,Dining Room,Primary Bedroom,Bedroom 2,Bedroom 3,Bedroom 4,Kitchen,Family Room,Foyer,Breakfast Room,Laundry,Other,Storage Room,Bathroom 1,Primary Bathroom,Half Bath |
| Below Grade Finished Area Unit Type | Square Feet |
| LivingAreaSource | Assessor |
| Laundry Type | Dryer In Unit,Has Laundry,Main Floor,Washer In Unit |
| Below Grade Unfin Area Units | Square Feet |
| Below Grade Unfin SQFT | 479 |
| Below Grade Unfin SQFT Source | Assessor |
| Below Grade Finished Area Source | Assessor |
| Bedrooms Count All Upper Levels | 4 |
| Bedrooms Count Upper Level 1 | 4 |
| Bathrooms Half Main Level | 1 |
| Bathrooms Full Upper Level 1 | 2 |
| Bathrooms Full All Upper Levels | 2 |
| Bathrooms Count Upper Level 1 | 2.00 |
| Bathrooms Count All Upper Levels | 2 |
| Above Grade Finished Area Source | Assessor |
| Above Grade Finished Area Unit Type | Square Feet |
| Total Baths | 3 |
Exterior Features
| Exterior Amenities | Exterior Lighting,Awning(s) |
|---|---|
| Pool | No Pool |
| Parking Features | Concrete Driveway |
| Lot Features | Front Yard,Landscaping,No Thru Street,Rear Yard,SideYard(s) |
| Water Source | Public |
| Inclusions | all kitchen and laundry appliances; Frigidaire refrigerator/freezer in the garage; all ceiling fan/light fixtures; all existing window treatments; two (2) automatic garage door openers |
| Total Parking Spaces | 4 |
| Garage Features | Garage - Front Entry,Garage Door Opener,Inside Access |
| Type of Parking | Attached Garage,Driveway,On Street |
| Land Use Code | R |
| Foundation Details | Concrete Perimeter |
| Spa | No |
| Water View Y/N | No |
| Lot Size Acres | 0.18 |
| Lot Size Source | Assessor |
| Waterfront Y/N | No |
| Door Features | French,Six Panel |
| Horse Y/N | No |
| Land Assessed Value | 115000.00 |
| Navigable Water Y/N | No |
| Water Oriented Y/N | No |
| # of Attached Garage Spaces | 2 |
Room Details
| Room | Dimensions | Level | Flooring | Details |
|---|---|---|---|---|
| Bathroom 1 | Upper 1 | Bathroom - Tub Shower,Flooring - Ceramic Tile | ||
| Bedroom 2 | Upper 1 | Ceiling Fan(s),Flooring - Carpet | ||
| Bedroom 3 | Upper 1 | Flooring - Carpet | ||
| Bedroom 4 | Upper 1 | Ceiling Fan(s),Flooring - Carpet | ||
| Breakfast Room | Main | Chair Rail,Crown Molding,Flooring - Ceramic Tile | ||
| Dining Room | Main | Ceiling Fan(s),Chair Rail,Crown Molding,Flooring - HardWood | ||
| Family Room | Lower 1 | Flooring - Laminated,Lighting - Recessed | ||
| Foyer | Main | Cathedral/Vaulted Ceiling,Flooring - Ceramic Tile | ||
| Half Bath | Main | Flooring - HardWood | ||
| Kitchen | Main | Flooring - HardWood,Kitchen - Gas Cooking,Lighting - Recessed,Pantry | ||
| Laundry | Main | Flooring - Vinyl | ||
| Living Room | Main | Cathedral/Vaulted Ceiling,Flooring - HardWood | ||
| Other | Lower 1 | Flooring - Concrete | ||
| Primary Bathroom | Upper 1 | Bathroom - Stall Shower,Bathroom - Walk-In Shower,Double Sink,Flooring - Ceramic Tile | ||
| Primary Bedroom | Upper 1 | Cathedral/Vaulted Ceiling,Ceiling Fan(s),Flooring - Carpet,Walk-In Closet(s) | ||
| Storage Room | Lower 1 | Flooring - Concrete |
Amenities
- Foreclosure
- Views
- Short Sale
- New Construction
- Adult 55+
- Lease To Own
- No HOA Fees
- Furnished
- Primary On Main
- Air Conditioning
- Seller Finance
- Green
- Fixer Upper
- Horse
- Golf
- Fireplace
- Deck
- Garage
- Basement
- Pool
Property vs Single Family Average in 21014
Price
Taxes
Year Built
Visits
 © BRIGHT, All Rights Reserved
