
Address
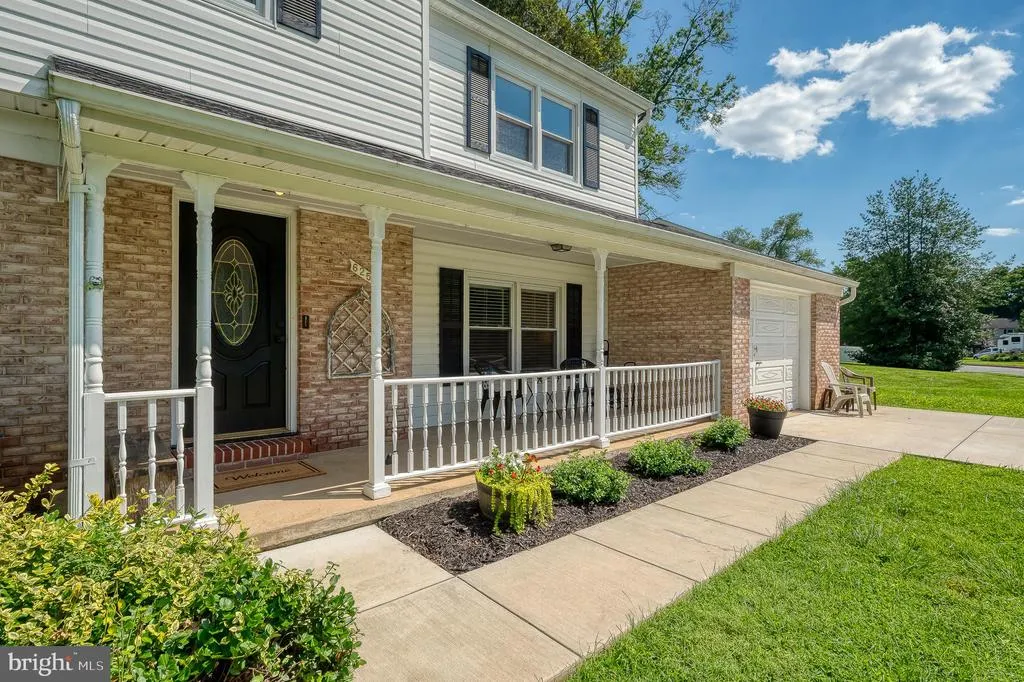
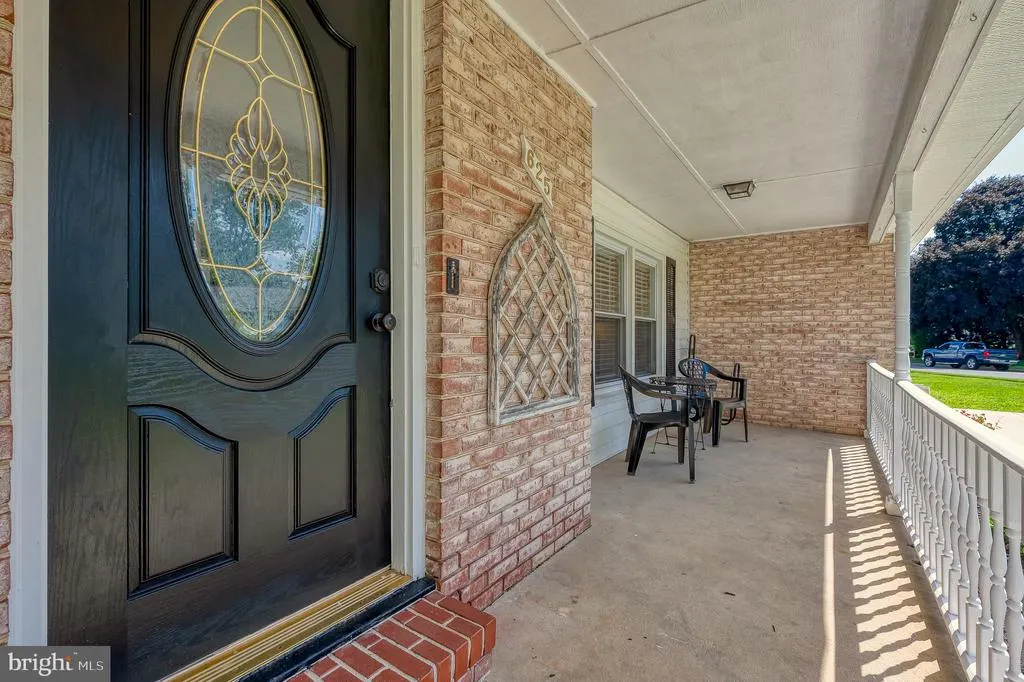
625 Foxcroft Drive, Bel Air, MD
Price
$ 509,999
Property Attributes
- MLS#MDHR2058642
- TypeSingle Family
- Listing Status ACTIVE
- CountyHARFORD
- CityBel Air
- NeighborhoodHomestead Village
- Zip21014
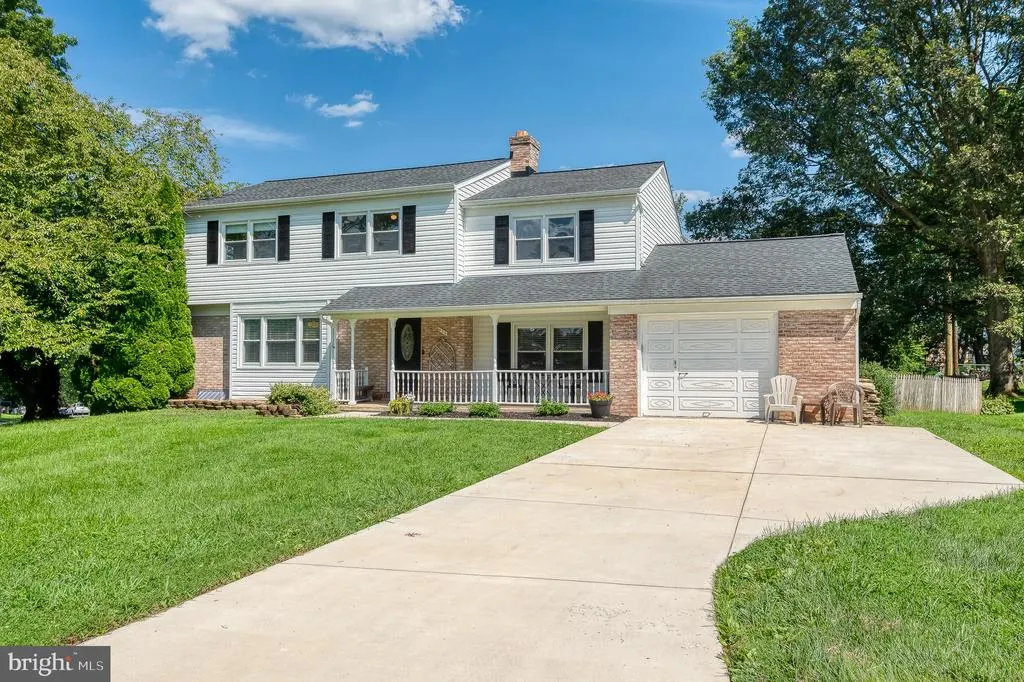
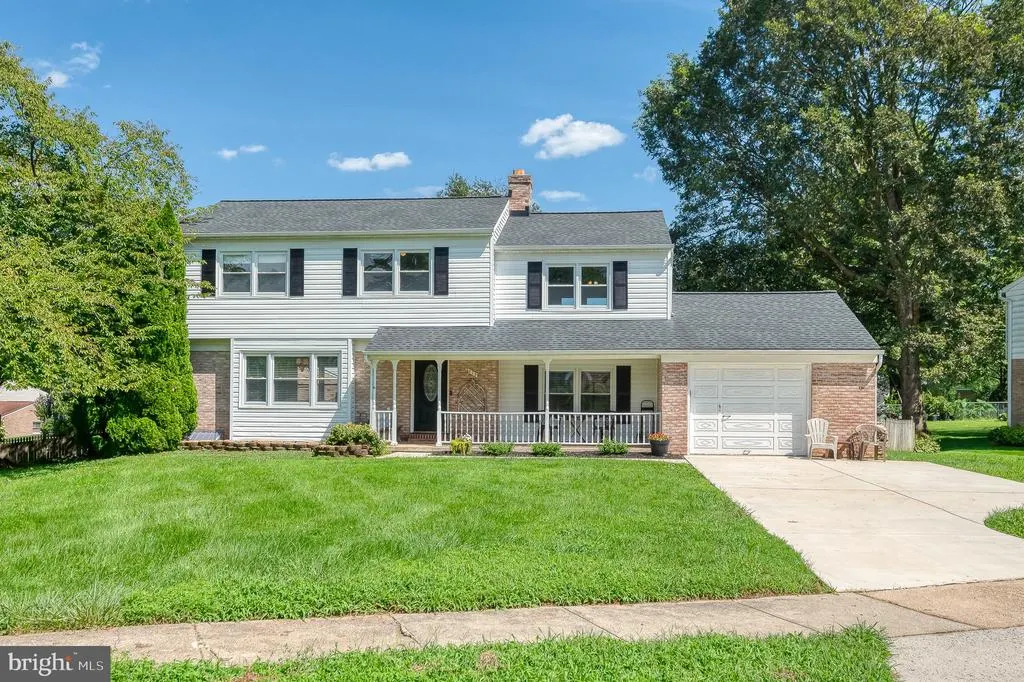
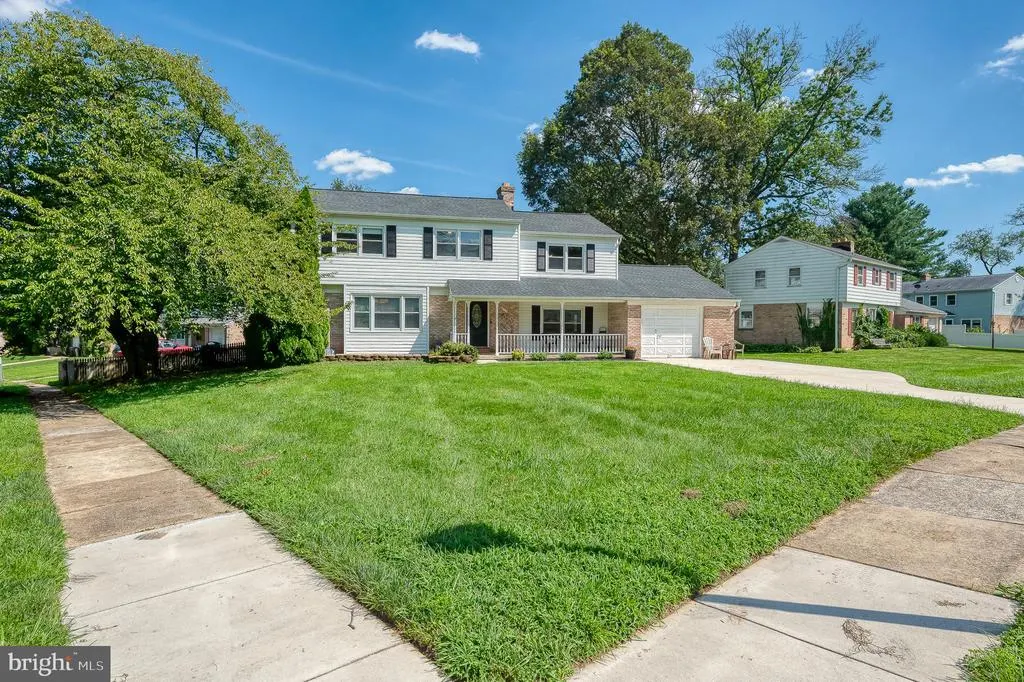
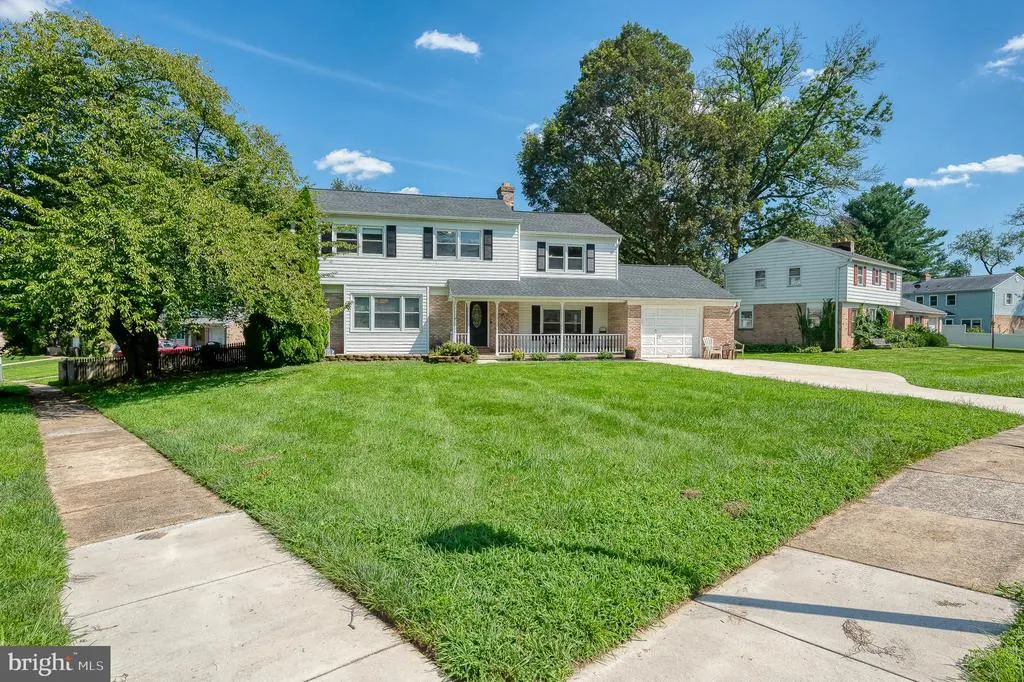
- StyleColonial
- Year Built1965
- Taxes$ 5062
- Price$ 509,999
- Bedrooms4
- Full Bathrooms2
- Half Bathrooms1
- Sqr Footage2842
- Lot Size0.28 Acres
Data Source:
Bright MLS
Property Description
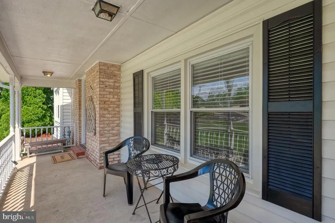
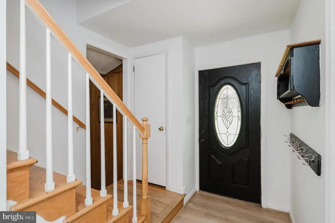
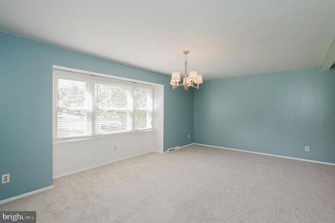
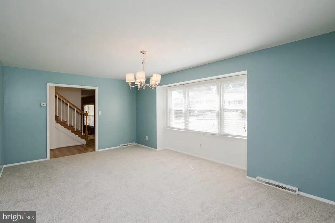
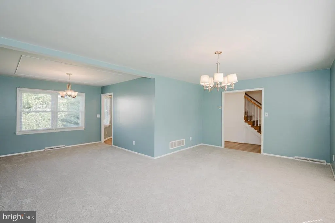
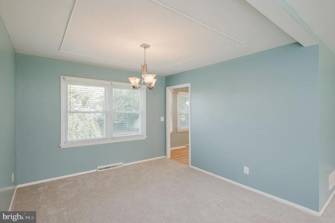
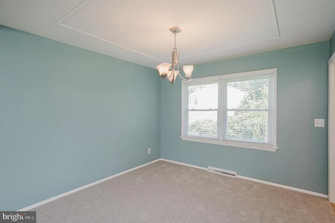
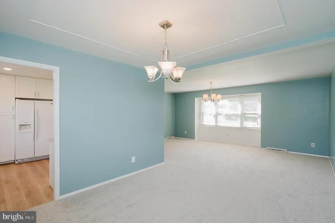
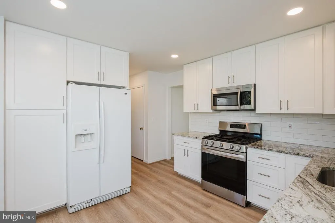
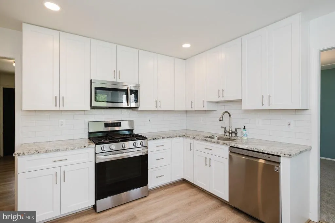
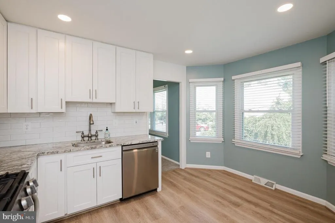
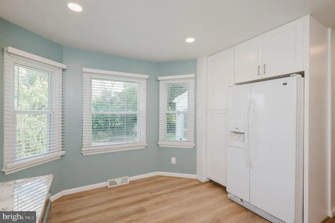
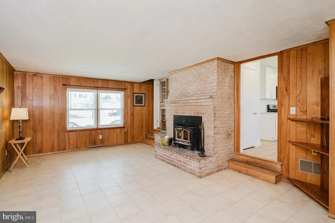
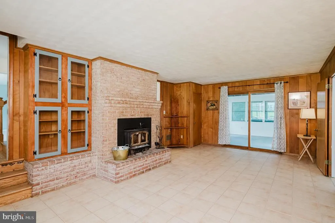
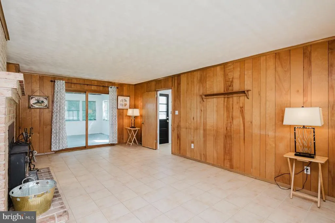
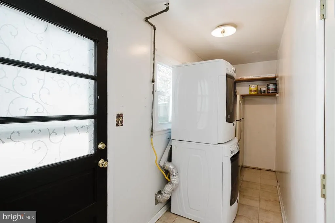
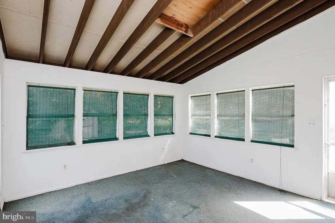
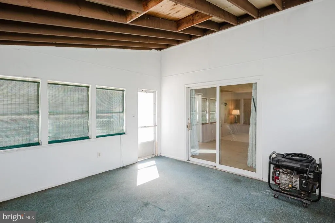
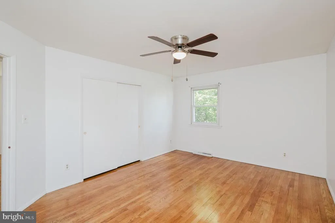
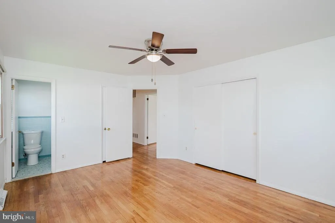
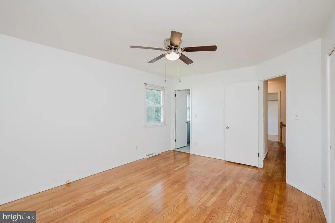
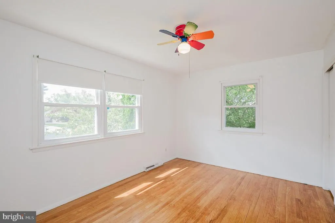
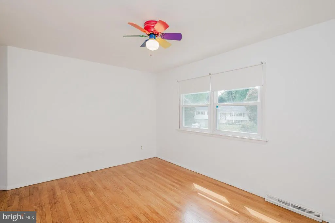
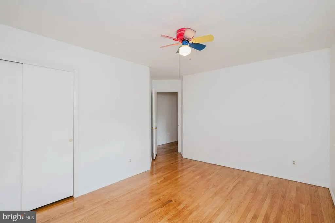
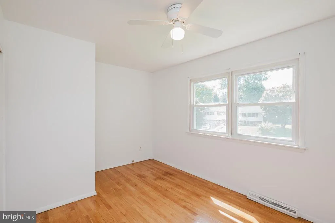
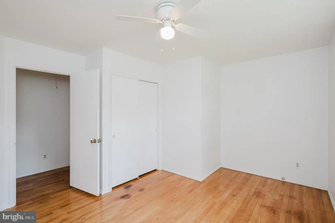
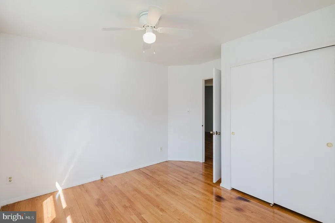
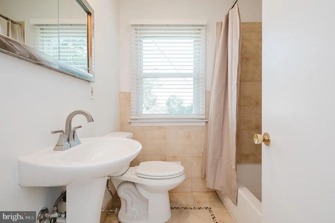
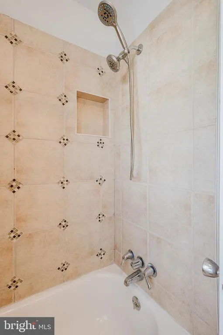
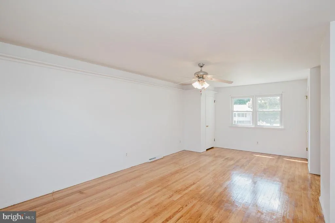
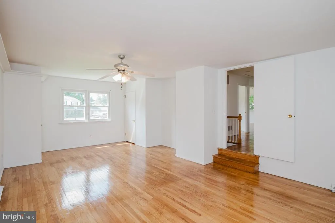
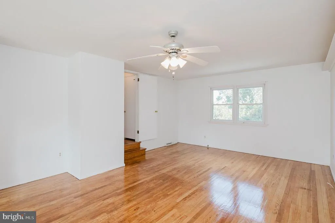
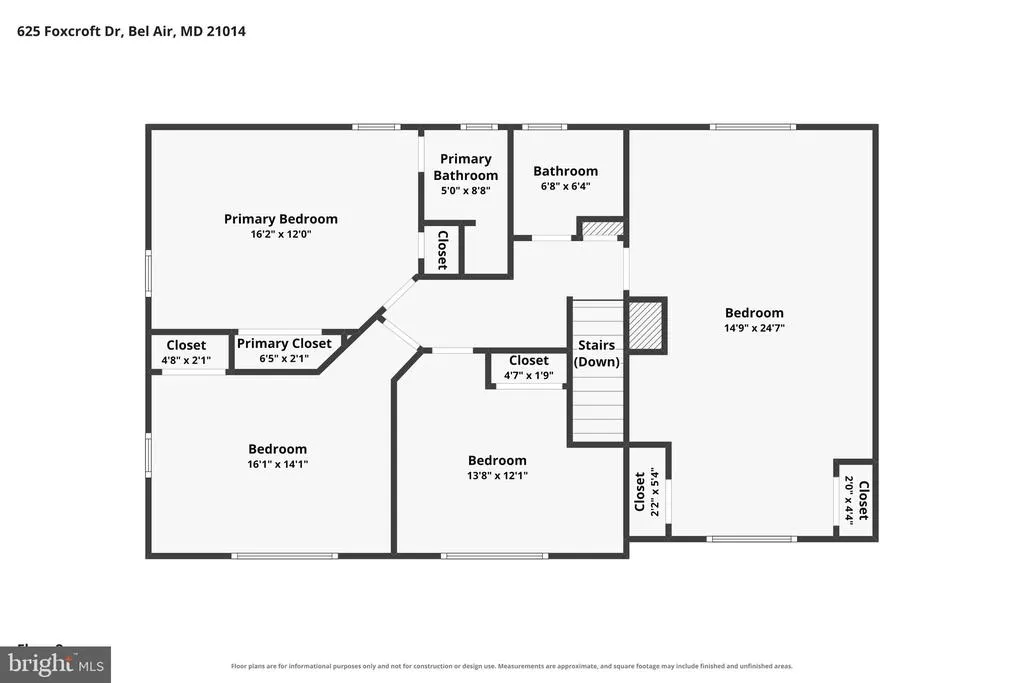
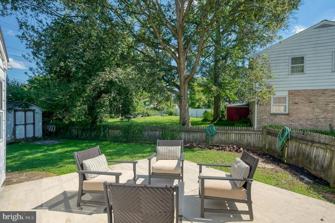
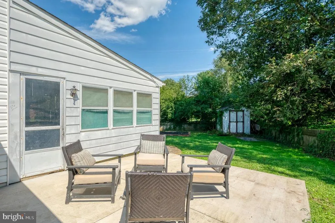
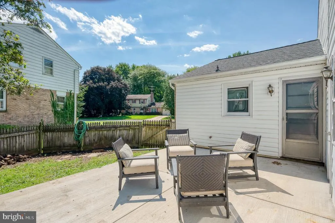
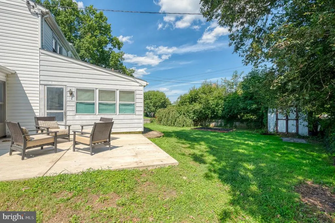
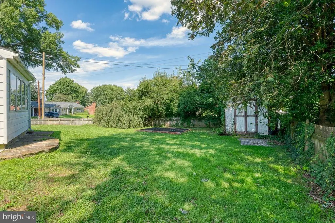
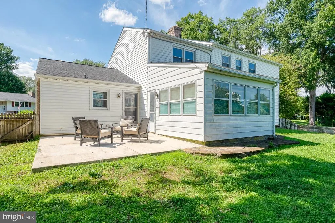
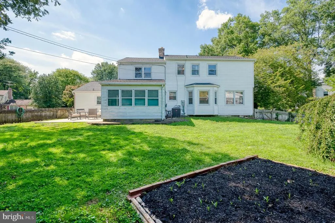
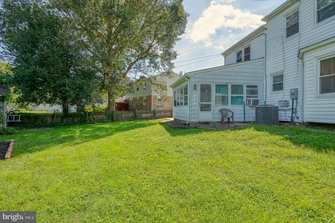
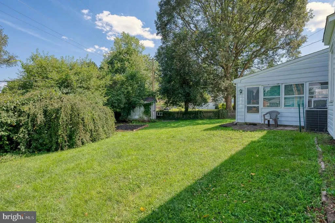
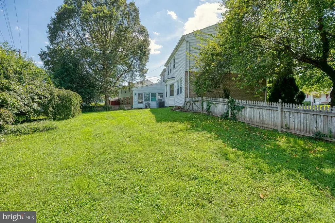
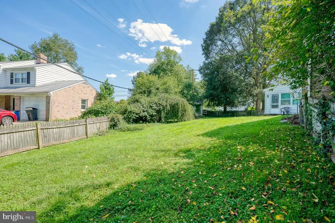
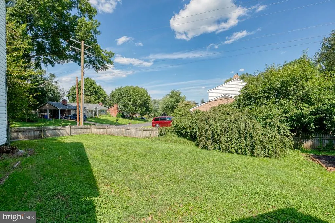
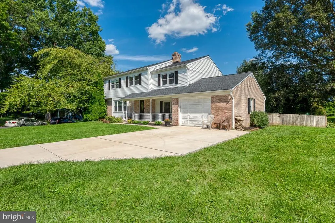
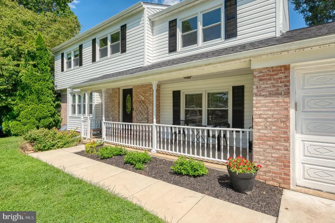
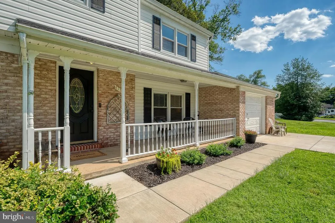
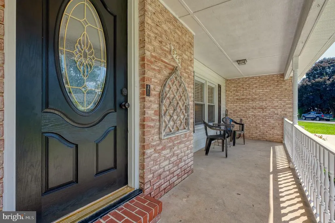
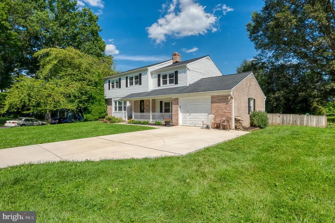
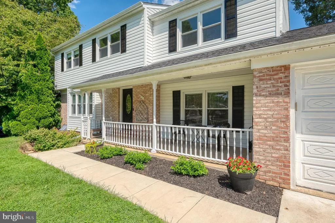
Welcome home to this well-maintained four-bedroom, 2.5 bathroom colonial situated on a desirable corner lot, feeding to Bel Air schools and conveniently located near Downtown Bel Airs Main Street shopping, dining, and community events. There are numerous recent updates, including a new patio in 2022, roof in 2020 and HVAC in 2019. The newly renovated kitchen (2021) features soft-close Wolf cabinetry, quartz countertops, and stainless steel appliances, including a new quiet dishwasher, and a new gas range. The living and dining rooms offer new carpeting with wood floors underneath, while all four bedrooms feature hardwood floors and ceiling fans. The primary bedroom includes two closets and its own private bath. Relax in the inviting family room featuring a wood-burning insert and you'll find an enclosed porch just steps away. The living and dining rooms have new carpet. An oversized, finished one-car garage provides even more usable space and storage with a laundry/mudroom just inside. With thoughtful updates, great outdoor space, and a convenient Bel Air location, this home is ready for its next owner!
| Elementary School | Middle School | High School |
|---|---|---|
| Homestead/Wakefield Elementary School | Bel Air Middle School | Bel Air High School |
| Price History | |
|---|---|
| 8/19/2026 | Listed $509,999 |
General Features
| Living Area | 2842 |
|---|---|
| Sewer | Public Sewer |
| Heating | Forced Air |
| Cooling | Ceiling Fan(s),Central A/C |
| Possession | Settlement |
| Roof | Architectural Shingle |
| Appliances | Washer/Dryer Hookups Only,Cooktop,Dishwasher,Disposal,Oven - Wall,Refrigerator,Washer,Dryer |
| Zoning | R1 |
| Garage Spaces | 1.00 |
| Patio/Porch Features | Porch(es) |
| Architectural Style | Colonial |
| Security Features | Smoke Detector |
| Construction Materials | Brick,Vinyl Siding |
| School District | HARFORD COUNTY PUBLIC SCHOOLS |
| Year Built | 1965 |
| Levels | 3 |
| Tax Year | 2025 |
| Ownership | Fee Simple |
| Cool Fuel | Natural Gas |
| Section | 2 |
| Accessibility | 2+ Access Exits |
| County | HARFORD |
| New Construction | No |
| Property Type | Residential |
| HOA | No |
| Subdivision Name | HOMESTEAD VILLAGE |
| Garage Y/N | Yes |
| Water Access Y/N | No |
| Other Structures | Above Grade,Below Grade |
| Full Baths | 2 |
| Status | ACTIVE |
| Directions | I-95N,Take Exit 74 for MD-152 toward Fallston/ Joppa,Use the Left Lane to take the ramp to Turn Left onto MD-152N/ Mountain Rd.,Turn Right onto Old Joppa Rd,Turn Right onto Baltimore Pike/ Belair Rd. |
| City | BEL AIR |
| Senior Community Y/N | No |
| Lot Size Units | Square Feet |
| Lot Size Square Feet | 12190.00 |
| Tax Assessed Value | 346700.0 |
| Tax Annual Amount | 5062.0 |
| Property Condition | Very Good |
| Structure Type | Detached |
| Condo/Coop Association fee Y/N | No |
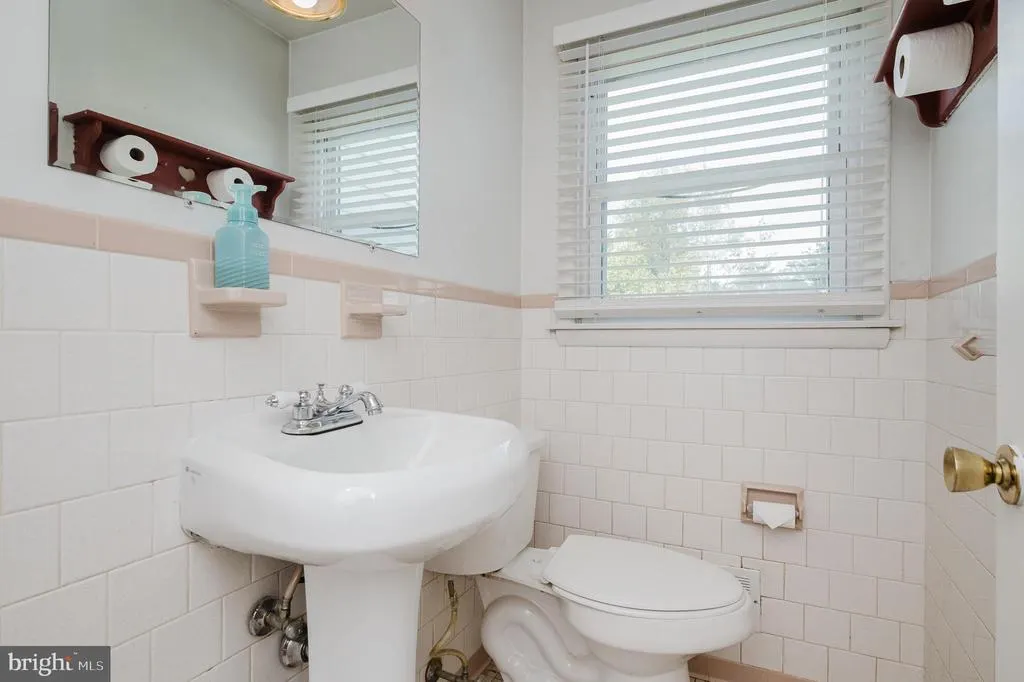
| Bathrooms Count Main Level | 1.00 |
| Price Per Sq Ft Total AG | 242.39 |
| Acceptable Financing | Cash,FHA,VA,Conventional |
| Additional Parcels Y/N | No |
| Historic Y/N | No |
| Lease Considered Y/N | No |
| Vacation Rental Y/N | No |
| Virtual Tour | https://www.zillow.com/view-imx/7ff086ab-b787-49ea-b362-604b7a9ba9c4?setAttribution=mls&wl=true&initialViewType=pano&utm_source=dashboard |
| Total SQFT | 3142 |
| Standard Status | Active |
| Year Built Source | Assessor |
| Legal Subdivision | HOMESTEAD VILLAGE |
| Tax Lot | 13 |
Interior Features
| Interior Amenities | Kitchen - Table Space,Dining Area,Built-Ins,Primary Bath(s),Window Treatments,Floor Plan - Traditional,Attic |
|---|---|
| Heating Fuel | Natural Gas |
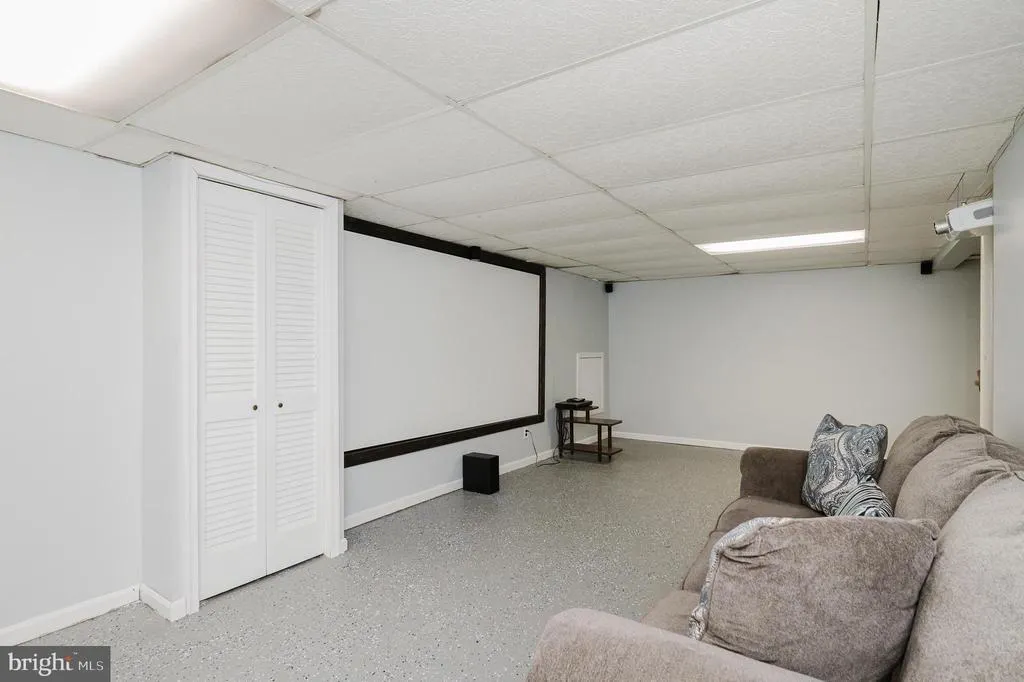
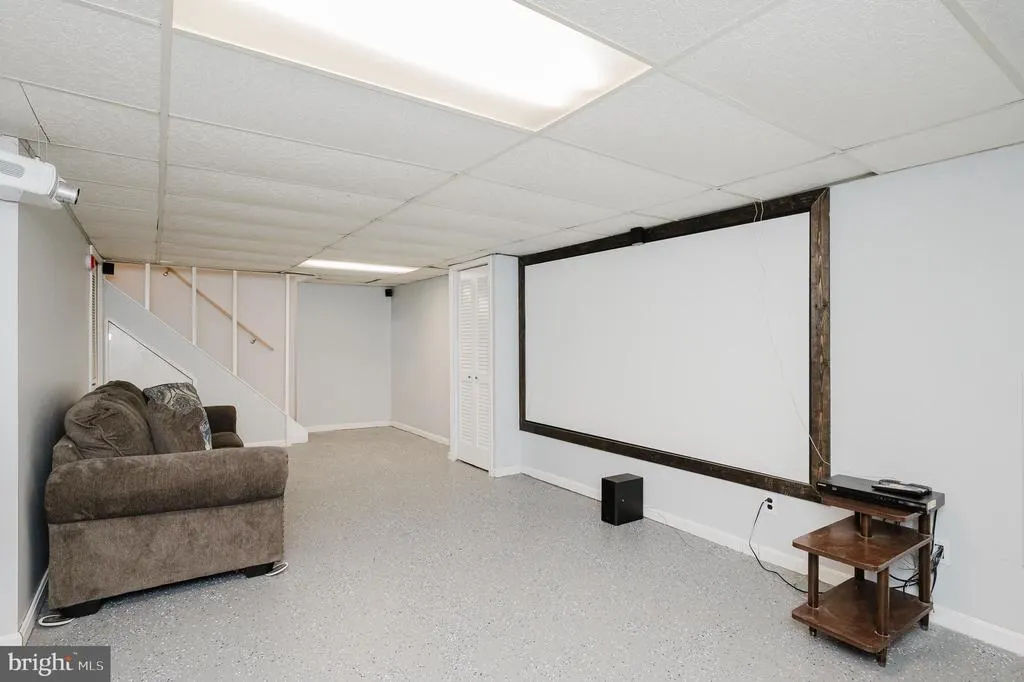
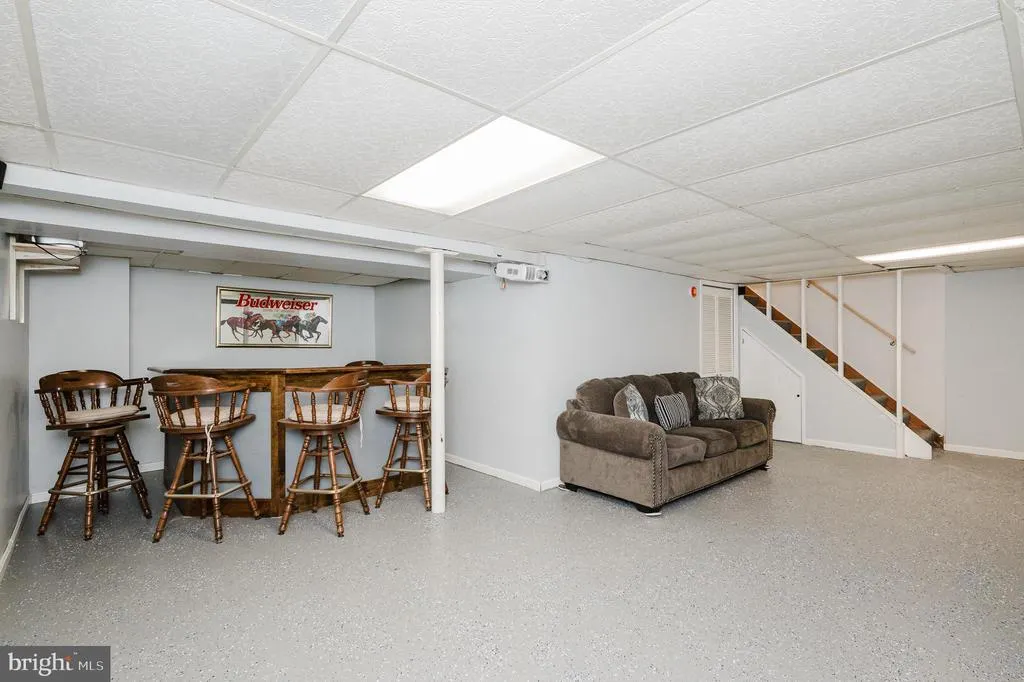
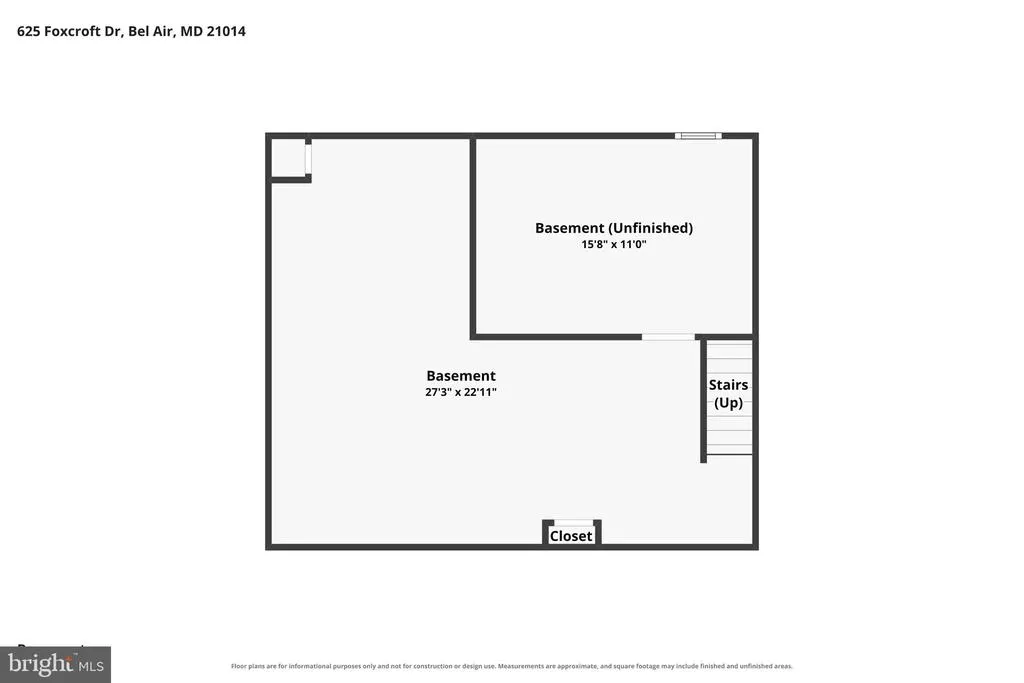
| Basement | Partially Finished,Full,Heated,Improved,Sump Pump,Windows |
| Flooring | Carpet,Luxury Vinyl Plank,Ceramic Tile |
| Total Fireplaces | 1 |
| Fireplace Features | Mantel(s) |
| Hot Water | Natural Gas |
| Basement (Y/N) | Yes |
| Heating Y/N | Yes |
| Window Features | Replacement |
| Fireplace Y/N | Yes |
| Above Grade Finished Area | 2104 |
| Half Baths | 1 |
| Central Air Y/N | Yes |
| Total Bedrooms | 4 |
| Below Grade Finished Area | 738 |
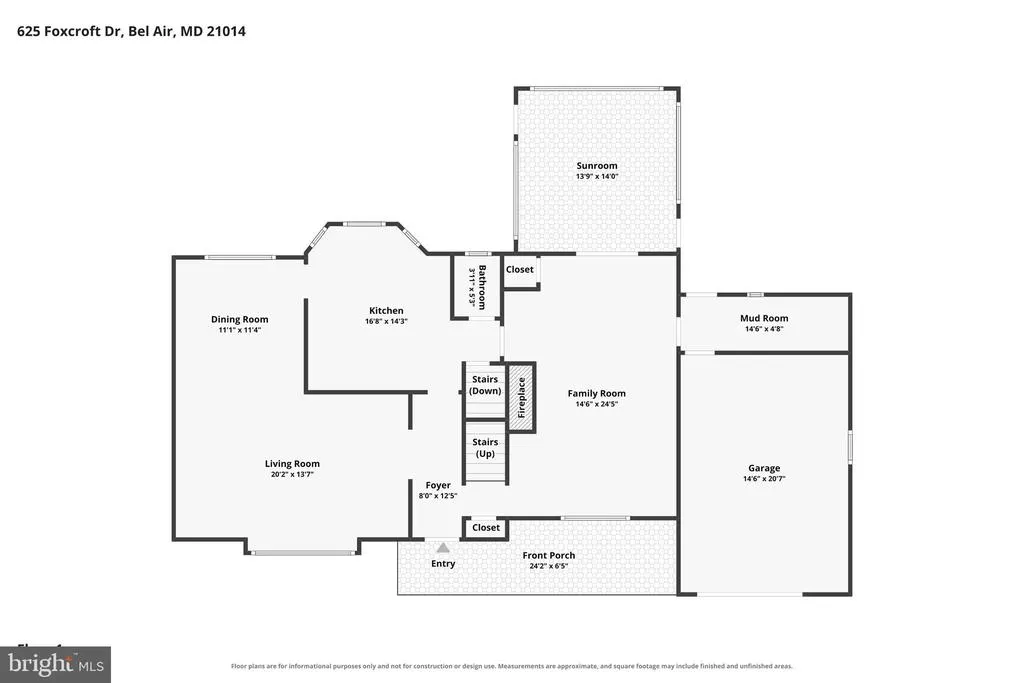
| Room Type | Living Room,Dining Room,Primary Bedroom,Bedroom 2,Bedroom 3,Bedroom 4,Kitchen,Family Room,Sun/Florida Room,Laundry,Mud Room,Recreation Room,Utility Room,Primary Bathroom,Full Bath |
| Below Grade Finished Area Unit Type | Square Feet |
| LivingAreaSource | Estimated |
| Laundry Type | Main Floor,Washer In Unit,Dryer In Unit |
| Below Grade Unfin Area Units | Square Feet |
| Below Grade Unfin SQFT | 300 |
| Below Grade Unfin SQFT Source | Estimated |
| Below Grade Finished Area Source | Estimated |
| Bedrooms Count All Upper Levels | 4 |
| Bedrooms Count Upper Level 1 | 4 |
| Bathrooms Half Main Level | 1 |
| Bathrooms Full Upper Level 1 | 2 |
| Bathrooms Full All Upper Levels | 2 |
| Bathrooms Count Upper Level 1 | 2.00 |
| Bathrooms Count Lower Level 1 | 0.00 |
| Bathrooms Count All Upper Levels | 2 |
| Above Grade Finished Area Source | Assessor |
| Above Grade Finished Area Unit Type | Square Feet |
| Total Baths | 3 |
Exterior Features
| Exterior Amenities | Bump-outs,Sidewalks |
|---|---|
| Pool | No Pool |
| Fencing | Rear |
| Parking Features | Concrete Driveway |
| Lot Features | Level |
| Water Source | Public |
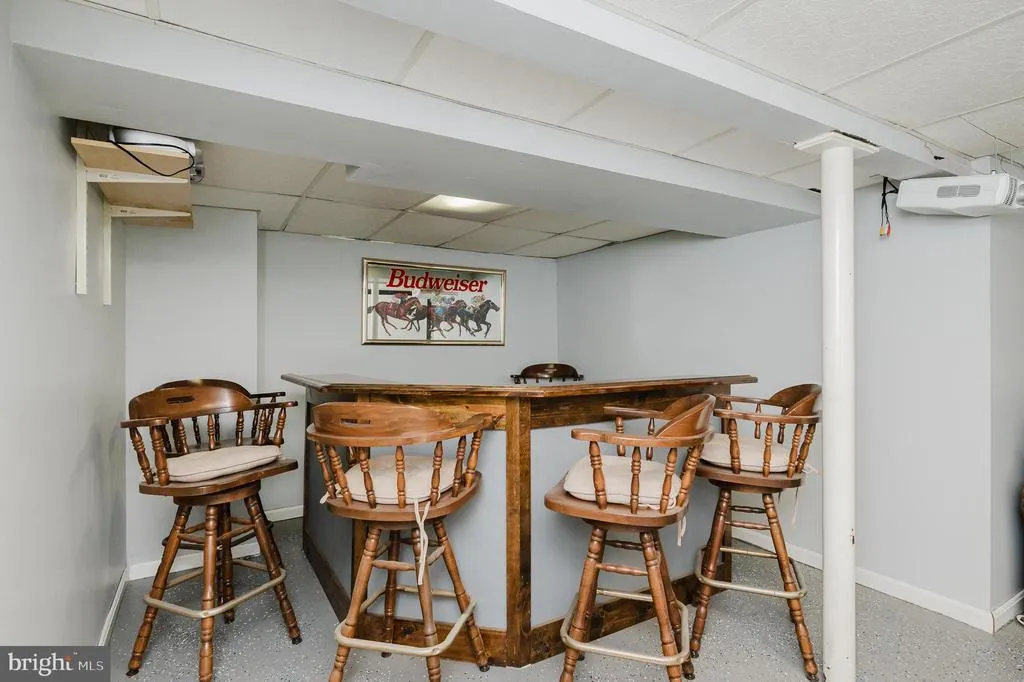
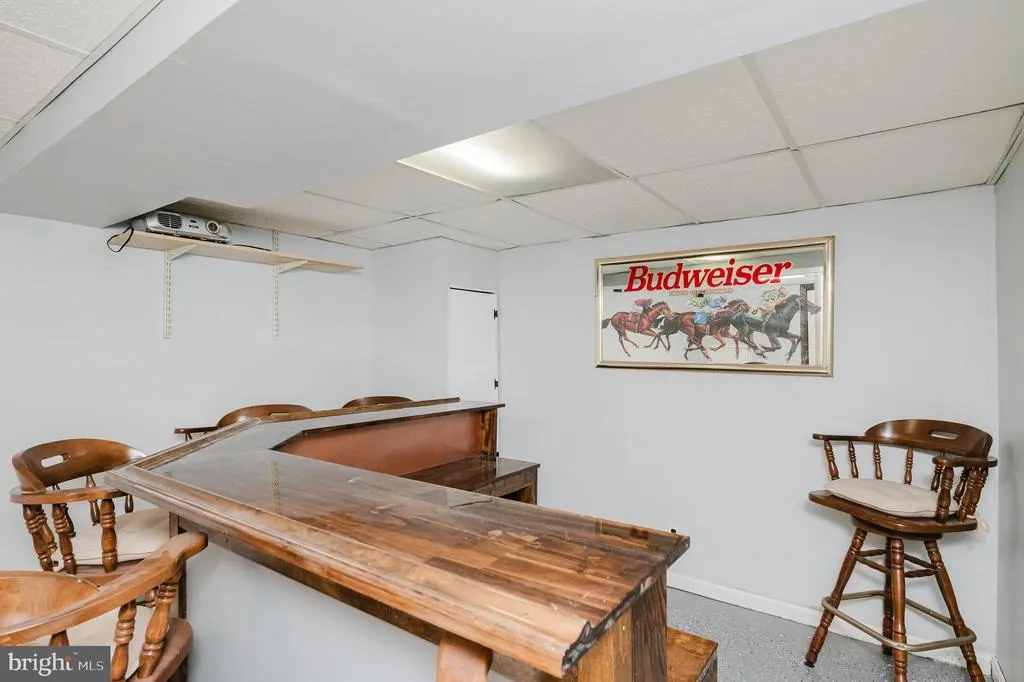
| Inclusions | Lower Level Bar/Chairs |
| Total Parking Spaces | 5 |
| Garage Features | Garage Door Opener |
| Type of Parking | Attached Garage,Driveway |
| Land Use Code | R |
| Foundation Details | Permanent |
| Spa | No |
| Water View Y/N | No |
| Lot Size Acres | 0.28 |
| Lot Size Source | Assessor |
| Waterfront Y/N | No |
| Land Assessed Value | 100800.00 |
| Navigable Water Y/N | No |
| Water Oriented Y/N | No |
| # of Attached Garage Spaces | 1 |
Room Details
| Room | Dimensions | Level | Flooring | Details |
|---|---|---|---|---|
| Bedroom 2 | Upper 1 | Flooring - Wood,Ceiling Fan(s) | ||
| Bedroom 3 | Upper 1 | Flooring - Wood | ||
| Bedroom 4 | Upper 1 | Flooring - Wood,Ceiling Fan(s) | ||
| Dining Room | Main | Flooring - Carpet,Lighting - Ceiling | ||
| Family Room | Main | Fireplace - Wood Burning,Flooring - Ceramic Tile | ||
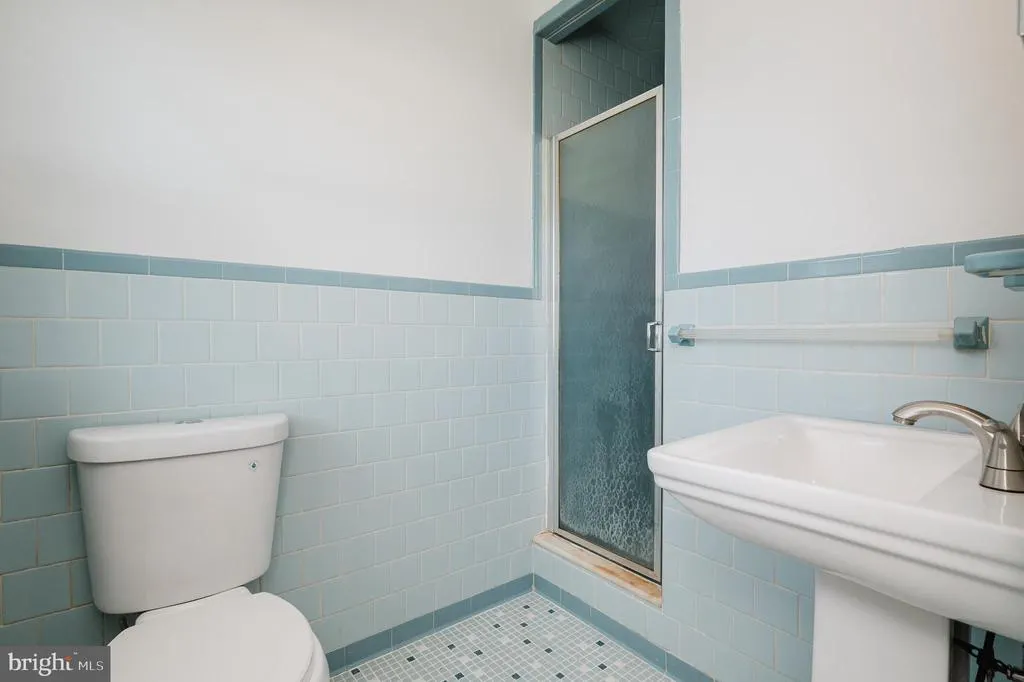
| Full Bath | Upper 1 | Flooring - Ceramic Tile,Bathroom - Tub Shower | ||
| Kitchen | Main | Flooring - Luxury Vinyl Plank | ||
| Laundry | Main | |||
| Living Room | Main | Flooring - Carpet,Lighting - Ceiling | ||
| Mud Room | Main | Flooring - Ceramic Tile,Lighting - Ceiling | ||
| Primary Bathroom | Upper 1 | Flooring - Ceramic Tile,Bathroom - Stall Shower | ||
| Primary Bedroom | Upper 1 | Flooring - Wood,Ceiling Fan(s),Attached Bathroom | ||
| Recreation Room | Lower 1 | Flooring - Carpet,Lighting - Ceiling | ||
| Sun/Florida Room | Main | Flooring - Carpet | ||
| Utility Room | Lower 1 |
Amenities
- Foreclosure
- Views
- Short Sale
- New Construction
- Adult 55+
- Lease To Own
- No HOA Fees
- Furnished
- Primary On Main
- Air Conditioning
- Seller Finance
- Green
- Fixer Upper
- Horse
- Golf
- Fireplace
- Deck
- Garage
- Basement
- Pool
Property vs Single Family Average in 21014
Price
Taxes
Year Built
Visits
 © BRIGHT, All Rights Reserved
