
Water Views
Address
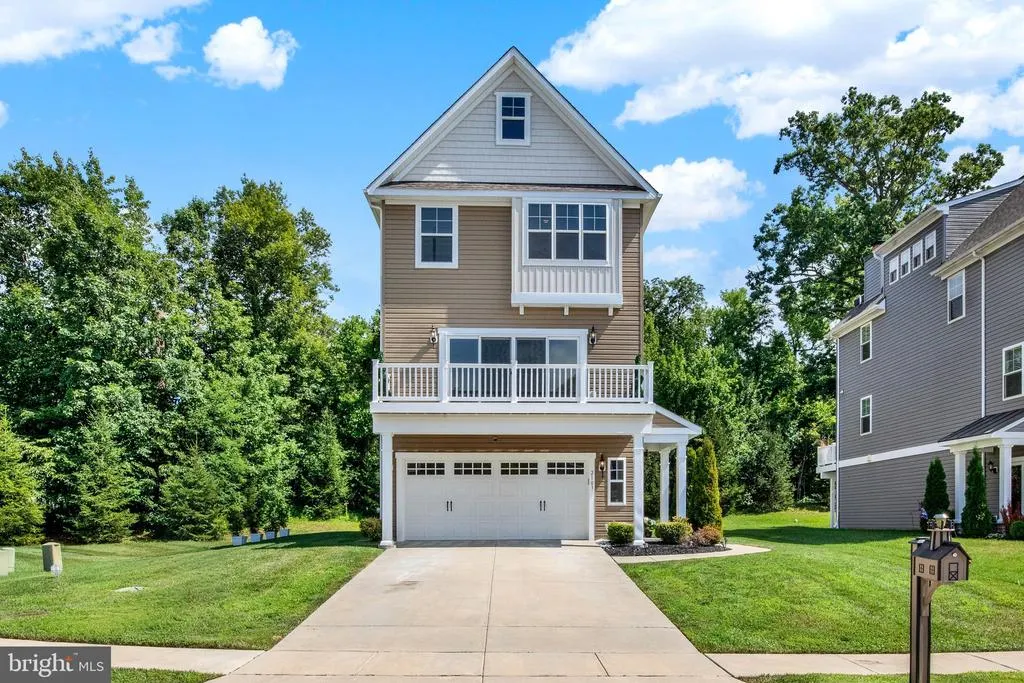
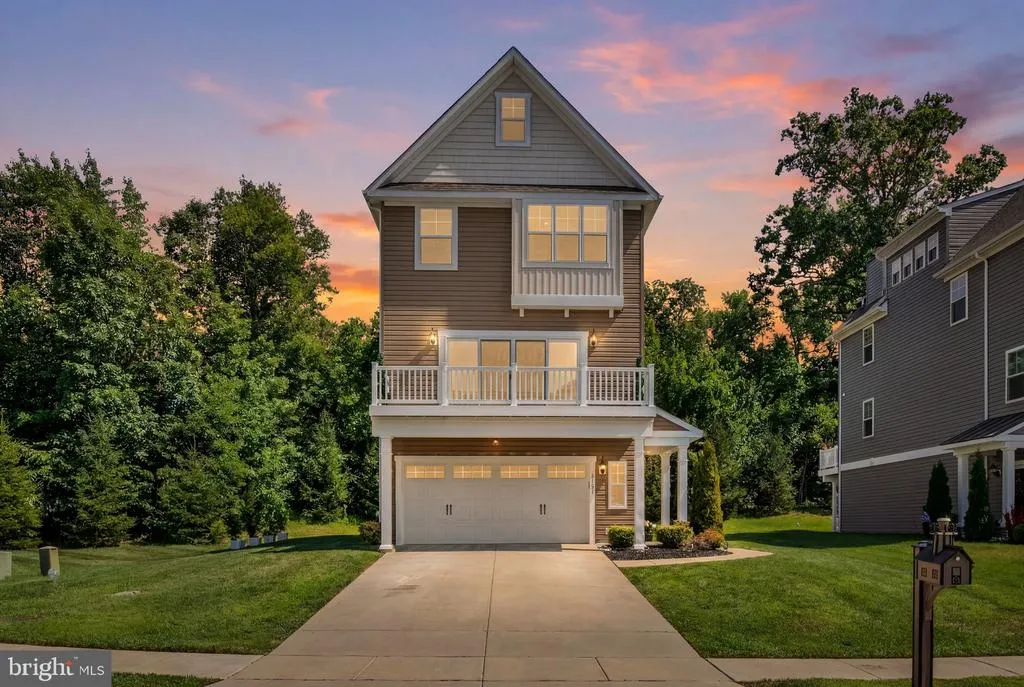
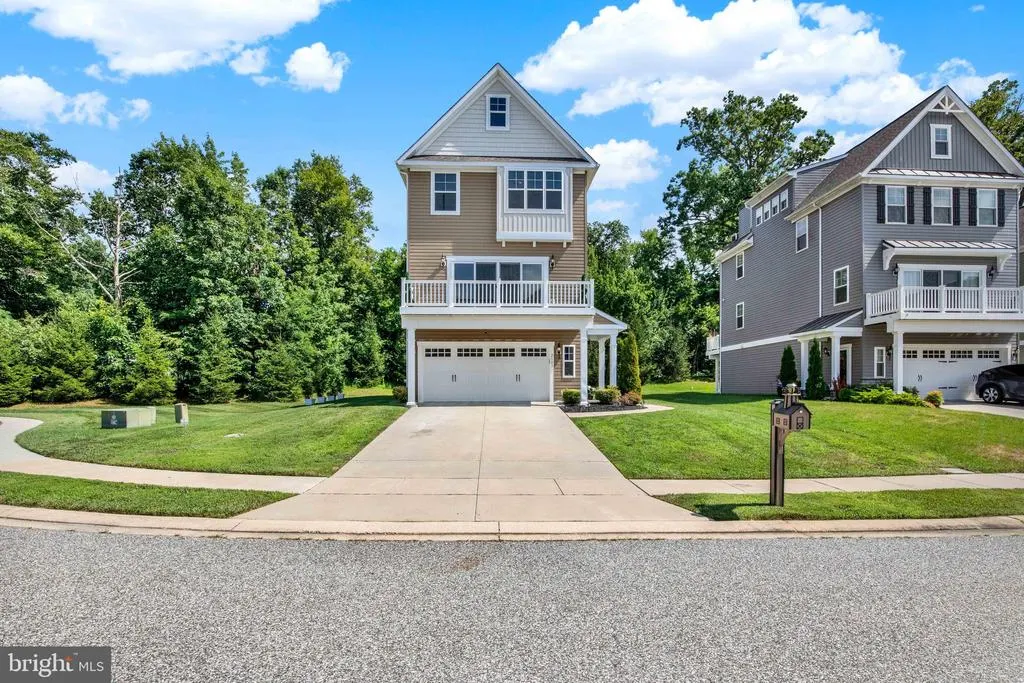
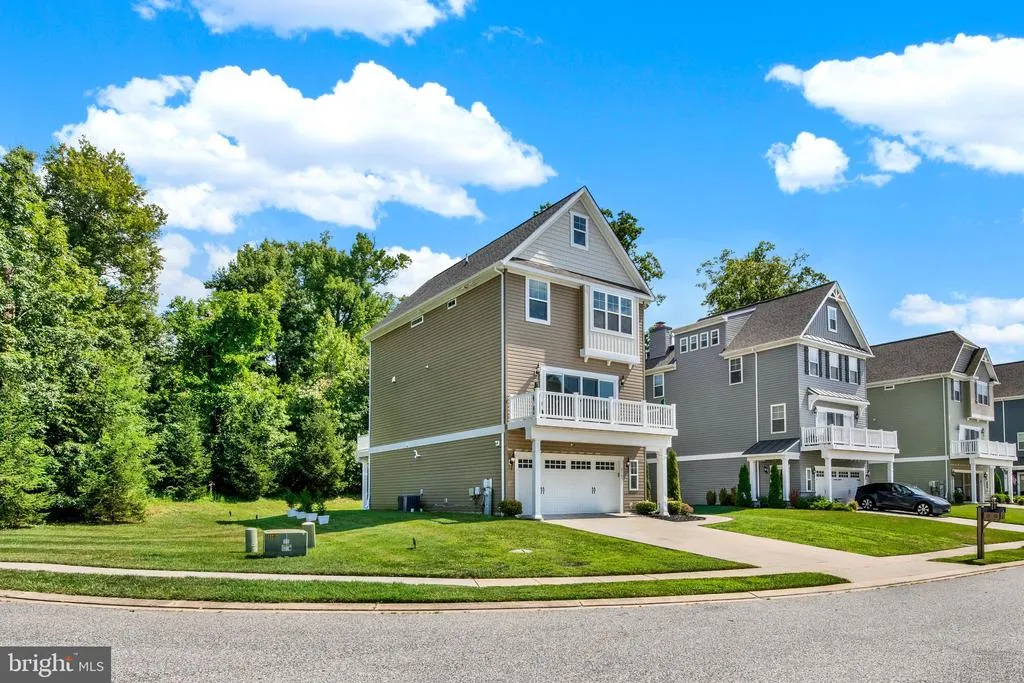
2103 Gablers Shore Court, Aberdeen, MD
Price
$ 542,500
Property Attributes
- MLS#MDHR2058708
- TypeSingle Family
- Listing Status ACTIVE
- CountyHARFORD
- CityAberdeen
- NeighborhoodGablers Shore
- Zip21001
- StyleTraditional
- Year Built2020
- Taxes$ 5368
- Price$ 542,500
- Bedrooms3
- Full Bathrooms2
- Half Bathrooms2
- Sqr Footage2459
- Lot Size0.14 Acres
Data Source:
Bright MLS
Property Description
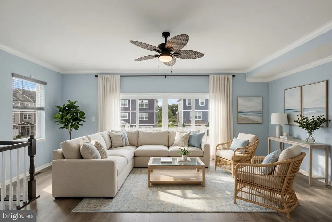
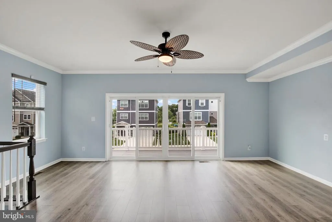
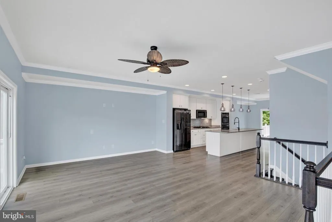
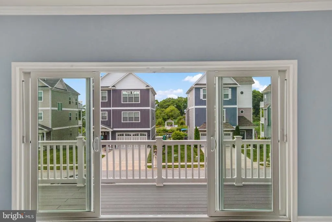
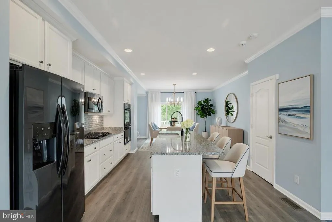
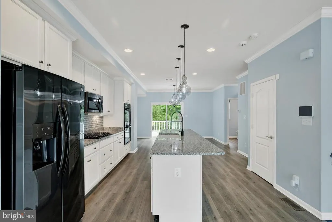
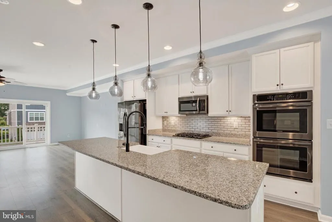
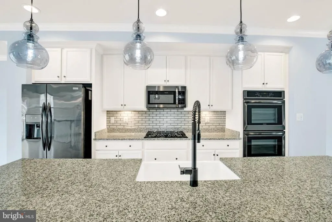
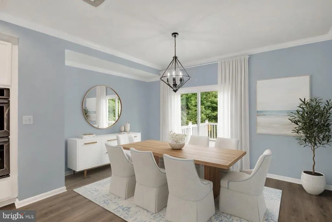

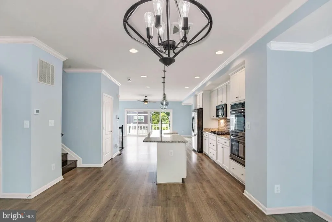
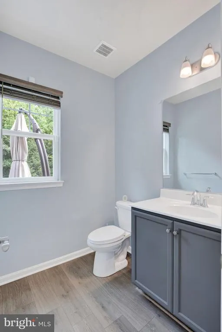
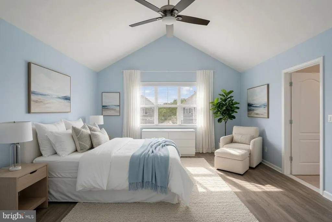
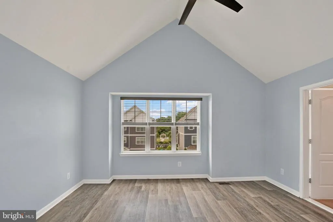
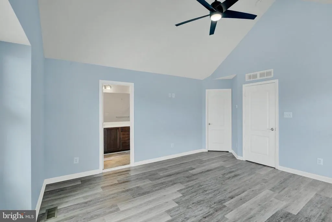
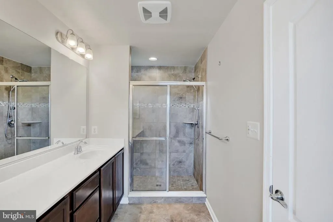
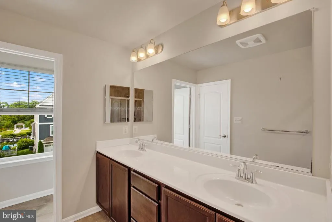
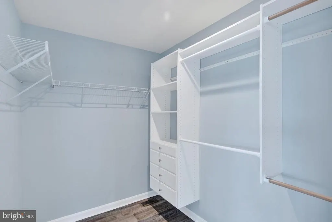
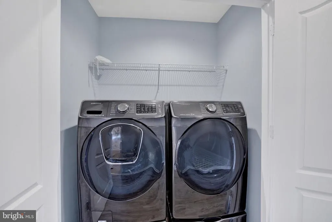
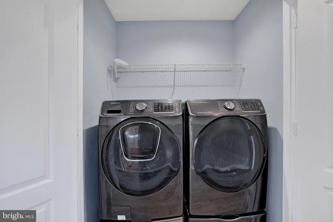
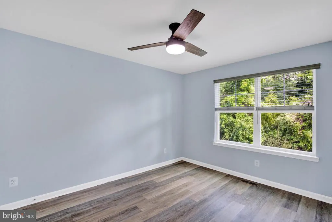
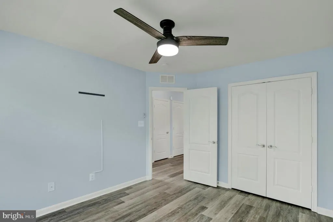
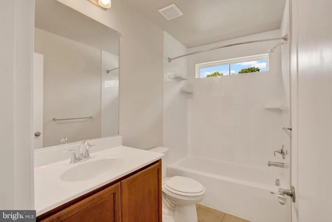
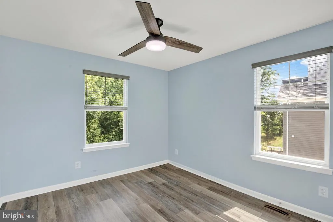
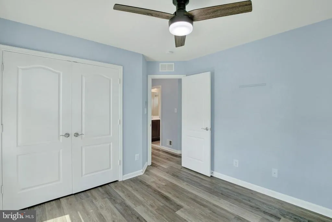
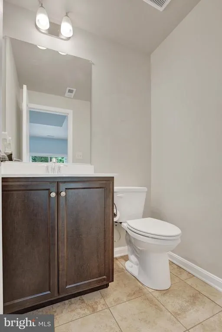
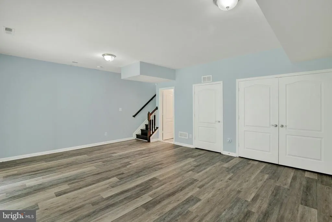
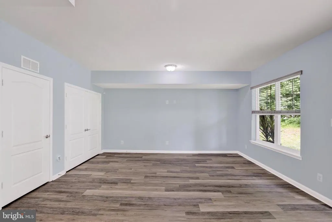
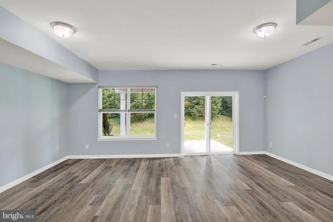
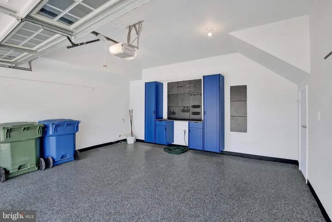
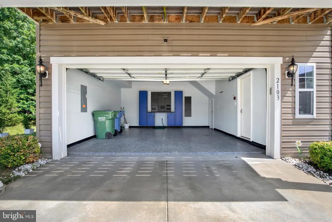
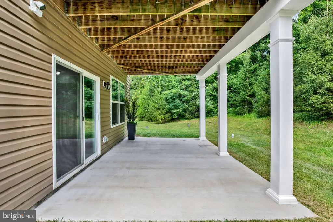
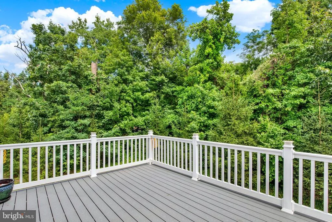
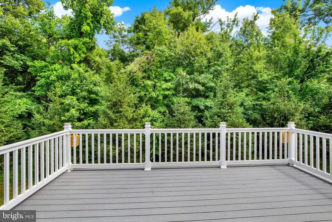
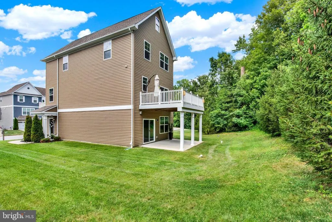
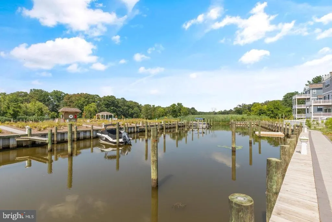
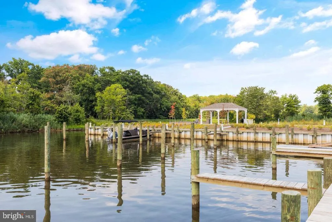
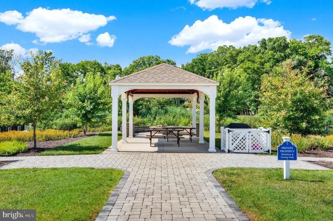
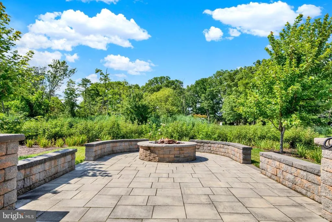
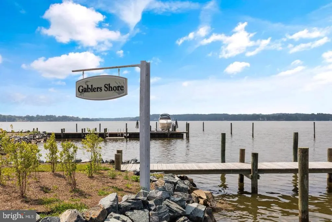
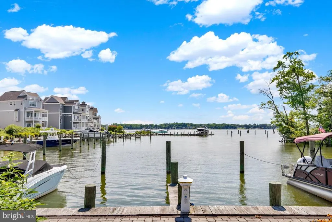
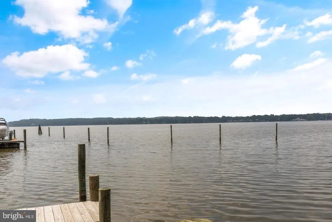
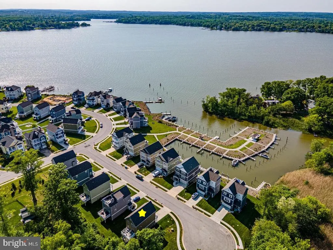
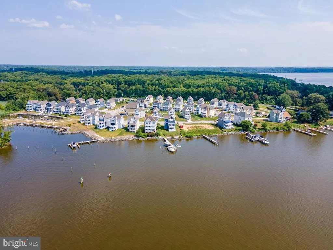
Experience the best of waterfront living in Gablers Shore, Harford County's premier waterfront community boasting its own marina with deeded boat slips. Enjoy direct access to the scenic Bush River, perfect for boating trips to the Bush River Yacht Club or Flying Point Marina and more, where you can delight in live music, dinner, and drinks - or, enjoy taking in the incredible sunset views from the community waterfront pavilion or fire pit! This beautiful home is ideally situated at the end of a quiet cul-de-sac, backing onto natural space for added privacy and tranquility. The main level offers an inviting open-concept design that seamlessly combines the kitchen, living, and dining areas, complemented by a convenient powder room. Relax or entertain on both the front and rear decks, featuring peaceful views of either the lush trees or the lively marina. Upstairs, youll find three spacious bedrooms and two full bathrooms. The primary suite is a true retreat with cathedral ceilings, a luxurious spa bath with double vanity, and a large walk-in closet. An upstairs laundry area adds extra convenience. Versatile flex space on the ground level perfect for a home office, theater, or additional living area, with a powder bath, and access to your a two-car garage with epoxy flooring. Enjoy all the perks of a waterfront lifestyle in Gablers Shorethis home is ready for you to move in and start living the dream. ** Assumable VA Loan at 4.25% **
| Price History | |
|---|---|
| 8/7/2026 | Listed $542,500 |
General Features
| Living Area | 2459 |
|---|---|
| Sewer | Public Sewer |
| Heating | Heat Pump(s) |
| Cooling | Central A/C,Ceiling Fan(s) |
| Utilities | Cable TV Available,Electric Available,Multiple Phone Lines,Phone Available,Phone Connected,Propane |
| Possession | Settlement |
| Roof | Architectural Shingle |
| Appliances | Built-In Microwave,Cooktop,Dishwasher,Dryer - Electric,Dryer - Front Loading,Energy Efficient Appliances,ENERGY STAR Clothes Washer,Oven - Double,Oven - Wall,Oven/Range - Gas,Refrigerator,Washer - Fr |
| Zoning | R1 |
| HOA Fee | 160.00 |
| Garage Spaces | 2.00 |
| Association Fee Includes | Common Area Maintenance,Pier/Dock Maintenance,Reserve Funds,Trash |
| Architectural Style | Traditional |
| Security Features | Carbon Monoxide Detector(s),Electric Alarm,Motion Detectors,Security System |
| Construction Materials | Vinyl Siding,Concrete |
| School District | HARFORD COUNTY PUBLIC SCHOOLS |
| Year Built | 2020 |
| Electric | 200+ Amp Service |
| View | Marina,Water,River |
| Levels | 3 |
| Tax Year | 2025 |
| Ownership | Fee Simple |
| Cool Fuel | Electric |
| Accessibility | 2+ Access Exits |
| Assoc Fee Paid Per | Monthly |
| County | HARFORD |
| New Construction | No |
| Property Type | Residential |
| Association Amenities | Boat Dock/Slip,Common Grounds,Pier/Dock,Water/Lake Privileges |
| HOA | Yes |
| Subdivision Name | GABLERS SHORE |
| Garage Y/N | Yes |
| Water Access Y/N | Yes |
| Other Structures | Above Grade,Below Grade |
| Full Baths | 2 |
| Status | ACTIVE |
| Directions | Perryman Rd,to Marina Ave,to Gabler Shore Ct |
| City | ABERDEEN |
| Body of Water | Bush River |
| Senior Community Y/N | No |
| Lot Size Units | Square Feet |
| Lot Size Square Feet | 5967.00 |
| Tax Assessed Value | 519600.0 |
| Tax Annual Amount | 5368.0 |
| Home Warranty Y/N | No |
| Structure Type | Detached |
| Condo/Coop Association fee Y/N | No |
| Bathrooms Count Main Level | 1.00 |
| Price Per Sq Ft Total AG | 220.62 |
| Additional Parcels Y/N | No |
| Vacation Rental Y/N | No |
| Total SQFT | 2459 |
| Location Type | Corner Lot/Unit |
| Standard Status | Active |
| Year Built Source | Assessor |
| Legal Subdivision | GABLER'S SHORE |
| Association Recreation Fee | No |
Interior Features
| Interior Amenities | Ceiling Fan(s),Dining Area,Family Room Off Kitchen,Floor Plan - Open,Kitchen - Island,Pantry,Recessed Lighting,Upgraded Countertops,Walk-in Closet(s),Window Treatments |
|---|---|
| Heating Fuel | Propane - Metered |
| Flooring | Luxury Vinyl Plank,Partially Carpeted |
| Hot Water | 60+ Gallon Tank |
| Basement (Y/N) | No |
| Heating Y/N | Yes |
| Window Features | ENERGY STAR Qualified,Screens,Sliding |
| Fireplace Y/N | No |
| Above Grade Finished Area | 2459 |
| Half Baths | 2 |
| Central Air Y/N | Yes |
| Total Bedrooms | 3 |
| Room Type | Dining Room,Bedroom 2,Bedroom 3,Kitchen,Family Room,Basement,Bedroom 1,Half Bath |
| Below Grade Finished Area Unit Type | Square Feet |
| LivingAreaSource | Assessor |
| Laundry Type | Upper Floor |
| Below Grade Unfin Area Units | Square Feet |
| Below Grade Unfin SQFT Source | Assessor |
| Below Grade Finished Area Source | Assessor |
| Bedrooms Count All Upper Levels | 3 |
| Bedrooms Count Upper Level 1 | 3 |
| Bathrooms Half Main Level | 1 |
| Bathrooms Half Lower Level 1 | 1 |
| Bathrooms Half All Lower Levels | 1 |
| Bathrooms Full Upper Level 1 | 2 |
| Bathrooms Full All Upper Levels | 2 |
| Bathrooms Count Upper Level 1 | 2.00 |
| Bathrooms Count Lower Level 1 | 1.00 |
| Bathrooms Count All Upper Levels | 2 |
| Bathrooms Count All Lower Levels | 1 |
| Above Grade Finished Area Source | Assessor |
| Above Grade Finished Area Unit Type | Square Feet |
| Total Baths | 4 |
Exterior Features
| Exterior Amenities | Gutter System,Street Lights |
|---|---|
| Pool | No Pool |
| Lot Features | Backs - Open Common Area,Backs to Trees,Cul-de-sac,Private,Rear Yard |
| Water Source | Public |
| Total Parking Spaces | 2 |
| Garage Features | Garage - Front Entry,Garage Door Opener,Inside Access |
| Type of Parking | Attached Garage,Driveway,Off Street |
| Foundation Details | Slab |
| Spa | No |
| Water View Y/N | Yes |
| Lot Size Acres | 0.14 |
| Water Body Type | River |
| Lot Size Source | Assessor |
| Waterfront Y/N | No |
| Door Features | Six Panel,Sliding Glass |
| Water Access Features | Private Access,Waterski/Wakeboard,Fishing Allowed,Canoe/Kayak,Boat - Powered |
| Navigable Water Y/N | Yes |
| Water Oriented Y/N | Yes |
| # of Attached Garage Spaces | 2 |
Room Details
| Room | Dimensions | Level | Flooring | Details |
|---|---|---|---|---|
| Basement | Lower 1 | |||
| Bedroom 1 | Upper 1 | |||
| Bedroom 2 | Upper 1 | |||
| Bedroom 3 | Upper 1 | |||
| Dining Room | Main | |||
| Family Room | Main | |||
| Half Bath | Lower 1 | |||
| Half Bath | Main | |||
| Kitchen | Main |
Amenities
- Foreclosure
- Views
- Short Sale
- New Construction
- Adult 55+
- Lease To Own
- No HOA Fees
- Furnished
- Primary On Main
- Air Conditioning
- Seller Finance
- Green
- Fixer Upper
- Horse
- Golf
- Fireplace
- Deck
- Garage
- Basement
- Pool
Property vs Single Family Average in 21001
Price
Taxes
Year Built
Visits
 © BRIGHT, All Rights Reserved
