
Views - Primary on Main
Address
2502 Burlwood Court, Edgewood, MD
Price
$ 329,900
Property Attributes
- MLS#MDHR2059010
- TypeSingle Family
- Listing Status ACTIVE
- CountyHARFORD
- CityEdgewood
- NeighborhoodEdgewood Meadows
- Zip21040
- StyleRanch/Rambler
- Year Built1971
- Taxes$ 2214
- Price$ 329,900
- Bedrooms4
- Full Bathrooms2
- Half Bathrooms0
- Sqr Footage1144
- Lot Size0.28 Acres
Data Source:
Bright MLS
Property Description
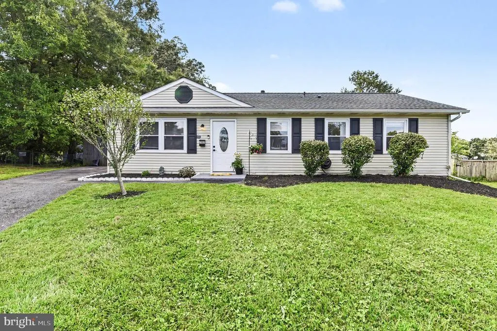
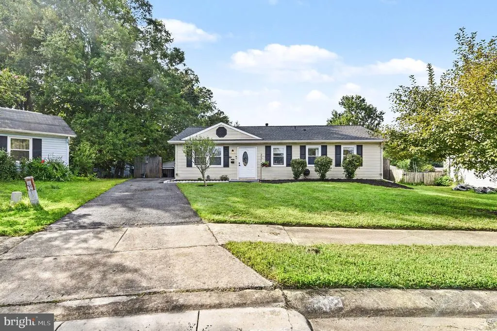
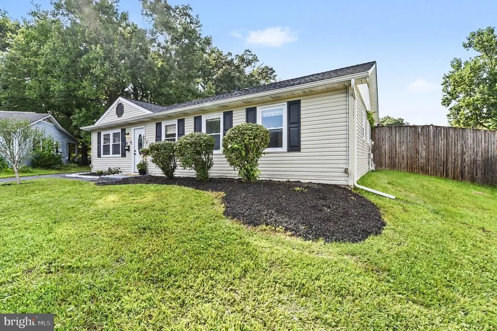
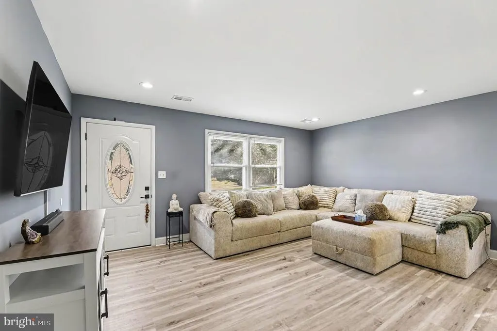
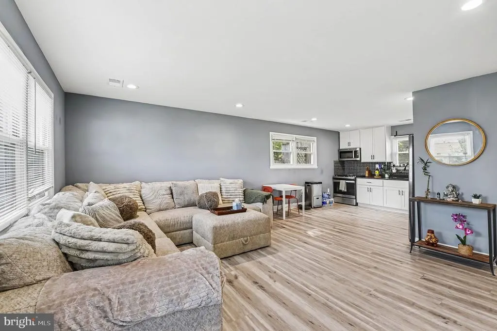
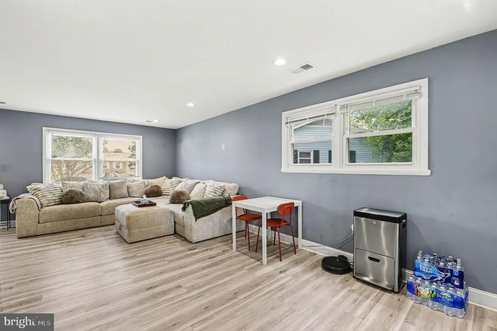

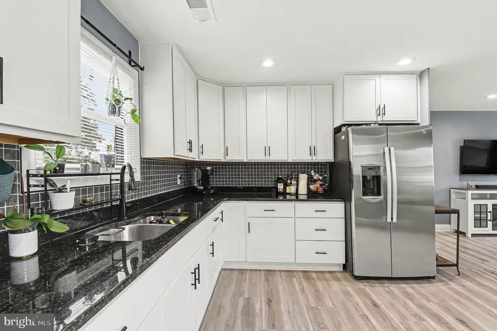
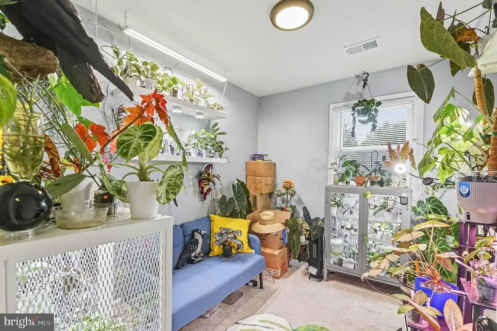
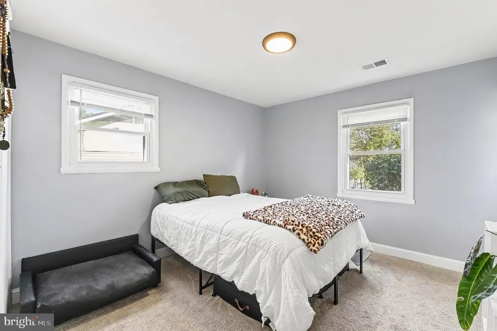
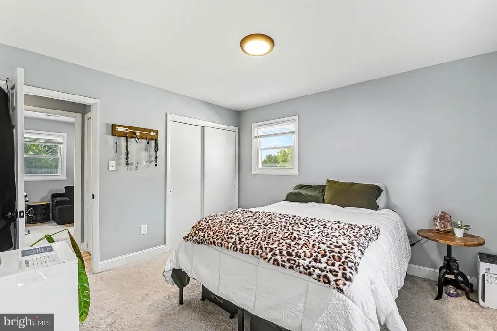
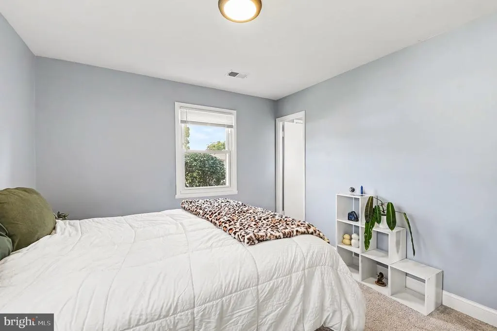
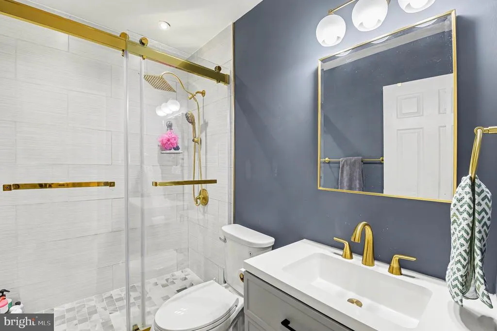
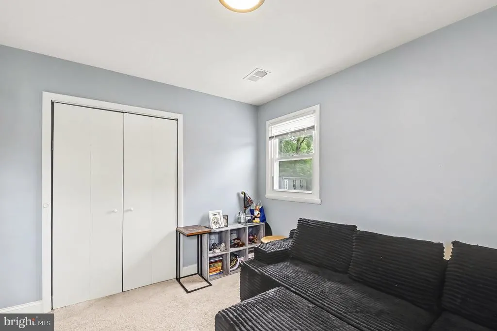
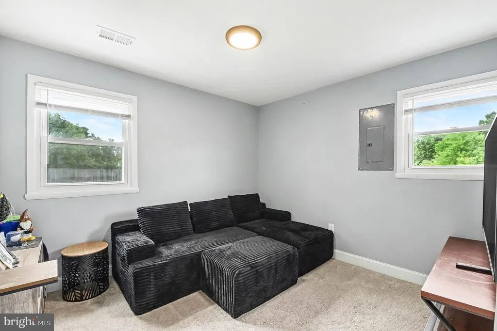
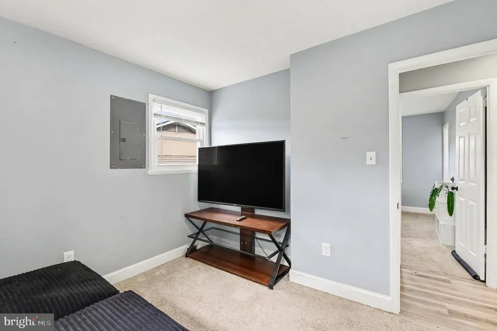
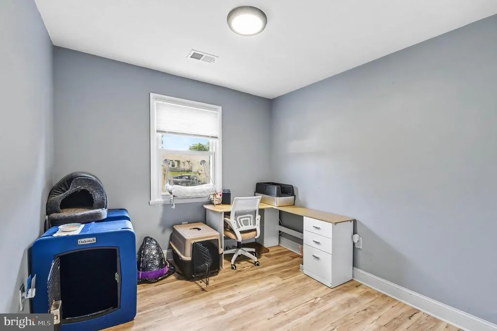
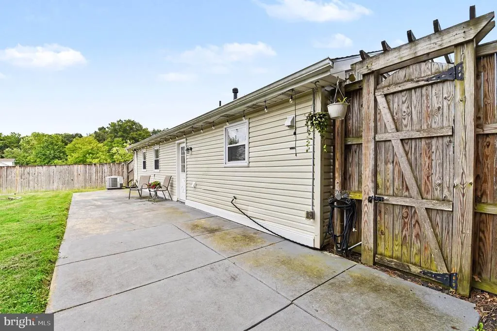
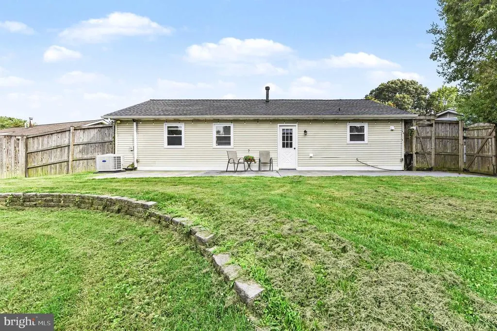
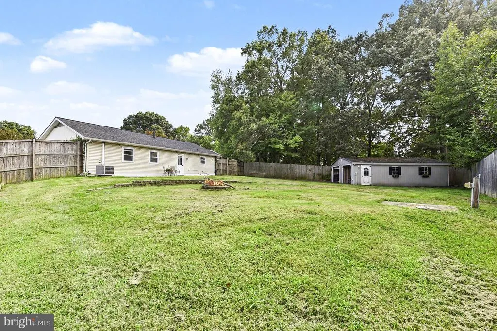
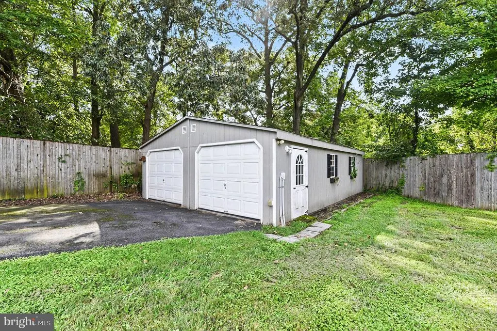
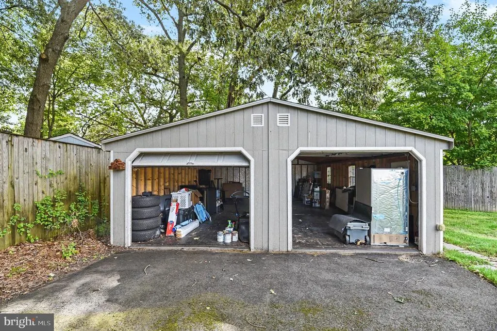
OVERSIZED 2+ CAR DETACHED GARAGE***FULLY FENCED YARD***4 BED 2 BATH _______________________________________________________________________________________________________________ Nestled in the serene Edgewood Meadows, this charming ranch-style home offers a perfect blend of comfort and modern living. With 1,144 sq. ft. of thoughtfully designed space, the open floor plan seamlessly connects the kitchen, dining, and living areas, creating an inviting atmosphere for gatherings. The heart of the home features recessed lighting and a well-appointed kitchen equipped with a built-in microwave, gas oven/range, and refrigerator. This residence boasts four spacious bedrooms and two bathrooms, ensuring ample space for relaxation and privacy. Major renovations completed in 2024 enhance the home's appeal, ensuring it meets contemporary standards while retaining its classic charm. Set on a generous 0.28-acre lot, the property backs to trees, providing a tranquil backdrop and a sense of seclusion. Located on a quiet cul-de-sac with no thru traffic, it's perfect for peaceful living. The detached oversized garage offers plenty of space for vehicles and storage, complemented by a concrete driveway for added convenience. The suburban location is a true highlight, with nearby parks and recreational areas that encourage outdoor activities. The community is known for its friendly atmosphere, making it an ideal place to call home. Enjoy the benefits of suburban living while being just a short drive from local amenities and services. This home is not just a property; it's a place where memories are made.
| Price History | |
|---|---|
| 8/17/2026 | Listed $329,900 |
General Features
| Living Area | 1144 |
|---|---|
| Sewer | Public Sewer |
| Heating | Central |
| Cooling | Central A/C |
| Utilities | Electric Available,Cable TV Available,Natural Gas Available,Sewer Available,Water Available |
| Possession | Settlement |
| Roof | Composite |
| Appliances | Built-In Microwave,Oven/Range - Gas,Refrigerator |
| Zoning | R3 |
| Garage Spaces | 4.00 |
| Architectural Style | Ranch/Rambler |
| Construction Materials | Frame |
| School District | HARFORD COUNTY PUBLIC SCHOOLS |
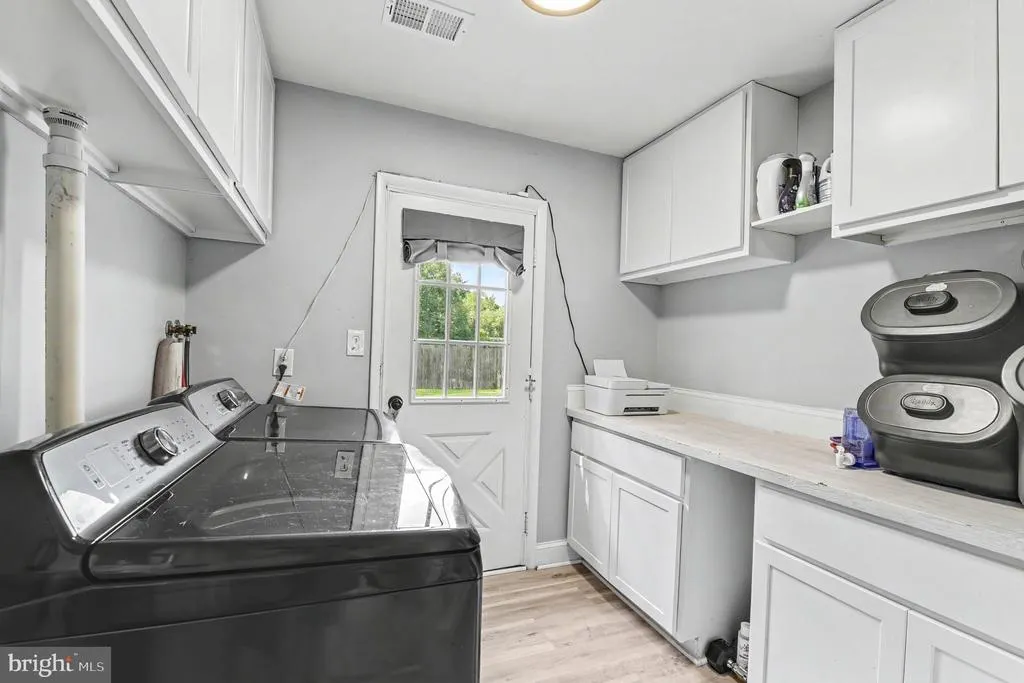
| Exclusions | SEE DISCLOSURES...Washer & Dryer is Excluded |
| Year Built | 1971 |
| Electric | 200+ Amp Service |
| View | Trees/Woods |
| Levels | 1 |
| Tax Year | 2026 |
| Ownership | Fee Simple |
| Cool Fuel | Electric |
| Section | 4B |
| Accessibility | None |
| County | HARFORD |
| New Construction | No |
| Property Type | Residential |
| HOA | No |
| Subdivision Name | EDGEWOOD MEADOWS |
| Garage Y/N | Yes |
| Water Access Y/N | No |
| Other Structures | Above Grade,Below Grade |
| Total Rooms | 9 |
| Full Baths | 2 |
| Status | ACTIVE |
| Directions | GPS |
| City | EDGEWOOD |
| Disclosures | Lead Based Paint - Federal,Prop Disclaimer,Prop Disclosure |
| Senior Community Y/N | No |
| Lot Size Units | Square Feet |
| Lot Size Square Feet | 12046.00 |
| Tax Assessed Value | 242300.0 |
| Tax Annual Amount | 2214.0 |
| Home Warranty Y/N | No |
| Property Condition | Excellent |
| Structure Type | Detached |
| Condo/Coop Association fee Y/N | No |
| Bathrooms Full Main Level | 2 |
| Bathrooms Count Main Level | 2.00 |
| Price Per Sq Ft Total AG | 288.37 |
| Acceptable Financing | Cash,Conventional,FHA,VA |
| Additional Parcels Y/N | No |
| Historic Y/N | No |
| Lease Considered Y/N | No |
| Vacation Rental Y/N | No |
| Total SQFT | 1144 |
| Location Type | Suburban |
| Standard Status | Active |
| Year Built Source | Estimated |
| Legal Subdivision | EDGEMEAD |
| Tax Lot | 829 |
| Association Recreation Fee | No |
Interior Features
| Interior Amenities | Combination Kitchen/Dining,Combination Kitchen/Living,Floor Plan - Open,Recessed Lighting,Entry Level Bedroom,Bathroom - Walk-In Shower,Window Treatments |
|---|---|
| Heating Fuel | Natural Gas |
| Flooring | Luxury Vinyl Plank |
| Hot Water | Other,Natural Gas |
| Total Stories | 1 |
| Basement (Y/N) | No |
| Heating Y/N | Yes |
| Window Features | Double Hung,Insulated,Replacement |
| Fireplace Y/N | No |
| Above Grade Finished Area | 1144 |
| Central Air Y/N | Yes |
| Total Bedrooms | 4 |
| Room Type | Living Room,Primary Bedroom,Bedroom 2,Bedroom 3,Kitchen,Bedroom 1,Laundry,Bathroom 1,Bathroom 2 |
| Main Level Bedrooms | 4 |
| Below Grade Finished Area Unit Type | Square Feet |
| LivingAreaSource | Assessor |
| Laundry Type | Has Laundry,Hookup |
| Below Grade Finished Area Source | Assessor |
| Above Grade Finished Area Source | Assessor |
| Above Grade Finished Area Unit Type | Square Feet |
| Total Baths | 2 |
Exterior Features
| Exterior Amenities | Exterior Lighting,Flood Lights,Gutter System,Secure Storage,Street Lights |
|---|---|
| Pool | No Pool |
| Fencing | Fully,Rear,Wood |
| Parking Features | Paved Driveway |
| Lot Features | Backs to Trees,Cul-de-sac,No Thru Street,Rear Yard |
| Water Source | Public |
| Inclusions | SEE DISCLOSURES |
| Total Parking Spaces | 8 |
| Garage Features | Garage - Front Entry |
| Type of Parking | Detached Garage,Driveway |
| Land Use Code | R |
| Foundation Details | Slab |
| Spa | No |
| Water View Y/N | No |
| Lot Dimensions | 79.00 x |
| Lot Size Acres | 0.28 |
| Road Surface Type | Black Top |
| Lot Size Source | Estimated |
| Waterfront Y/N | No |
| Door Features | Insulated |
| Other Equipment | None |
| Road Responsibility | City/County |
| Horse Y/N | No |
| Land Assessed Value | 52500.00 |
| Navigable Water Y/N | No |
| Water Oriented Y/N | No |
| # of Detached Garage Spaces | 4 |
Room Details
| Room | Dimensions | Level | Flooring | Details |
|---|---|---|---|---|
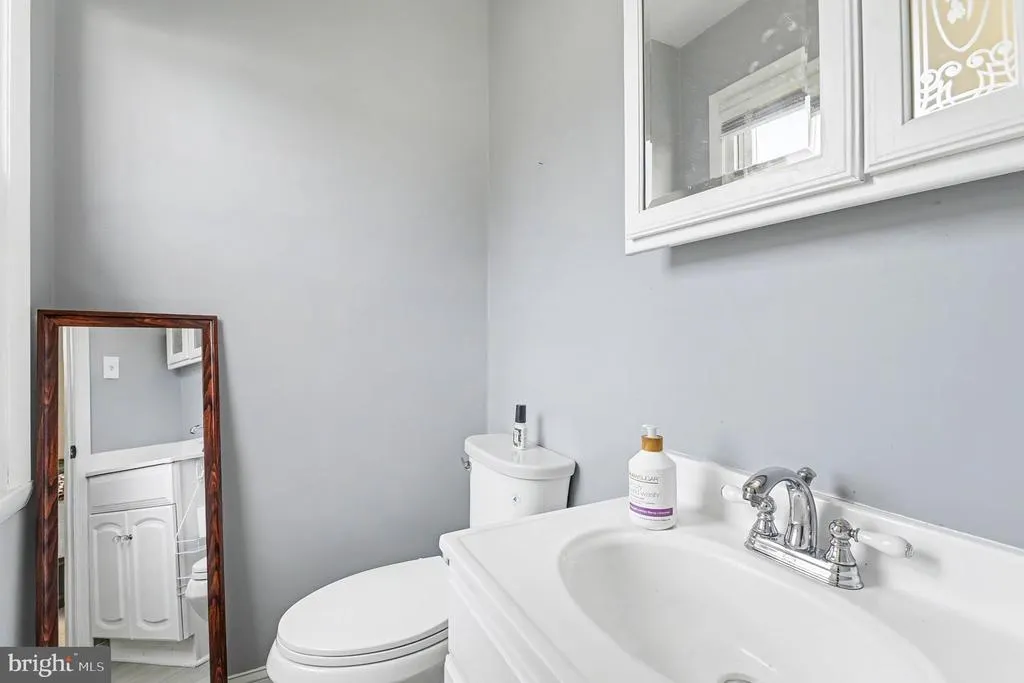
| Bathroom 1 | Main | Flooring - Luxury Vinyl Plank | ||
| Bathroom 2 | Main | Flooring - Luxury Vinyl Plank | ||
| Bedroom 1 | Main | Flooring - Carpet | ||
| Bedroom 2 | Main | Flooring - Carpet | ||
| Bedroom 3 | Main | Flooring - Carpet | ||
| Kitchen | Main | Flooring - Luxury Vinyl Plank,Kitchen - Gas Cooking,Lighting - Recessed,Countertop(s) - Quartz | ||
| Laundry | Main | Flooring - Luxury Vinyl Plank | ||
| Living Room | Main | Flooring - Luxury Vinyl Plank,Lighting - Recessed | ||
| Primary Bedroom | Main | Lighting - Recessed,Walk-In Closet(s),Ceiling Fan(s),Flooring - Carpet |
Amenities
- Foreclosure
- Views
- Short Sale
- New Construction
- Adult 55+
- Lease To Own
- No HOA Fees
- Furnished
- Primary On Main
- Air Conditioning
- Seller Finance
- Green
- Fixer Upper
- Horse
- Golf
- Fireplace
- Deck
- Garage
- Basement
- Pool
Property vs Single Family Average in 21040
Price
Taxes
Year Built
Visits
 © BRIGHT, All Rights Reserved
