
Open House Thu, Aug 27th 5:00 PM - 6:30 PM - Views - Primary on Main
Address
1103 Culloden, Abingdon, MD
Price
$ 550,000
Property Attributes
- MLS#MDHR2059092
- TypeSingle Family
- Listing Status ACTIVE
- CountyHARFORD
- CityAbingdon
- NeighborhoodCokesbury Manor
- Zip21009
- StyleColonial
- Year Built2005
- Taxes$ 5317
- Price$ 550,000
- Bedrooms6
- Full Bathrooms4
- Half Bathrooms0
- Sqr Footage3560
- Lot Size0.19 Acres
Data Source:
Bright MLS
Property Description
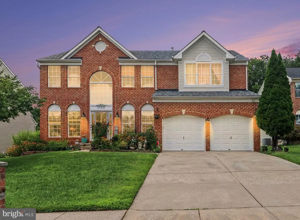
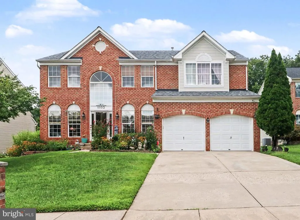
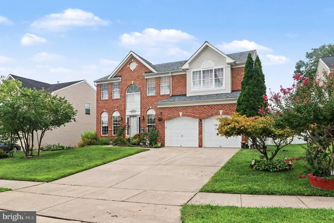
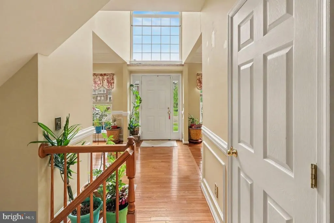
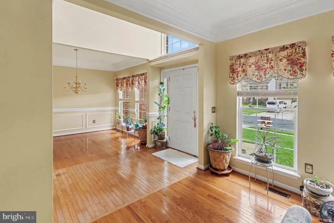
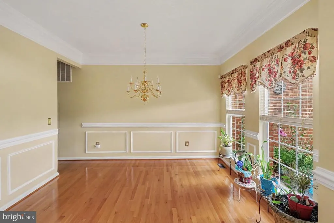
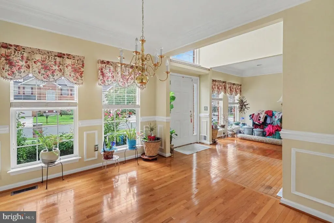
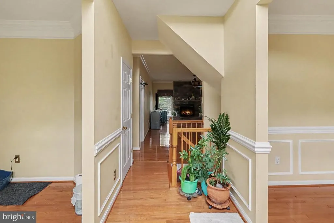
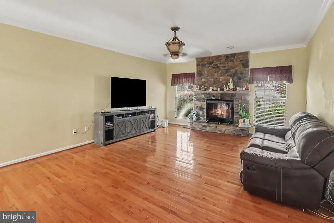
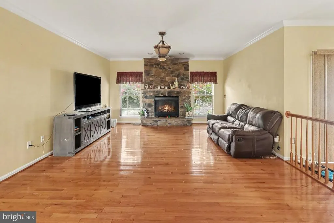
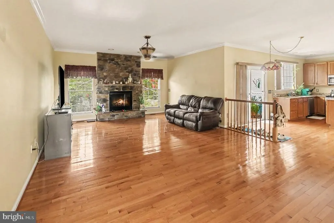
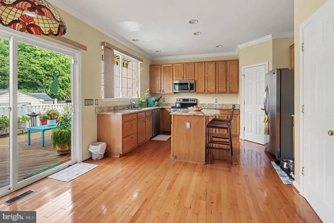
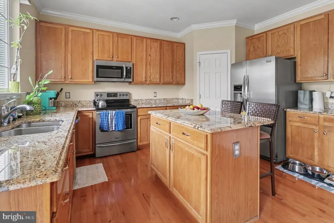
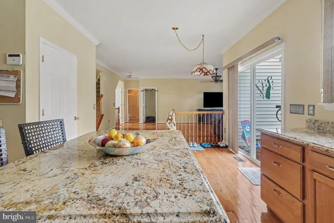
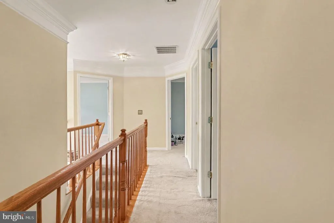
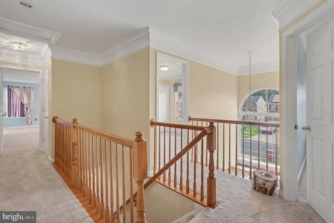
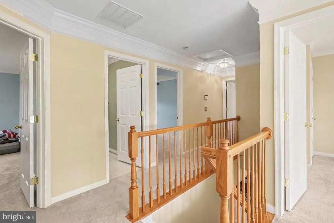
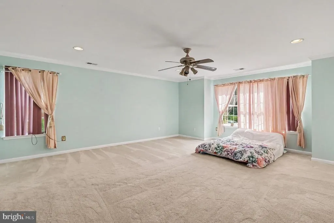
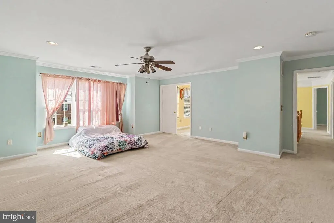
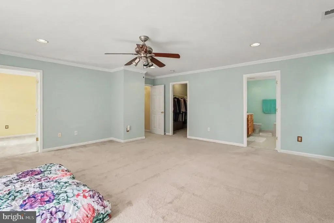
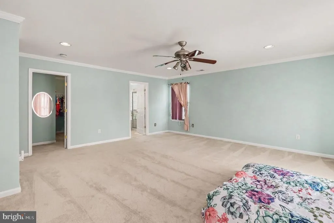
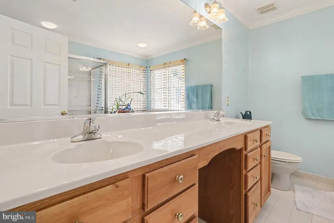
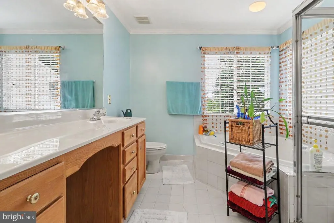
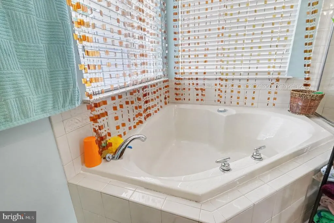
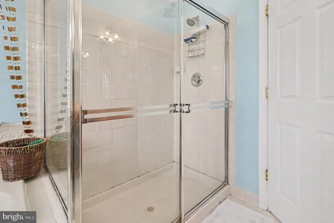
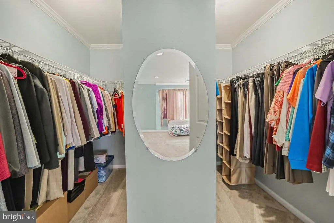
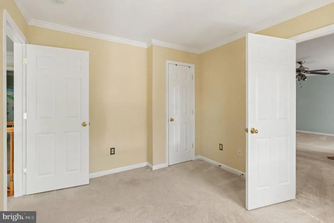
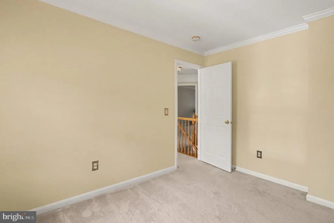
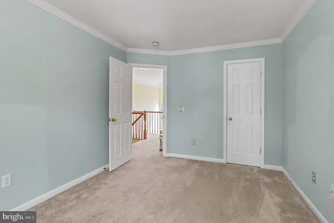
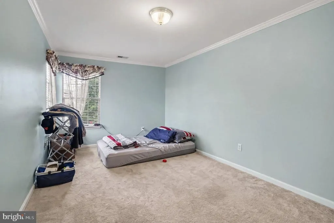
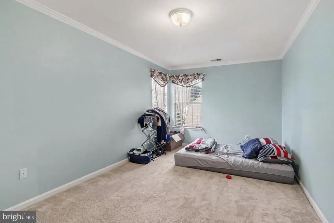
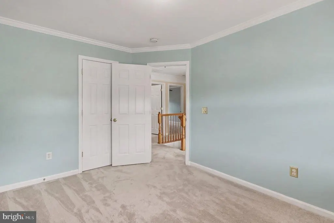
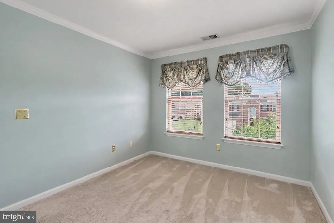
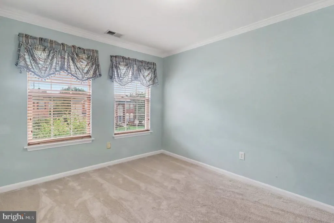
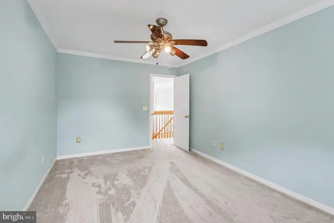
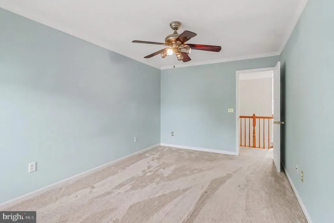
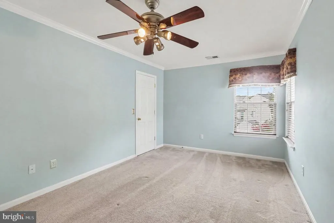
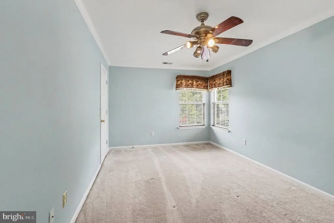
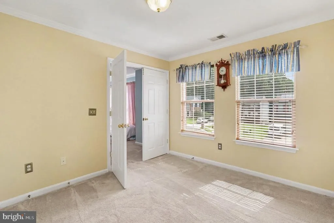
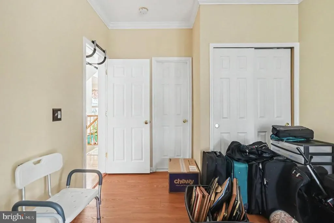
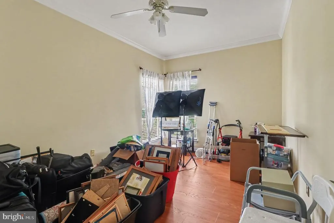
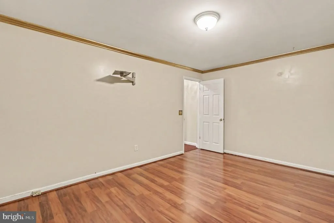
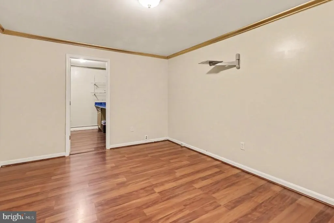
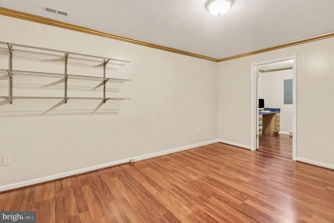
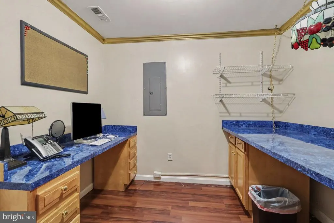
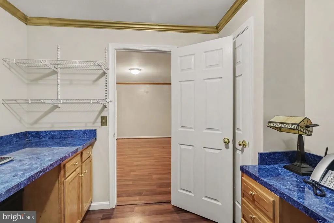
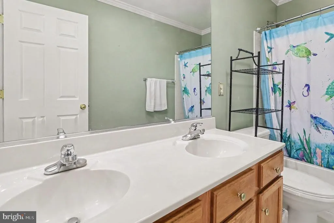
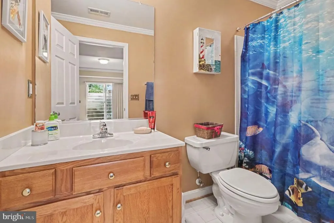
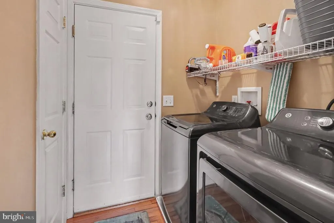
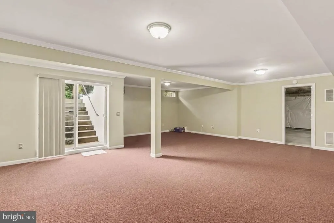
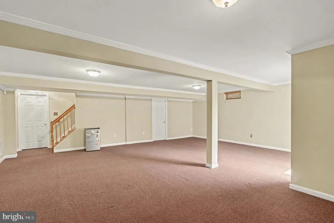
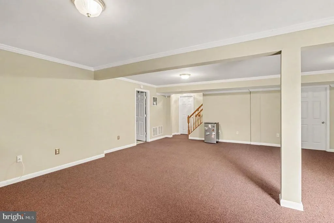
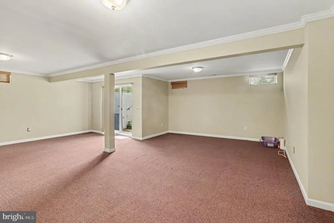
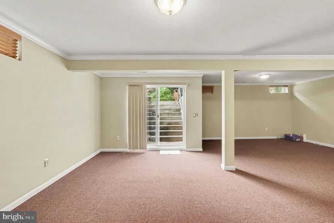
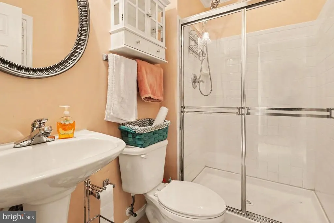
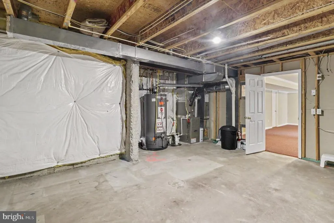
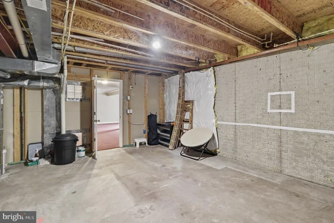
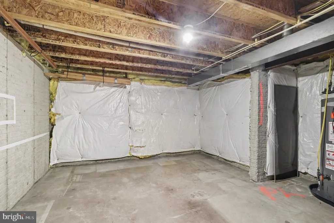
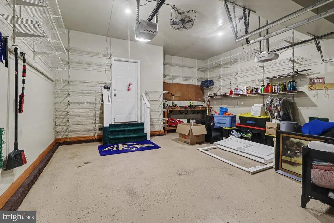
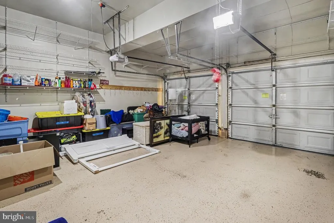
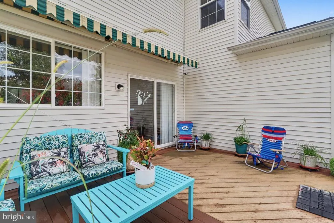
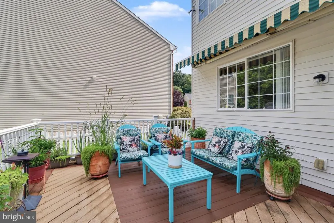
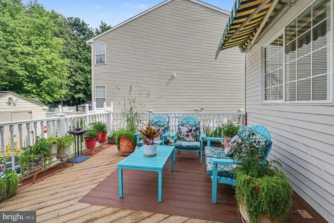
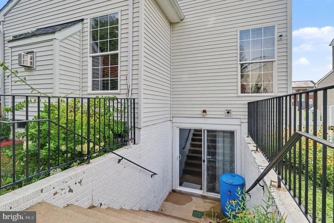
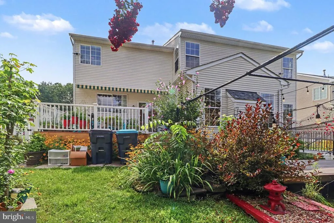
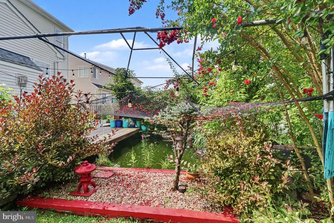
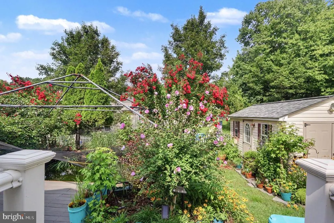
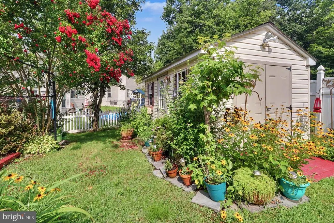
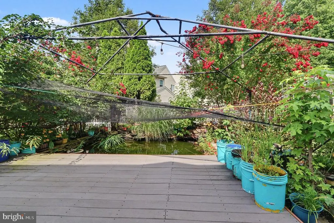
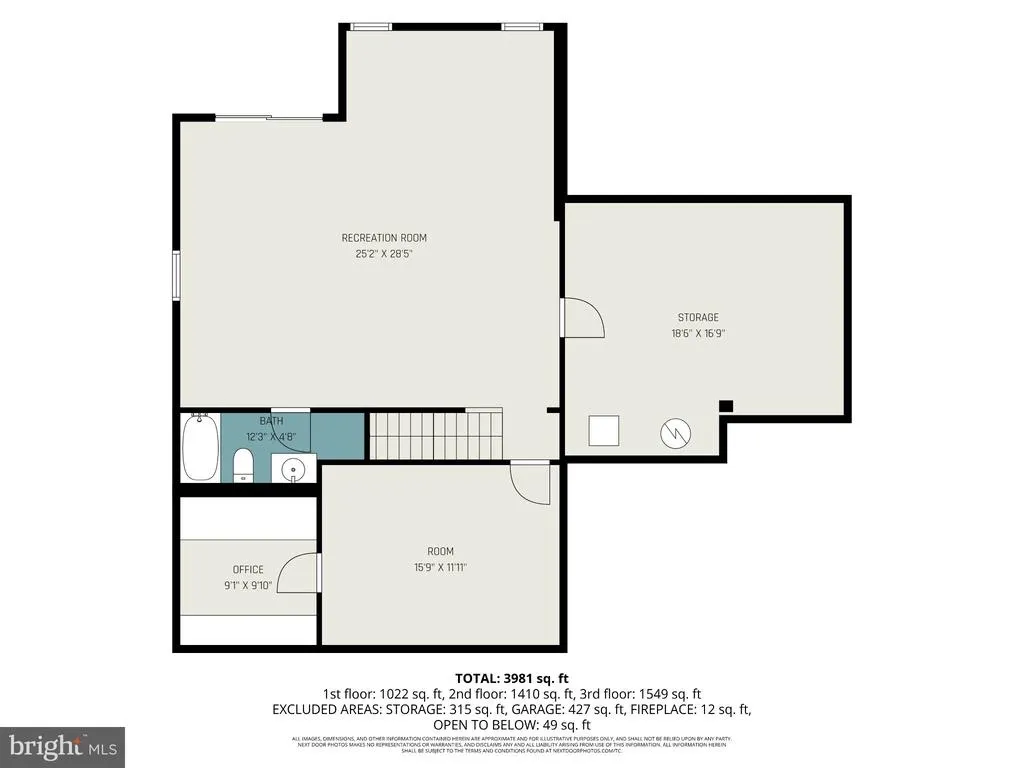
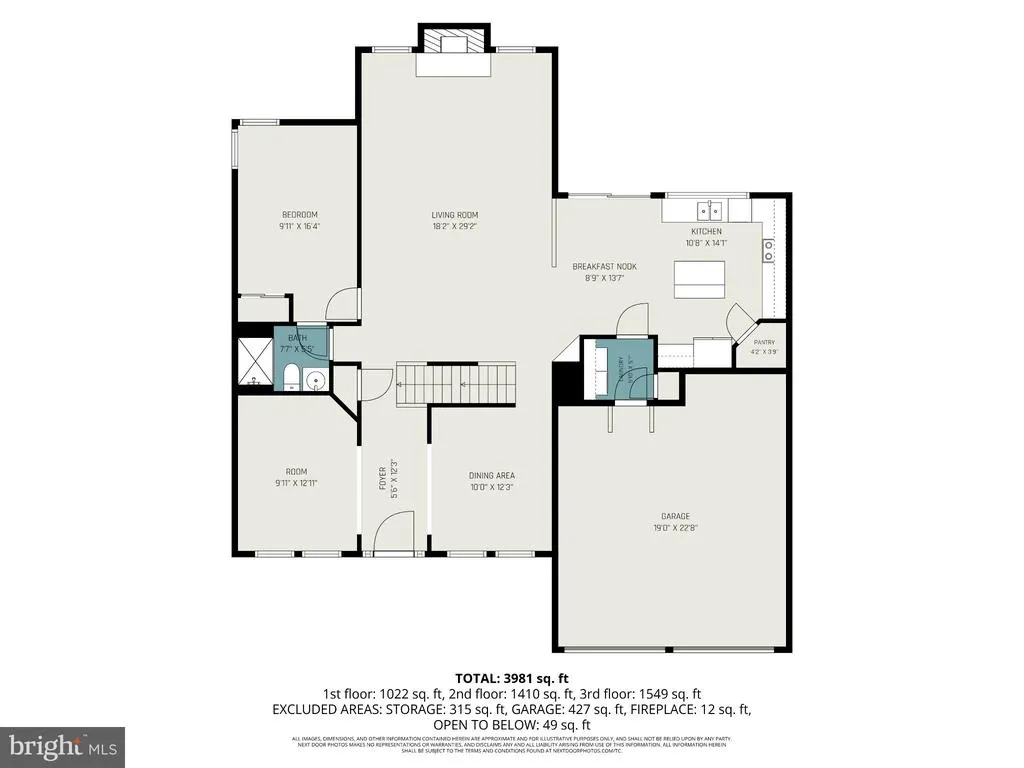
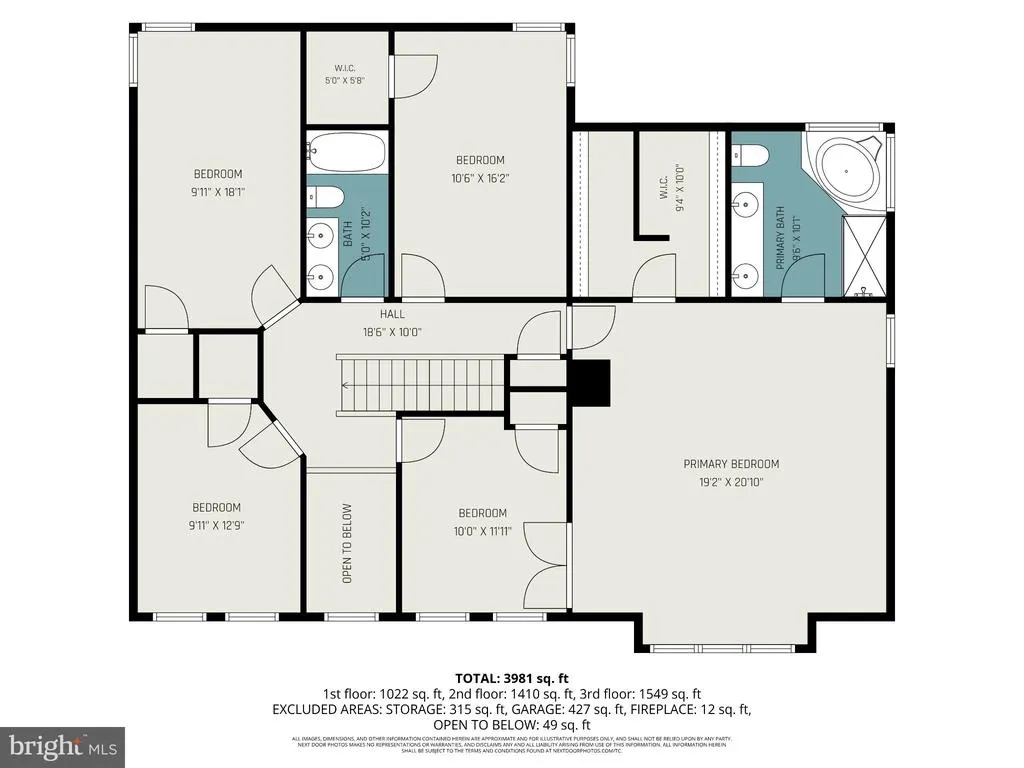
DREAM BIG!!! Welcome to 1103 Culloden Ct, one of the larger homes in the sought-after Cokesbury Manor community! Lovingly owned and meticulously cared for by the same owner for 20 years, this spacious 6-bedroom, 4-bathroom home offers over 3,000 square feet of finished living space. The main level features beautiful hardwood floors, crown molding throughout, and a spacious kitchen with stainless steel appliances and granite countertops. The inviting living area is highlighted by a gas fireplace, creating a warm, comfortable space for relaxing or entertaining. The main level also offers a generously sized bedroom and full bathroom, providing an ideal setup for guests, multigenerational living, or a home office. For added convenience, the washer and dryer are located on the main level. Upstairs, all of the bedrooms are generously sized, with the primary suite standing out for its impressive scale and massive walk-in closet. The primary bathroom features a separate soaking tub and shower, creating a comfortable retreat at the end of the day. The finished basement provides even more versatile living space, including a dedicated office and ample storage. Carpet throughout the second level and basement adds comfort, while the home's thoughtful layout provides plenty of space for everyday living. Step outside and discover your own private backyard oasis. Enjoy relaxing or entertaining on the large deck with an awning overlooking a beautifully landscaped garden and large pond. A shed with electricity provides additional storage or workspace. The two-car garage includes a workshop table, offering an ideal space for projects, hobbies, or extra storage. Major updates include a new roof, HVAC system, and water heater in 2020, along with a new vinyl fence in 2022. With its spacious rooms, beautiful finishes, extensive updates, and incredible outdoor space, this exceptionally well-maintained Cokesbury Manor home is one you won't want to miss!!!
| Price History | |
|---|---|
| 8/20/2026 | Listed $550,000 |
General Features
| Living Area | 3560 |
|---|---|
| Sewer | Public Sewer |
| Heating | Forced Air |
| Cooling | Central A/C,Ceiling Fan(s) |
| Possession | Settlement |
| Roof | Architectural Shingle |
| Appliances | Built-In Microwave,Built-In Range,Dishwasher,Disposal,Dryer - Electric,Exhaust Fan,Icemaker,Refrigerator,Stainless Steel Appliances,Washer,Water Dispenser |
| Zoning | R2COS |
| HOA Fee | 343.00 |
| Garage Spaces | 2.00 |
| Association Fee Includes | Common Area Maintenance |
| Patio/Porch Features | Deck(s) |
| Architectural Style | Colonial |
| Security Features | Security System,Carbon Monoxide Detector(s),Smoke Detector |
| Construction Materials | Brick,Vinyl Siding |
| School District | HARFORD COUNTY PUBLIC SCHOOLS |
| Year Built | 2005 |
| View | Pond |
| Levels | 3 |
| Tax Year | 2026 |
| Ownership | Fee Simple |
| Cool Fuel | Electric |
| Accessibility | >84 Garage Door,2+ Access Exits |
| Assoc Fee Paid Per | Annually |
| County | HARFORD |
| New Construction | No |
| Property Type | Residential |
| Association Amenities | Common Grounds,Jog/Walk Path |
| HOA | Yes |
| Subdivision Name | COKESBURY MANOR |
| Garage Y/N | Yes |
| Water Access Y/N | No |
| Other Structures | Above Grade,Below Grade |
| Full Baths | 4 |
| Status | ACTIVE |
| Directions | |
| City | ABINGDON |
| Disclosures | Agent Related to Owner |
| Association Name | COKESBURY MANOR COMMUNITY ASSOCIATION |
| Senior Community Y/N | No |
| Lot Size Units | Square Feet |
| Lot Size Square Feet | 8276.00 |
| Tax Assessed Value | 528300.0 |
| Tax Annual Amount | 5317.0 |
| Home Warranty Y/N | No |
| Property Condition | Excellent |
| Structure Type | Detached |
| Condo/Coop Association fee Y/N | No |
| Bathrooms Full Main Level | 1 |
| Bathrooms Count Main Level | 1.00 |
| Price Per Sq Ft Total AG | 185.81 |
| Vacation Rental Y/N | No |
| Total SQFT | 4608 |
| Standard Status | Active |
| Year Built Source | Estimated |
| Legal Subdivision | COKESBURY MANOR |
| Tax Lot | 225 |
| Association Recreation Fee | No |
Interior Features
| Interior Amenities | Attic,Bathroom - Soaking Tub,Bathroom - Tub Shower,Bathroom - Walk-In Shower,Carpet,Ceiling Fan(s),Crown Moldings,Dining Area,Kitchen - Island,Pantry,Recessed Lighting,Upgraded Countertops,Walk-in Cl |
|---|---|
| Heating Fuel | Natural Gas |
| Basement | Fully Finished |
| Flooring | Engineered Wood,Carpet |
| Total Fireplaces | 1 |
| Fireplace Features | Gas/Propane |
| Hot Water | Natural Gas |
| Basement (Y/N) | Yes |
| Heating Y/N | Yes |
| Window Features | Screens |
| Fireplace Y/N | Yes |
| Above Grade Finished Area | 2960 |
| Central Air Y/N | Yes |
| Total Bedrooms | 6 |
| Below Grade Finished Area | 600 |
| Main Level Bedrooms | 1 |
| Below Grade Finished Area Unit Type | Square Feet |
| LivingAreaSource | Assessor |
| Laundry Type | Main Floor |
| Below Grade Unfin Area Units | Square Feet |
| Below Grade Unfin SQFT | 1048 |
| Below Grade Unfin SQFT Source | Estimated |
| Below Grade Finished Area Source | Assessor |
| Bedrooms Count All Upper Levels | 5 |
| Bedrooms Count Upper Level 1 | 5 |
| Bathrooms Full Upper Level 1 | 2 |
| Bathrooms Full Lower Level 1 | 1 |
| Bathrooms Full All Upper Levels | 2 |
| Bathrooms Full All Lower Levels | 1 |
| Bathrooms Count Upper Level 1 | 2.00 |
| Bathrooms Count Lower Level 1 | 1.00 |
| Bathrooms Count All Upper Levels | 2 |
| Bathrooms Count All Lower Levels | 1 |
| Above Grade Finished Area Source | Assessor |
| Above Grade Finished Area Unit Type | Square Feet |
| Total Baths | 4 |
Exterior Features
| Exterior Amenities | Awning(s),Exterior Lighting |
|---|---|
| Pool | No Pool |
| Fencing | Vinyl |
| Parking Features | Concrete Driveway |
| Water Source | Public |
| Total Parking Spaces | 4 |
| Garage Features | Garage Door Opener,Inside Access,Garage - Front Entry |
| Type of Parking | Attached Garage,Driveway |
| Foundation Details | Brick/Mortar |
| Spa | No |
| Water View Y/N | Yes |
| Lot Size Acres | 0.19 |
| Lot Size Source | Estimated |
| Waterfront Y/N | No |
| Door Features | Storm |
| Land Assessed Value | 111700.00 |
| Navigable Water Y/N | No |
| Water Oriented Y/N | No |
| # of Attached Garage Spaces | 2 |
Amenities
- Foreclosure
- Views
- Short Sale
- New Construction
- Adult 55+
- Lease To Own
- No HOA Fees
- Furnished
- Primary On Main
- Air Conditioning
- Seller Finance
- Green
- Fixer Upper
- Horse
- Golf
- Fireplace
- Deck
- Garage
- Basement
- Pool
Property vs Single Family Average in 21009
Price
Taxes
Year Built
Visits
 © BRIGHT, All Rights Reserved
