
Views
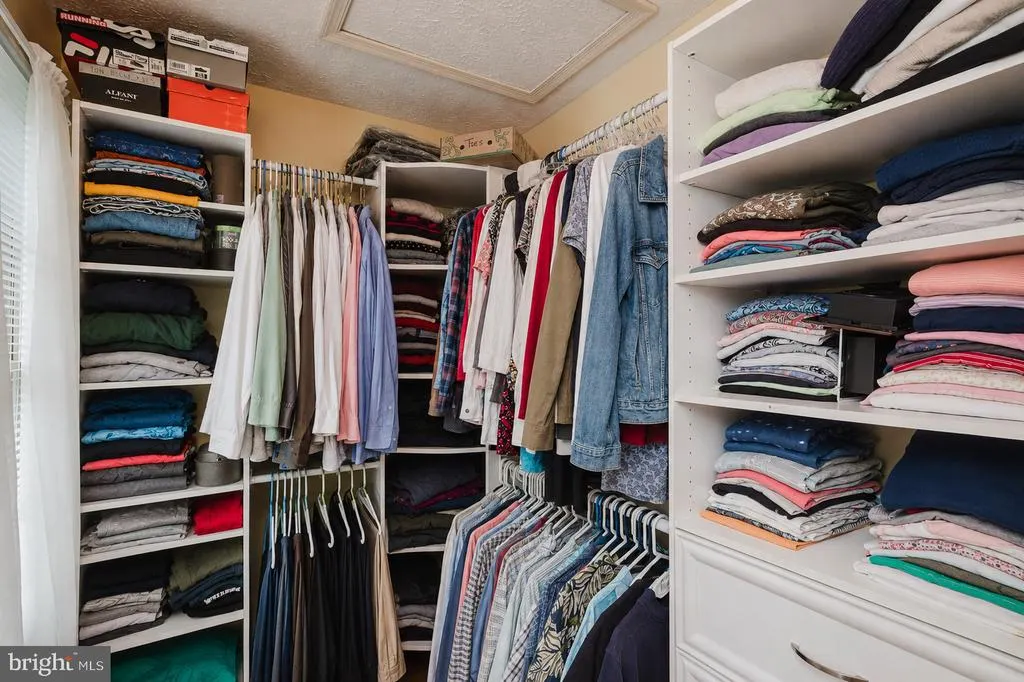
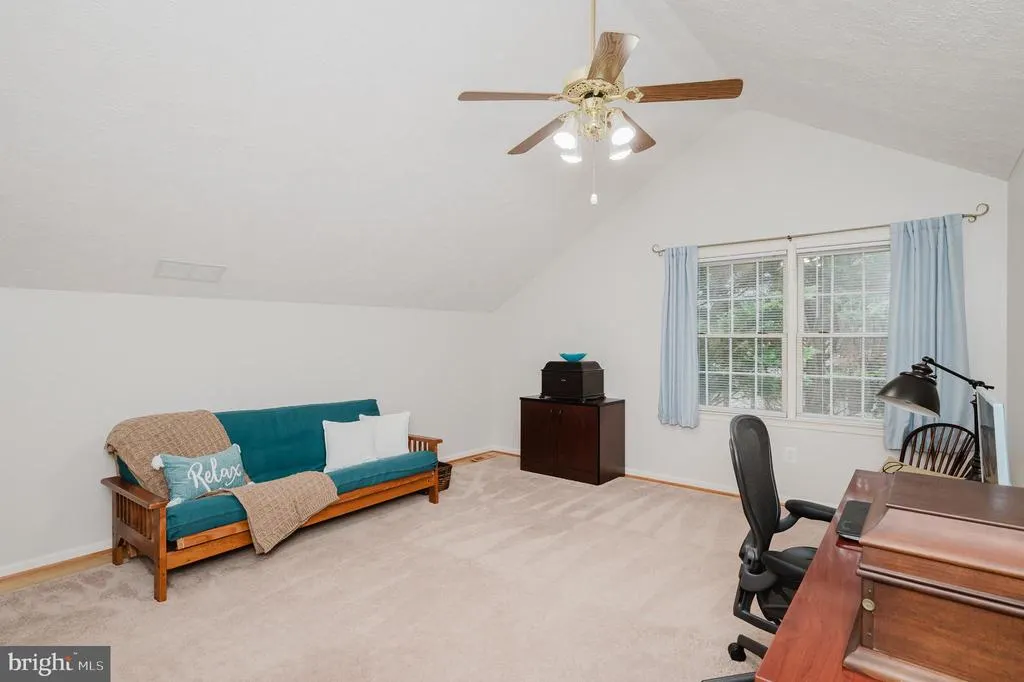
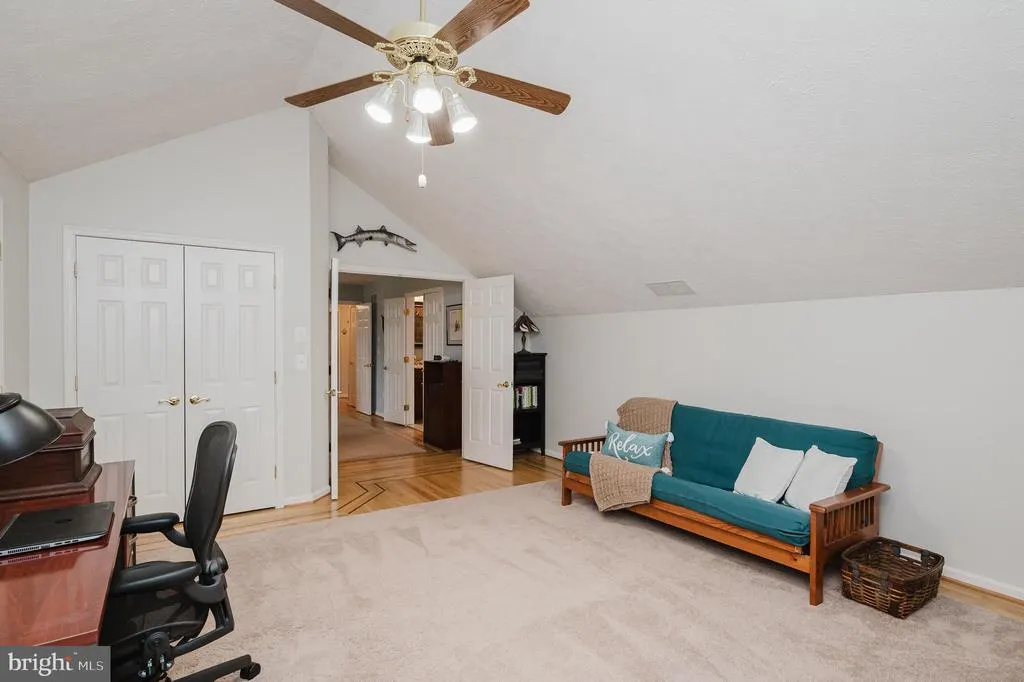
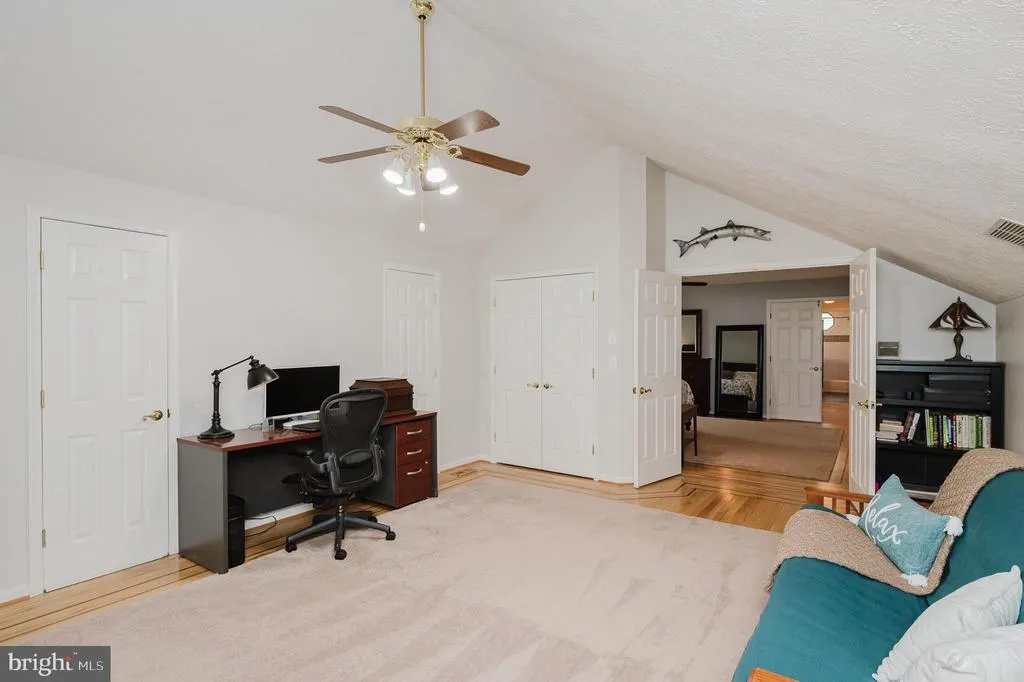
Address
1903 Greenwood Drive, Bel Air, MD
Price
$ 769,000
Property Attributes
- MLS#MDHR2059094
- TypeSingle Family
- Listing Status ACTIVE
- CountyHARFORD
- CityBel Air
- NeighborhoodTudor Manor
- Zip21015
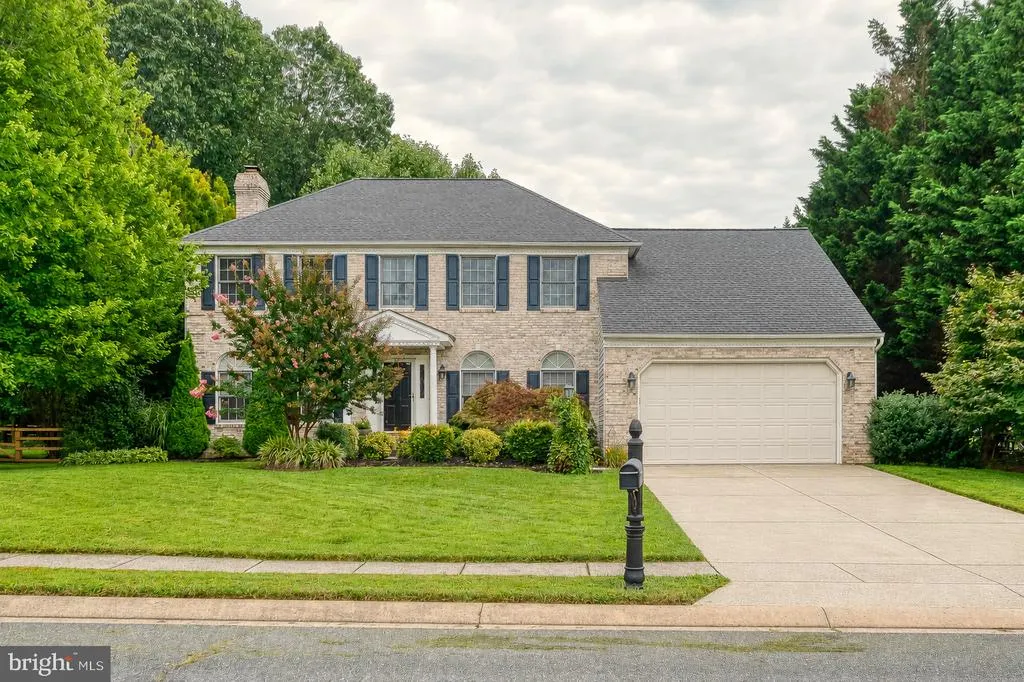
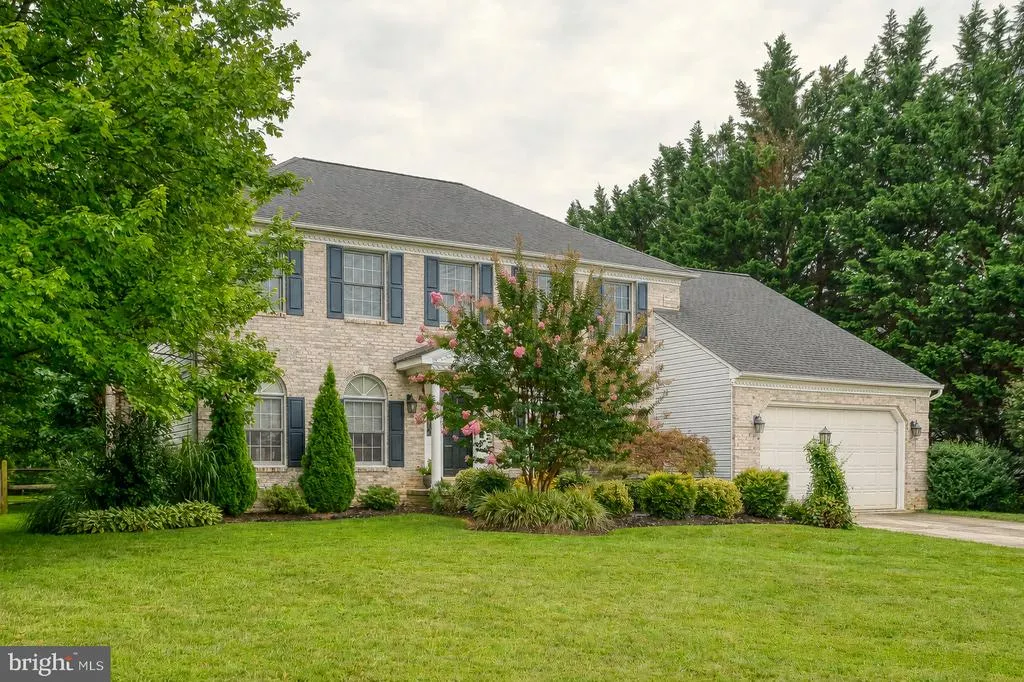
- StyleColonial
- Year Built1993
- Taxes$ 4584
- Price$ 769,000
- Bedrooms4
- Full Bathrooms2
- Half Bathrooms2
- Sqr Footage3647
- Lot Size0.53 Acres
Data Source:
Bright MLS
Property Description
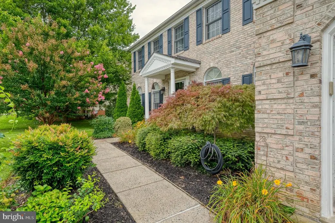
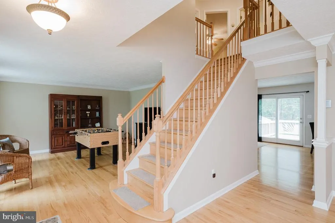
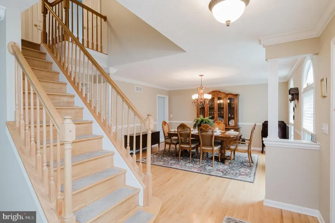
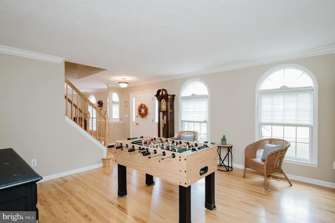
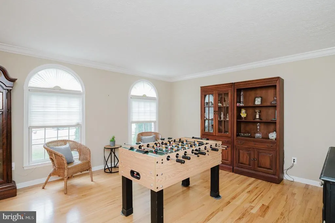
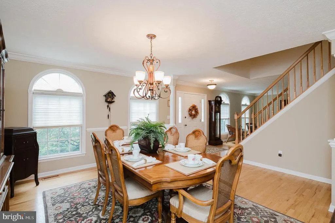
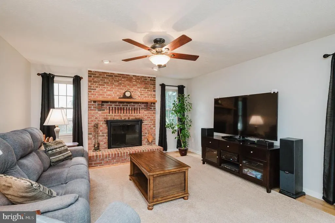
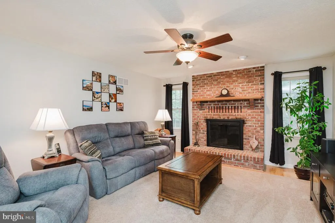
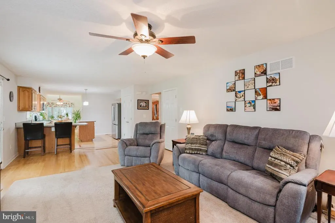
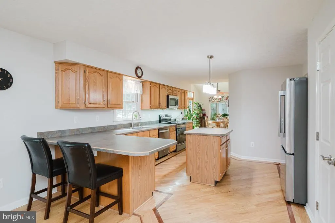
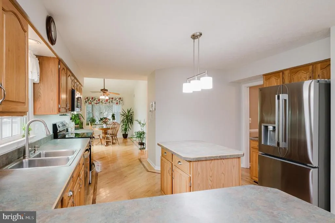
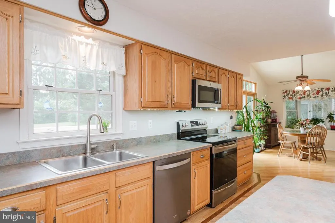
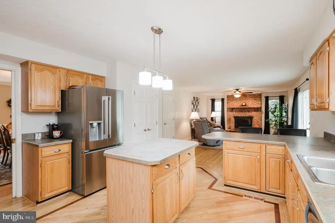
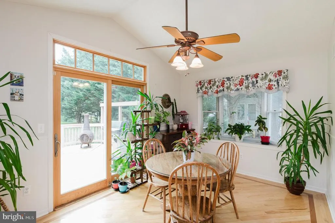
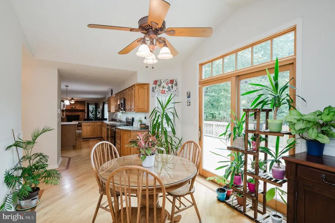
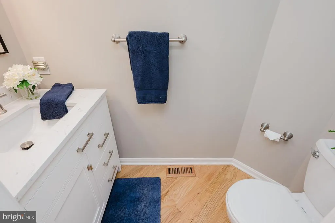
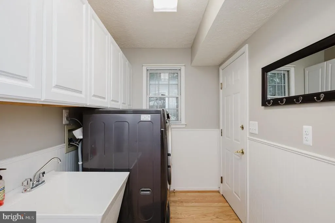
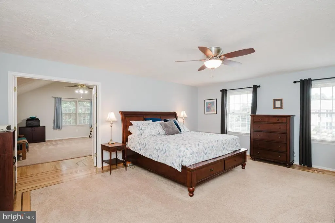
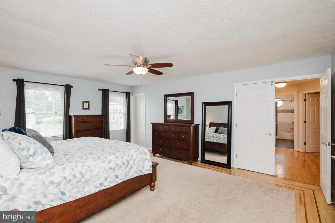
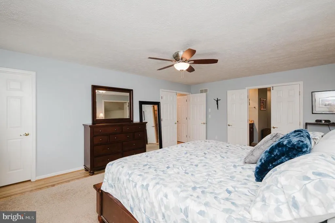
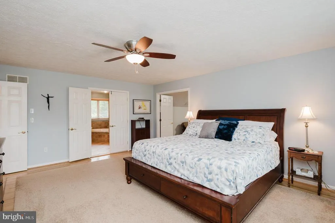
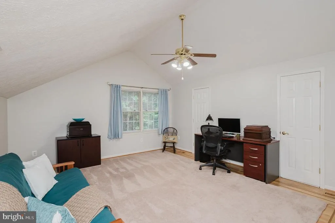
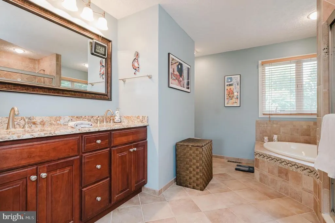
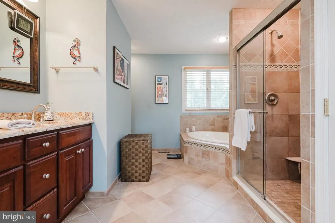
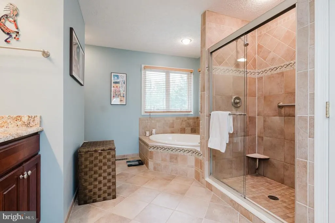
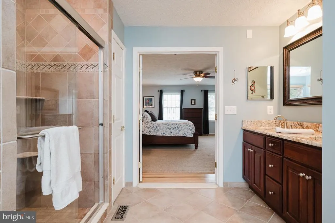
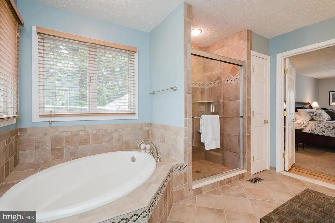
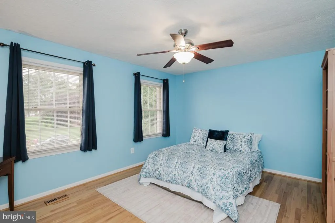
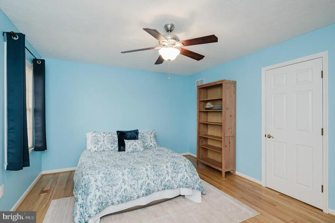
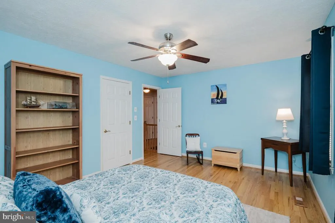
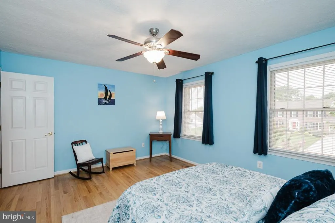
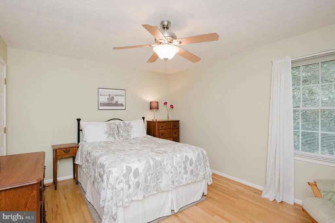
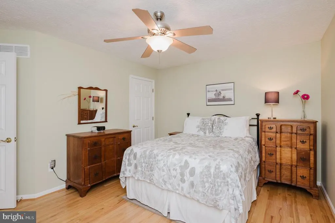
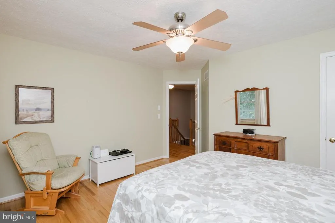
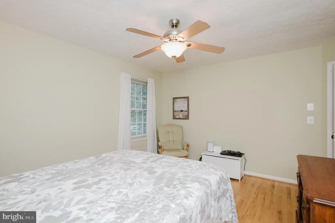
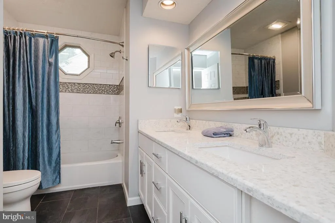
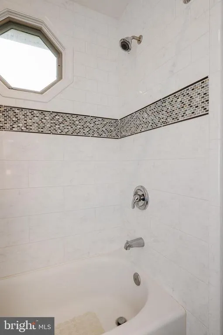
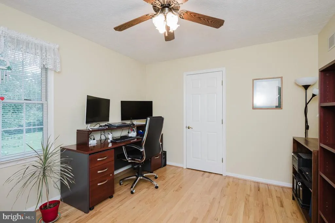
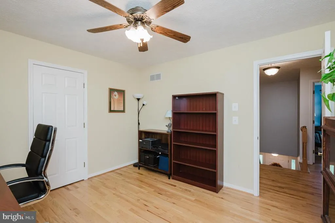
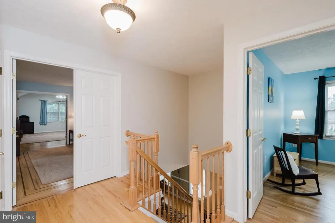
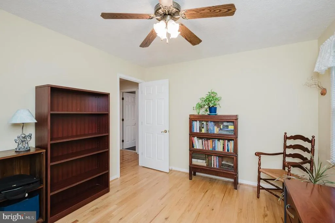
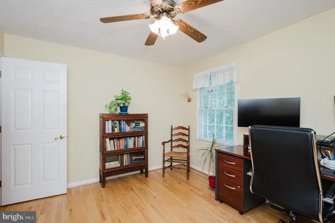
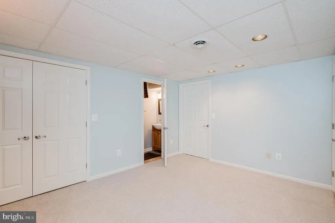
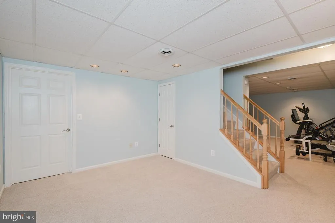
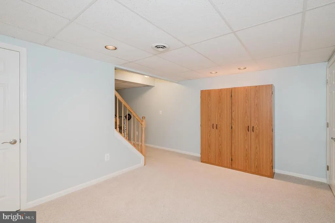
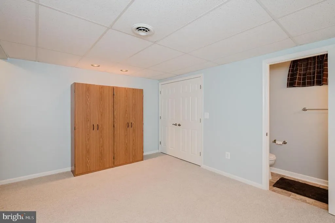
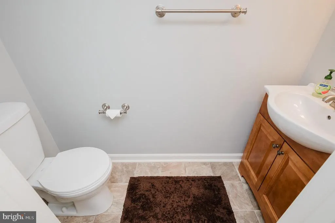
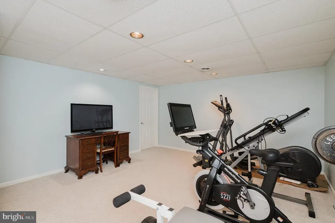
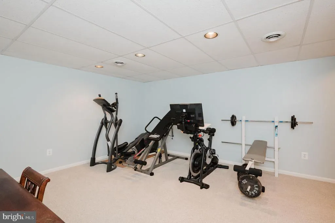
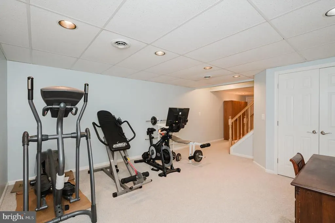
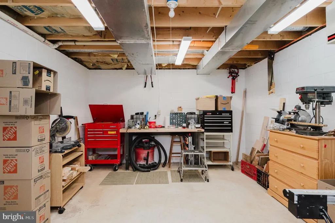
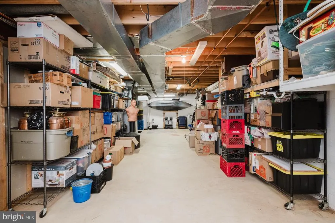
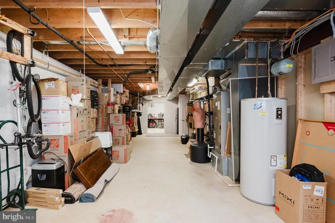
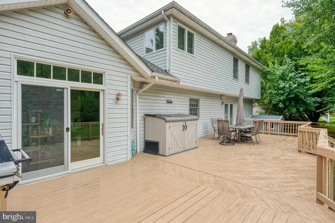
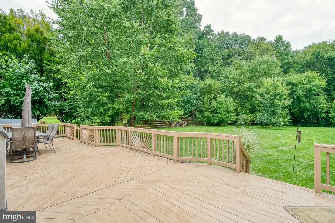
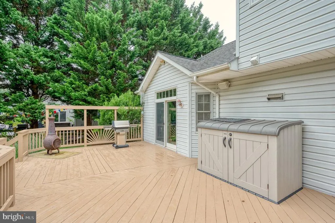
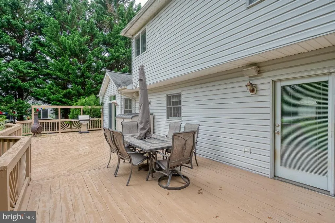
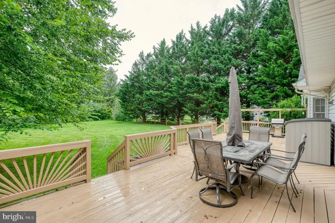
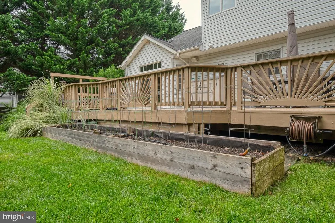
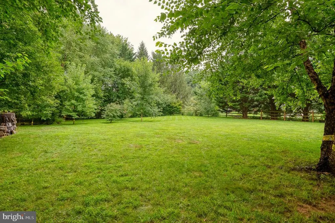
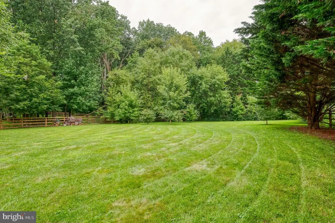
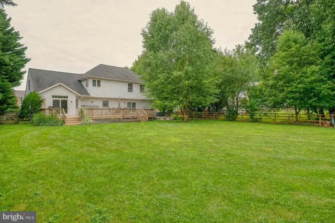
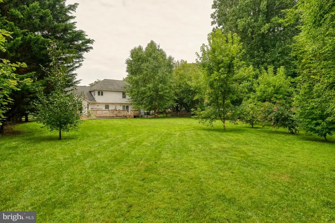
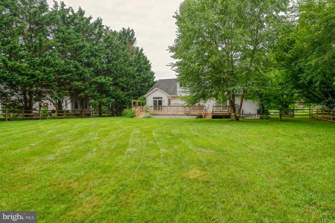
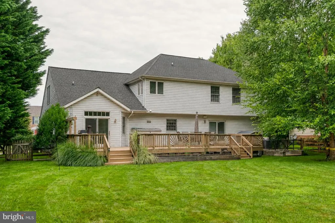
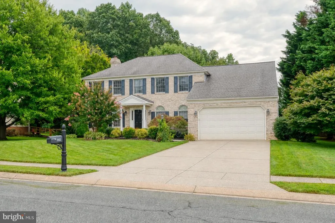
OPEN SUNDAY 08/23/26 from 12 2 PM!!! This beautiful home is nestled in the Tudor Manor Community on .53 acre lot with space between homes, privacy, but close to all conveniences. Enter the 2 story foyer with wood floors throughout the main and upper levels. Large living room and dining room for entertaining. Family Room off kitchen with wood burning fireplace, ceiling fan and slider door to deck. Kitchen has so many cabinets, island, newer stainless appliances (2025), under cabinet lighting, and pantry. The breakfast room has a bay window, cathedral ceiling and slider door. There is a separate laundry room and powder room with new vanity. Lots of natural light! The upper level features 4 large bedrooms and 2 full baths. The Primary Bedroom has a HUGE sitting room/office with cathedral ceiling. Primary Bath features double sinks, soaking tub and walk-in shower. Hall Bath has been fully remodeled. There are 2 finished areas in the lower level plus an enormous storage room and workshop. Walk out to the rear yard which is beautiful! The deck spans the entire back of the home (16' x 30') and features outdoor speakers. The yard is private, level and fenced (new fence 2024). There is nothing to do but move right into this awesome home!
| Price History | |
|---|---|
| 8/19/2026 | Listed $769,000 |
General Features
| Living Area | 3647 |
|---|---|
| Sewer | Public Sewer |
| Heating | Heat Pump(s),Programmable Thermostat |
| Cooling | Ceiling Fan(s),Central A/C |
| Possession | Negotiable |
| Roof | Architectural Shingle |
| Appliances | Dishwasher,Disposal,Dryer - Front Loading,Icemaker,Microwave,Refrigerator,Stove,Washer - Front Loading,Oven/Range - Electric |
| Zoning | R1 |
| HOA Fee | 294.00 |
| Garage Spaces | 2.00 |
| Patio/Porch Features | Deck(s),Porch(es) |
| Architectural Style | Colonial |
| Security Features | Security System |
| Construction Materials | Combination,Brick |
| School District | HARFORD COUNTY PUBLIC SCHOOLS |
| Year Built | 1993 |
| View | Trees/Woods,Scenic Vista |
| Levels | 3 |
| Tax Year | 2012 |
| Ownership | Fee Simple |
| Cool Fuel | Electric |
| Section | 3 |
| Accessibility | Other |
| Assoc Fee Paid Per | Annually |
| County | HARFORD |
| New Construction | No |
| Property Type | Residential |
| HOA | Yes |
| Subdivision Name | TUDOR MANOR |
| Garage Y/N | Yes |
| Water Access Y/N | No |
| Other Structures | Above Grade,Below Grade |
| Full Baths | 2 |
| Status | ACTIVE |
| Directions | Fountain Green Road (543) to RIGHT on Thomas Run Rd,RIGHT on Milchling Dr,LEFT on Greenwood Dr to home on RIGHT |
| City | BEL AIR |
| Disclosures | Prop Disclaimer |
| Senior Community Y/N | No |
| Lot Size Units | Square Feet |
| Lot Size Square Feet | 22999.00 |
| Tax Assessed Value | 397300.0 |
| Tax Annual Amount | 4584.84 |
| Structure Type | Detached |
| Condo/Coop Association fee Y/N | No |
| Bathrooms Count Main Level | 1.00 |
| Price Per Sq Ft Total AG | 273.47 |
| Acceptable Financing | Cash,Conventional,FHA,VA |
| Historic Y/N | No |
| Vacation Rental Y/N | No |
| Total SQFT | 3928 |
| Standard Status | Active |
| Year Built Source | Assessor |
| Legal Subdivision | TUDOR MANOR |
| Tax Lot | 151 |
Interior Features
| Interior Amenities | Kitchen - Island,Dining Area,Breakfast Area,Kitchen - Eat-In,Primary Bath(s),Window Treatments,Wood Floors,Chair Railings,Crown Moldings,Recessed Lighting,Bathroom - Walk-In Shower,Ceiling Fan(s),Fam |
|---|---|
| Heating Fuel | Electric |
| Basement | Rear Entrance,Sump Pump,Full,Heated,Improved,Partially Finished,Daylight,Partial,Outside Entrance,Walkout Stairs,Workshop |
| Flooring | Wood,Carpet,Ceramic Tile |
| Total Fireplaces | 1 |
| Fireplace Features | Equipment,Mantel(s),Fireplace - Glass Doors |
| Hot Water | Electric |
| Basement (Y/N) | Yes |
| Heating Y/N | Yes |
| Window Features | Bay/Bow,Double Pane,Palladian |
| Fireplace Y/N | Yes |
| Above Grade Finished Area | 2812 |
| Half Baths | 2 |
| Central Air Y/N | Yes |
| Total Bedrooms | 4 |
| Below Grade Finished Area | 835 |
| Room Type | Living Room,Dining Room,Primary Bedroom,Sitting Room,Bedroom 2,Bedroom 3,Bedroom 4,Kitchen,Game Room,Family Room,Foyer,Breakfast Room,Laundry,Recreation Room,Storage Room,Workshop |
| Below Grade Finished Area Unit Type | Square Feet |
| LivingAreaSource | Assessor |
| Laundry Type | Main Floor |
| Below Grade Unfin Area Units | Square Feet |
| Below Grade Unfin SQFT | 281 |
| Below Grade Unfin SQFT Source | Assessor |
| Below Grade Finished Area Source | Assessor |
| Bedrooms Count All Upper Levels | 4 |
| Bedrooms Count Upper Level 1 | 4 |
| Bathrooms Half Main Level | 1 |
| Bathrooms Half Lower Level 1 | 1 |
| Bathrooms Half All Lower Levels | 1 |
| Bathrooms Full Upper Level 1 | 2 |
| Bathrooms Full All Upper Levels | 2 |
| Bathrooms Count Upper Level 1 | 2.00 |
| Bathrooms Count Lower Level 1 | 1.00 |
| Bathrooms Count All Upper Levels | 2 |
| Bathrooms Count All Lower Levels | 1 |
| Above Grade Finished Area Source | Assessor |
| Above Grade Finished Area Unit Type | Square Feet |
| Total Baths | 4 |
Exterior Features
| Exterior Amenities | Sidewalks,Street Lights |
|---|---|
| Pool | No Pool |
| Fencing | Split Rail,Rear |
| Parking Features | Concrete Driveway |
| Lot Features | Backs to Trees,Front Yard,Landscaping,Secluded |
| Water Source | Public |
| Total Parking Spaces | 8 |
| Garage Features | Garage - Front Entry,Garage Door Opener |
| Type of Parking | Attached Garage,Driveway,Off Street |
| Land Use Code | R |
| Foundation Details | Block |
| Water View Y/N | No |
| Lot Size Acres | 0.53 |
| Road Surface Type | Black Top |
| Lot Size Source | Assessor |
| Waterfront Y/N | No |
| Door Features | Six Panel,Storm,Sliding Glass |
| Builder Model | WWW.1903GREENWOODDRIVE.COM |
| Road Responsibility | City/County |
| Land Assessed Value | 147800.00 |
| Navigable Water Y/N | No |
| Water Oriented Y/N | No |
| # of Attached Garage Spaces | 2 |
Room Details
| Room | Dimensions | Level | Flooring | Details |
|---|---|---|---|---|
| Bedroom 2 | 12 X 15 | Upper 1 | Flooring - HardWood,Ceiling Fan(s) | |
| Bedroom 3 | 11 X 14 | Upper 1 | Flooring - Wood | |
| Bedroom 4 | 10 X 11 | Upper 1 | Flooring - Wood | |
| Breakfast Room | 9 X 13 | Main | Flooring - Wood | |
| Dining Room | 14 X 13 | Main | Flooring - Wood | |
| Family Room | 18 X 14 | Main | Fireplace - Wood Burning,Flooring - Wood,Ceiling Fan(s) | |
| Foyer | Main | Flooring - Wood | ||
| Game Room | 14 X 31 | Lower 1 | Flooring - Carpet | |
| Kitchen | Main | Flooring - Wood | ||
| Laundry | Main | Flooring - Wood | ||
| Living Room | 15 X 14 | Main | Flooring - HardWood | |
| Primary Bedroom | 19 X 15 | Upper 1 | Flooring - Wood,Ceiling Fan(s),Attached Bathroom | |
| Recreation Room | Lower 1 | Flooring - Carpet | ||
| Sitting Room | 14 X 18 | Upper 1 | Flooring - Wood,Cathedral/Vaulted Ceiling | |
| Storage Room | Lower 1 | |||
| Workshop | Lower 1 |
Amenities
- Foreclosure
- Views
- Short Sale
- New Construction
- Adult 55+
- Lease To Own
- No HOA Fees
- Furnished
- Primary On Main
- Air Conditioning
- Seller Finance
- Green
- Fixer Upper
- Horse
- Golf
- Fireplace
- Deck
- Garage
- Basement
- Pool
Property vs Single Family Average in 21015
Price
Taxes
Year Built
Visits
 © BRIGHT, All Rights Reserved
