
New Construction - Primary on Main - Eco Friendly
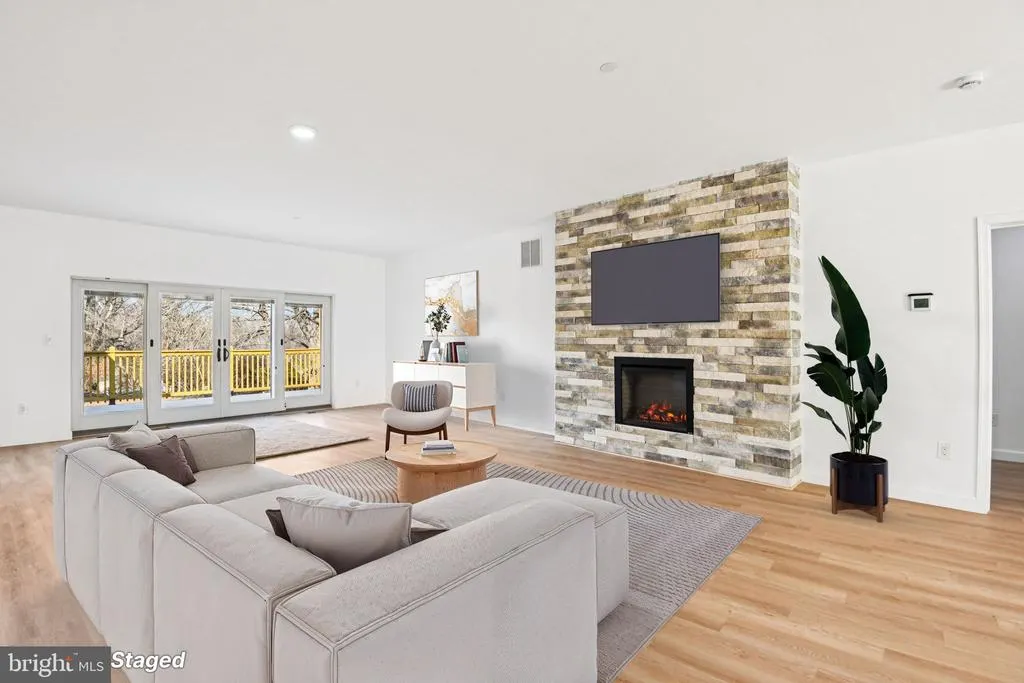
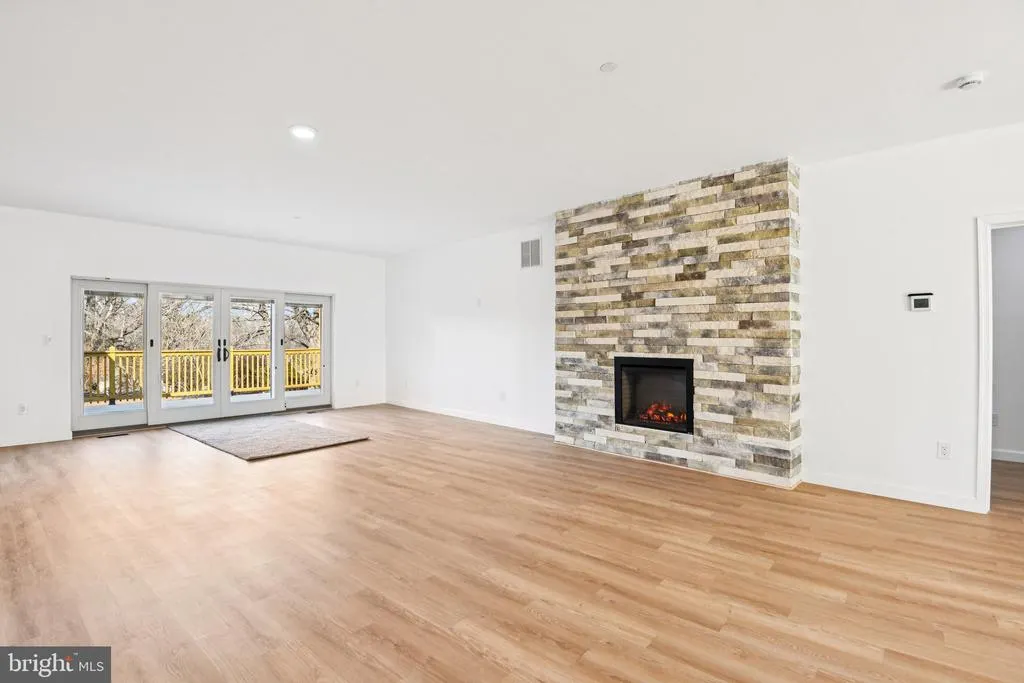
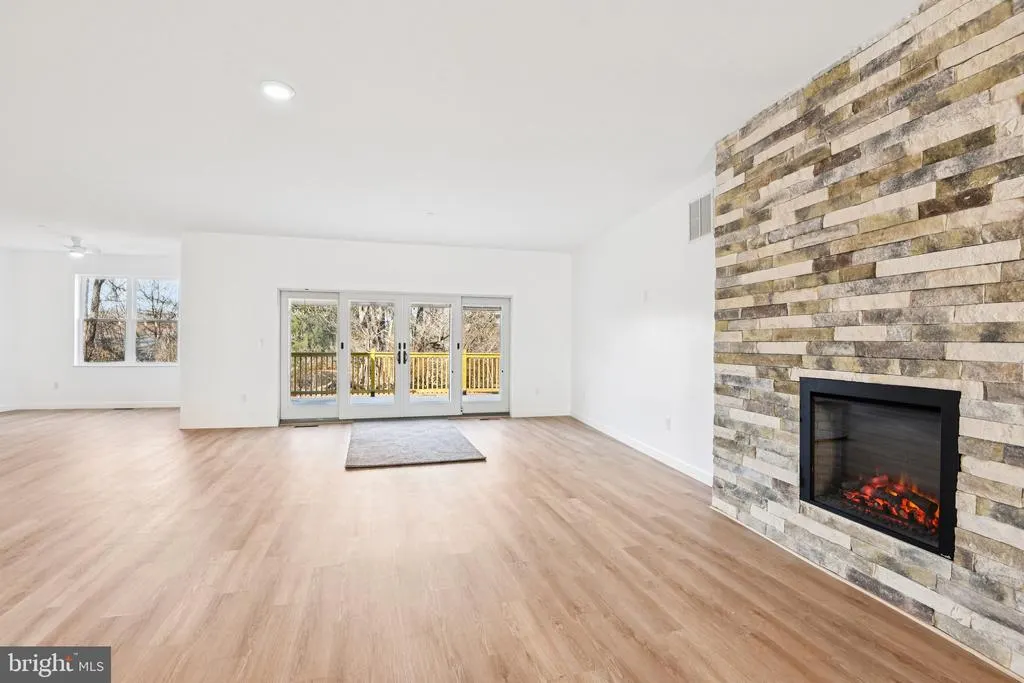
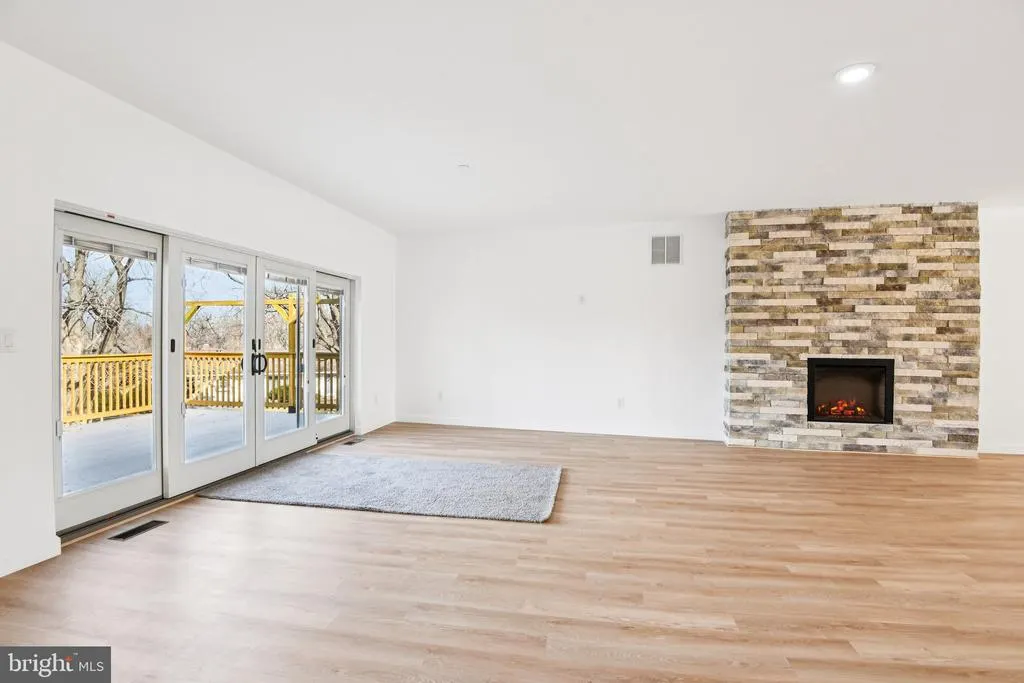
Address
8325 Grove Angle Road, Ellicott City, MD
Price
$ 1,999,999
Property Attributes
- MLS#MDHW2060074
- TypeSingle Family
- Listing Status ACTIVE
- CountyHOWARD
- CityEllicott City
- Zip21043
- StyleColonial
- Year Built2025
- Taxes$ 3819
- Price$ 1,999,999
- Bedrooms6
- Full Bathrooms6
- Half Bathrooms1
- Sqr Footage6088
- Lot Size1 Acres
Data Source:
Bright MLS
Property Description
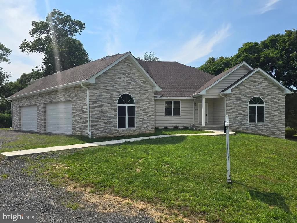
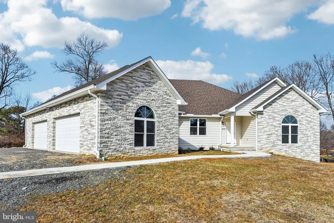
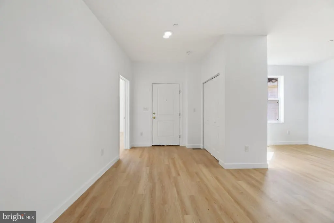
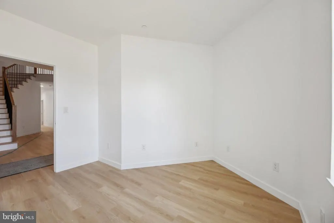
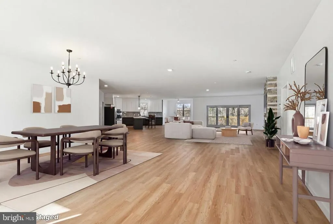
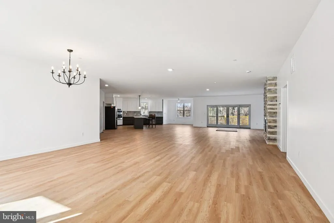
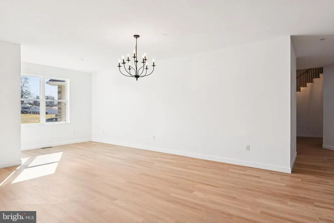
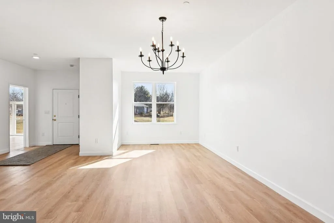
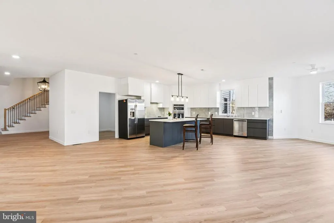
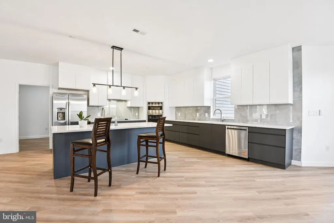
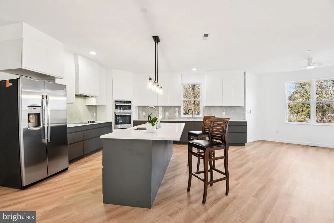
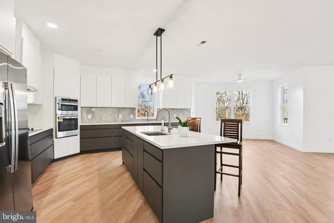
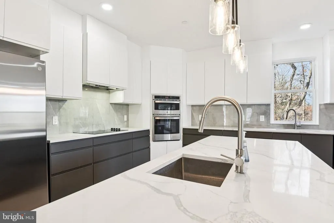
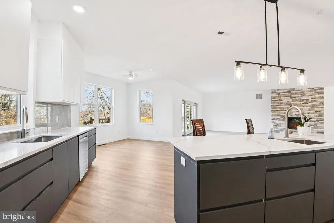
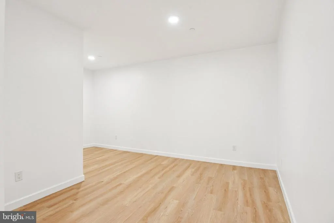
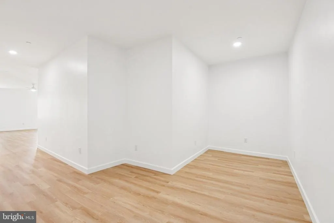
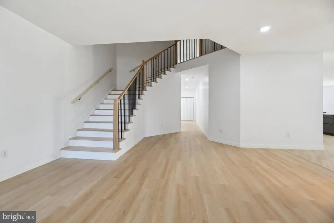
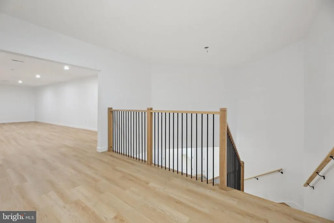
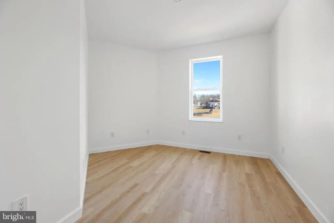
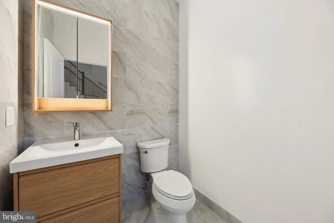
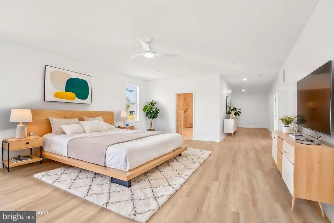
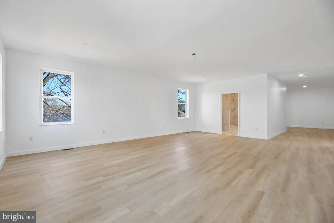
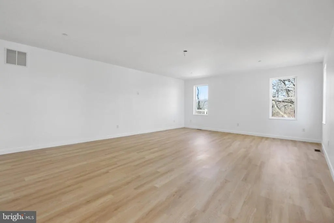
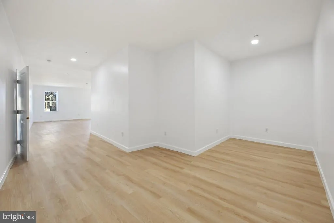
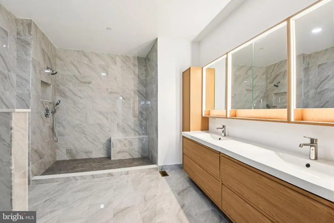
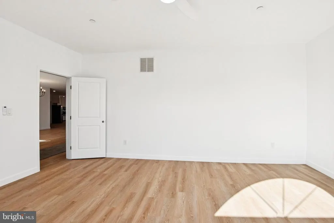
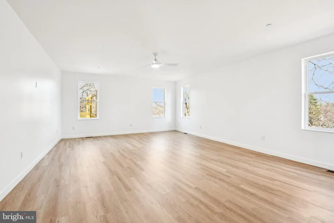
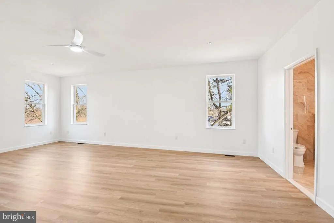
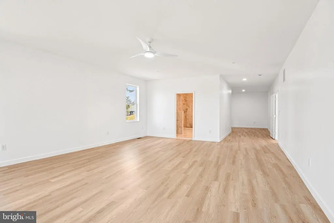
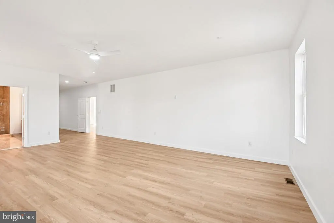
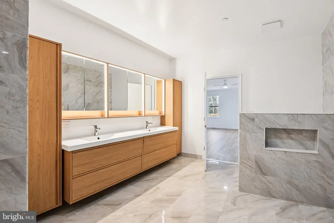
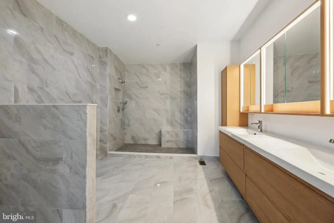
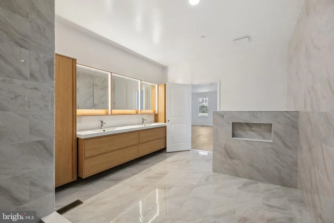
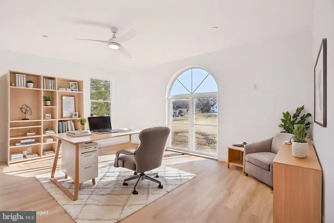
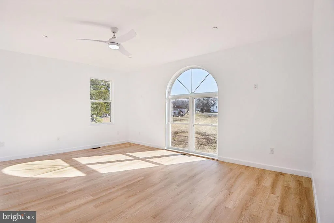
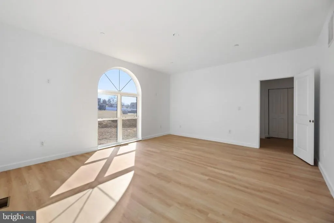
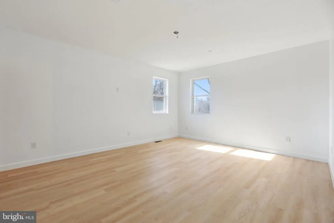
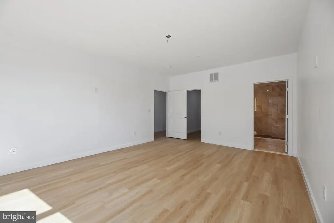
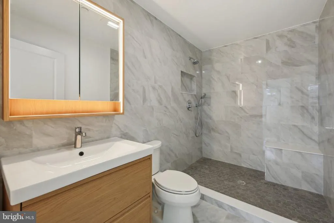
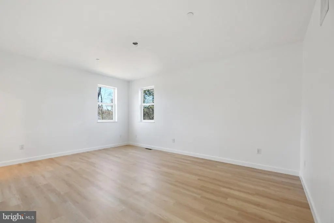
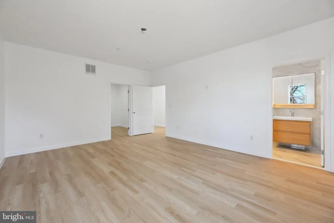
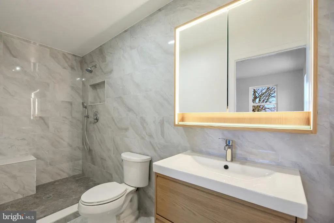
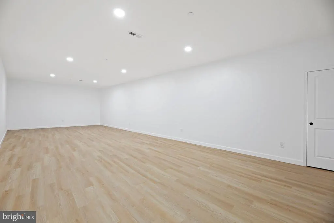
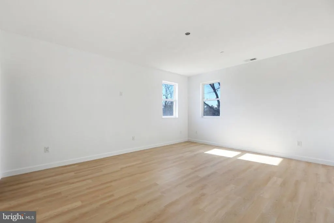
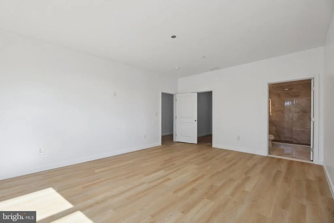
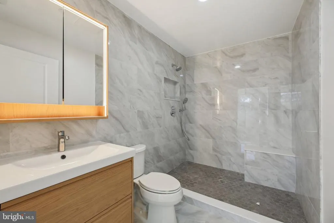
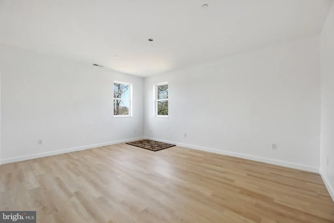
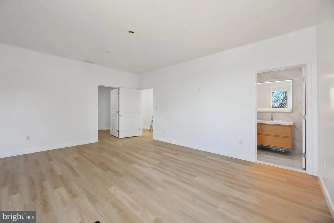
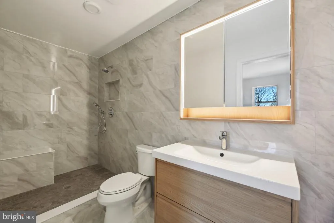
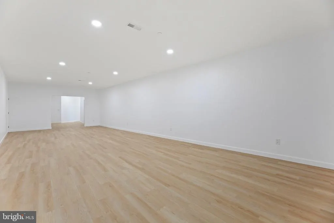
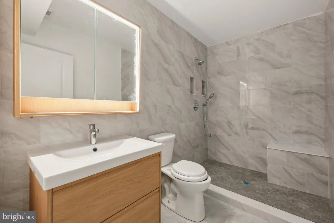
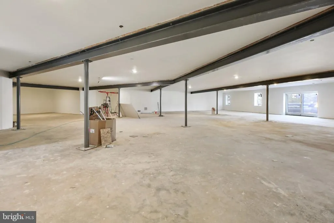
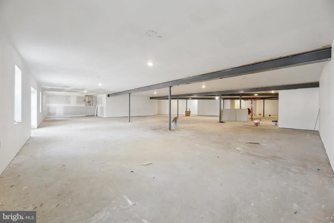
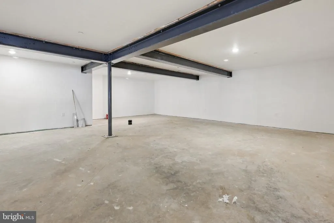
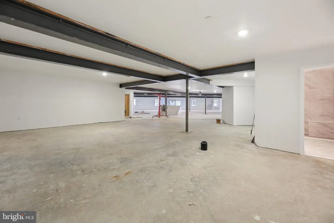
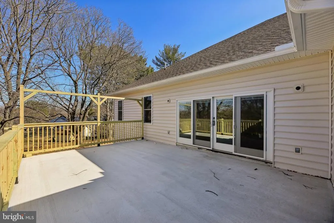
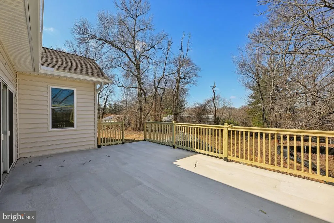
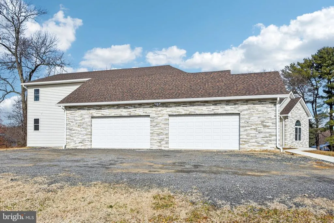
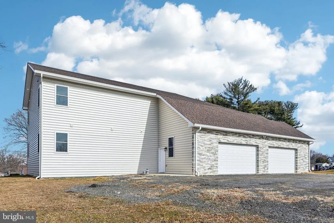
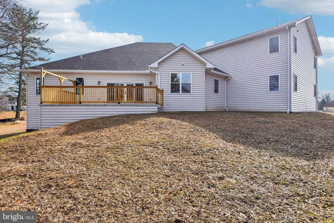
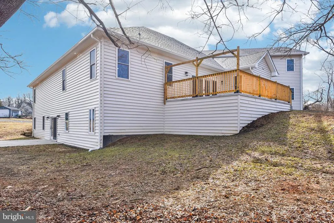
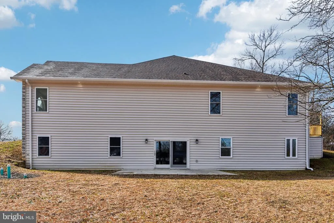
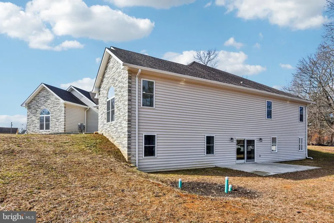
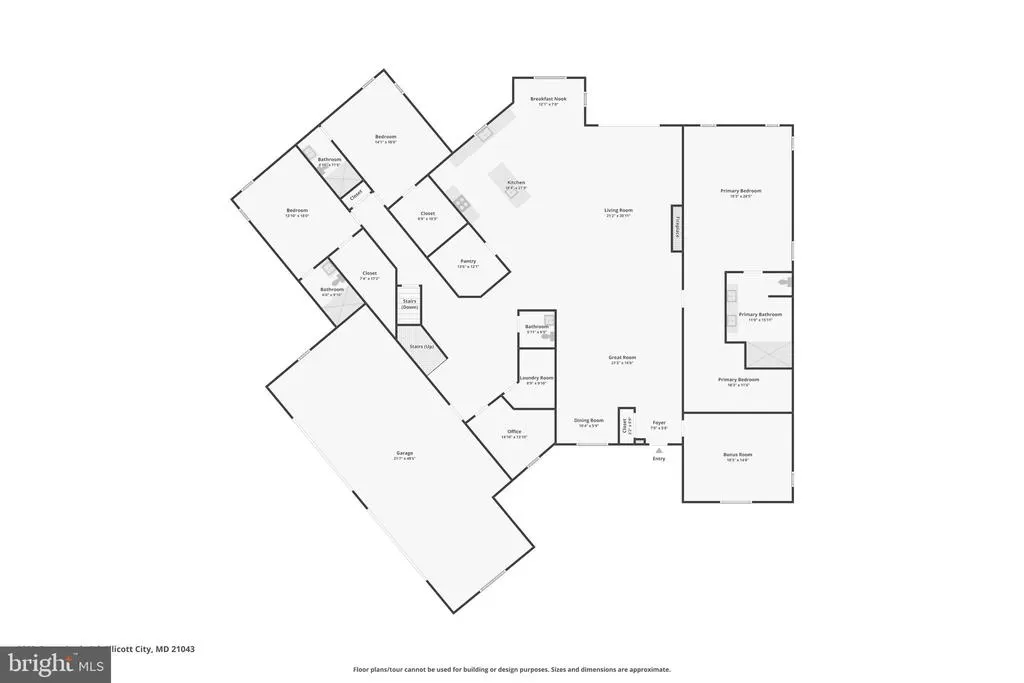
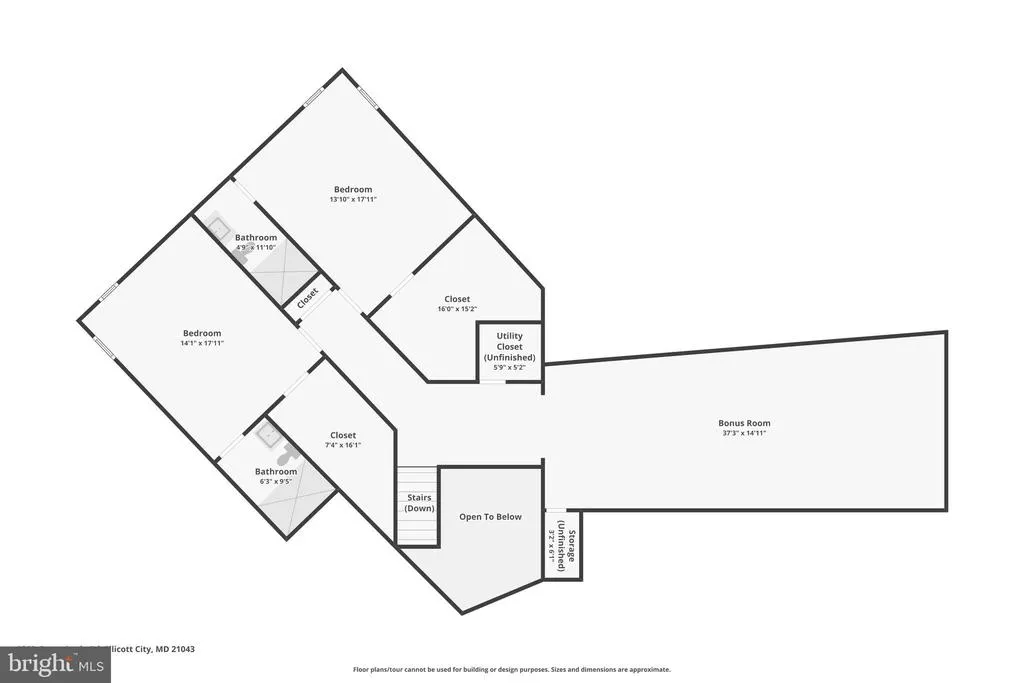
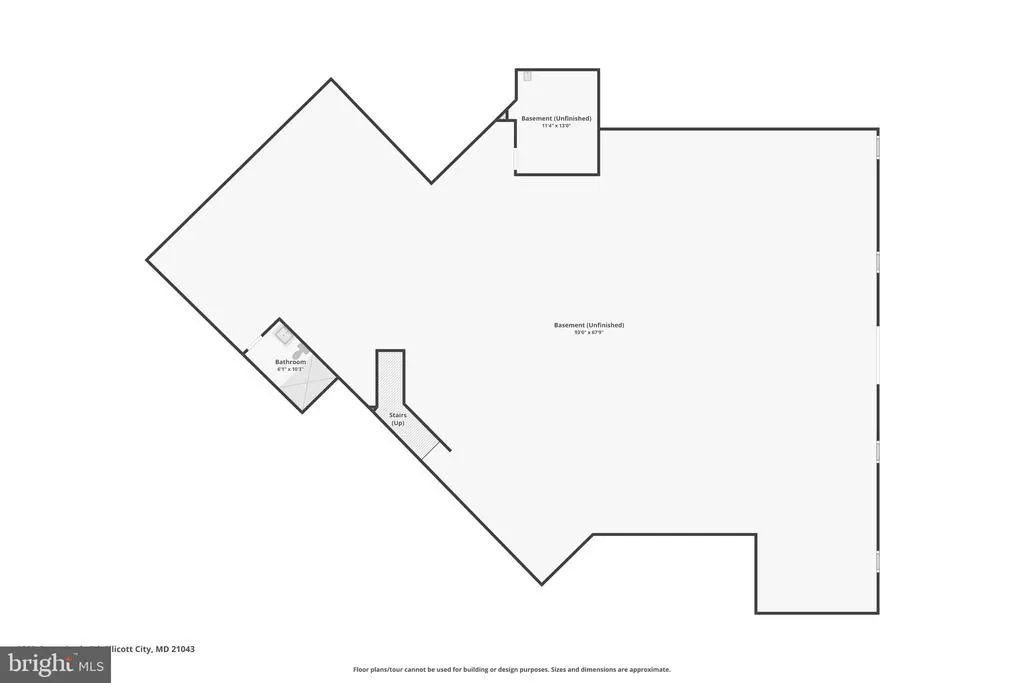
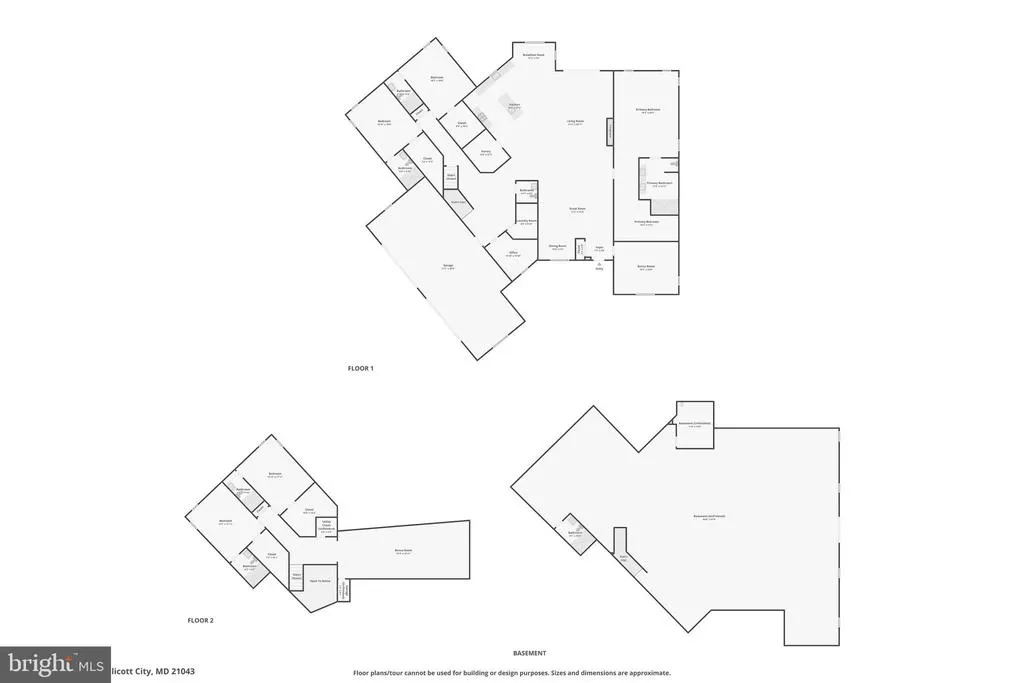
***MAJOR PRICE REDUCTION*** BEST VALUE***MUST SEE!!! OVER 10,000 Total Square Footage!!! Experience unparalleled luxury in this newly constructed 10,000 square foot custom home, designed for modern living and grand entertaining. Boasting an expansive open concept floorplan, six bedrooms and six and a half baths, this home offers abundant space and refined comfort. Sunlight streams through energy-efficient vinyl windows with Corian sills, illuminating the fresh luxury vinyl plank flooring and recessed lighting throughout. The chef's kitchen, complete with custom cabinetry and a sunlit breakfast nook, seamlessly flows into the magnificent great room. A main-level primary suite, along with two additional bedrooms with ensuite baths, provide ultimate convenience, while an office and bonus room cater to diverse needs. Upstairs, two more bedrooms with ensuite baths and a second bonus room await. Enjoy year-round comfort with two-zone geothermal heating and cooling (save upwards of 60% on your electric bill!!), and endless hot water from the tankless system. A 1,000 square foot attached garage, walk-in attic and unfinished walk-out lower level, pre-plumbed and wired, offer endless possibilities. Step outside to the patio and expansive deck and appreciate the peace of mind provided by this private, expansive property. This is more than a home; it's a lifestyle.
| Price History | |
|---|---|
| 9/25/2025 | Listed $2,398,688 |
| 3/2/2026 | 3$2,333,000 |
| 6/30/2026 | 15$1,999,999 |
General Features
| Living Area | 6088 |
|---|---|
| Sewer | Public Sewer |
| Heating | Zoned |
| Cooling | Geothermal,Zoned |
| Possession | Negotiable |
| Roof | Architectural Shingle |
| Appliances | Water Heater - Tankless,Exhaust Fan,Stove |
| Zoning | R20 |
| Garage Spaces | 4.00 |
| Patio/Porch Features | Deck(s) |
| Architectural Style | Other,Colonial |
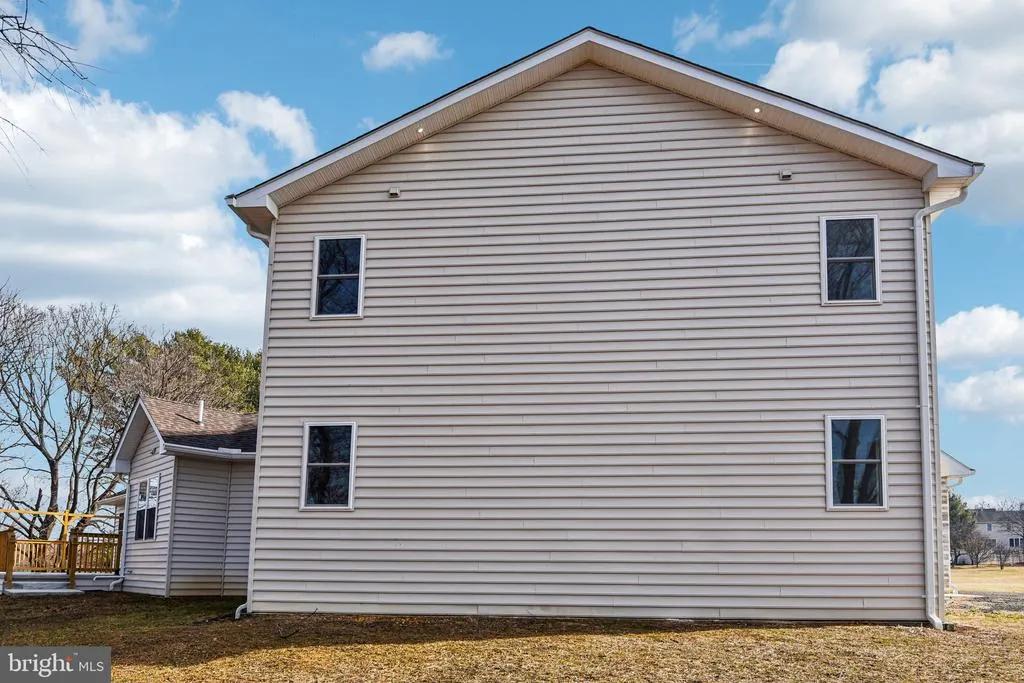
| Construction Materials | Stone,Vinyl Siding |
| School District | HOWARD COUNTY PUBLIC SCHOOL SYSTEM |
| Year Built | 2025 |
| Levels | 3 |
| Tax Year | 2024 |
| Ownership | Fee Simple |
| Cool Fuel | Geothermal |
| Accessibility | Level Entry - Main |
| County | HOWARD |
| New Construction | Yes |
| Property Type | Residential |
| HOA | No |
| Subdivision Name | NONE AVAILABLE |
| Garage Y/N | Yes |
| Water Access Y/N | No |
| Other Structures | Above Grade,Below Grade |
| Full Baths | 6 |
| Status | ACTIVE |
| Directions | MD-100 W toward Ellicott City,Take exit 2 for MD-104 toward MD-108,At the traffic circle,take the 1st exit,continue onto Waterloo Rd,turn left onto Grove Rd,Grove Rd turns right and becomes Grove Ang |
| City | ELLICOTT CITY |
| Senior Community Y/N | No |
| Lot Size Units | Square Feet |
| Lot Size Square Feet | 43611.00 |
| Tax Assessed Value | 237733.0 |
| Tax Annual Amount | 3819.0 |
| Property Condition | Excellent |
| Structure Type | Detached |
| Condo/Coop Association fee Y/N | No |
| Bathrooms Full Main Level | 3 |
| Bathrooms Count Main Level | 4.00 |
| Price Per Sq Ft Total AG | 333.33 |
| Construction Completed Y/N | Yes |
| Vacation Rental Y/N | No |
| Virtual Tour | https://www.zillow.com/view-imx/31b66e8e-914b-4c93-b442-8ef27934cd73?setAttribution=mls&wl=true&initialViewType=pano&utm_source=dashboard |
| Total SQFT | 10000 |
| Standard Status | Active |
| Year Built Source | Estimated |
Interior Features
| Interior Amenities | Attic,Bathroom - Walk-In Shower,Breakfast Area,Combination Dining/Living,Combination Kitchen/Dining,Combination Kitchen/Living,Dining Area,Entry Level Bedroom,Floor Plan - Open,Kitchen - Island,Kitch |
|---|---|
| Heating Fuel | Geo-thermal |
| Basement | Outside Entrance,Rear Entrance,Unfinished,Walkout Level |
| Flooring | Luxury Vinyl Plank,Ceramic Tile,Other |
| Total Fireplaces | 1 |
| Fireplace Features | Electric |
| Hot Water | Tankless |
| Basement (Y/N) | Yes |
| Heating Y/N | Yes |
| Window Features | Vinyl Clad,Double Pane,Energy Efficient,Screens |
| Fireplace Y/N | Yes |
| Above Grade Finished Area | 6000 |
| Half Baths | 1 |
| Central Air Y/N | No |
| Total Bedrooms | 6 |
| Below Grade Finished Area | 88 |
| Room Type | Living Room,Dining Room,Primary Bedroom,Bedroom 2,Bedroom 3,Bedroom 4,Bedroom 5,Kitchen,Basement,Foyer,Great Room,Laundry,Office,Utility Room,Bedroom 6,Attic,Bonus Room,Primary Bathroom,Full Bath,Hal |
| Main Level Bedrooms | 4 |
| Below Grade Finished Area Unit Type | Square Feet |
| LivingAreaSource | Estimated |
| Laundry Type | Main Floor |
| Below Grade Unfin Area Units | Square Feet |
| Below Grade Unfin SQFT | 3912 |
| Below Grade Unfin SQFT Source | Estimated |
| Below Grade Finished Area Source | Estimated |
| Bedrooms Count All Upper Levels | 2 |
| Bedrooms Count Upper Level 1 | 2 |
| Bathrooms Half Main Level | 1 |
| Bathrooms Full Upper Level 1 | 2 |
| Bathrooms Full Lower Level 1 | 1 |
| Bathrooms Full All Upper Levels | 2 |
| Bathrooms Full All Lower Levels | 1 |
| Bathrooms Count Upper Level 1 | 2.00 |
| Bathrooms Count Lower Level 1 | 1.00 |
| Bathrooms Count All Upper Levels | 2 |
| Bathrooms Count All Lower Levels | 1 |
| Above Grade Finished Area Source | Estimated |
| Above Grade Finished Area Unit Type | Square Feet |
| Total Baths | 7 |
Exterior Features
| Exterior Amenities | Exterior Lighting |
|---|---|
| Pool | No Pool |
| Parking Features | Paved Driveway |
| Lot Features | SideYard(s),Rear Yard,Front Yard |
| Water Source | Public |
| Total Parking Spaces | 4 |
| Garage Features | Inside Access,Other,Additional Storage Area |
| Type of Parking | Driveway,Attached Garage |
| Land Use Code | R |
| Foundation Details | Concrete Perimeter,Slab |
| Water View Y/N | No |
| Lot Size Acres | 1.00 |
| Lot Size Source | Estimated |
| Waterfront Y/N | No |
| Door Features | Sliding Glass |
| Land Assessed Value | 241200.00 |
| Navigable Water Y/N | No |
| Water Oriented Y/N | No |
| # of Attached Garage Spaces | 4 |
Room Details
| Room | Dimensions | Level | Flooring | Details |
|---|---|---|---|---|
| Attic | Upper 1 | Attic - Walk-Up | ||
| Basement | Lower 1 | Lighting - Recessed,Flooring - Concrete | ||
| Bedroom 2 | Main | Flooring - Luxury Vinyl Plank,Walk-In Closet(s),Attached Bathroom | ||
| Bedroom 3 | Main | Flooring - Luxury Vinyl Plank,Walk-In Closet(s),Attached Bathroom | ||
| Bedroom 4 | Upper 1 | Flooring - Luxury Vinyl Plank,Walk-In Closet(s),Attached Bathroom | ||
| Bedroom 5 | Upper 1 | Attached Bathroom,Flooring - Luxury Vinyl Plank,Walk-In Closet(s) | ||
| Bedroom 6 | Main | Flooring - Luxury Vinyl Plank | ||
| Bonus Room | Upper 1 | Flooring - Luxury Vinyl Plank,Lighting - Recessed | ||
| Dining Room | Main | Flooring - Luxury Vinyl Plank | ||
| Foyer | Main | Flooring - Luxury Vinyl Plank,Lighting - Recessed | ||
| Full Bath | Upper 1 | Bathroom - Walk-In Shower,Flooring - Ceramic Tile | ||
| Full Bath | Main | Bathroom - Walk-In Shower,Flooring - Ceramic Tile | ||
| Full Bath | Upper 1 | Bathroom - Walk-In Shower,Flooring - Ceramic Tile | ||
| Full Bath | Main | Bathroom - Walk-In Shower,Flooring - Ceramic Tile | ||
| Full Bath | Lower 1 | Flooring - Ceramic Tile | ||
| Great Room | Main | Living/Dining Room Combo,Dining Area | ||
| Half Bath | Main | Flooring - Ceramic Tile | ||
| Kitchen | Main | Breakfast Nook,Pantry,Flooring - Luxury Vinyl Plank,Lighting - Recessed,Island,Countertop(s) - Quartz | ||
| Laundry | Main | Flooring - Ceramic Tile,Lighting - Recessed | ||
| Living Room | Main | Flooring - Luxury Vinyl Plank,Fireplace - Electric,Lighting - Recessed | ||
| Office | Main | Flooring - Luxury Vinyl Plank | ||
| Primary Bathroom | Main | Double Sink,Bathroom - Stall Shower,Flooring - Ceramic Tile | ||
| Primary Bedroom | Main | Flooring - Luxury Vinyl Plank,Walk-In Closet(s),Attached Bathroom | ||
| Utility Room | Lower 1 | Lighting - Ceiling |
Amenities
- Foreclosure
- Views
- Short Sale
- New Construction
- Adult 55+
- Lease To Own
- No HOA Fees
- Furnished
- Primary On Main
- Air Conditioning
- Seller Finance
- Green
- Fixer Upper
- Horse
- Golf
- Fireplace
- Deck
- Garage
- Basement
- Pool
Property vs Single Family Average in 21043
Price
Taxes
Year Built
Visits
 © BRIGHT, All Rights Reserved
