
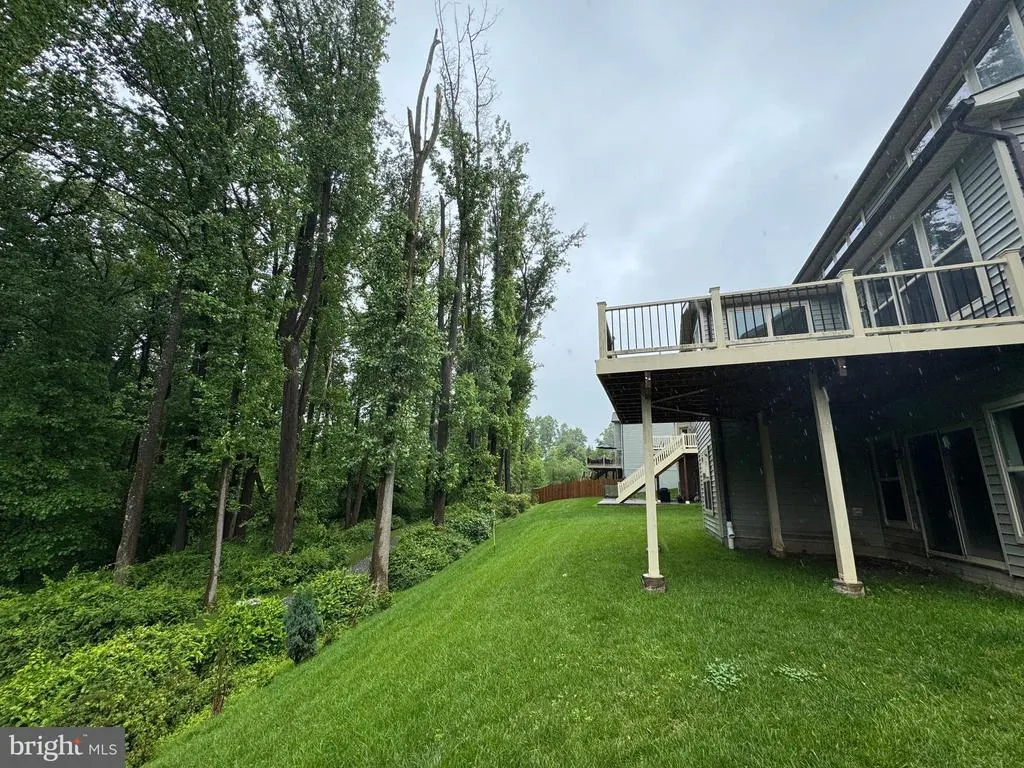
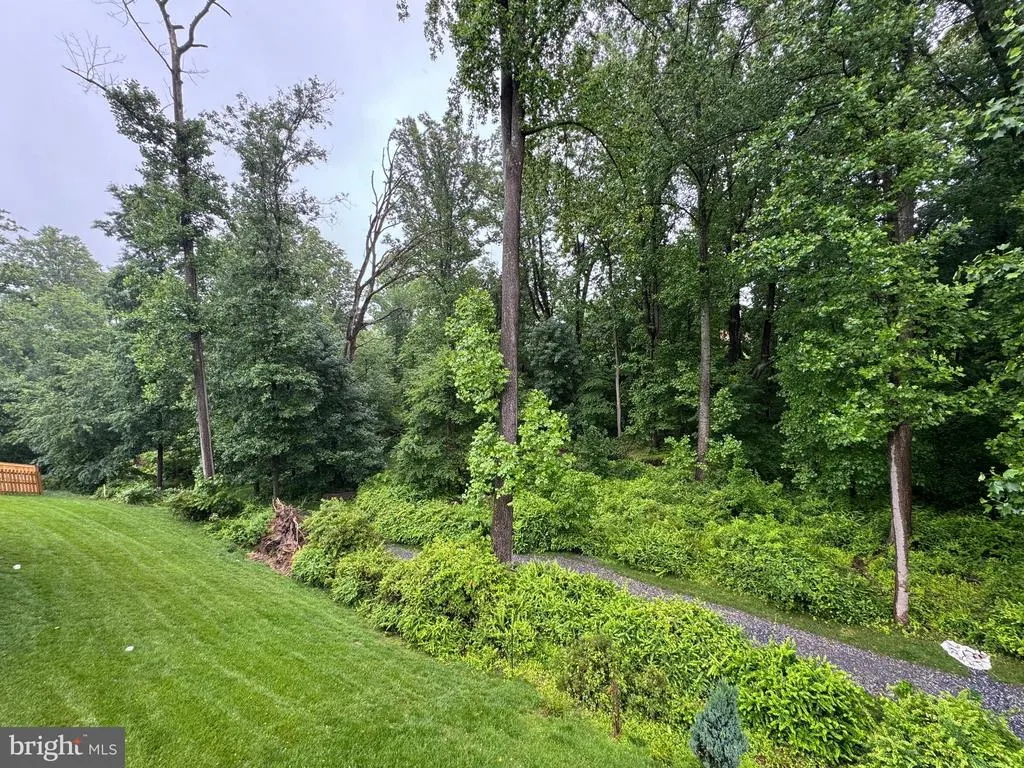
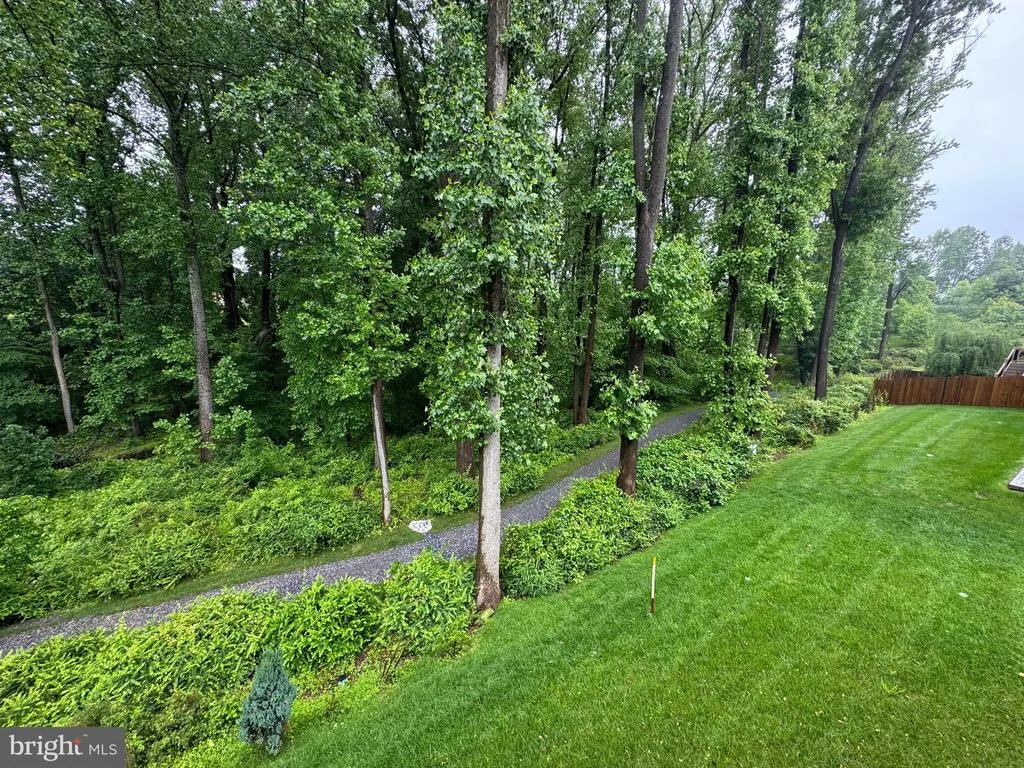
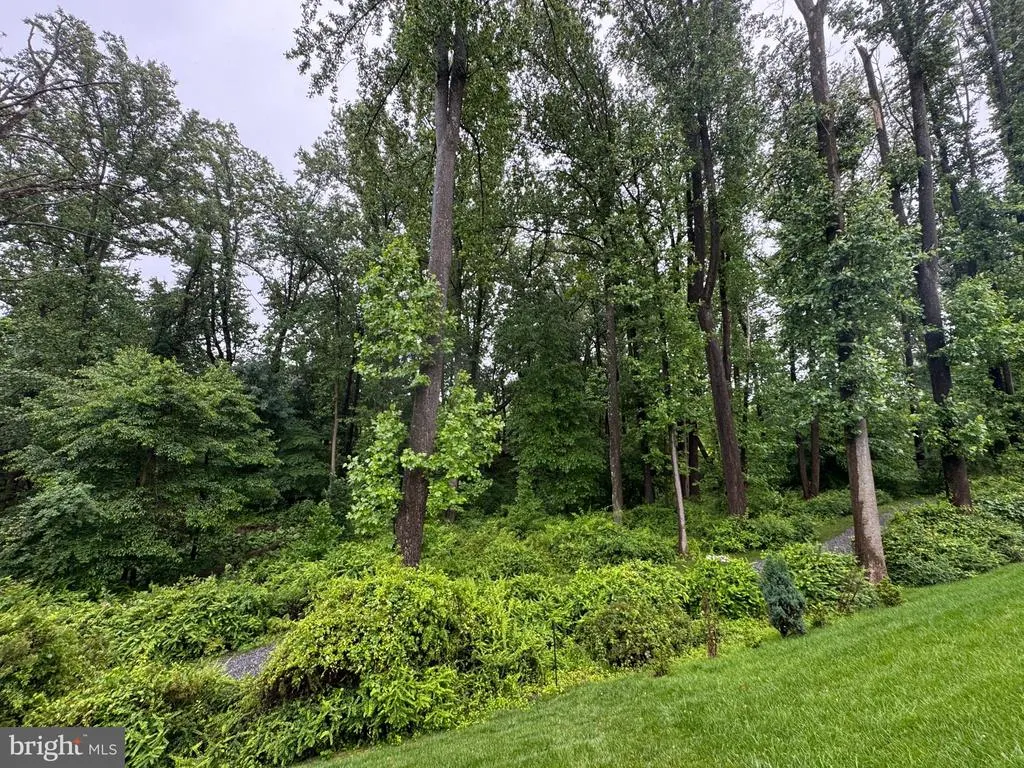
Views - Primary on Main
Address
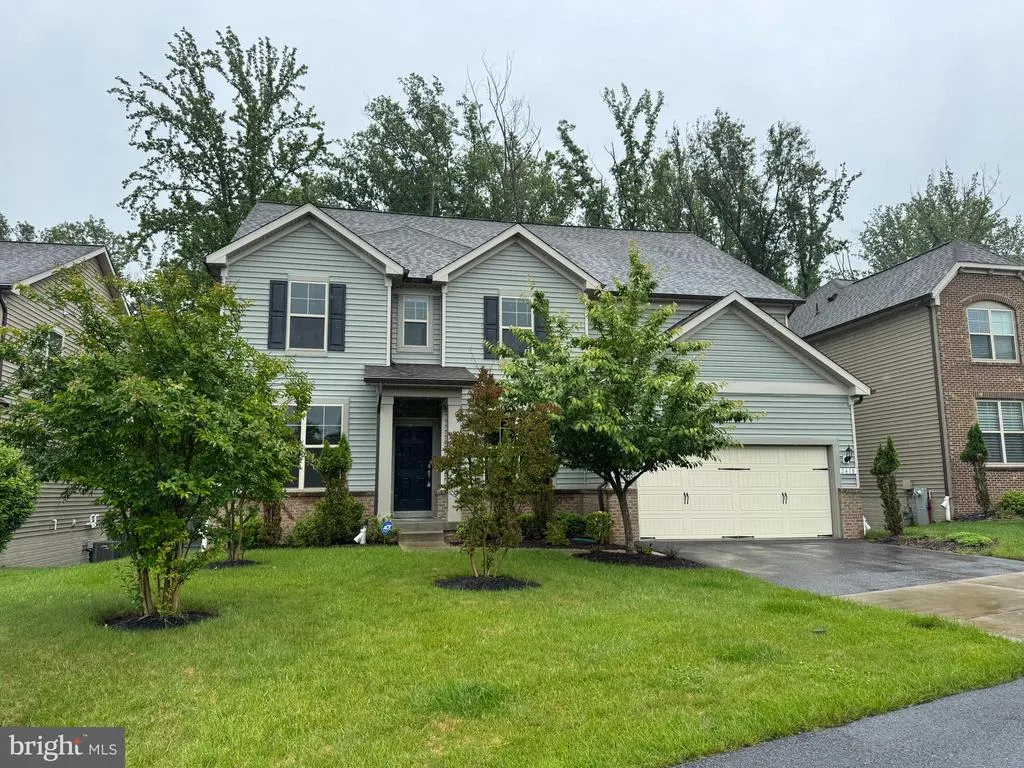
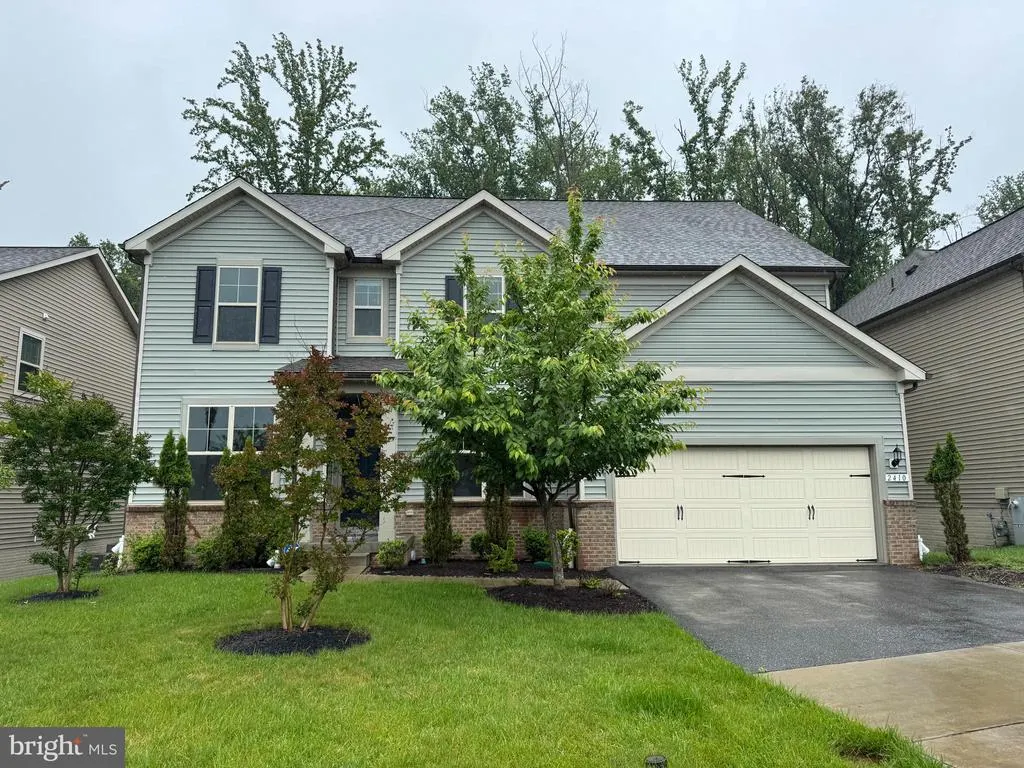
2410 Vineyard Springs Way, Ellicott City, MD
Price
$ 1,398,600
Property Attributes
- MLS#MDHW2067610
- TypeSingle Family
- Listing Status ACTIVE
- CountyHOWARD
- CityEllicott City
- NeighborhoodEstates At Patapsco Park
- Zip21043
- StyleContemporary
- Year Built2018
- Taxes$ 13640
- Price$ 1,398,600
- Bedrooms5
- Full Bathrooms4
- Half Bathrooms1
- Sqr Footage5092
- Lot Size0.18 Acres
Data Source:
Bright MLS
Property Description
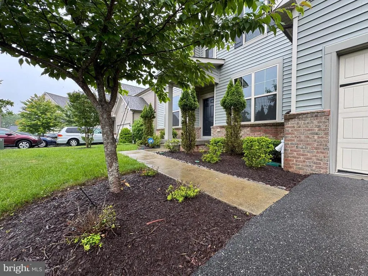
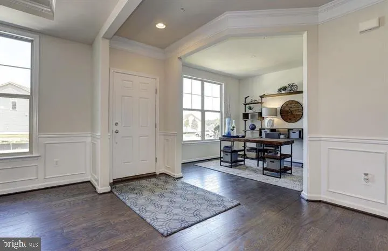
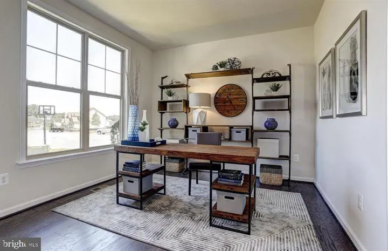
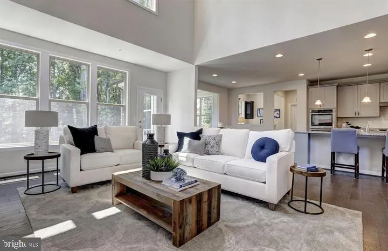
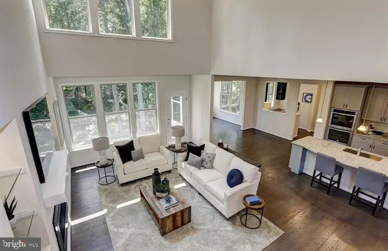
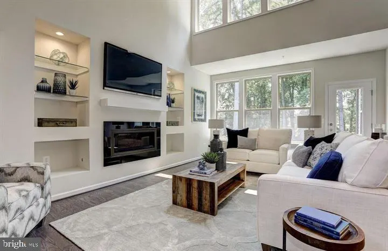
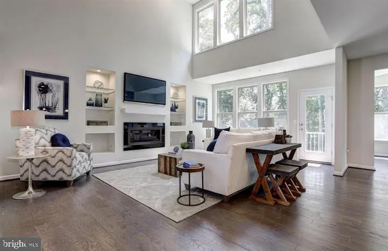
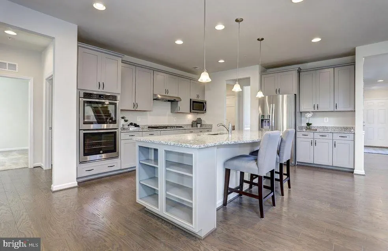
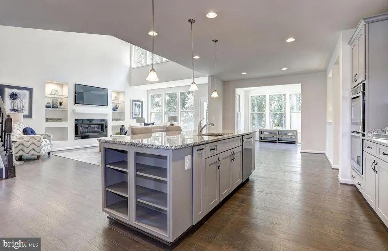
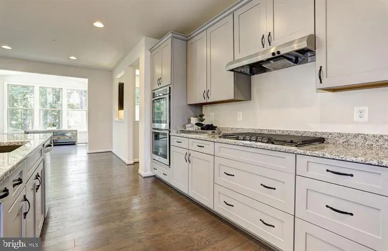
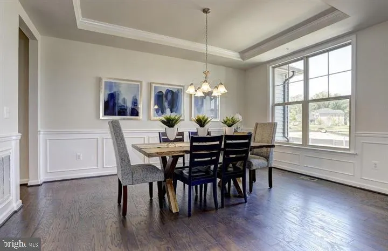
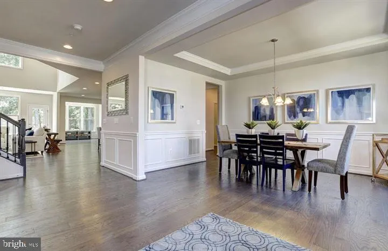
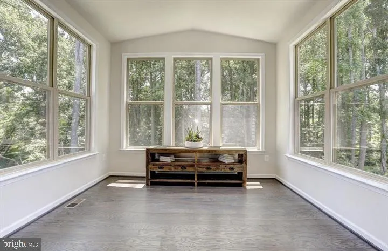
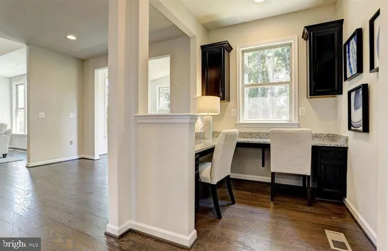
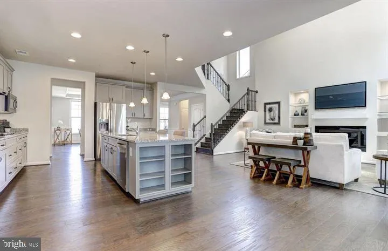
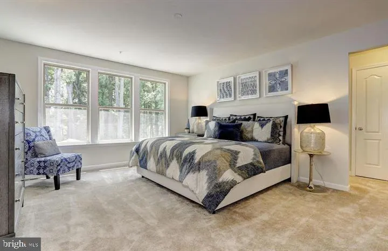
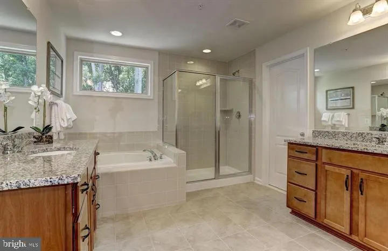
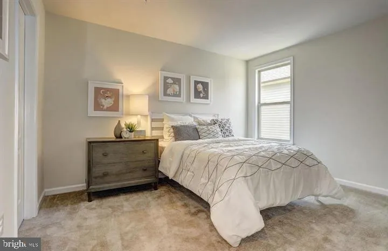
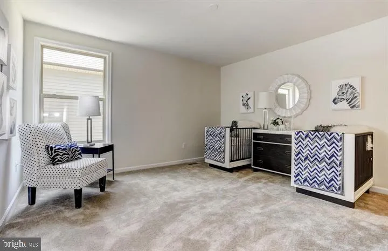
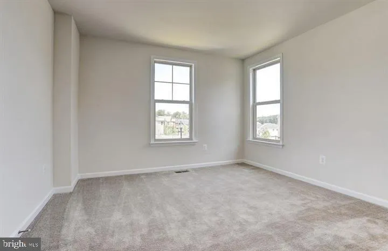
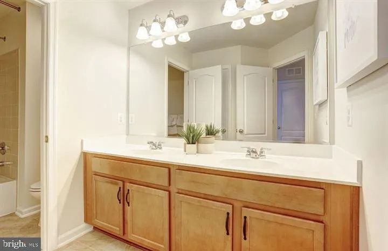
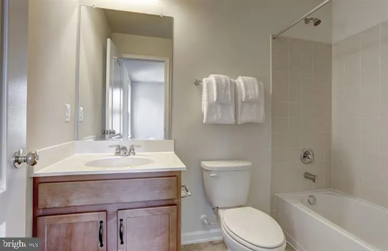
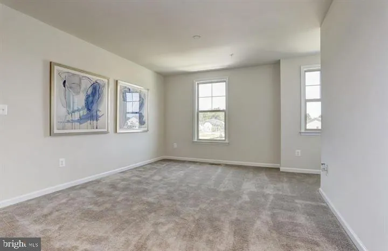
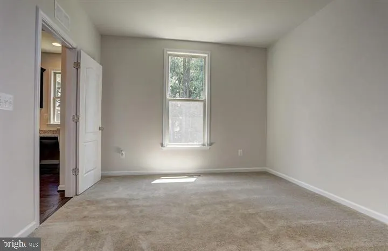
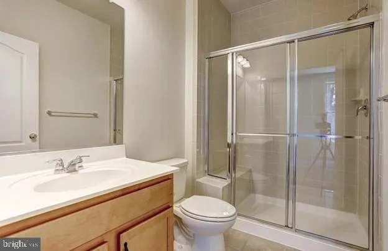
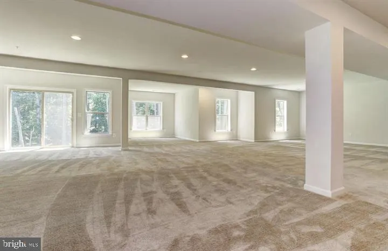
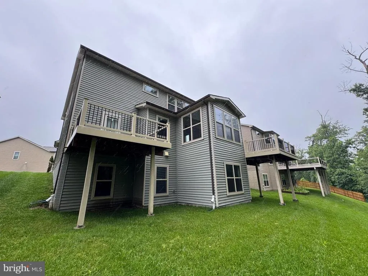
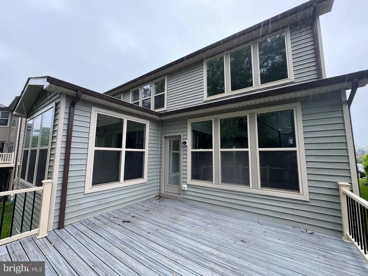
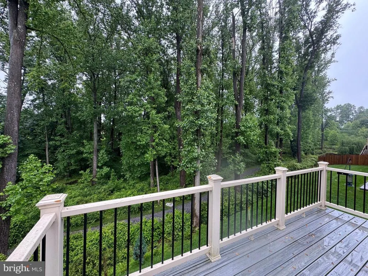
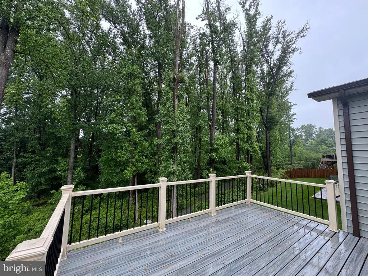
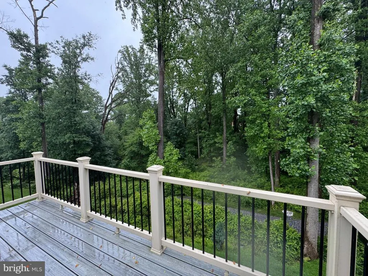
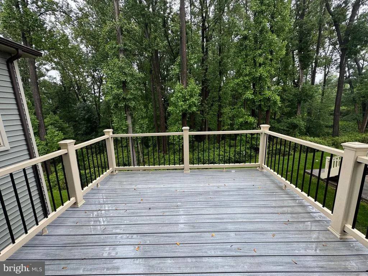
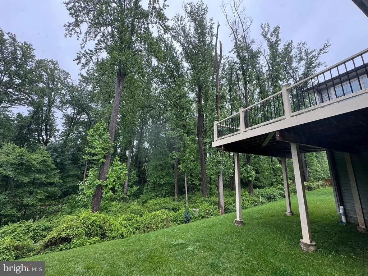
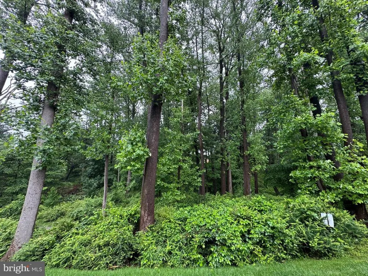
Welcome to this beautiful home in the vibrant community of Estates at Patapsco Park. This former builders model features a thoughtfully designed floorplan with abundant natural light throughout. Highlights include a gourmet kitchen with granite countertops, hardwood flooring on the main level, a first-floor bedroom and full bath, a gas fireplace with built-in bookshelves, a planning center, a two-story gathering room extension, sunroom, loft, and a fully finished lower level. Also, home features LeafFilter system to minimize debris buildup in gutters. The home is currently vacant; some images reflect rooms when previously staged. The property backs to trees, offering added privacy and scenic views. Enjoy outdoor living with two spacious decksone off the living room and another off the main-level bedroomperfect for relaxing or entertaining. Conveniently located near schools and just a short drive to historic Ellicott City, this home offers both comfort and accessibility. Dont miss the opportunity to make this exceptional home yours.
| Price History | |
|---|---|
| 4/28/2026 | Listed $1,398,600 |
General Features
| Living Area | 5092 |
|---|---|
| Sewer | Public Septic |
| Heating | Forced Air |
| Cooling | Central A/C |
| Utilities | Cable TV,Electric Available,Multiple Phone Lines,Natural Gas Available,Phone Available,Sewer Available,Water Available |
| Possession | Immediate,Settlement |
| Appliances | Washer/Dryer Hookups Only,Cooktop,Dishwasher,Disposal,Microwave,Oven - Wall,Range Hood,Refrigerator |
| Zoning | R20 |
| HOA Fee | 71.00 |
| Garage Spaces | 2.00 |
| Association Fee Includes | Snow Removal,Trash |
| Patio/Porch Features | Deck(s) |
| Architectural Style | Contemporary |
| Security Features | Security System |
| Construction Materials | Combination,Brick |
| School District | HOWARD COUNTY PUBLIC SCHOOLS |
| Year Built | 2018 |
| Electric | Other |
| View | Trees/Woods |
| Levels | 3 |
| Tax Year | 2026 |
| Ownership | Fee Simple |
| Cool Fuel | Electric |
| Accessibility | None |
| Assoc Fee Paid Per | Monthly |
| County | HOWARD |
| New Construction | No |
| Property Type | Residential |
| HOA | Yes |
| Subdivision Name | ESTATES AT PATAPSCO PARK |
| Garage Y/N | Yes |
| Water Access Y/N | No |
| Other Structures | Above Grade,Below Grade |
| Full Baths | 4 |
| Status | ACTIVE |
| Directions | Take 29 north to a right turn onto Rogers Avenue and make left turn onto Valley View Way,right to Soapstone Trail,and then right to Vineyard Springs Way. |
| City | ELLICOTT CITY |
| Disclosures | Agent Related to Owner |
| Association Name | THE ESTATES AT PATAPSCO PARK HOA,INC |
| Senior Community Y/N | No |
| Lot Size Units | Square Feet |
| Lot Size Square Feet | 8050.00 |
| Tax Assessed Value | 978467.0 |
| Tax Annual Amount | 13640.0 |
| Home Warranty Y/N | No |
| Property Condition | Excellent |
| Structure Type | Detached |
| Condo/Coop Association fee Y/N | No |
| Bathrooms Full Main Level | 1 |
| Bathrooms Count Main Level | 2.00 |
| Price Per Sq Ft Total AG | 350.35 |
| Acceptable Financing | Cash,Conventional |
| Historic Y/N | No |
| Lease Considered Y/N | No |
| Vacation Rental Y/N | No |
| Total SQFT | 6000 |
| Builder Name | PULTE HOMES |
| Standard Status | Active |
| Year Built Source | Assessor |
| Tax Lot | 366 |
| Association Recreation Fee | No |
Interior Features
| Interior Amenities | Breakfast Area,Kitchen - Gourmet,Kitchen - Island,Kitchen - Table Space,Family Room Off Kitchen,Dining Area,Crown Moldings,Upgraded Countertops,Wood Floors,Entry Level Bedroom,Built-Ins,Primary Bath( |
|---|---|
| Heating Fuel | Natural Gas |
| Basement | Walkout Level,Fully Finished,Heated,Windows,Rear Entrance |
| Flooring | Carpet,Hardwood |
| Total Fireplaces | 1 |
| Fireplace Features | Gas/Propane |
| Hot Water | Electric |
| Basement (Y/N) | Yes |
| Heating Y/N | Yes |
| Fireplace Y/N | Yes |
| Above Grade Finished Area | 3992 |
| Half Baths | 1 |
| Central Air Y/N | Yes |
| Total Bedrooms | 5 |
| Below Grade Finished Area | 1100 |
| Room Type | Dining Room,Primary Bedroom,Bedroom 2,Bedroom 3,Kitchen,Game Room,Foyer,Breakfast Room,Bedroom 1,Great Room,Loft,Storage Room |
| Main Level Bedrooms | 1 |
| Below Grade Finished Area Unit Type | Square Feet |
| LivingAreaSource | Assessor |
| Laundry Type | Upper Floor,Hookup |
| Below Grade Unfin Area Units | Square Feet |
| Below Grade Unfin SQFT | 908 |
| Below Grade Unfin SQFT Source | Assessor |
| Below Grade Finished Area Source | Assessor |
| Bedrooms Count All Upper Levels | 4 |
| Bedrooms Count Upper Level 1 | 4 |
| Bathrooms Half Main Level | 1 |
| Bathrooms Full Upper Level 1 | 3 |
| Bathrooms Full All Upper Levels | 3 |
| Bathrooms Count Upper Level 1 | 3.00 |
| Bathrooms Count All Upper Levels | 3 |
| Above Grade Finished Area Source | Assessor |
| Above Grade Finished Area Unit Type | Square Feet |
| Total Baths | 5 |
Exterior Features
| Pool | No Pool |
|---|---|
| Parking Features | Asphalt Driveway |
| Lot Features | Backs to Trees |
| Water Source | Public |
| Inclusions | Alarm System,Ceiling Fans,Cooktop,Dishwasher,Drapery/Curtain Rods,Electronic Air Filter,Exhaust Fans,Fireplace Equipment,Garage Opener,Garbage Disposal,Microwave,Refrigerator |
| Total Parking Spaces | 2 |
| Garage Features | Garage - Front Entry,Inside Access,Garage Door Opener |
| Type of Parking | Attached Garage |
| Land Use Code | R |
| Foundation Details | Permanent |
| Spa | No |
| Water View Y/N | No |
| Lot Size Acres | 0.18 |
| Lot Size Source | Assessor |
| Waterfront Y/N | No |
| Builder Model | WILLWOOD |
| Land Assessed Value | 273700.00 |
| Navigable Water Y/N | No |
| Water Oriented Y/N | No |
| # of Attached Garage Spaces | 2 |
Room Details
| Room | Dimensions | Level | Flooring | Details |
|---|---|---|---|---|
| Bedroom 1 | Upper 1 | Flooring - Carpet | ||
| Bedroom 2 | Upper 1 | Flooring - Carpet | ||
| Bedroom 3 | Upper 1 | Flooring - Carpet | ||
| Breakfast Room | Main | Flooring - HardWood | ||
| Dining Room | Main | Flooring - HardWood | ||
| Foyer | Main | Flooring - HardWood | ||
| Game Room | Lower 1 | Flooring - Carpet | ||
| Great Room | Main | Flooring - HardWood | ||
| Kitchen | Main | Flooring - HardWood | ||
| Loft | Upper 1 | Flooring - Carpet | ||
| Primary Bedroom | Upper 1 | Flooring - Carpet | ||
| Storage Room | Lower 1 | Flooring - Concrete |
Amenities
- Foreclosure
- Views
- Short Sale
- New Construction
- Adult 55+
- Lease To Own
- No HOA Fees
- Furnished
- Primary On Main
- Air Conditioning
- Seller Finance
- Green
- Fixer Upper
- Horse
- Golf
- Fireplace
- Deck
- Garage
- Basement
- Pool
Property vs Single Family Average in 21043
Price
Taxes
Year Built
Visits
 © BRIGHT, All Rights Reserved
