
Views - Golf Course - Primary on Main
Address
12502 Triadelphia Road, Ellicott City, MD
Price
$ 1,375,000
Property Attributes
- MLS#MDHW2068568
- TypeSingle Family
- Listing Status ACTIVE
- CountyHOWARD
- CityEllicott City
- NeighborhoodTriadelphia Woods
- Zip21042
- StyleColonial
- Year Built2018
- Taxes$ 14409
- Price$ 1,375,000
- Bedrooms6
- Full Bathrooms5
- Half Bathrooms1
- Sqr Footage5782
- Lot Size1.16 Acres
Data Source:
Bright MLS
Property Description
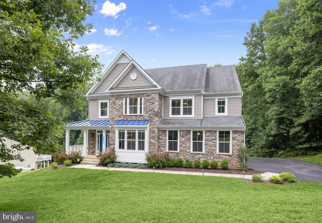
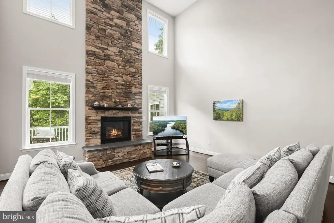
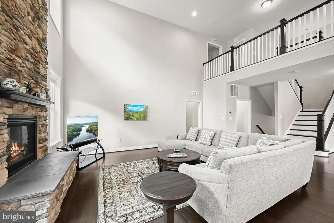
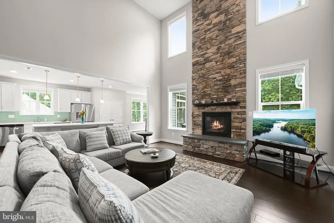
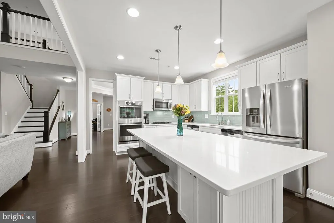
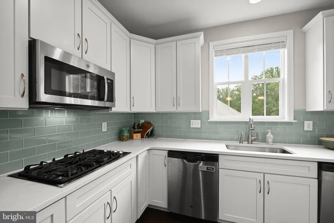
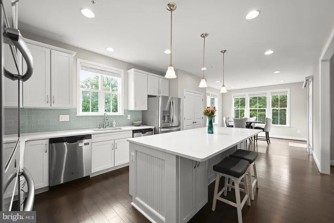
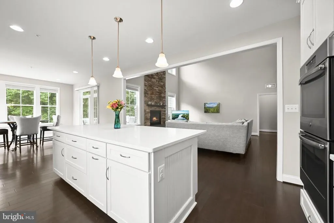
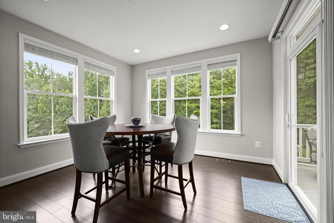
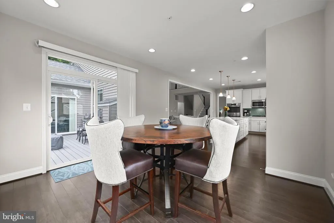
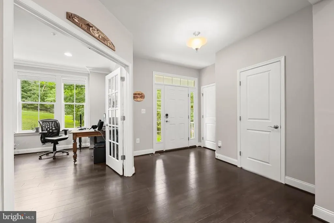
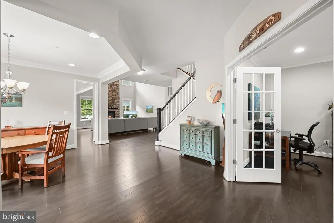
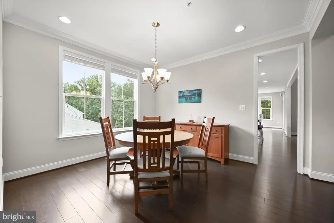
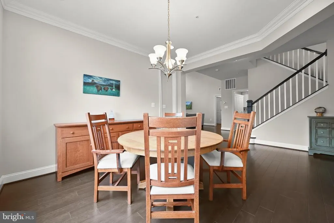
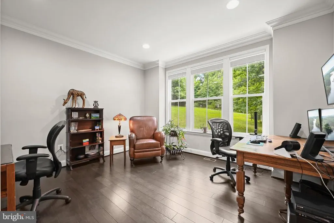
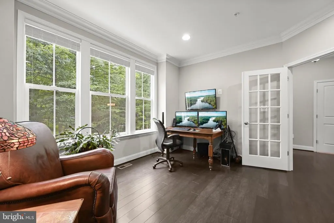
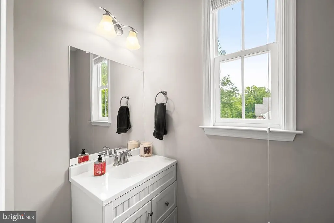
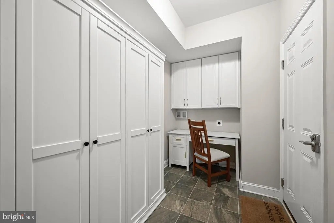
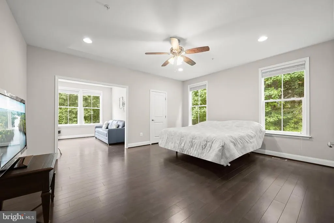
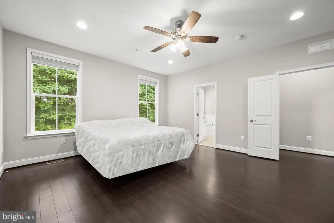
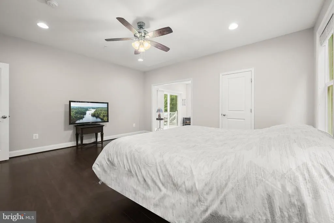
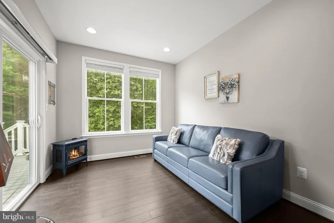
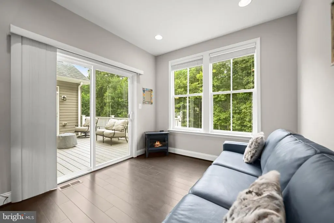
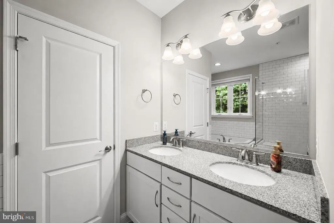
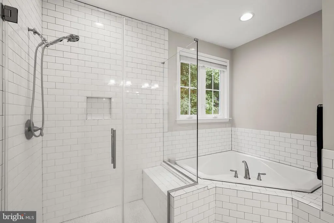
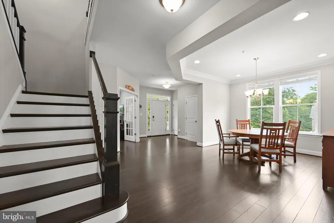
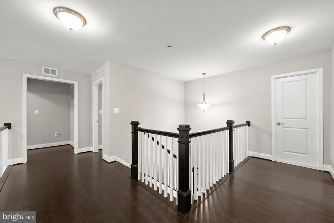
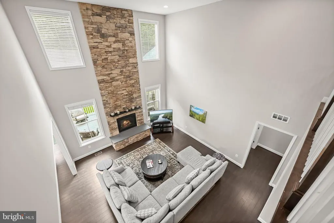
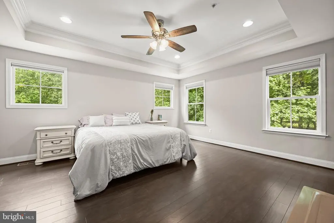
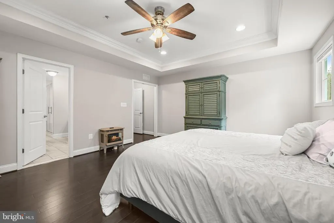
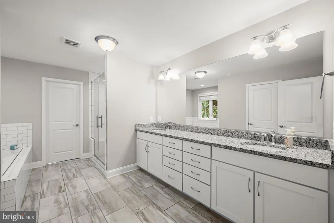
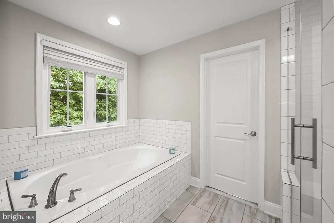
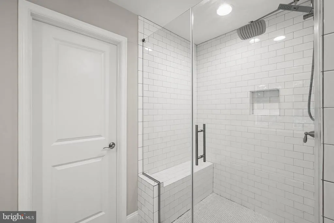
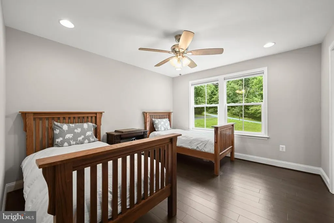
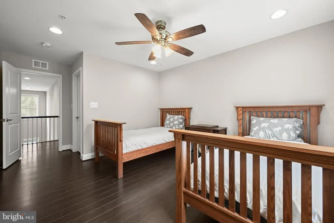
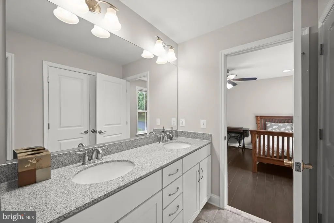
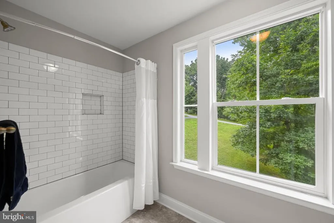
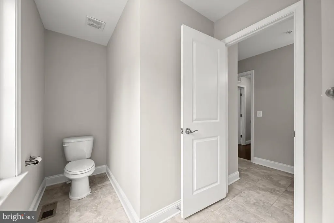
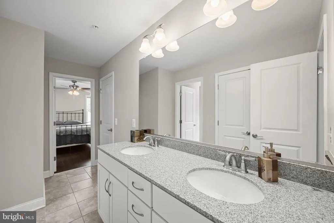
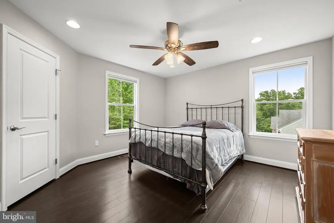
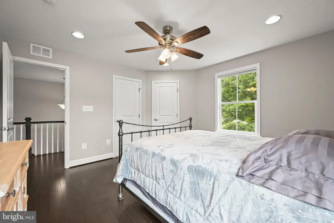
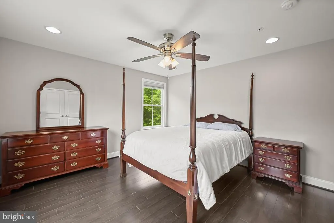
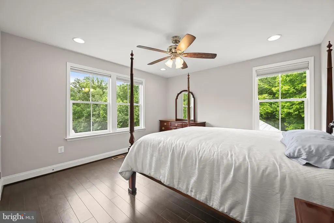
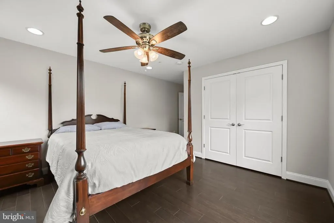
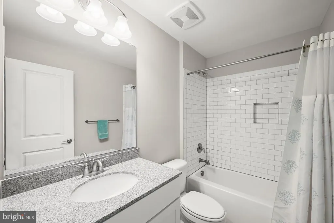
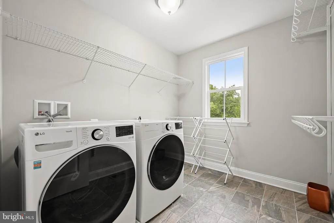
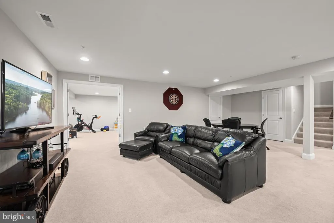
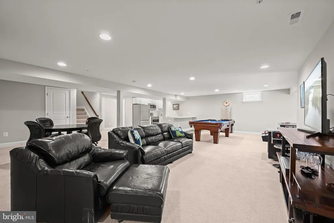
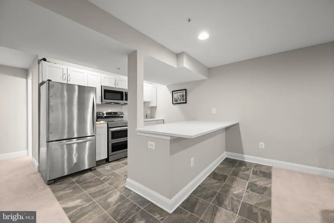
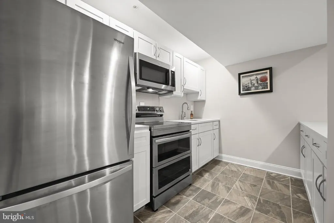
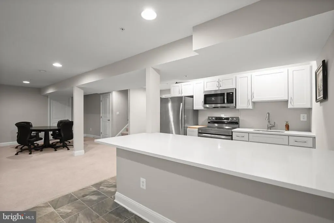
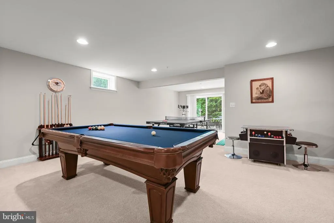
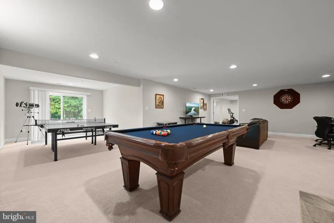
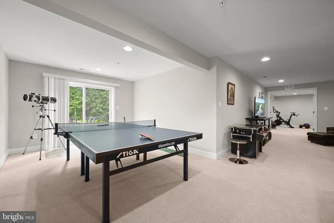
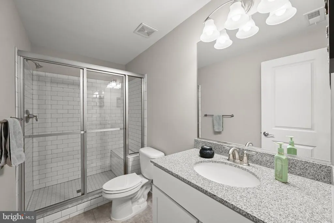
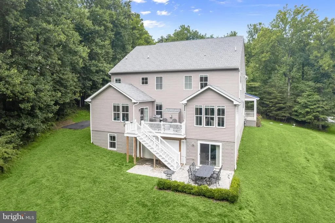
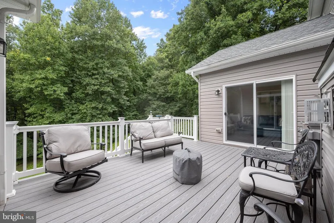
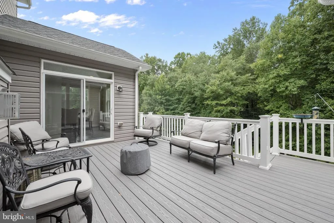
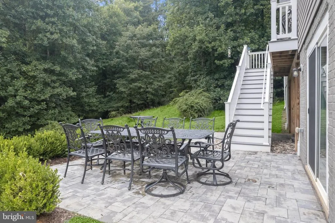
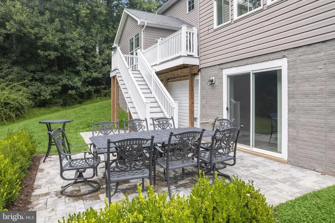
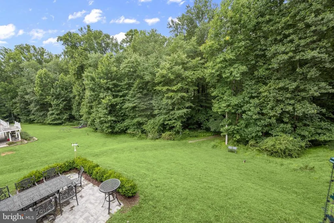
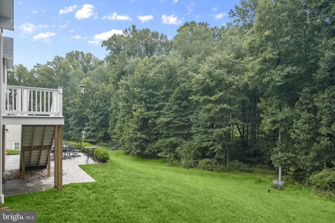
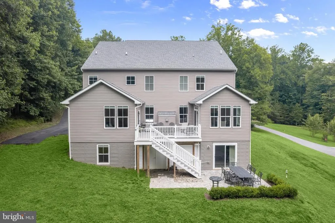
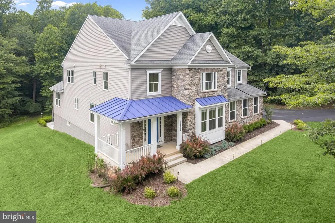
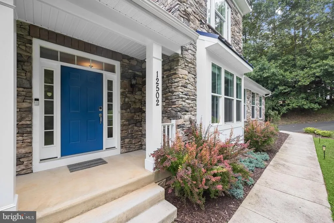
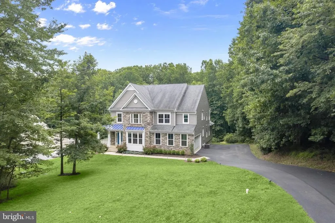
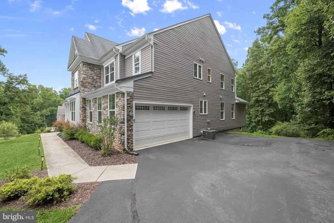
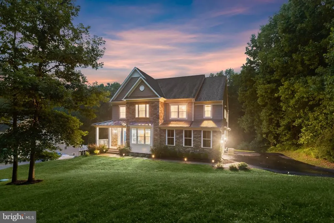
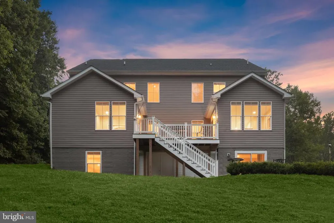
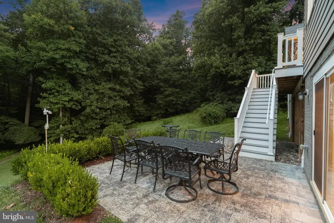
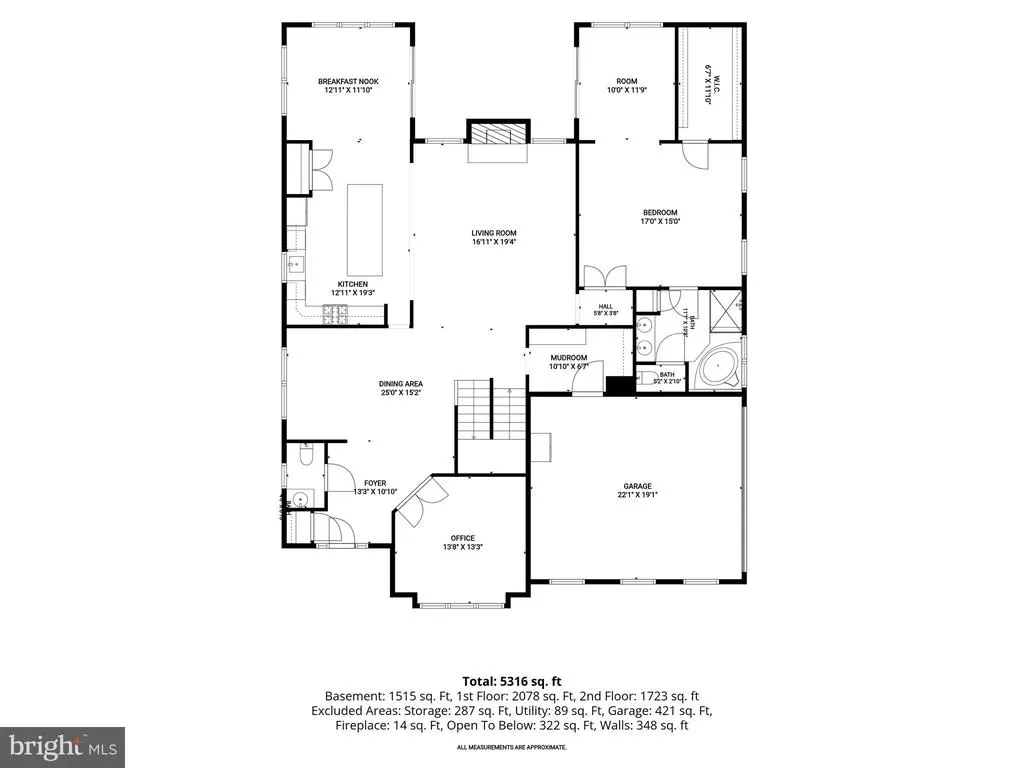
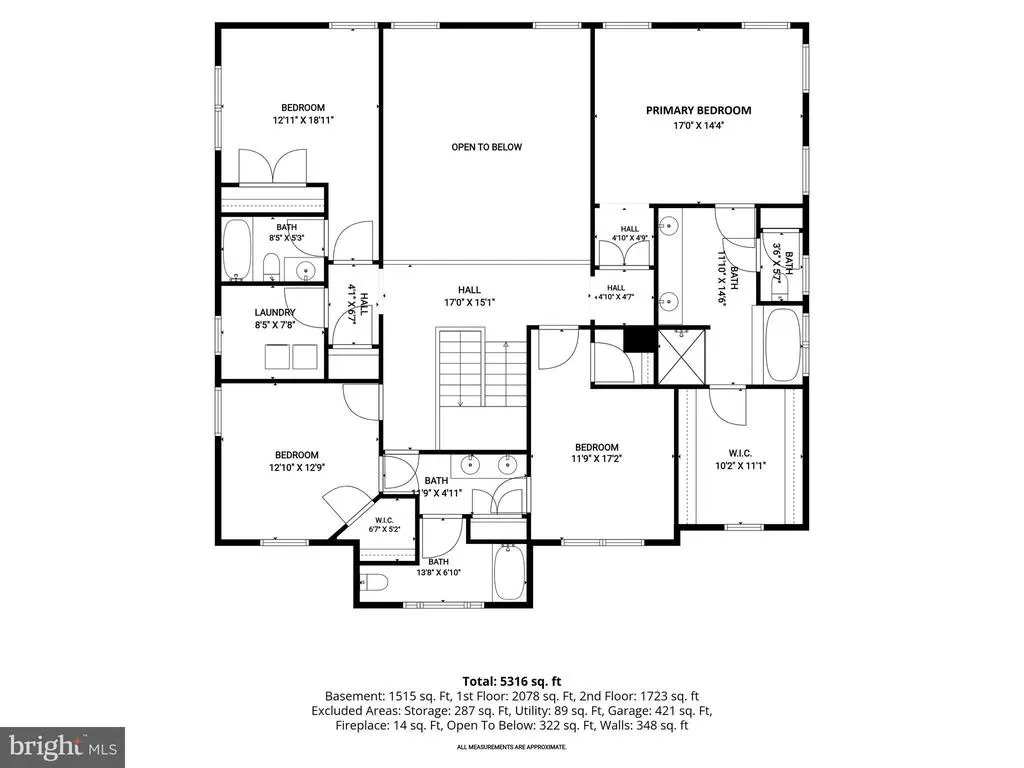
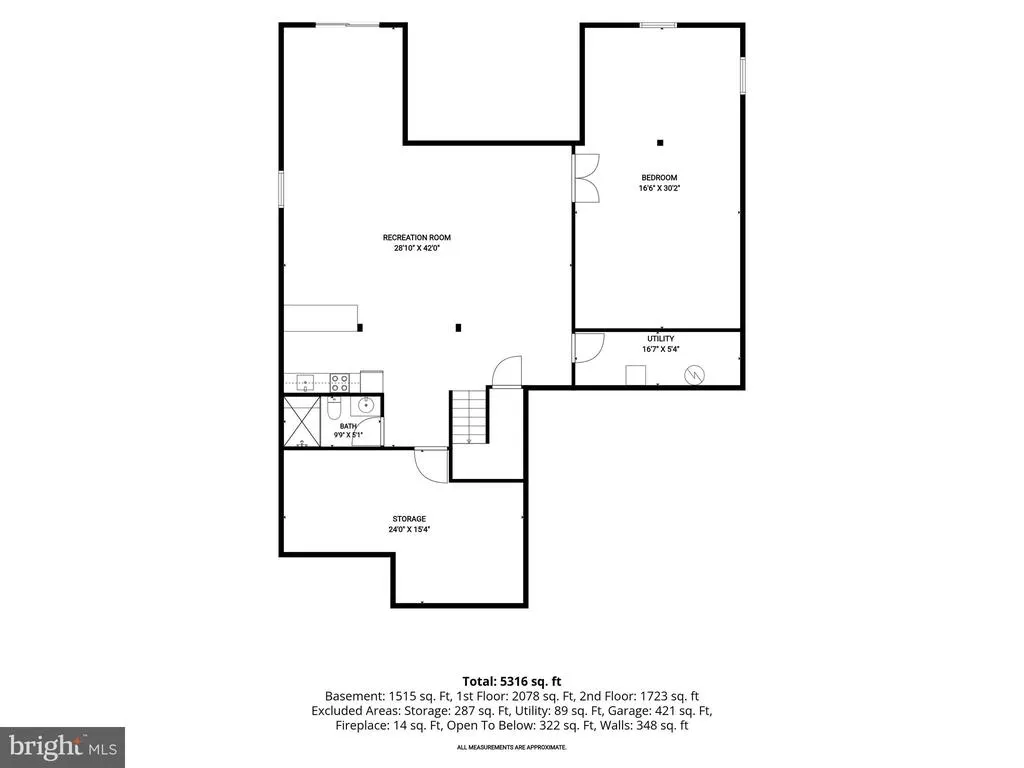
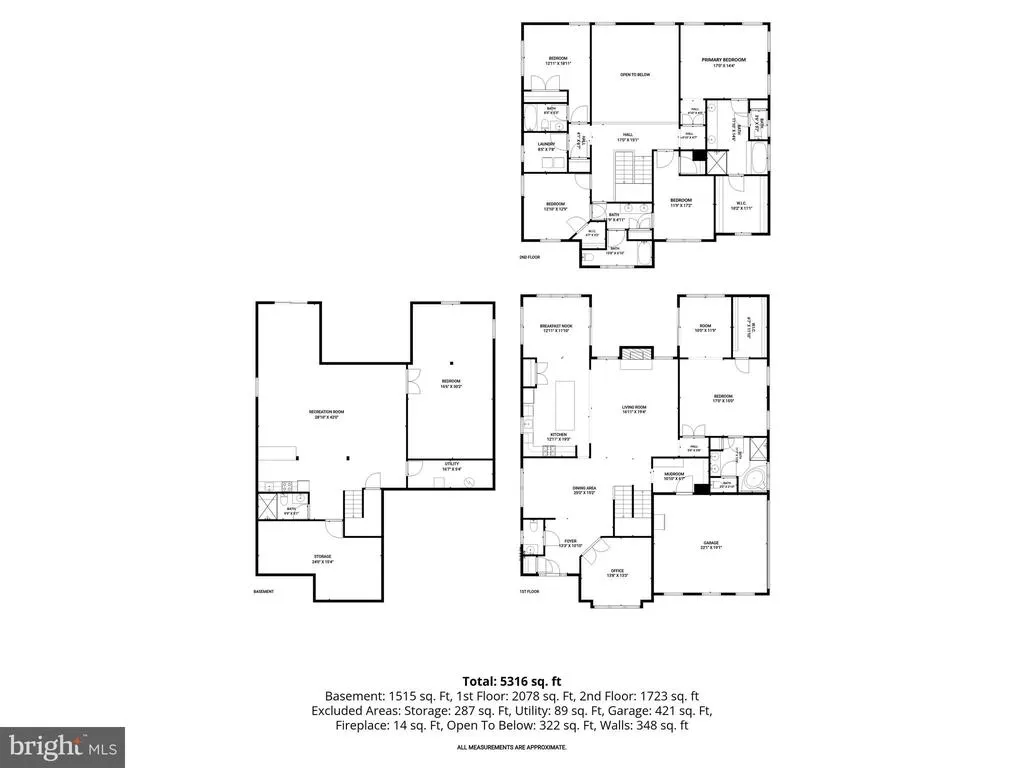
Gracefully positioned on 1.16 picturesque acres along a tree lined road, this exceptional stone accented colonial offers the peaceful feel of a private retreat while remaining just minutes from everyday conveniences. Backing to conservation land and encompassing more than 6,000 square feet across three finished levels, the home has been thoughtfully designed with six bedrooms, 5.5 baths, abundant storage, and flexible living spaces to accommodate a variety of lifestyles. A charming wraparound covered front porch framed by beautiful landscaping creates a warm and inviting first impression. Inside, an open floor plan showcases hardwood flooring throughout much of the home, a neutral paint color that flows throughout, and light-filled living spaces designed for both everyday comfort and entertaining. The impressive great room is the heart of the home, highlighted by a soaring two story ceiling and a stunning floor to ceiling stone fireplace. Flowing seamlessly from the great room, the gourmet kitchen combines timeless style with exceptional functionality. White cabinetry, quartz countertops, stainless steel appliances including a gas cooktop, double wall ovens, and two dishwashers are complemented by a pantry and a large center island with seating, creating the perfect gathering space. The adjoining breakfast room captures tranquil wooded views and opens to the composite deck through a sliding glass door, offering an effortless connection to outdoor living. Crown molding enhances the formal dining room, while French doors lead into a dedicated home office ideal for working remotely. A mud room with optional laundry hookups and a half bath complete the main level living areas. Offering remarkable flexibility, the main level suite is perfectly suited as either a luxurious primary bedroom or private guest retreat. This spacious sanctuary includes a walk-in closet, a sitting room with direct deck access, and an elegant en-suite bath featuring a double vanity, soaking tub, and frameless glass shower finished in timeless subway tile. Upstairs, each of the four bedrooms enjoys direct access to a full bath, providing both privacy and convenience. The expansive primary suite features a tray ceiling, an oversized walk-in closet, and a spa-inspired bath with heated floors, an extended double vanity, soaking tub, and beautifully tiled shower. Two additional bedrooms share a thoughtfully designed bath with a separate water closet, while another bedroom enjoys the privacy of its own en-suite. A conveniently located laundry room completes the upper level. The finished walkout lower level offers outstanding versatility with a spacious recreation room, kitchenette featuring quartz countertops, stainless steel appliances, and bar seating, a sixth bedroom, full bath, storage and utility rooms, making it an excellent option for an in-law suite, apartment, or extended guest accommodations. Surrounded by peaceful wooded views, the outdoor living spaces are equally inviting with a composite deck, paver patio, and a built-in shed tucked beneath the deck. Additional highlights include a finished side loading two car garage, widened and extended driveway, recently painted exterior, active radon mitigation system, extensive closet space with added shelving throughout, and exceptional storage at every turn. Perfectly situated on Triadelphia Road, this home enjoys convenient access to Turf Valley Towne Square, The Mall in Columbia, Historic Ellicott City, Patapsco Valley State Park, Centennial Park, golf courses, highly regarded Howard County public schools, and major commuter routes including Route 29, I-70, Route 40, and MD-100, providing easy access to Columbia, Baltimore, Washington, D.C., and BWI Airport.
| Elementary School | Middle School | High School |
|---|---|---|
| Triadelphia Ridge Elementary School | Folly Quarter Middle School | Glenelg High School |
| Price History | |
|---|---|
| 6/25/2026 | Listed $1,400,000 |
| 7/21/2026 | 2$1,375,000 |
General Features
| Living Area | 5782 |
|---|---|
| Sewer | Septic Exists |
| Heating | Forced Air |
| Cooling | Central A/C |
| Possession | Negotiable |
| Appliances | Built-In Microwave,Cooktop,Dishwasher,Dryer,Extra Refrigerator/Freezer,Oven - Double,Oven - Wall,Oven/Range - Gas,Refrigerator,Stainless Steel Appliances,Washer,Water Heater |
| Zoning | RRDEO |
| Garage Spaces | 2.00 |
| Patio/Porch Features | Deck(s),Patio(s) |
| Architectural Style | Colonial |
| Security Features | Main Entrance Lock,Security System,Smoke Detector |
| Construction Materials | Stone,Combination |
| School District | HOWARD COUNTY PUBLIC SCHOOLS |
| Year Built | 2018 |
| View | Garden/Lawn,Trees/Woods |
| Levels | 3 |
| Tax Year | 2025 |
| Ownership | Fee Simple |
| Cool Fuel | Electric |
| Accessibility | Other |
| County | HOWARD |
| New Construction | No |
| Property Type | Residential |
| HOA | No |
| Subdivision Name | TRIADELPHIA WOODS |
| Garage Y/N | Yes |
| Water Access Y/N | No |
| Other Structures | Above Grade,Below Grade |
| Full Baths | 5 |
| Status | ACTIVE |
| Directions | From Frederick Rd/MD-144,turn right onto Triadelphia Rd. |
| City | ELLICOTT CITY |
| Disclosures | Prop Disclaimer |
| Senior Community Y/N | No |
| Lot Size Units | Square Feet |
| Lot Size Square Feet | 50530.00 |
| Tax Assessed Value | 1071900.0 |
| Tax Annual Amount | 14409.0 |
| Structure Type | Detached |
| Condo/Coop Association fee Y/N | No |
| Bathrooms Full Main Level | 1 |
| Bathrooms Count Main Level | 2.00 |
| Price Per Sq Ft Total AG | 328.01 |
| Vacation Rental Y/N | No |
| Virtual Tour | https://youriguide.com/embed/12502_triadelphia_rd_ellicott_city_md?unbranded=1&bgcolor=FFFFFF |
| Total SQFT | 6303 |
| Standard Status | Active |
| Year Built Source | Assessor |
| Tax Lot | 4 |
Interior Features
| Interior Amenities | Bathroom - Soaking Tub,Bathroom - Stall Shower,Bathroom - Tub Shower,Breakfast Area,Carpet,Ceiling Fan(s),Combination Kitchen/Living,Crown Moldings,Dining Area,Entry Level Bedroom,Floor Plan - Open,F |
|---|---|
| Heating Fuel | Propane - Leased |
| Basement | Connecting Stairway,Daylight,Partial,Fully Finished,Heated,Interior Access,Improved,Outside Entrance,Rear Entrance,Walkout Level,Windows |
| Flooring | Ceramic Tile,Hardwood,Carpet |
| Total Fireplaces | 1 |
| Fireplace Features | Gas/Propane,Mantel(s),Stone |
| Hot Water | Propane |
| Basement (Y/N) | Yes |
| Heating Y/N | Yes |
| Window Features | Double Pane,Vinyl Clad,Screens |
| Fireplace Y/N | Yes |
| Above Grade Finished Area | 4192 |
| Half Baths | 1 |
| Central Air Y/N | Yes |
| Total Bedrooms | 6 |
| Below Grade Finished Area | 1590 |
| Room Type | Dining Room,Primary Bedroom,Sitting Room,Bedroom 2,Bedroom 3,Bedroom 4,Bedroom 5,Kitchen,Foyer,Breakfast Room,Great Room,Mud Room,Recreation Room,Storage Room,Utility Room,Bedroom 6 |
| Main Level Bedrooms | 1 |
| Below Grade Finished Area Unit Type | Square Feet |
| LivingAreaSource | Assessor |
| Laundry Type | Has Laundry,Upper Floor,Main Floor |
| Below Grade Unfin Area Units | Square Feet |
| Below Grade Unfin SQFT | 521 |
| Below Grade Unfin SQFT Source | Assessor |
| Below Grade Finished Area Source | Assessor |
| Bedrooms Count All Lower Levels | 1 |
| Bedrooms Count All Upper Levels | 4 |
| Bedrooms Count Lower Level 1 | 1 |
| Bedrooms Count Upper Level 1 | 4 |
| Bathrooms Half Main Level | 1 |
| Bathrooms Full Upper Level 1 | 3 |
| Bathrooms Full Lower Level 1 | 1 |
| Bathrooms Full All Upper Levels | 3 |
| Bathrooms Full All Lower Levels | 1 |
| Bathrooms Count Upper Level 1 | 3.00 |
| Bathrooms Count Lower Level 1 | 1.00 |
| Bathrooms Count All Upper Levels | 3 |
| Bathrooms Count All Lower Levels | 1 |
| Above Grade Finished Area Source | Assessor |
| Above Grade Finished Area Unit Type | Square Feet |
| Total Baths | 6 |
Exterior Features
| Exterior Amenities | Exterior Lighting |
|---|---|
| Pool | No Pool |
| Parking Features | Asphalt Driveway |
| Lot Features | Backs to Trees,Front Yard,Landscaping,Rear Yard,SideYard(s) |
| Water Source | Well |
| Total Parking Spaces | 2 |
| Garage Features | Garage - Side Entry |
| Type of Parking | Attached Garage,Driveway |
| Land Use Code | R |
| Foundation Details | Slab |
| Water View Y/N | No |
| Lot Size Acres | 1.16 |
| Lot Size Source | Assessor |
| Waterfront Y/N | No |
| Door Features | French,Insulated,Sliding Glass |
| Land Assessed Value | 352800.00 |
| Navigable Water Y/N | No |
| Water Oriented Y/N | No |
| # of Attached Garage Spaces | 2 |
Room Details
| Room | Dimensions | Level | Flooring | Details |
|---|---|---|---|---|
| Bedroom 2 | Upper 1 | Flooring - HardWood,Attached Bathroom,Walk-In Closet(s) | ||
| Bedroom 3 | Upper 1 | Flooring - HardWood,Attached Bathroom,Walk-In Closet(s) | ||
| Bedroom 4 | Upper 1 | Flooring - HardWood,Attached Bathroom | ||
| Bedroom 5 | Main | Flooring - HardWood,Attached Bathroom,Walk-In Closet(s) | ||
| Bedroom 6 | Lower 1 | Flooring - Carpet | ||
| Breakfast Room | Main | Flooring - HardWood | ||
| Dining Room | Main | Flooring - HardWood,Crown Molding | ||
| Foyer | Main | Flooring - HardWood | ||
| Great Room | Main | Flooring - HardWood,Fireplace - Gas | ||
| Kitchen | Main | Flooring - HardWood,Countertop(s) - Quartz,Breakfast Bar,Island,Kitchen - Gas Cooking,Pantry | ||
| Mud Room | Main | Flooring - Ceramic Tile | ||
| Primary Bedroom | Upper 1 | Flooring - HardWood,Attached Bathroom,Walk-In Closet(s) | ||
| Recreation Room | Lower 1 | Flooring - Carpet,Countertop(s) - Quartz | ||
| Sitting Room | Main | Flooring - HardWood | ||
| Storage Room | Lower 1 | Flooring - Concrete | ||
| Utility Room | Lower 1 | Flooring - Concrete |
Amenities
- Foreclosure
- Views
- Short Sale
- New Construction
- Adult 55+
- Lease To Own
- No HOA Fees
- Furnished
- Primary On Main
- Air Conditioning
- Seller Finance
- Green
- Fixer Upper
- Horse
- Golf
- Fireplace
- Deck
- Garage
- Basement
- Pool
Property vs Single Family Average in 21042
Price
Taxes
Year Built
Visits
 © BRIGHT, All Rights Reserved
