
Price Reduction - Views - Primary on Main
Address
13728 Bold Venture Drive, Glenelg, MD
Price
$ 1,435,000
Property Attributes
- MLS#MDHW2069560
- TypeSingle Family
- Listing Status ACTIVE
- CountyHOWARD
- CityGlenelg
- NeighborhoodThe Paddocks
- Zip21737
- StyleColonial
- Year Built2002
- Taxes$ 16139
- Price$ 1,435,000
- Bedrooms6
- Full Bathrooms5
- Half Bathrooms1
- Sqr Footage8019
- Lot Size0.94 Acres
Data Source:
Bright MLS
Property Description
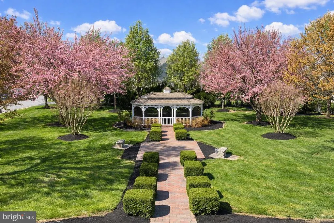
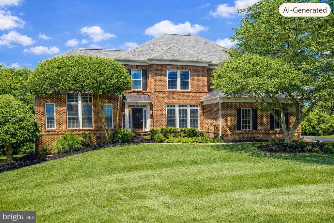
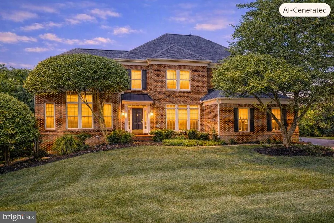
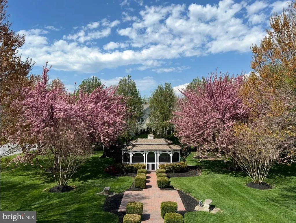
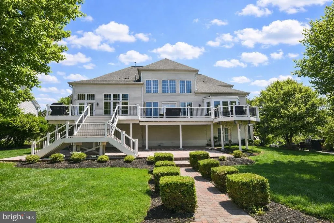
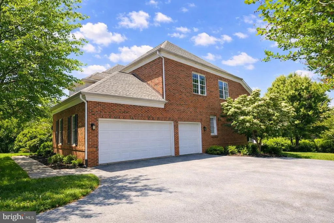
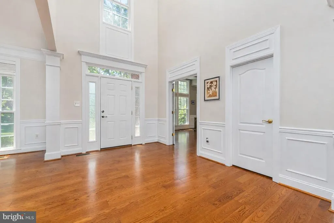
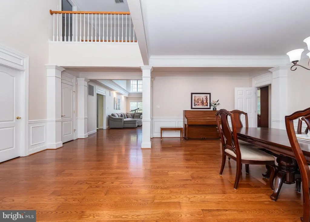
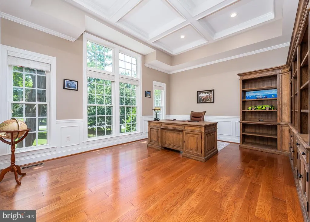
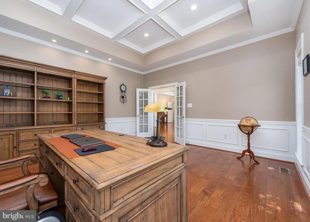
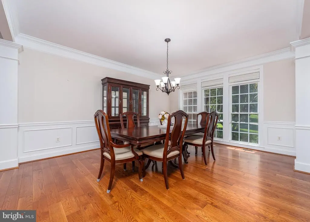
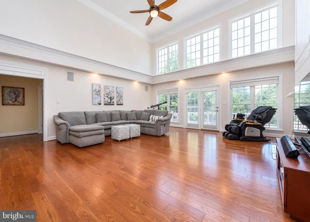
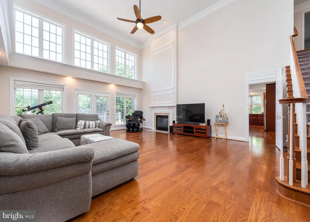
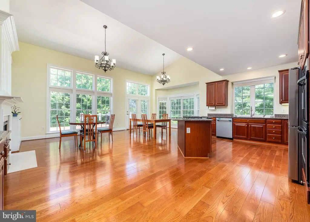
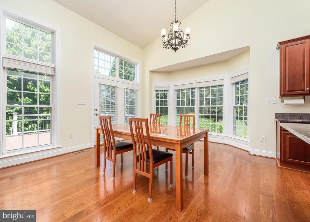
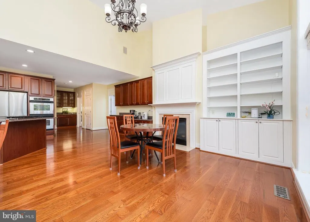
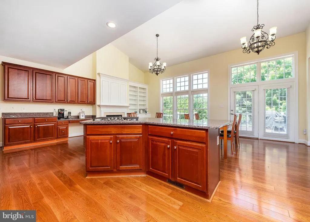
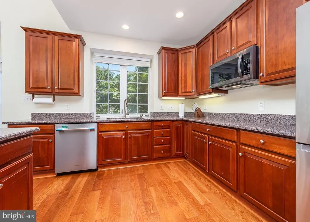
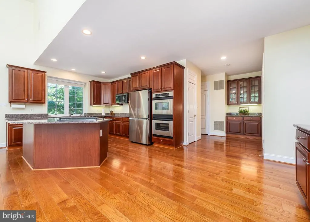
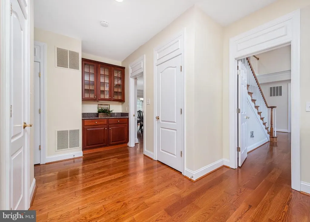
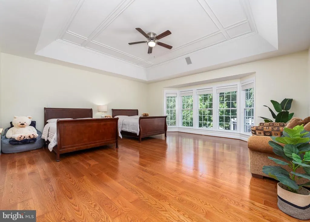
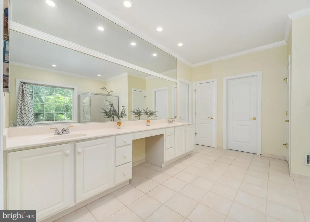
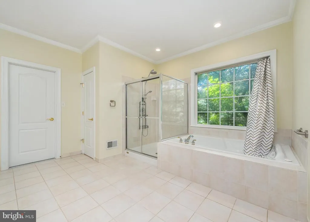
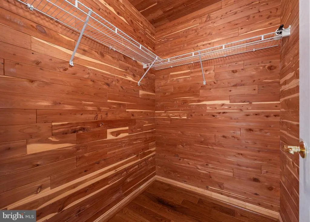
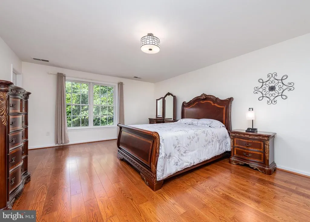
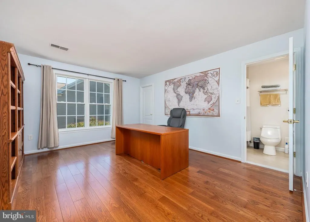
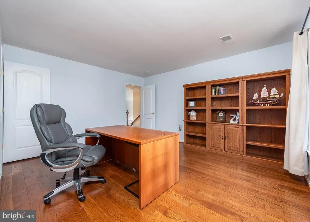
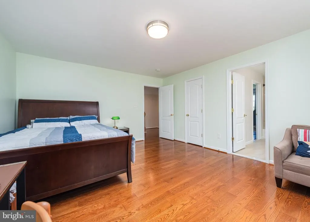
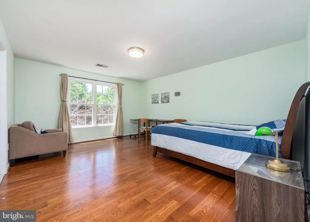
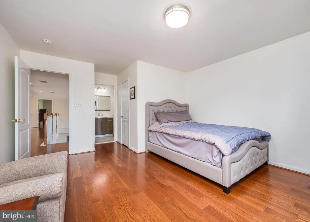
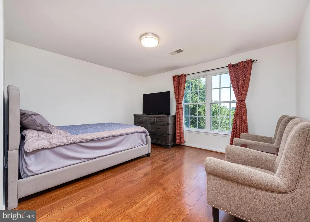
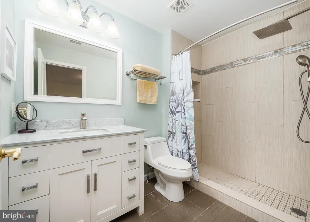
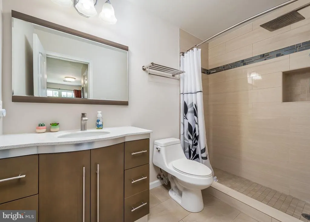
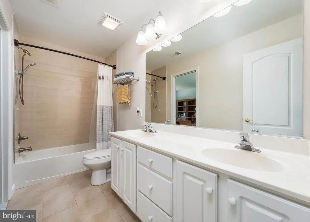
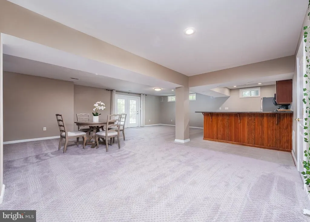
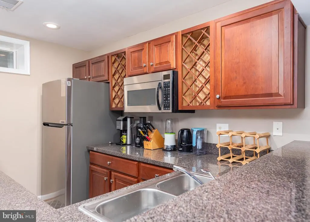
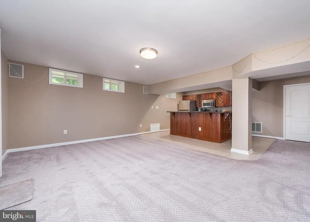
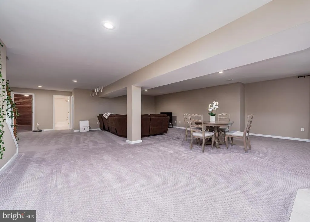
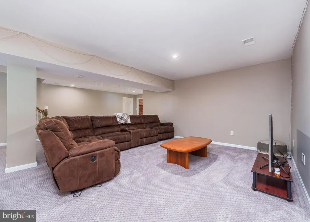
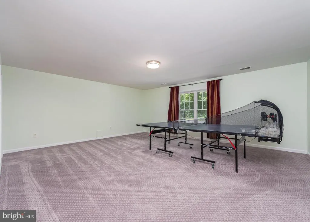
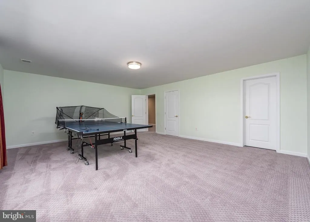
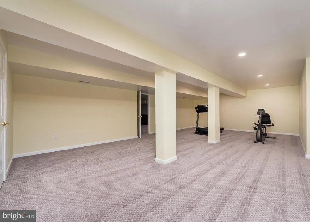
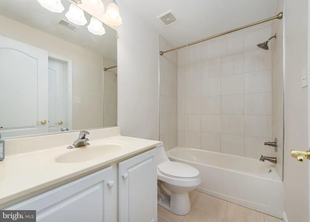
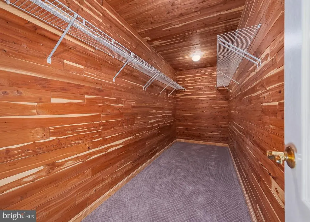
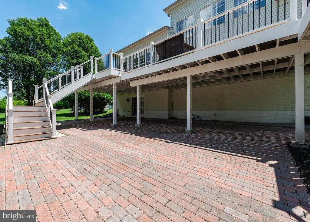
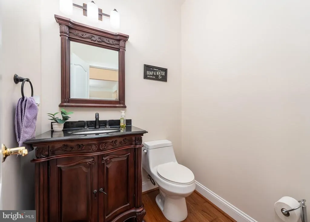
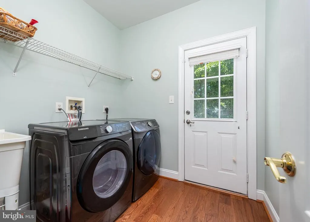
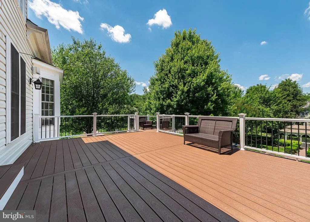
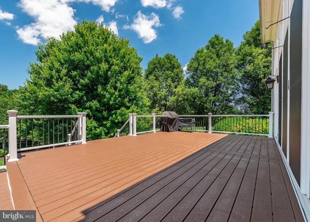
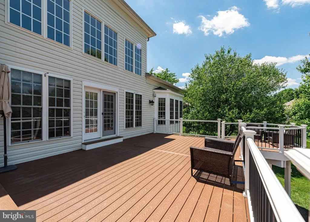
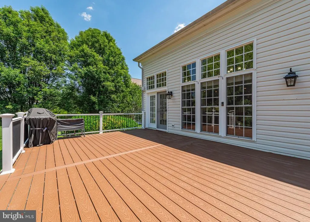
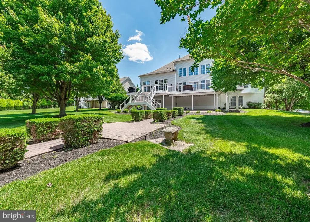
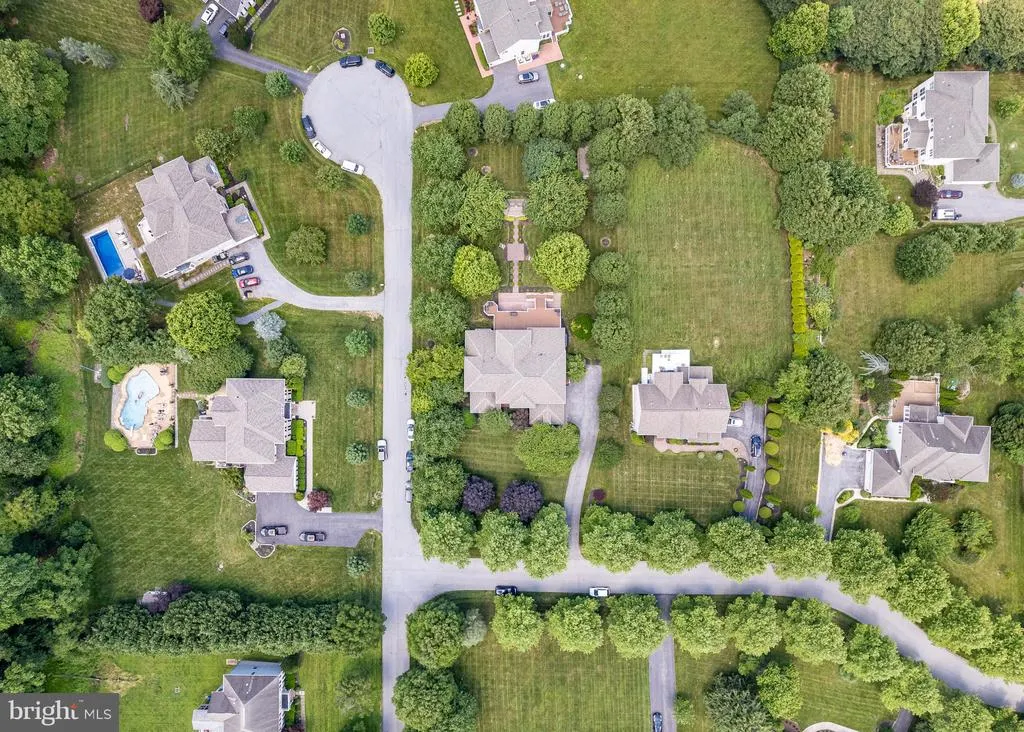
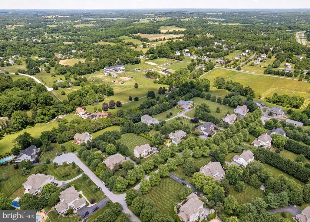
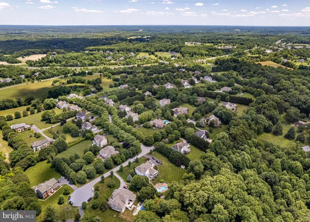
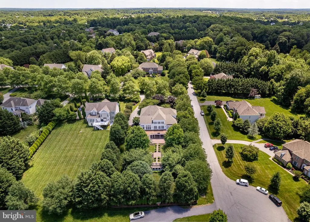
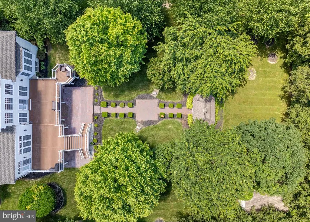
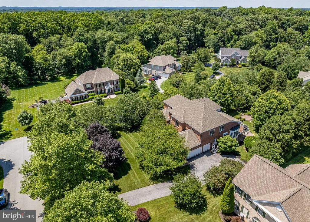
A residence of rare elegance and enduring presence, this grand Colonial in the esteemed Paddock community offers more than 8,000 square feet of refined living and unforgettable moments. Perfectly sited near the end of a quiet cul-de-sac, the home rises with stately confidenceits manicured grounds, sweeping driveway, and three car garage setting the tone for the sophistication within. Step inside and the drama unfolds. A soaring two story foyer, bathed in natural light, introduces the homes architectural grace with sweeping sightlines and timeless detailing. The main level owners suite provides a sanctuary of privacy and comfort, while the breathtaking two story family roomframed by a wall of windows and anchored by a graceful gas fireplacecreates a stunning centerpiece for everyday living and memorable gatherings. Designed for both culinary artistry and effortless entertaining, the gourmet kitchen features a generous center island, stainless steel appliances, a butlers pantry, and seamless flow into the sun filled morning room. Rich hardwood floors unify the main and upper levels, adding warmth, texture, and continuity throughout the home. Another standout feature, two beautifully crafted cedarwood closetsone on the upper level and another on the lower levelcreate a naturally aromatic, insectresistant sanctuary that keeps your wardrobe feeling fresh and impeccably preserved. Upstairs, four spacious bedrooms await, including two private suites with full baths and an additional Jack and Jill arrangementperfect for family, guests, or multi generational living. The walkout lower level expands the homes lifestyle offerings with a full wet bar, an oversized recreation room, a private bedroom with full bath, and a dedicated exercise rooman ideal space for wellness, entertainment, and relaxation. Outdoors, a full length Trex deck spans the rear faade, capturing panoramic views of the professionally landscaped, picture perfect backyard. A charming brick pathway leads to a screened gazebo and a large storage shed, creating an enchanting setting for alfresco dining, quiet mornings, and evening breezes. Its also worth noting that the roof was replaced in 2020, the deck was updated in 2022, the main HVAC was replaced in 2021, the hot water heater in 2025, and the secondfloor heat pump in 2018. More than a home, this is a statement of comfort, elegance, and enduring beautycrafted for those who appreciate luxury in every detail. Digitally staged images include furniture and window treatments for illustration only.
| Price History | |
|---|---|
| 6/6/2026 | Listed $1,499,800 |
| 8/11/2026 | 5$1,435,000 |
General Features
| Living Area | 8019 |
|---|---|
| Sewer | Private Septic Tank |
| Heating | Central,Forced Air,Zoned |
| Cooling | Central A/C |
| Possession | Settlement |
| Roof | Architectural Shingle |
| Appliances | Built-In Microwave,Cooktop,Cooktop - Down Draft,Dishwasher,Disposal,Dryer,Energy Efficient Appliances,Exhaust Fan,Extra Refrigerator/Freezer,Icemaker,Oven - Double,Oven - Wall,Refrigerator,Stainless |
| Zoning | RRDEO |
| HOA Fee | 200.00 |
| Garage Spaces | 3.00 |
| Patio/Porch Features | Deck(s),Patio(s) |
| Architectural Style | Colonial |
| Construction Materials | Brick Front,Frame,Vinyl Siding |
| School District | HOWARD COUNTY PUBLIC SCHOOLS |
| Year Built | 2002 |
| Levels | 3 |
| Tax Year | 2025 |
| Ownership | Fee Simple |
| Cool Fuel | Electric |
| Accessibility | None |
| Assoc Fee Paid Per | Quarterly |
| County | HOWARD |
| New Construction | No |
| Property Type | Residential |
| HOA | Yes |
| Subdivision Name | THE PADDOCKS |
| Garage Y/N | Yes |
| Water Access Y/N | No |
| Other Structures | Above Grade,Below Grade |
| Full Baths | 5 |
| Status | ACTIVE |
| Directions | Google Maps |
| City | GLENELG |
| Disclosures | Prop Disclaimer |
| Senior Community Y/N | No |
| Lot Size Units | Square Feet |
| Lot Size Square Feet | 40822.00 |
| Tax Assessed Value | 1303233.0 |
| Tax Annual Amount | 16139.0 |
| Property Condition | Excellent |
| Structure Type | Detached |
| Condo/Coop Association fee Y/N | No |
| Bathrooms Full Main Level | 1 |
| Bathrooms Count Main Level | 2.00 |
| Price Per Sq Ft Total AG | 274.96 |
| Additional Parcels Y/N | No |
| Historic Y/N | No |
| Lease Considered Y/N | No |
| Vacation Rental Y/N | No |
| Total SQFT | 8119 |
| Standard Status | Active |
| Year Built Source | Assessor |
| Tax Lot | 22 |
Interior Features
| Interior Amenities | Bathroom - Soaking Tub,Bathroom - Walk-In Shower,Breakfast Area,Butlers Pantry,Carpet,Cedar Closet(s),Ceiling Fan(s),Crown Moldings,Entry Level Bedroom,Exposed Beams,Floor Plan - Open,Formal/Separate |
|---|---|
| Heating Fuel | Natural Gas |
| Basement | Fully Finished,Full,Sump Pump,Walkout Level,Windows |
| Total Fireplaces | 2 |
| Fireplace Features | Gas/Propane,Mantel(s),Marble,Fireplace - Glass Doors |
| Hot Water | Natural Gas |
| Basement (Y/N) | Yes |
| Heating Y/N | Yes |
| Window Features | Double Hung,Double Pane,Palladian,Screens,Transom |
| Fireplace Y/N | Yes |
| Above Grade Finished Area | 5219 |
| Half Baths | 1 |
| Central Air Y/N | Yes |
| Total Bedrooms | 6 |
| Below Grade Finished Area | 2800 |
| Main Level Bedrooms | 1 |
| Below Grade Finished Area Unit Type | Square Feet |
| LivingAreaSource | Estimated |
| Below Grade Unfin Area Units | Square Feet |
| Below Grade Unfin SQFT | 100 |
| Below Grade Unfin SQFT Source | Estimated |
| Below Grade Finished Area Source | Estimated |
| Bedrooms Count All Lower Levels | 1 |
| Bedrooms Count All Upper Levels | 4 |
| Bedrooms Count Lower Level 1 | 1 |
| Bedrooms Count Upper Level 1 | 4 |
| Bathrooms Half Main Level | 1 |
| Bathrooms Full Upper Level 1 | 3 |
| Bathrooms Full Lower Level 1 | 1 |
| Bathrooms Full All Upper Levels | 3 |
| Bathrooms Full All Lower Levels | 1 |
| Bathrooms Count Upper Level 1 | 3.00 |
| Bathrooms Count Lower Level 1 | 1.00 |
| Bathrooms Count All Upper Levels | 3 |
| Bathrooms Count All Lower Levels | 1 |
| Above Grade Finished Area Source | Assessor |
| Above Grade Finished Area Unit Type | Square Feet |
| Total Baths | 6 |
Exterior Features
| Exterior Amenities | Extensive Hardscape |
|---|---|
| Pool | No Pool |
| Parking Features | Asphalt Driveway |
| Lot Features | Premium |
| Water Source | Well |
| Total Parking Spaces | 6 |
| Garage Features | Garage - Side Entry |
| Type of Parking | Attached Garage,Driveway |
| Land Use Code | R |
| Foundation Details | Concrete Perimeter,Slab |
| Spa | No |
| Water View Y/N | No |
| Lot Size Acres | 0.94 |
| Lot Size Source | Assessor |
| Waterfront Y/N | No |
| Horse Y/N | No |
| Land Assessed Value | 349900.00 |
| Navigable Water Y/N | No |
| Water Oriented Y/N | No |
| # of Attached Garage Spaces | 3 |
Amenities
- Foreclosure
- Views
- Short Sale
- New Construction
- Adult 55+
- Lease To Own
- No HOA Fees
- Furnished
- Primary On Main
- Air Conditioning
- Seller Finance
- Green
- Fixer Upper
- Horse
- Golf
- Fireplace
- Deck
- Garage
- Basement
- Pool
Property vs Single Family Average in 21737
Price
Taxes
Year Built
Visits
 © BRIGHT, All Rights Reserved
