
Views - Primary on Main
Address
12351 Scaggsville Road, Fulton, MD
Price
$ 615,000
Property Attributes
- MLS#MDHW2069602
- TypeSingle Family
- Listing Status ACTIVE
- CountyHOWARD
- CityFulton
- Zip20759
- StyleRanch/Rambler
- Year Built1940
- Taxes$ 7457
- Price$ 615,000
- Bedrooms2
- Full Bathrooms1
- Half Bathrooms0
- Sqr Footage1633
- Lot Size1.11 Acres
Data Source:
Bright MLS
Property Description
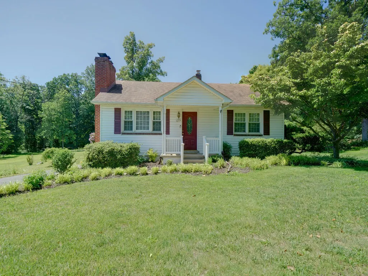
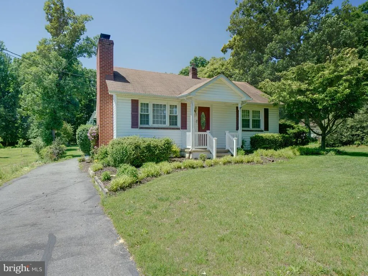
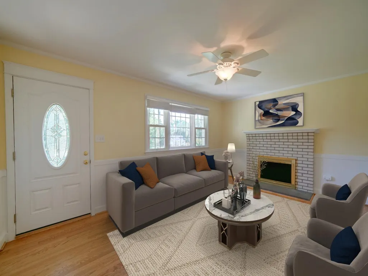
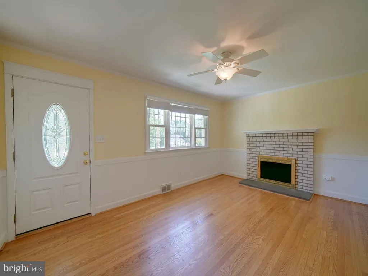
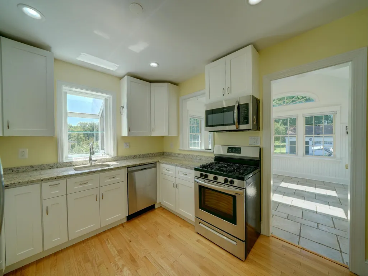
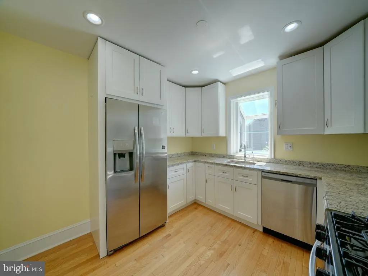
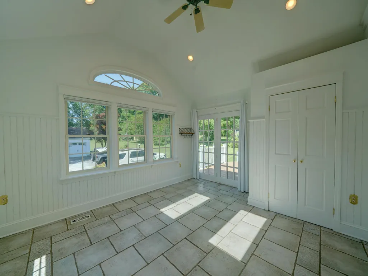
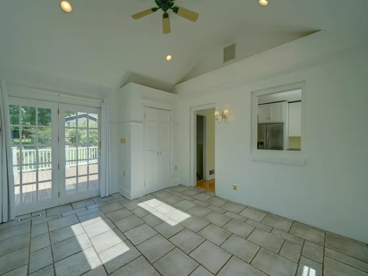
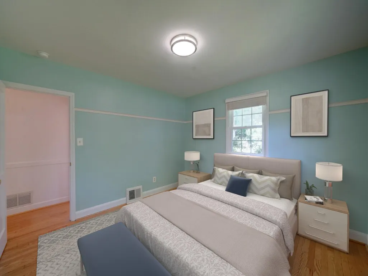
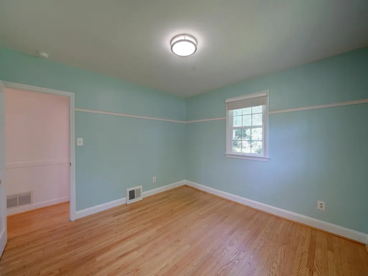
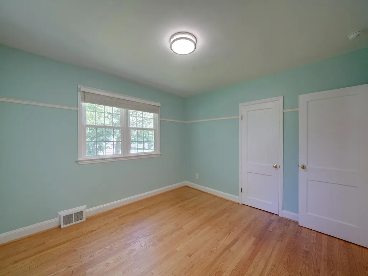
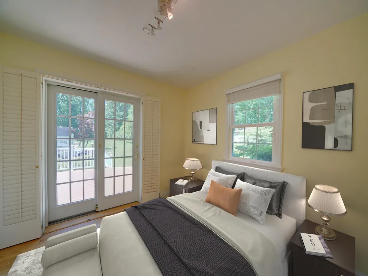
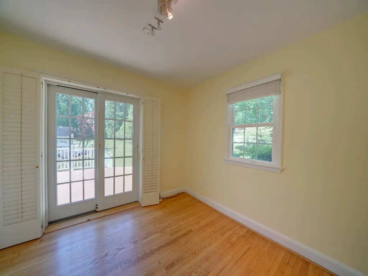
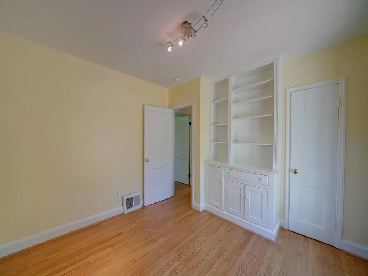
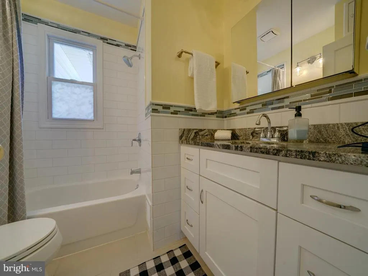
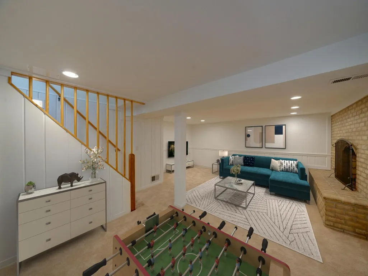
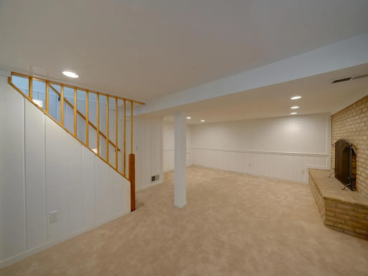
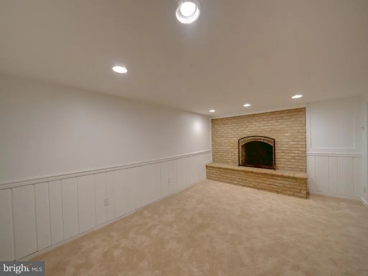
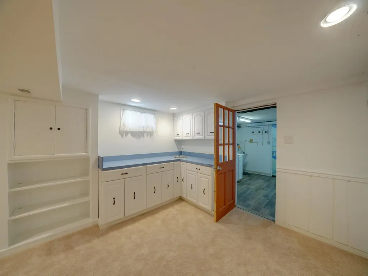
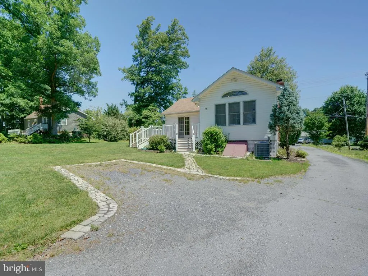
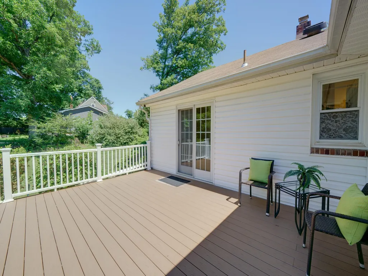
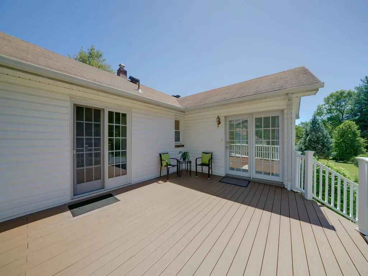
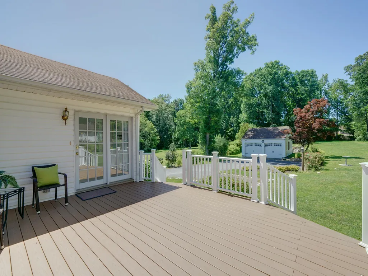
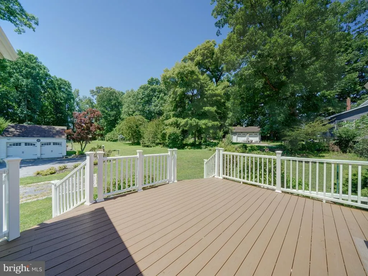
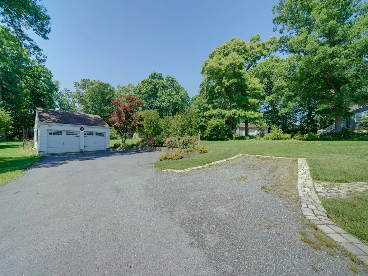
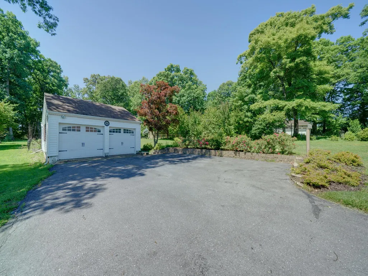
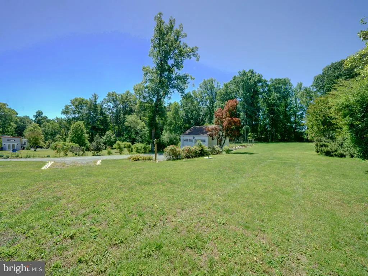
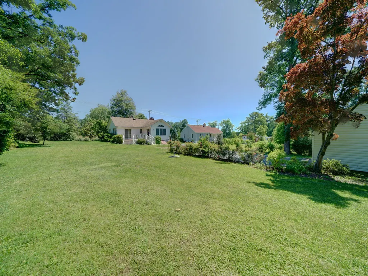
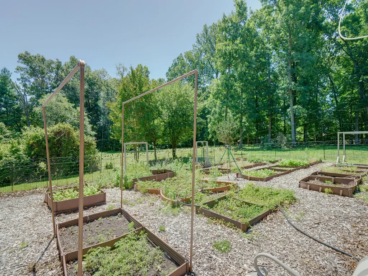
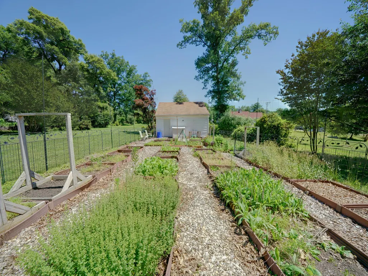
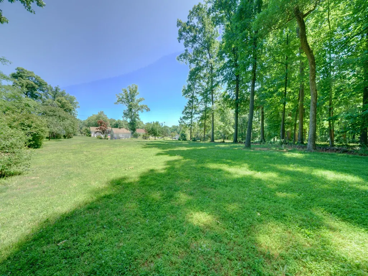
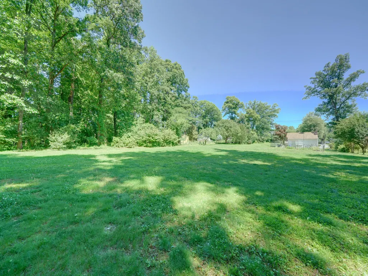
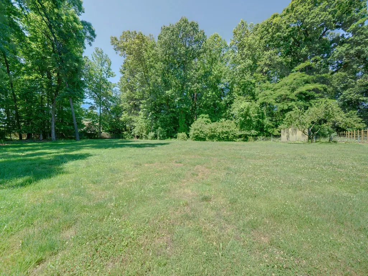
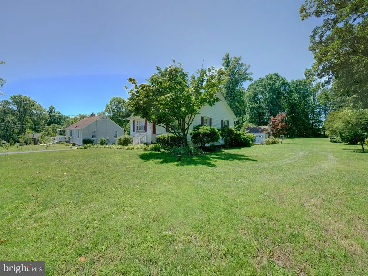
New price! This charming ranch-style home offers a perfect blend of classic character and modern comfort. With 1,633 square feet of thoughtfully designed living space, this residence features two bedrooms and a beautifully updated full bathroom. Step inside to discover inviting interiors adorned with crown moldings, chair railings, and recessed lighting that create a warm ambiance throughout. The heart of the home boasts a spacious living area with not one, but two brick fireplaces, perfect for cozy evenings. The kitchen is equipped with stainless appliances, and a lovely box window perfect for growing herbs used regularly. Built-ins provide additional storage, while the hardwood and ceramic tile flooring add a touch of elegance. Outside, the property spans over 1.11 acres, offering a private retreat with lush landscaping and partly wooded rear yard. Relax on the back deck, ideal for morning coffee or evening gatherings. The 2 car detached oversized garage provides ample storage in the attic, and a large private driveway. Just beyond, there is a high-fenced garden surround with several boxes ready for summer plantings and fall pumpkins. Enjoy beautiful flowering perennials year after year in the lovely landscaped yard, and get back to nature in this serene space. This wonderful home does not have extra home owner's association fees or front foot fees. It is just short drive to the local coffee house, grocery and other amenities, while offering a tranquil suburban feel on your own 1.11 acre yard. Nearby Maple Lawn shops & restaurants, Rt 29, I-95, JHUAPL. Centrally located between Baltimore, Washington, and not far from BWI, MARC Train, Fort Meade, NSA, Walter Reed, NIH, parks and so much more. This is more than just a house; it's a retreat where you can truly make your home. Don't miss the opportunity to make this beautiful property your own. Schedule your private tour today!
| Elementary School | Middle School | High School |
|---|---|---|
| Pointers Run Elementary School | Lime Kiln Middle School | River Hill High School |
| Price History | |
|---|---|
| 6/5/2026 | Listed $625,000 |
| 7/19/2026 | 2$615,000 |
General Features
| Living Area | 1633 |
|---|---|
| Sewer | Septic Exists |
| Heating | Central,Forced Air |
| Cooling | Ceiling Fan(s),Central A/C,Other |
| Possession | Settlement |
| Appliances | Dishwasher,Disposal,Dryer - Front Loading,Refrigerator,Stainless Steel Appliances,Washer |
| Zoning | RRDEO |
| Garage Spaces | 2.00 |
| Patio/Porch Features | Deck(s),Porch(es) |
| Architectural Style | Ranch/Rambler |
| Construction Materials | Vinyl Siding |
| School District | HOWARD COUNTY PUBLIC SCHOOL SYSTEM |
| Year Built | 1940 |
| View | Garden/Lawn,Trees/Woods |
| Levels | 2 |
| Tax Year | 2026 |
| Ownership | Fee Simple |
| Cool Fuel | Electric |
| Accessibility | Other |
| County | HOWARD |
| New Construction | No |
| Property Type | Residential |
| HOA | No |
| Subdivision Name | NONE AVAILABLE |
| Garage Y/N | Yes |
| Water Access Y/N | No |
| Other Structures | Above Grade,Below Grade |
| Full Baths | 1 |
| Status | ACTIVE |
| Directions | I-95 or Rt 29 to Rt 216 West. Follow to 12351 just before Browns Bridge Rd. |
| City | FULTON |
| Senior Community Y/N | No |
| Lot Size Units | Square Feet |
| Lot Size Square Feet | 48352.00 |
| Tax Assessed Value | 532167.0 |
| Tax Annual Amount | 7457.0 |
| Structure Type | Detached |
| Condo/Coop Association fee Y/N | No |
| Bathrooms Full Main Level | 1 |
| Bathrooms Count Main Level | 1.00 |
| Price Per Sq Ft Total AG | 567.87 |
| Vacation Rental Y/N | No |
| Virtual Tour | https://https://idx.paradym.com/idx/12351-Scaggsville-Rd-Fulton-MD-20759/4971515 or https://idx.paradym.com/idx/4971515 |
| Total SQFT | 1633 |
| Standard Status | Active |
| Year Built Source | Estimated |
Interior Features
| Interior Amenities | Built-Ins,Carpet,Ceiling Fan(s),Chair Railings,Crown Moldings,Entry Level Bedroom,Recessed Lighting,Wood Floors |
|---|---|
| Heating Fuel | Natural Gas |
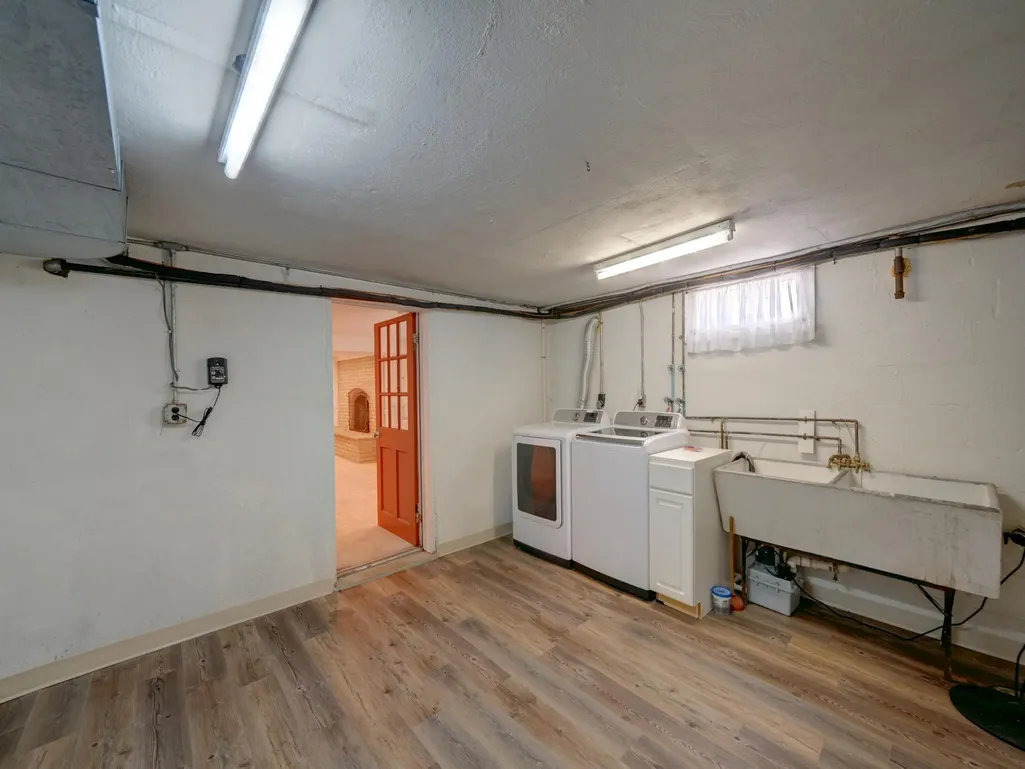
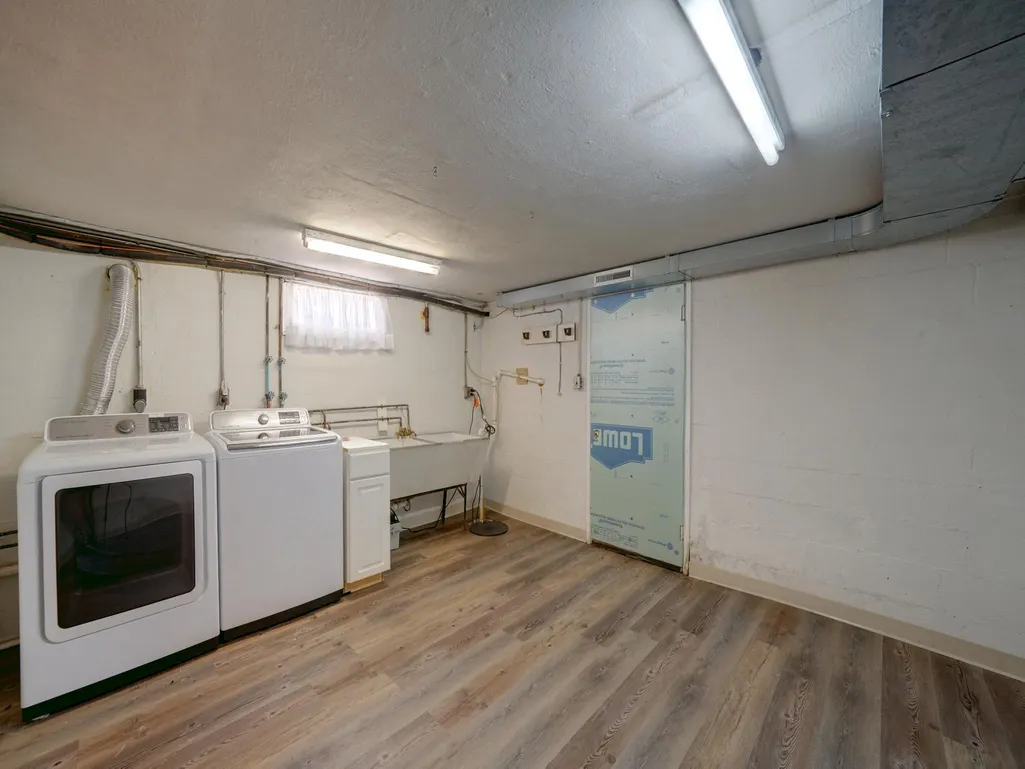
| Basement | Heated,Interior Access,Partially Finished,Rear Entrance,Sump Pump |
| Flooring | Carpet,Ceramic Tile,Concrete,Hardwood |
| Total Fireplaces | 2 |
| Fireplace Features | Brick,Fireplace - Glass Doors,Mantel(s),Wood |
| Hot Water | Natural Gas |
| Basement (Y/N) | Yes |
| Heating Y/N | Yes |
| Fireplace Y/N | Yes |
| Above Grade Finished Area | 1083 |
| Central Air Y/N | Yes |
| Total Bedrooms | 2 |
| Below Grade Finished Area | 550 |
| Main Level Bedrooms | 2 |
| Below Grade Finished Area Unit Type | Square Feet |
| LivingAreaSource | Assessor |
| Laundry Type | Lower Floor |
| Above Grade Finished Area Unit Type | Square Feet |
| Total Baths | 1 |
Exterior Features
| Pool | No Pool |
|---|---|
| Parking Features | Private,Asphalt Driveway |
| Lot Features | Landscaping,Open,Partly Wooded,Private,Rear Yard,Vegetation Planting |
| Water Source | Well |
| Total Parking Spaces | 2 |
| Garage Features | Additional Storage Area,Garage - Front Entry,Oversized |
| Type of Parking | Detached Garage,Driveway |
| Land Use Code | R |
| Foundation Details | Block |
| Water View Y/N | No |
| Lot Size Acres | 1.11 |
| Lot Size Source | Estimated |
| Waterfront Y/N | No |
| Land Assessed Value | 367300.00 |
| Navigable Water Y/N | No |
| Water Oriented Y/N | No |
| # of Detached Garage Spaces | 2 |
Amenities
- Foreclosure
- Views
- Short Sale
- New Construction
- Adult 55+
- Lease To Own
- No HOA Fees
- Furnished
- Primary On Main
- Air Conditioning
- Seller Finance
- Green
- Fixer Upper
- Horse
- Golf
- Fireplace
- Deck
- Garage
- Basement
- Pool
Property vs Single Family Average in 20759
Price
Taxes
Year Built
Visits
 © BRIGHT, All Rights Reserved
