
Price Reduction - Views - Primary on Main - Eco Friendly
Address
2516 Daisy Road, Woodbine, MD
Price
$ 1,099,000
Property Attributes
- MLS#MDHW2069790
- TypeSingle Family
- Listing Status ACTIVE
- CountyHOWARD
- CityWoodbine
- NeighborhoodDaisy Hill Estates
- Zip21797
- StyleColonial
- Year Built2015
- Taxes$ 13808
- Price$ 1,099,000
- Bedrooms5
- Full Bathrooms5
- Half Bathrooms2
- Sqr Footage4534
- Lot Size2.99 Acres
Data Source:
Bright MLS
Property Description
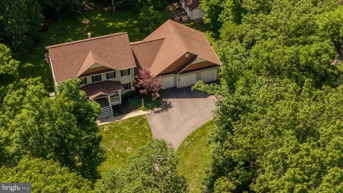
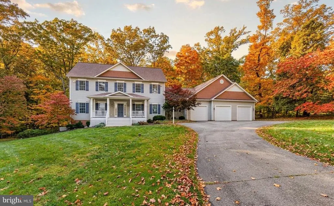
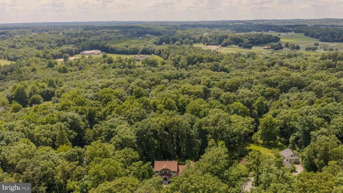
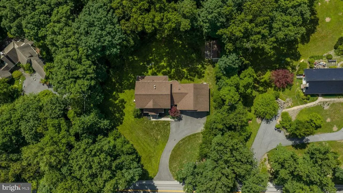
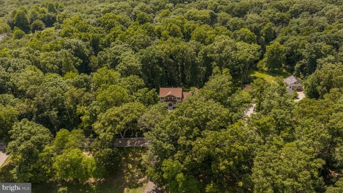
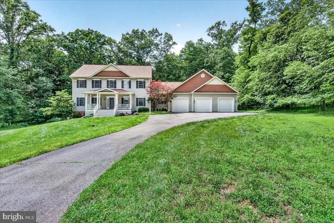
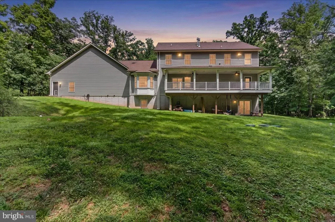
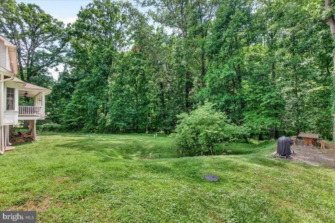
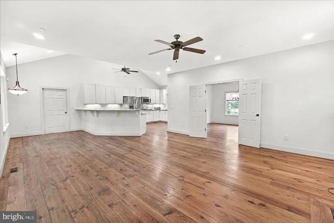
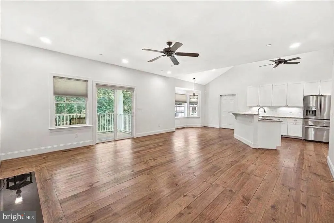
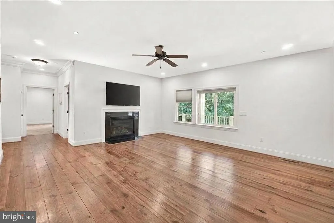
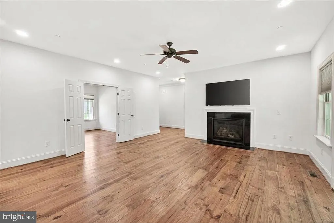
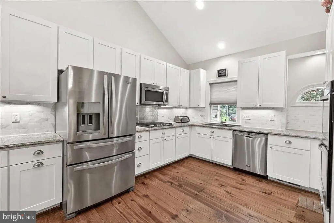
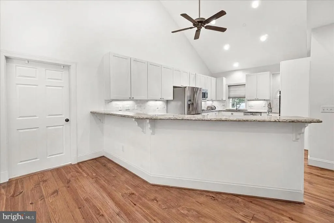
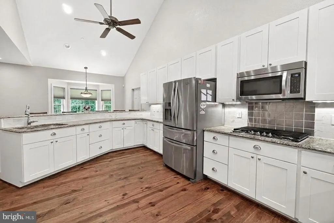
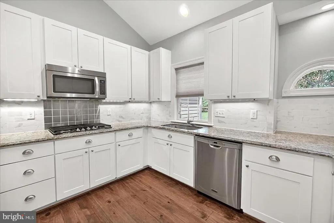
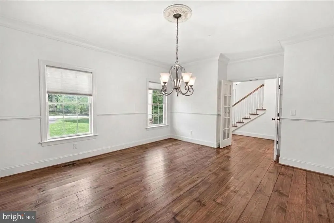
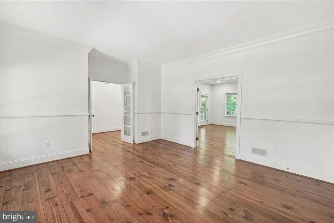
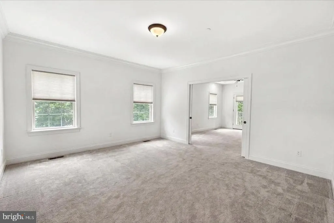
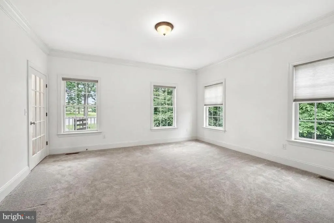
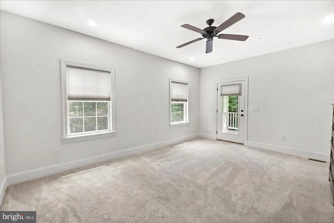
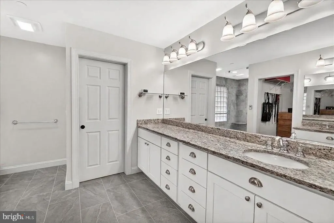
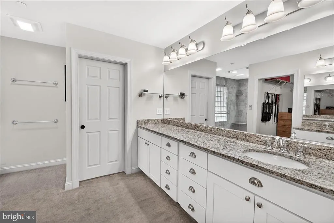
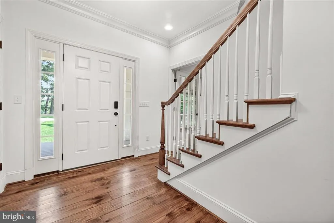
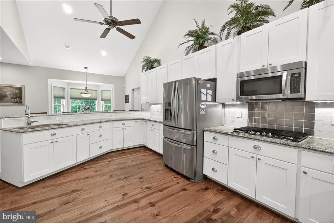
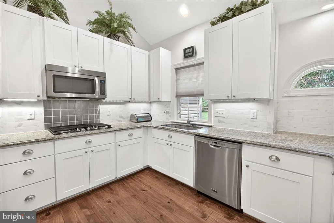
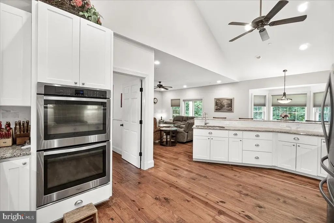
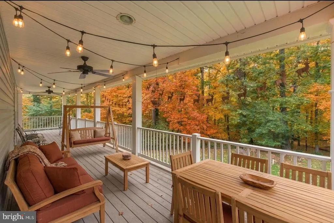
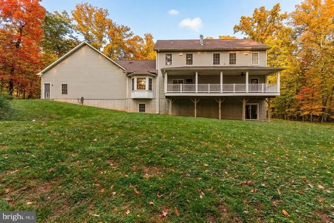
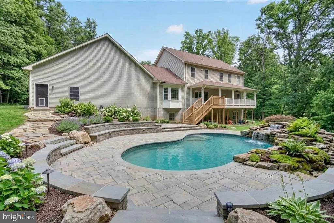
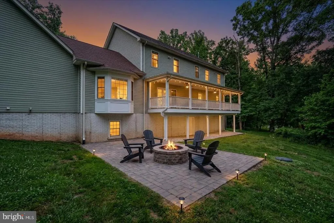
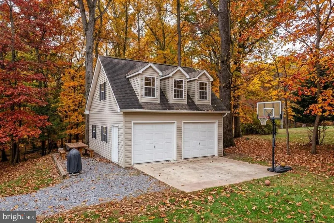
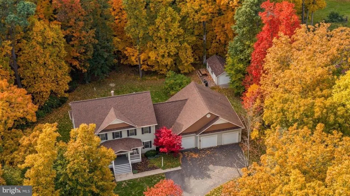
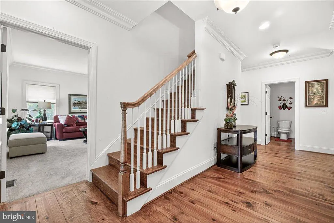
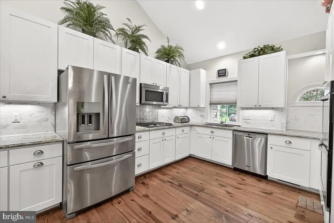
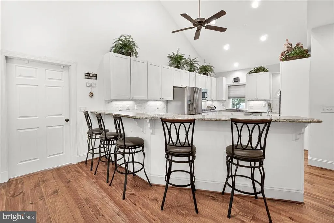
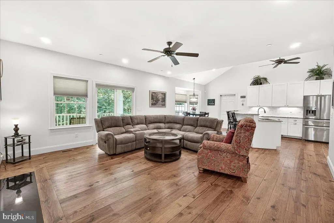
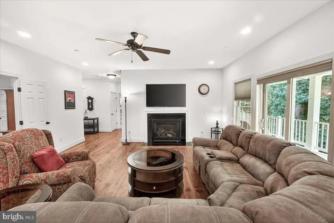
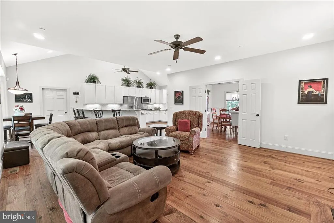
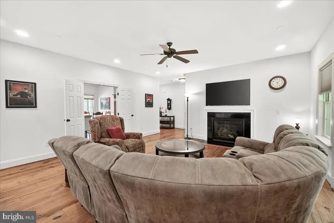
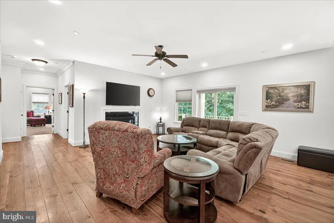
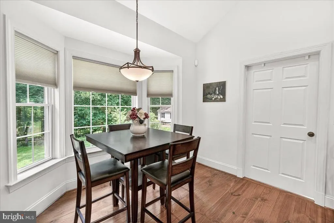
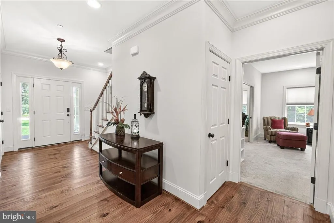
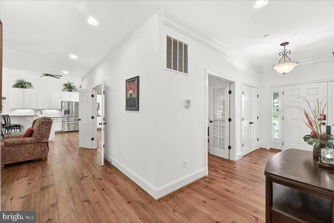
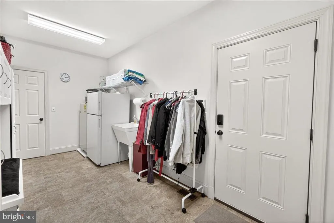
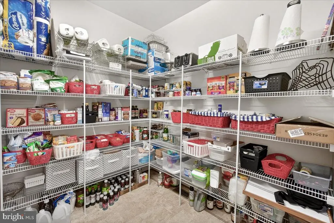
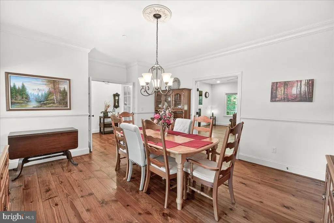
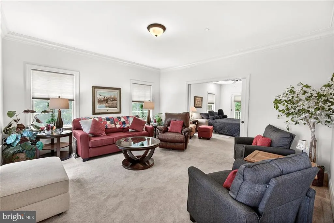
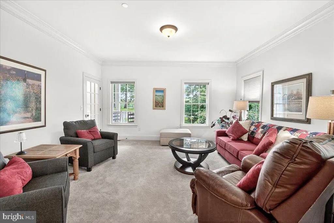
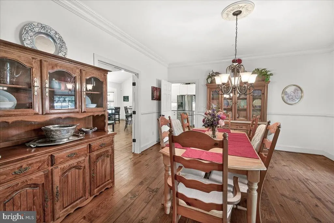
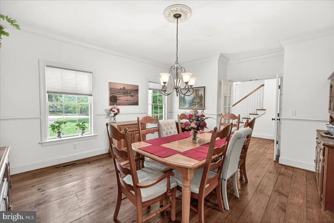
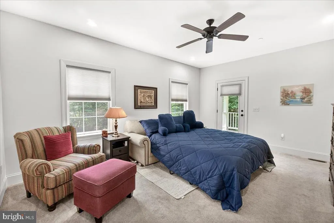
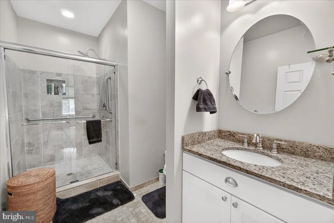
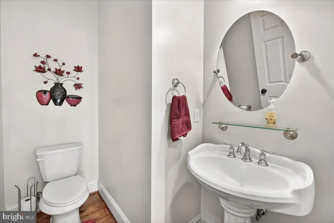
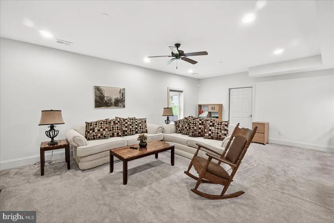
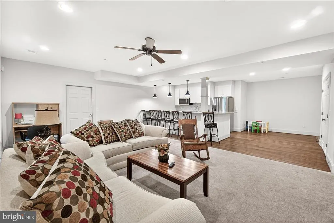
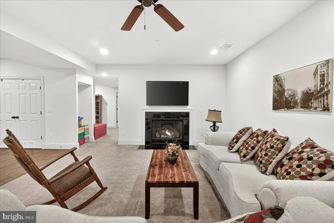
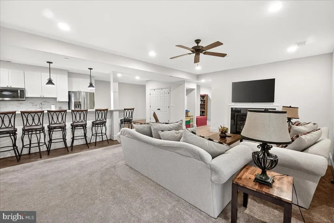
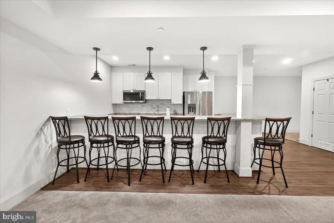
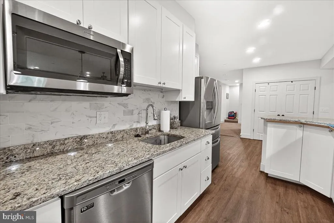
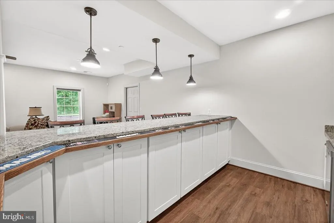
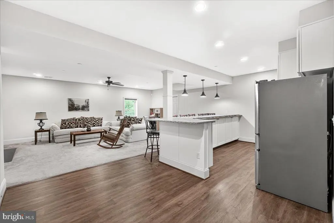
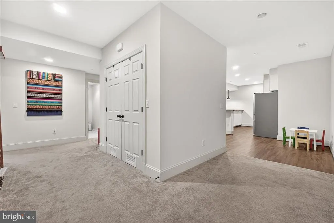
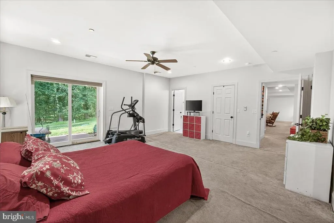
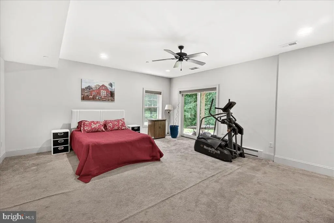
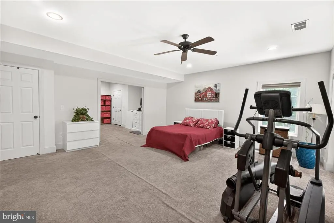
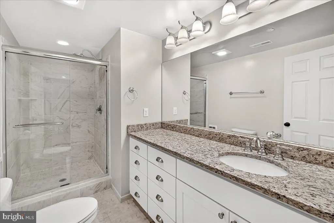
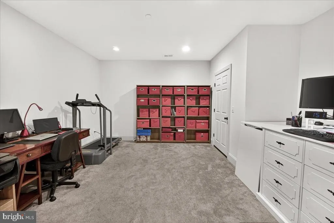
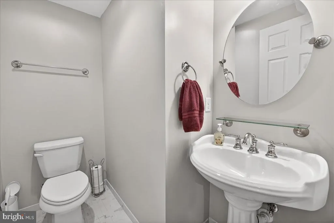
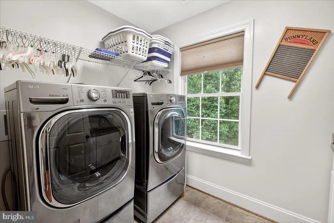
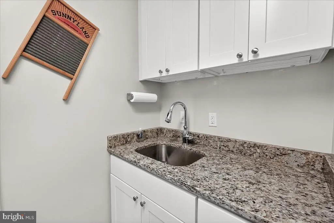
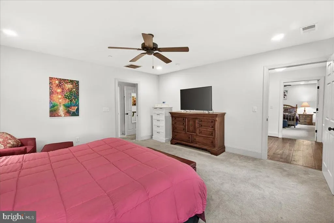
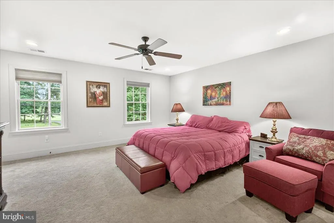
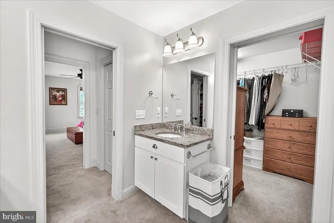
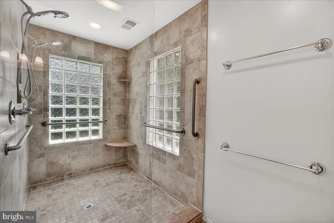
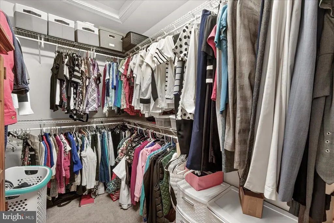
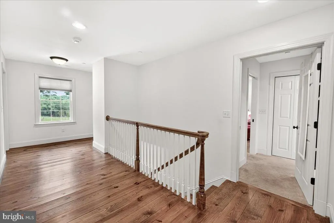
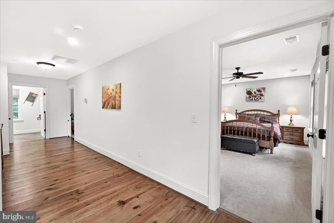
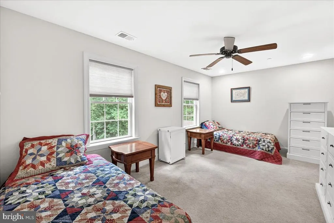
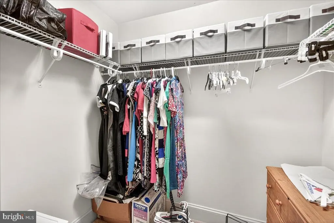
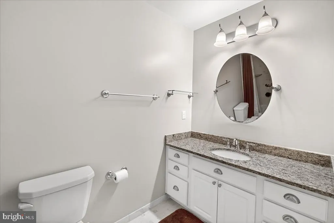
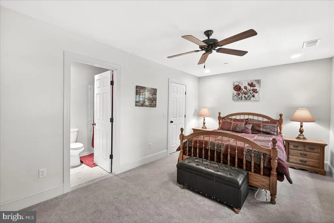
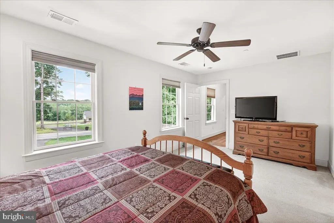
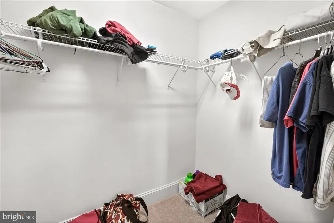
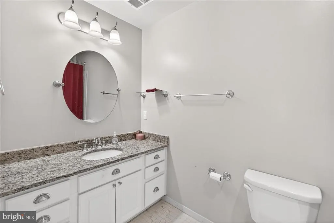
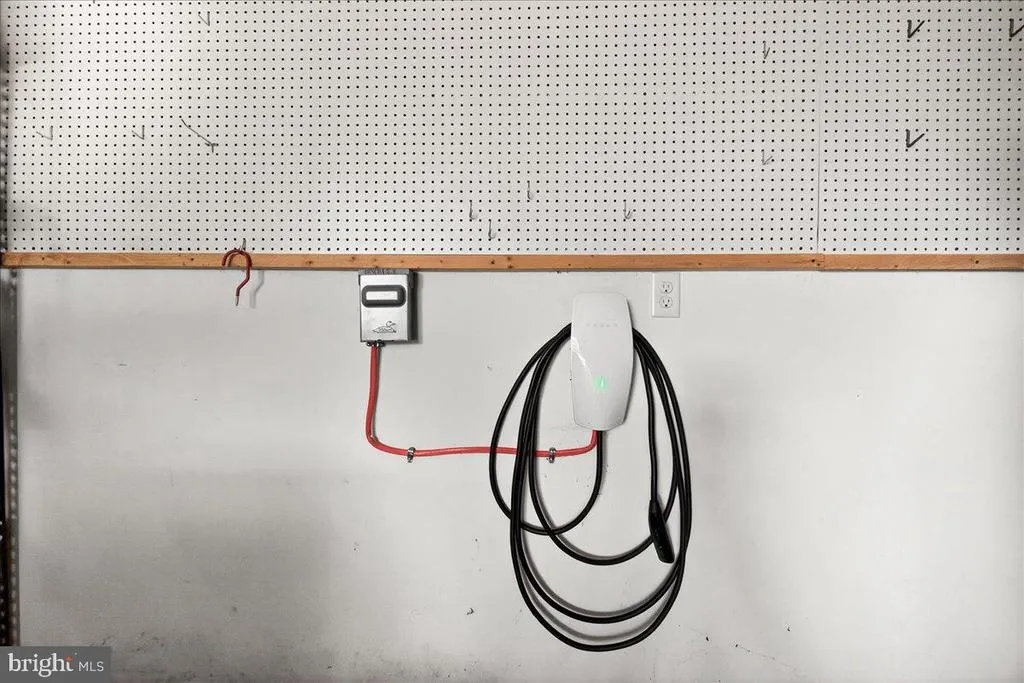
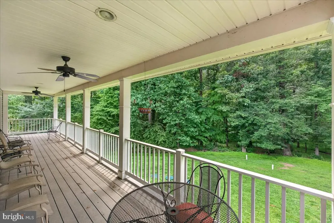
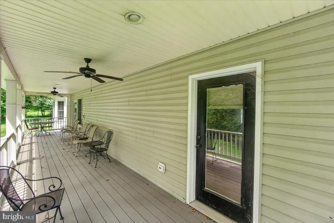
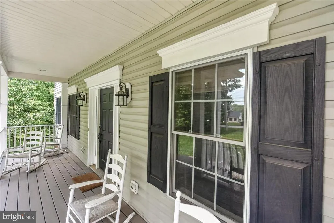
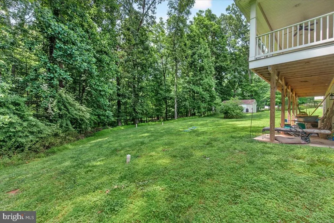
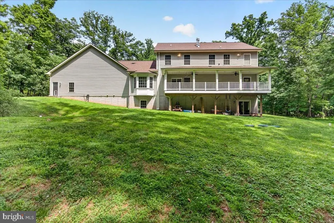
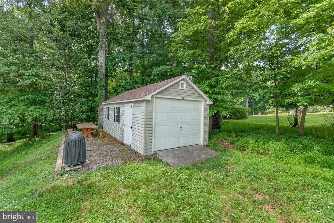
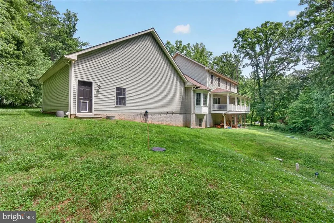
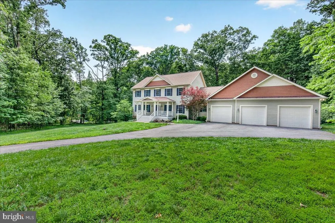
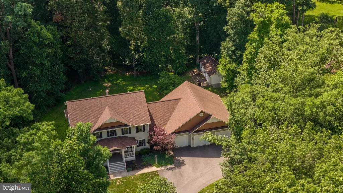
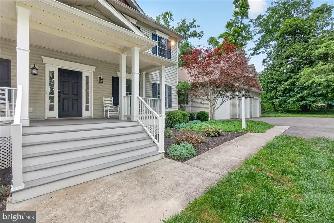
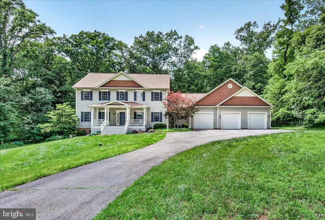
Nestled within the prestigious Daisy Hill Estates, this exquisite custom built colonial embodies the pinnacle of fine living. Surrounded by extrodinary equestrian country, this Howard county estate spans an impressive 4,880 square feet utilizing every square inch to perfection. With access to the country's top rated schools, academics and distanced perfectly to all amenities, 2516 Daisy Rd is meticulously crafted, offering a harmonious blend of elegance and modern convenience, set against a backdrop of lush landscaping and serene wooded views on a sprawling 2.99-acre lot. Step inside to this well thought out floor plan to discover a grand foyer adorned with crown moldings and rich hardwood flooring that flows seamlessly throughout the main level. You will also find a main level bedroom suite with its own ensuite (as every bedroom in the home has) The heart of the home is the gourmet kitchen, a culinary enthusiast's dream, featuring soaring cathedral ceilings, stone countertops, a spacious breakfast area, and a suite of high-end appliances, including a double wall oven and a down-draft cooktop. Right off the kitchen is the large walk in pantry room. The formal dining area, accentuated by chair railings, sets the stage for elegant dinner parties, while the expansive living spaces are bathed in natural light from double-pane insulated windows. The thoughtful floor plan includes five generously sized bedrooms, each designed with comfort in mind, and five luxurious full bathrooms, ensuring ample space for relaxation and privacy. Retreat to the primary suite, a sanctuary of tranquility featuring a spa-like en-suite bath, complete with dual vanities and exquisite finishes. Additional highlights include a fully finished basement with a walkout entrance bedroom suite and ensuite, providing versatile space for recreation or relaxation or perfect in-law or nanny suite. A dedicated laundry area conveniently located on the upper floor- although there are laundry hookups on every level to include the large mudroom and the lover level. The exterior of the property is equally impressive, showcasing extensive hardscaping that enhances the outdoor living experience. Enjoy al fresco dining on the expansive deck or unwind on the charming porch, all while surrounded by Howard county's serene countryside that offers both beauty and privacy, yet moments from major travel arteries. The property also features a three-car attached garage with a front entry, TESLA car hook up and ample storage. This home is equipped with modern security features, including a comprehensive security system and smoke detectors, providing peace of mind. With no pool to maintain, you can focus on enjoying the serene surroundings and the exclusive lifestyle that Daisy Hill Estates offers. Experience the perfect blend of luxury, comfort, sophistication and a robust community in this remarkable residence, where every detail has been thoughtfully curated to elevate your lifestyle. * Look for the specification list in which the construction materials and features are listed *
| Price History | |
|---|---|
| 6/13/2026 | Listed $1,499,999 |
| 6/30/2026 | 14$1,300,000 |
| 7/14/2026 | 8$1,199,000 |
| 8/4/2026 | 9$1,099,000 |
General Features
| Living Area | 4534 |
|---|---|
| Sewer | Septic Exists |
| Heating | Heat Pump(s),Programmable Thermostat,Zoned |
| Cooling | Heat Pump(s) |
| Utilities | Under Ground |
| Possession | Settlement |
| Roof | Asphalt,Architectural Shingle |
| Appliances | Washer/Dryer Hookups Only,Cooktop - Down Draft,Dishwasher,Disposal,Exhaust Fan,Icemaker,Microwave,Refrigerator,Cooktop,Range Hood,Oven - Wall,Oven - Double,Water Heater |
| Zoning | RCDEO |
| Garage Spaces | 3.00 |
| Patio/Porch Features | Deck(s),Porch(es) |
| Architectural Style | Colonial |
| Security Features | Security System,Smoke Detector,Carbon Monoxide Detector(s) |
| Construction Materials | Advanced Framing,Blown-In Insulation,CPVC/PVC,Low VOC Insulation,Low VOC Products/Finishes,Stick Built,Vinyl Siding |
| School District | HOWARD COUNTY PUBLIC SCHOOLS |
| Year Built | 2015 |
| Electric | 200+ Amp Service |
| View | Garden/Lawn,Panoramic,Pasture,Scenic Vista,Trees/Woods,Street |
| Levels | 3 |
| Tax Year | 2025 |
| Ownership | Fee Simple |
| Cool Fuel | Electric |
| Accessibility | 36 + wide Halls,Other Bath Mod,Low Pile Carpeting,Grab Bars Mod,Doors - Lever Handle(s) |
| County | HOWARD |
| New Construction | No |
| Property Type | Residential |
| HOA | No |
| Energy Efficient | Appliances,Exposure/Shade |
| Subdivision Name | DAISY HILL ESTATES |
| Garage Y/N | Yes |
| Water Access Y/N | No |
| Other Structures | Above Grade,Below Grade |
| Full Baths | 5 |
| Status | ACTIVE |
| Directions | from route 70 take the woodbine exit and head Easton route 144 make a right on daisy road property on right. |
| City | WOODBINE |
| Disclosures | Prop Disclosure,Radon |
| Senior Community Y/N | No |
| Lot Size Units | Square Feet |
| Lot Size Square Feet | 130419.00 |
| Tax Assessed Value | 1000267.0 |
| Tax Annual Amount | 13808.0 |
| Structure Type | Detached |
| Condo/Coop Association fee Y/N | No |
| Bathrooms Full Main Level | 1 |
| Bathrooms Count Main Level | 2.00 |
| Price Per Sq Ft Total AG | 349.55 |
| Historic Y/N | No |
| Vacation Rental Y/N | No |
| Virtual Tour | https://youtu.be/9dyfFIen_Uc |
| Total SQFT | 4880 |
| Builder Name | Custom Built |
| Standard Status | Active |
| Year Built Source | Estimated |
| Tax Lot | 11 |
Interior Features
| Interior Amenities | Attic,Family Room Off Kitchen,Kitchen - Gourmet,Kitchen - Table Space,Dining Area,Kitchen - Eat-In,Breakfast Area,Chair Railings,Upgraded Countertops,Crown Moldings,Primary Bath(s),Wood Floors,Recess |
|---|---|
| Heating Fuel | Electric |
| Basement | Daylight,Full,Fully Finished,Heated,Improved,Interior Access,Outside Entrance,Rear Entrance,Sump Pump,Walkout Level,Windows |
| Flooring | Hardwood,Carpet,Partially Carpeted,Solid Hardwood,Tile/Brick |
| Total Fireplaces | 2 |
| Fireplace Features | Fireplace - Glass Doors,Heatilator,Gas/Propane |
| Hot Water | Electric |
| Basement (Y/N) | Yes |
| Heating Y/N | Yes |
| Window Features | Double Pane,Insulated,Screens |
| Fireplace Y/N | Yes |
| Above Grade Finished Area | 3144 |
| Half Baths | 2 |
| Central Air Y/N | No |
| Total Bedrooms | 5 |
| Below Grade Finished Area | 1390 |
| Room Type | Living Room,Dining Room,Primary Bedroom,Bedroom 2,Bedroom 3,Bedroom 4,Kitchen,Family Room,Den,Study,In-Law/auPair/Suite,Laundry,Mud Room,Bedroom 6 |
| Main Level Bedrooms | 1 |
| Below Grade Finished Area Unit Type | Square Feet |
| LivingAreaSource | Assessor |
| Laundry Type | Upper Floor,Main Floor,Lower Floor |
| Below Grade Unfin Area Units | Square Feet |
| Below Grade Unfin SQFT | 346 |
| Below Grade Unfin SQFT Source | Assessor |
| Below Grade Finished Area Source | Assessor |
| Bedrooms Count All Lower Levels | 1 |
| Bedrooms Count All Upper Levels | 3 |
| Bedrooms Count Lower Level 1 | 1 |
| Bedrooms Count Upper Level 1 | 3 |
| Bathrooms Half Main Level | 1 |
| Bathrooms Half Lower Level 1 | 1 |
| Bathrooms Half All Lower Levels | 1 |
| Bathrooms Full Upper Level 1 | 3 |
| Bathrooms Full Lower Level 1 | 1 |
| Bathrooms Full All Upper Levels | 3 |
| Bathrooms Full All Lower Levels | 1 |
| Bathrooms Count Upper Level 1 | 3.00 |
| Bathrooms Count Lower Level 1 | 2.00 |
| Bathrooms Count All Upper Levels | 3 |
| Bathrooms Count All Lower Levels | 2 |
| Above Grade Finished Area Source | Assessor |
| Above Grade Finished Area Unit Type | Square Feet |
| Total Baths | 7 |
Exterior Features
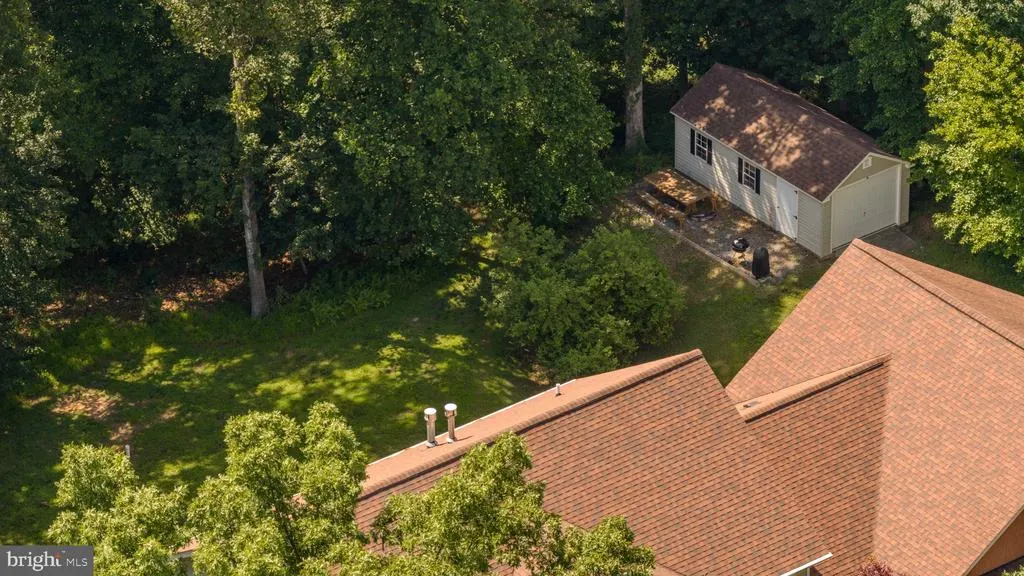
| Exterior Amenities | Extensive Hardscape,Gutter System,Outbuilding(s) |
|---|---|
| Pool | No Pool |
| Parking Features | Paved Driveway,Asphalt Driveway |
| Lot Features | Backs to Trees,Landscaping,Level,Private,Rear Yard,Road Frontage,Rural,Secluded,SideYard(s),Trees/Wooded |
| Water Source | Well |
| Total Parking Spaces | 8 |
| Garage Features | Garage Door Opener,Garage - Front Entry,Oversized,Inside Access,Additional Storage Area |
| Type of Parking | Off Site,Driveway,Attached Garage |
| Land Use Code | R |
| Foundation Details | Concrete Perimeter,Passive Radon Mitigation,Permanent |
| Water View Y/N | No |
| Lot Size Acres | 2.99 |
| Lot Size Source | Assessor |
| Waterfront Y/N | No |
| Door Features | French,Insulated,Six Panel,Sliding Glass |
| Navigable Water Y/N | No |
| Water Oriented Y/N | No |
| # of Attached Garage Spaces | 3 |
Room Details
| Room | Dimensions | Level | Flooring | Details |
|---|---|---|---|---|
| Bedroom 2 | Upper 1 | Flooring - Carpet | ||
| Bedroom 3 | Upper 1 | Flooring - Carpet | ||
| Bedroom 4 | Lower 1 | Flooring - Carpet | ||
| Bedroom 6 | Main | |||
| Den | Lower 1 | |||
| Dining Room | Main | Flooring - HardWood | ||
| Family Room | Main | Flooring - HardWood,Fireplace - Gas | ||
| In-Law/auPair/Suite | Unspecified | |||
| Kitchen | Main | |||
| Laundry | Upper 1 | |||
| Living Room | Main | Flooring - Carpet | ||
| Mud Room | Main | |||
| Primary Bedroom | Upper 1 | Flooring - Carpet | ||
| Study | Unspecified |
Amenities
- Foreclosure
- Views
- Short Sale
- New Construction
- Adult 55+
- Lease To Own
- No HOA Fees
- Furnished
- Primary On Main
- Air Conditioning
- Seller Finance
- Green
- Fixer Upper
- Horse
- Golf
- Fireplace
- Deck
- Garage
- Basement
- Pool
Property vs Single Family Average in 21797
Price
Taxes
Year Built
Visits
 © BRIGHT, All Rights Reserved
