
Price Reduction - Views - Primary on Main - Eco Friendly
Address
3654 Macalpine Road, Ellicott City, MD
Price
$ 640,000
Property Attributes
- MLS#MDHW2071454
- TypeSingle Family
- Listing Status ACTIVE
- CountyHOWARD
- CityEllicott City
- NeighborhoodDunloggin
- Zip21042
- StyleRanch/Rambler
- Year Built1957
- Taxes$ 7786
- Price$ 640,000
- Bedrooms3
- Full Bathrooms2
- Half Bathrooms0
- Sqr Footage1796
- Lot Size0.52 Acres
Data Source:
Bright MLS
Property Description
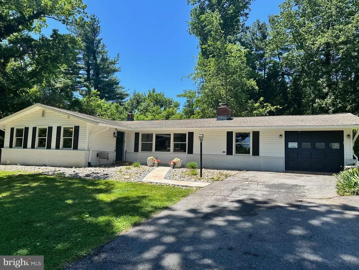
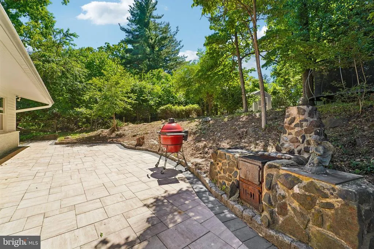
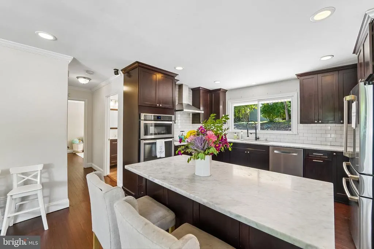
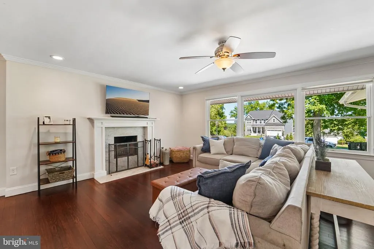
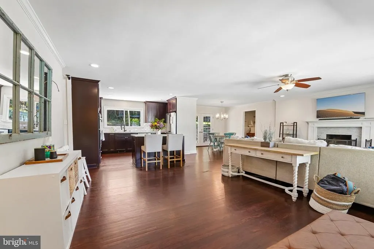
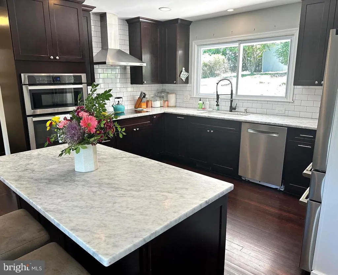
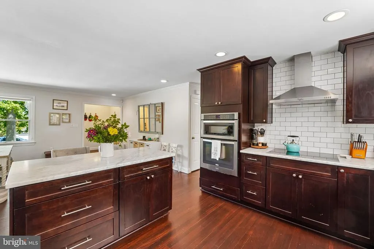
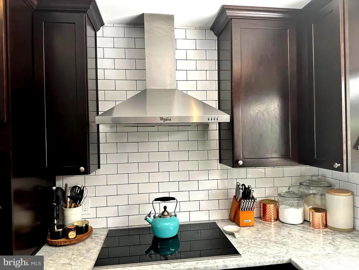
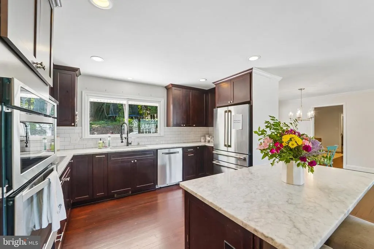
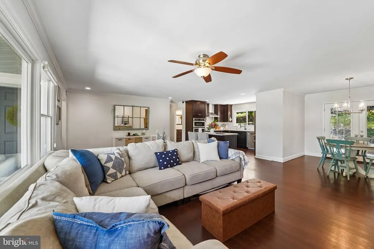
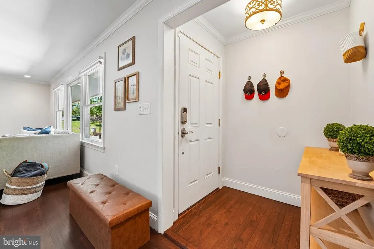
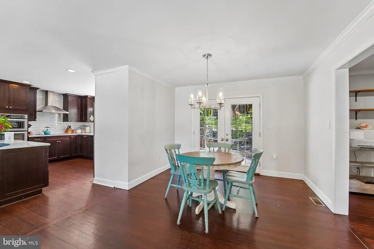
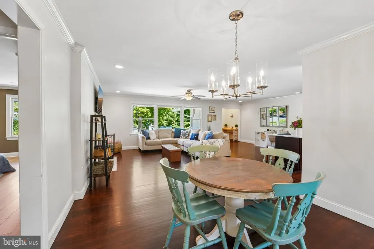
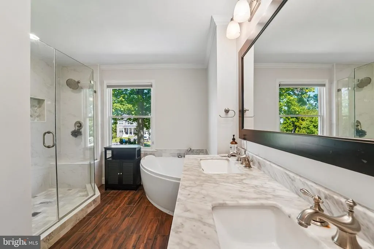
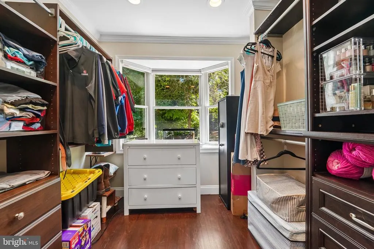
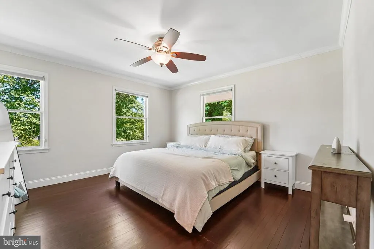
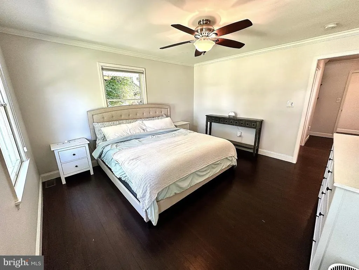
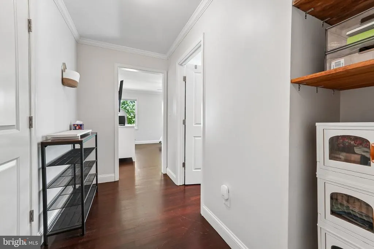
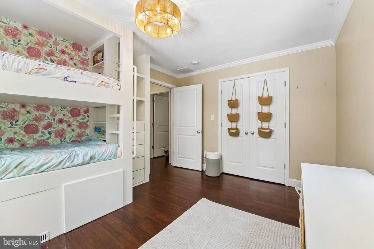
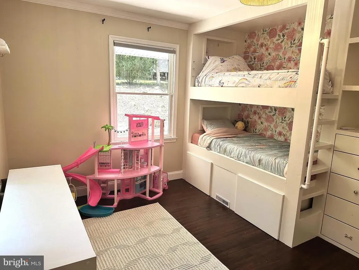
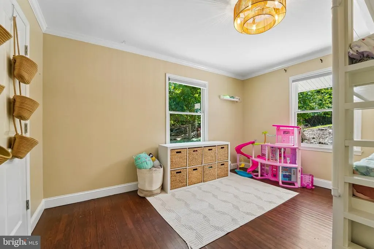
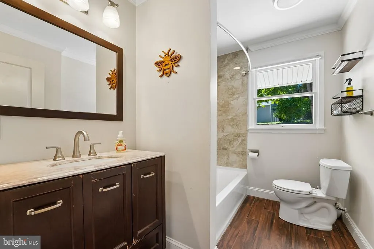
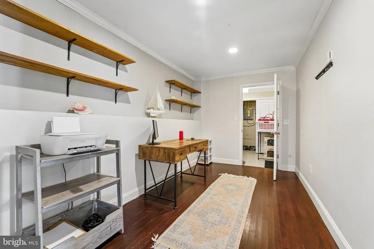
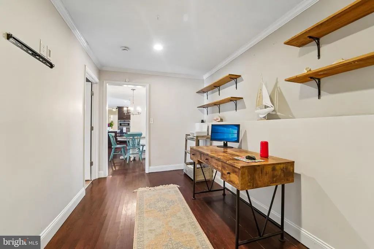
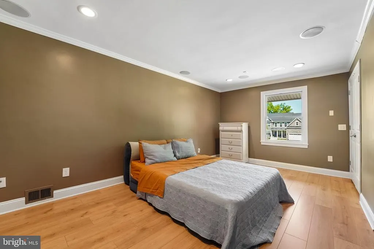
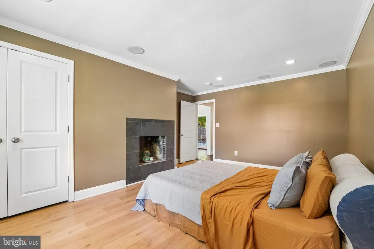
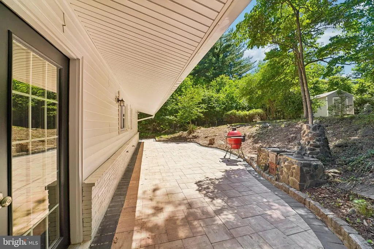
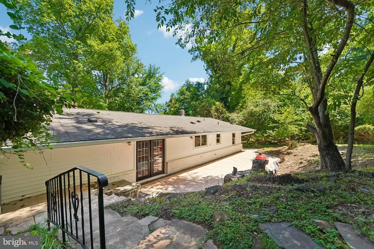
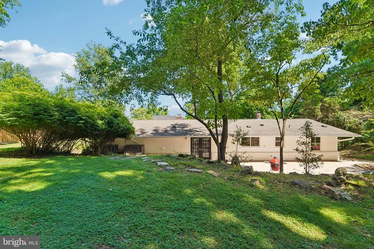
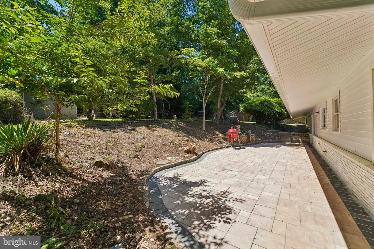
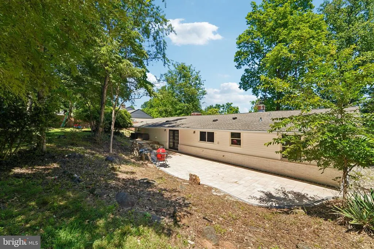
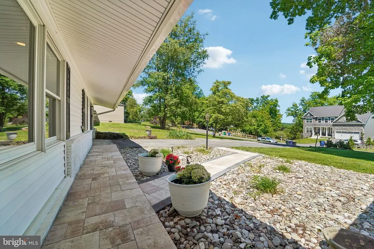
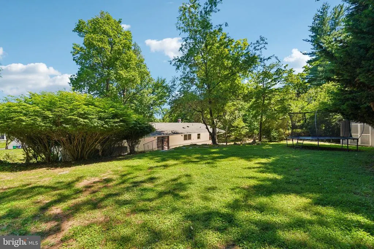
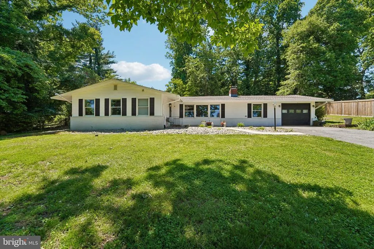
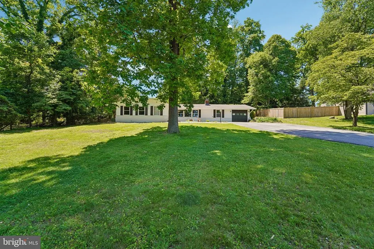
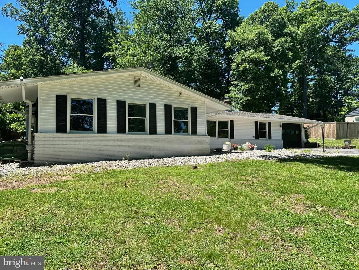
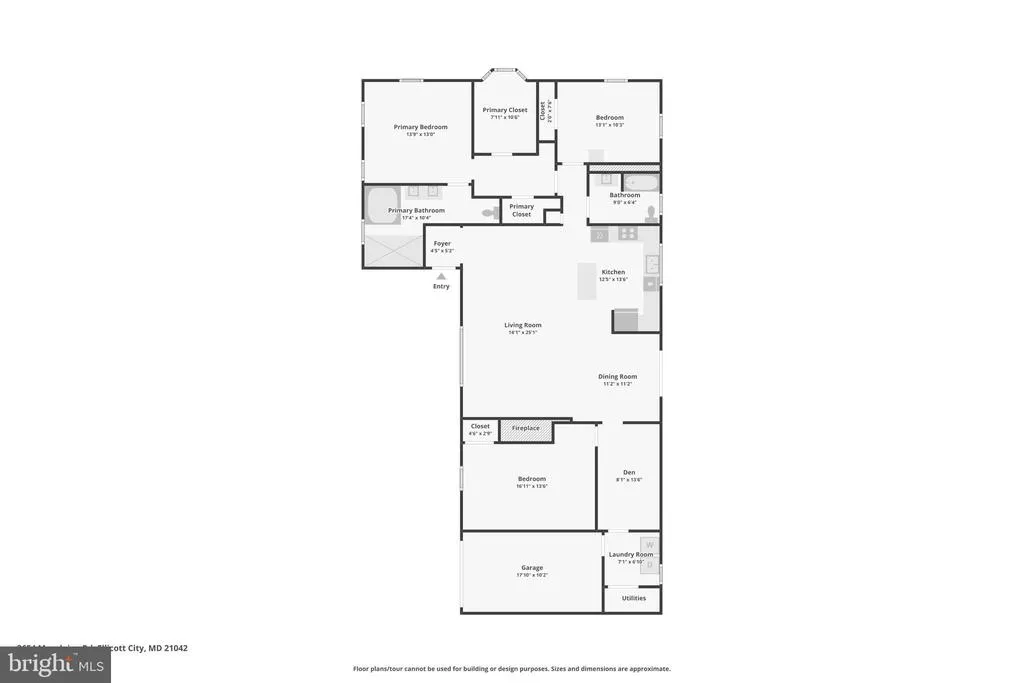
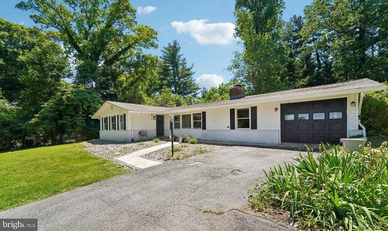
This attractively remodeled home in classic Dunloggin offers an excellent location and Ellicott City community amenities. An open design provides great versatility with one level living with large windows, great light, and beautiful views. Wood floors and luxury vinyl flooring throughout are enduring materials, where there is no carpet cleaning or future replacement needed. Updated lighting, as well as a cozy fireplace create comfortable living space. A lovely patio accessed from French doors in the dining area offers views of trees and opportunity to enjoy nature and abundant wildlife. The primary bedroom suite is a relaxing space with a beautiful ensuite spa-type bath and large walk-in closet with built-in closet system. The kitchen opens to the living and dining area, with marble countertops and island, Bosch dishwasher, GE Cafe refrigerator, making meal preparation and entertaining a pleasure. The secondary bedrooms are very spacious, one bedroom having recently added custom built bunkbeds with storage and attractive new flooring in the other bedroom which presents split floor plan possibilities for the home, and the hallway bath is also nicely updated. There is a flex-area that will work well as an office/computer room, or possibly a playroom visible from the kitchen while still hiding toys from the main living area, or other options. The laundry room features a newer washer and dryer with convenience of no stairs. Also to be noted are the tankless hot water heater and Andersen replacement windows, energy efficient features of the home, as well as Lutron lighting and whole house Cat5 wiring. In addition to the modernization and renovations done in 2018 to the entire living space of the home, as well as replacement of the roof, the sellers have recently re-hardscaped the patio area and walkway entry to the home, and added a large storage shed, with crawl space as well as other home system improvements. A rare opportunity for a transferable membership to the Forest Hill Swim and Tennis Club is offered. The home presents a workable footprint for future expansion.
| Price History | |
|---|---|
| 7/13/2026 | Listed $667,500 |
| 8/6/2026 | 5$640,000 |
General Features
| Living Area | 1796 |
|---|---|
| Sewer | Public Sewer |
| Heating | 90% Forced Air |
| Cooling | Central A/C |
| Possession | Negotiable |
| Appliances | Cooktop,Built-In Microwave,Dishwasher,Disposal,Dryer,Oven - Wall,Oven/Range - Electric,Range Hood,Stainless Steel Appliances,Washer,Water Heater - Tankless,Refrigerator |
| Zoning | R20 |
| Garage Spaces | 1.00 |
| Architectural Style | Ranch/Rambler |
| Construction Materials | Frame |
| School District | HOWARD COUNTY PUBLIC SCHOOLS |
| Exclusions | exterior cameras |
| Year Built | 1957 |
| View | Trees/Woods |
| Levels | 1 |
| Tax Year | 2025 |
| Ownership | Fee Simple |
| Cool Fuel | Electric |
| Accessibility | Entry Slope |
| County | HOWARD |
| New Construction | No |
| Property Type | Residential |
| HOA | No |
| Subdivision Name | DUNLOGGIN |
| Garage Y/N | Yes |
| Water Access Y/N | No |
| Other Structures | Above Grade,Below Grade |
| Full Baths | 2 |
| Status | ACTIVE |
| Directions | Frederick Road to Macalpine Road |
| City | ELLICOTT CITY |
| Disclosures | Agent Related to Owner,Lead Based Paint - Federal,Lead Based Paint - State,Prop Disclaimer |
| Senior Community Y/N | No |
| Lot Size Units | Square Feet |
| Lot Size Square Feet | 22825.00 |
| Tax Assessed Value | 530000.0 |
| Tax Annual Amount | 7786.0 |
| Home Warranty Y/N | Yes |
| Property Condition | Very Good |
| Structure Type | Detached |
| Condo/Coop Association fee Y/N | No |
| Bathrooms Full Main Level | 2 |
| Bathrooms Count Main Level | 2.00 |
| Price Per Sq Ft Total AG | 356.35 |
| Lease Considered Y/N | No |
| Vacation Rental Y/N | No |
| Total SQFT | 1796 |
| Standard Status | Active |
| Year Built Source | Assessor |
Interior Features
| Interior Amenities | Bathroom - Jetted Tub,Bathroom - Soaking Tub,Bathroom - Walk-In Shower,Built-Ins,Ceiling Fan(s),Combination Dining/Living,Combination Kitchen/Dining,Combination Kitchen/Living,Dining Area,Entry Level |
|---|---|
| Heating Fuel | Oil,Natural Gas Available |
| Flooring | Hardwood,Luxury Vinyl Plank |
| Total Fireplaces | 1 |
| Hot Water | Electric |
| Basement (Y/N) | No |
| Heating Y/N | Yes |
| Window Features | Replacement |
| Fireplace Y/N | Yes |
| Above Grade Finished Area | 1796 |
| Central Air Y/N | Yes |
| Total Bedrooms | 3 |
| Main Level Bedrooms | 3 |
| Below Grade Finished Area Unit Type | Square Feet |
| LivingAreaSource | Assessor |
| Laundry Type | Main Floor |
| Below Grade Unfin Area Units | Square Feet |
| Below Grade Unfin SQFT Source | Assessor |
| Below Grade Finished Area Source | Assessor |
| Above Grade Finished Area Source | Assessor |
| Above Grade Finished Area Unit Type | Square Feet |
| Total Baths | 2 |
Exterior Features
| Pool | No Pool |
|---|---|
| Water Source | Public |
| Total Parking Spaces | 1 |
| Garage Features | Garage - Front Entry |
| Type of Parking | Attached Garage |
| Foundation Details | Crawl Space |
| Water View Y/N | No |
| Lot Size Acres | 0.52 |
| Lot Size Source | Assessor |
| Waterfront Y/N | No |
| Navigable Water Y/N | No |
| Water Oriented Y/N | No |
| # of Attached Garage Spaces | 1 |
Amenities
- Foreclosure
- Views
- Short Sale
- New Construction
- Adult 55+
- Lease To Own
- No HOA Fees
- Furnished
- Primary On Main
- Air Conditioning
- Seller Finance
- Green
- Fixer Upper
- Horse
- Golf
- Fireplace
- Deck
- Garage
- Basement
- Pool
Property vs Single Family Average in 21042
Price
Taxes
Year Built
Visits
 © BRIGHT, All Rights Reserved
