
Views
Address
6385 Morning Time Lane, Columbia, MD
Price
$ 799,000
Property Attributes
- MLS#MDHW2072126
- TypeSingle Family
- Listing Status ACTIVE
- CountyHOWARD
- CityColumbia
- NeighborhoodVillage Of River Hill
- Zip21044
- StyleColonial
- Year Built1996
- Taxes$ 10269
- Price$ 799,000
- Bedrooms4
- Full Bathrooms3
- Half Bathrooms1
- Sqr Footage2738
- Lot Size0.15 Acres
Data Source:
Bright MLS
Property Description
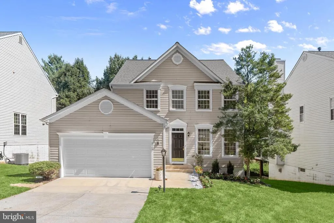
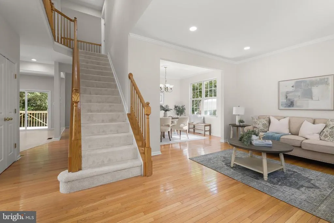
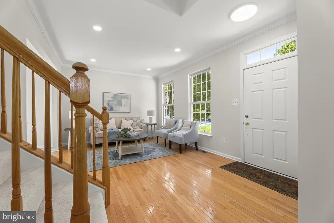
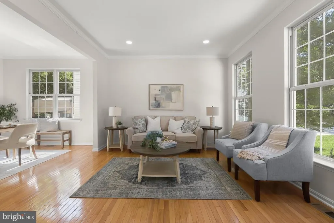
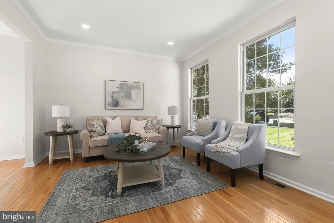
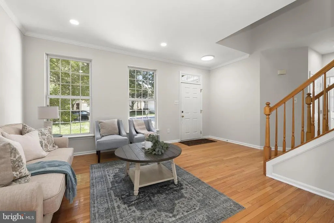
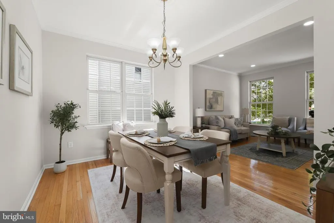
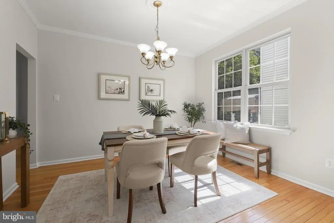
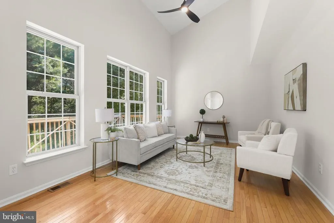
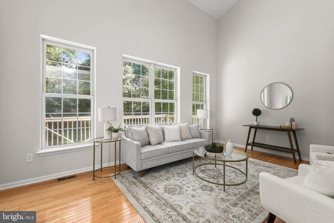
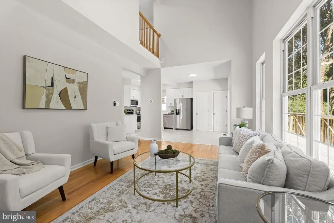
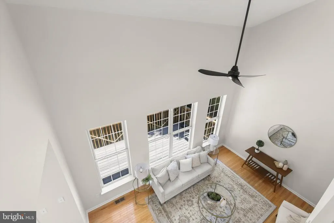
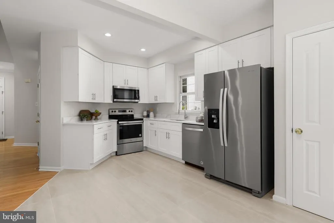
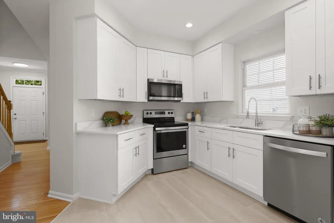
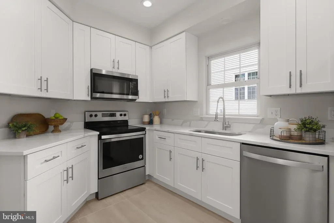
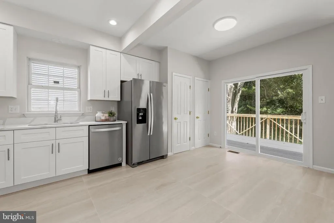
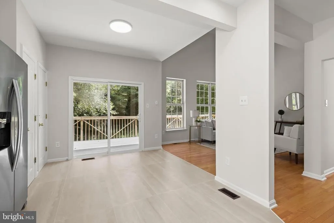
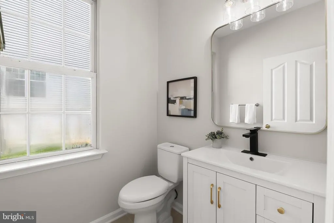
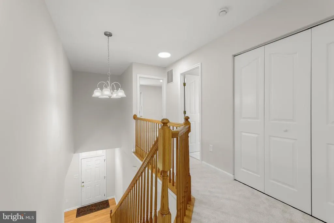
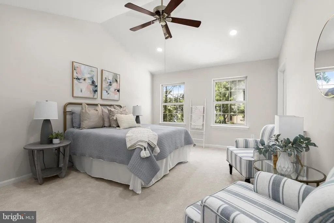
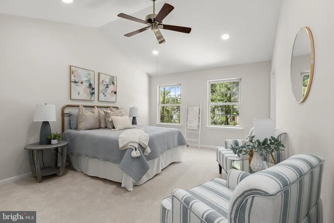
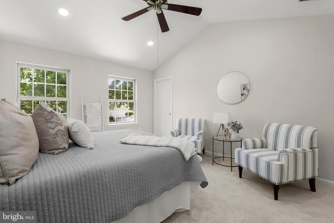
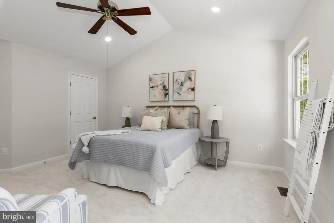
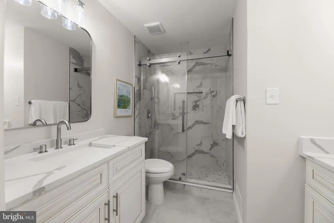
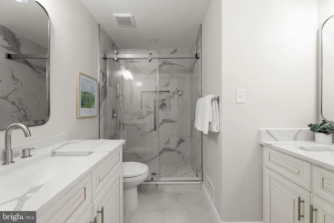
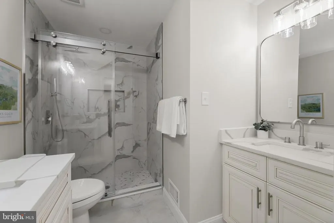
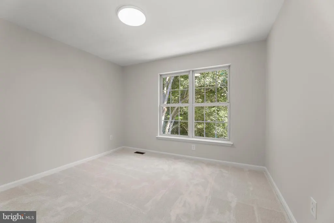
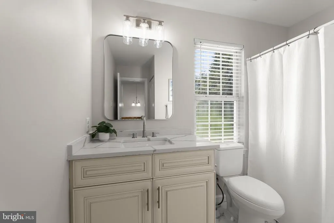
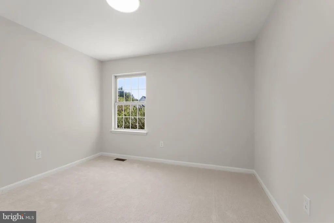
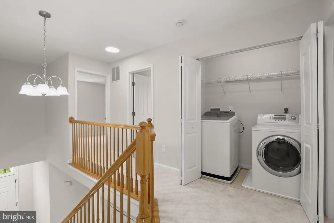
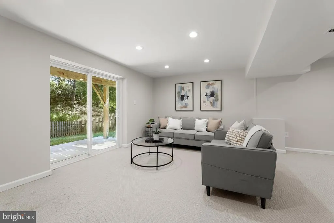
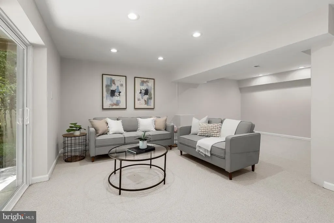
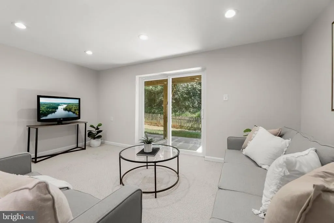
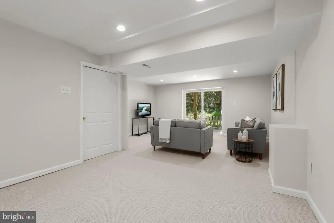
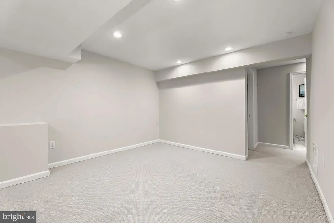
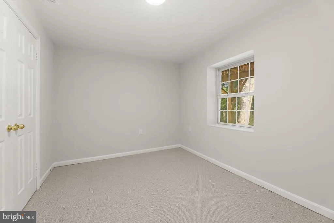
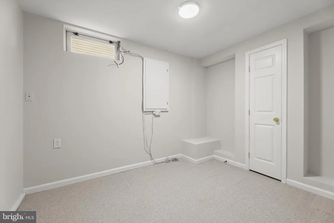
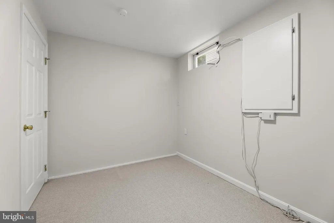
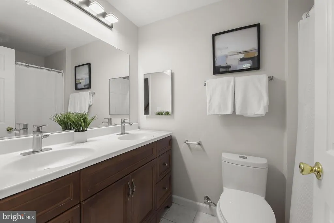
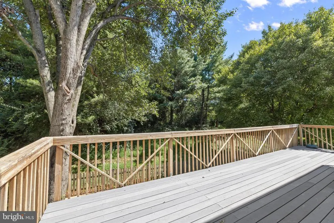
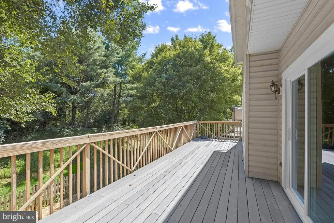
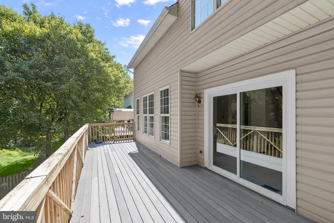
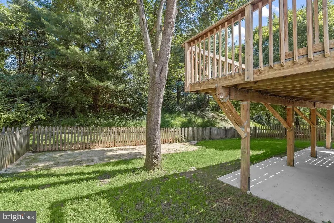
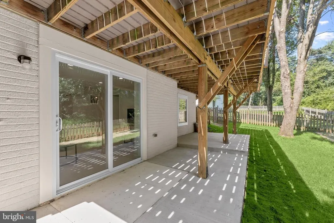
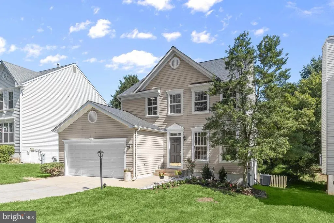
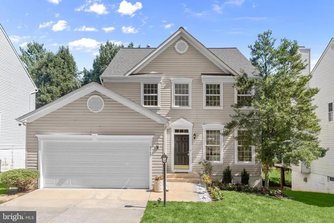
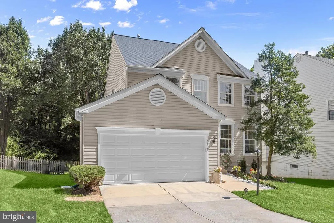
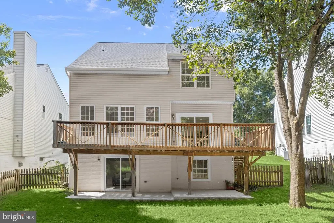
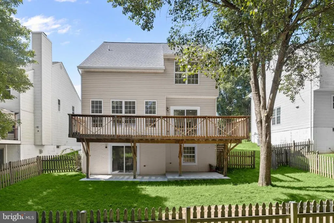
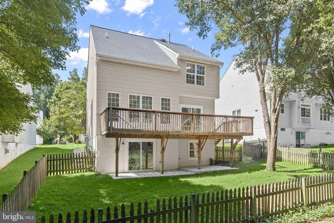
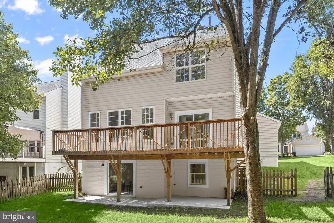
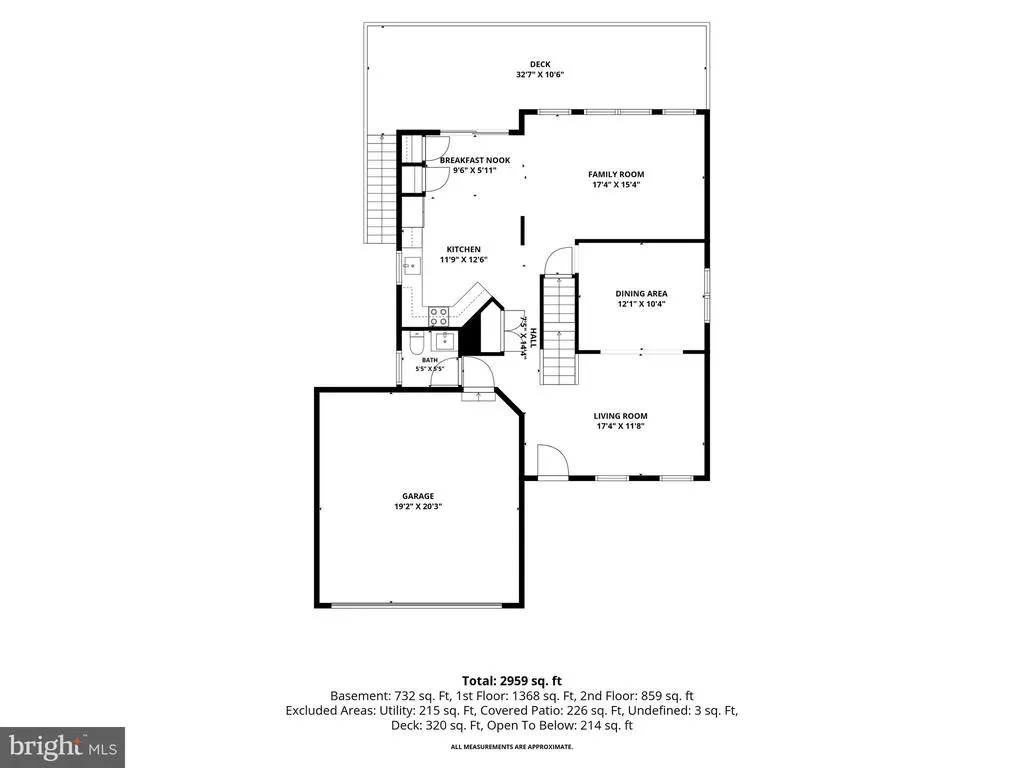
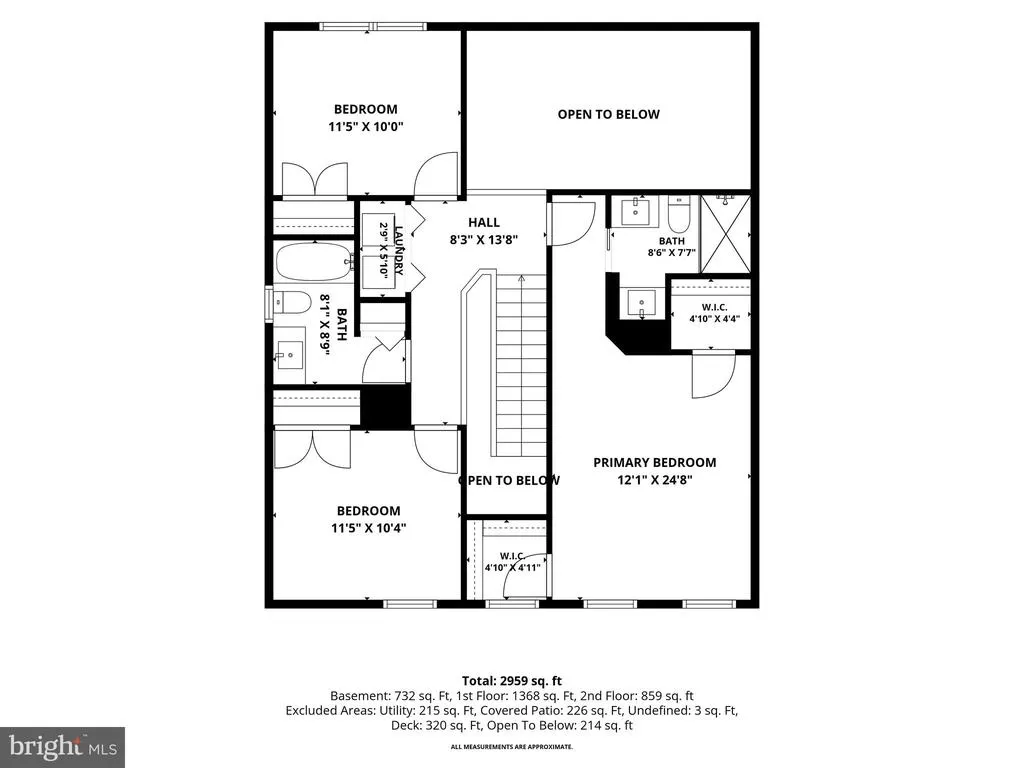
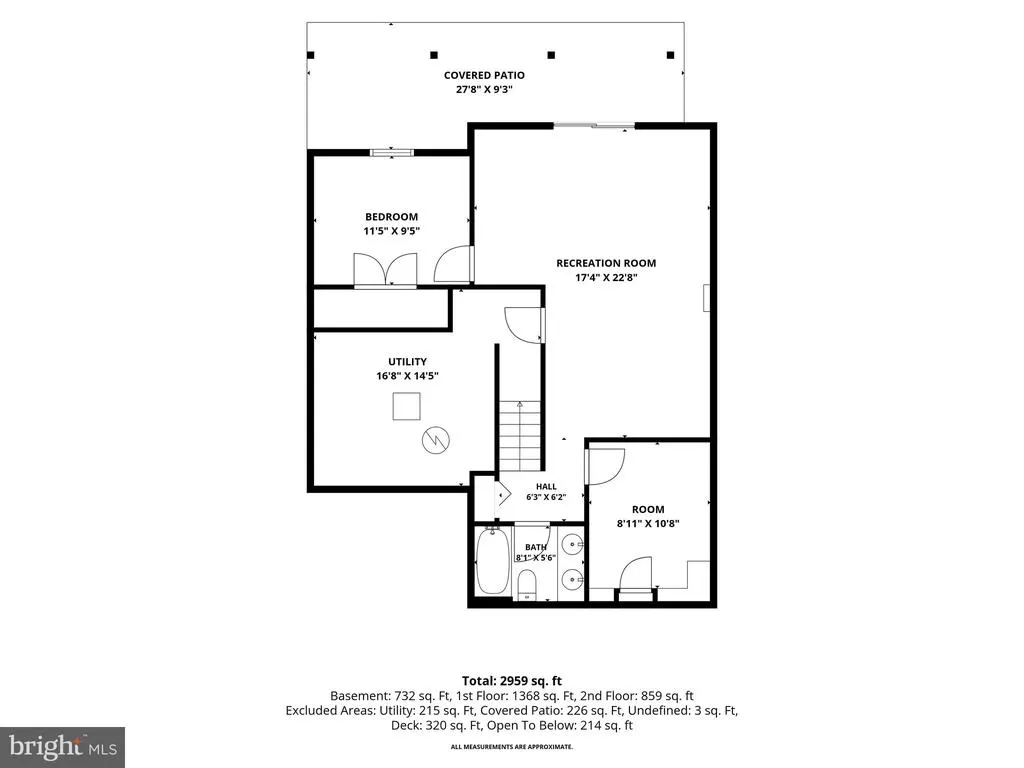
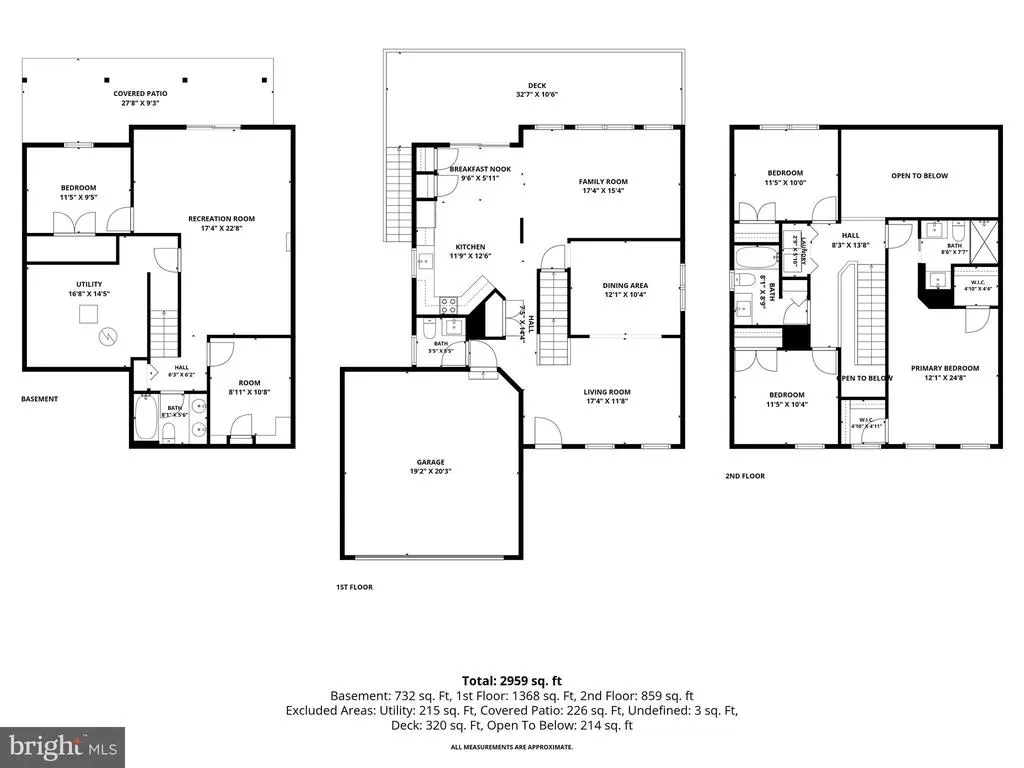
Nestled in the highly desirable Village of River Hill in Howard County, this beautifully updated Colonial offers a wonderful combination of timeless style, modern updates, and a private setting backing to trees. Pristine landscaping, a welcoming front porch, and a convenient two-car garage create an inviting first impression. Step inside to a thoughtfully designed main level featuring beautiful hardwood floors throughout. Formal living and dining rooms are enhanced by elegant crown molding, creating a refined setting for gatherings and entertaining. The beautifully renovated kitchen is the heart of the home, featuring quartz countertops, stainless steel appliances, updated soft-close cabinetry, two pantries, a decorative tile backsplash, and direct access to the sun-filled deck, perfect for effortless indoor-outdoor living. Adjacent to the kitchen, the impressive two-story family room offers an open, inviting gathering space, highlighted by soaring vaulted ceilings and abundant natural light. A conveniently located powder room completes the main level. Upstairs, retreat to the spacious primary suite featuring a cathedral ceiling, two walk-in closets, and a beautifully renovated en-suite bath with dual vanities and a glass-enclosed walk-in shower. Two additional bedrooms, an updated hall bath, and an upper-level laundry room complete this level. The fully finished walkout lower level provides exceptional versatility with a spacious recreation room, bedroom, full bath, bonus room, and storage. Whether envisioned as guest accommodations, a home office, fitness space, game room, or additional living area, there is plenty of room to make it your own. Outdoor living is equally impressive. Enjoy relaxing or entertaining on the deck and patio overlooking the fenced backyard and peaceful tree-lined setting. Recent improvements enhance the home's move-in-ready appeal and include a fully renovated kitchen with new cabinetry, countertops, sink, faucet, tile, and microwave; a fully renovated primary bath; updates to the hall bath including tile flooring, vanity, sink, and lighting; fresh interior paint throughout; updated light fixtures and recessed lighting; and new sliding glass doors at both the deck entrance and lower-level walkout. Enjoy all that the River Hill and Columbia area has to offer, including tot lots, miles of scenic walking paths, community programs and events at Claret Hall, and the shops and conveniences of River Hill Village Center. Shopping, dining, entertainment, and recreation are also within easy reach, including The Mall in Columbia, Merriweather Post Pavilion, and numerous parks and outdoor destinations throughout Howard County. Convenient access to MD-32, MD-100, I-70, and I-95 makes commuting throughout the Baltimore-Washington corridor a breeze. Beautifully updated, filled with natural light, and surrounded by wonderful community amenities, this River Hill home offers the space, setting, and location you've been waiting for.
| Elementary School | Middle School | High School |
|---|---|---|
| Call School Board Elementary School | Call School Board Middle School | Call School Board High School |
| Price History | |
|---|---|
| 8/13/2026 | Listed $799,000 |
General Features
| Living Area | 2738 |
|---|---|
| Sewer | Public Sewer |
| Heating | Forced Air |
| Cooling | Ceiling Fan(s),Central A/C |
| Possession | Settlement |
| Roof | Architectural Shingle,Shingle |
| Appliances | Stainless Steel Appliances,Refrigerator,Icemaker,Oven/Range - Electric,Oven - Self Cleaning,Range Hood,Dishwasher,Disposal,Dryer,Washer,Built-In Microwave,Exhaust Fan,Microwave,Stove,Water Dispenser, |
| Zoning | NT |
| HOA Fee | 2256.04 |
| Garage Spaces | 2.00 |
| Association Fee Includes | Common Area Maintenance,Management,Snow Removal,Trash,Other |
| Patio/Porch Features | Deck(s),Patio(s),Porch(es) |
| Architectural Style | Colonial |
| Security Features | Main Entrance Lock,Smoke Detector |
| Construction Materials | Vinyl Siding |
| School District | HOWARD COUNTY PUBLIC SCHOOLS |
| Year Built | 1996 |
| View | Garden/Lawn,Trees/Woods |
| Levels | 3 |
| Tax Year | 2025 |
| Ownership | Fee Simple |
| Cool Fuel | Electric |
| Accessibility | Other |
| Assoc Fee Paid Per | Annually |
| County | HOWARD |
| New Construction | No |
| Property Type | Residential |
| Association Amenities | Common Grounds,Community Center,Jog/Walk Path,Newspaper Service,Pool Mem Avail,Other,Tot Lots/Playground |
| HOA | Yes |
| Subdivision Name | VILLAGE OF RIVER HILL |
| Garage Y/N | Yes |
| Water Access Y/N | No |
| Other Structures | Above Grade,Below Grade |
| Full Baths | 3 |
| Status | ACTIVE |
| Directions | From Great Star Dr,turn left onto Eastern Star Way. Turn left onto Morning Time Ln. |
| City | COLUMBIA |
| Disclosures | Prop Disclaimer |
| Association Name | COLUMBIA ASSOCIATION |
| Senior Community Y/N | No |
| Lot Size Units | Square Feet |
| Lot Size Square Feet | 6565.00 |
| Tax Assessed Value | 705200.0 |
| Tax Annual Amount | 10269.0 |
| Structure Type | Detached |
| Condo/Coop Association fee Y/N | No |
| Bathrooms Count Main Level | 1.00 |
| Price Per Sq Ft Total AG | 393.98 |
| Vacation Rental Y/N | No |
| Virtual Tour | https://youriguide.com/embed/6385_morning_time_ln_columbia_md?unbranded=1&bgcolor=FFFFFF |
| Total SQFT | 2976 |
| Standard Status | Active |
| Year Built Source | Assessor |
| Tax Lot | 90 |
Interior Features
| Interior Amenities | Breakfast Area,Wood Floors,Family Room Off Kitchen,Bathroom - Soaking Tub,Bathroom - Walk-In Shower,Carpet,Ceiling Fan(s),Walk-in Closet(s),Attic,Crown Moldings,Dining Area,Floor Plan - Open,Formal/S |
|---|---|
| Heating Fuel | Natural Gas |
| Basement | Daylight,Partial,Fully Finished,Improved,Other,Connecting Stairway,Heated,Interior Access,Outside Entrance,Rear Entrance,Windows,Walkout Level |
| Flooring | Carpet,Ceramic Tile,Hardwood |
| Hot Water | Natural Gas |
| Basement (Y/N) | Yes |
| Heating Y/N | Yes |
| Window Features | Double Pane,Insulated,Vinyl Clad |
| Fireplace Y/N | No |
| Above Grade Finished Area | 2028 |
| Half Baths | 1 |
| Central Air Y/N | Yes |
| Total Bedrooms | 4 |
| Below Grade Finished Area | 710 |
| Room Type | Living Room,Dining Room,Primary Bedroom,Bedroom 2,Bedroom 3,Bedroom 4,Kitchen,Family Room,Foyer,Breakfast Room,Laundry,Office,Recreation Room,Storage Room |
| Below Grade Finished Area Unit Type | Square Feet |
| LivingAreaSource | Assessor |
| Laundry Type | Upper Floor,Has Laundry |
| Below Grade Unfin Area Units | Square Feet |
| Below Grade Unfin SQFT | 238 |
| Below Grade Unfin SQFT Source | Assessor |
| Below Grade Finished Area Source | Assessor |
| Bedrooms Count All Lower Levels | 1 |
| Bedrooms Count All Upper Levels | 3 |
| Bedrooms Count Lower Level 1 | 1 |
| Bedrooms Count Upper Level 1 | 3 |
| Bathrooms Half Main Level | 1 |
| Bathrooms Full Upper Level 1 | 2 |
| Bathrooms Full Lower Level 1 | 1 |
| Bathrooms Full All Upper Levels | 2 |
| Bathrooms Full All Lower Levels | 1 |
| Bathrooms Count Upper Level 1 | 2.00 |
| Bathrooms Count Lower Level 1 | 1.00 |
| Bathrooms Count All Upper Levels | 2 |
| Bathrooms Count All Lower Levels | 1 |
| Above Grade Finished Area Source | Assessor |
| Above Grade Finished Area Unit Type | Square Feet |
| Total Baths | 4 |
Exterior Features
| Exterior Amenities | Exterior Lighting,Sidewalks |
|---|---|
| Pool | No Pool |
| Fencing | Rear |
| Parking Features | Concrete Driveway |
| Lot Features | Backs to Trees,Front Yard,Landscaping,Rear Yard,SideYard(s),Trees/Wooded |
| Water Source | Public |
| Total Parking Spaces | 2 |
| Garage Features | Garage - Front Entry,Garage Door Opener,Inside Access |
| Type of Parking | Attached Garage,Driveway,On Street |
| Land Use Code | R |
| Foundation Details | Other |
| Water View Y/N | No |
| Lot Size Acres | 0.15 |
| Lot Size Source | Assessor |
| Waterfront Y/N | No |
| Door Features | Insulated,Sliding Glass |
| Land Assessed Value | 417000.00 |
| Navigable Water Y/N | No |
| Water Oriented Y/N | No |
| # of Attached Garage Spaces | 2 |
Room Details
| Room | Dimensions | Level | Flooring | Details |
|---|---|---|---|---|
| Bedroom 2 | Upper 1 | Flooring - Carpet | ||
| Bedroom 3 | Upper 1 | Flooring - Carpet | ||
| Bedroom 4 | Lower 1 | Flooring - Carpet | ||
| Breakfast Room | Main | Flooring - Ceramic Tile | ||
| Dining Room | Main | Flooring - HardWood,Crown Molding | ||
| Family Room | Main | Flooring - HardWood,Cathedral/Vaulted Ceiling | ||
| Foyer | Main | Flooring - HardWood,Crown Molding | ||
| Kitchen | Main | Flooring - Ceramic Tile,Countertop(s) - Quartz,Dining Area,Kitchen - Eat-in,Kitchen - Electric Cooking | ||
| Laundry | Upper 1 | Flooring - Vinyl | ||
| Living Room | Main | Flooring - HardWood,Crown Molding | ||
| Office | Lower 1 | Flooring - Carpet | ||
| Primary Bedroom | Upper 1 | Flooring - Carpet,Attached Bathroom,Cathedral/Vaulted Ceiling,Ceiling Fan(s),Walk-In Closet(s) | ||
| Recreation Room | Lower 1 | Flooring - Carpet | ||
| Storage Room | Lower 1 | Flooring - Concrete |
Amenities
- Foreclosure
- Views
- Short Sale
- New Construction
- Adult 55+
- Lease To Own
- No HOA Fees
- Furnished
- Primary On Main
- Air Conditioning
- Seller Finance
- Green
- Fixer Upper
- Horse
- Golf
- Fireplace
- Deck
- Garage
- Basement
- Pool
Property vs Single Family Average in 21044
Price
Taxes
Year Built
Visits
 © BRIGHT, All Rights Reserved
