
Address
18317 Chelsea Knolls Drive, Mount Airy, MD
Price
$ 890,000
Property Attributes
- MLS#MDHW2072346
- TypeSingle Family
- Listing Status ACTIVE
- CountyHOWARD
- CityMount Airy
- NeighborhoodChelsea Knolls
- Zip21771
- StyleColonial
- Year Built2016
- Taxes$ 661
- Price$ 890,000
- Bedrooms4
- Full Bathrooms3
- Half Bathrooms1
- Sqr Footage4050
- Lot Size1 Acres
Data Source:
Bright MLS
Property Description
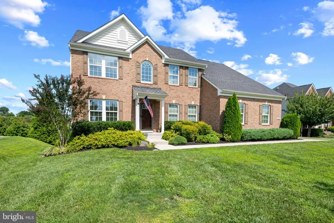
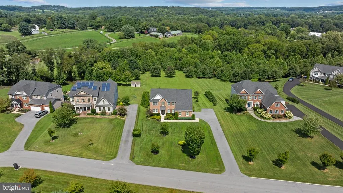
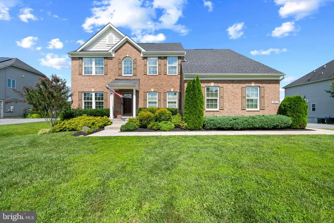
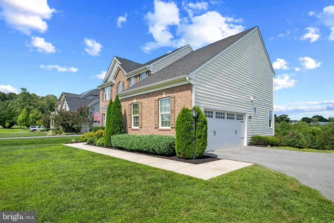
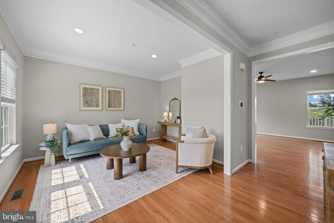
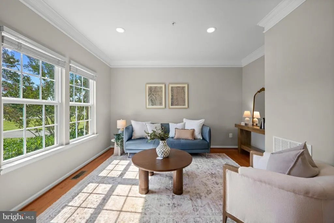
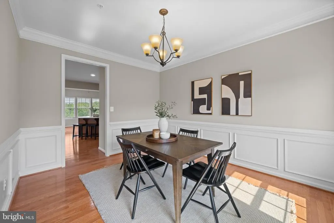
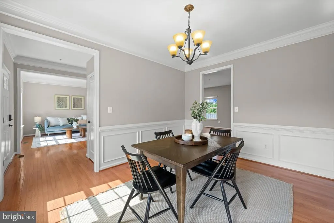
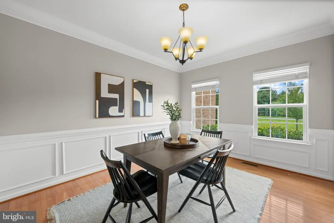
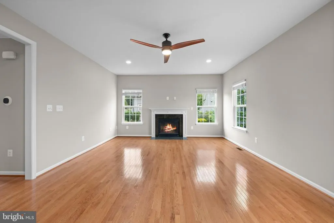
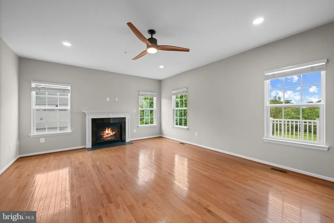
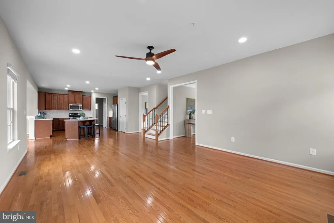
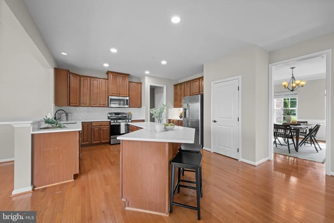
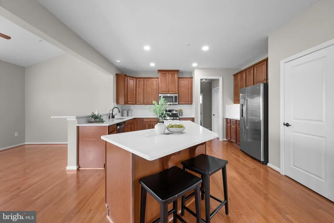
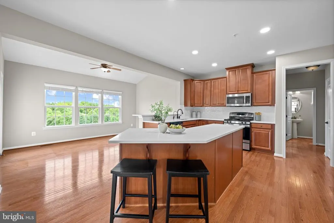
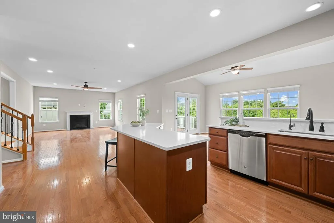
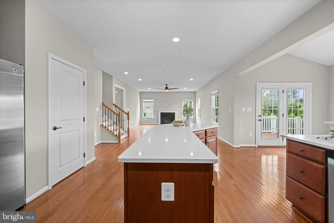
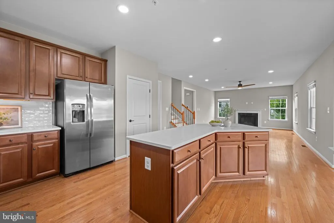
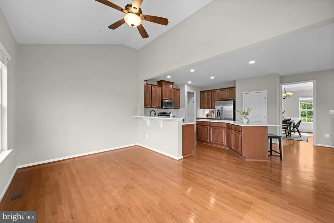
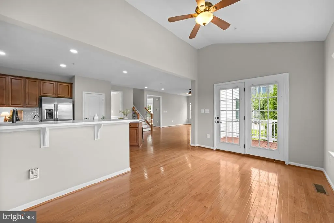
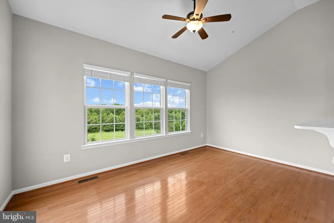
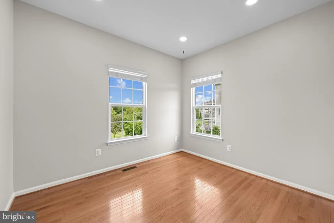
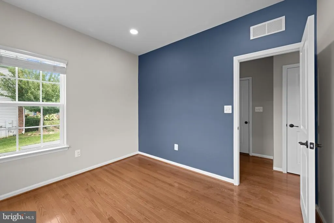
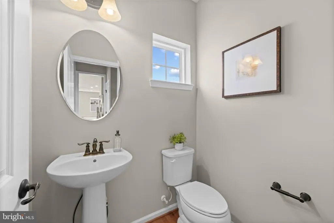
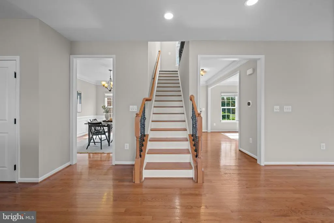
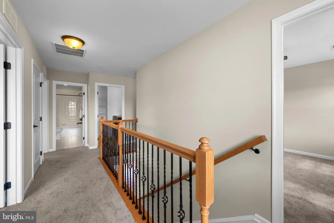
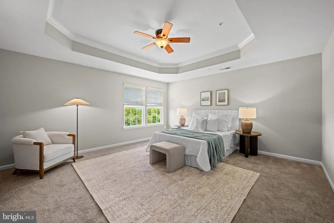
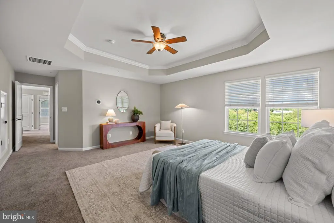
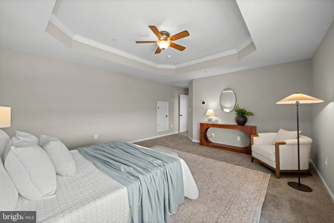
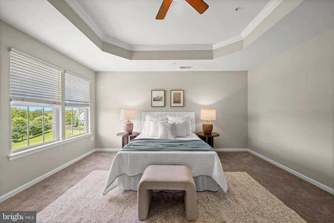
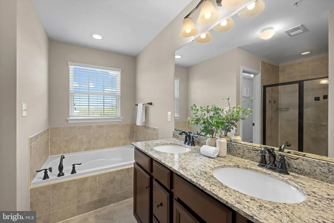
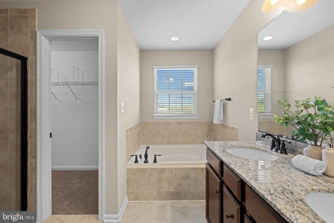
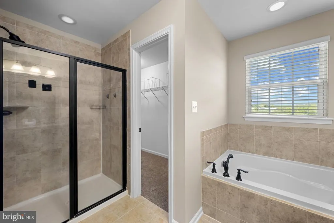
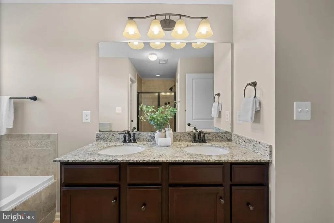
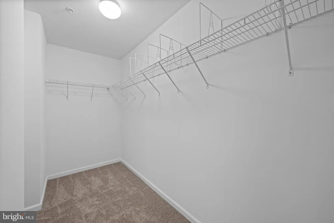
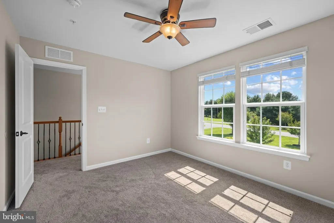
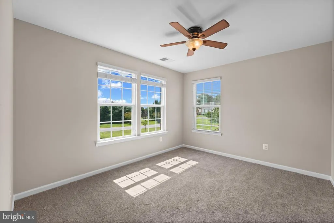
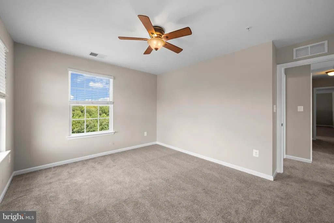
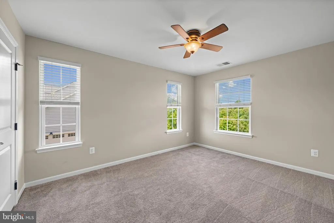
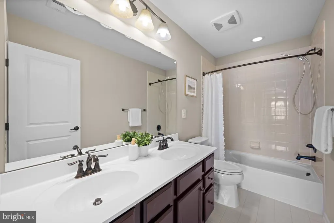
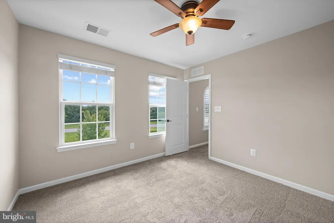
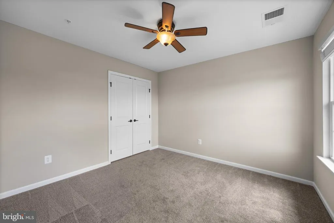
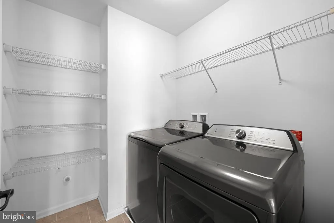
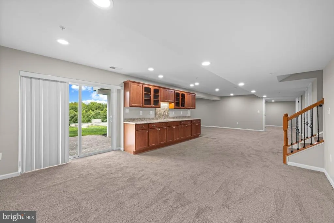
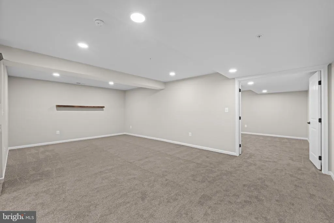
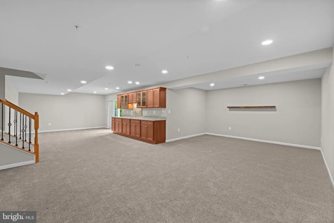
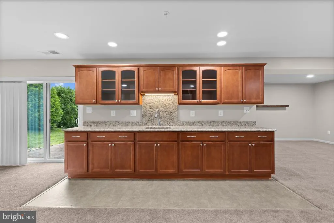
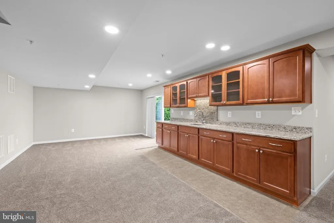
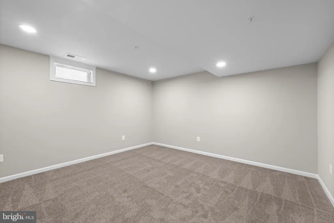
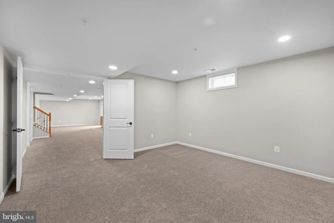
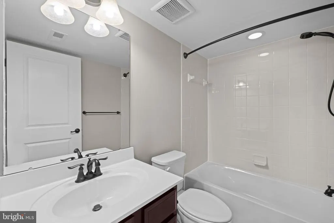
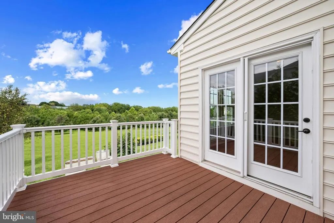
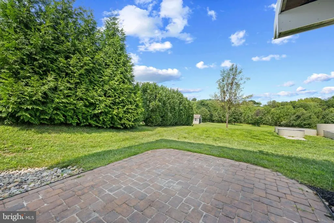
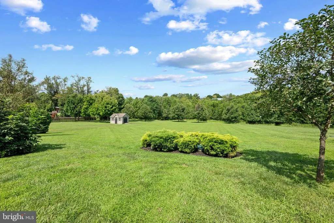
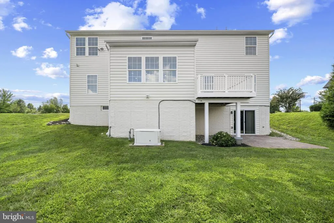
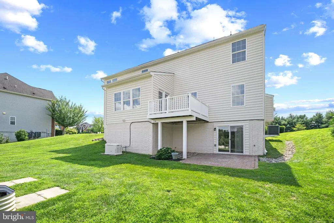
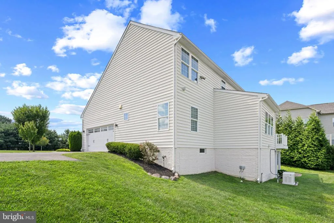
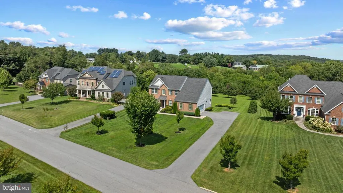
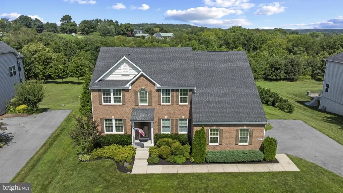
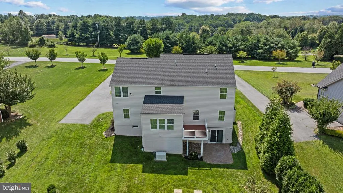
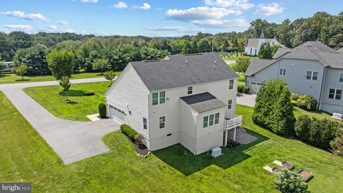
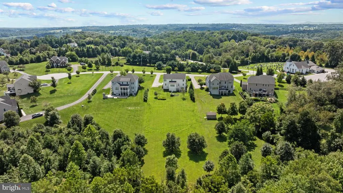
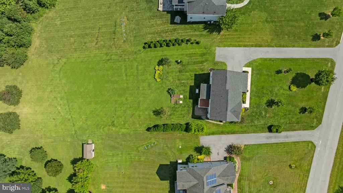
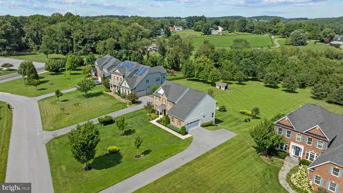
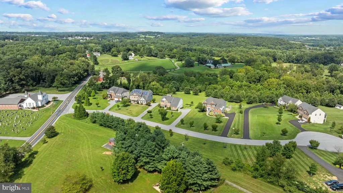
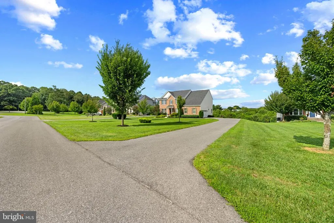
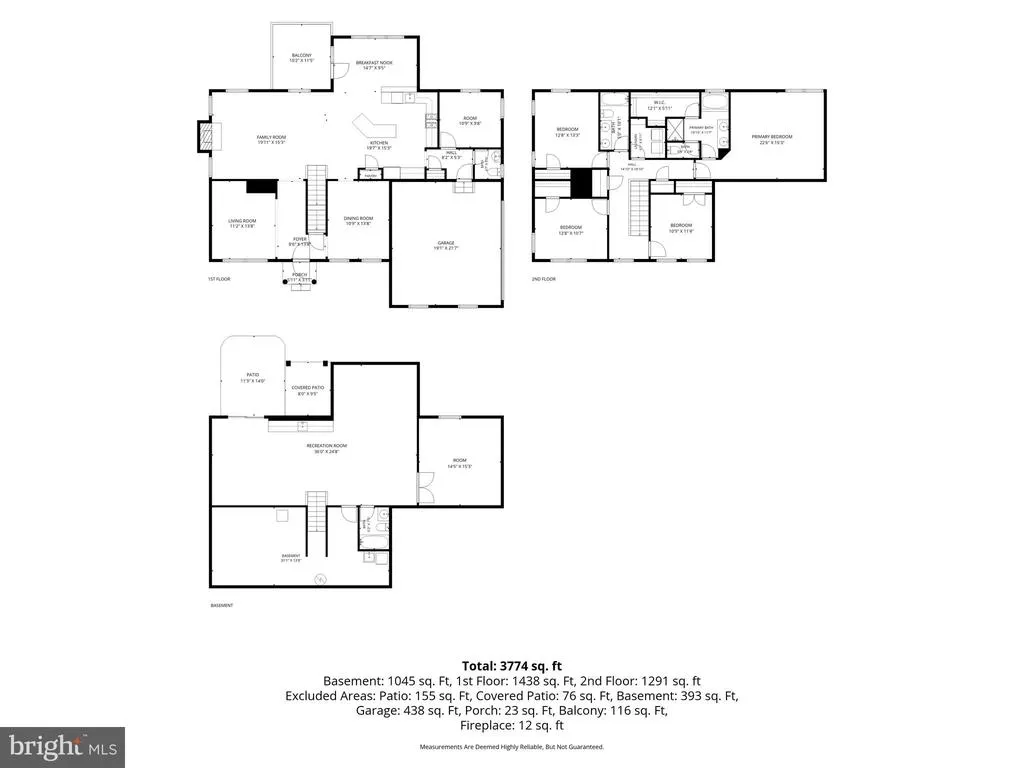
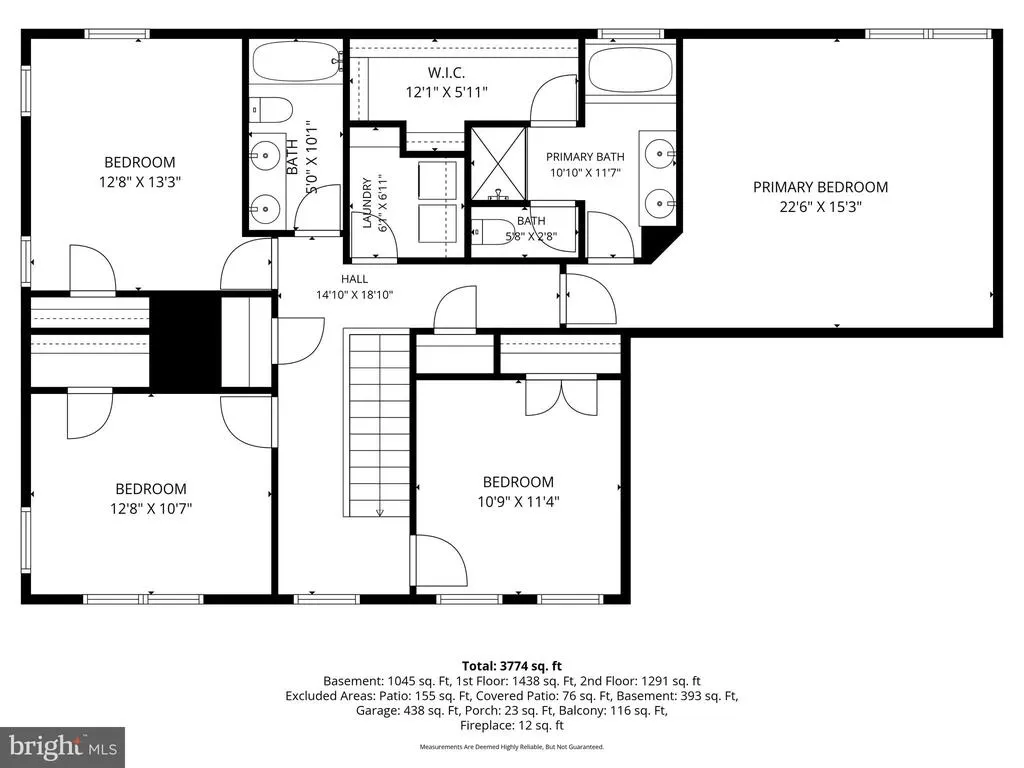
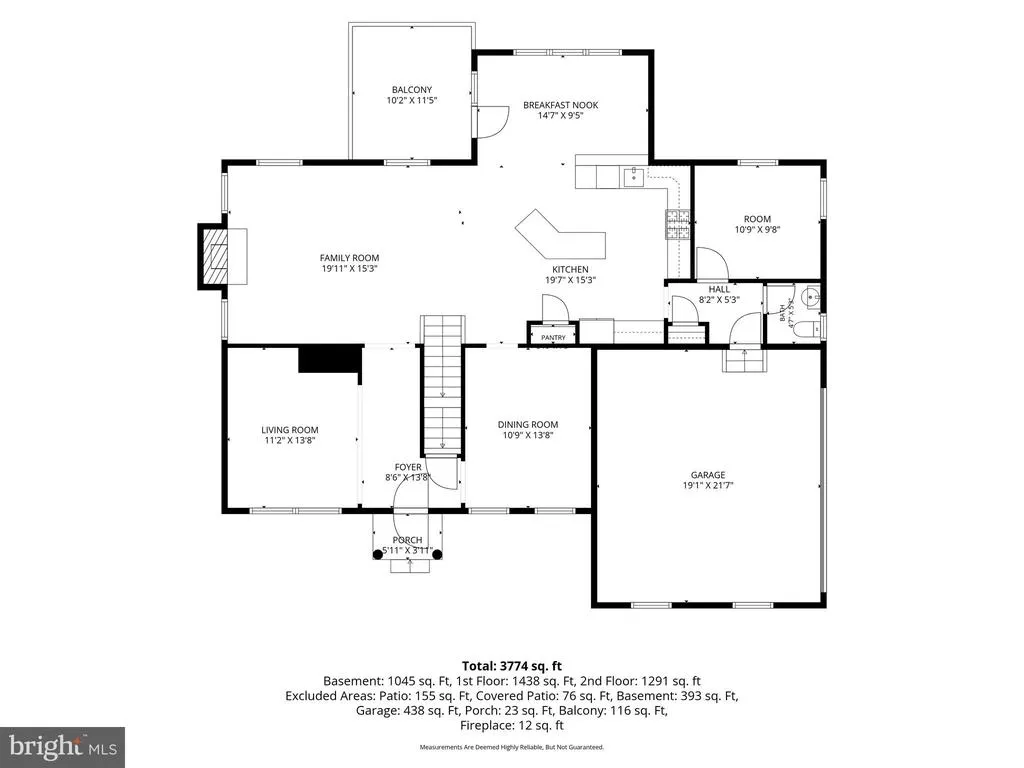
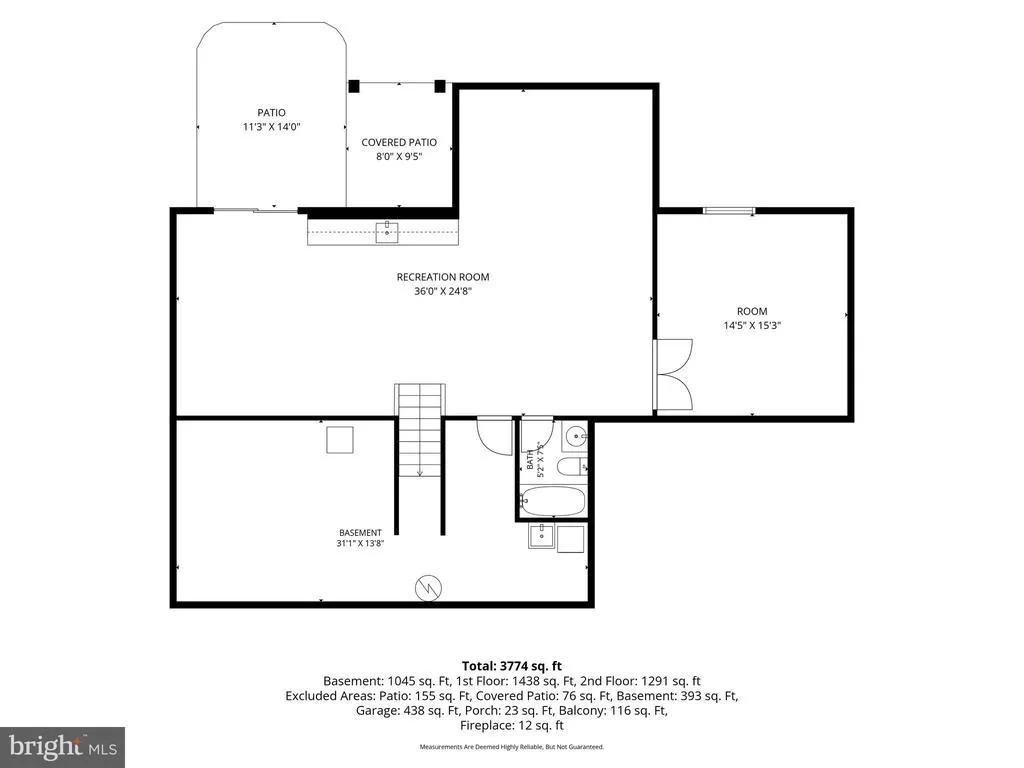
A long, private driveway leads to this stately brick-front Colonial, beautifully nestled on a picturesque lot in desirable Chelsea Knolls. The property features lush landscaping, an expansive flat front yard, and ample parking. With 4,050 finished square feet, this spacious home offers generously proportioned living areas, abundant natural light, recessed lighting, and a traditional yet functional floor plan. The kitchen was thoughtfully renovated in 2026, while the roof, HVAC system, bathrooms, and appliances were updated in 2016. A whole-home generator was added in 2017, providing added convenience and peace of mind. // Hardwood flooring extends throughout the main level, beginning in the welcoming foyer and continuing to the left into the formal living room and to the right into the elegant formal dining room, enhanced by detailed lower wainscoting. Beyond, hardwood floors continue into the inviting open-concept great room, which seamlessly brings together the kitchen, family room, and breakfast room. // The beautifully renovated gourmet eat-in kitchen features a spacious island with breakfast bar seating, upgraded quartz countertops, stainless steel appliances, a classic white subway tile backsplash, and a second breakfast bar that opens to the cozy breakfast room. The breakfast room offers a higher vaulted ceiling and direct access to the deck, creating a bright space for casual dining and entertaining. The spacious family room features a gas fireplace and provides a warm gathering space for everyday living. Completing the main level are a convenient powder room and a versatile bonus room that is ideal for a home office or main-level guest room well suited for multigenerational living. // The upper level features four generously sized carpeted bedrooms, two full bathrooms, and a well-appointed laundry room with a washer and dryer replaced in 2025. The spacious owner's suite offers a tray ceiling, walk-in closet, and private en-suite bathroom with dual sinks, a soaking tub, and a separate walk-in shower. An additional highlight of the upper level is the louvered arch window, added in 2022, which brings distinctive architectural character to the space. // The fully finished, walk-out lower level expands the home's living and entertaining possibilities. Plush carpeting extends throughout the spacious recreation room, which features a granite wet bar, a dedicated media center and lounging area, and ample space for a game or dining table. A versatile bonus room offers endless possibilities for a guest room, home gym, playroom, or hobby space. A full bathroom and utility room complete the lower level. // Outdoor living is a true highlight, with a spacious deck and lower-level patio offering inviting areas for outdoor dining, entertaining, and relaxing. Beyond, the large backyard backs to mature trees with lush landscaping, a picturesque pear tree, and dedicated garden boxes enhancing the expansive grounds.
| Elementary School | Middle School | High School |
|---|---|---|
| Lisbon Elementary School | Glenwood Middle School | Glenelg High School |
| Price History | |
|---|---|
| 8/6/2026 | Listed $890,000 |
General Features
| Living Area | 4050 |
|---|---|
| Sewer | Septic Exists |
| Heating | Forced Air |
| Cooling | Central A/C |
| Possession | Negotiable,Settlement |
| Roof | Asphalt |
| Appliances | Built-In Microwave,Cooktop,Dishwasher |
| Zoning | RCDEO |
| HOA Fee | 230.00 |
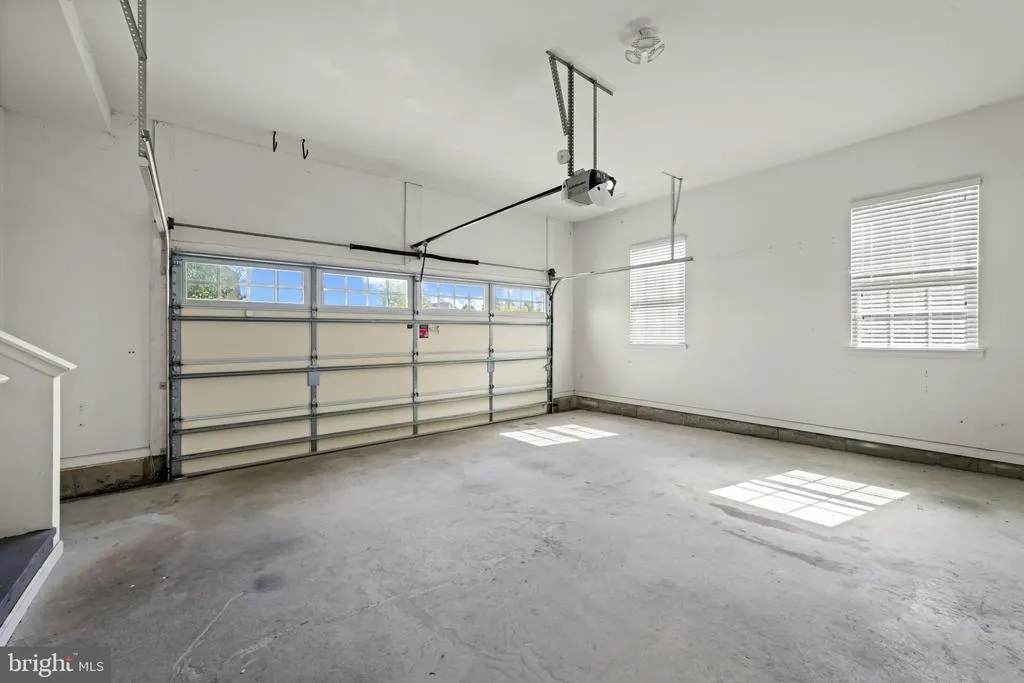
| Garage Spaces | 2.00 |
| Patio/Porch Features | Deck(s),Patio(s) |
| Architectural Style | Colonial |
| Security Features | Main Entrance Lock,Smoke Detector |
| Construction Materials | Brick,Vinyl Siding |
| School District | HOWARD COUNTY PUBLIC SCHOOL SYSTEM |
| Year Built | 2016 |
| Levels | 3 |
| Tax Year | 2025 |
| Ownership | Fee Simple |
| Cool Fuel | Electric |
| Accessibility | None |
| Assoc Fee Paid Per | Quarterly |
| County | HOWARD |
| New Construction | No |
| Property Type | Residential |
| HOA | Yes |
| Subdivision Name | CHELSEA KNOLLS |
| Garage Y/N | Yes |
| Water Access Y/N | No |
| Other Structures | Above Grade,Below Grade |
| Full Baths | 3 |
| Status | ACTIVE |
| Directions | MD-94 and MD-144 to Long Corner Rd and Chelsea Knolls Dr. |
| City | MOUNT AIRY |
| Senior Community Y/N | No |
| Lot Size Units | Square Feet |
| Lot Size Square Feet | 43691.00 |
| Tax Assessed Value | 967333.0 |
| Tax Annual Amount | 661.0 |
| Home Warranty Y/N | Yes |
| Structure Type | Detached |
| Condo/Coop Association fee Y/N | No |
| Bathrooms Count Main Level | 1.00 |
| Price Per Sq Ft Total AG | 306.9 |
| Vacation Rental Y/N | No |
| Total SQFT | 4430 |
| Standard Status | Active |
| Year Built Source | Assessor |
| Tax Lot | 3 |
Interior Features
| Interior Amenities | Attic,Carpet,Ceiling Fan(s),Chair Railings,Crown Moldings,Kitchen - Eat-In,Kitchen - Island,Recessed Lighting,Walk-in Closet(s),Upgraded Countertops |
|---|---|
| Heating Fuel | Propane - Owned |
| Basement | Daylight,Full,Full,Fully Finished,Heated,Improved,Interior Access,Rear Entrance,Sump Pump,Walkout Level,Windows |
| Flooring | Hardwood,Carpet,Heated |
| Total Fireplaces | 1 |
| Fireplace Features | Mantel(s),Gas/Propane |
| Hot Water | Bottled Gas |
| Basement (Y/N) | Yes |
| Heating Y/N | Yes |
| Window Features | Double Pane,Energy Efficient,Insulated,Screens |
| Fireplace Y/N | Yes |
| Above Grade Finished Area | 2900 |
| Half Baths | 1 |
| Central Air Y/N | Yes |
| Total Bedrooms | 4 |
| Below Grade Finished Area | 1150 |
| Room Type | Living Room,Dining Room,Primary Bedroom,Bedroom 2,Bedroom 3,Bedroom 4,Kitchen,Family Room,Foyer,Breakfast Room,Study,Laundry,Recreation Room,Utility Room,Bonus Room,Primary Bathroom,Full Bath,Half Ba |
| Below Grade Finished Area Unit Type | Square Feet |
| LivingAreaSource | Assessor |
| Laundry Type | Main Floor,Upper Floor |
| Below Grade Unfin Area Units | Square Feet |
| Below Grade Unfin SQFT | 380 |
| Below Grade Unfin SQFT Source | Assessor |
| Below Grade Finished Area Source | Assessor |
| Bedrooms Count All Upper Levels | 4 |
| Bedrooms Count Upper Level 1 | 4 |
| Bathrooms Half Main Level | 1 |
| Bathrooms Full Upper Level 1 | 2 |
| Bathrooms Full Lower Level 1 | 1 |
| Bathrooms Full All Upper Levels | 2 |
| Bathrooms Full All Lower Levels | 1 |
| Bathrooms Count Upper Level 1 | 2.00 |
| Bathrooms Count Lower Level 1 | 1.00 |
| Bathrooms Count All Upper Levels | 2 |
| Bathrooms Count All Lower Levels | 1 |
| Above Grade Finished Area Source | Assessor |
| Above Grade Finished Area Unit Type | Square Feet |
| Total Baths | 4 |
Exterior Features
| Pool | No Pool |
|---|---|
| Parking Features | Asphalt Driveway |
| Lot Features | Backs to Trees,Cul-de-sac,Landscaping |
| Water Source | Well |
| Inclusions | See Disclosures |
| Total Parking Spaces | 2 |
| Garage Features | Garage Door Opener,Garage - Side Entry |
| Type of Parking | Attached Garage |
| Land Use Code | E |
| Foundation Details | Permanent |
| Water View Y/N | No |
| Lot Size Acres | 1.00 |
| Lot Size Source | Assessor |
| Waterfront Y/N | No |
| Land Assessed Value | 306200.00 |
| Navigable Water Y/N | No |
| Water Oriented Y/N | No |
| # of Attached Garage Spaces | 2 |
Room Details
| Room | Dimensions | Level | Flooring | Details |
|---|---|---|---|---|
| Bedroom 2 | Upper 1 | Flooring - Carpet | ||
| Bedroom 3 | Upper 1 | Flooring - Carpet | ||
| Bedroom 4 | Main | Flooring - Carpet | ||
| Bonus Room | Lower 1 | Flooring - Carpet | ||
| Breakfast Room | Main | Cathedral/Vaulted Ceiling,Flooring - HardWood | ||
| Dining Room | Main | Flooring - HardWood | ||
| Family Room | Main | Flooring - HardWood,Fireplace - Gas | ||
| Foyer | Main | Flooring - HardWood | ||
| Full Bath | Upper 1 | |||
| Full Bath | Lower 1 | Flooring - Vinyl | ||
| Half Bath | Main | Flooring - HardWood | ||
| Kitchen | Main | Flooring - HardWood | ||
| Laundry | Upper 1 | Flooring - Ceramic Tile | ||
| Living Room | Main | Flooring - HardWood | ||
| Primary Bathroom | Upper 1 | Flooring - Ceramic Tile,Double Sink,Bathroom - Soaking Tub,Bathroom - Stall Shower | ||
| Primary Bedroom | Upper 1 | Attached Bathroom,Flooring - Carpet | ||
| Recreation Room | Lower 1 | Wet Bar,Flooring - Carpet | ||
| Study | Main | Flooring - HardWood | ||
| Utility Room | Lower 1 | Flooring - Concrete |
Amenities
- Foreclosure
- Views
- Short Sale
- New Construction
- Adult 55+
- Lease To Own
- No HOA Fees
- Furnished
- Primary On Main
- Air Conditioning
- Seller Finance
- Green
- Fixer Upper
- Horse
- Golf
- Fireplace
- Deck
- Garage
- Basement
- Pool
Property vs Single Family Average in 21771
Price
Taxes
Year Built
Visits
 © BRIGHT, All Rights Reserved
