
New Construction
Address
7247 Cedar Avenue, Jessup, MD
Price
$ 729,000
Property Attributes
- MLS#MDHW2072650
- TypeSingle Family
- Listing Status ACTIVE
- CountyHOWARD
- CityJessup
- NeighborhoodThe Cedars
- Zip20794
- StyleContemporary,Farmhouse/National Folk
- Taxes$ 2412
- Price$ 729,000
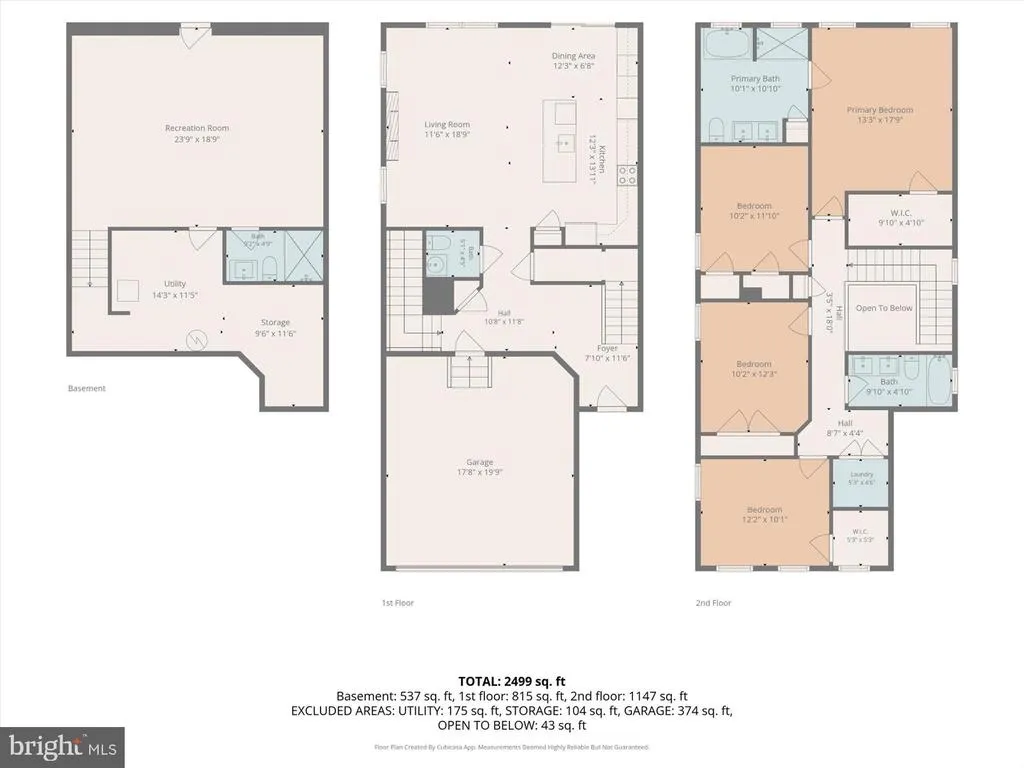
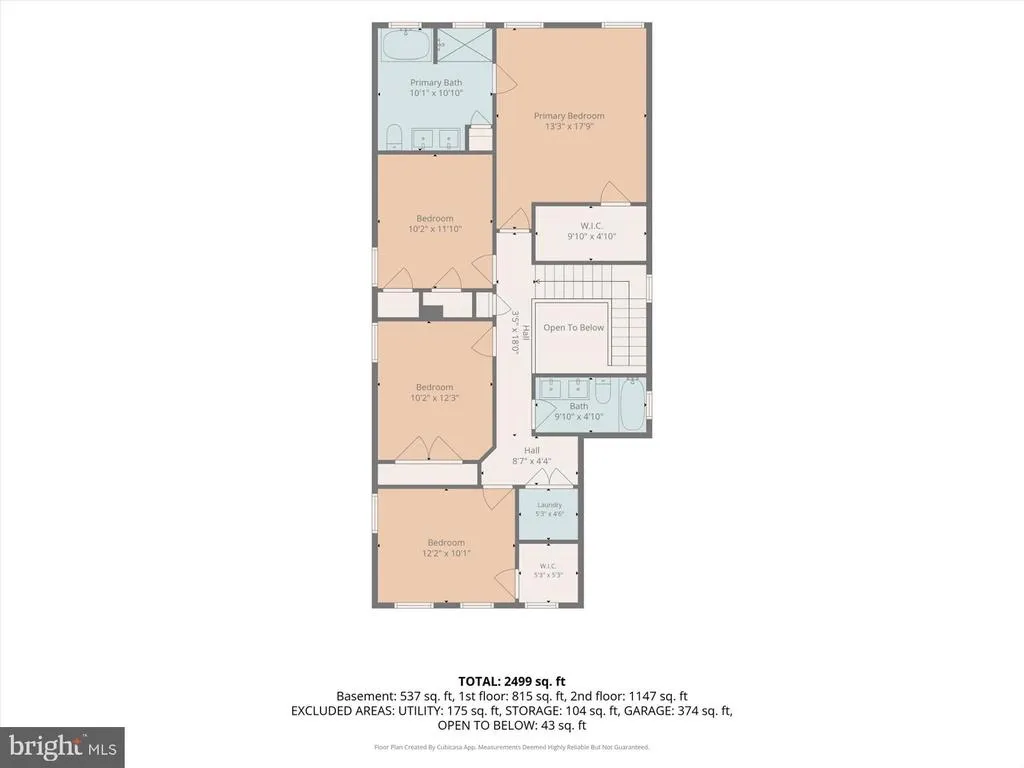
- Bedrooms4
- Full Bathrooms3
- Half Bathrooms1
- Sqr Footage2436
- Lot Size0.15 Acres
Data Source:
Bright MLS
Property Description
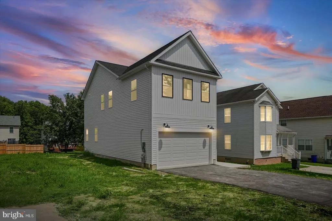
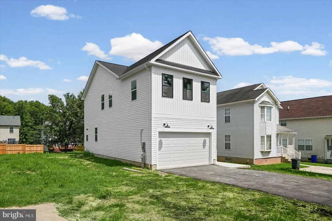
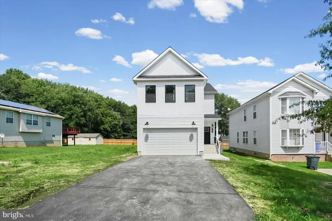
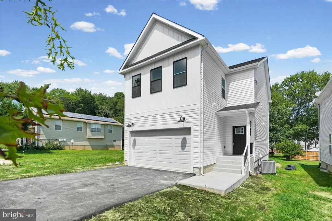
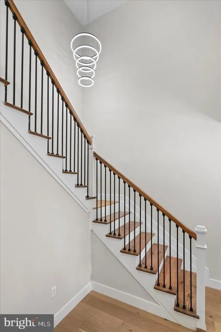
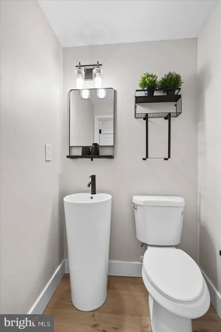
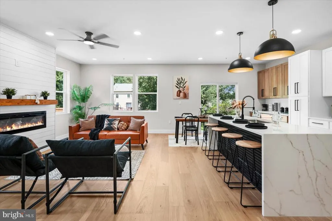
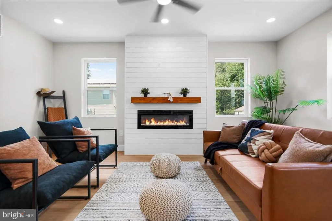
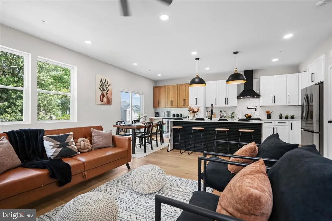
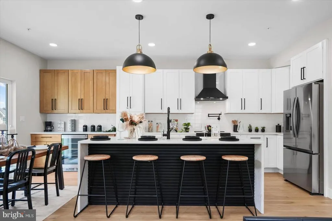
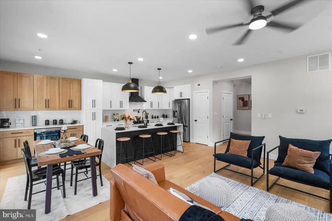
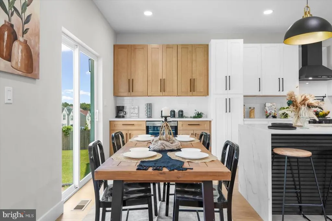
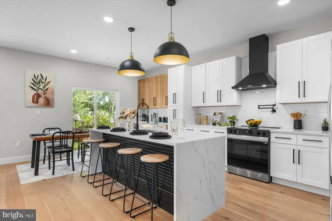
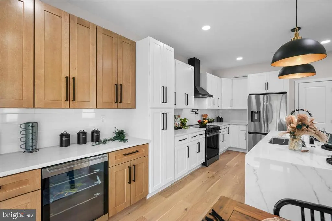
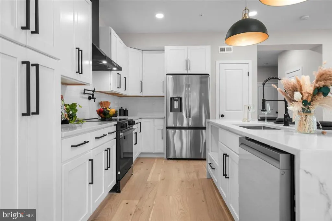
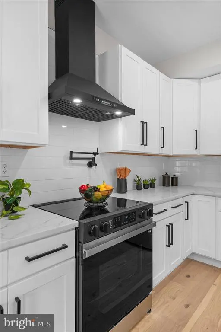
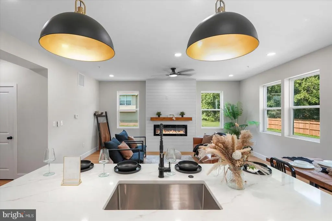
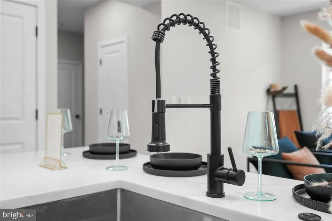
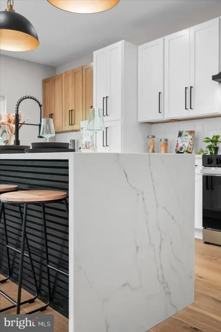
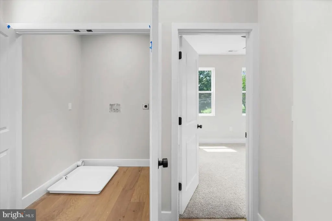
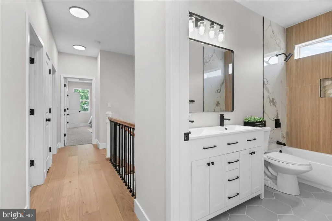
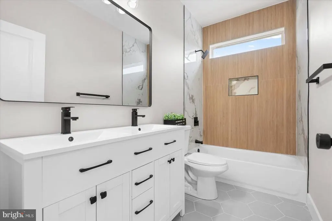
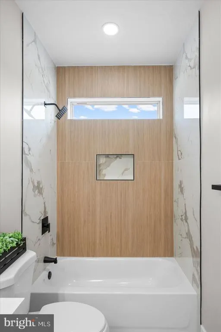
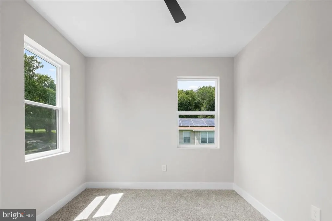

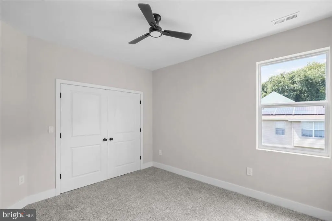
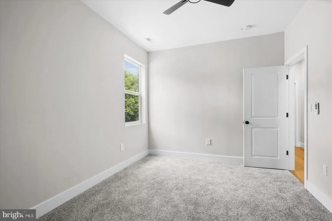
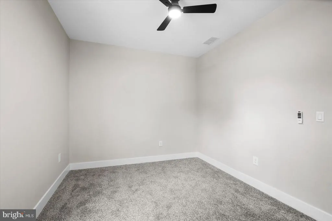
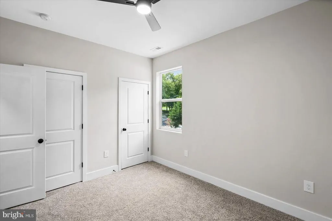
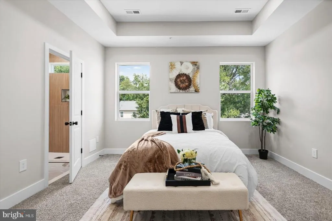
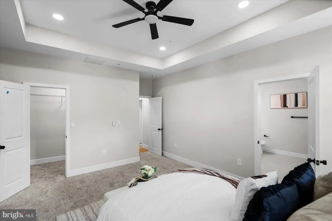
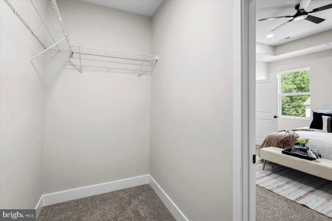
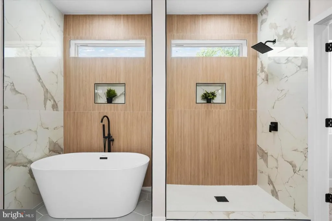
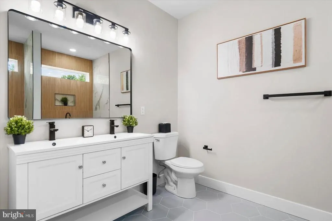
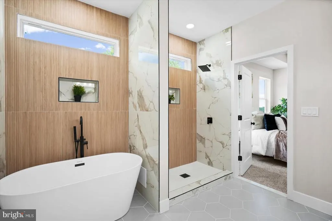
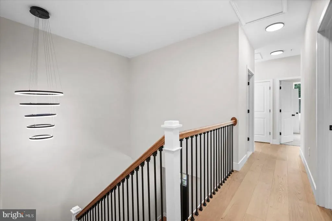
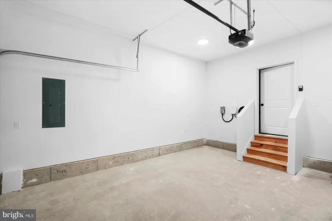
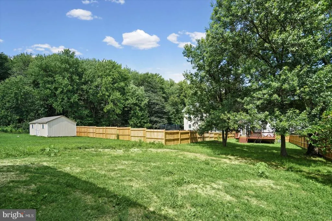
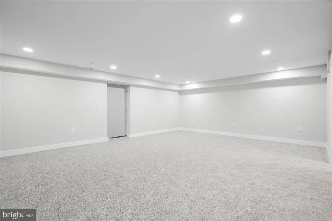
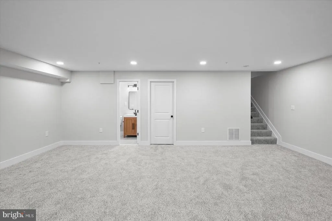
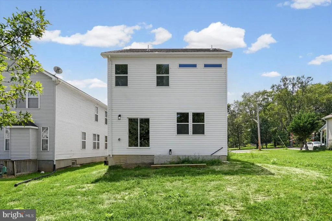
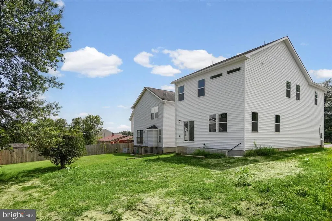
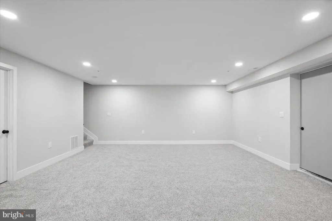
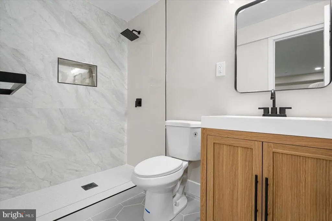
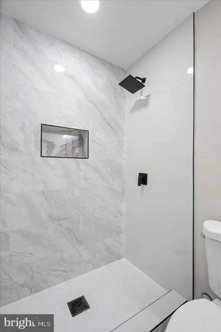
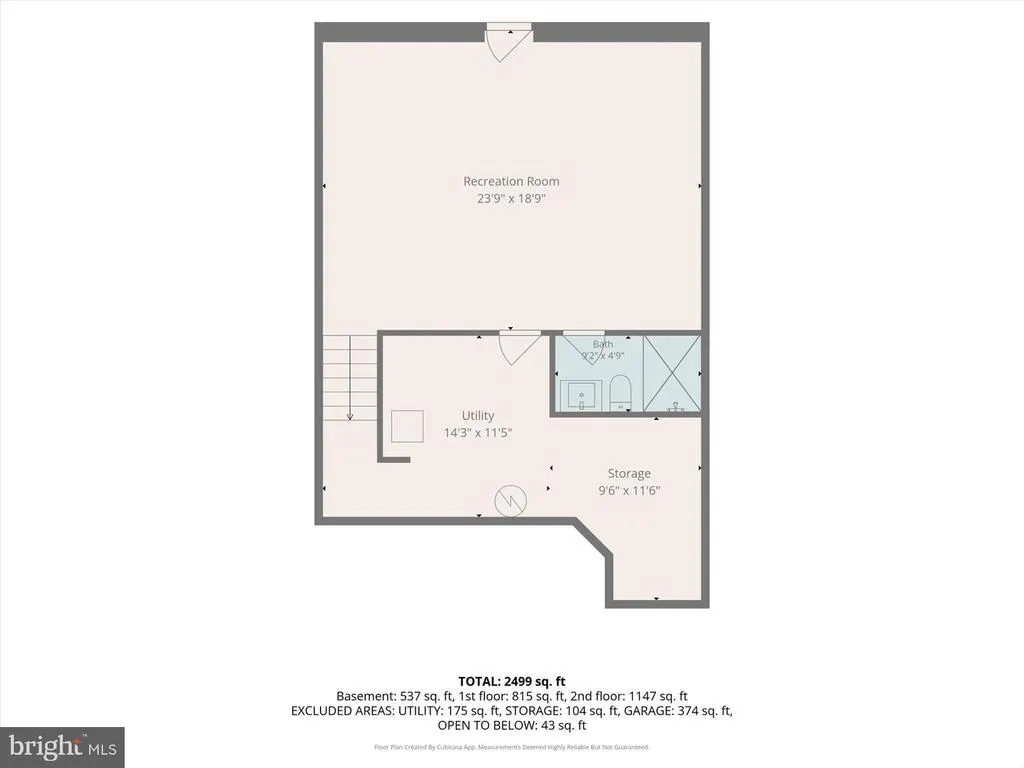
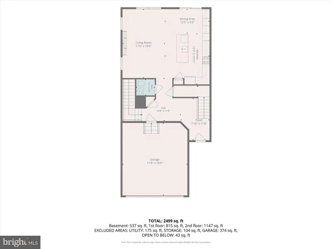
Come see Howard Countys Lowest Priced Single Family New Construction property. New Construction home WITHOUT THE HOA! Welcome to this beautifully designed modern farmhouse styled home, offering approximately 3,151 sq. ft. of total structure space. Thoughtfully designed with modern finishes, spacious living areas, and plenty of storage, this home offers the perfect blend of style, comfort, and functionality. Step inside to discover engineered hardwood flooring, a spacious open-concept layout, and a beautifully appointed kitchen featuring quartz countertops, soft-close cabinetry, a pot filler, and all-electric appliances. The inviting living area is complemented by an electric fireplace, creating a warm and welcoming space for relaxing or entertaining. The home offers 4 spacious bedrooms and 4 bathrooms, providing plenty of room for guests. The fully finished basement adds valuable additional living space and offers flexibility for a recreation room, home office, gym, guest space, or entertainment area. Outside, enjoy a 2-car garage equipped with a Tesla charger, plus a generous 4-car driveway for additional parking. With tons of storage throughout, this home is designed to accommodate both everyday living and future needs. Location is a major bonus! The home is just a 30-second walk to a neighborhood park featuring tennis and basketball courts and a playground, making outdoor recreation incredibly convenient. You'll also enjoy easy access to I-295 and I-95, as well as being close to a newly constructed high school. This property presents an incredible opportunity to own a modern, move-in-ready home in a convenient and growing community. Come see why this exceptional new construction home is the perfect place to call home!
| Price History | |
|---|---|
| 8/7/2026 | Listed $729,000 |
General Features
| Living Area | 2436 |
|---|---|
| Sewer | Public Sewer |
| Heating | Central |
| Cooling | Central A/C |
| Possession | Settlement |
| Zoning | R-SC |
| Garage Spaces | 2.00 |
| Architectural Style | Contemporary,Farmhouse/National Folk |
| Construction Materials | Vinyl Siding |
| School District | HOWARD COUNTY PUBLIC SCHOOL SYSTEM |
| Levels | 3 |
| Tax Year | 2025 |
| Ownership | Fee Simple |
| Cool Fuel | Electric |
| Accessibility | None |
| County | HOWARD |
| New Construction | Yes |
| Property Type | Residential |
| HOA | No |
| Subdivision Name | THE CEDARS |
| Garage Y/N | Yes |
| Water Access Y/N | No |
| Other Structures | Above Grade,Below Grade |
| Full Baths | 3 |
| Status | ACTIVE |
| Directions | 7247 Cedar Avenue |
| City | JESSUP |
| Senior Community Y/N | No |
| Lot Size Units | Square Feet |
| Lot Size Square Feet | 6708.00 |
| Tax Assessed Value | 151800.0 |
| Tax Annual Amount | 2412.0 |
| Home Warranty Y/N | Yes |
| Property Condition | Excellent |
| Structure Type | Detached |
| Condo/Coop Association fee Y/N | No |
| Bathrooms Count Main Level | 1.00 |
| Price Per Sq Ft Total AG | 383.68 |
| Construction Completed Y/N | No |
| Vacation Rental Y/N | No |
| Total SQFT | 2436 |
| Standard Status | Active |
Interior Features
| Interior Amenities | Bathroom - Soaking Tub,Breakfast Area,Ceiling Fan(s),Carpet,Combination Kitchen/Dining,Combination Dining/Living,Combination Kitchen/Living,Family Room Off Kitchen,Floor Plan - Open,Kitchen - Island, |
|---|---|
| Heating Fuel | Central,Electric |
| Basement | Fully Finished,Outside Entrance,Rear Entrance,Walkout Level,Walkout Stairs |
| Hot Water | Electric |
| Basement (Y/N) | Yes |
| Heating Y/N | Yes |
| Above Grade Finished Area | 1900 |
| Half Baths | 1 |
| Central Air Y/N | Yes |
| Total Bedrooms | 4 |
| Below Grade Finished Area | 536 |
| Below Grade Finished Area Unit Type | Square Feet |
| LivingAreaSource | Estimated |
| Below Grade Finished Area Source | Estimated |
| Bedrooms Count All Upper Levels | 4 |
| Bedrooms Count Upper Level 1 | 4 |
| Bathrooms Half Main Level | 1 |
| Bathrooms Full Upper Level 1 | 2 |
| Bathrooms Full Lower Level 1 | 1 |
| Bathrooms Full All Upper Levels | 2 |
| Bathrooms Full All Lower Levels | 1 |
| Bathrooms Count Upper Level 1 | 2.00 |
| Bathrooms Count Lower Level 1 | 1.00 |
| Bathrooms Count All Upper Levels | 2 |
| Bathrooms Count All Lower Levels | 1 |
| Above Grade Finished Area Source | Estimated |
| Above Grade Finished Area Unit Type | Square Feet |
| Total Baths | 4 |
Exterior Features
| Pool | No Pool |
|---|---|
| Parking Features | Electric Vehicle Charging Station(s),Paved Driveway |
| Water Source | Public |
| Total Parking Spaces | 6 |
| Garage Features | Garage - Front Entry,Garage Door Opener,Inside Access,Built In,Additional Storage Area |
| Type of Parking | Attached Garage,Driveway |
| Foundation Details | Concrete Perimeter |
| Water View Y/N | No |
| Lot Size Acres | 0.15 |
| Lot Size Source | Estimated |
| Waterfront Y/N | No |
| Navigable Water Y/N | No |
| Water Oriented Y/N | No |
| # of Attached Garage Spaces | 2 |
Amenities
- Foreclosure
- Views
- Short Sale
- New Construction
- Adult 55+
- Lease To Own
- No HOA Fees
- Furnished
- Primary On Main
- Air Conditioning
- Seller Finance
- Green
- Fixer Upper
- Horse
- Golf
- Fireplace
- Deck
- Garage
- Basement
- Pool
Property vs Single Family Average in 20794
Price
Taxes
Visits
 © BRIGHT, All Rights Reserved
