
Address
6408 4 Foot Trail, Columbia, MD
Price
$ 825,000
Property Attributes
- MLS#MDHW2072710
- TypeSingle Family
- Listing Status ACTIVE
- CountyHOWARD
- CityColumbia
- NeighborhoodVillage Of Long Reach
- Zip21045
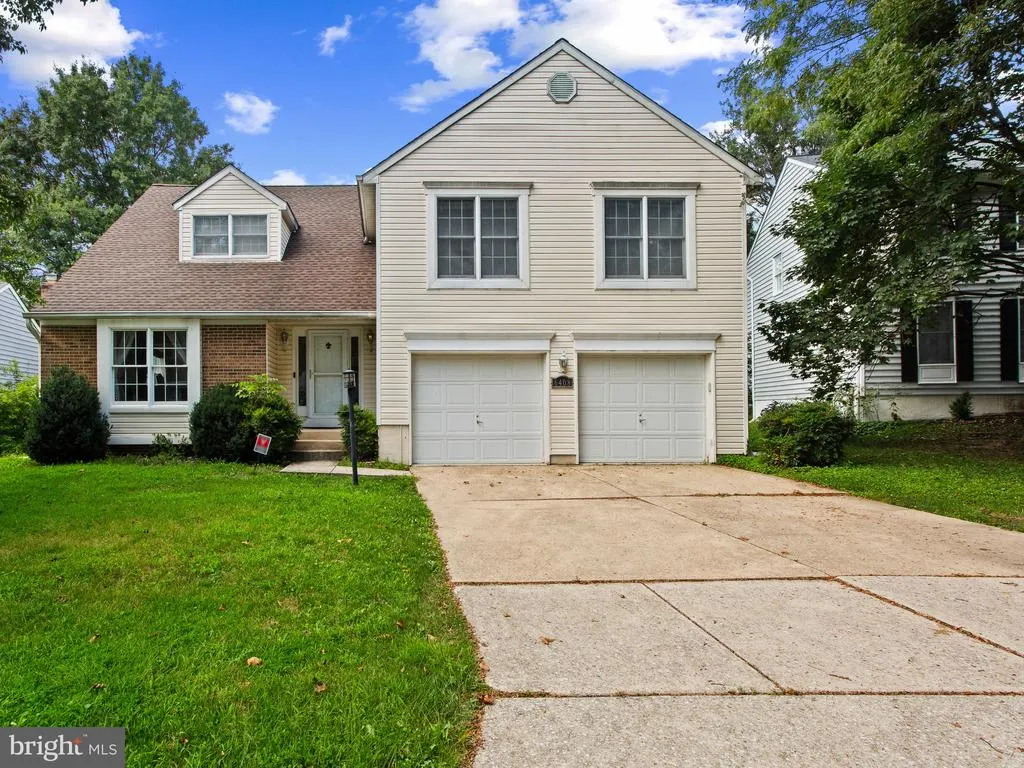
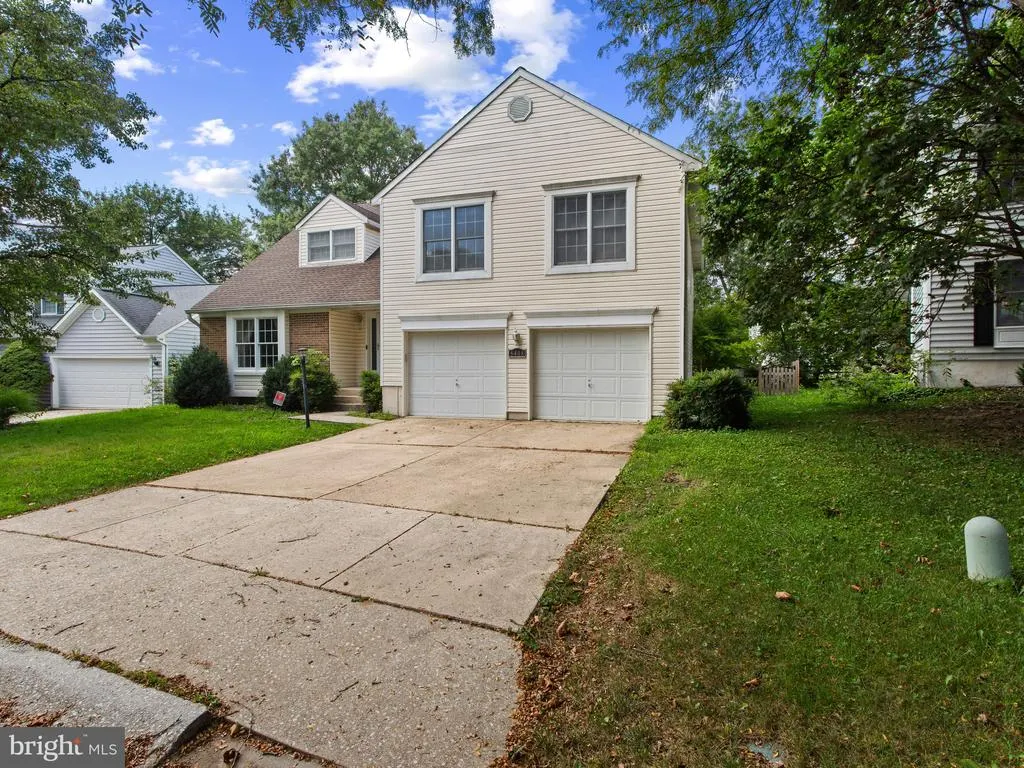
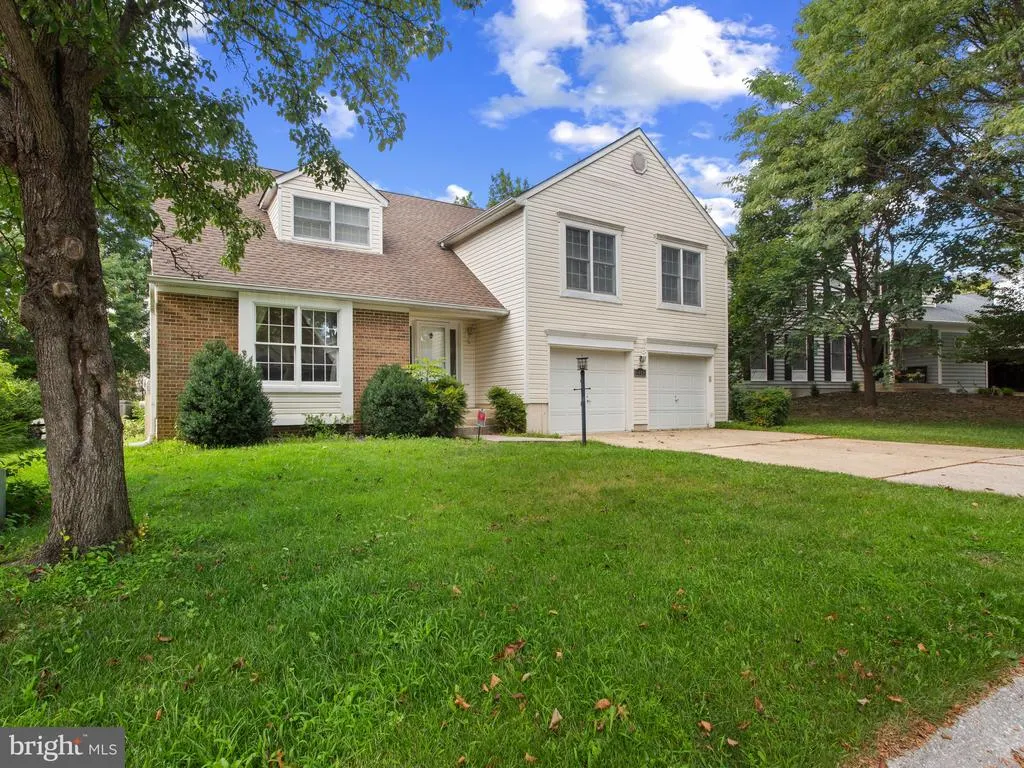
- StyleSplit Level
- Year Built1989
- Taxes$ 6038
- Price$ 825,000
- Bedrooms5
- Full Bathrooms3
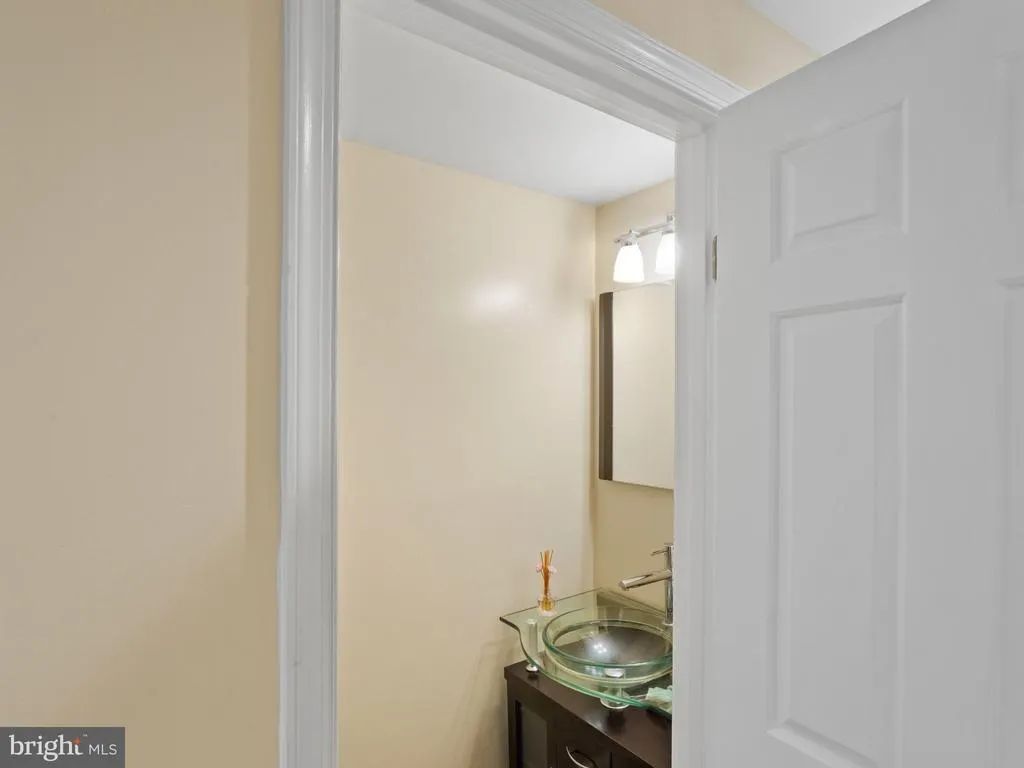
- Half Bathrooms1
- Sqr Footage3916
- Lot Size0.16 Acres
Data Source:
Bright MLS
Property Description
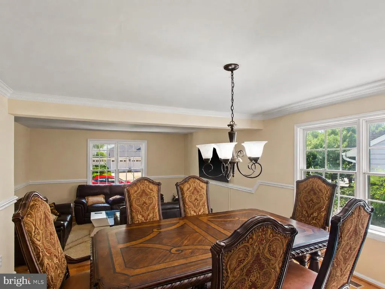

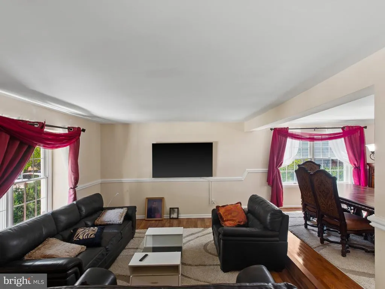
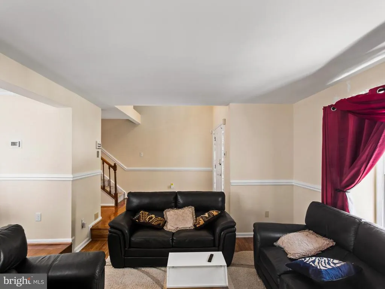
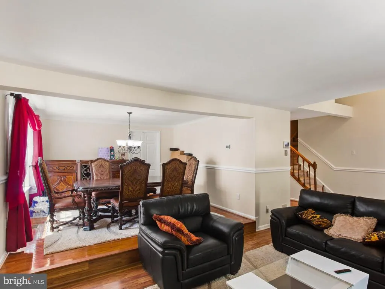
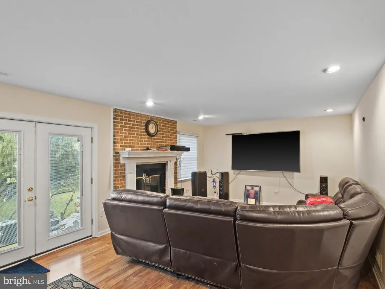
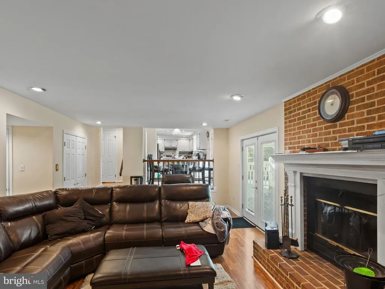
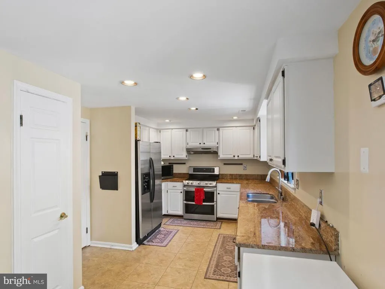
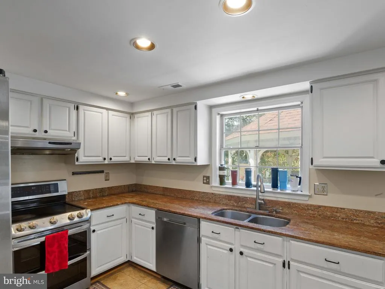
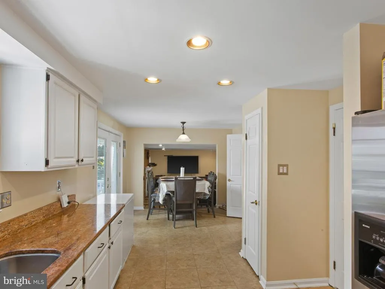
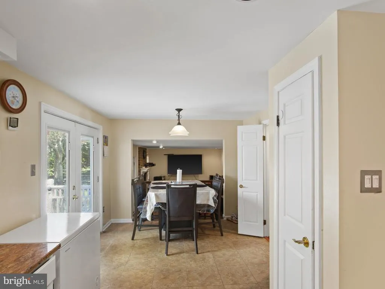
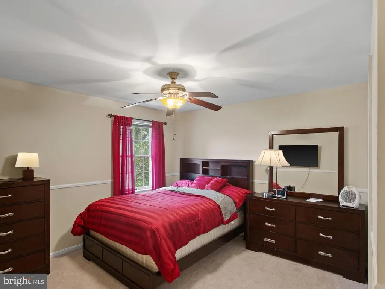
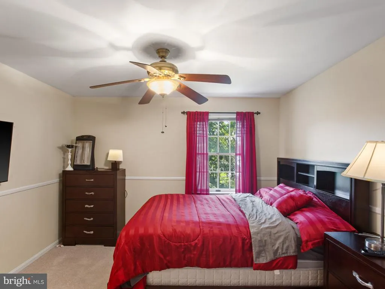
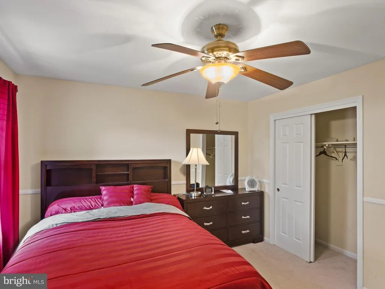
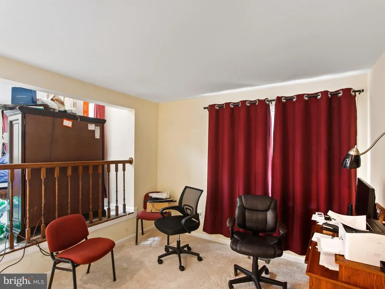
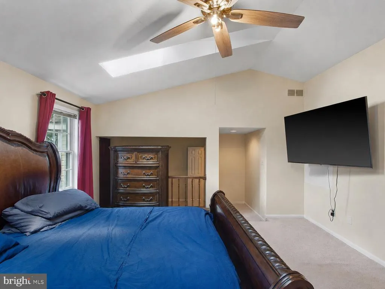
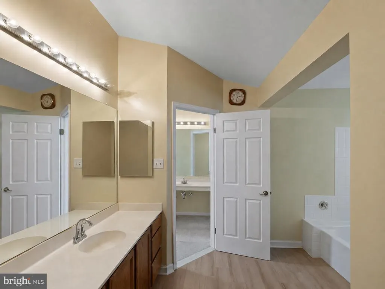
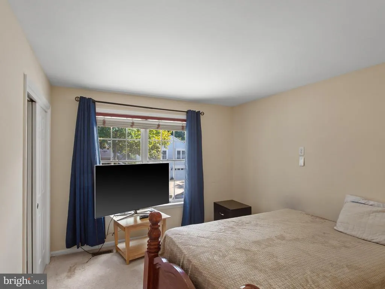
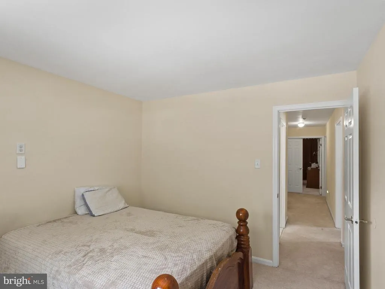
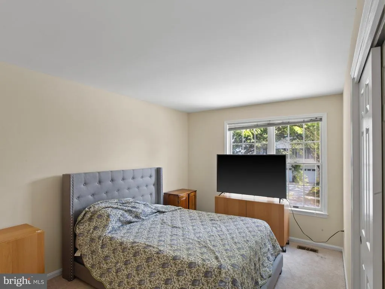
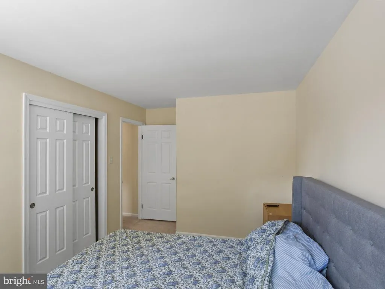
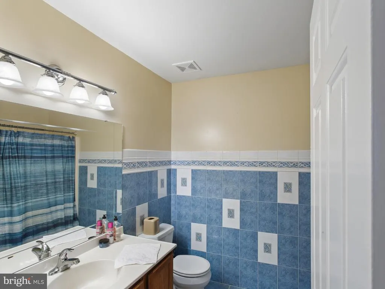
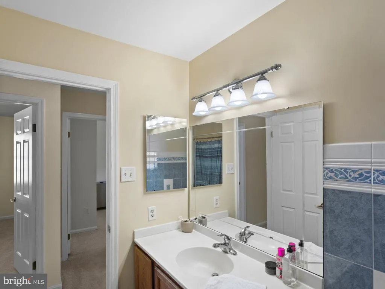
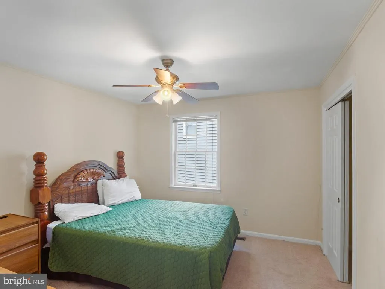
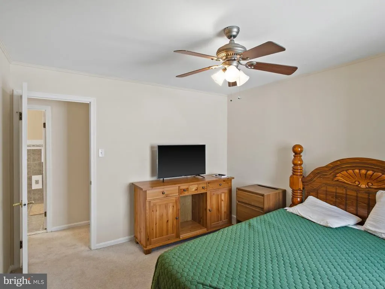
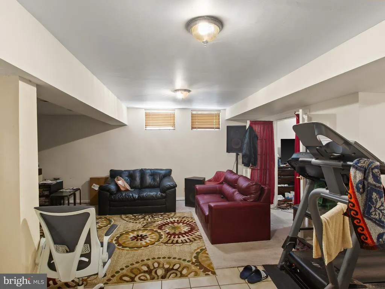
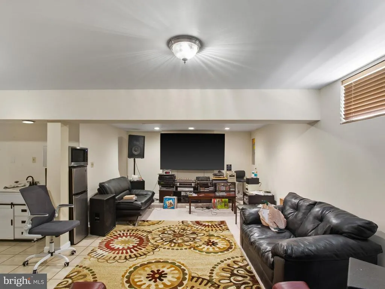
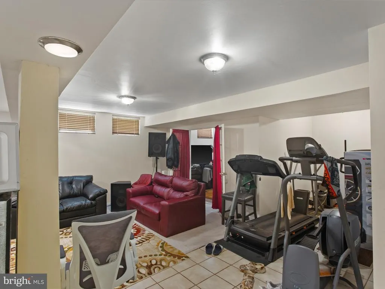
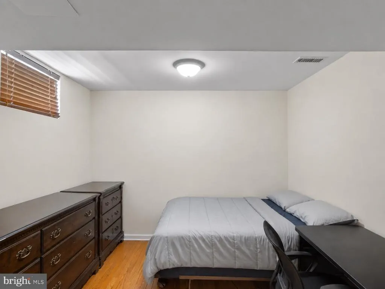
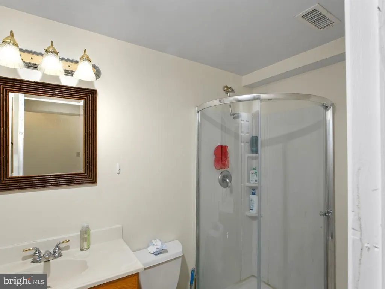
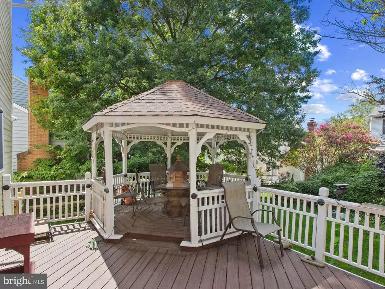
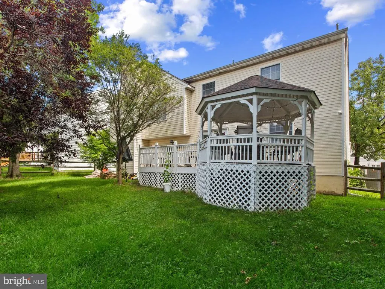
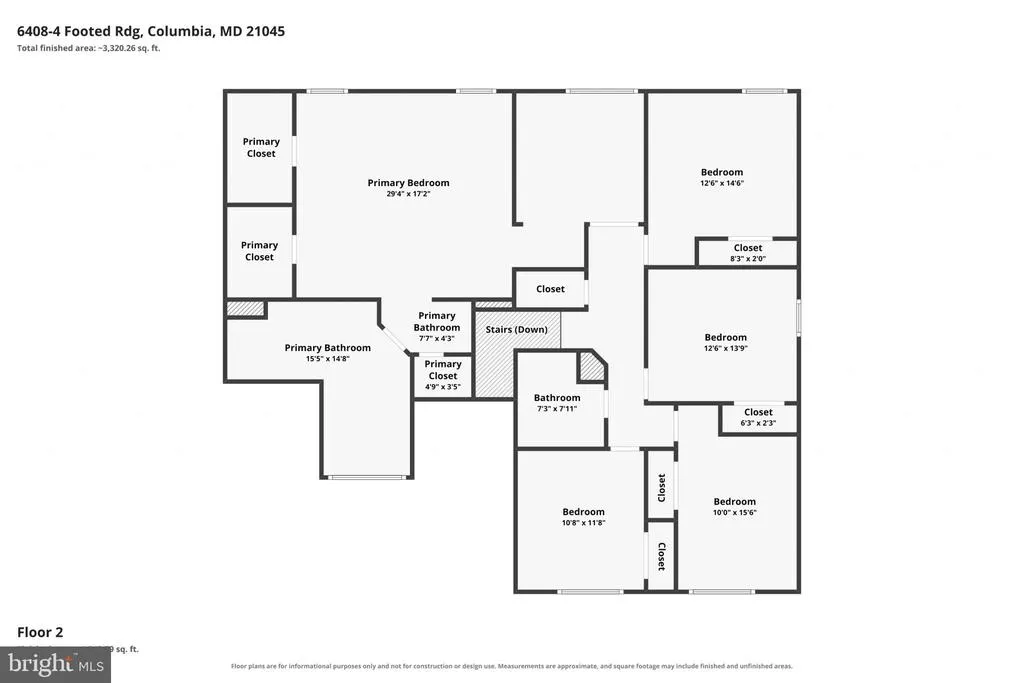
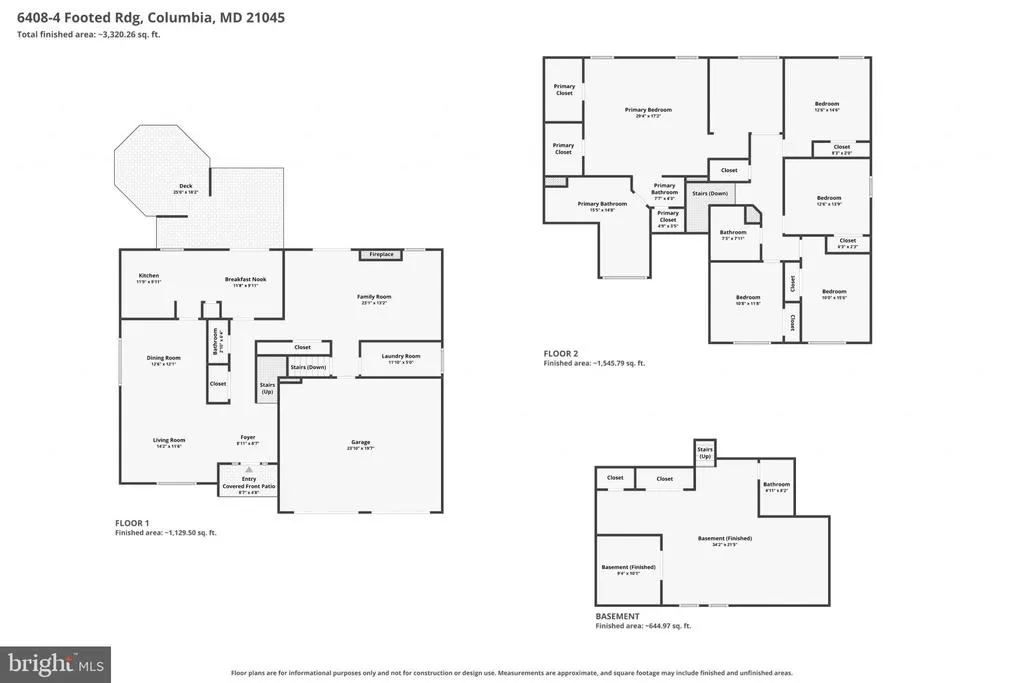
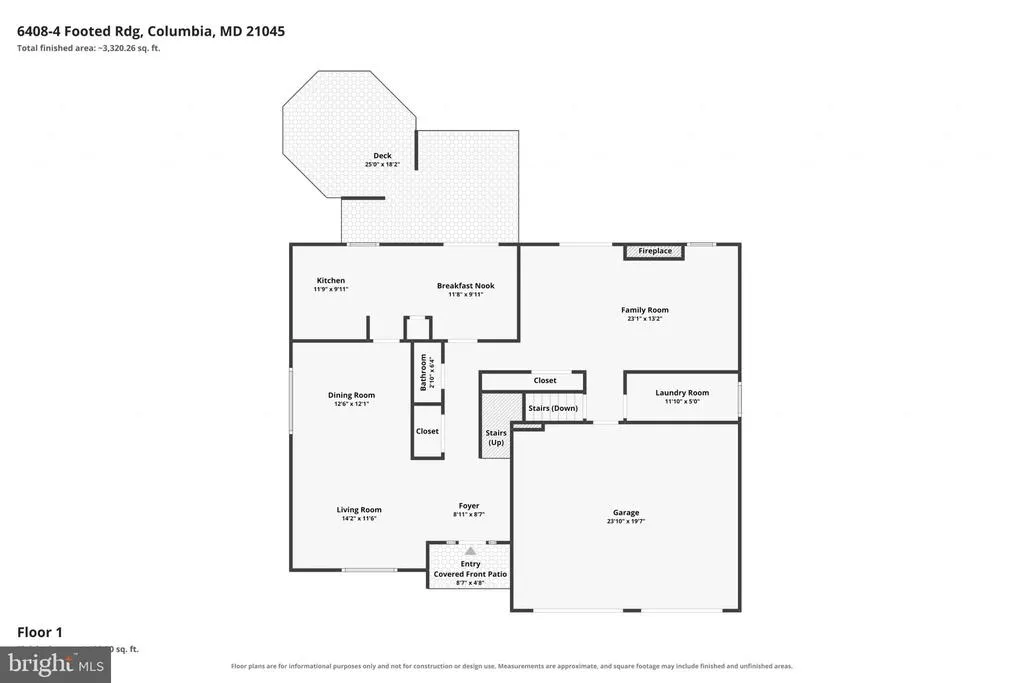
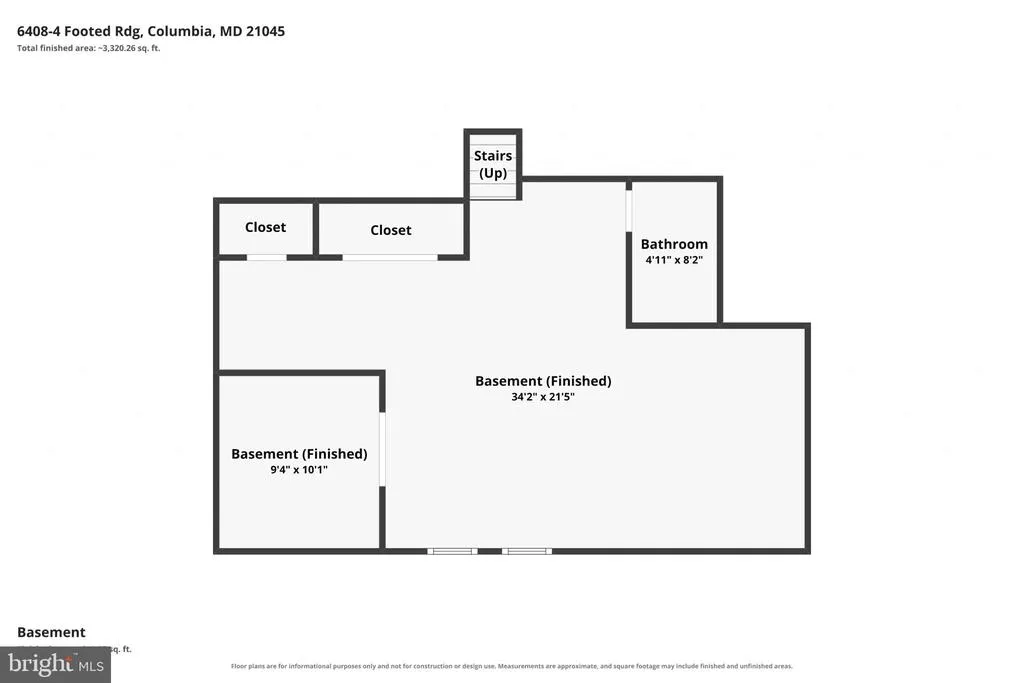
Here is your chance to own a beautiful property on the sought after, and rarely available, 4 foot trail! The first floor features a sitting room and dining room, upgraded with beautiful hardwood floors. The sleek, updated kitchen includes a dining area overlooking the large family room, complete with a fireplace. The first floor offers access to a two car garage as well as a rear deck and gazebo; perfect for entertaining or relaxing. The second floor features five bedrooms, including an expansive primary suite with walk in closets and en suite bathroom. A second full bathroom completes the second floor. The fully finished basement offers more possibilities with a large recreation room, a bonus room, and a full bathroom.
| Elementary School | Middle School | High School |
|---|---|---|
| Deep Run Elementary School | Mayfield Woods Middle School | Long Reach High School |
| Price History | |
|---|---|
| 8/20/2026 | Listed $825,000 |
General Features
| Living Area | 3916 |
|---|---|
| Sewer | Public Sewer |
| Heating | Heat Pump(s) |
| Cooling | Central A/C |
| Possession | Settlement |
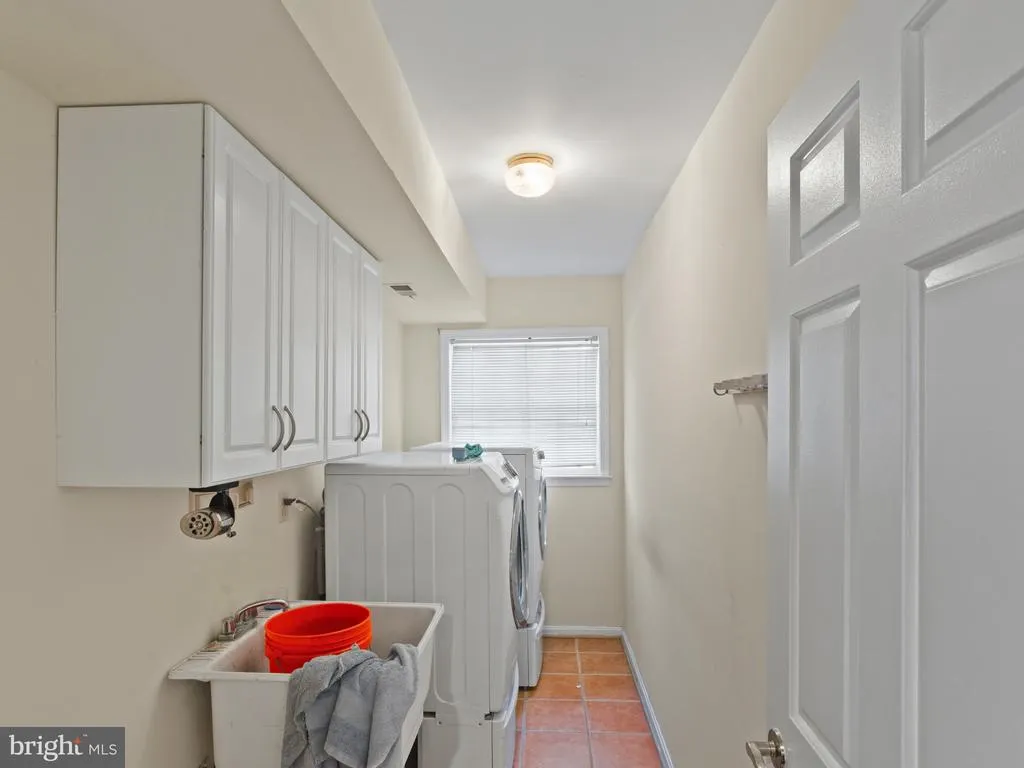
| Appliances | Cooktop,Dishwasher,Disposal,Dryer,Exhaust Fan,Extra Refrigerator/Freezer,Oven/Range - Electric,Refrigerator,Stove,Washer |
| Zoning | NT |
| HOA Fee | 1734.00 |
| Garage Spaces | 2.00 |
| Patio/Porch Features | Deck(s) |
| Architectural Style | Split Level |
| Security Features | Main Entrance Lock,Smoke Detector |
| Construction Materials | Brick,Combination |
| School District | HOWARD COUNTY PUBLIC SCHOOL SYSTEM |
| Year Built | 1989 |
| Levels | 2 |
| Tax Year | 2022 |
| Ownership | Fee Simple |
| Cool Fuel | Electric |
| Accessibility | None |
| Assoc Fee Paid Per | Annually |
| County | HOWARD |
| New Construction | No |
| Property Type | Residential |
| HOA | Yes |
| Subdivision Name | VILLAGE OF LONG REACH |
| Garage Y/N | Yes |
| Water Access Y/N | No |
| Other Structures | Above Grade,Below Grade |
| Full Baths | 3 |
| Status | ACTIVE |
| Directions | From Saddle Dr. turn left onto 4 Foot Trl. |
| City | COLUMBIA |
| Disclosures | Subject to Condo/HOA Docs |
| Association Name | COLUMBIA ASSOCIATION |
| Senior Community Y/N | No |
| Lot Size Units | Square Feet |
| Lot Size Square Feet | 7081.00 |
| Tax Assessed Value | 411300.0 |
| Tax Annual Amount | 6038.0 |
| Structure Type | Detached |
| Condo/Coop Association fee Y/N | No |
| Bathrooms Count Main Level | 1.00 |
| Price Per Sq Ft Total AG | 256.53 |
| Acceptable Financing | Cash,Conventional,FHA,VA |
| Vacation Rental Y/N | No |
| Virtual Tour | https://www.zillow.com/view-imx/9264fb2e-e229-4ef2-9f3e-2774867ab169?wl=true&setAttribution=mls&initialViewType=pano |
| Total SQFT | 4048 |
| Standard Status | Active |
| Year Built Source | Assessor |
| Tax Lot | 228 |
Interior Features
| Heating Fuel | Electric |
|---|---|
| Basement | Fully Finished,Heated,Improved,Sump Pump |
| Total Fireplaces | 1 |
| Fireplace Features | Mantel(s) |
| Hot Water | Electric |
| Basement (Y/N) | Yes |
| Heating Y/N | Yes |
| Fireplace Y/N | Yes |
| Above Grade Finished Area | 3216 |
| Half Baths | 1 |
| Central Air Y/N | Yes |
| Total Bedrooms | 5 |
| Below Grade Finished Area | 700 |
| Below Grade Finished Area Unit Type | Square Feet |
| LivingAreaSource | Estimated |
| Below Grade Unfin Area Units | Square Feet |
| Below Grade Unfin SQFT | 132 |
| Below Grade Unfin SQFT Source | Assessor |
| Below Grade Finished Area Source | Assessor |
| Bedrooms Count All Upper Levels | 5 |
| Bedrooms Count Upper Level 1 | 5 |
| Bathrooms Half Main Level | 1 |
| Bathrooms Full Upper Level 1 | 2 |
| Bathrooms Full Lower Level 1 | 1 |
| Bathrooms Full All Upper Levels | 2 |
| Bathrooms Full All Lower Levels | 1 |
| Bathrooms Count Upper Level 1 | 2.00 |
| Bathrooms Count Lower Level 1 | 1.00 |
| Bathrooms Count All Upper Levels | 2 |
| Bathrooms Count All Lower Levels | 1 |
| Above Grade Finished Area Source | Estimated |
| Above Grade Finished Area Unit Type | Square Feet |
| Total Baths | 4 |
Exterior Features
| Exterior Amenities | Sidewalks,Street Lights |
|---|---|
| Pool | No Pool |
| Lot Features | Cul-de-sac |
| Water Source | Public |
| Total Parking Spaces | 2 |
| Garage Features | Garage Door Opener |
| Type of Parking | Attached Garage |
| Land Use Code | R |
| Foundation Details | Other |
| Water View Y/N | No |
| Lot Size Acres | 0.16 |
| Lot Size Source | Assessor |
| Waterfront Y/N | No |
| Navigable Water Y/N | No |
| Water Oriented Y/N | No |
| # of Attached Garage Spaces | 2 |
Amenities
- Foreclosure
- Views
- Short Sale
- New Construction
- Adult 55+
- Lease To Own
- No HOA Fees
- Furnished
- Primary On Main
- Air Conditioning
- Seller Finance
- Green
- Fixer Upper
- Horse
- Golf
- Fireplace
- Deck
- Garage
- Basement
- Pool
Property vs Single Family Average in 21045
Price
Taxes
Year Built
 © BRIGHT, All Rights Reserved
