
Views
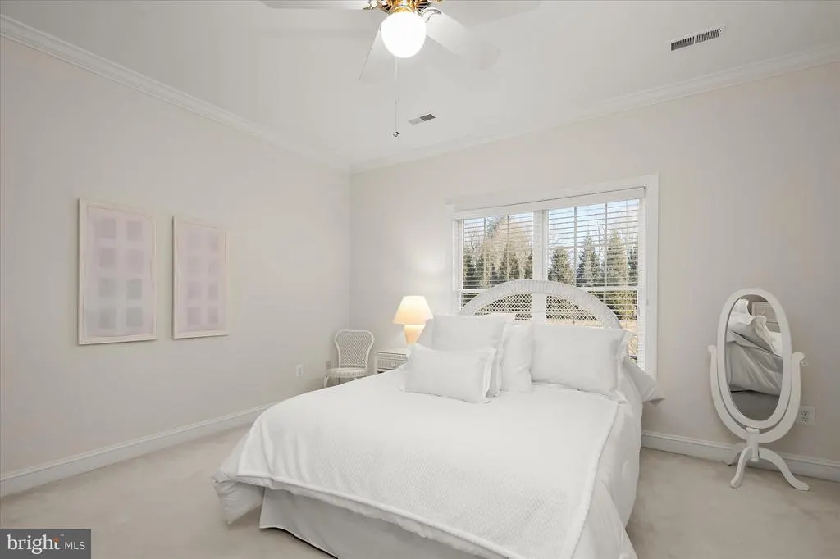
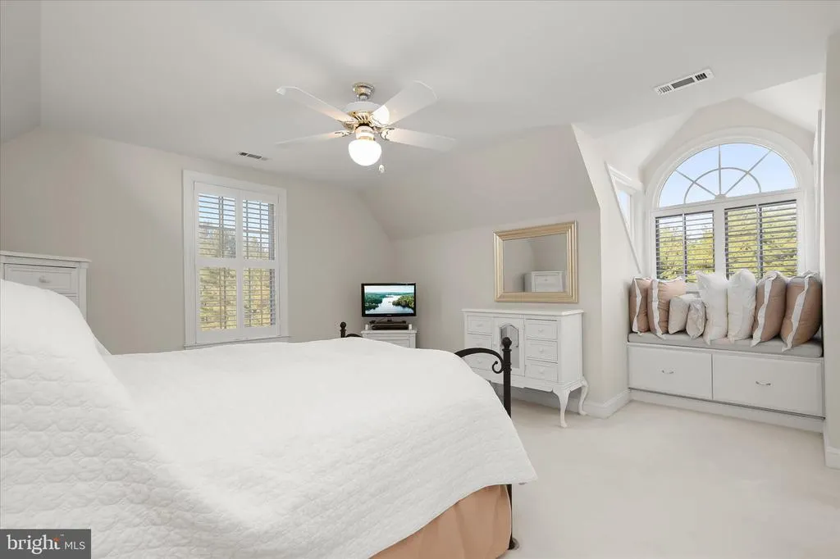
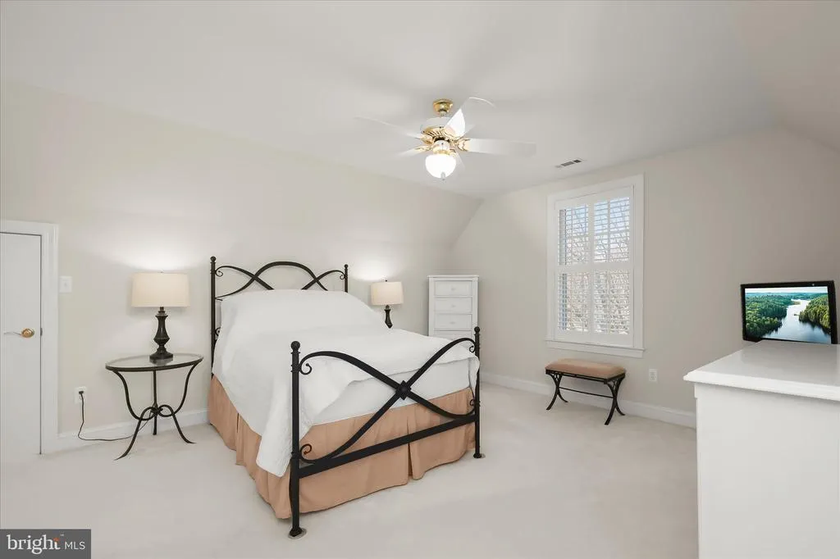
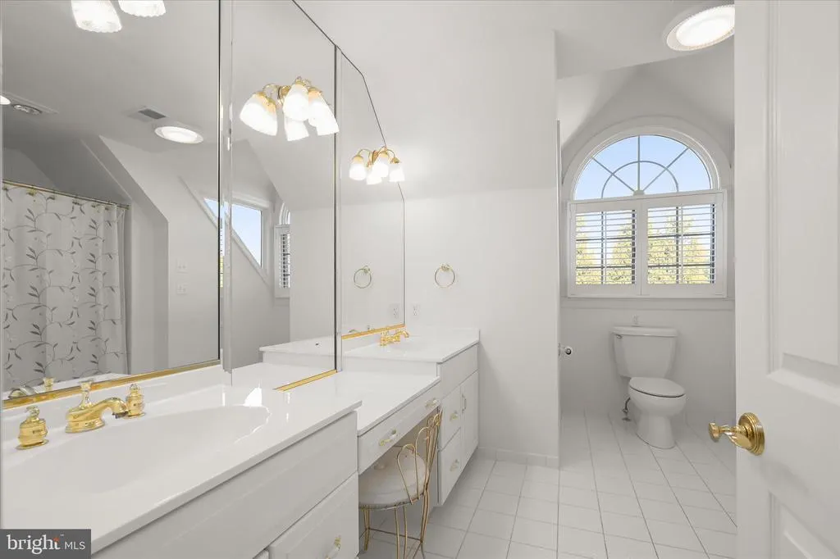
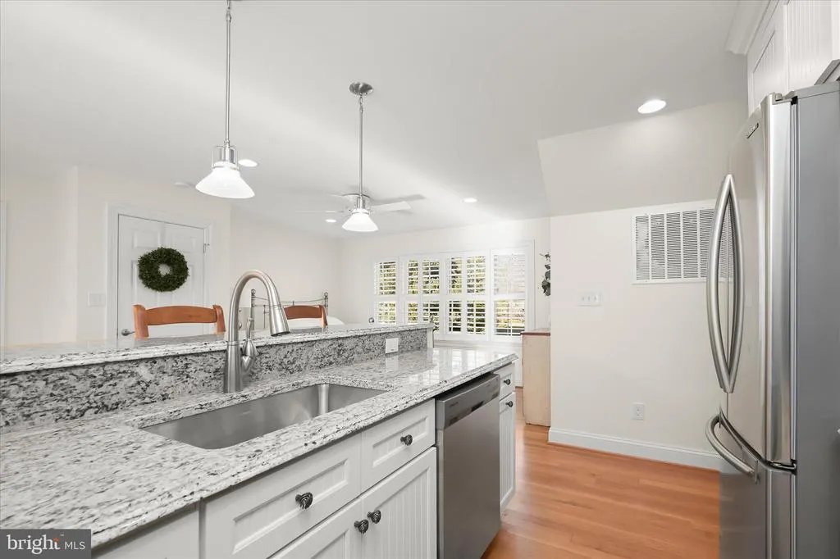
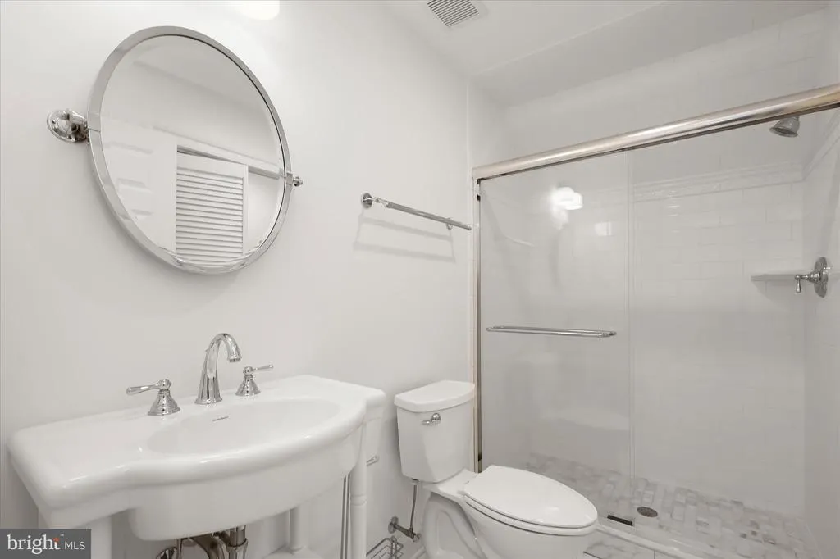
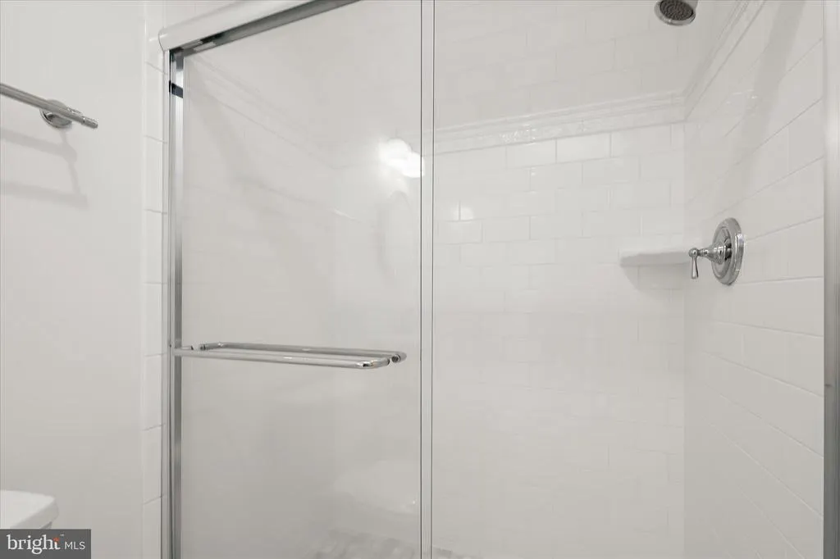
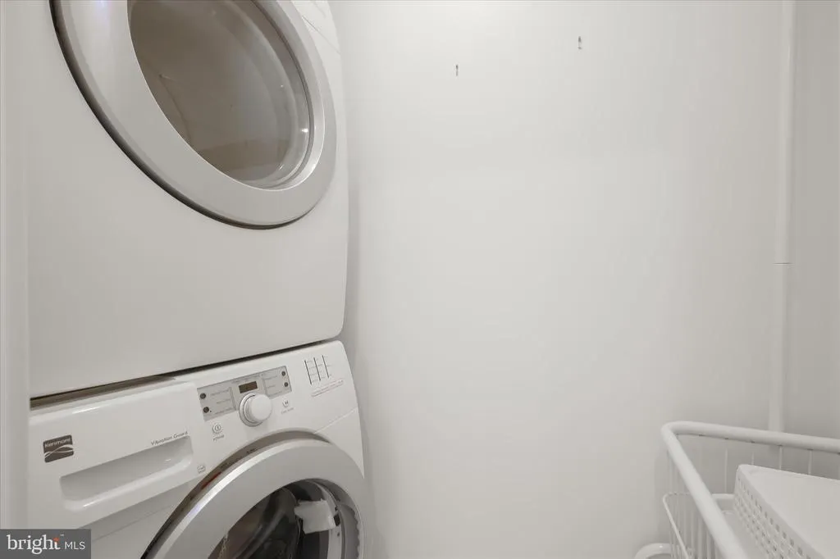
Address
12736 Maryvale Court, Ellicott City, MD
Price
$ 2,200,000
Property Attributes
- MLS#MDHW2072840
- TypeSingle Family
- Listing Status ACTIVE
- CountyHOWARD
- CityEllicott City
- Zip21042
- StyleTraditional
- Year Built1994
- Taxes$ 20163
- Price$ 2,200,000
- Bedrooms6
- Full Bathrooms6
- Half Bathrooms2
- Sqr Footage10056
- Lot Size5.13 Acres
Data Source:
Bright MLS
Property Description
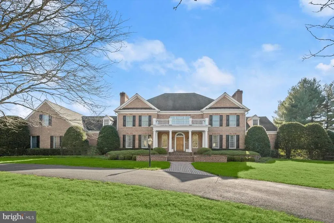
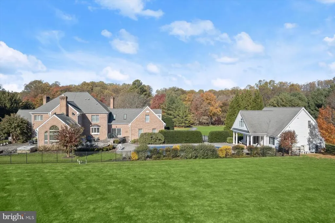
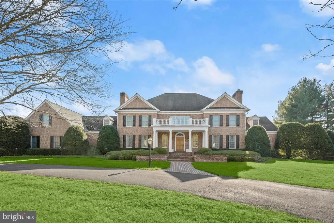
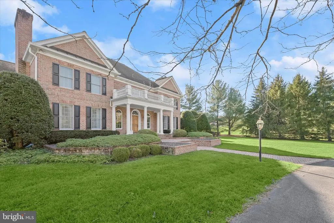
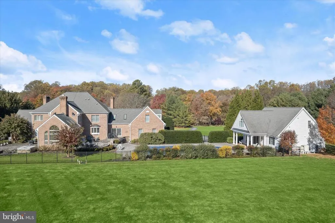
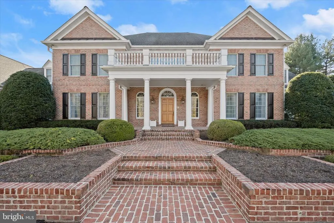
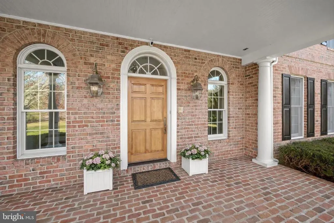
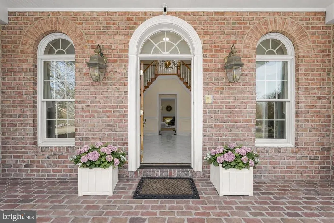
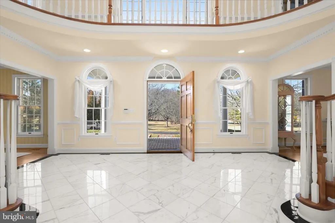
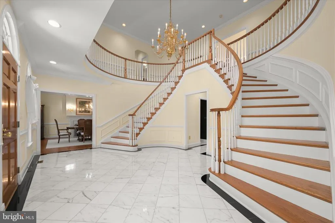
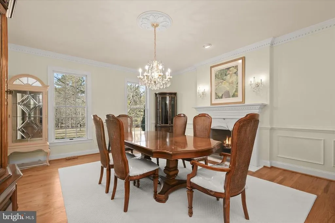
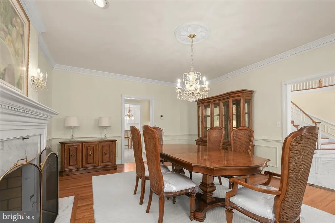
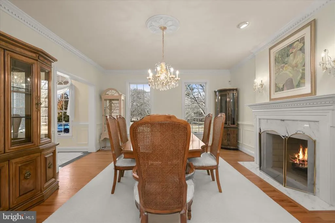
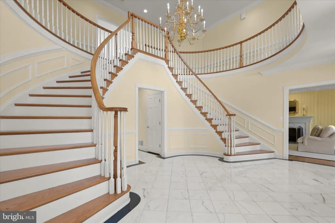
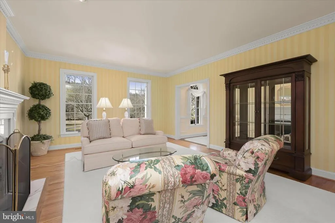
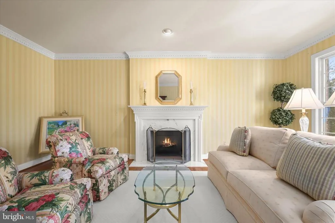
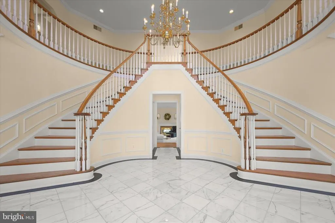
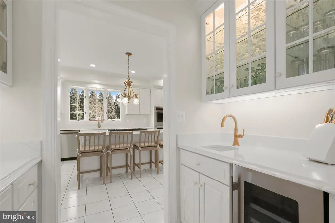
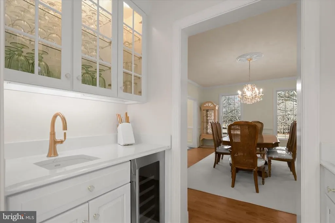
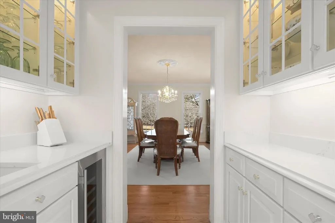
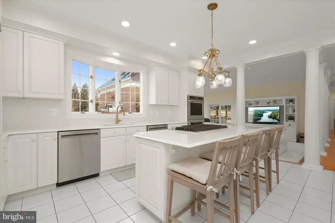
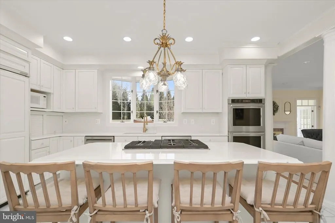
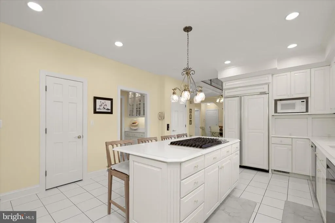
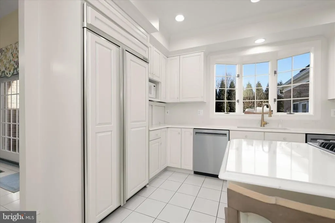
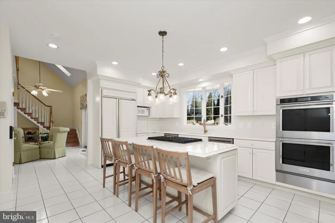
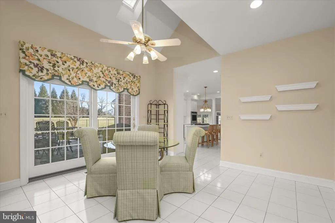
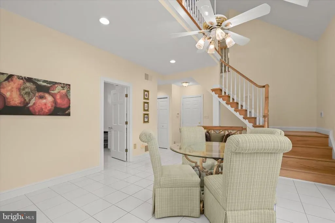
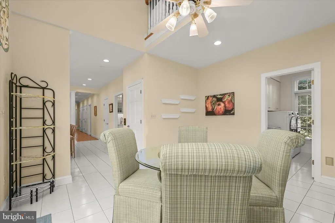
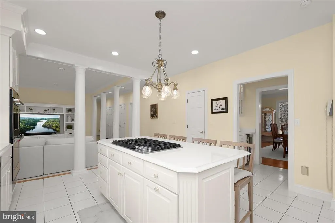
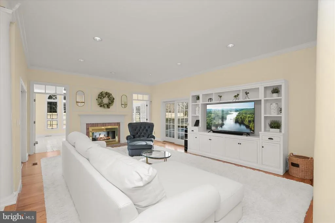
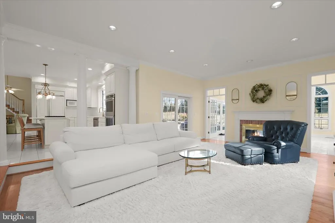
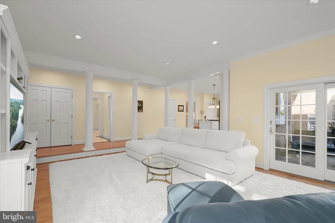
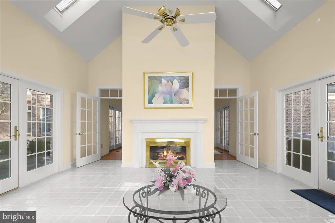
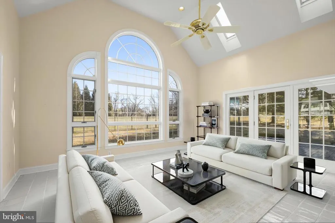
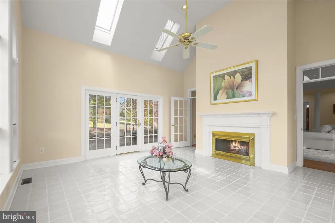
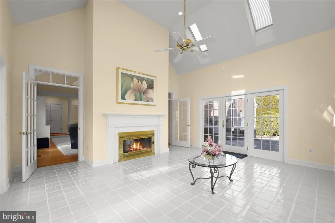
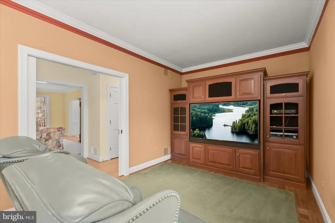
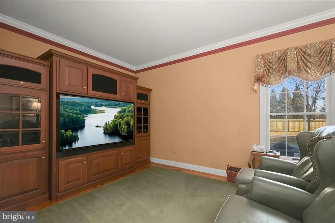
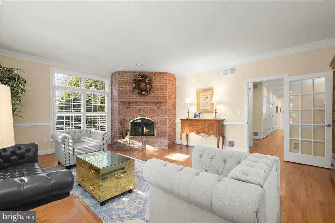
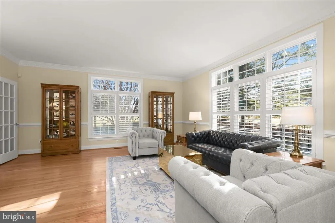
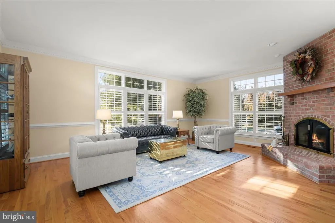
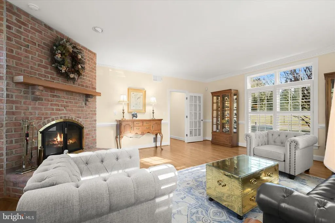
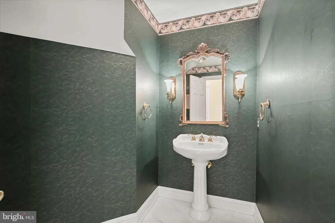
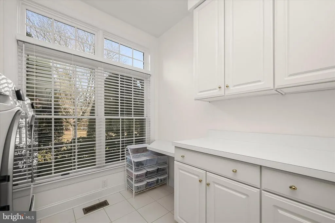
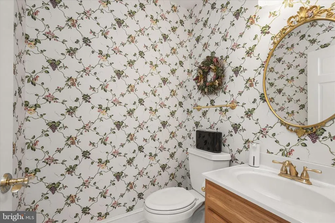
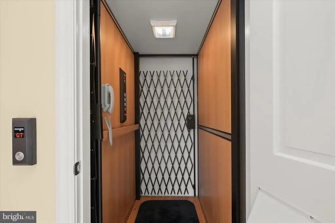
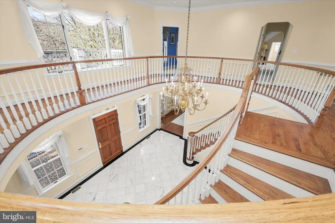
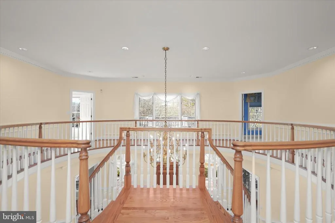
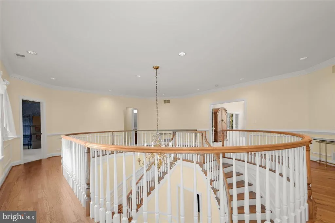
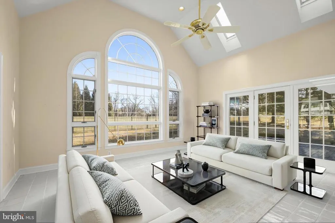
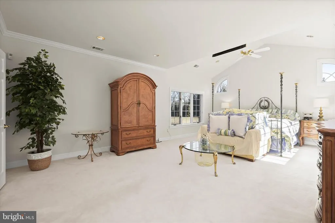
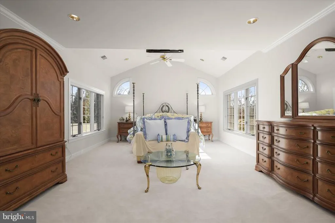
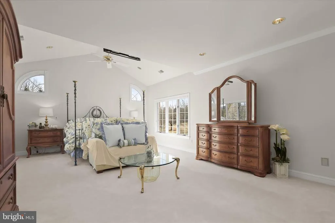
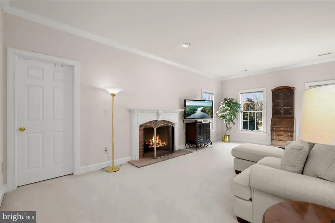
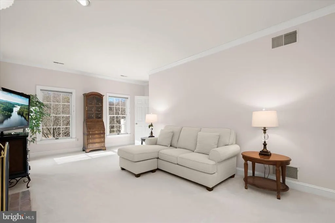
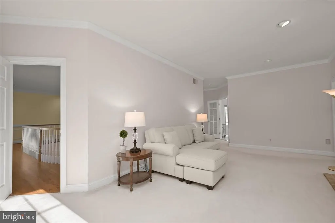
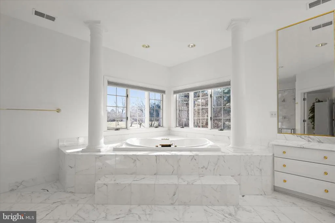
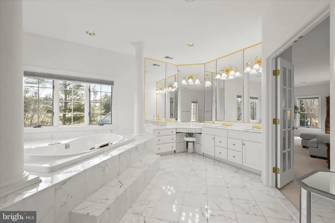
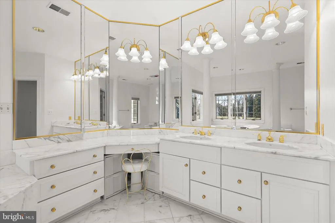
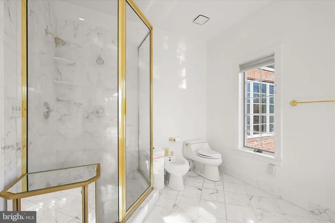
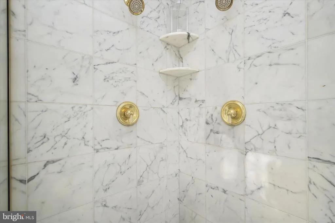
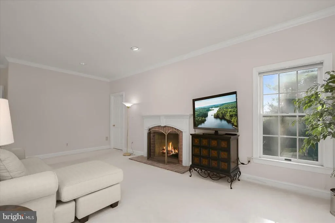
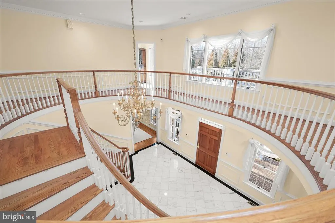
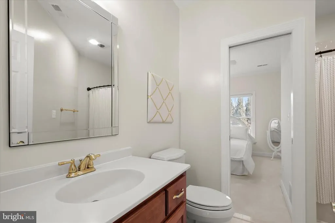
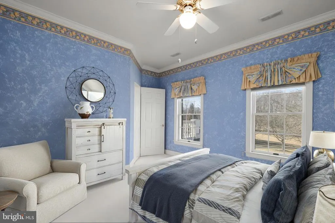
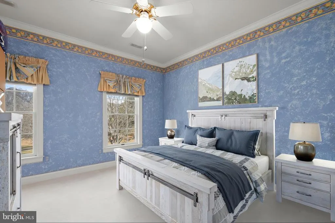
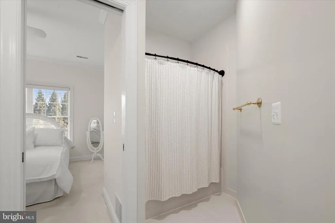
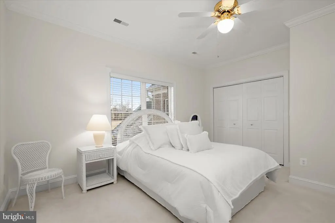
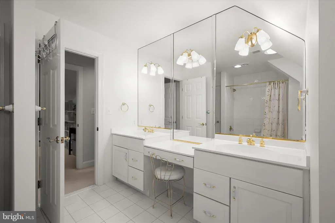
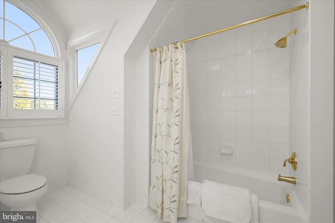
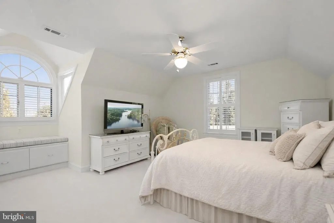
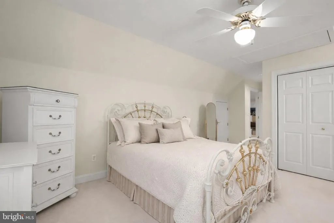
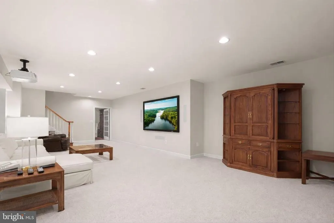
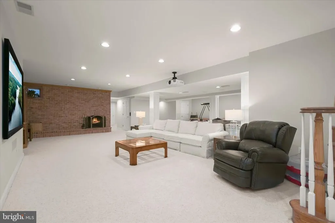
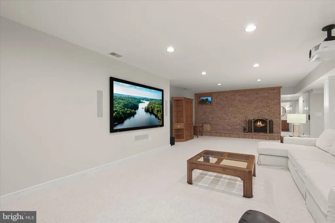
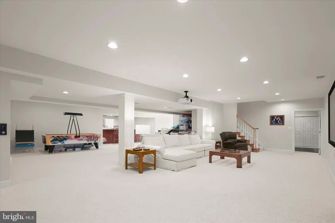
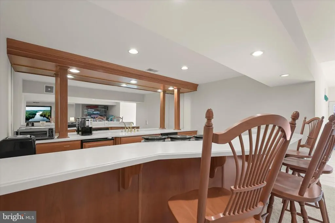
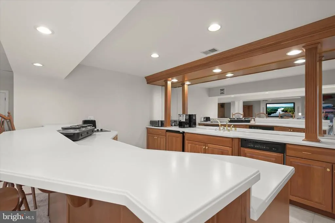
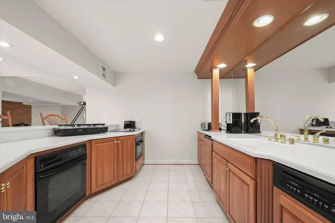
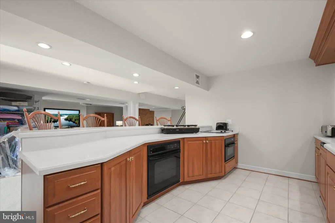

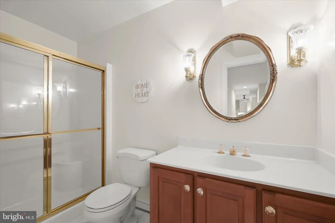
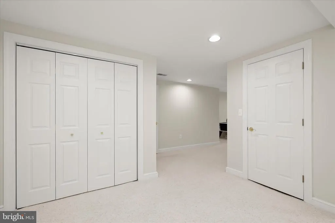
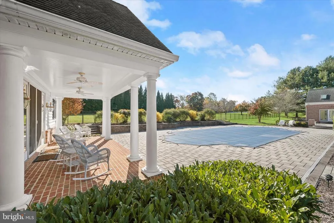
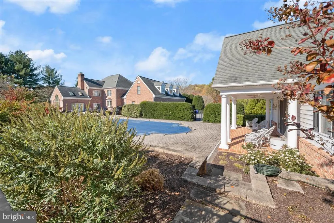
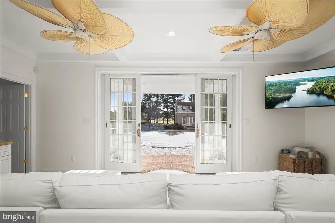
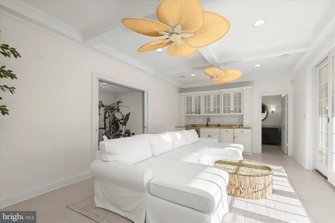
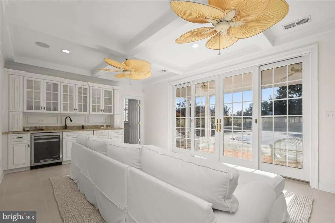
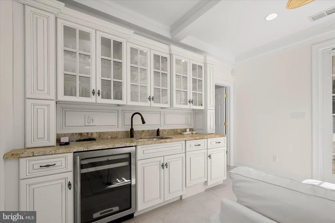
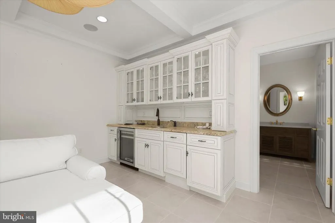
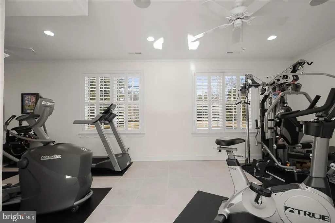
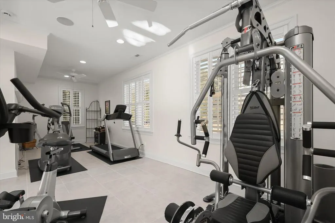
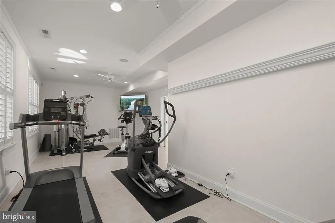
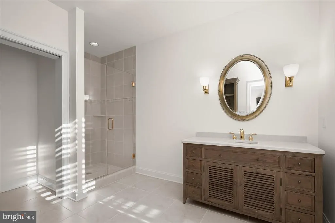
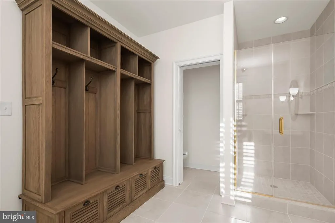
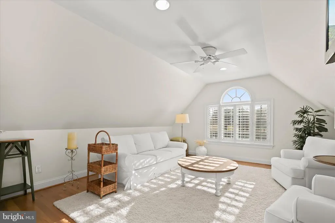
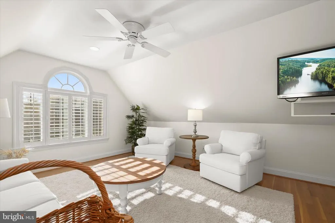
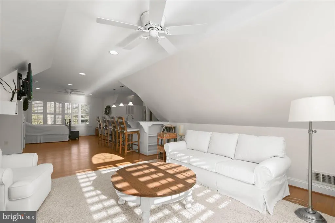
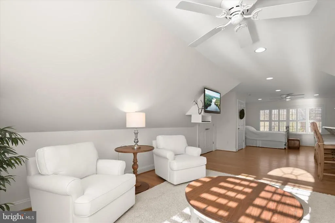
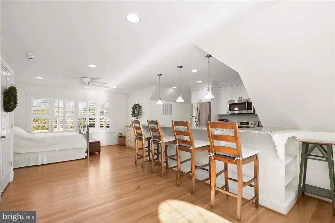
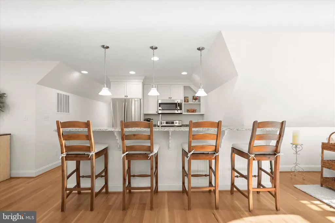
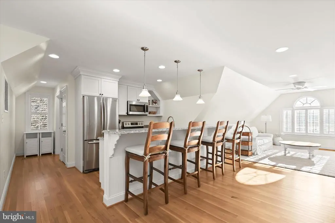
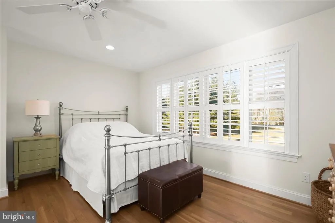
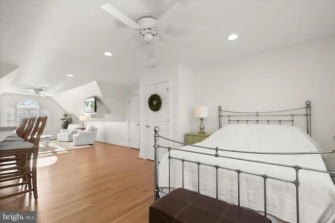
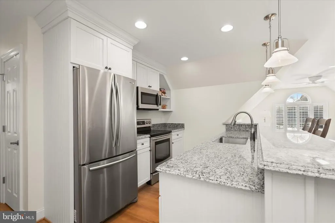
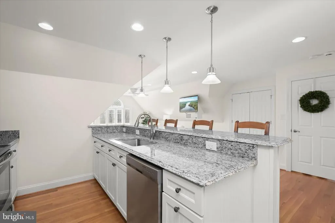
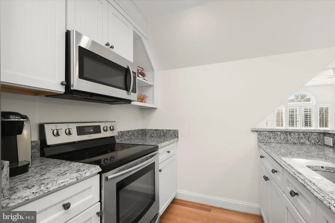
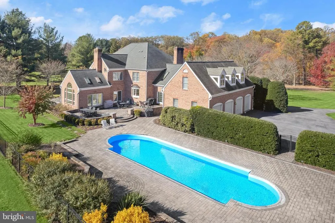
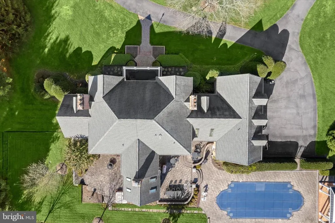
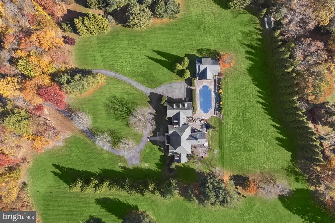
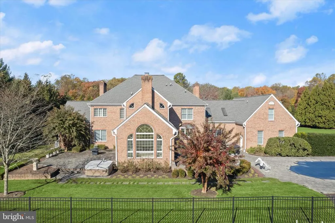
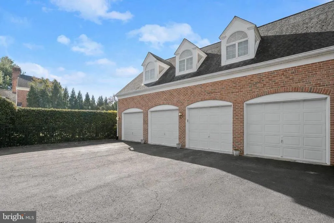
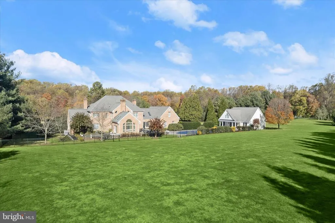
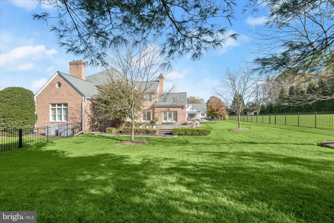
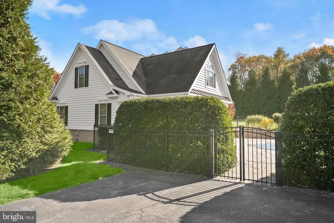
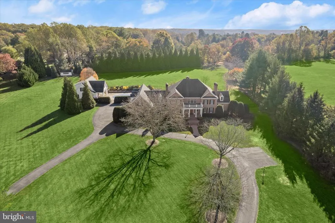
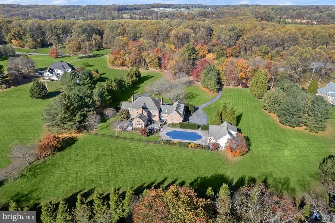
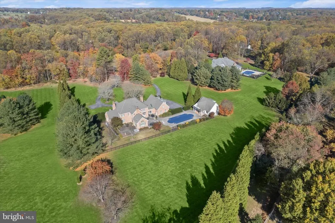
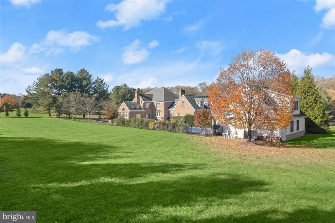
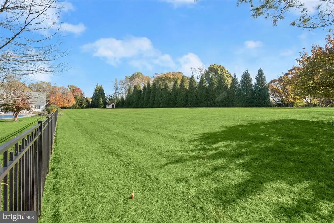
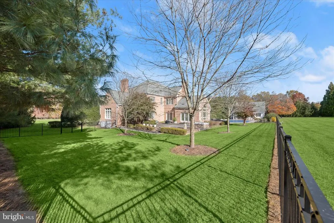
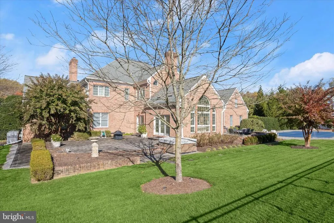
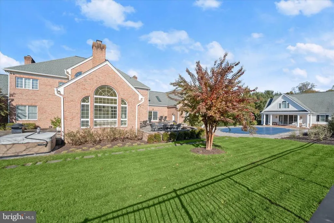
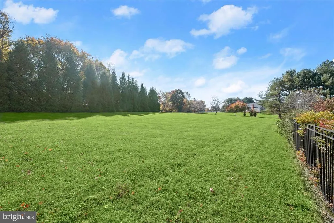
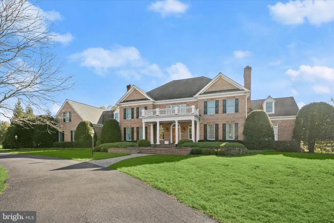
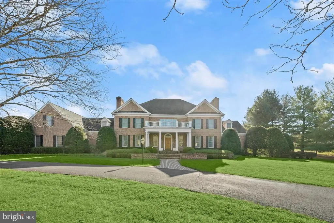
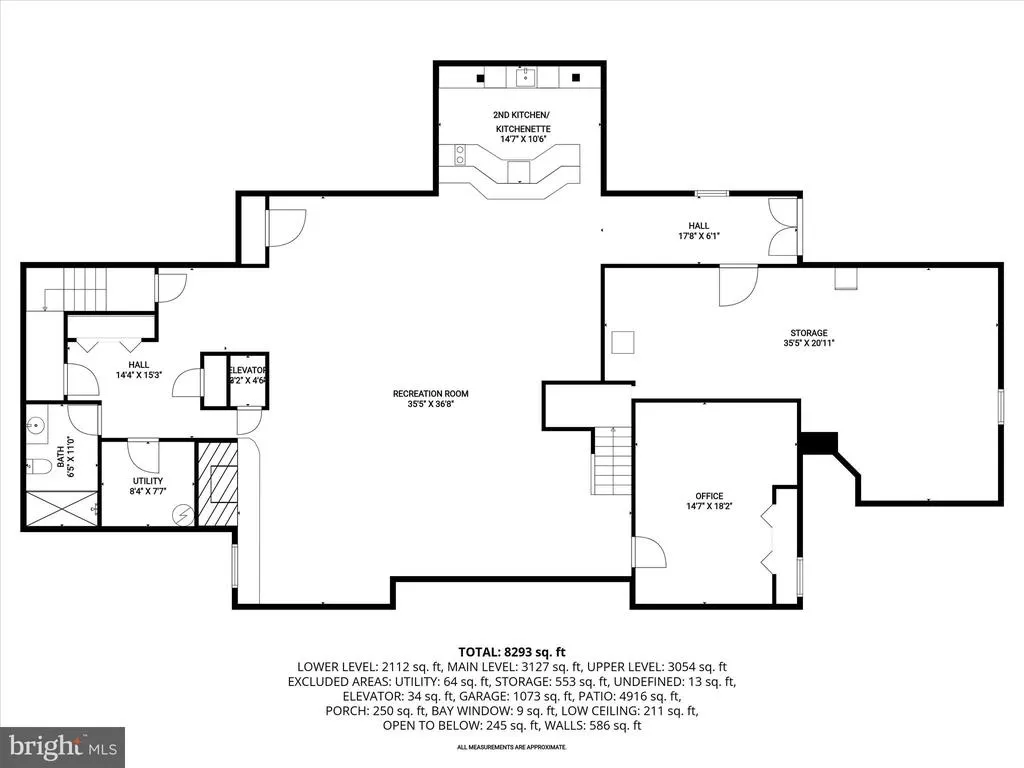
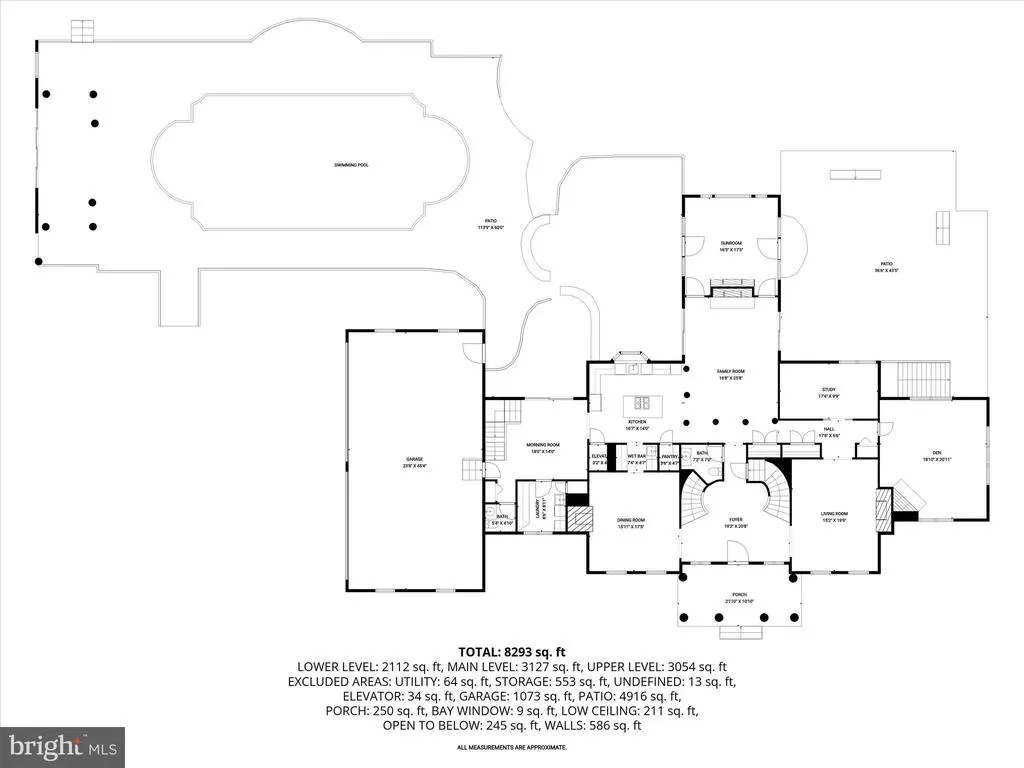
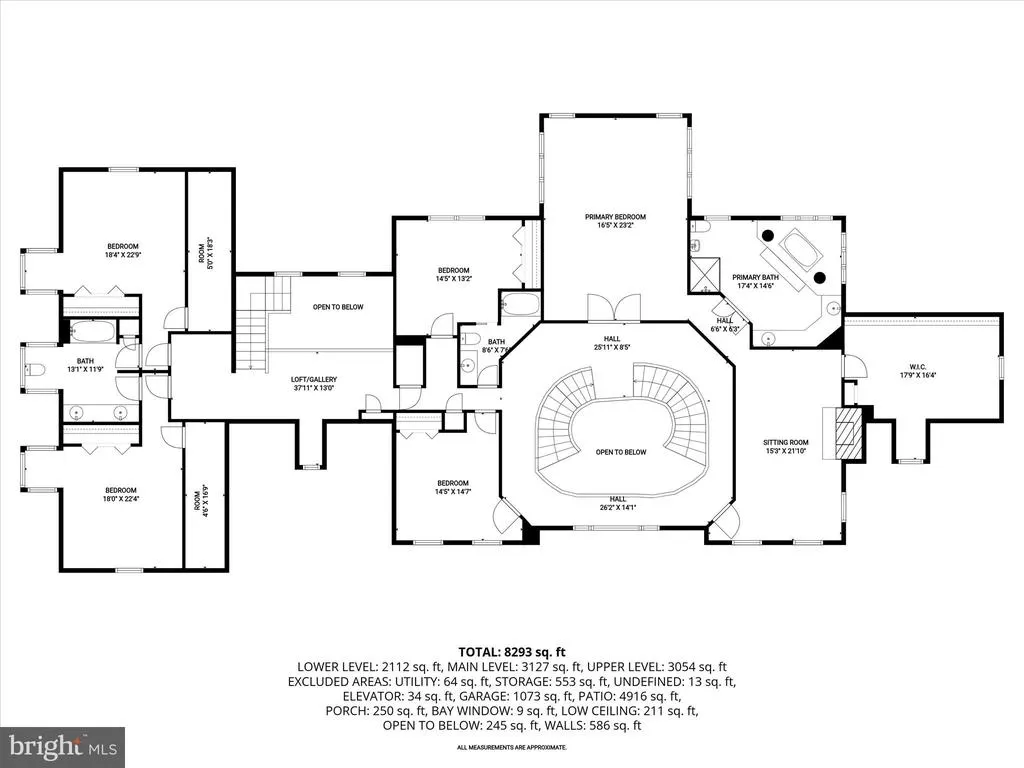
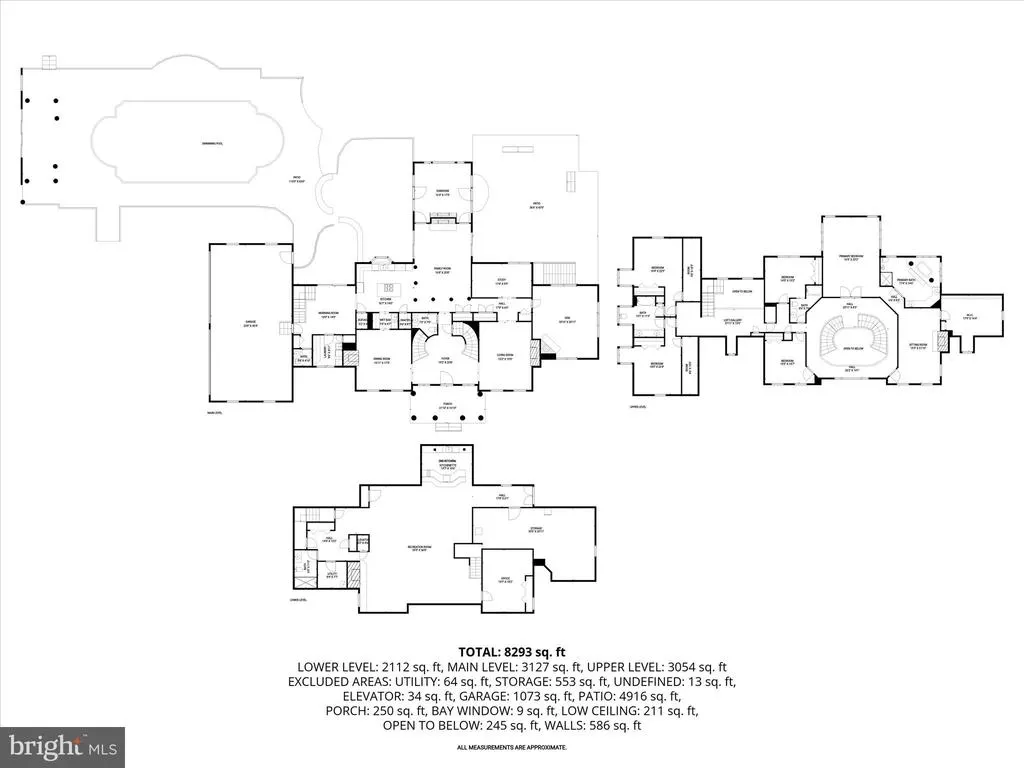
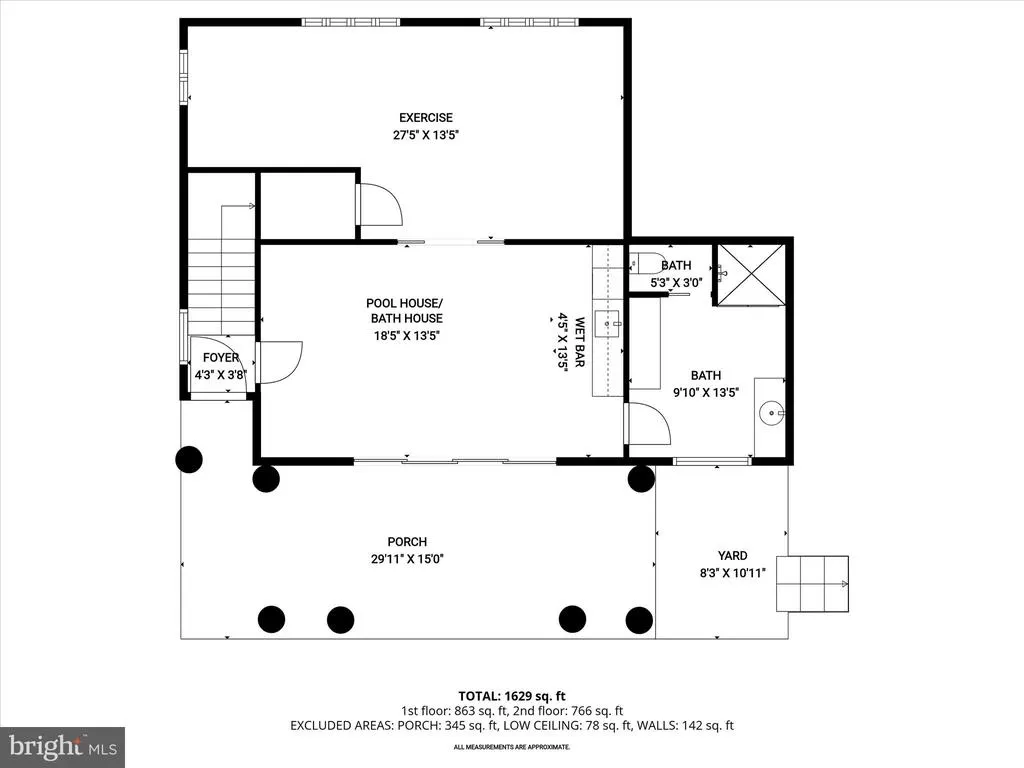
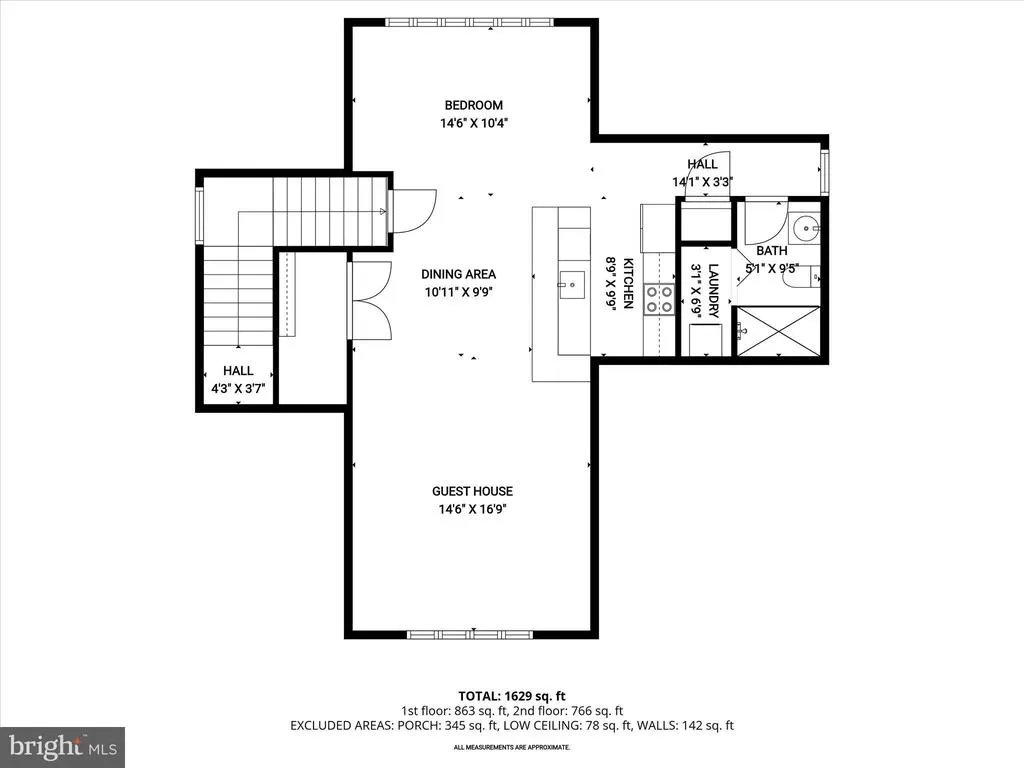
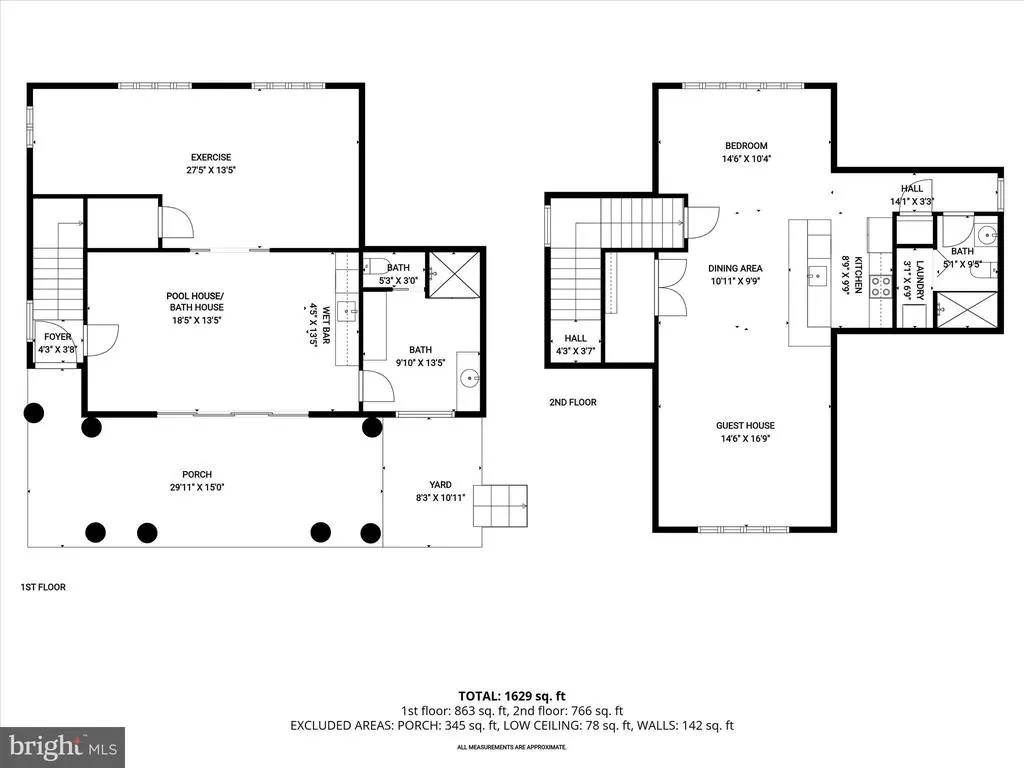
Exquisite Custom Estate on 5+ Acres with Bath House & Guest Quarters, Elevator & Resort-Style Grounds Privately sited on 5.13 acres, this exceptional custom residence by Vintage Homes offers timeless elegance, thoughtful design, and resort-level amenities in Ellicott City. A circular drive, four-sided brick exterior, covered brick front porch, and professionally designed hardscape set the tone for this impressive estate. The main residence features generously sized rooms, solid end-grain wood floors, solid core interior doors, 6" interior walls, plantation shutters, and abundant storage throughout. A dramatic double staircase graces the entry foyer, complemented by a secondary rear stair and a private elevator with new hydraulics for seamless access to all levels. Formal living and dining rooms are anchored by gas fireplaces, while the family room showcases a Palladian window and dual access to two expansive patios, ideal for indoor-outdoor entertaining. The sunroom offers vaulted ceilings and skylights, flooding the space with natural light. Designed for both comfort and functionality, this luxury home includes a commercial-grade gas line for a future generator, radon mitigation system, and a fully finished lower level with double-door walk-up, recreation room, kitchenette/wet bar, office, and extensive unfinished storage. The outdoor living experience is unparalleled. Enjoy a heated in-ground saltwater pool with fountain, hot tub, exterior sound system, mature trees, garden walls, and multiple patio areas, perfect for entertaining or quiet relaxation. A remarkable 1,800-square-foot detached bath house and guest quarters with dedicated utilities offers endless possibilities for extended family, guests, or au pair accommodations. Additional highlights include a four-car side-loading garage with extra side parking, in-ground pool infrastructure, professional landscaping, and well and septic systems. Offering 5 bedrooms, 4 full baths, and 2 half baths, this transitional-style estate delivers privacy, quality construction, and refined livingjust minutes from commuter routes, dining, and shopping. A truly rare offering combining luxury, scale, and versatility in a premier Howard County setting.
| Elementary School | Middle School | High School |
|---|---|---|
| Triadelphia Ridge Elementary School | Folly Quarter Middle School | Glenelg High School |
| Price History | |
|---|---|
| 8/14/2026 | Listed $2,200,000 |
General Features
| Living Area | 10056 |
|---|---|
| Sewer | Septic Exists |
| Heating | Forced Air |
| Cooling | Central A/C |
| Possession | Negotiable,Settlement |
| Roof | Architectural Shingle |
| Appliances | Built-In Microwave,Built-In Range,Central Vacuum,Cooktop,Cooktop - Down Draft,Dishwasher,Disposal,Dryer,Dryer - Electric,Exhaust Fan,Extra Refrigerator/Freezer,Microwave,Oven - Double,Oven - Self Cle |
| Zoning | RESIDENTIAL |
| HOA Fee | 675.00 |
| Garage Spaces | 4.00 |
| Patio/Porch Features | Patio(s),Porch(es) |
| Architectural Style | Traditional |
| Pool Features | Fenced,Heated,In Ground,Saltwater |
| Security Features | Motion Detectors,Main Entrance Lock,Smoke Detector |
| Construction Materials | Brick |
| School District | HOWARD COUNTY PUBLIC SCHOOLS |
| Exclusions | TV in den |
| Year Built | 1994 |
| View | Garden/Lawn |
| Levels | 3 |
| Tax Year | 2026 |
| Ownership | Fee Simple |
| Cool Fuel | Electric |
| Accessibility | Elevator |
| Assoc Fee Paid Per | Annually |
| County | HOWARD |
| New Construction | No |
| Property Type | Residential |
| HOA | Yes |
| Subdivision Name | NONE AVAILABLE |
| Garage Y/N | Yes |
| Water Access Y/N | No |
| Other Structures | Above Grade,Below Grade |
| Full Baths | 6 |
| Status | ACTIVE |
| Directions | Maryvale Ct to 12736 |
| City | ELLICOTT CITY |
| Disclosures | Prop Disclaimer |
| Association Name | SECOND DISCOVERY HOA |
| Senior Community Y/N | No |
| Lot Size Units | Square Feet |
| Lot Size Square Feet | 223463.00 |
| Tax Assessed Value | 1582100.0 |
| Tax Annual Amount | 20163.0 |
| Property Condition | Excellent |
| Structure Type | Detached |
| Condo/Coop Association fee Y/N | No |
| Bathrooms Full Main Level | 1 |
| Bathrooms Count Main Level | 3.00 |
| Price Per Sq Ft Total AG | 331.33 |
| Vacation Rental Y/N | No |
| Total SQFT | 10056 |
| Builder Name | Vintage Homes |
| Standard Status | Active |
| Year Built Source | Assessor |
Interior Features
| Interior Amenities | Bar,Breakfast Area,Built-Ins,Butlers Pantry,Carpet,Ceiling Fan(s),Chair Railings,Crown Moldings,Curved Staircase,Dining Area,Elevator,Family Room Off Kitchen,Formal/Separate Dining Room,Kitchen - Gou |
|---|---|
| Heating Fuel | Natural Gas |
| Basement | Outside Entrance,Interior Access,Rear Entrance,Shelving,Sump Pump,Walkout Stairs |
| Flooring | Carpet,Ceramic Tile,Marble,Partially Carpeted,Wood |
| Total Fireplaces | 7 |
| Fireplace Features | Brick,Double Sided,Gas/Propane,Mantel(s),Marble |
| Hot Water | Natural Gas |
| Basement (Y/N) | Yes |
| Heating Y/N | Yes |
| Window Features | Bay/Bow,Casement,Double Pane,Insulated,Low-E,Palladian,Screens,Skylights,Vinyl Clad |
| Fireplace Y/N | Yes |
| Above Grade Finished Area | 6640 |
| Half Baths | 2 |
| Central Air Y/N | Yes |
| Total Bedrooms | 6 |
| Below Grade Finished Area | 3416 |
| Entry Level | 1 |
| Room Type | Living Room,Dining Room,Primary Bedroom,Sitting Room,Bedroom 2,Bedroom 3,Bedroom 4,Bedroom 5,Kitchen,Family Room,Den,Foyer,Breakfast Room,Study,Sun/Florida Room,Laundry,Office,Recreation Room,Storage |
| Below Grade Finished Area Unit Type | Square Feet |
| LivingAreaSource | Estimated |
| Laundry Type | Has Laundry,Dryer In Unit,Main Floor,Washer In Unit |
| Below Grade Unfin Area Units | Square Feet |
| Below Grade Finished Area Source | Estimated |
| Bedrooms Count All Upper Levels | 6 |
| Bedrooms Count Upper Level 1 | 6 |
| Bathrooms Half Main Level | 2 |
| Bathrooms Full Upper Level 1 | 4 |
| Bathrooms Full Lower Level 1 | 1 |
| Bathrooms Full All Upper Levels | 4 |
| Bathrooms Full All Lower Levels | 1 |
| Bathrooms Count Upper Level 1 | 4.00 |
| Bathrooms Count Lower Level 1 | 1.00 |
| Bathrooms Count All Upper Levels | 4 |
| Bathrooms Count All Lower Levels | 1 |
| Above Grade Finished Area Source | Assessor |
| Above Grade Finished Area Unit Type | Square Feet |
| Total Baths | 8 |
Exterior Features
| Exterior Amenities | Extensive Hardscape,Hot Tub,Stone Retaining Walls,Water Fountains,Bump-outs,Exterior Lighting,Secure Storage |
|---|---|
| Pool | Yes - Personal |
| Fencing | Partially,Rear |
| Parking Features | Asphalt Driveway |
| Lot Features | Backs to Trees,Front Yard,Landscaping,No Thru Street,Premium,Private,Rear Yard,SideYard(s) |
| Water Source | Well |
| Inclusions | Theater in basement,primary bedroom tv |
| Total Parking Spaces | 14 |
| Garage Features | Garage - Side Entry,Inside Access,Oversized |
| Type of Parking | Attached Garage,Driveway |
| Foundation Details | Other |
| Water View Y/N | No |
| Lot Size Acres | 5.13 |
| Lot Size Source | Assessor |
| Waterfront Y/N | No |
| Door Features | Six Panel,Atrium,Double Entry |
| Navigable Water Y/N | No |
| Water Oriented Y/N | No |
| # of Attached Garage Spaces | 4 |
Room Details
| Room | Dimensions | Level | Flooring | Details |
|---|---|---|---|---|
| Bedroom 2 | Upper 1 | |||
| Bedroom 3 | Upper 1 | |||
| Bedroom 4 | Upper 1 | |||
| Bedroom 5 | Upper 1 | |||
| Bedroom 6 | Upper 1 | |||
| Breakfast Room | Main | |||
| Den | Main | |||
| Dining Room | Main | |||
| Family Room | Main | |||
| Foyer | Main | |||
| Kitchen | Lower 1 | |||
| Kitchen | Main | |||
| Laundry | Main | |||
| Living Room | Main | |||
| Office | Lower 1 | |||
| Primary Bedroom | Upper 1 | |||
| Recreation Room | Lower 1 | |||
| Sitting Room | Upper 1 | |||
| Storage Room | Lower 1 | |||
| Study | Main | |||
| Sun/Florida Room | Main |
Amenities
- Foreclosure
- Views
- Short Sale
- New Construction
- Adult 55+
- Lease To Own
- No HOA Fees
- Furnished
- Primary On Main
- Air Conditioning
- Seller Finance
- Green
- Fixer Upper
- Horse
- Golf
- Fireplace
- Deck
- Garage
- Basement
- Pool
Property vs Single Family Average in 21042
Price
Taxes
Year Built
Visits
 © BRIGHT, All Rights Reserved
