
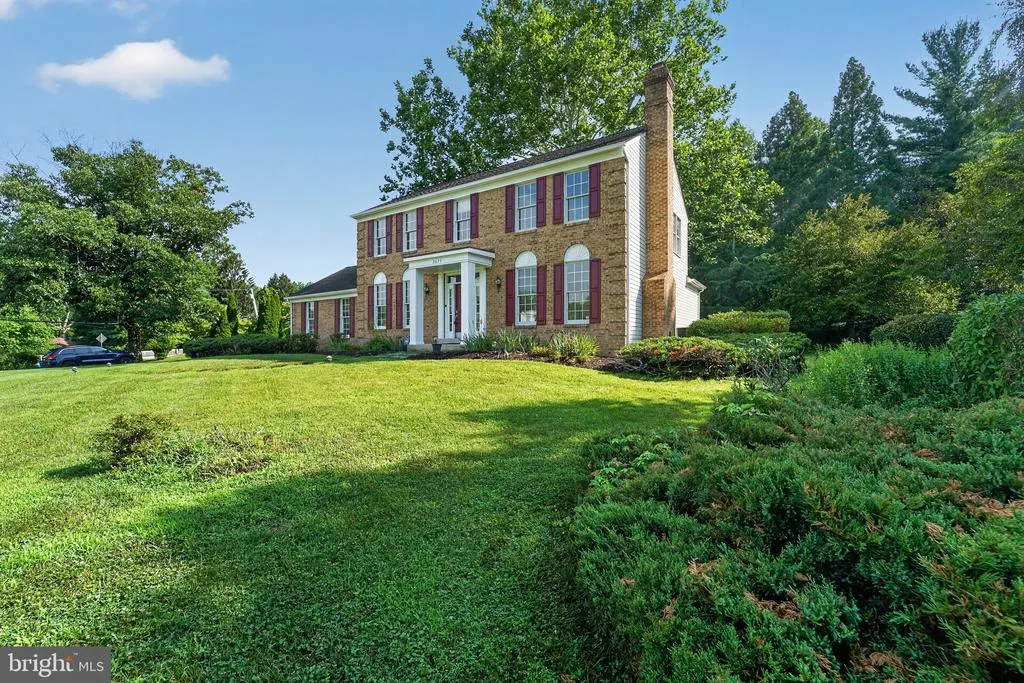
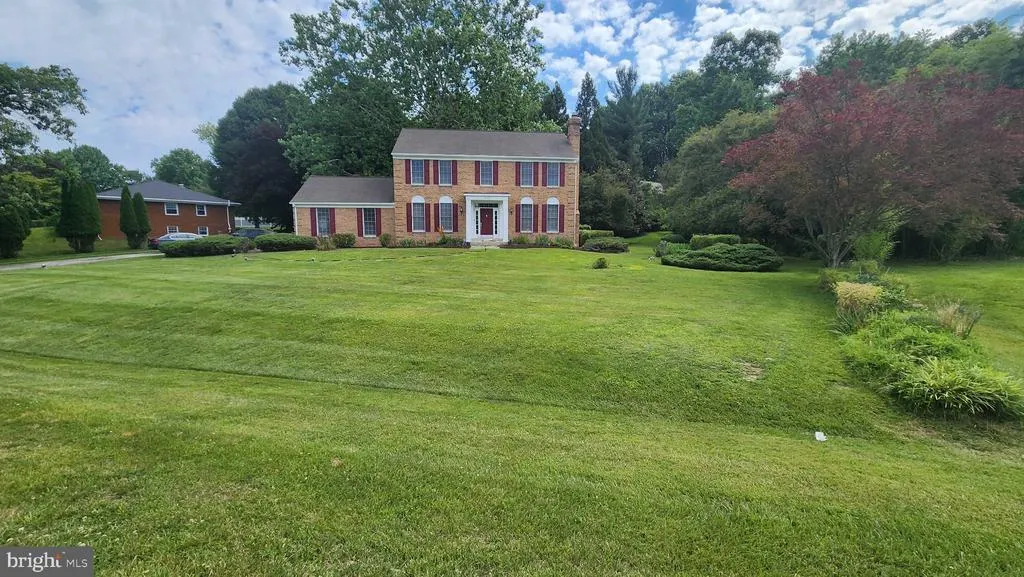
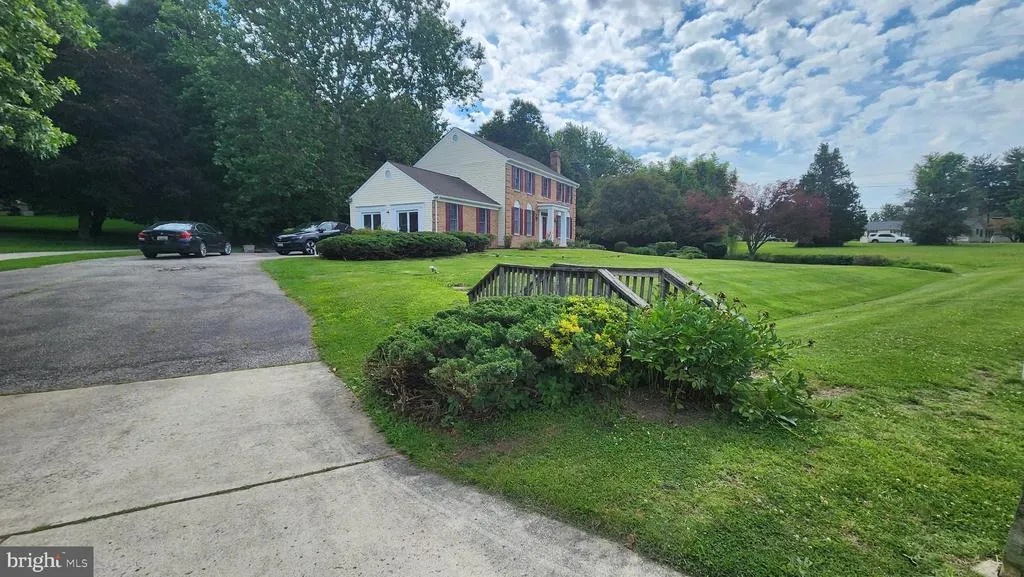
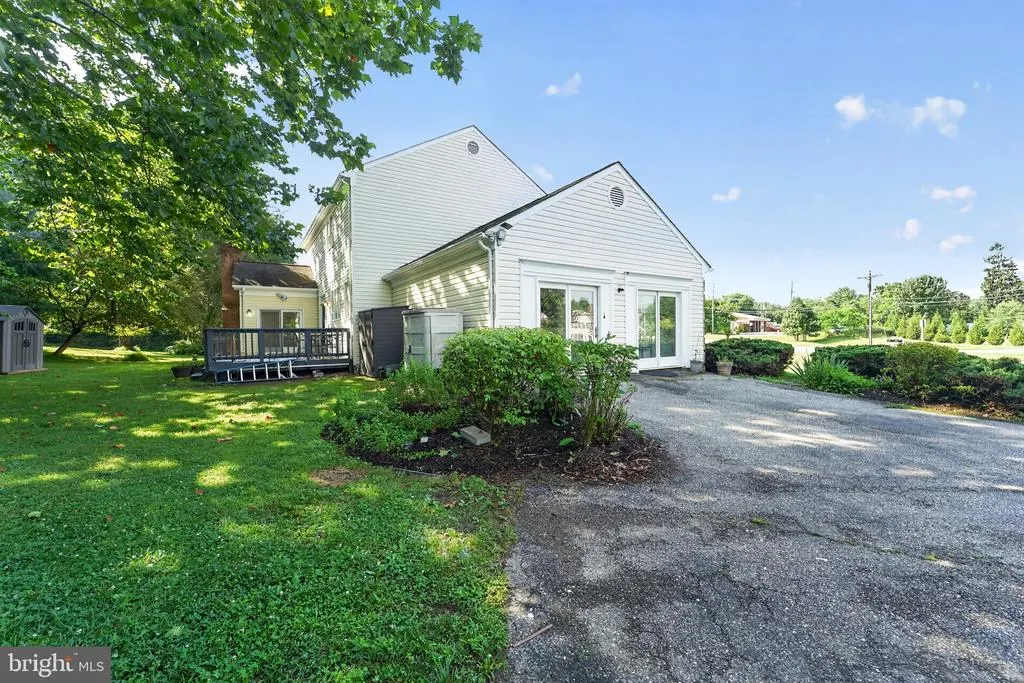
Address
2625 Mckenzie Road, Ellicott City, MD
Price
$ 750,000
Property Attributes
- MLS#MDHW2073026
- TypeSingle Family
- Listing Status ACTIVE
- CountyHOWARD
- CityEllicott City
- NeighborhoodMount Hebron
- Zip21042
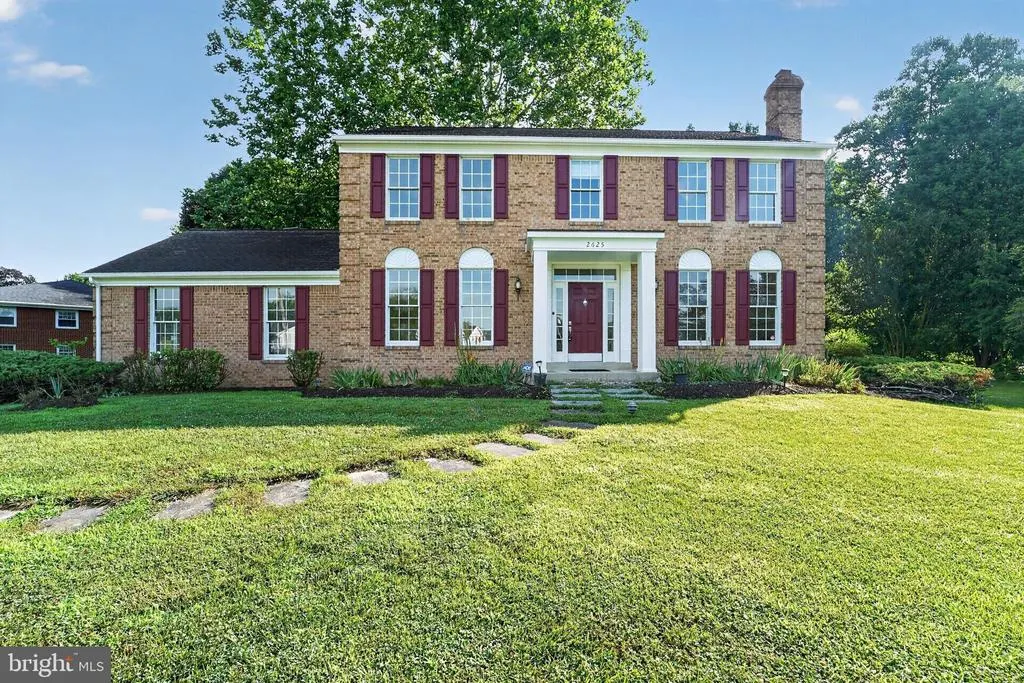
- StyleColonial
- Year Built1989
- Taxes$ 9765
- Price$ 750,000
- Bedrooms4
- Full Bathrooms2
- Half Bathrooms1
- Sqr Footage2680
- Lot Size0.47 Acres
Data Source:
Bright MLS
Property Description
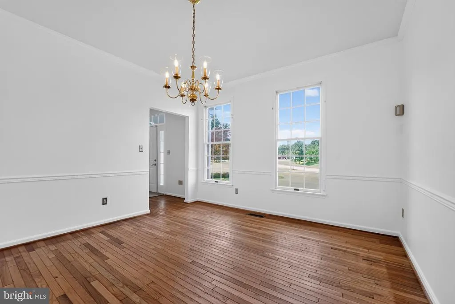
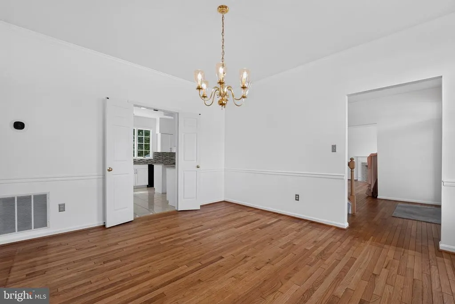
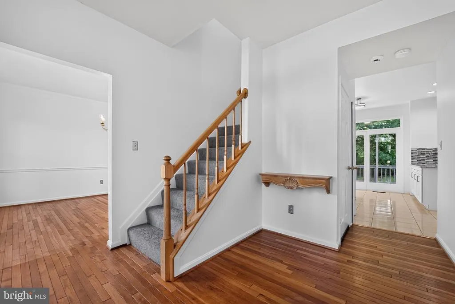
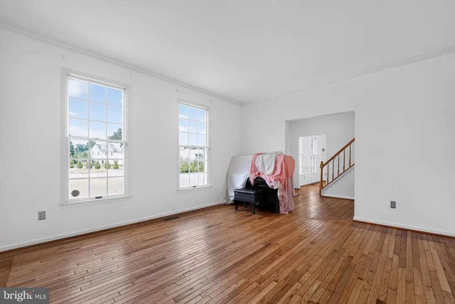
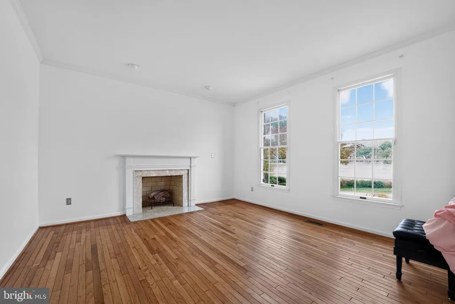
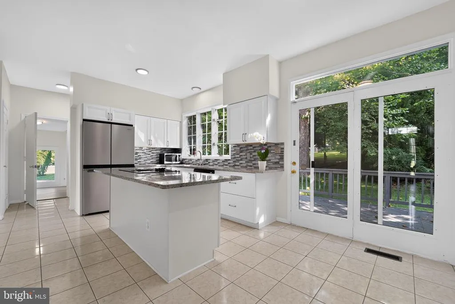
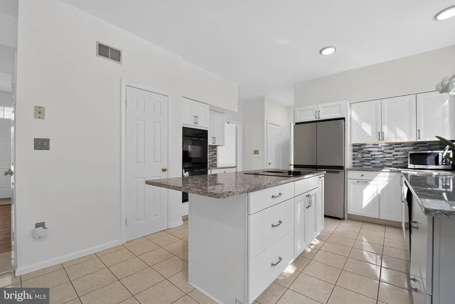
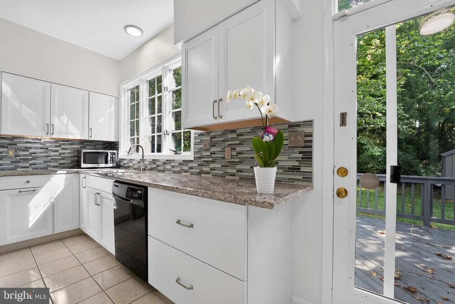
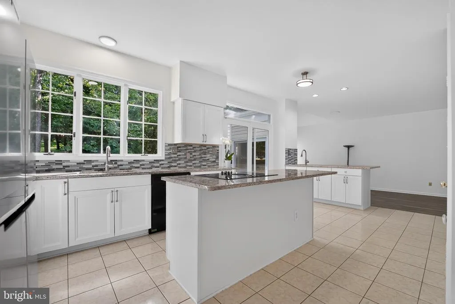
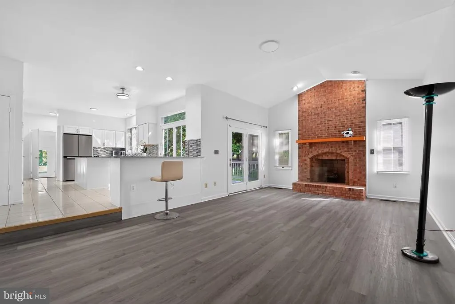
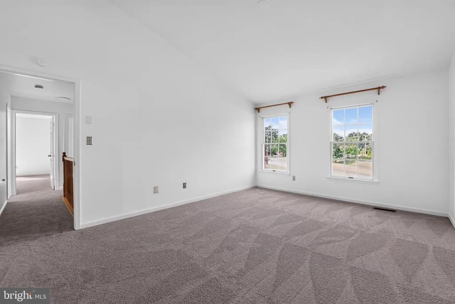
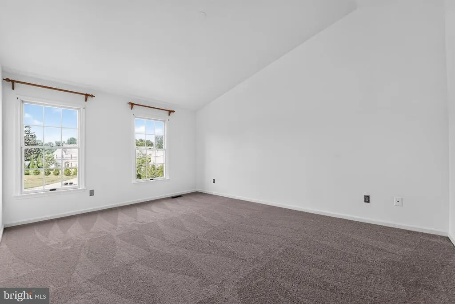
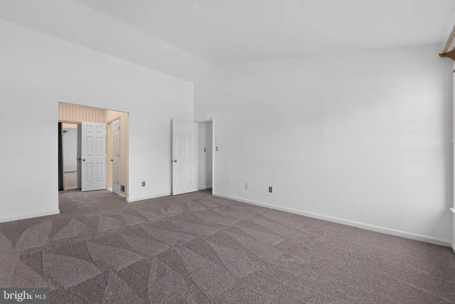
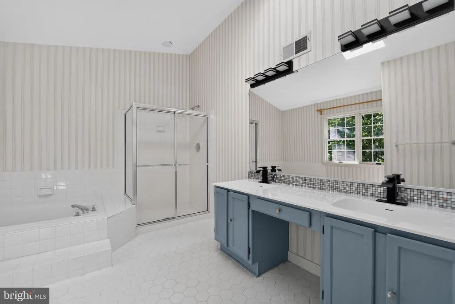
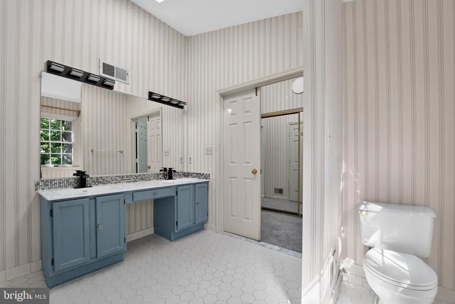
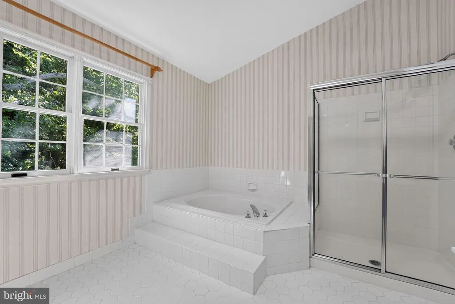
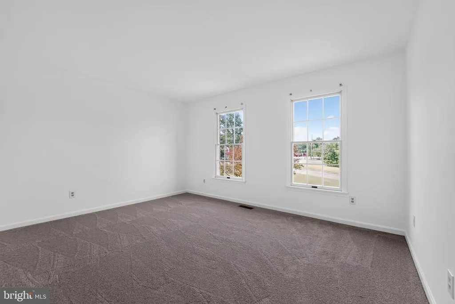
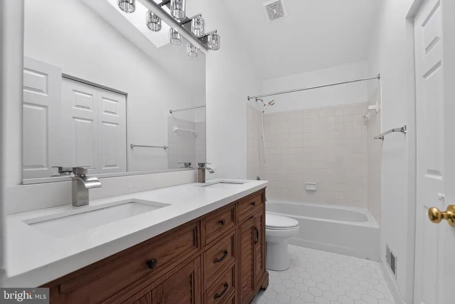
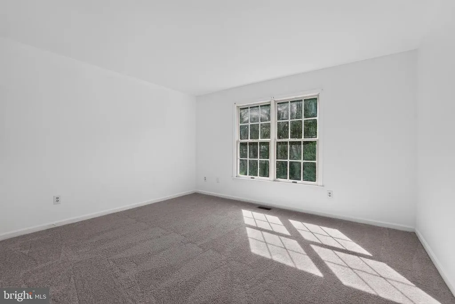
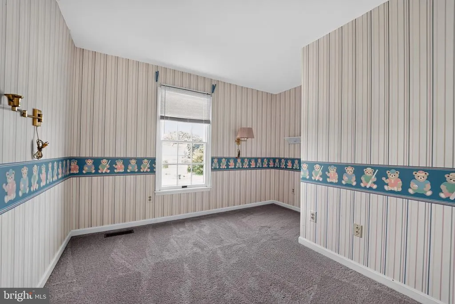
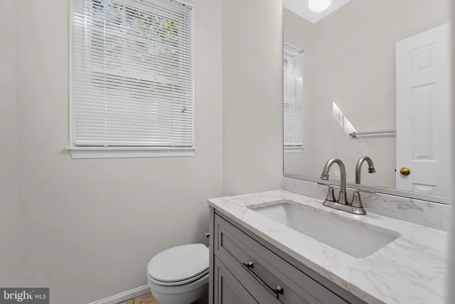
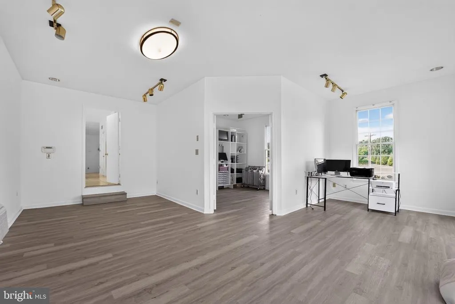
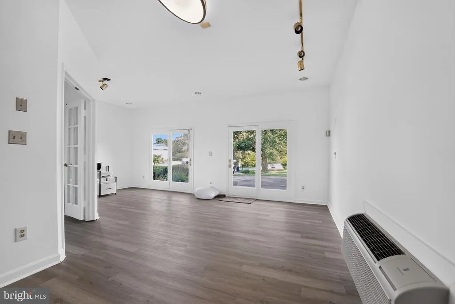
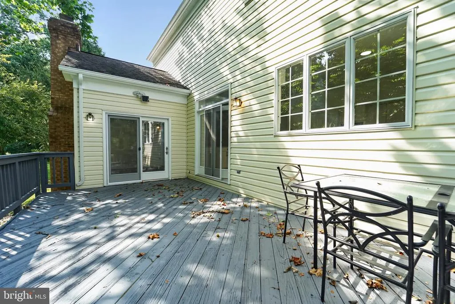
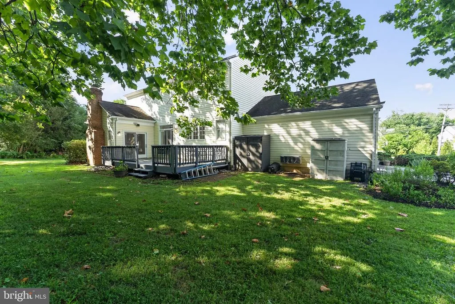
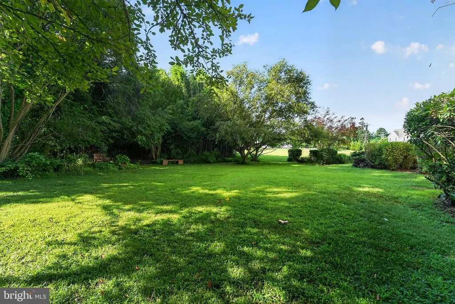
Designed for more than everyday living, this distinctive Ellicott City home offers an impressive combination of space, thoughtful updates, and possibilities for both home and work. Set on a spacious corner lot, this former model home welcomes you into a surprisingly quiet and tranquil interior, creating a peaceful retreat while keeping you conveniently connected to everything the area has to offer. The home features a remodeled kitchen with new appliances, updated primary and secondary baths, new LVP flooring in the family room, and new carpet in all bedrooms. A 2024 HVAC system, along with a roof replaced in 2013, adds to the home's many improvements. What truly sets this property apart is its potential for today's work-from-home professional. A large office/flex room with its own new heat pump and A/C provides a dedicated space separate from the home's primary living areas. Paired with parking for approximately eight vehicles and a convenient corner-lot setting, the property offers an exceptional setup for a professional home office, private practice, consulting space, or satellite healthcare officeall without sacrificing the comfort and tranquility of home. With 4 bedrooms, 2.5 baths, a bright sunroom/flex space, multiple living areas, and nearly half an acre, the floor plan provides plenty of room to live, work, entertain, and unwind. Step inside and enjoy the peaceful atmosphere, or take advantage of the generous outdoor space surrounding the home. Location adds another advantage. Quick access to Routes 29 and 70, I-95, and other major commuter corridors provides convenient connections to nearby business, employment, and healthcare centers throughout the region. Spacious, beautifully updated, and uniquely suited for both residential living and professional flexibility, 2625 McKenzie Road offers an opportunity that's difficult to duplicate in Ellicott City.
| Price History | |
|---|---|
| 8/19/2026 | Listed $750,000 |
General Features
| Living Area | 2680 |
|---|---|
| Sewer | Public Sewer |
| Heating | Heat Pump(s) |
| Cooling | Central A/C |
| Possession | Settlement |
| Roof | Architectural Shingle |
| Zoning | R-20 |
| Architectural Style | Colonial |
| Construction Materials | Brick |
| School District | HOWARD COUNTY PUBLIC SCHOOLS |
| Year Built | 1989 |
| Electric | 200+ Amp Service |
| Levels | 2 |
| Tax Year | 2026 |
| Ownership | Fee Simple |
| Cool Fuel | Electric |
| Accessibility | None |
| County | HOWARD |
| New Construction | No |
| Property Type | Residential |
| HOA | No |
| Subdivision Name | MOUNT HEBRON |
| Garage Y/N | No |
| Water Access Y/N | No |
| Other Structures | Above Grade,Below Grade |
| Full Baths | 2 |
| Status | ACTIVE |
| Directions | RT 29 TO LEFT ON RT 99 TO RT ON MCKENZIE TO SIGN |
| City | ELLICOTT CITY |
| Senior Community Y/N | No |
| Lot Size Units | Square Feet |
| Lot Size Square Feet | 20473.00 |
| Tax Assessed Value | 699433.0 |
| Tax Annual Amount | 9765.0 |
| Structure Type | Detached |
| Condo/Coop Association fee Y/N | No |
| Bathrooms Count Main Level | 1.00 |
| Price Per Sq Ft Total AG | 315.13 |
| Acceptable Financing | Cash,Conventional,FHA,VA |
| Lease Considered Y/N | No |
| Vacation Rental Y/N | No |
| Total SQFT | 2680 |
| Standard Status | Active |
| Year Built Source | Estimated |
| Association Recreation Fee | No |
Interior Features
| Heating Fuel | Electric |
|---|---|
| Basement | Partially Finished,Rough Bath Plumb |
| Hot Water | Electric |
| Basement (Y/N) | Yes |
| Heating Y/N | Yes |
| Above Grade Finished Area | 2380 |
| Half Baths | 1 |
| Central Air Y/N | Yes |
| Total Bedrooms | 4 |
| Below Grade Finished Area | 300 |
| Below Grade Finished Area Unit Type | Square Feet |
| LivingAreaSource | Estimated |
| Below Grade Finished Area Source | Estimated |
| Bedrooms Count All Upper Levels | 4 |
| Bedrooms Count Upper Level 1 | 4 |
| Bathrooms Half Main Level | 1 |
| Bathrooms Full Upper Level 1 | 2 |
| Bathrooms Full All Upper Levels | 2 |
| Bathrooms Count Upper Level 1 | 2.00 |
| Bathrooms Count All Upper Levels | 2 |
| Above Grade Finished Area Source | Assessor |
| Above Grade Finished Area Unit Type | Square Feet |
| Total Baths | 3 |
Exterior Features
| Pool | No Pool |
|---|---|
| Water Source | Public |
| Type of Parking | Off Street |
| Foundation Details | Concrete Perimeter |
| Water View Y/N | No |
| Lot Size Acres | 0.47 |
| Lot Size Source | Estimated |
| Waterfront Y/N | No |
| Land Assessed Value | 329700.00 |
| Navigable Water Y/N | No |
| Water Oriented Y/N | No |
Amenities
- Foreclosure
- Views
- Short Sale
- New Construction
- Adult 55+
- Lease To Own
- No HOA Fees
- Furnished
- Primary On Main
- Air Conditioning
- Seller Finance
- Green
- Fixer Upper
- Horse
- Golf
- Fireplace
- Deck
- Garage
- Basement
- Pool
Property vs Single Family Average in 21042
Price
Taxes
Year Built
 © BRIGHT, All Rights Reserved
