
Views - Primary on Main - Eco Friendly
Address
25124 E Kentfield Road, Worton, MD
Price
$ 565,000
Property Attributes
- MLS#MDKE2006464
- TypeSingle Family
- Listing Status ACTIVE
- CountyKENT
- CityWorton
- NeighborhoodKentfield
- Zip21678
- StyleRanch/Rambler
- Year Built1993
- Taxes$ 4254
- Price$ 565,000
- Bedrooms3
- Full Bathrooms2
- Half Bathrooms1
- Sqr Footage2187
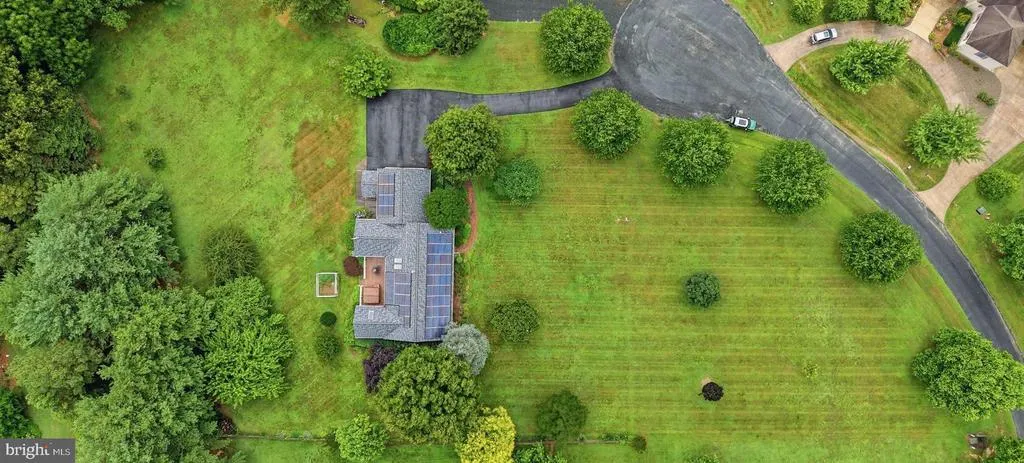
- Lot Size1.97 Acres
Data Source:
Bright MLS
Property Description
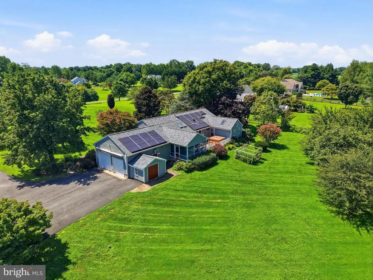
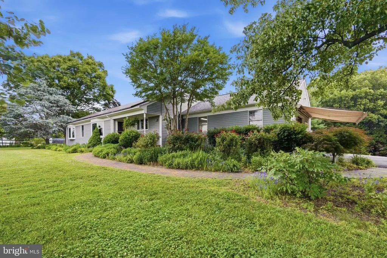
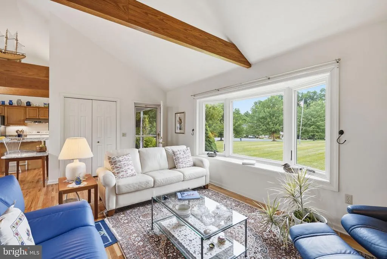
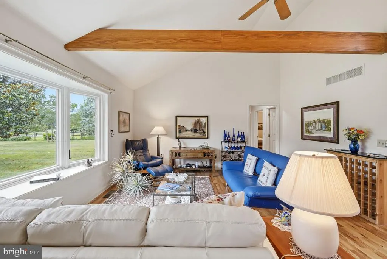
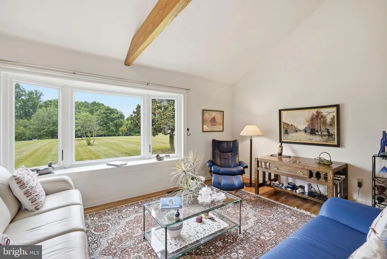
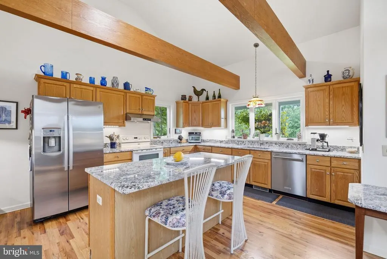
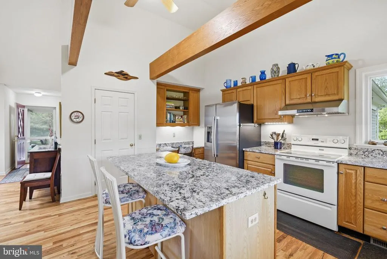
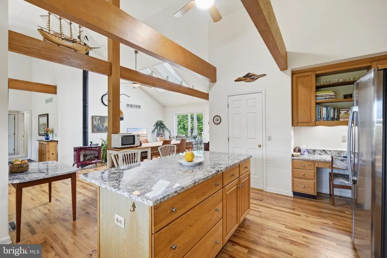
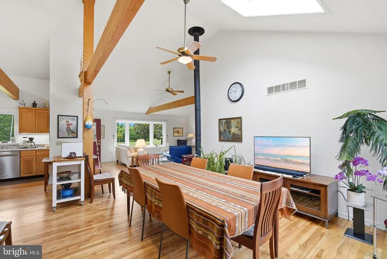
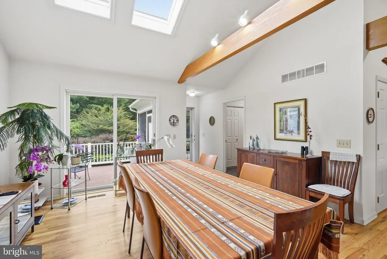
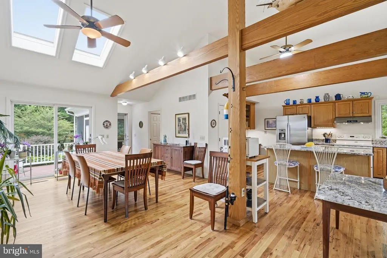
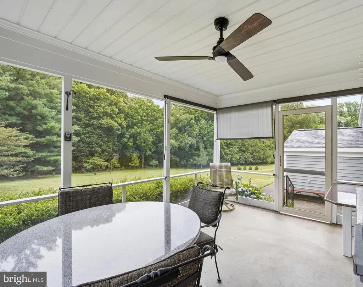
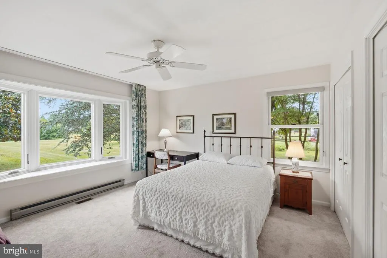
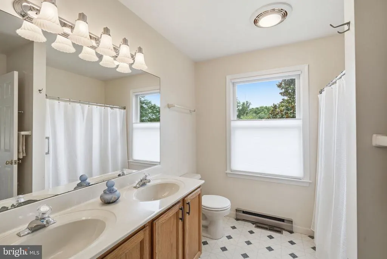
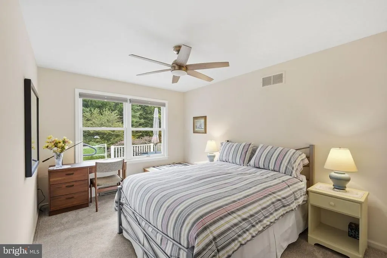
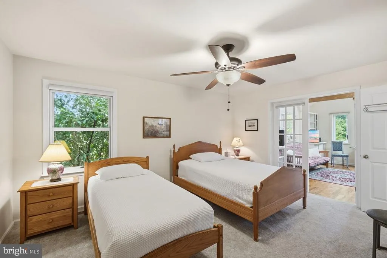
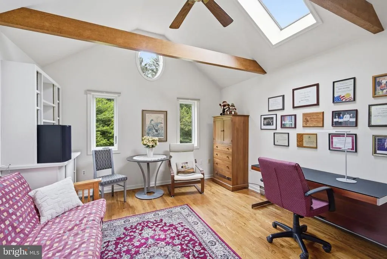
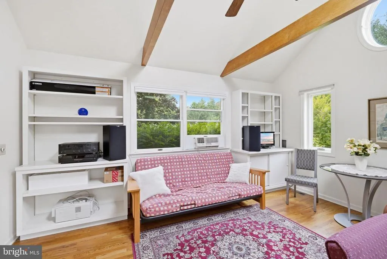
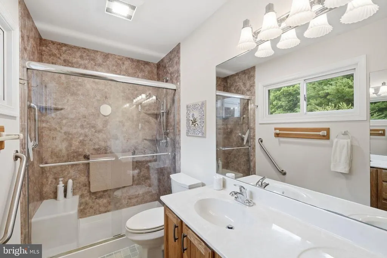
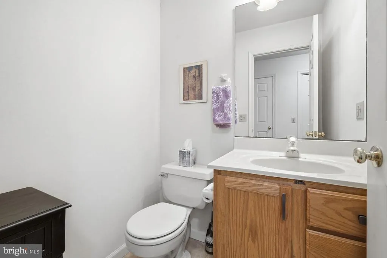
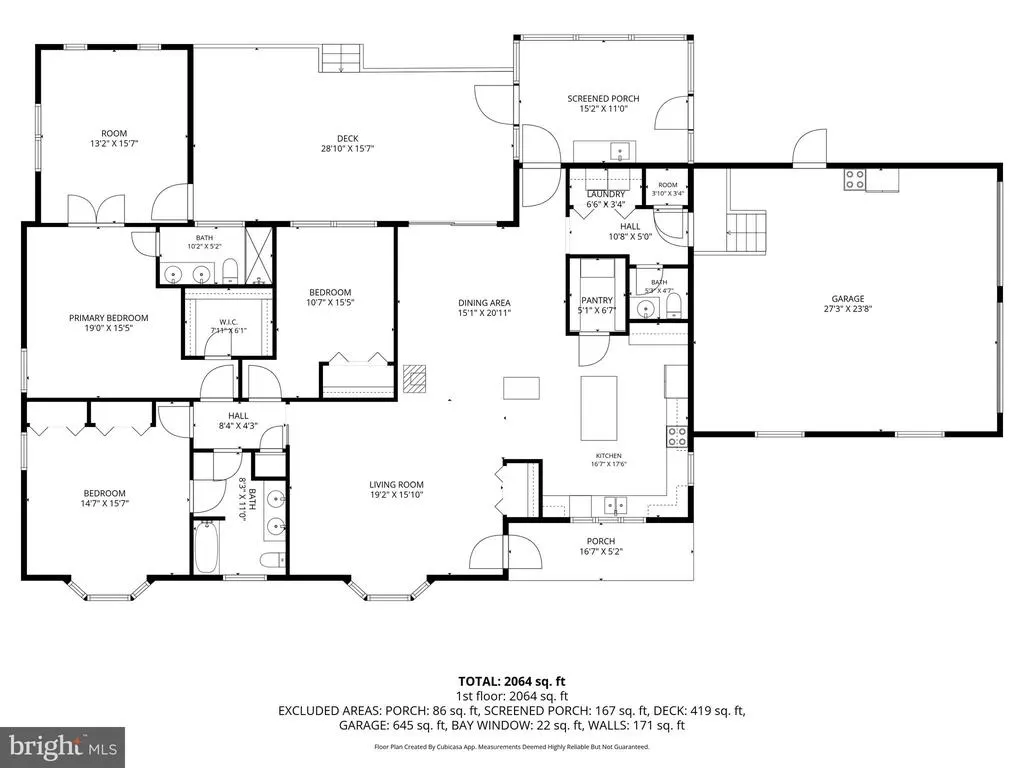
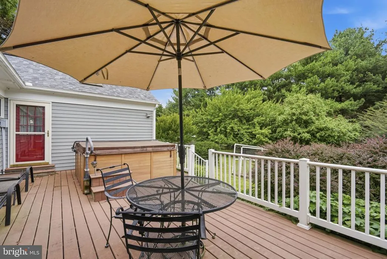
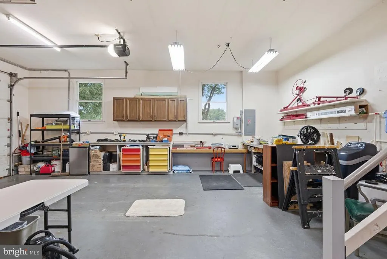
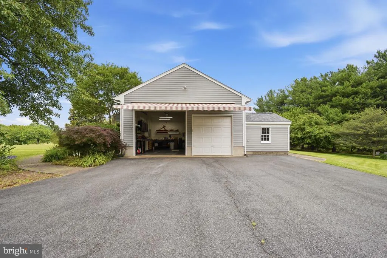
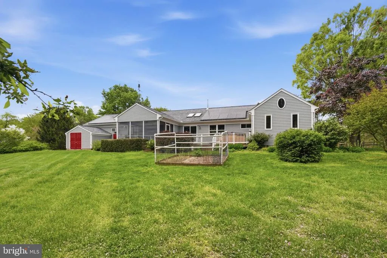
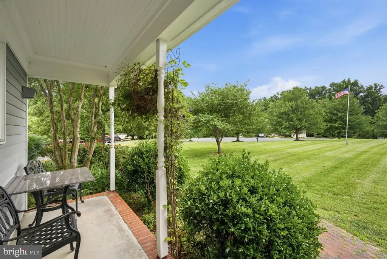
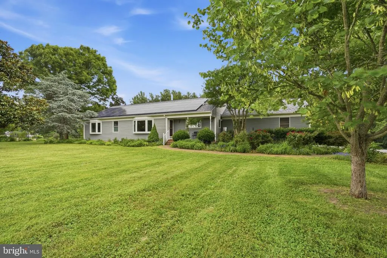
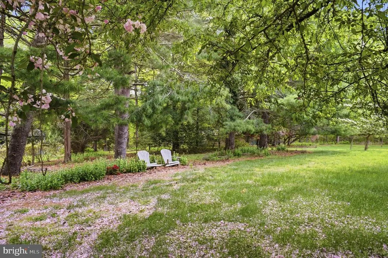
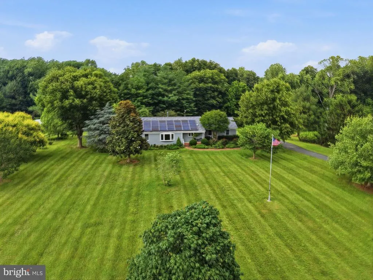
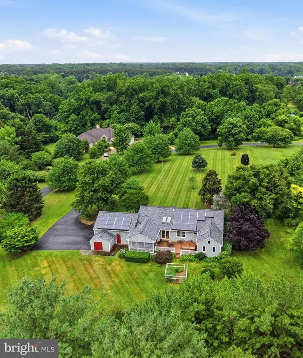
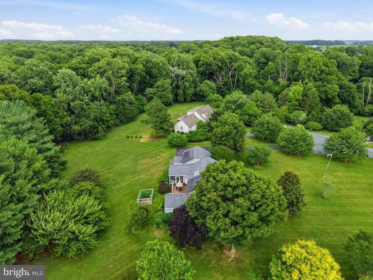
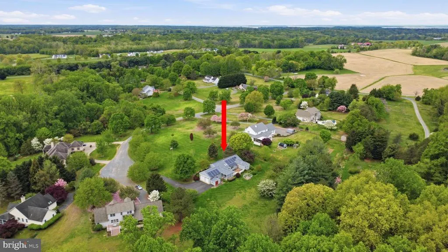
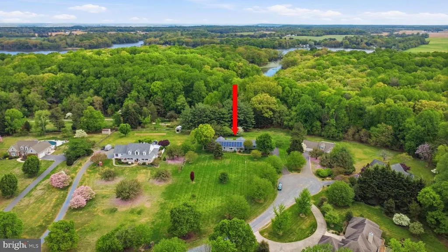
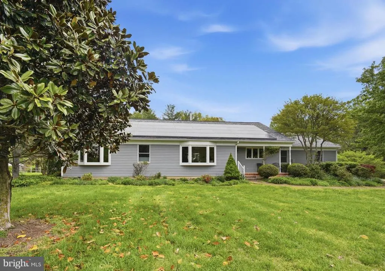
Light-filled home with glowing wood floors, exposed beams, skylights, and open living space. This one-level home is nestled on just under two acres! The expansive yard offers room for many activities and provides scenic views from the home. Inside, the open living space is bright and airy, with skylights, bay windows, and vaulted ceilings with exposed beams. The large kitchen has beautiful updated granite countertops, a large pantry, kitchen island with seating, and ample cabinet space. From the dining room you can explore the raised deck with a hot tub! Or enjoy meals on the screened porch, finished with water and electricity. This one-level home boasts 3 spacious bedrooms and 2.5 bathrooms. The primary bedroom has a walk-in closet and opens to a sun-filled studio or office space, which has access to the raised deck. There is an attached two-car garage with ample storage space, which could also make a great workshop. Under 15 minutes to downtown Chestertown and less than an hour to Middletown DE. This home is move in ready! The sellers are selling turn-key with contents. Recent updates include: -Refinished hardwood floors throughout home -Granite countertops in kitchen -Updated kitchen appliances -Water treatment system - & more! Solar leased through Tesla
| Price History | |
|---|---|
| 7/10/2026 | Listed $565,000 |
General Features
| Living Area | 2187 |
|---|---|
| Sewer | Community Septic Tank |
| Heating | Heat Pump(s) |
| Cooling | Central A/C |
| Possession | Settlement |
| Roof | Architectural Shingle |
| Appliances | Stainless Steel Appliances,Water Heater,Washer,Stove,Refrigerator,Oven/Range - Electric,Range Hood,Exhaust Fan,Dryer,Dishwasher,Water Conditioner - Owned,Icemaker |
| Zoning | RR |
| HOA Fee | 200.00 |
| Garage Spaces | 2.00 |
| Association Fee Includes | Common Area Maintenance |
| Patio/Porch Features | Deck(s),Porch(es),Enclosed,Screened |
| Architectural Style | Ranch/Rambler |
| Construction Materials | Frame |
| School District | KENT COUNTY PUBLIC SCHOOLS |
| Year Built | 1993 |
| View | Garden/Lawn,Pasture,Scenic Vista,Trees/Woods |
| Levels | 1 |
| Tax Year | 2025 |
| Ownership | Fee Simple |
| Cool Fuel | Electric |
| Accessibility | None |
| Assoc Fee Paid Per | Annually |
| County | KENT |
| New Construction | No |
| Property Type | Residential |
| HOA | Yes |
| Subdivision Name | KENTFIELD |
| Garage Y/N | Yes |
| Water Access Y/N | No |
| Green Energy Generation | PV Solar Array(s) Leased |
| Other Structures | Above Grade,Below Grade |
| Full Baths | 2 |
| Status | ACTIVE |
| Directions | Leaving Chestertown,continue straight onto MD 213 N/ Washington Ave. Turn left onto MD-297 N. Turn right onto MD298 E. Turn left onto Coopers Ln/Kinnards Point Dr. Turn right onto Barrett Farm Rd. Tu |
| City | WORTON |
| Senior Community Y/N | No |
| Lot Size Units | Square Feet |
| Lot Size Square Feet | 85813.00 |
| Tax Assessed Value | 400467.0 |
| Tax Annual Amount | 4254.0 |
| Property Condition | Excellent |
| Structure Type | Detached |
| Condo/Coop Association fee Y/N | No |
| Bathrooms Full Main Level | 2 |
| Bathrooms Count Main Level | 3.00 |
| Price Per Sq Ft Total AG | 258.34 |
| Vacation Rental Y/N | No |
| Total SQFT | 2187 |
| Standard Status | Active |
| Year Built Source | Assessor |
| Legal Subdivision | KENTFIELD |
| Tax Lot | 4 |
Interior Features
| Interior Amenities | Wood Floors,WhirlPool/HotTub,Walk-in Closet(s),Upgraded Countertops,Store/Office,Studio,Skylight(s),Recessed Lighting,Primary Bath(s),Pantry,Kitchen - Island,Kitchen - Gourmet,Kitchen - Eat-In,Floor |
|---|---|
| Heating Fuel | Propane - Leased |
| Flooring | Hardwood,Ceramic Tile,Carpet |
| Total Fireplaces | 1 |
| Fireplace Features | Gas/Propane,Free Standing |
| Hot Water | Electric |
| Basement (Y/N) | No |
| Heating Y/N | Yes |
| Window Features | Skylights,Screens,Bay/Bow |
| Fireplace Y/N | Yes |
| Above Grade Finished Area | 2187 |
| Half Baths | 1 |
| Central Air Y/N | Yes |
| Total Bedrooms | 3 |
| Main Level Bedrooms | 3 |
| Below Grade Finished Area Unit Type | Square Feet |
| LivingAreaSource | Assessor |
| Laundry Type | Has Laundry,Main Floor |
| Below Grade Unfin Area Units | Square Feet |
| Below Grade Unfin SQFT Source | Assessor |
| Below Grade Finished Area Source | Assessor |
| Bathrooms Half Main Level | 1 |
| Above Grade Finished Area Source | Assessor |
| Above Grade Finished Area Unit Type | Square Feet |
| Total Baths | 3 |
Exterior Features
| Exterior Amenities | Awning(s),Exterior Lighting,Chimney Cap(s),Gutter System,Hot Tub,Play Area,Secure Storage,Sidewalks |
|---|---|
| Pool | No Pool |
| Parking Features | Asphalt Driveway,Private |
| Lot Features | Backs to Trees,Cul-de-sac,Front Yard,Level,Premium,Private,Rear Yard,Rural,SideYard(s) |
| Water Source | Private |
| Total Parking Spaces | 6 |
| Garage Features | Garage Door Opener,Covered Parking,Built In,Additional Storage Area,Oversized,Inside Access,Garage - Side Entry |
| Type of Parking | Attached Garage,Driveway |
| Land Use Code | R |
| Foundation Details | Crawl Space |
| Water View Y/N | No |
| Lot Size Acres | 1.97 |
| Lot Size Source | Assessor |
| Waterfront Y/N | No |
| Door Features | Sliding Glass,Storm |
| Land Assessed Value | 112000.00 |
| Navigable Water Y/N | No |
| Water Oriented Y/N | No |
| # of Attached Garage Spaces | 2 |
Amenities
- Foreclosure
- Views
- Short Sale
- New Construction
- Adult 55+
- Lease To Own
- No HOA Fees
- Furnished
- Primary On Main
- Air Conditioning
- Seller Finance
- Green
- Fixer Upper
- Horse
- Golf
- Fireplace
- Deck
- Garage
- Basement
- Pool
Property vs Single Family Average in 21678
Price
Taxes
Year Built
Visits
 © BRIGHT, All Rights Reserved
