
Views - New Construction - Primary on Main
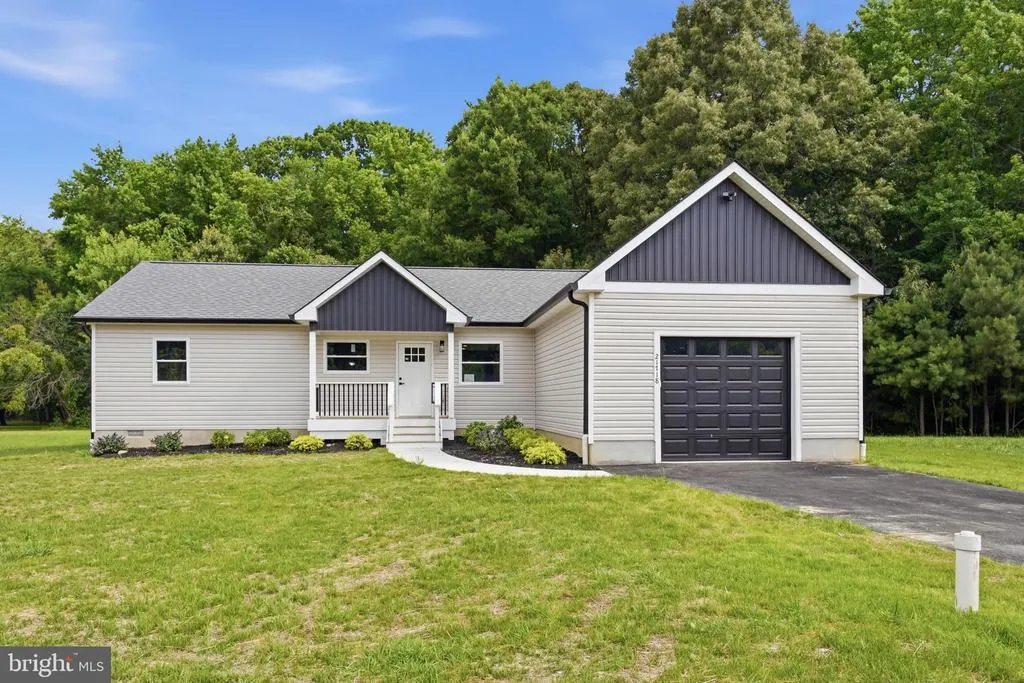
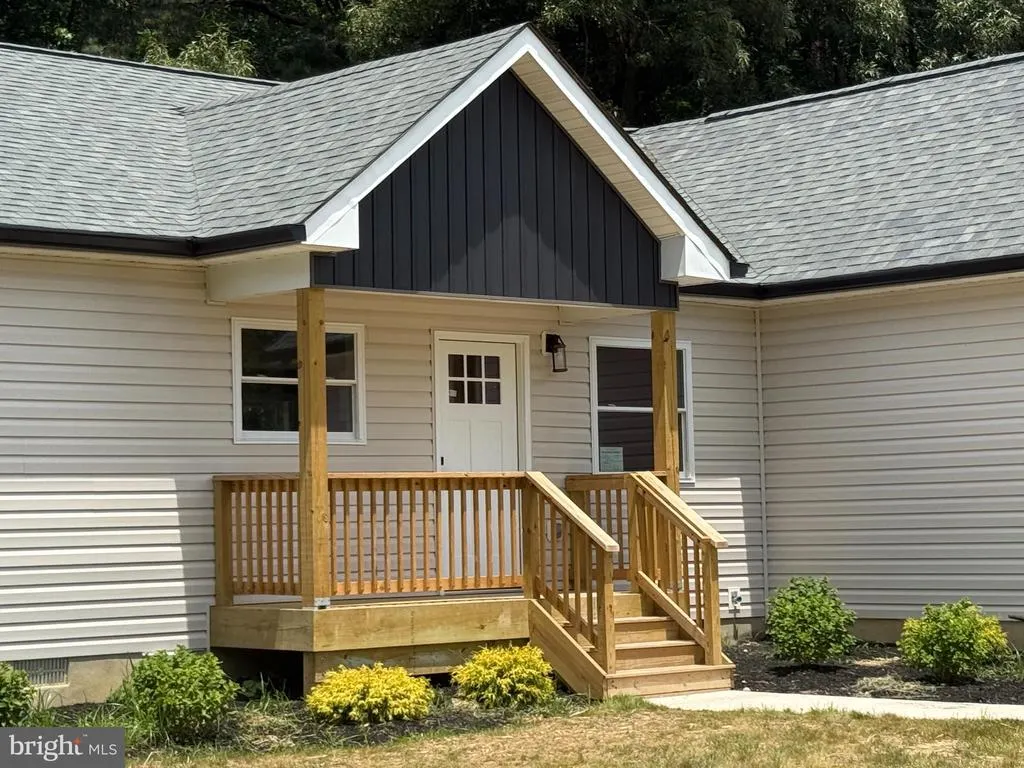
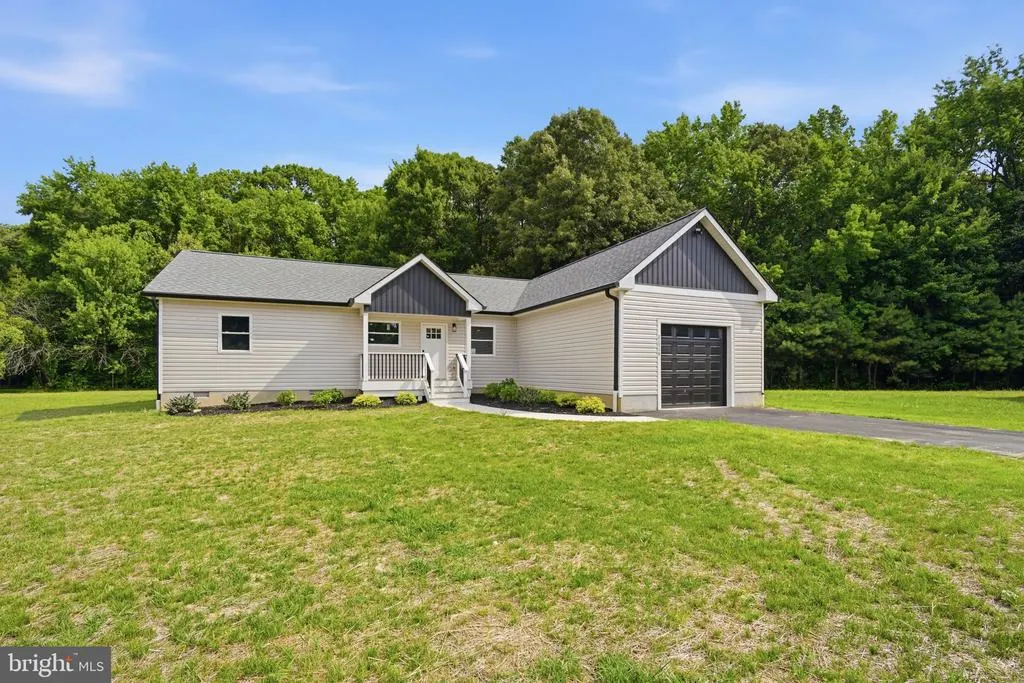
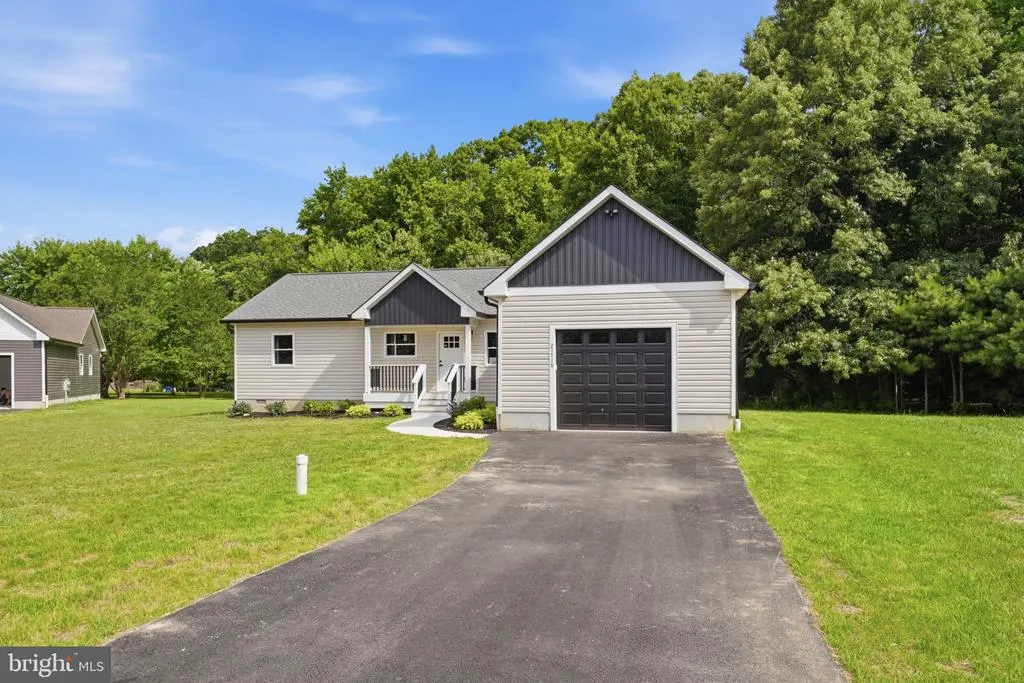
Address
21718 Centennial Lane, Rock Hall, MD
Price
$ 395,000
Property Attributes
- MLS#MDKE2006716
- TypeSingle Family
- Listing Status ACTIVE
- CountyKENT
- CityRock Hall
- NeighborhoodCrosby Woods
- Zip21661
- StyleRanch/Rambler
- Year Built2026
- Taxes$ 369
- Price$ 395,000
- Bedrooms3
- Full Bathrooms2
- Half Bathrooms0
- Sqr Footage1840
- Lot Size0.83 Acres
Data Source:
Bright MLS
Property Description
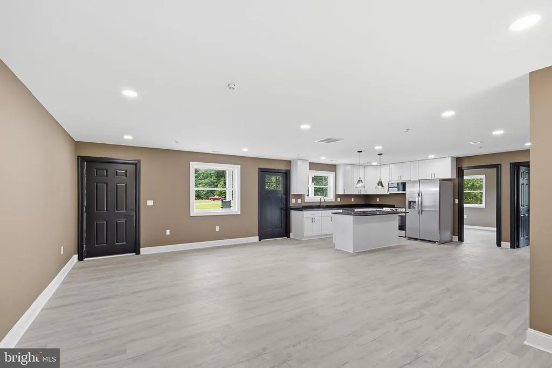
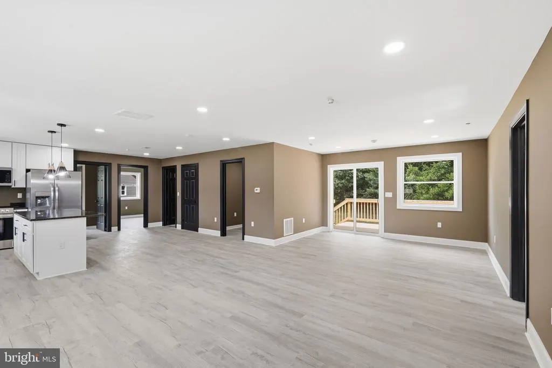
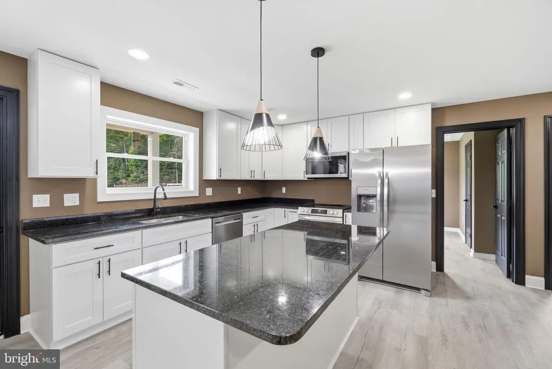
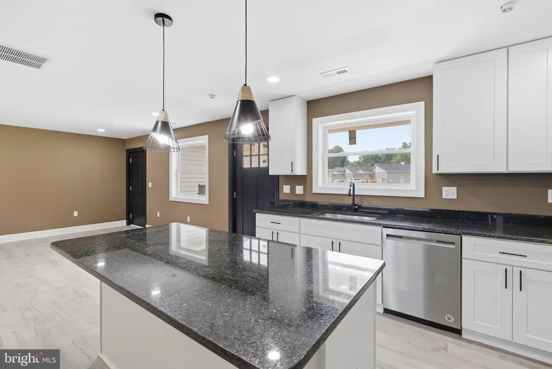
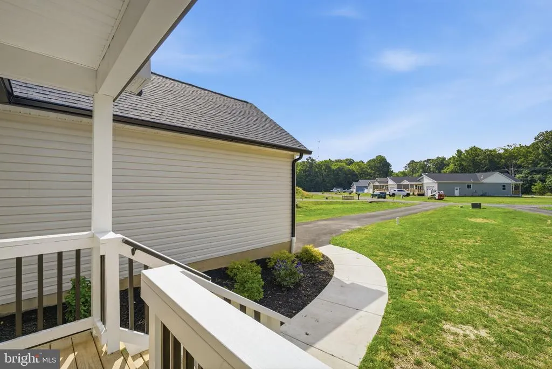
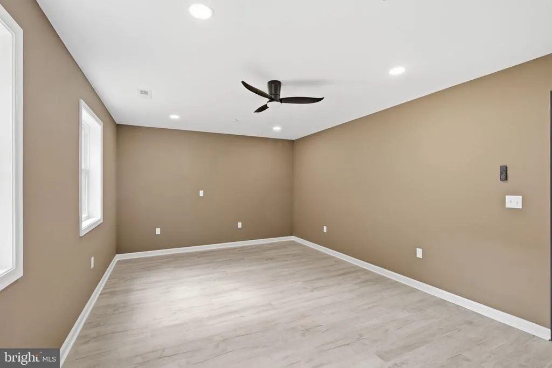
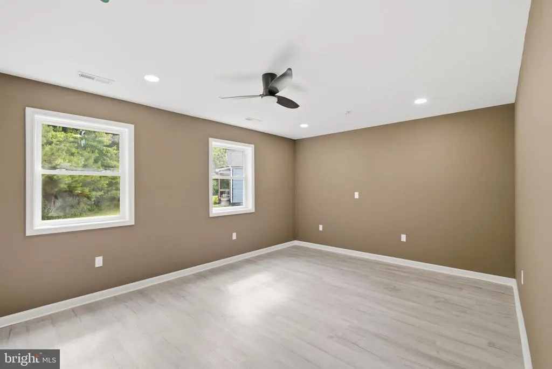
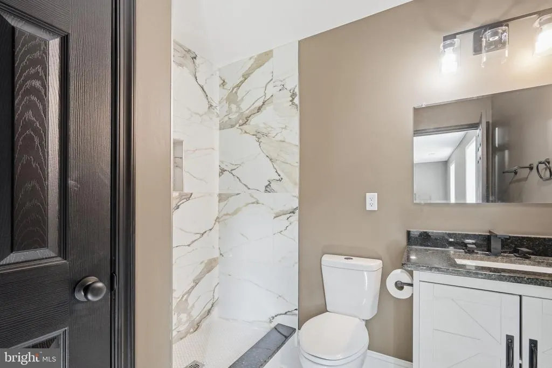
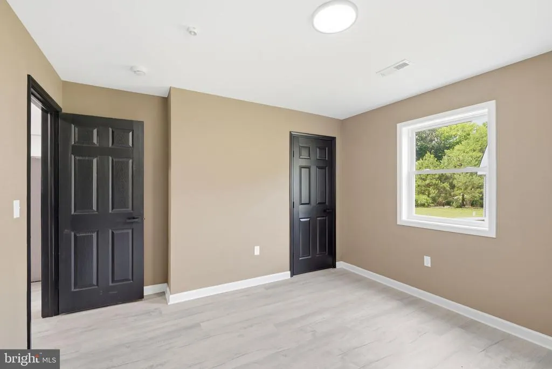
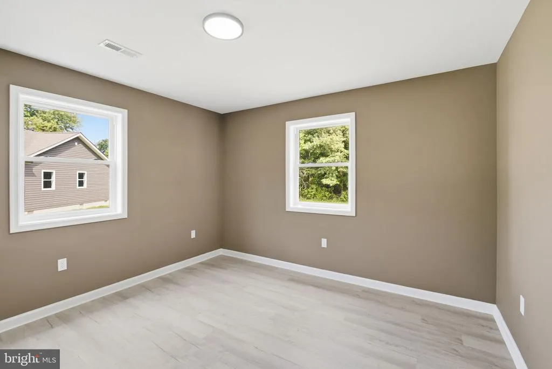
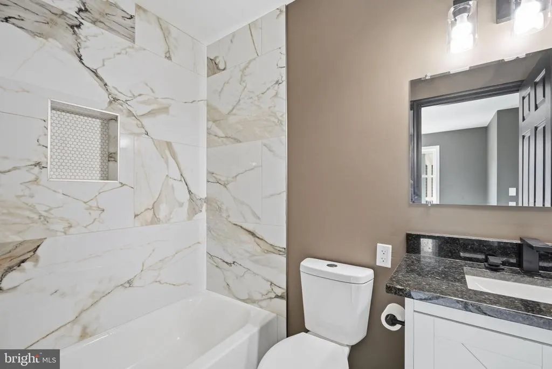
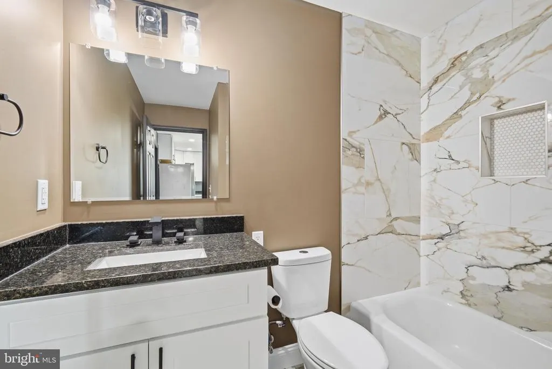
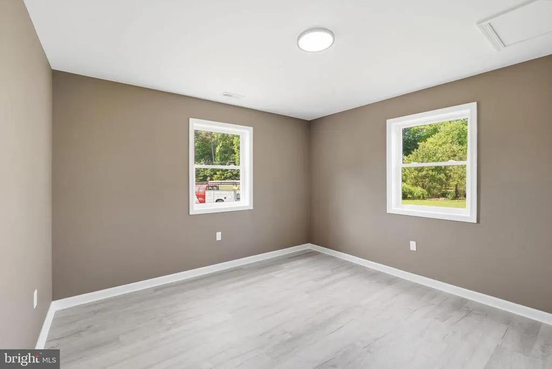
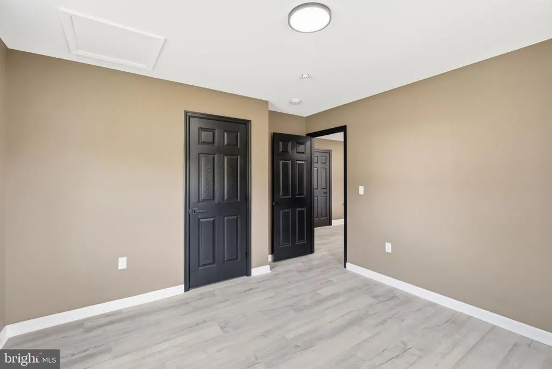
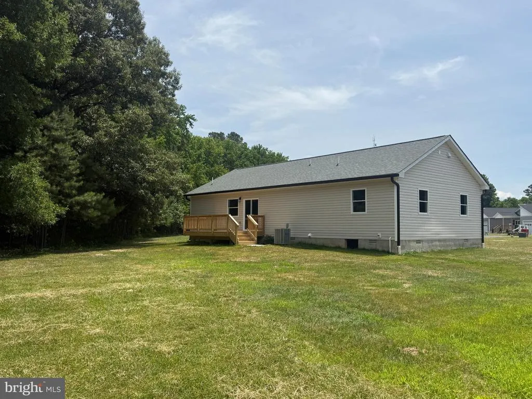
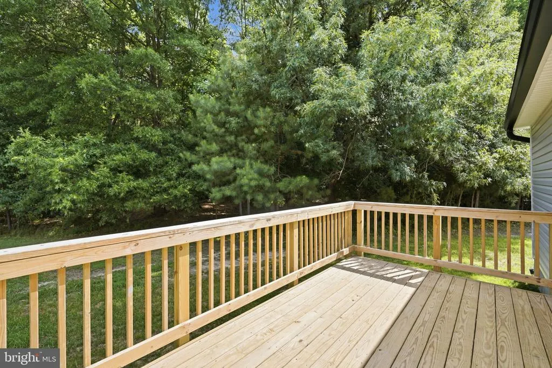
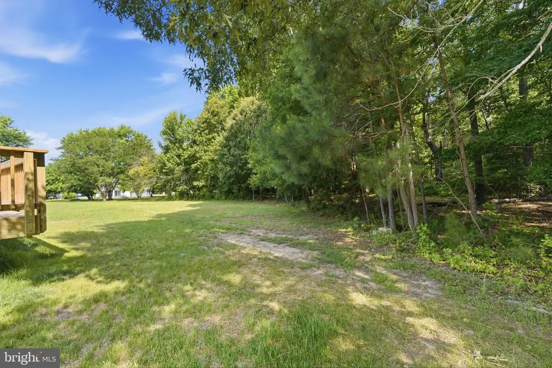
Brand-new construction in the Crosby Woods Subdivision! This beautifully designed 3-bedroom, 2-bathroom home offers comfortable one-level living on a private 0.835-acre lot. The open-concept floor plan features granite countertops, a center kitchen island, pantry, stainless steel appliances, recessed lighting, and a dedicated laundry/utility room. The spacious primary suite includes a tiled private bathroom, while the additional bedrooms provide flexibility for guests, family, or a home office. Enjoy your morning coffee on the front porch or relax on the rear deck overlooking the wooded backdrop. Set back from the road and backing to a protected forest conservation area that cannot be developed, this property offers both privacy and a peaceful setting. Conveniently located just a half mile from the charming waterfront Town of Rock Hall, with its restaurants, marinas, shops, and community events.
| Price History | |
|---|---|
| 6/22/2026 | Listed $395,000 |
General Features
| Living Area | 1840 |
|---|---|
| Sewer | Public Sewer |
| Heating | Heat Pump(s) |
| Cooling | Central A/C |
| Possession | Settlement |
| Appliances | Built-In Microwave,Dishwasher,Energy Efficient Appliances,Oven/Range - Electric,Refrigerator,Stainless Steel Appliances,Washer/Dryer Hookups Only,Water Heater |
| Zoning | V |
| HOA Fee | 0.00 |
| Garage Spaces | 1.00 |
| Patio/Porch Features | Deck(s),Porch(es) |
| Architectural Style | Ranch/Rambler |
| Security Features | Sprinkler System - Indoor |
| Construction Materials | Block,Stick Built,Vinyl Siding |
| School District | KENT COUNTY PUBLIC SCHOOLS |
| Year Built | 2026 |
| View | Trees/Woods |
| Levels | 1 |
| Tax Year | 2025 |
| Ownership | Fee Simple |
| Cool Fuel | Electric |
| Accessibility | None |
| Assoc Fee Paid Per | Annually |
| County | KENT |
| New Construction | Yes |
| Property Type | Residential |
| HOA | Yes |
| Energy Efficient | Appliances |
| Subdivision Name | CROSBY WOODS |
| Garage Y/N | Yes |
| Water Access Y/N | No |
| Other Structures | Above Grade,Below Grade |
| Full Baths | 2 |
| Status | ACTIVE |
| Directions | From round about in Chestertown,take Rt 20 toward Rock Hall for 11.5 miles. Turn left onto Crosby Rd (MD-288),drive 0.2 miles,turn left onto Centennial Lane,the property is the second house on the le |
| City | ROCK HALL |
| Disclosures | Exempt - Disclosure/Disclaimer |
| Senior Community Y/N | No |
| Lot Size Units | Square Feet |
| Lot Size Square Feet | 36372.00 |
| Tax Assessed Value | 32500.0 |
| Tax Annual Amount | 369.0 |
| Home Warranty Y/N | No |
| Property Condition | Excellent |
| Structure Type | Detached |
| Condo/Coop Association fee Y/N | No |
| Bathrooms Full Main Level | 2 |
| Bathrooms Count Main Level | 2.00 |
| Price Per Sq Ft Total AG | 214.67 |
| Acceptable Financing | Cash,Conventional,FHA,VA,USDA |
| Construction Completed Y/N | Yes |
| Vacation Rental Y/N | No |
| Total SQFT | 1840 |
| Standard Status | Active |
| Year Built Source | Estimated |
| Tax Lot | 9 |
Interior Features
| Interior Amenities | Attic,Bathroom - Walk-In Shower,Combination Kitchen/Living,Entry Level Bedroom,Floor Plan - Open,Kitchen - Island,Pantry,Primary Bath(s),Recessed Lighting,Sprinkler System,Upgraded Countertops,Walk-i |
|---|---|
| Heating Fuel | Electric |
| Flooring | Ceramic Tile,Luxury Vinyl Plank |
| Hot Water | Electric |
| Basement (Y/N) | No |
| Heating Y/N | Yes |
| Fireplace Y/N | No |
| Above Grade Finished Area | 1840 |
| Central Air Y/N | Yes |
| Total Bedrooms | 3 |
| Main Level Bedrooms | 3 |
| Below Grade Finished Area Unit Type | Square Feet |
| LivingAreaSource | Estimated |
| Laundry Type | Hookup,Main Floor |
| Below Grade Unfin Area Units | Square Feet |
| Below Grade Unfin SQFT Source | Assessor |
| Below Grade Finished Area Source | Assessor |
| Above Grade Finished Area Source | Estimated |
| Above Grade Finished Area Unit Type | Square Feet |
| Total Baths | 2 |
Exterior Features
| Exterior Amenities | Exterior Lighting |
|---|---|
| Pool | No Pool |
| Parking Features | Asphalt Driveway |
| Lot Features | Backs to Trees,Rear Yard,No Thru Street,Level,Landscaping,Front Yard |
| Water Source | Public |
| Total Parking Spaces | 1 |
| Garage Features | Garage - Front Entry,Garage Door Opener,Inside Access |
| Type of Parking | Attached Garage,Driveway |
| Land Use Code | R |
| Foundation Details | Block,Crawl Space |
| Water View Y/N | No |
| Lot Size Acres | 0.83 |
| Lot Size Source | Assessor |
| Waterfront Y/N | No |
| Land Assessed Value | 32500.00 |
| Navigable Water Y/N | No |
| Water Oriented Y/N | No |
| # of Attached Garage Spaces | 1 |
Amenities
- Foreclosure
- Views
- Short Sale
- New Construction
- Adult 55+
- Lease To Own
- No HOA Fees
- Furnished
- Primary On Main
- Air Conditioning
- Seller Finance
- Green
- Fixer Upper
- Horse
- Golf
- Fireplace
- Deck
- Garage
- Basement
- Pool
Property vs Single Family Average in 21661
Price
Taxes
Year Built
Visits
 © BRIGHT, All Rights Reserved
