
Price Reduction - Primary on Main
Address
9126 Fairlee Road, Chestertown, MD
Price
$ 324,000
Property Attributes
- MLS#MDKE2006764
- TypeSingle Family
- Listing Status ACTIVE
- CountyKENT
- CityChestertown
- NeighborhoodFairlee
- Zip21620
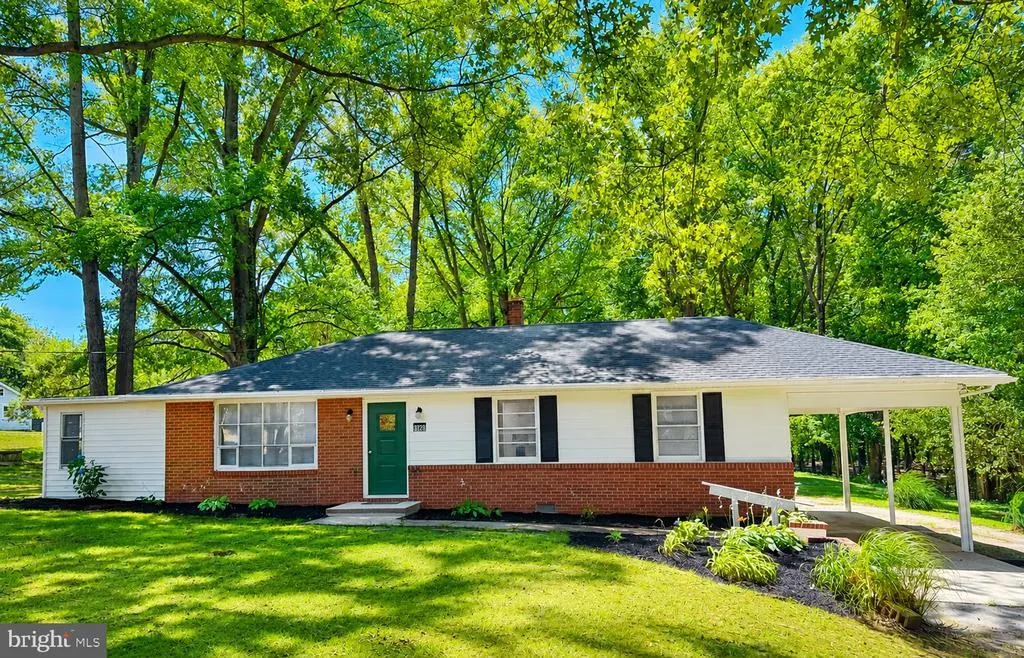
- StyleRanch/Rambler
- Year Built1963
- Taxes$ 1633
- Price$ 324,000
- Bedrooms3
- Full Bathrooms1
- Half Bathrooms1
- Sqr Footage1216
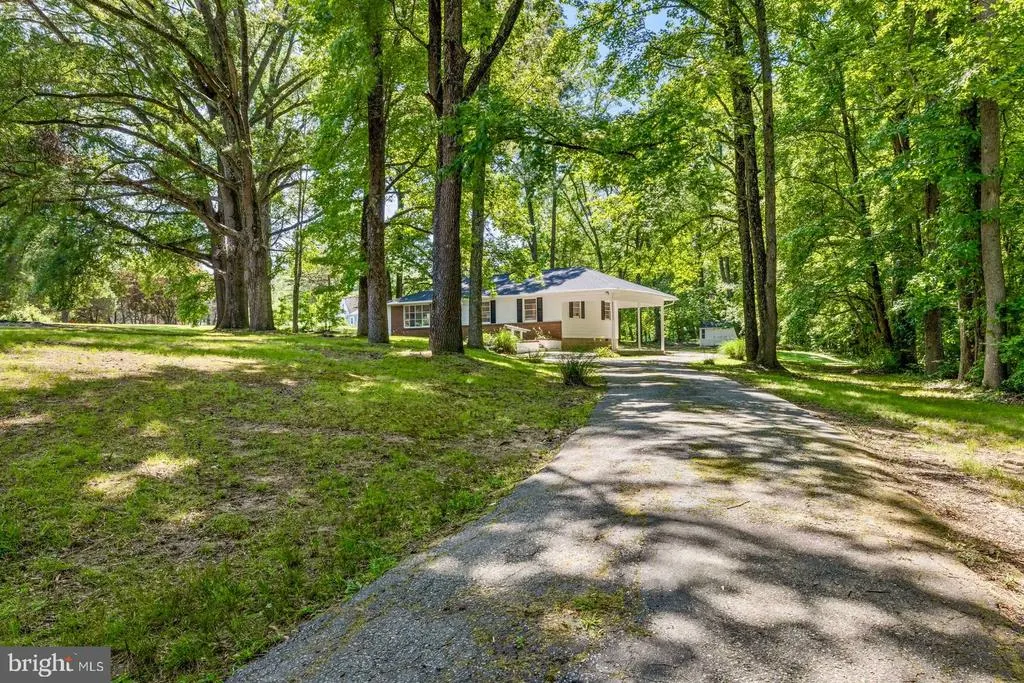
- Lot Size1.66 Acres
Data Source:
Bright MLS
Property Description
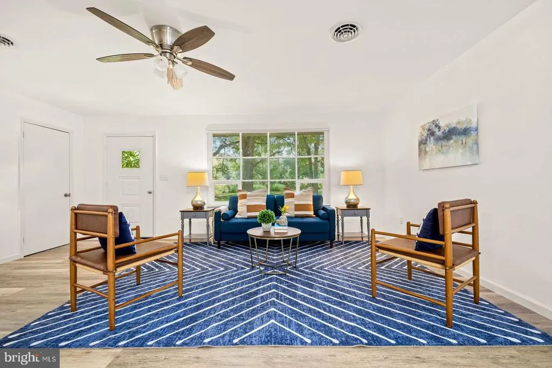
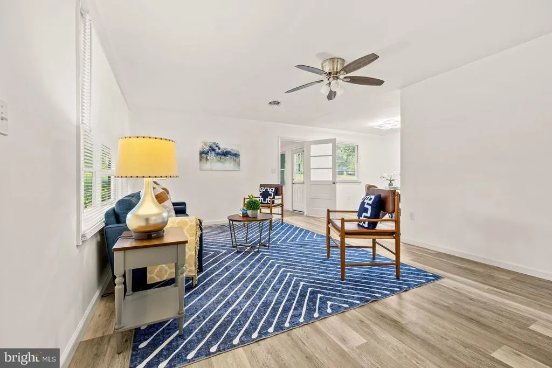
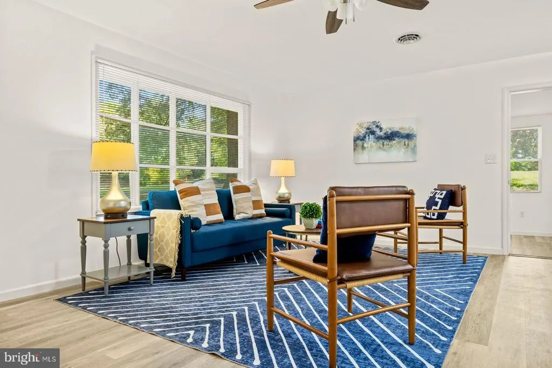
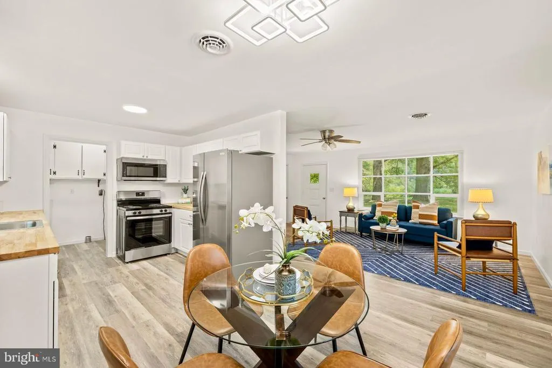
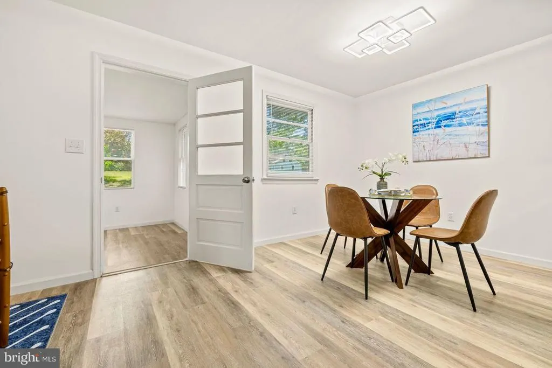
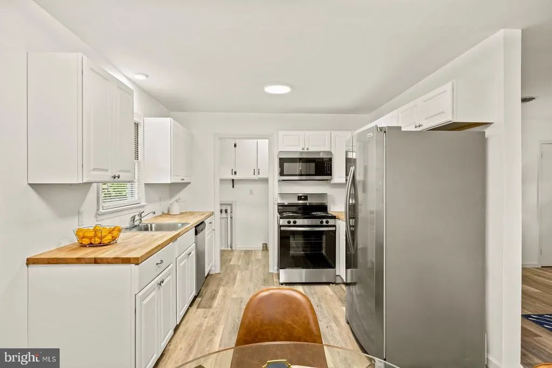
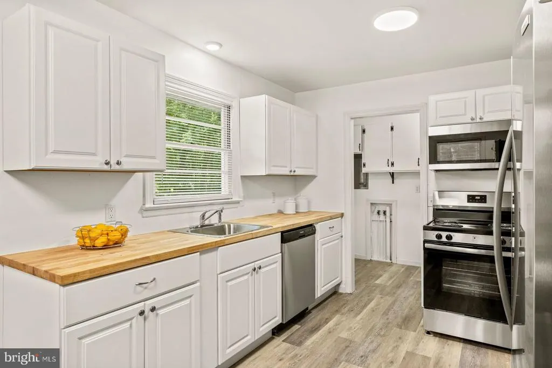
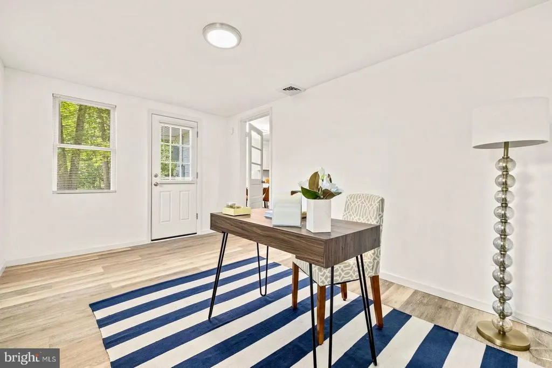
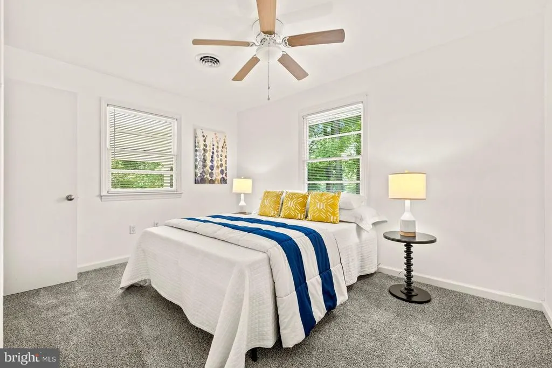
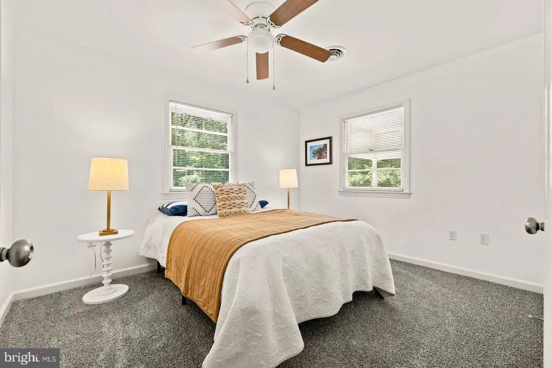
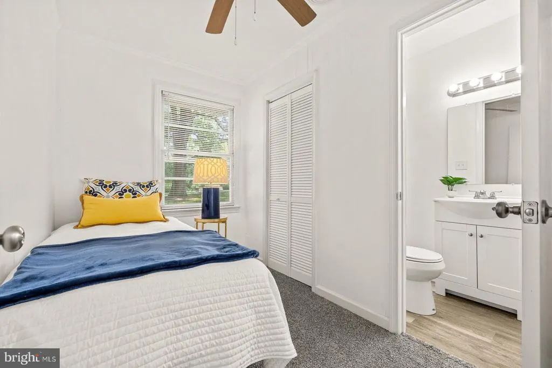
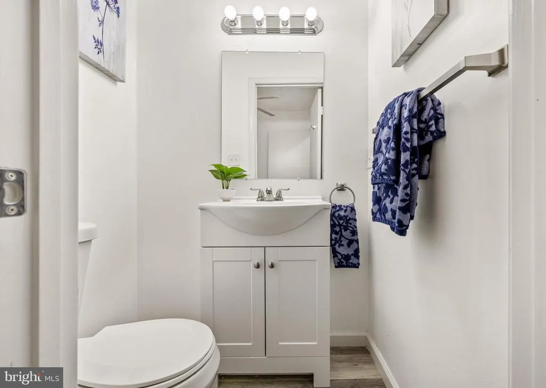
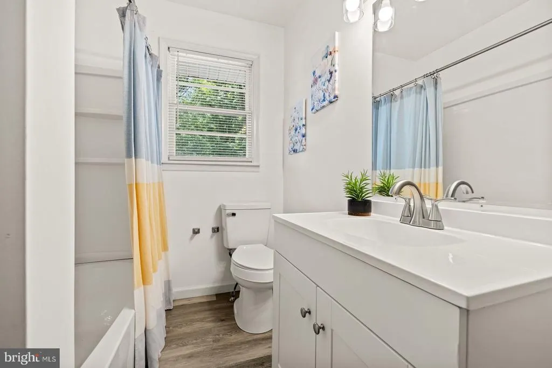
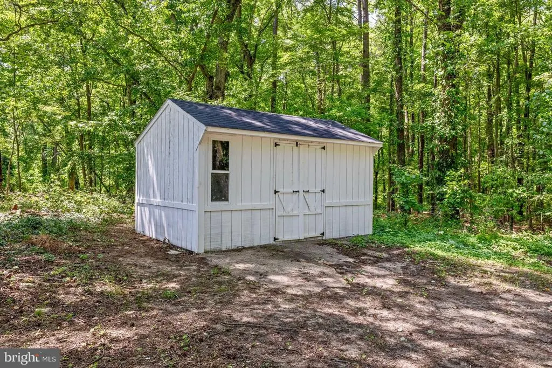
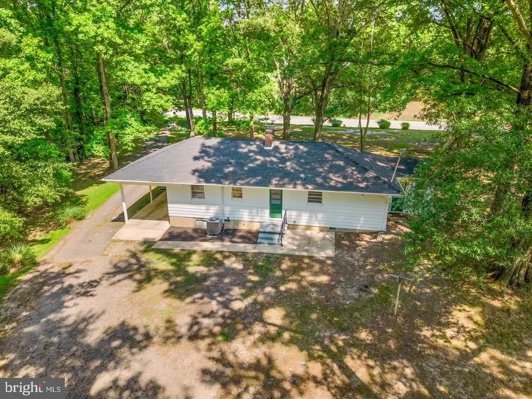
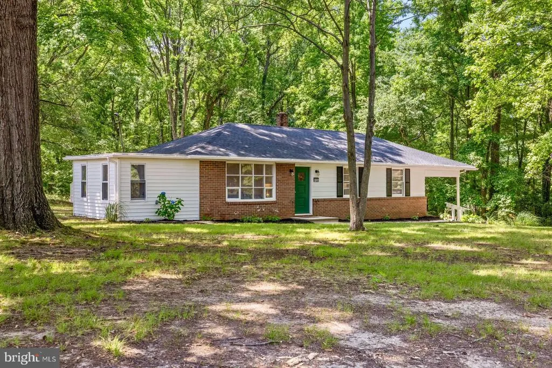
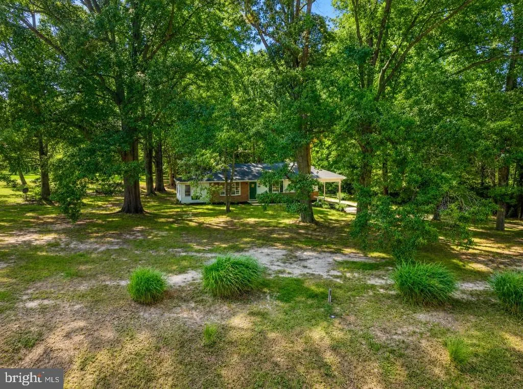
Looking for peaceful country living? The search is over! Nestled on 1.66 acres, this beautifully renovated 3-bedroom, 1.5-bath home offers the perfect blend of comfort, functionality, and privacy with NO HOA! In addition, there's a versatile bonus/flex room that is ideal for a home office, hobby area, or even a potential 4th bedroom to suit your needs - all on the convenience of one-level living. Step inside to discover a bright, inviting interior featuring brand-new luxury vinyl plank flooring and carpet, fresh paint throughout, and a thoughtfully updated kitchen complete with new butcher block countertops, brand-new stainless-steel appliances, and ample cabinet space. A new HVAC system, brand-new roof, and a ONE-YEAR HOME WARRANTY provide peace of mind, allowing you to move in and enjoy your new home from day one. Outside, the expansive 1.66-acre lot offers endless opportunities for gardening, entertaining, recreation, or simply enjoying the tranquility of nature. A storage shed provides additional space for tools, lawn equipment, or outdoor hobbies. Whether you're a first-time homebuyer, someone looking for convenient one-level living, or looking for a move-in-ready home with room to spread out, this property checks all the boxes! Conveniently located just minutes from historic downtown Chestertown, Rock Hall, nearby marinas, dining, shopping, and waterfront activities - with convenient access to major routes into Delaware and Pennsylvania - this property offers the ideal balance of peaceful rural living and easy travel. This is a rare combination of acreage, versatility, and affordability. In addition, this property has public water and sewer. The property is priced below the appraised value, giving the new owner built-in value from day one! Schedule your tour today and see why this home works just as well for everyday living as it does for your Eastern Shore escape!
| Price History | |
|---|---|
| 7/1/2026 | Listed $344,000 |
| 8/14/2026 | 6$324,000 |
General Features
| Living Area | 1216 |
|---|---|
| Sewer | Public Sewer |
| Heating | Heat Pump(s) |
| Cooling | Heat Pump(s),Ceiling Fan(s) |
| Possession | Settlement |
| Roof | Architectural Shingle |
| Appliances | Built-In Microwave,Dishwasher,Refrigerator,Stainless Steel Appliances,Stove,Washer/Dryer Hookups Only,Water Heater |
| Zoning | V |
| Architectural Style | Ranch/Rambler |
| Construction Materials | Aluminum Siding,Brick,Vinyl Siding |
| School District | KENT COUNTY PUBLIC SCHOOLS |
| Year Built | 1963 |
| Levels | 1 |
| Tax Year | 2025 |
| Ownership | Fee Simple |
| Cool Fuel | Electric |
| Accessibility | None |
| County | KENT |
| New Construction | No |
| Property Type | Residential |
| HOA | No |
| Subdivision Name | FAIRLEE |
| Garage Y/N | No |
| Water Access Y/N | No |
| Other Structures | Above Grade,Below Grade |
| Full Baths | 1 |
| Status | ACTIVE |
| Directions | Use GPS if available for accuracy,depending on starting point |
| City | CHESTERTOWN |
| Disclosures | Agent Related to Owner |
| Senior Community Y/N | No |
| Lot Size Units | Square Feet |
| Lot Size Square Feet | 72310.00 |
| Tax Assessed Value | 149133.0 |
| Tax Annual Amount | 1633.72 |
| Home Warranty Y/N | Yes |
| Structure Type | Detached |
| Condo/Coop Association fee Y/N | No |
| Bathrooms Full Main Level | 1 |
| Bathrooms Count Main Level | 2.00 |
| Price Per Sq Ft Total AG | 266.45 |
| Additional Parcels Y/N | No |
| Historic Y/N | No |
| Lease Considered Y/N | No |
| Vacation Rental Y/N | No |
| Total SQFT | 1216 |
| Standard Status | Active |
| Year Built Source | Assessor |
| Association Recreation Fee | No |
Interior Features
| Interior Amenities | Attic,Bathroom - Tub Shower,Carpet,Ceiling Fan(s),Combination Kitchen/Dining,Floor Plan - Traditional |
|---|---|
| Heating Fuel | Electric |
| Flooring | Luxury Vinyl Plank,Carpet |
| Hot Water | Electric |
| Basement (Y/N) | No |
| Heating Y/N | Yes |
| Fireplace Y/N | No |
| Above Grade Finished Area | 1216 |
| Half Baths | 1 |
| Central Air Y/N | No |
| Total Bedrooms | 3 |
| Main Level Bedrooms | 3 |
| Below Grade Finished Area Unit Type | Square Feet |
| LivingAreaSource | Assessor |
| Laundry Type | Hookup |
| Below Grade Unfin Area Units | Square Feet |
| Below Grade Unfin SQFT Source | Assessor |
| Below Grade Finished Area Source | Assessor |
| Bathrooms Half Main Level | 1 |
| Above Grade Finished Area Source | Assessor |
| Above Grade Finished Area Unit Type | Square Feet |
| Total Baths | 2 |
Exterior Features
| Pool | No Pool |
|---|---|
| Water Source | Public,Well |
| Total Parking Spaces | 6 |
| Type of Parking | Driveway |
| Land Use Code | R |
| Foundation Details | Crawl Space |
| Spa | No |
| Water View Y/N | No |
| Lot Size Acres | 1.66 |
| Lot Size Source | Assessor |
| Waterfront Y/N | No |
| Land Assessed Value | 71300.00 |
| Navigable Water Y/N | No |
| Water Oriented Y/N | No |
Amenities
- Foreclosure
- Views
- Short Sale
- New Construction
- Adult 55+
- Lease To Own
- No HOA Fees
- Furnished
- Primary On Main
- Air Conditioning
- Seller Finance
- Green
- Fixer Upper
- Horse
- Golf
- Fireplace
- Deck
- Garage
- Basement
- Pool
Property vs Single Family Average in 21620
Price
Taxes
Year Built
Visits
 © BRIGHT, All Rights Reserved
