
Price Reduction - Primary on Main
Address
321 West Street, Millington, MD
Price
$ 334,900
Property Attributes
- MLS#MDKE2006788
- TypeSingle Family
- Listing Status ACTIVE
- CountyKENT
- CityMillington
- NeighborhoodSandfield
- Zip21651
- StyleRanch/Rambler
- Year Built2022
- Taxes$ 2787
- Price$ 334,900
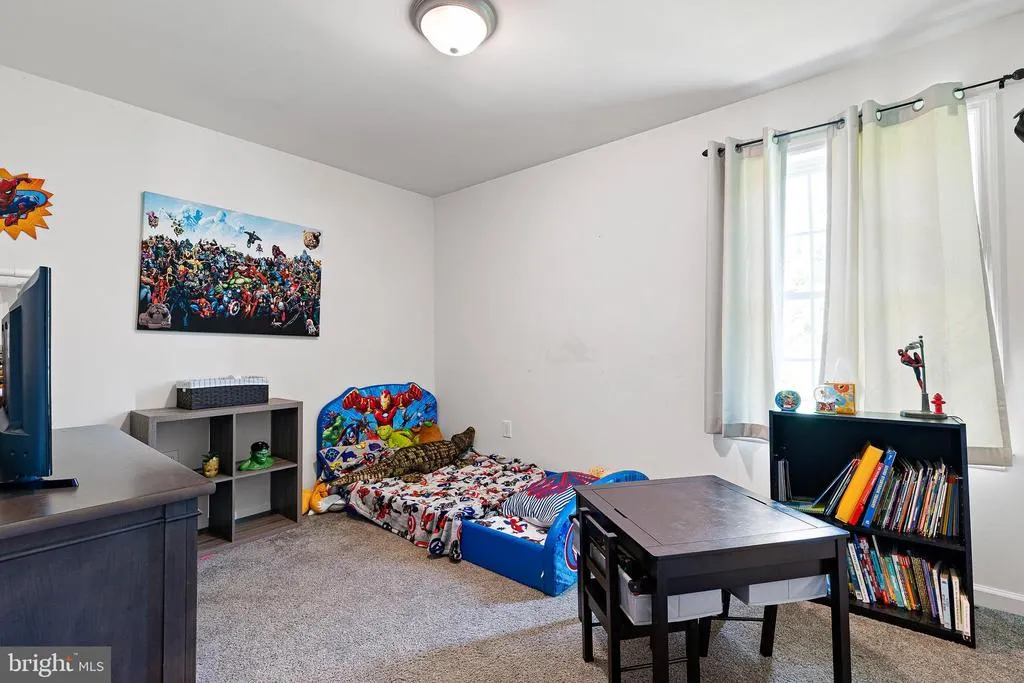
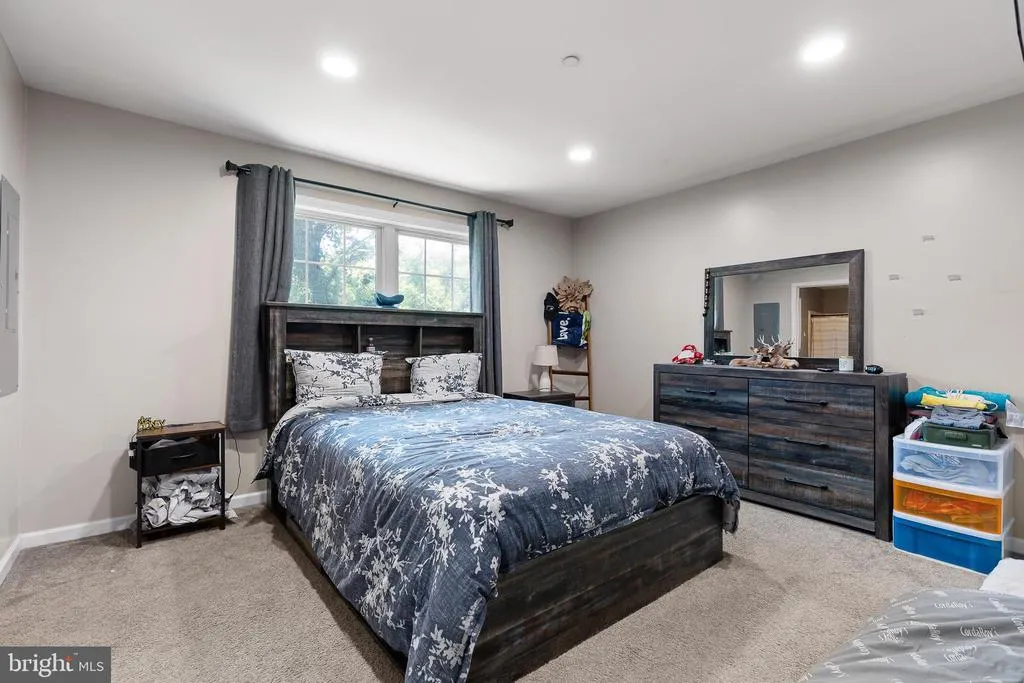
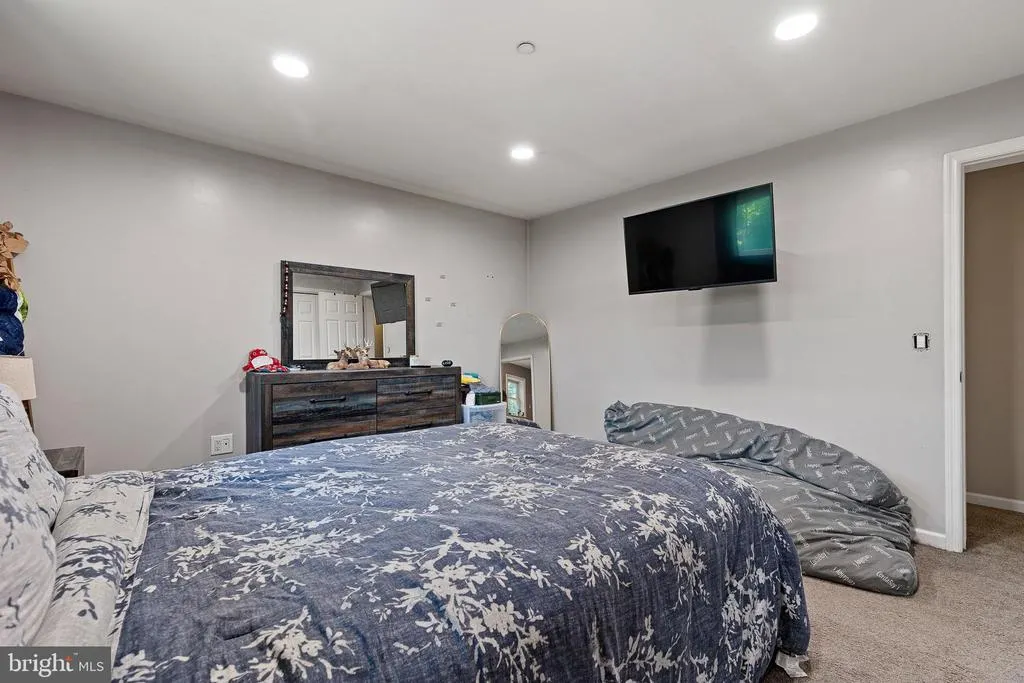
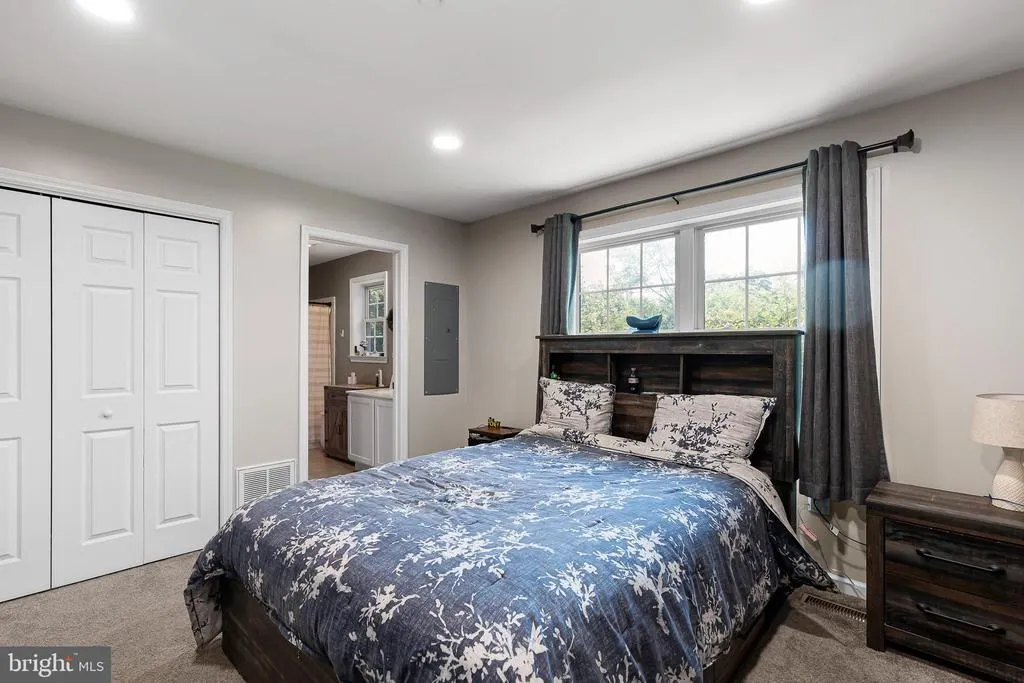
- Bedrooms3
- Full Bathrooms2
- Half Bathrooms0
- Sqr Footage1366
- Lot Size0.23 Acres
Data Source:
Bright MLS
Property Description
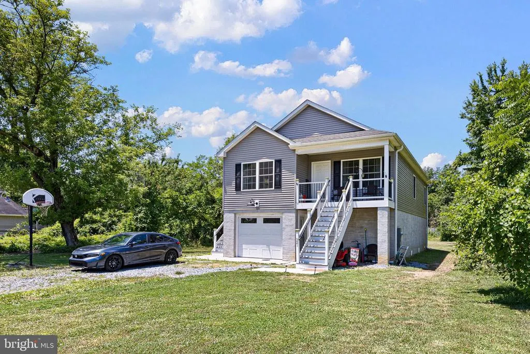
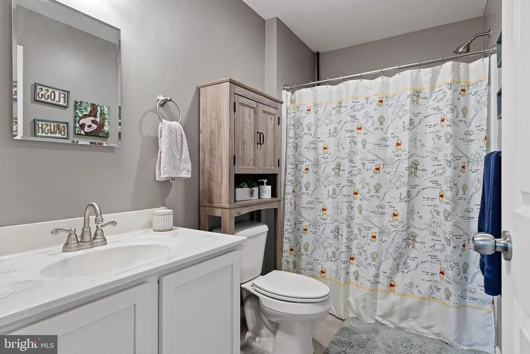
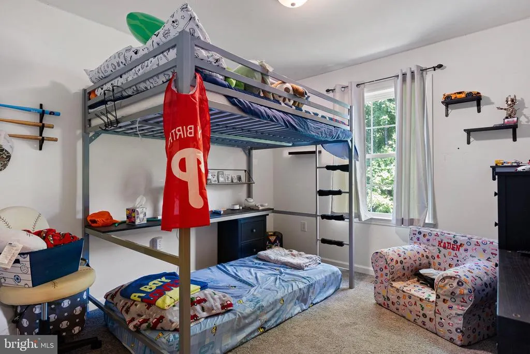
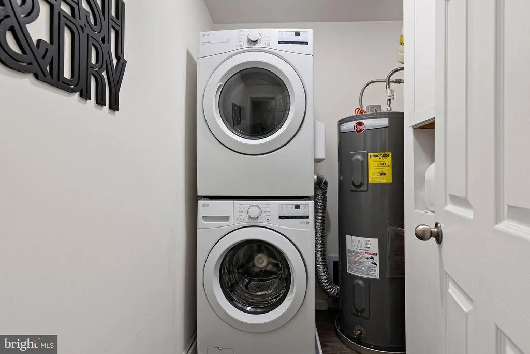
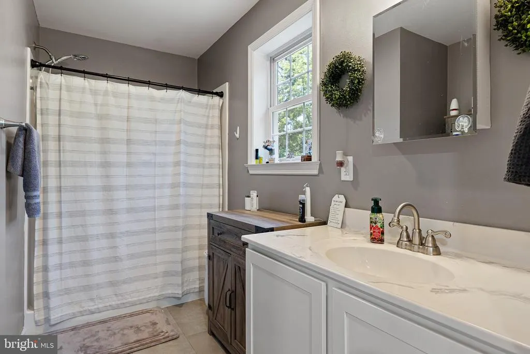
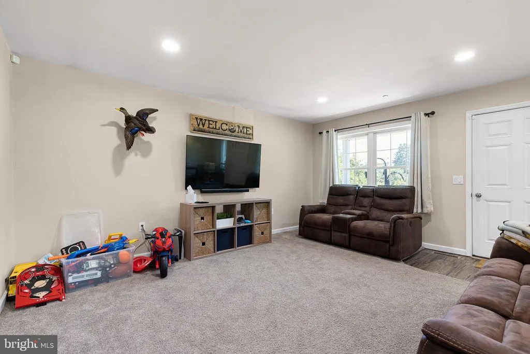
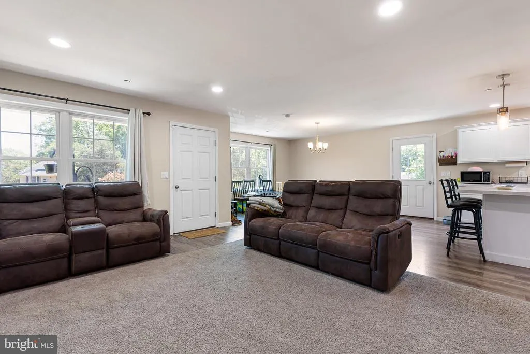
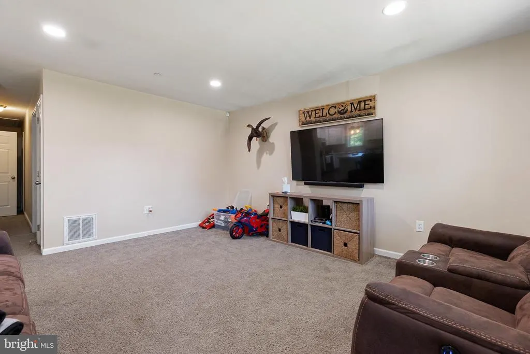
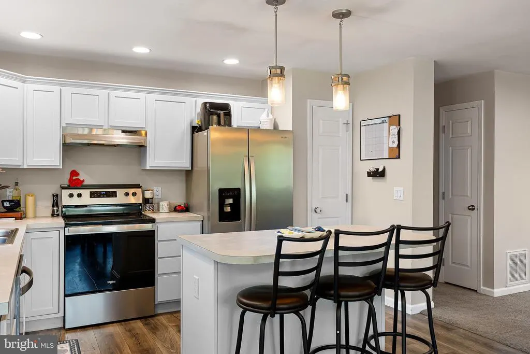
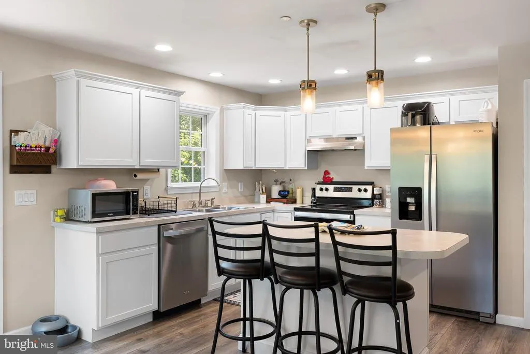
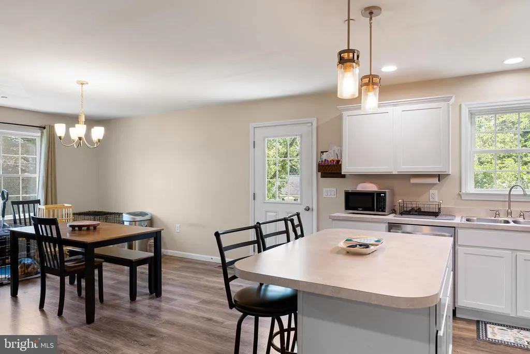
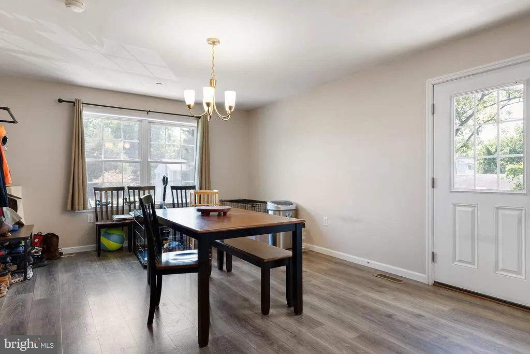
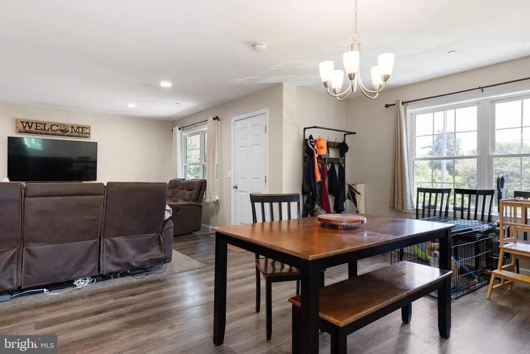
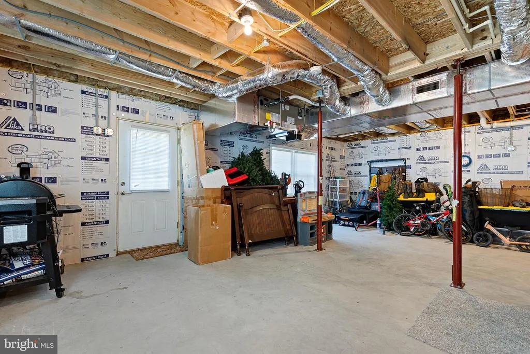
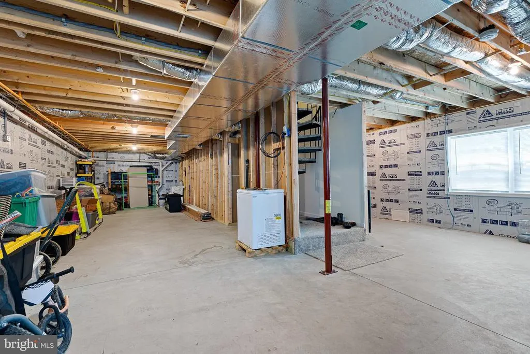
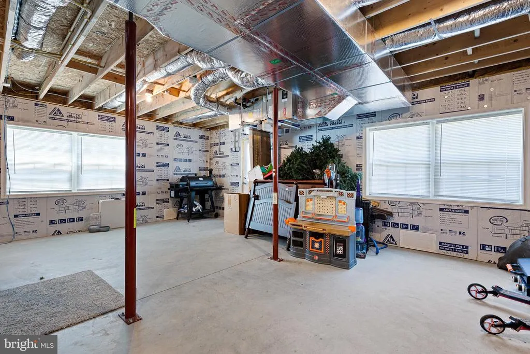
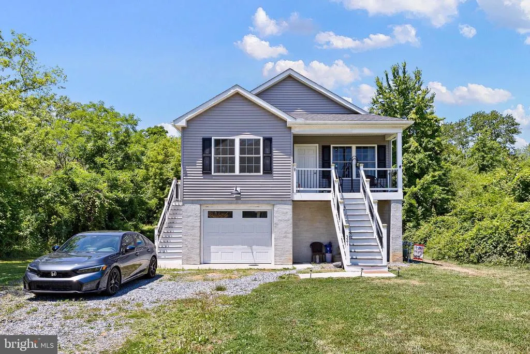
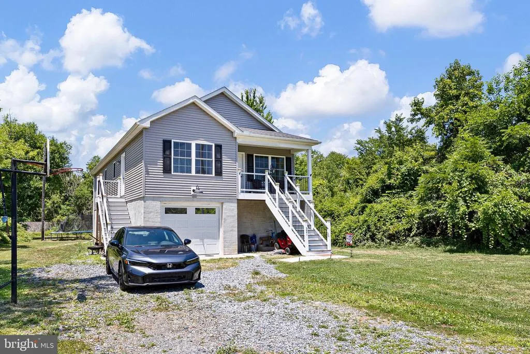
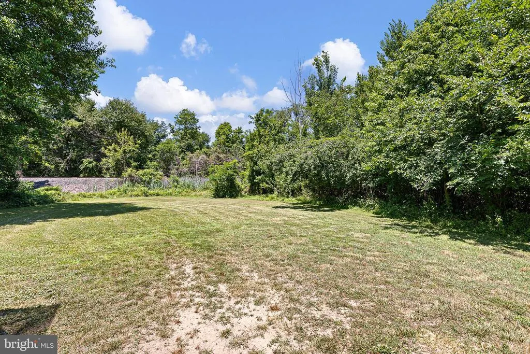
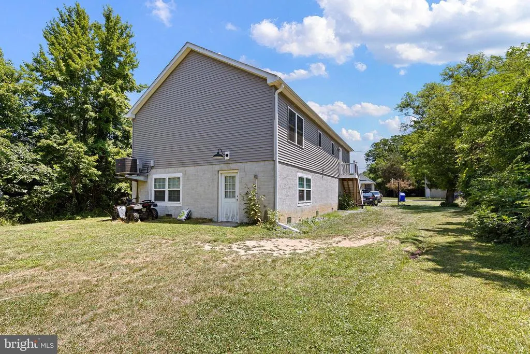
321 West Street in Millington, Maryland is now available for you. This lovely 5-year-old home features vinyl siding, three bedrooms and 2 full bathrooms; Inside, you'll find a formal living room, a dining area, and a fully equipped kitchen with stainless steel appliances, along with a nicely sized island that offers additional space for dining. The main level also includes a laundry room with stackable washer & dryer included. Down the spiral staircase to the ground level you'll discover a one-car garage and a full unfinished basement with daylight windows - perfect for extra storage or future possibilities. Situated on a level rectangular .23 acre lot, this property offers both comfort and potential. Settlement date is negotiable and we kindly ask for a 1 hour prior notice for all showings. This home DOES HAVE an FHA assumable mortgage.
| High School |
|---|
| Kent County High School |
| Price History | |
|---|---|
| 7/6/2026 | Listed $345,000 |
| 7/20/2026 | 2$339,900 |
| 8/21/2026 | 2$334,900 |
General Features
| Living Area | 1366 |
|---|---|
| Sewer | Public Sewer |
| Heating | Heat Pump(s) |
| Cooling | Central A/C |
| Possession | Settlement |
| Appliances | Dishwasher,Dryer - Electric,Oven/Range - Electric,Refrigerator,Stainless Steel Appliances,Washer,Water Heater |
| Zoning | CAR |
| Garage Spaces | 1.00 |
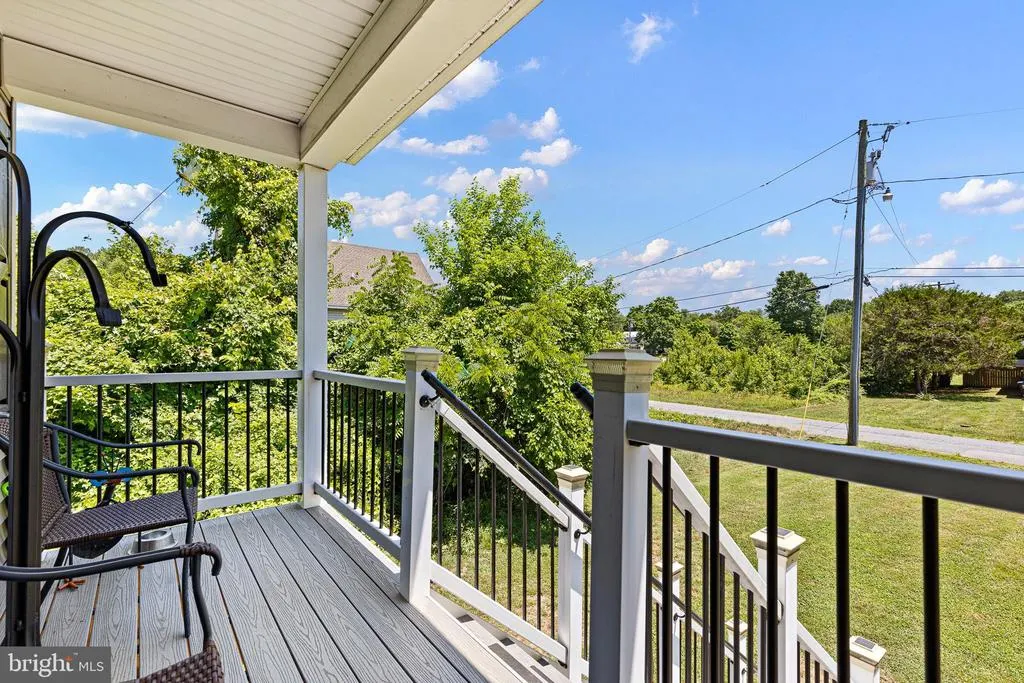
| Patio/Porch Features | Porch(es),Roof |
| Architectural Style | Ranch/Rambler |
| Construction Materials | Vinyl Siding |
| School District | KENT COUNTY PUBLIC SCHOOLS |
| Exclusions | None |
| Year Built | 2022 |
| Electric | Circuit Breakers |
| Levels | 2 |
| Tax Year | 2025 |
| Ownership | Fee Simple |
| Cool Fuel | Electric |
| Accessibility | None |
| County | KENT |
| New Construction | No |
| Property Type | Residential |
| HOA | No |
| Subdivision Name | SANDFIELD |
| Garage Y/N | Yes |
| Water Access Y/N | No |
| Other Structures | Above Grade,Below Grade |
| Full Baths | 2 |
| Status | ACTIVE |
| Directions | Use your GPS please. |
| City | MILLINGTON |
| Disclosures | Flood Insurance Required,Prop Disclosure,Radon |
| Senior Community Y/N | No |
| Lot Size Units | Square Feet |
| Lot Size Square Feet | 10000.00 |
| Tax Assessed Value | 276800.0 |
| Tax Annual Amount | 2787.0 |
| Home Warranty Y/N | No |
| Property Condition | Very Good |
| Structure Type | Detached |
| Condo/Coop Association fee Y/N | No |
| Bathrooms Full Main Level | 2 |
| Bathrooms Count Main Level | 2.00 |
| Above Grade Unfin SQFT | 1366 |
| Price Per Sq Ft Total AG | 245.17 |
| Acceptable Financing | Cash,Conventional,FHA,USDA,VA,Assumption |
| Additional Parcels Y/N | No |
| Historic Y/N | No |
| Vacation Rental Y/N | No |
| Total SQFT | 4098 |
| Builder Name | Professional Building Systems,Inc |
| Standard Status | Active |
| Year Built Source | Estimated |
| Legal Subdivision | SANDFIELD |
| Federal Flood Zone | AE |
Interior Features
| Interior Amenities | Additional Stairway,Attic,Bar,Breakfast Area,Carpet,Combination Kitchen/Dining,Combination Kitchen/Living,Dining Area,Family Room Off Kitchen,Floor Plan - Open,Kitchen - Island,Pantry,Recessed Lighti |
|---|---|
| Heating Fuel | Electric |
| Basement | Full,Interior Access,Poured Concrete,Unfinished,Walkout Level |
| Flooring | Carpet,Vinyl |
| Hot Water | Electric |
| Basement (Y/N) | Yes |
| Heating Y/N | Yes |
| Fireplace Y/N | No |
| Above Grade Finished Area | 1366 |
| Central Air Y/N | Yes |
| Total Bedrooms | 3 |
| Main Level Bedrooms | 3 |
| Below Grade Finished Area Unit Type | Square Feet |
| LivingAreaSource | Estimated |
| Laundry Type | Has Laundry,Main Floor,Dryer In Unit,Washer In Unit |
| Below Grade Unfin Area Units | Square Feet |
| Below Grade Unfin SQFT | 1366 |
| Below Grade Unfin SQFT Source | Estimated |
| Below Grade Finished Area Source | Assessor |
| Above Grade Unfin Area Units | Square Feet |
| Above Grade Unfin SQFT Source | Estimated |
| Above Grade Finished Area Source | Estimated |
| Above Grade Finished Area Unit Type | Square Feet |
| Total Baths | 2 |
Exterior Features
| Pool | No Pool |
|---|---|
| Parking Features | Gravel Driveway |
| Lot Features | No Thru Street,Front Yard,Rear Yard |
| Water Source | Public |
| Inclusions | washer,dryer,refrigerator |
| Total Parking Spaces | 1 |
| Garage Features | Additional Storage Area,Basement Garage,Built In,Garage - Front Entry,Inside Access |
| Type of Parking | Attached Garage,Driveway,Off Street |
| Land Use Code | R |
| Foundation Details | Concrete Perimeter,Flood Vent |
| Spa | No |
| Water View Y/N | No |
| Lot Size Acres | 0.23 |
| Road Surface Type | Black Top |
| Lot Size Source | Assessor |
| Waterfront Y/N | No |
| Builder Model | Prestige |
| Land Assessed Value | 35500.00 |
| Navigable Water Y/N | No |
| Water Oriented Y/N | No |
| # of Attached Garage Spaces | 1 |
Amenities
- Foreclosure
- Views
- Short Sale
- New Construction
- Adult 55+
- Lease To Own
- No HOA Fees
- Furnished
- Primary On Main
- Air Conditioning
- Seller Finance
- Green
- Fixer Upper
- Horse
- Golf
- Fireplace
- Deck
- Garage
- Basement
- Pool
Property vs Single Family Average in 21651
Price
Taxes
Year Built
Visits
 © BRIGHT, All Rights Reserved
