
Views - Primary on Main
Address
17101 Overhill Road, Derwood, MD
Price
$ 1,149,000
Property Attributes
- MLS#MDMC2190736
- TypeSingle Family
- Listing Status ACTIVE
- CountyMONTGOMERY
- CityDerwood
- NeighborhoodCashell Estates
- Zip20855
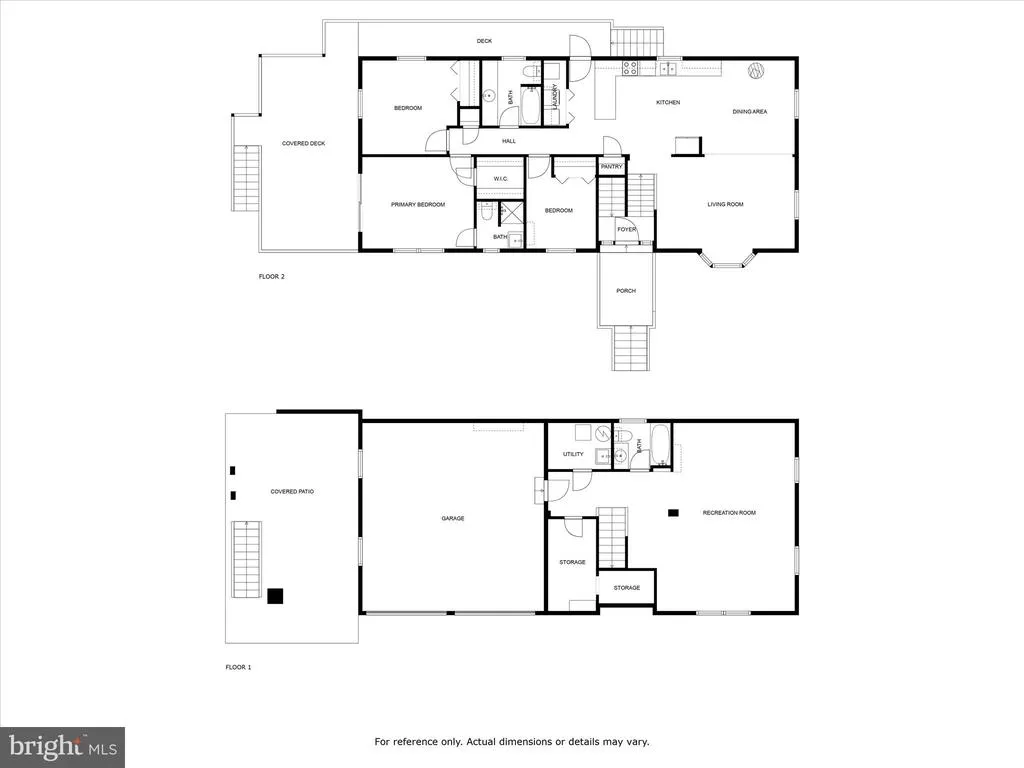
- StyleSplit Foyer
- Year Built1991
- Taxes$ 584
- Price$ 1,149,000
- Bedrooms3
- Full Bathrooms3
- Half Bathrooms0
- Sqr Footage2050
- Lot Size7.05 Acres
Data Source:
Bright MLS
Property Description
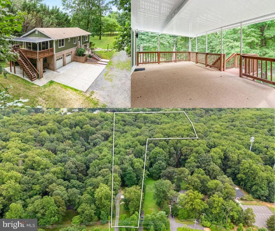
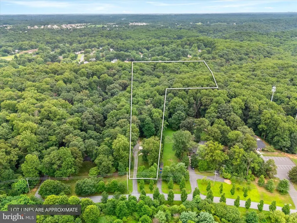
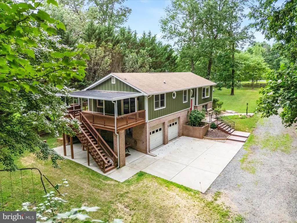
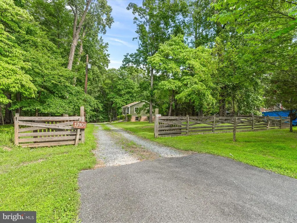
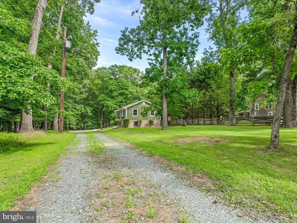
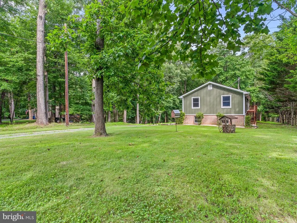
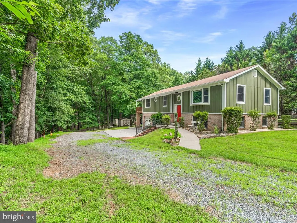
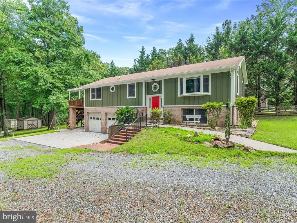
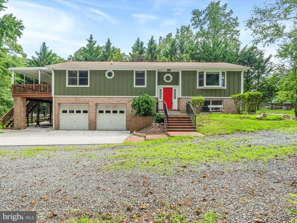
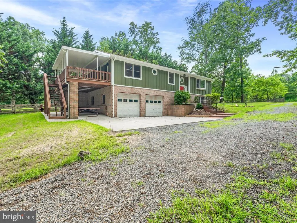
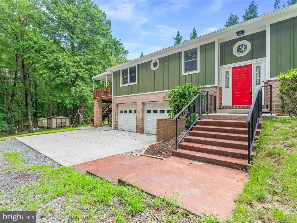
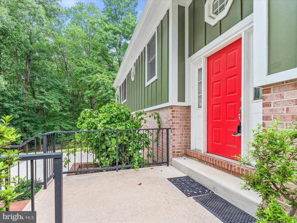
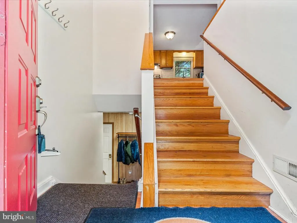
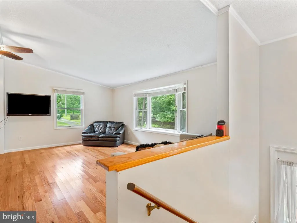
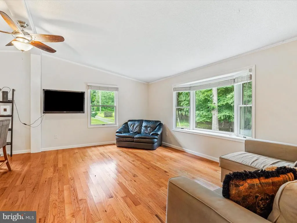
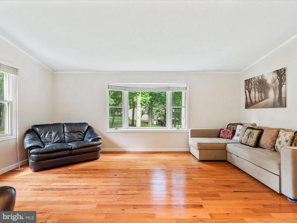
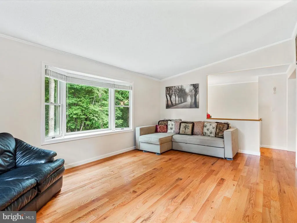
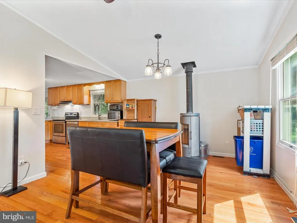
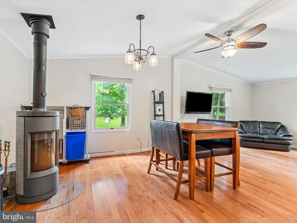
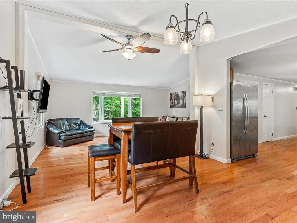
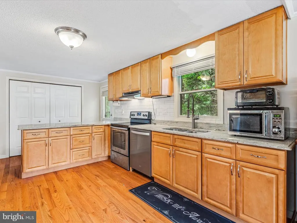
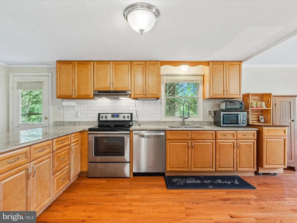
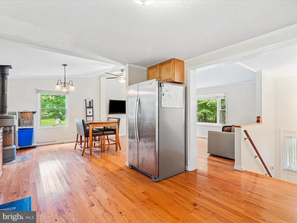
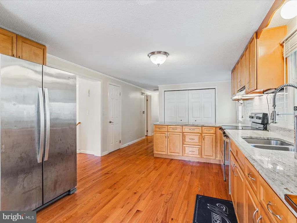
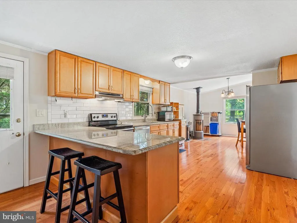
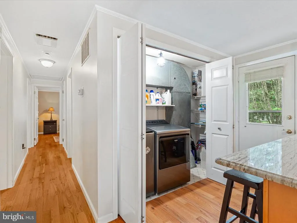
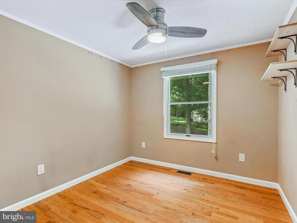
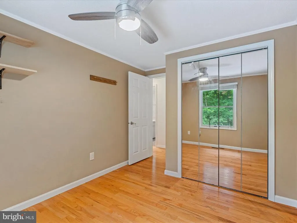
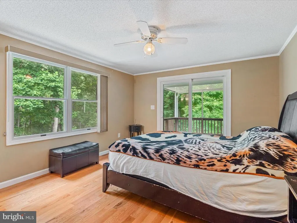
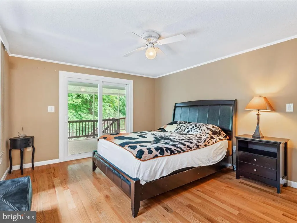
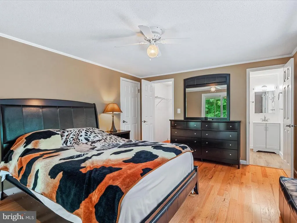
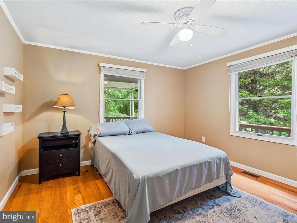
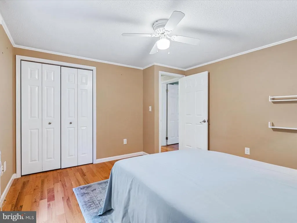
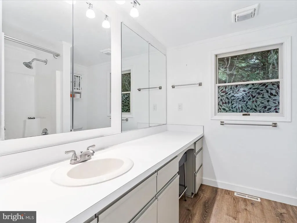
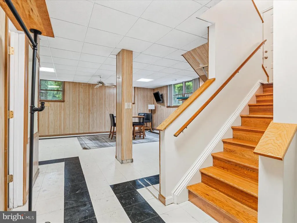
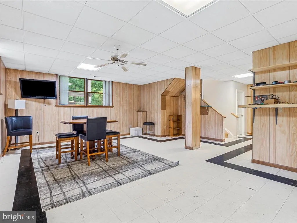
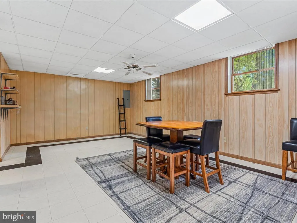
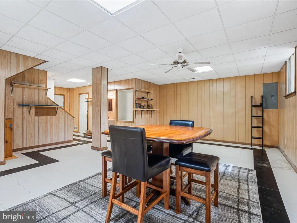
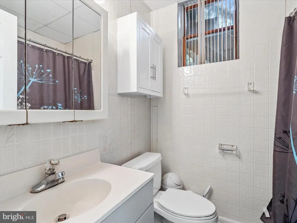
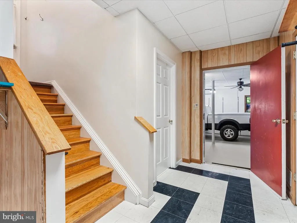
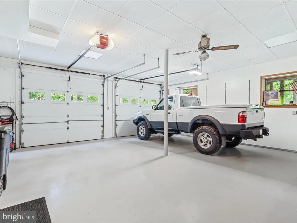
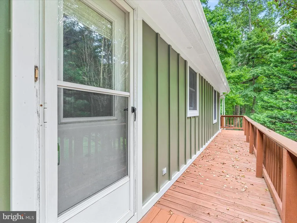
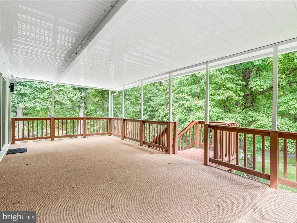
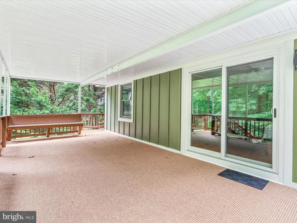
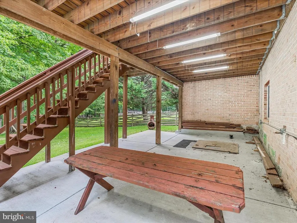
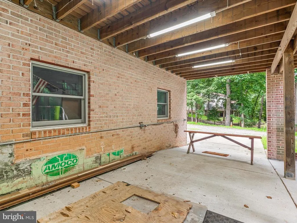
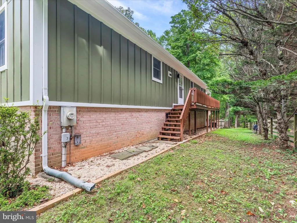
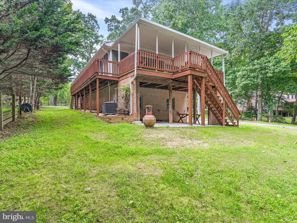
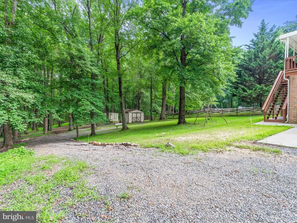
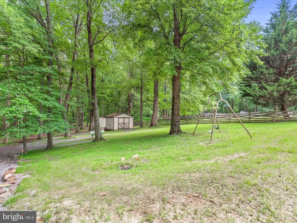
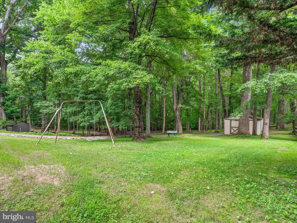
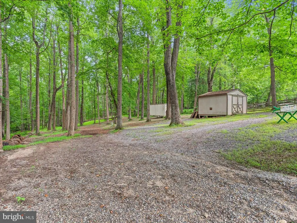
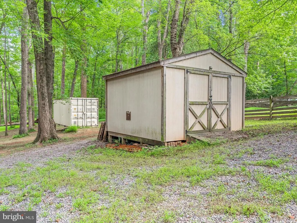
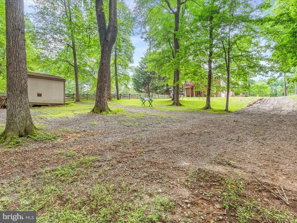
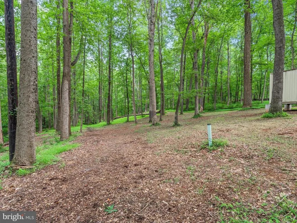
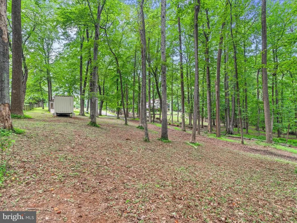
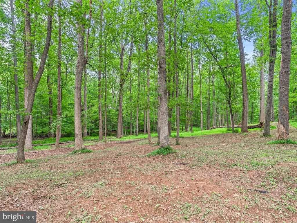
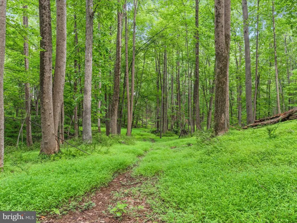
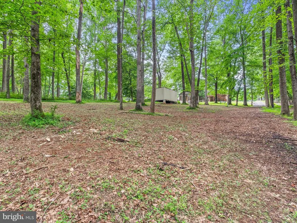
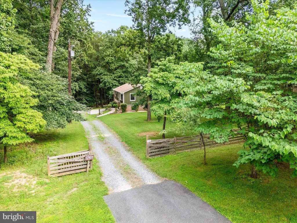
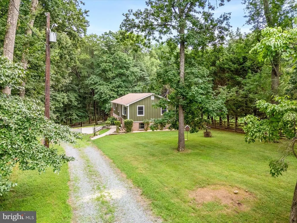
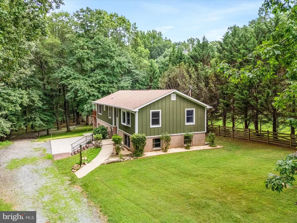
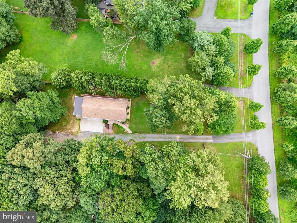
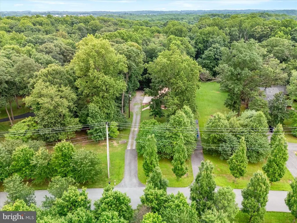
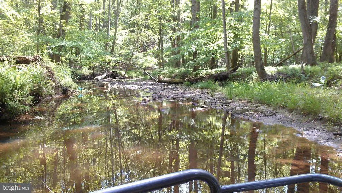
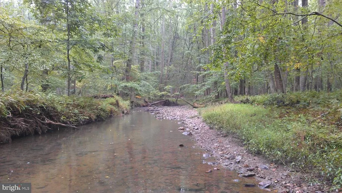
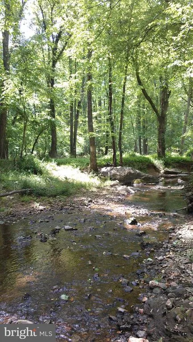
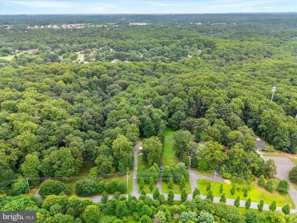
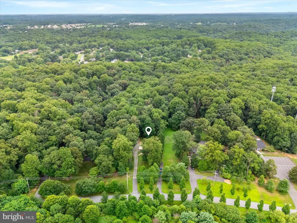
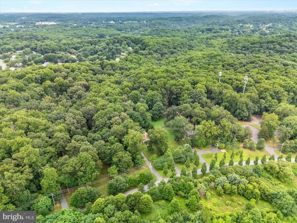
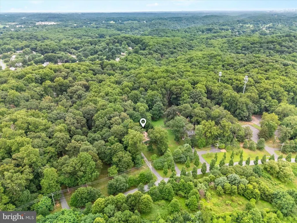
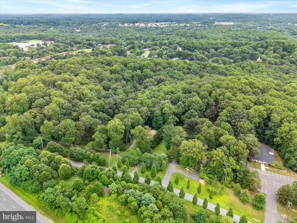
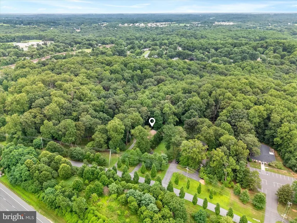
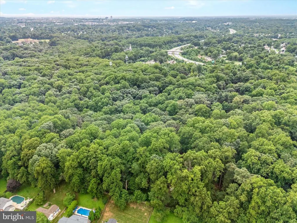
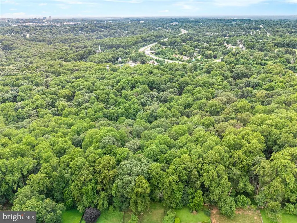
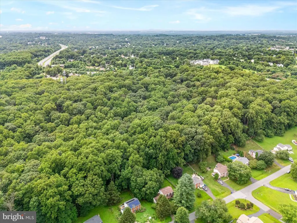
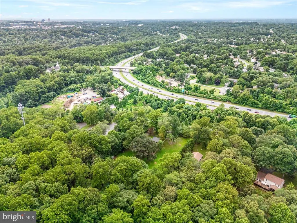
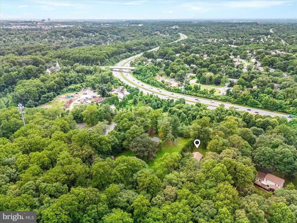
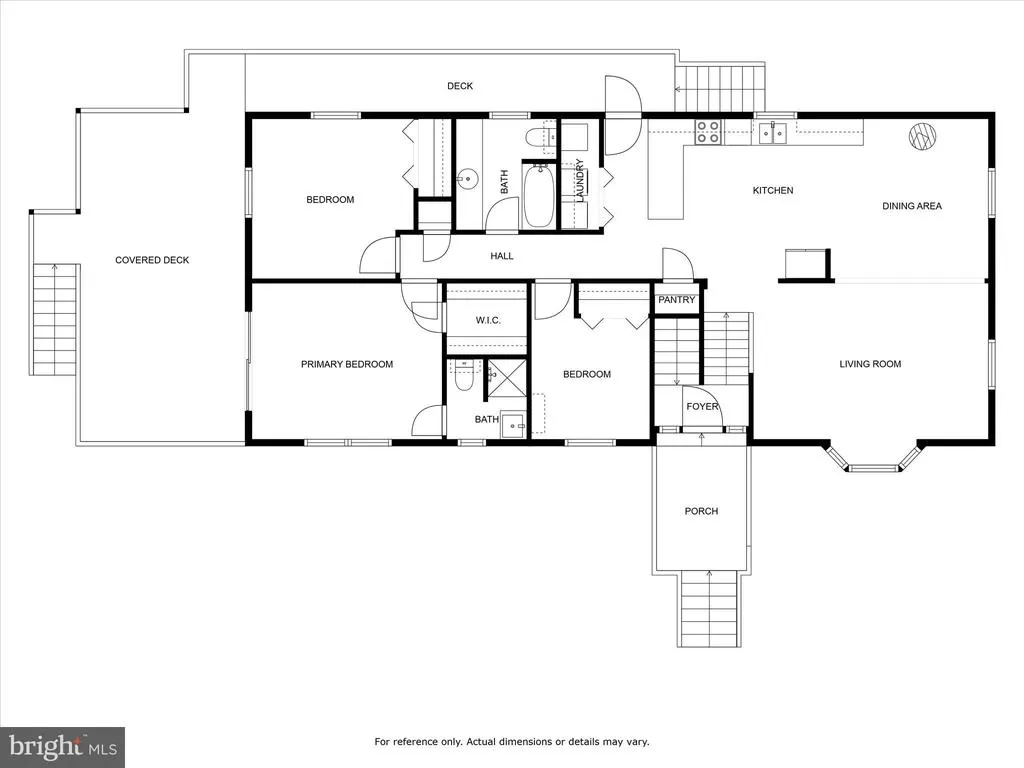
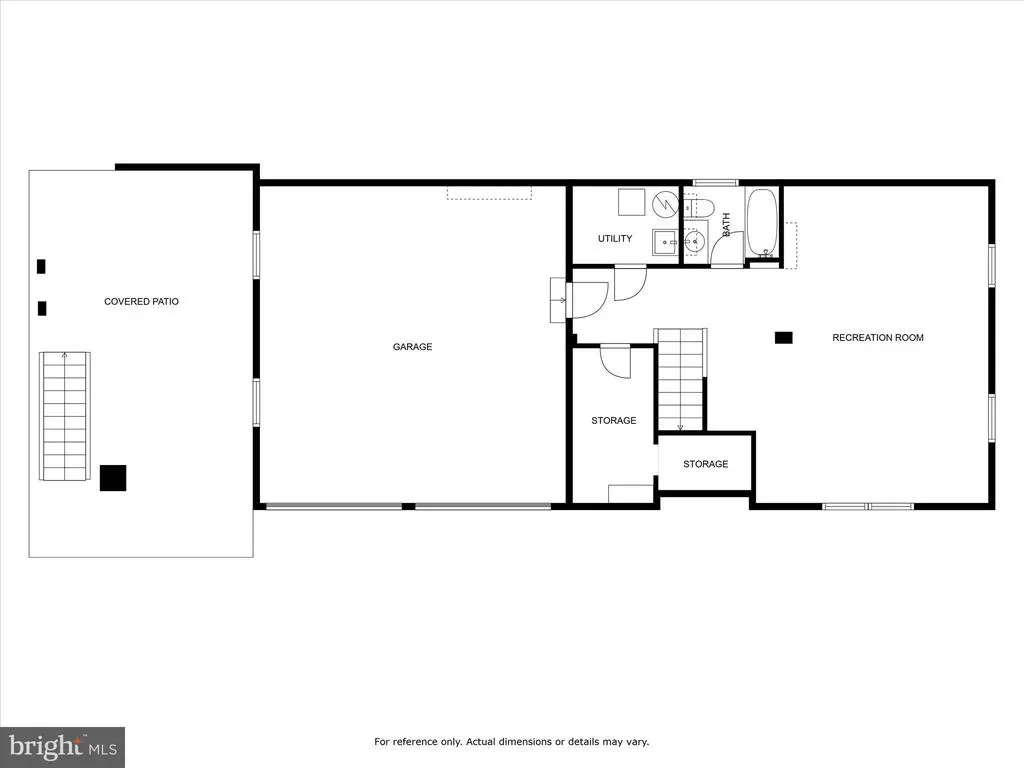
Rare opportunity to own over 7 acres with public sewer in a peaceful, tree-lined neighborhood just 2 miles from Shady Grove Metro. Offering the perfect blend of space, seclusion, and convenience, this 7.05-acre property (per tax record) is zoned RE-1 and may allow for a variety of special uses, including a farmers market, church, residential care facility, construction administration or sales office, landscape contractor, among other potential opportunities (buyer to verify). A preliminary call with the county confirmed that the lot meets zoning and size requirements for potential subdivision. Buyers are encouraged to explore this possibility further. This custom Keystone home, originally built in 1991, was renovated between 2024 and 2025. Recent updates include Hardie board and batten siding and new gutters installed in 2024. The architectural shingle roof was replaced around 2010 by the prior owner. A generous deck (approx. 12.5 x 24) extends off the primary bedroom and overlooks the wooded property, complete with a new awning (2024) and sliding glass door (2024) for easy indoor-outdoor living. Out back, you'll find a large shed and a watertight shipping container, ideal for tools, hobbies, or equipment storage. Concrete parking is available directly in front of the two-car garage, with additional covered parking located next to the garage beneath the deck. A gravel driveway leads from the road to the home, while stamped concrete steps add a touch of charm as they guide you to the front entrance. Inside, the layout is bright and open, with a cathedral ceiling in the family room that flows into the dining area and kitchen. Hardwood floors (Mohawk Oak in Butterscotch finish) run throughout the upper level, and a cast iron wood-burning stove with soapstone detailing adds warmth and character. The kitchen includes a stainless steel refrigerator (2021), dishwasher, range, garbage disposal, and microwave. Laundry is conveniently located on the main level, with a washer and dryer that are less than a year old. The finished basement includes a rec room, full bath, bonus storage room, and interior access to the two-car garage. The home uses well water with a filtration system, and the water heater was replaced in 2020. The current owner maintained a scenic network of dirt bike and UTV trails throughout the property, which can be hiked to the upper section of Rock Creek Regional Park; home to the picturesque 75-acre Lake Needwood, popular for boating, fishing, hiking, and more. With the help of an excavator, the trails were widened to fit side-by-sides, creating the perfect setup for off-roading, dirt biking, or quad adventures right on your own property. There are two tributaries on the property that merge at the southeast edge, where they flow into Mill Creek just as it enters Rock Creek Park. Hawks, deer, box turtles, and tree frogs are frequent visitors to this peaceful oasis, offering a front-row seat to nature's beauty. Wildlife photos available upon request. Experience the charm of country living just minutes from the Metro! With easy access to I-270, MD-355, MD-200/ICC, and I-370, this is a truly rare opportunity to own a large parcel with public sewer, potential subdivision options, and RE-1 zoning benefits. Details about RE-1 zoning and allowable uses are available in the disclosures and on the countys website. Buyer to verify how wetlands and watershed areas may impact intended use.
| Elementary School | Middle School | High School |
|---|---|---|
| Candlewood Elementary School | Shady Grove Middle School | Col. Zadok Magruder High School |
| Price History | |
|---|---|
| 7/14/2025 | Listed $1,490,000 |
| 8/8/2025 | 3$1,450,000 |
| 8/21/2025 | 4$1,399,900 |
| 9/4/2025 | 8$1,299,900 |
| 9/15/2025 | 4$1,250,000 |
| 1/6/2026 | 3$1,215,400 |
| 3/19/2026 | 2$1,200,000 |
| 4/19/2026 | 2$1,180,000 |
| 6/9/2026 | 3$1,149,000 |
General Features
| Living Area | 2050 |
|---|---|
| Sewer | Public Sewer |
| Heating | Heat Pump(s) |
| Cooling | Central A/C |
| Possession | Settlement |
| Roof | Architectural Shingle |
| Appliances | Stainless Steel Appliances,Oven/Range - Electric,Microwave,Dishwasher,Dryer - Electric,Washer |
| Zoning | RE1 |
| Garage Spaces | 2.00 |
| Patio/Porch Features | Deck(s),Patio(s),Roof |
| Architectural Style | Split Foyer |
| Construction Materials | Combination,Brick |
| School District | MONTGOMERY COUNTY PUBLIC SCHOOLS |
| Year Built | 1991 |
| View | Trees/Woods,Creek/Stream |
| Levels | 2 |
| Tax Year | 2024 |
| Ownership | Fee Simple |
| Cool Fuel | Electric |
| Accessibility | None |
| County | MONTGOMERY |
| New Construction | No |
| Property Type | Residential |
| HOA | No |
| Subdivision Name | CASHELL ESTATES |
| Garage Y/N | Yes |
| Water Access Y/N | No |
| Other Structures | Above Grade,Below Grade |
| Transportation | Metro/Subway Station 1 to 3 miles,Bus Stop less than 1 mile |
| Full Baths | 3 |
| Status | ACTIVE |
| Directions | Continue onto I-270 N 2.5 mi Merge onto I-270 Spur N 236 ft Continue onto I-270 N 3.9 mi Take exit 8 for Shady Grove Road 0.1 mi Merge onto I-270 N 1.5 mi Take exit 8 for Redland Blvd 0.3 mi Continue |
| City | DERWOOD |
| Senior Community Y/N | No |
| Lot Size Units | Square Feet |
| Lot Size Square Feet | 307098.00 |
| Tax Assessed Value | 614233.0 |
| Tax Annual Amount | 584.0 |
| Structure Type | Detached |
| Condo/Coop Association fee Y/N | No |
| Bathrooms Full Main Level | 2 |
| Bathrooms Count Main Level | 2.00 |
| Price Per Sq Ft Total AG | 820.71 |
| Vacation Rental Y/N | No |
| Virtual Tour | https://youtu.be/XXeXal6FBpo |
| Total SQFT | 2050 |
| Standard Status | Active |
| Year Built Source | Assessor |
| Legal Subdivision | CASHELL ESTATES |
| Tax Lot | P4 |
Interior Features
| Heating Fuel | Electric |
|---|---|
| Basement | Connecting Stairway,Fully Finished |
| Flooring | Hardwood |
| Total Fireplaces | 1 |
| Fireplace Features | Free Standing,Wood |
| Hot Water | Electric |
| Basement (Y/N) | Yes |
| Heating Y/N | Yes |
| Fireplace Y/N | Yes |
| Above Grade Finished Area | 1400 |
| Central Air Y/N | Yes |
| Total Bedrooms | 3 |
| Below Grade Finished Area | 650 |
| Main Level Bedrooms | 3 |
| Below Grade Finished Area Unit Type | Square Feet |
| LivingAreaSource | Assessor |
| Laundry Type | Main Floor |
| Below Grade Unfin Area Units | Square Feet |
| Below Grade Unfin SQFT Source | Assessor |
| Below Grade Finished Area Source | Assessor |
| Bathrooms Full Lower Level 1 | 1 |
| Bathrooms Full All Lower Levels | 1 |
| Bathrooms Count Lower Level 1 | 1.00 |
| Bathrooms Count All Lower Levels | 1 |
| Above Grade Finished Area Source | Assessor |
| Above Grade Finished Area Unit Type | Square Feet |
| Total Baths | 3 |
Exterior Features
| Exterior Amenities | Awning(s),Extensive Hardscape,Sidewalks |
|---|---|
| Pool | No Pool |
| Parking Features | Gravel Driveway,Paved Parking,Private |
| Lot Features | Backs to Trees,Trees/Wooded |
| Water Source | Well |
| Total Parking Spaces | 2 |
| Garage Features | Garage - Front Entry |
| Type of Parking | Off Street,Attached Garage |
| Land Use Code | E |
| Foundation Details | Block |
| Water View Y/N | Yes |
| Lot Size Acres | 7.05 |
| Lot Size Source | Estimated |
| Waterfront Y/N | No |
| Land Assessed Value | 414700.00 |
| Navigable Water Y/N | No |
| Water Oriented Y/N | No |
| # of Attached Garage Spaces | 2 |
Amenities
- Foreclosure
- Views
- Short Sale
- New Construction
- Adult 55+
- Lease To Own
- No HOA Fees
- Furnished
- Primary On Main
- Air Conditioning
- Seller Finance
- Green
- Fixer Upper
- Horse
- Golf
- Fireplace
- Deck
- Garage
- Basement
- Pool
Property vs Single Family Average in 20855
Price
Taxes
Year Built
Visits
 © BRIGHT, All Rights Reserved
