
Views
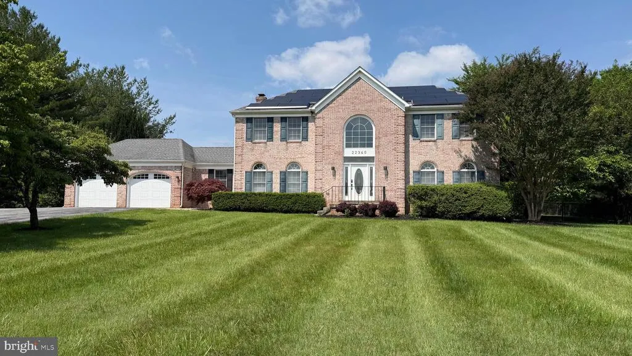
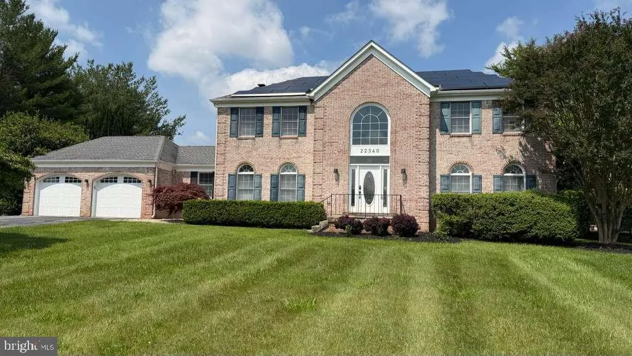
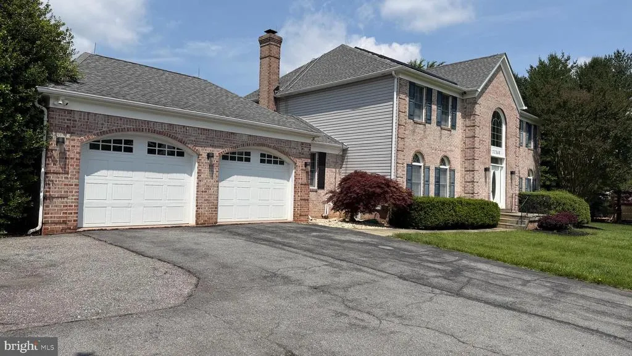
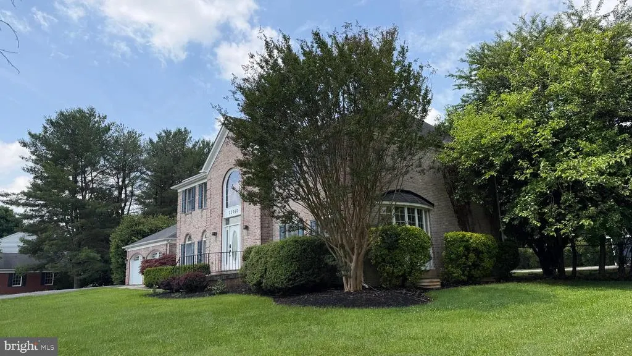
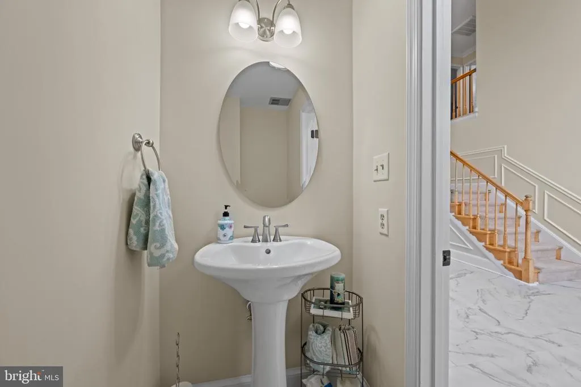
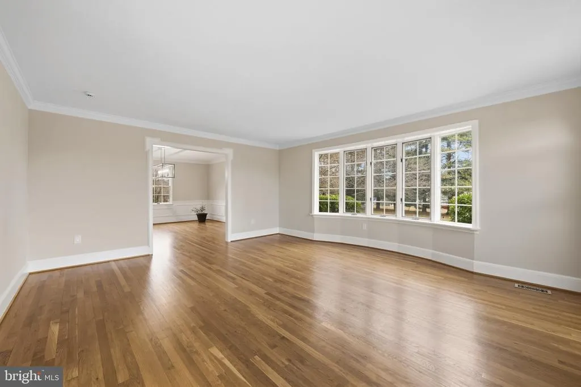
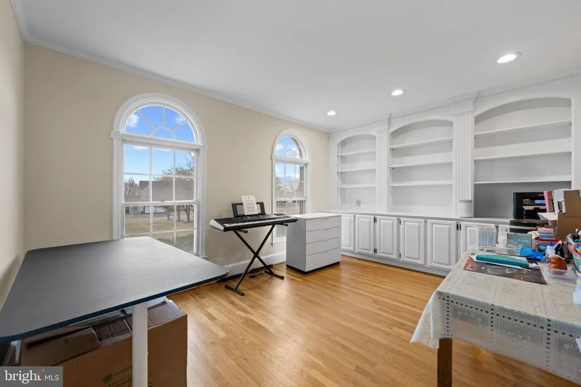
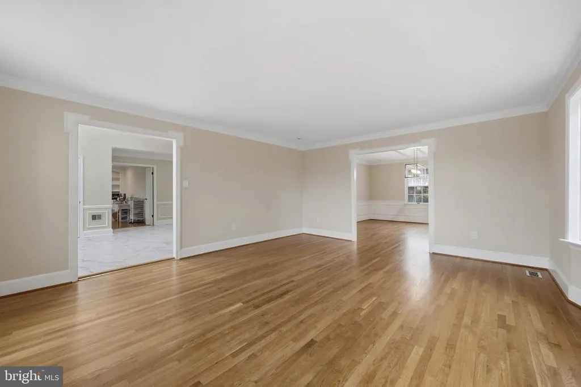
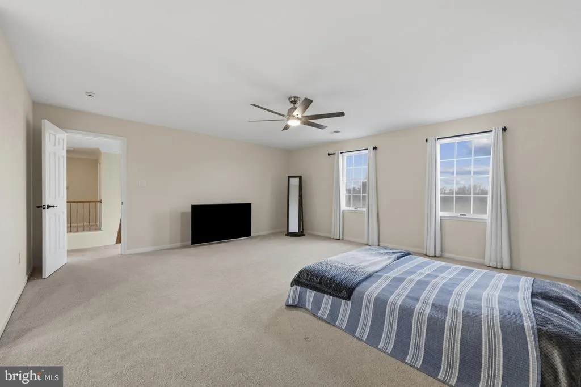
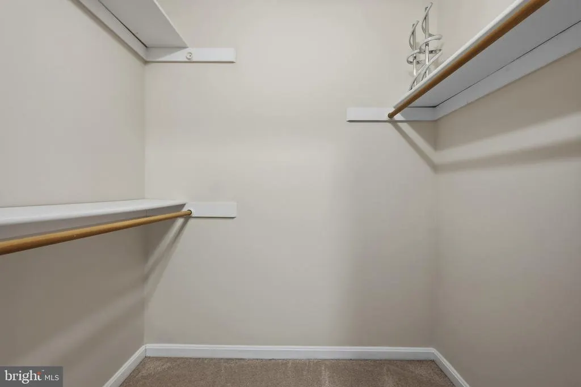
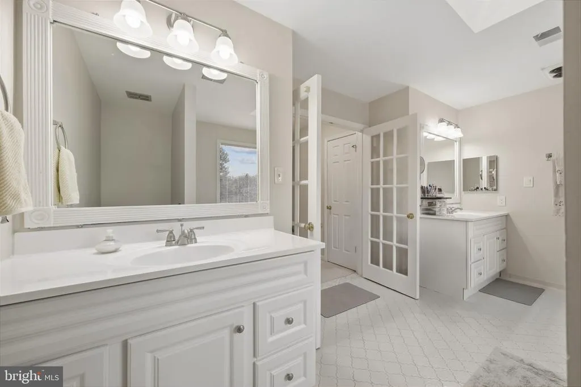
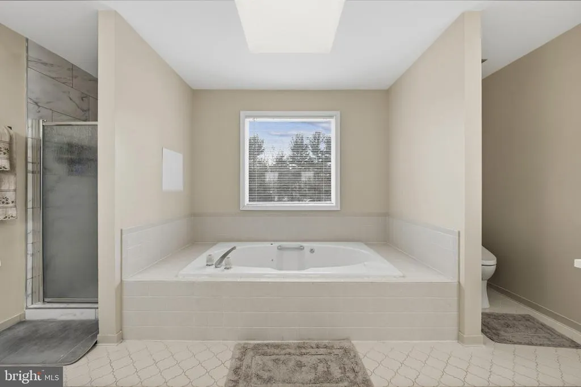
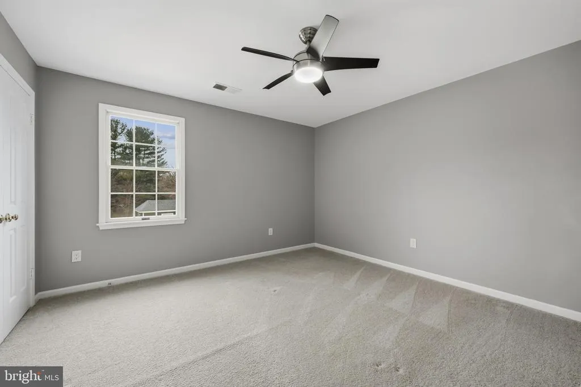
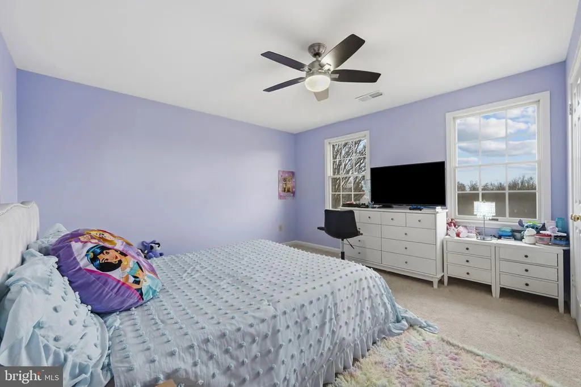
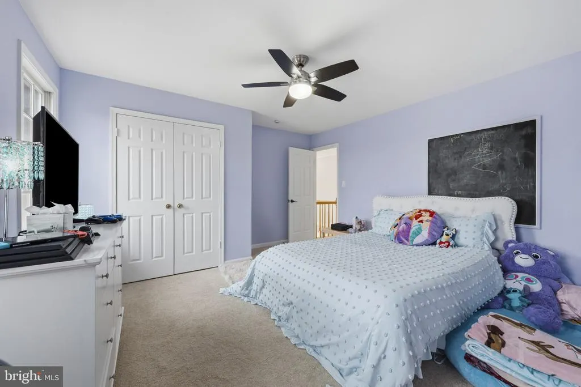
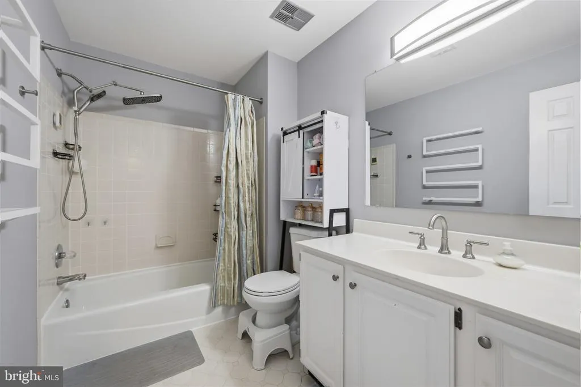
Address
22340 Flintridge Drive, Brookeville, MD
Price
$ 1,040,000
Property Attributes
- MLS#MDMC2214264
- TypeSingle Family
- Listing Status ACTIVE
- CountyMONTGOMERY
- CityBrookeville
- NeighborhoodFlintridge
- Zip20833
- StyleColonial
- Year Built1987
- Taxes$ 11995
- Price$ 1,040,000
- Bedrooms4
- Full Bathrooms2
- Half Bathrooms1
- Sqr Footage4844
- Lot Size2 Acres
Data Source:
Bright MLS
Property Description
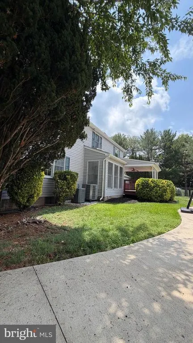
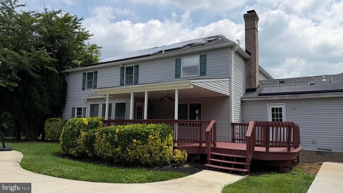
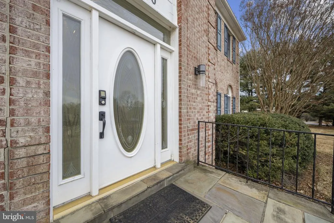
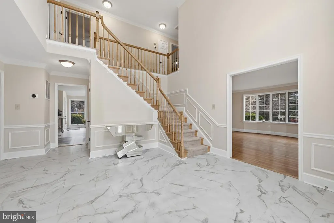
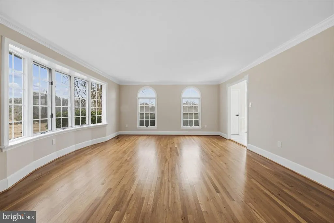
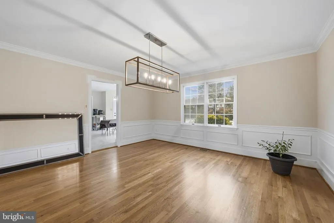
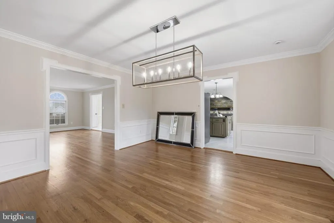
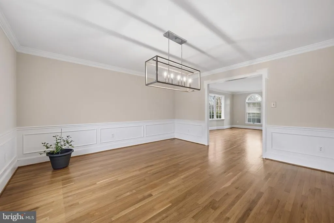
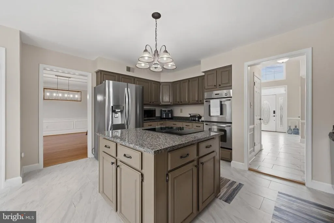
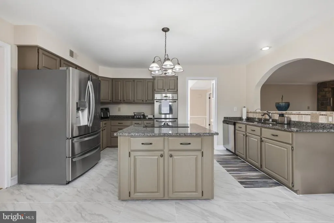
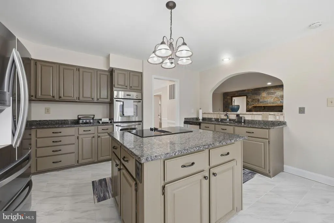
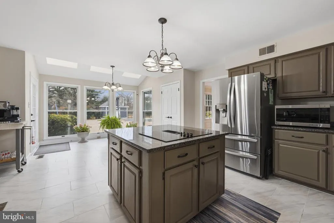
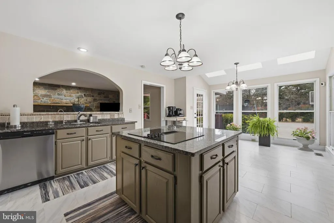
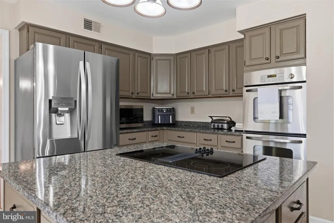
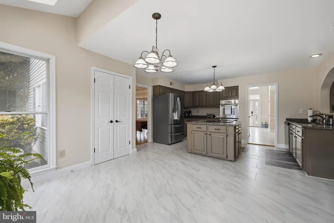
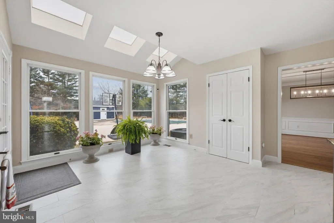
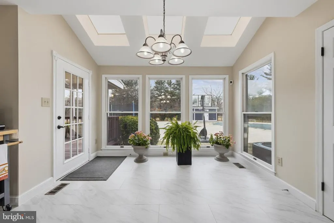
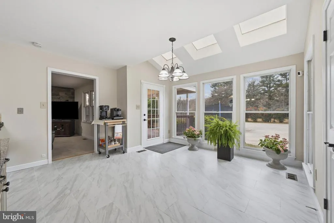
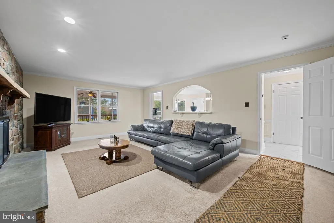
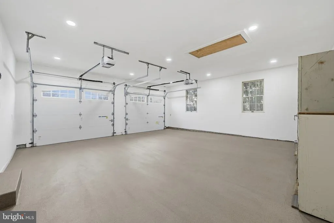
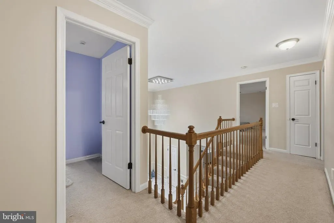
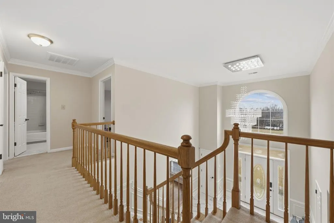
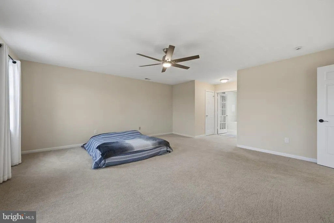
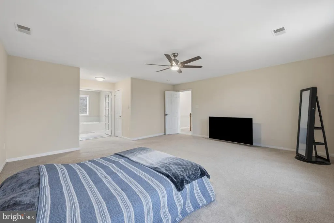
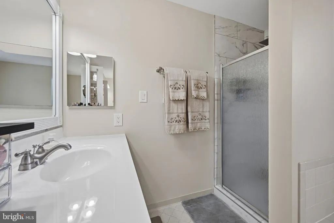
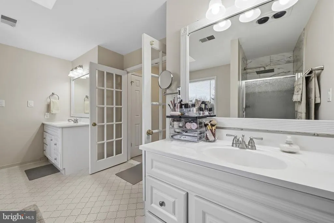
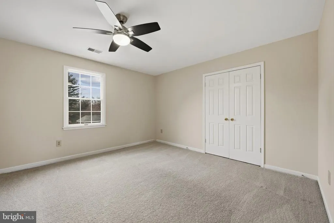
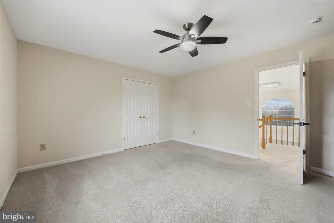
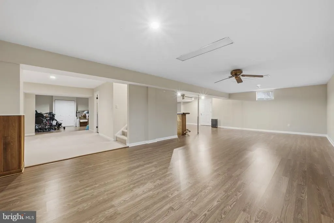
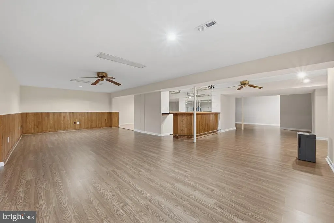
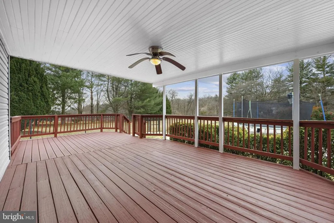
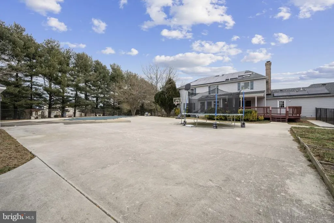
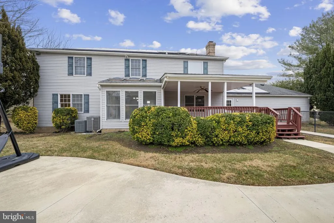
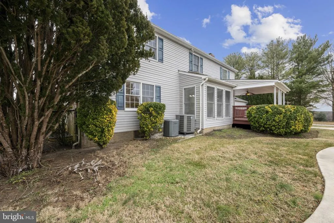
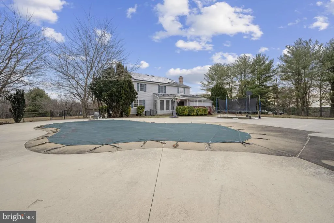
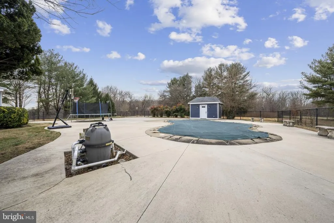
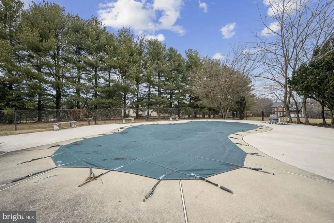
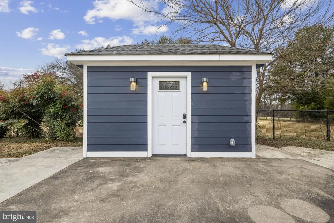
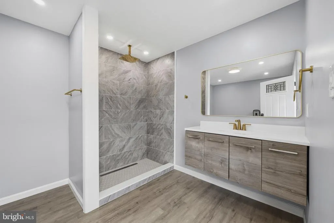
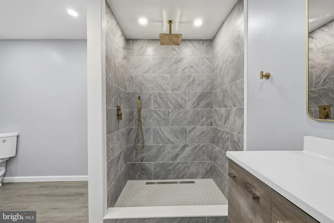
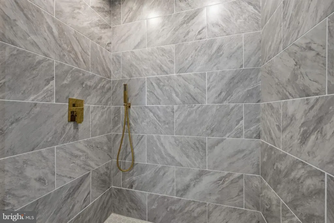
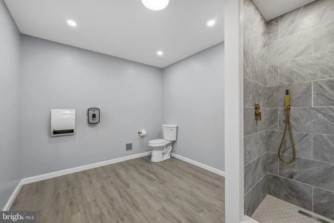
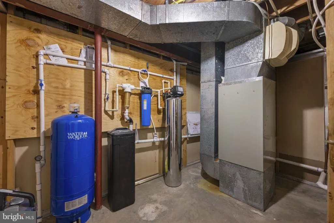
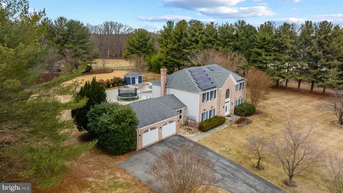
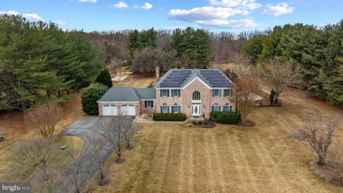
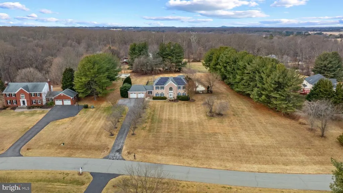
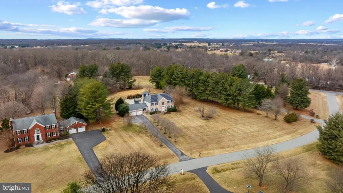
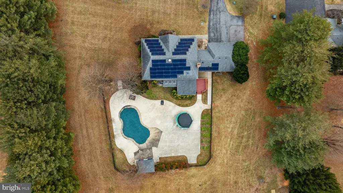
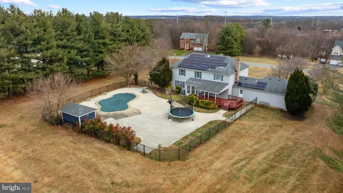
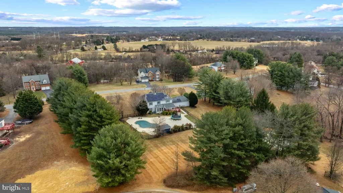
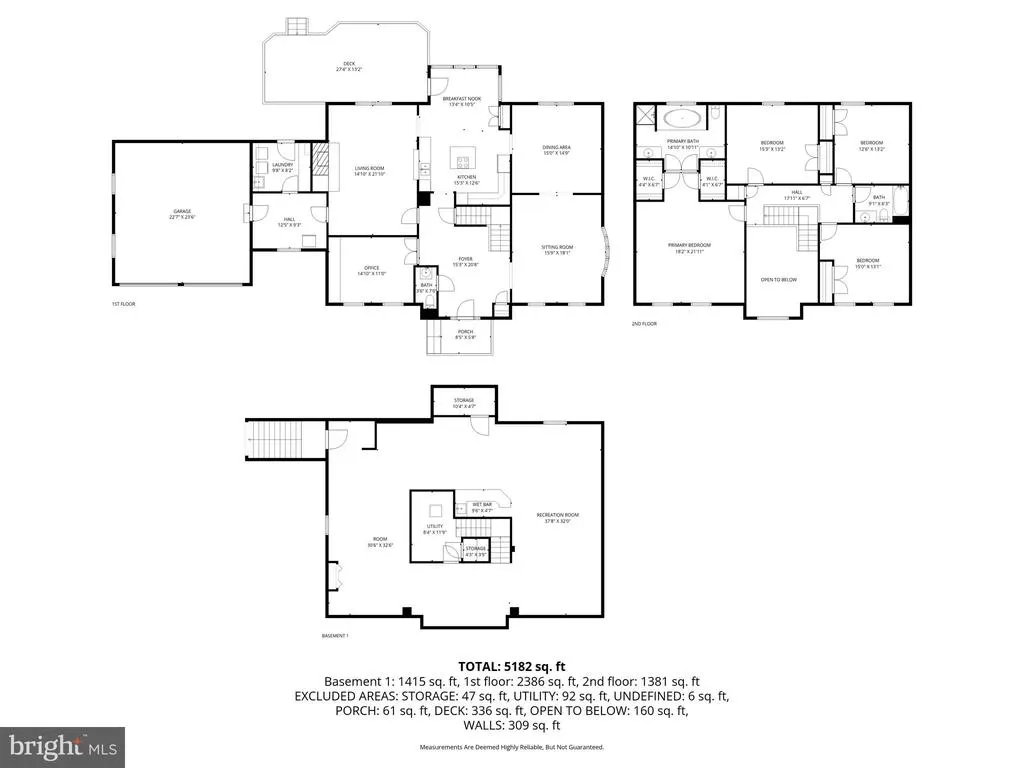
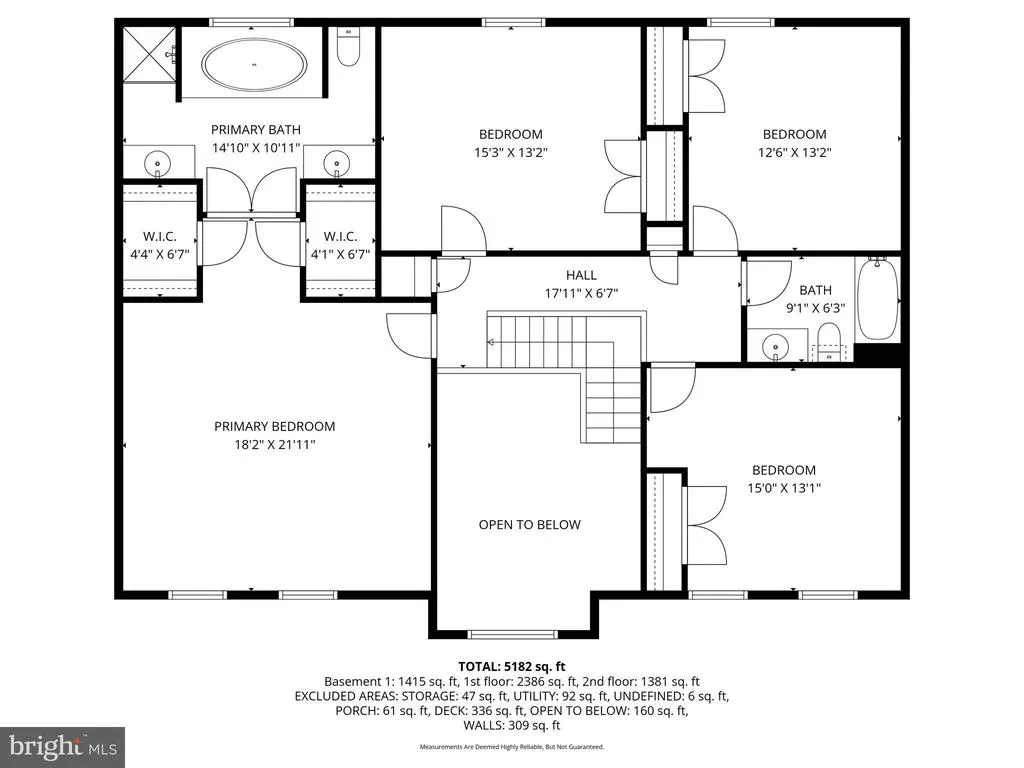
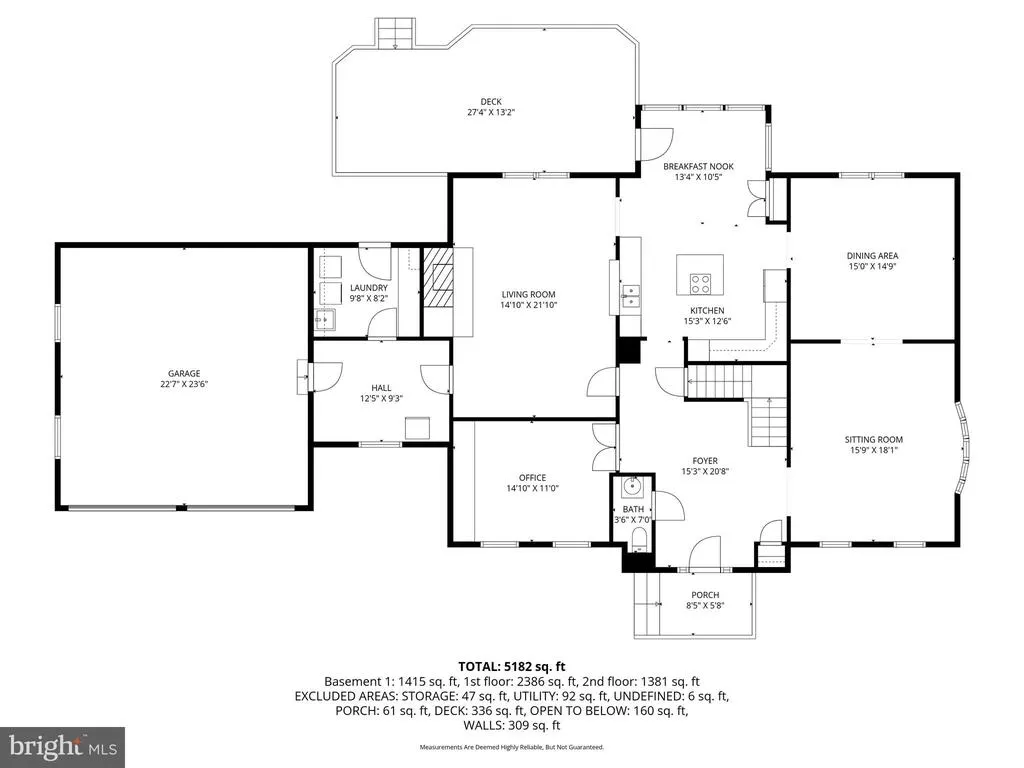
Beautifully maintained custom home nestled on a private, serene 2-acre lot in the desirable Flintridge Community of Brookeville. This exceptional property offers outstanding indoor and outdoor living spaces, perfect for entertaining and every day enjoyment, no HOA. The backyard is a true retreat, featuring a stunning in-ground concrete pool with an expansive concrete patio and the convenience of a full/new exterior pool bath. A large deck, with both covered and uncovered areas, provides ideal outdoor living. Inside, the home offers a thoughtfully designed layout, including a fully finished basement with a wet bar. The kitchen features granite countertops, and the home has been freshly painted, creating a bright and move-in-ready feel throughout. Home features a professionally installed radon mitigation system for added safety. Recent and valuable updates include a whole-house water filtration system, new tankless water heater, and a newly installed underground propane gas tank serving the water heater; the buyer to assume the existing solar loan (approx. $18,000- balance). Utility usage and solar details are provided in the disclosures. Additional highlights include a two-car garage recently painted, a roof less than 8 years old and meticulous upkeep reflecting pride of ownership.
| Elementary School | Middle School | High School |
|---|---|---|
| Greenwood Elementary School | Rosa M. Parks Middle School | Sherwood High School |
| Price History | |
|---|---|
| 1/22/2026 | Listed $1,050,000 |
| 5/21/2026 | 1$1,040,000 |
General Features
| Living Area | 4844 |
|---|---|
| Sewer | Private Sewer |
| Heating | Zoned,Heat Pump(s) |
| Cooling | Central A/C |
| Possession | Seller Rent Back |
| Roof | Architectural Shingle |
| Appliances | Cooktop,Dishwasher,Disposal,Dryer,Microwave,Oven - Double,Oven - Wall,Oven/Range - Electric,Refrigerator,Stainless Steel Appliances,Washer,Water Conditioner - Owned,Water Heater - Tankless |
| Zoning | AR |
| Garage Spaces | 2.00 |
| Patio/Porch Features | Patio(s),Deck(s) |
| Architectural Style | Colonial |
| Pool Features | Fenced,In Ground |
| Security Features | Carbon Monoxide Detector(s),Smoke Detector |
| Construction Materials | Brick |
| School District | MONTGOMERY COUNTY PUBLIC SCHOOLS |
| Year Built | 1987 |
| View | Garden/Lawn,Scenic Vista |
| Levels | 3 |
| Tax Year | 2025 |
| Ownership | Fee Simple |
| Cool Fuel | Electric |
| Accessibility | None |
| County | MONTGOMERY |
| New Construction | No |
| Property Type | Residential |
| HOA | No |
| Subdivision Name | FLINTRIDGE |
| Garage Y/N | Yes |
| Water Access Y/N | No |
| Other Structures | Above Grade,Below Grade |
| Full Baths | 2 |
| Status | ACTIVE |
| Directions | Please use a GPS. |
| City | BROOKEVILLE |
| Disclosures | Prop Disclaimer |
| Senior Community Y/N | No |
| Lot Size Units | Square Feet |
| Lot Size Square Feet | 87120.00 |
| Tax Assessed Value | 964767.0 |
| Tax Annual Amount | 11995.0 |
| Home Warranty Y/N | No |
| Property Condition | Excellent |
| Structure Type | Detached |
| Condo/Coop Association fee Y/N | No |
| Bathrooms Count Main Level | 1.00 |
| Price Per Sq Ft Total AG | 293.45 |
| Acceptable Financing | Cash,Conventional,VA,FHA |
| Lease Considered Y/N | No |
| Vacation Rental Y/N | No |
| Total SQFT | 5244 |
| Standard Status | Active |
| Year Built Source | Assessor |
| Legal Subdivision | FLINTRIDGE |
| Tax Lot | 2 |
Interior Features
| Interior Amenities | Breakfast Area,Carpet,Chair Railings,Crown Moldings,Curved Staircase,Dining Area,Family Room Off Kitchen,Floor Plan - Open,Formal/Separate Dining Room,Kitchen - Island,Primary Bath(s),Recessed Lighti |
|---|---|
| Heating Fuel | Electric |
| Basement | Fully Finished,Sump Pump,Connecting Stairway,Heated,Interior Access,Outside Entrance,Walkout Stairs |
| Flooring | Hardwood,Carpet,Ceramic Tile,Marble |
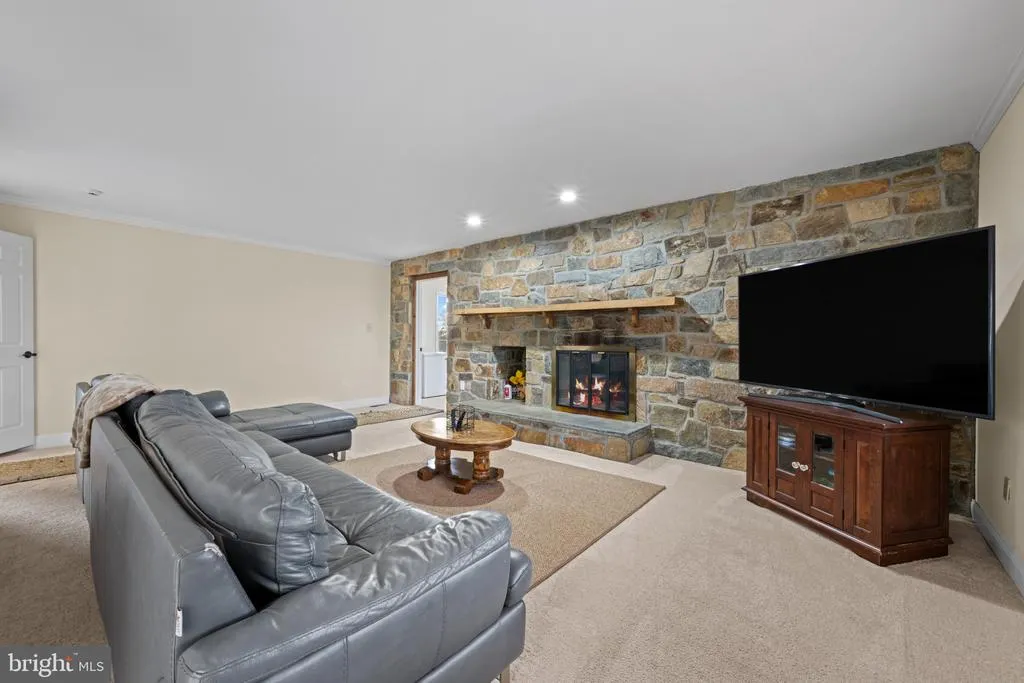
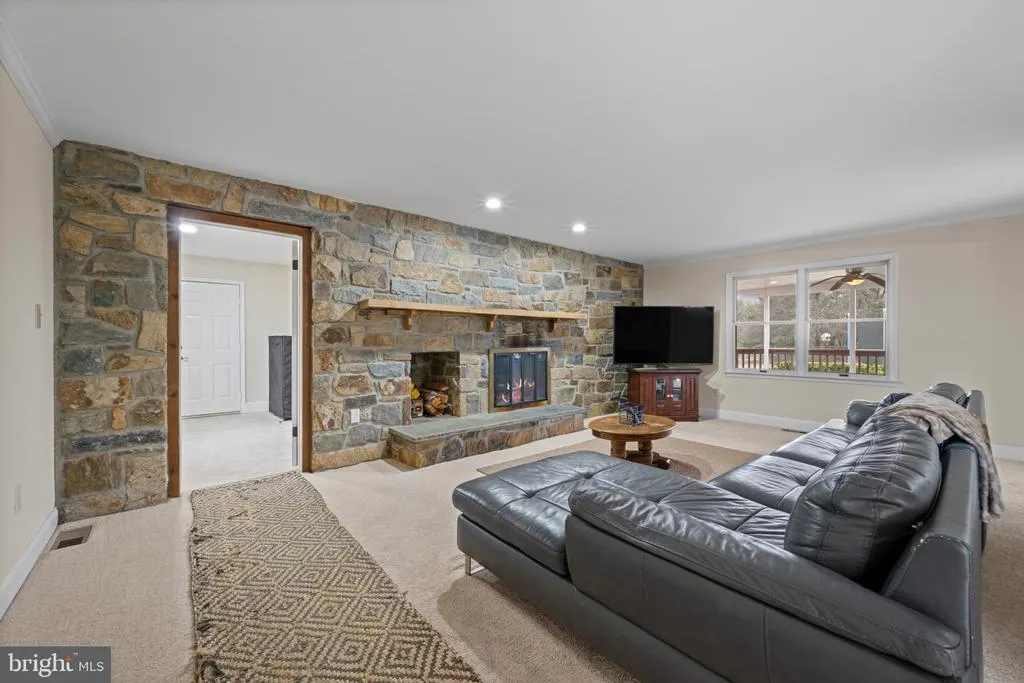
| Total Fireplaces | 1 |
| Fireplace Features | Stone |
| Hot Water | Electric |
| Basement (Y/N) | Yes |
| Heating Y/N | Yes |
| Window Features | Double Hung |
| Fireplace Y/N | Yes |
| Above Grade Finished Area | 3544 |
| Half Baths | 1 |
| Central Air Y/N | Yes |
| Total Bedrooms | 4 |
| Below Grade Finished Area | 1300 |
| Below Grade Finished Area Unit Type | Square Feet |
| LivingAreaSource | Assessor |
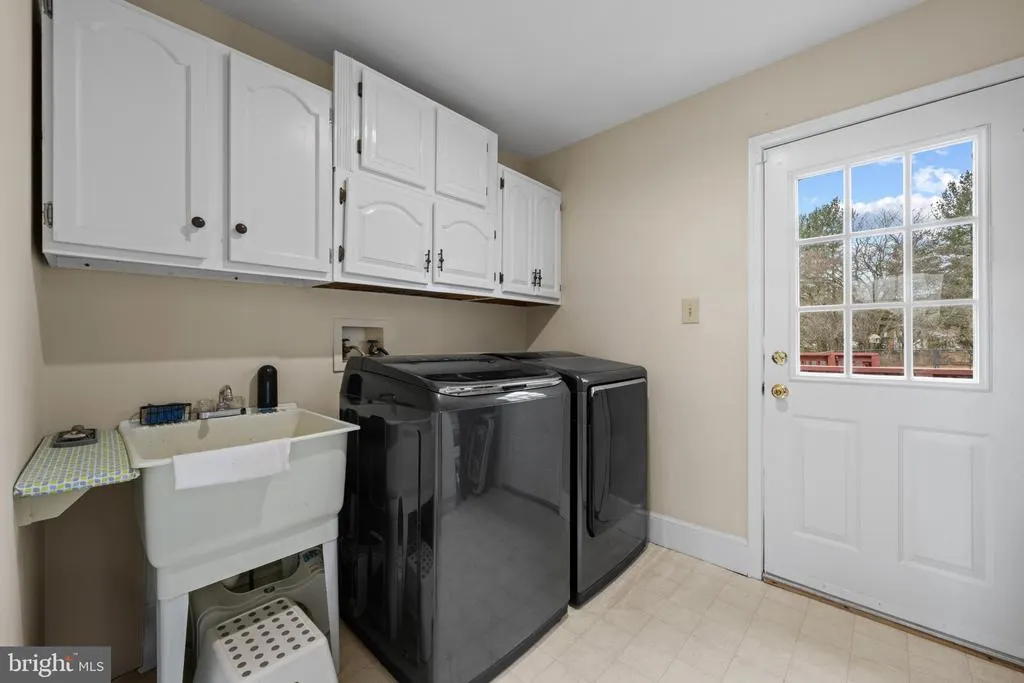
| Laundry Type | Main Floor,Has Laundry |
| Below Grade Unfin Area Units | Square Feet |
| Below Grade Unfin SQFT | 400 |
| Below Grade Unfin SQFT Source | Assessor |
| Below Grade Finished Area Source | Assessor |
| Bedrooms Count All Upper Levels | 4 |
| Bedrooms Count Upper Level 1 | 4 |
| Bathrooms Half Main Level | 1 |
| Bathrooms Full Upper Level 1 | 2 |
| Bathrooms Full All Upper Levels | 2 |
| Bathrooms Count Upper Level 1 | 2.00 |
| Bathrooms Count All Upper Levels | 2 |
| Above Grade Finished Area Source | Assessor |
| Above Grade Finished Area Unit Type | Square Feet |
| Total Baths | 3 |
Exterior Features
| Exterior Amenities | Extensive Hardscape,Roof Deck |
|---|---|
| Pool | Yes - Personal |
| Fencing | Partially |
| Parking Features | Asphalt Driveway |
| Lot Features | Front Yard,Rear Yard,SideYard(s) |
| Water Source | Well |
| Inclusions | Pool equipment,Water filtration system |
| Total Parking Spaces | 2 |
| Garage Features | Garage - Front Entry |
| Type of Parking | Attached Garage,Driveway |
| Land Use Code | R |
| Foundation Details | Block |
| Water View Y/N | No |
| Lot Size Acres | 2.00 |
| Lot Size Source | Estimated |
| Waterfront Y/N | No |
| Horse Y/N | No |
| Land Assessed Value | 264000.00 |
| Navigable Water Y/N | No |
| Water Oriented Y/N | No |
| # of Attached Garage Spaces | 2 |
Amenities
- Foreclosure
- Views
- Short Sale
- New Construction
- Adult 55+
- Lease To Own
- No HOA Fees
- Furnished
- Primary On Main
- Air Conditioning
- Seller Finance
- Green
- Fixer Upper
- Horse
- Golf
- Fireplace
- Deck
- Garage
- Basement
- Pool
Property vs Single Family Average in 20833
Price
Taxes
Year Built
Visits
 © BRIGHT, All Rights Reserved
