
Price Reduction - Views - Primary on Main
Address
1300 Parrs Ridge Drive, Spencerville, MD
Price
$ 1,225,000
Property Attributes
- MLS#MDMC2230442
- TypeSingle Family
- Listing Status ACTIVE
- CountyMONTGOMERY
- CitySpencerville
- NeighborhoodSpencerville
- Zip20868
- Style
- Year Built1995
- Taxes$ 10063
- Price$ 1,225,000
- Bedrooms5
- Full Bathrooms3
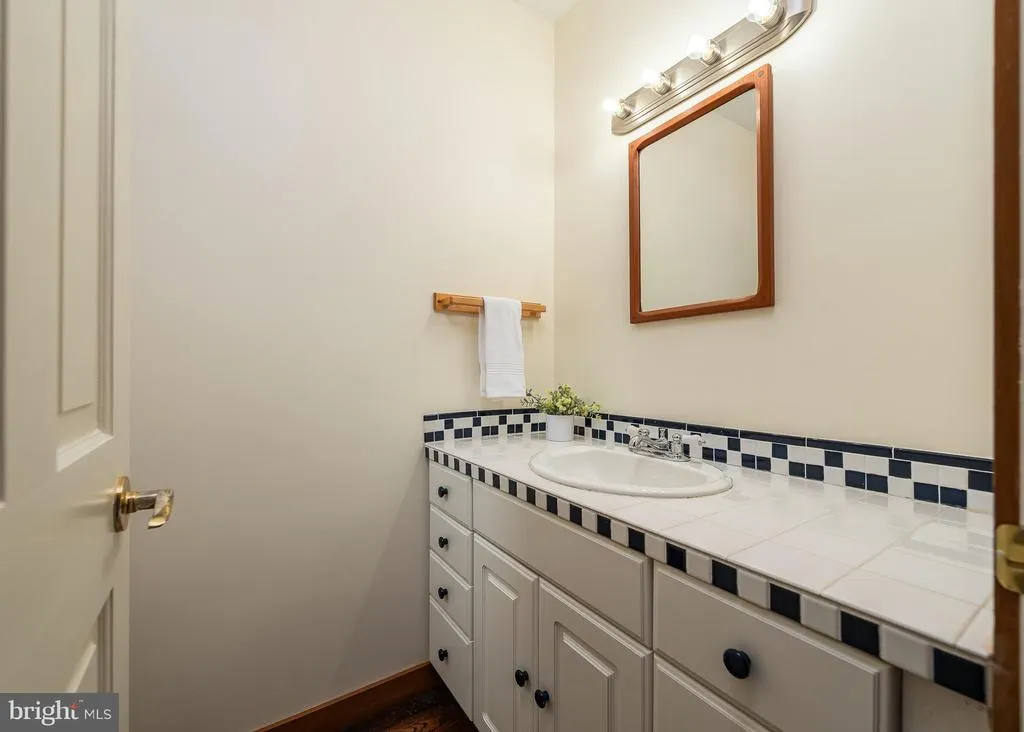
- Half Bathrooms1
- Sqr Footage4176
- Lot Size4.3 Acres
Data Source:
Bright MLS
Property Description
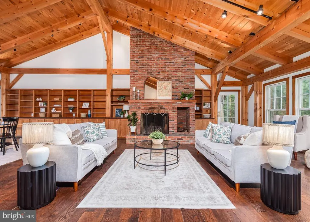
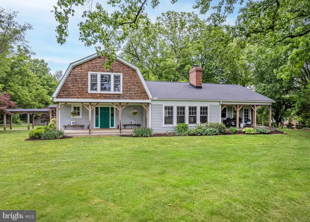
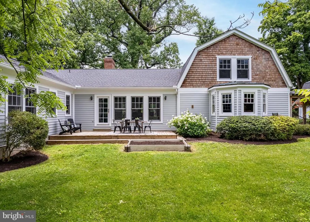
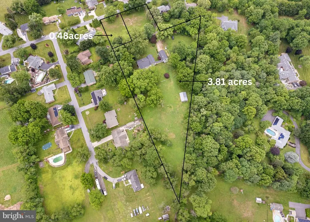
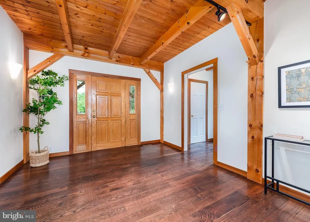
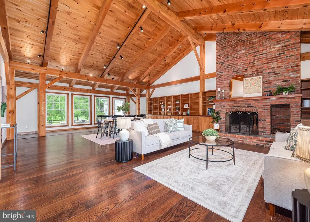
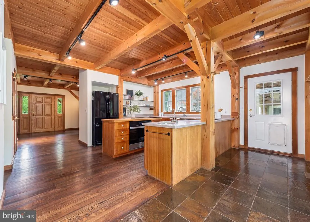
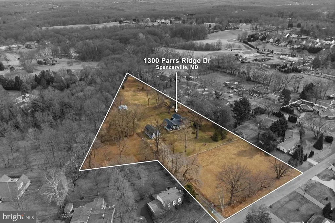
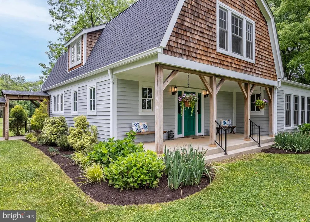
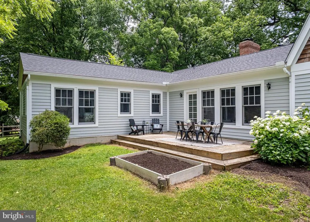
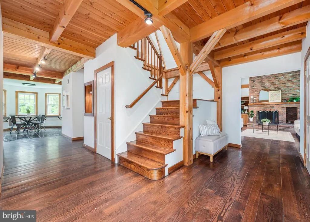
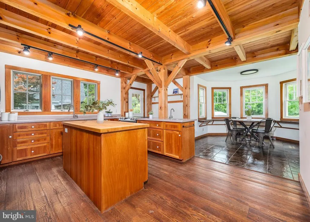
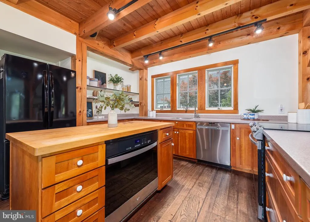
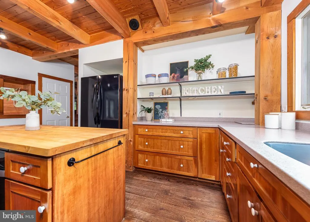
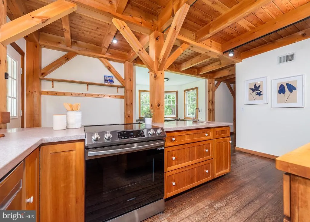
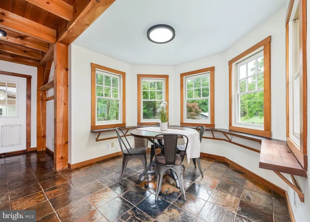
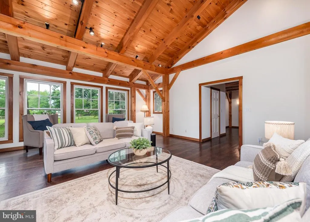
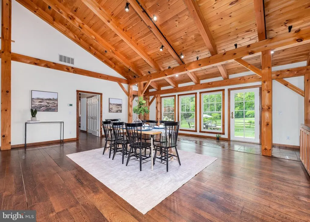
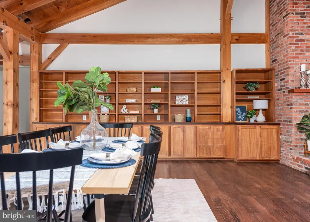
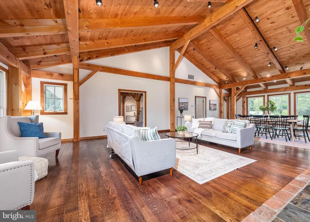
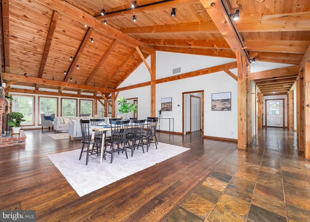
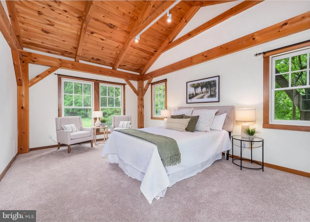
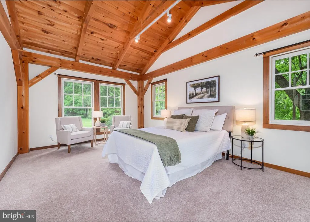
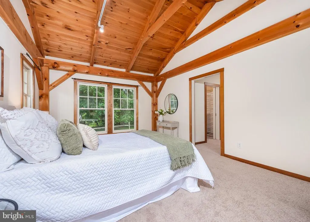
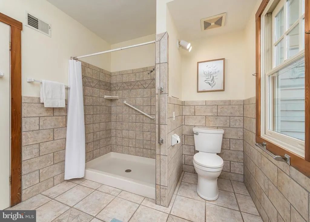
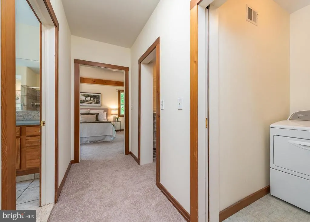
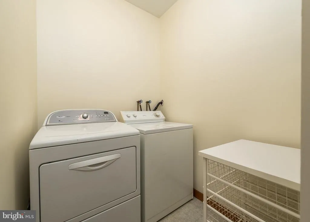
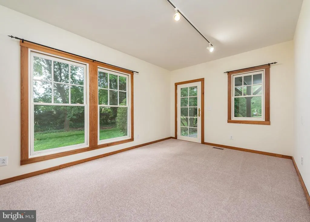
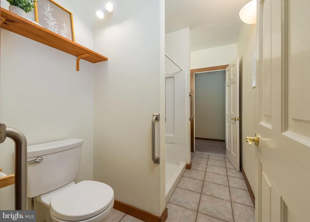
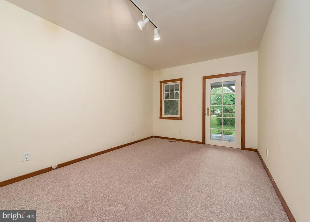
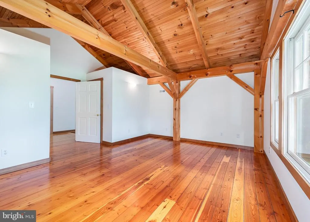
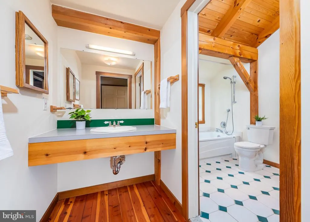
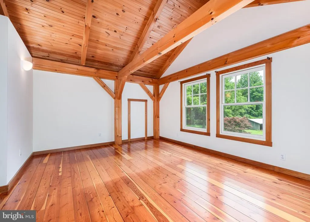
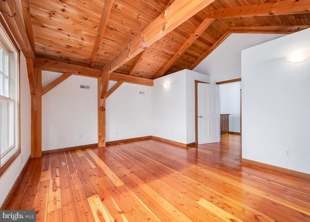
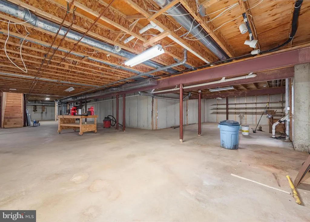
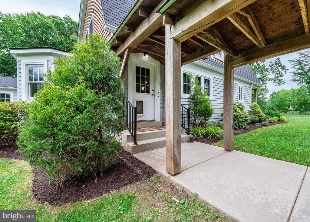
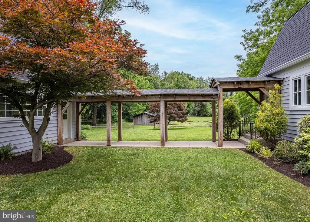
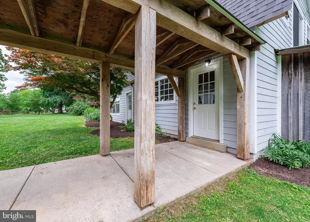
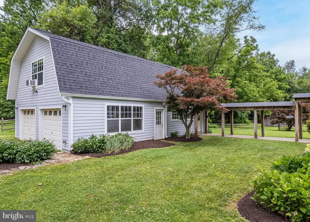
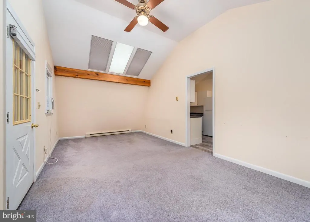
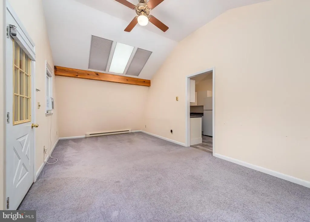
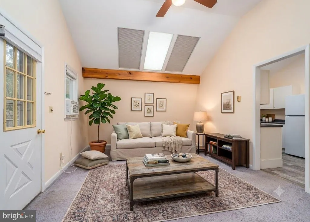
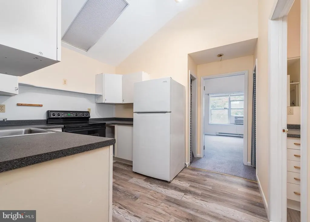
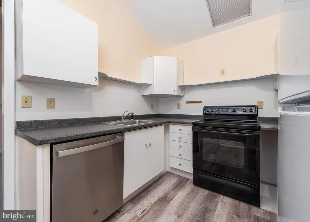
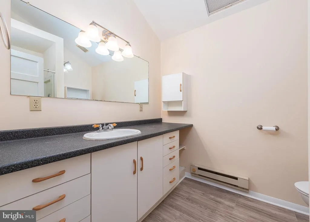
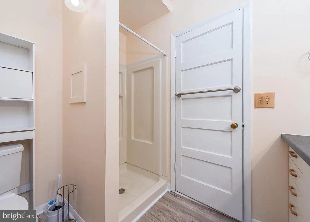
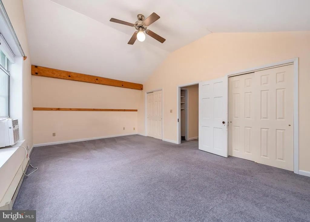
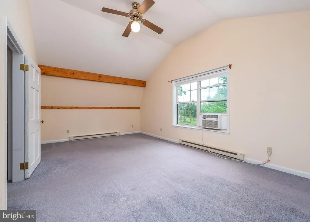
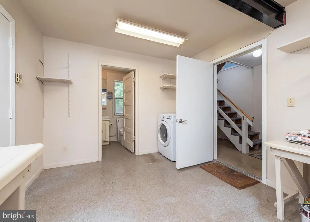
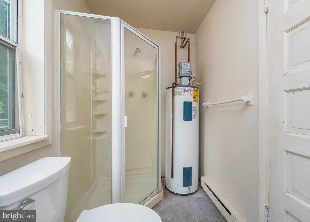
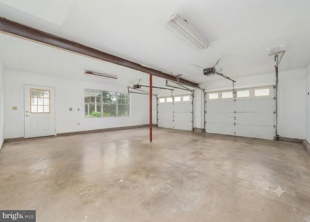
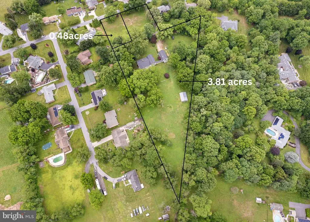
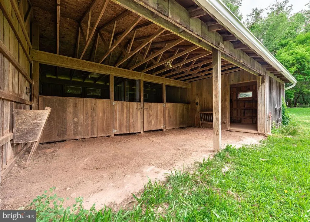
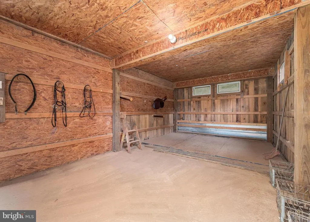
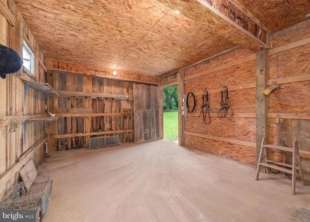
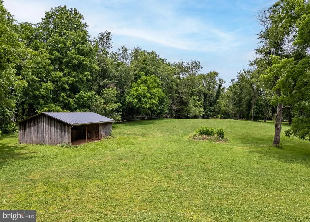
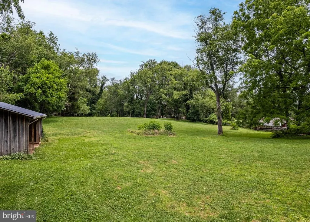
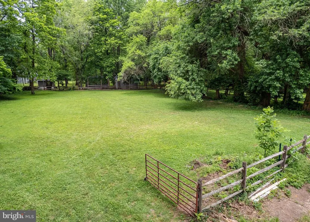
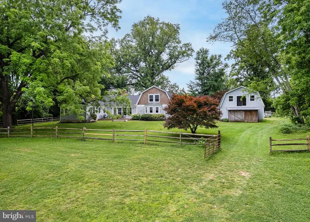
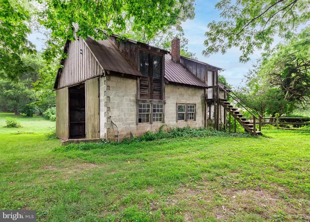
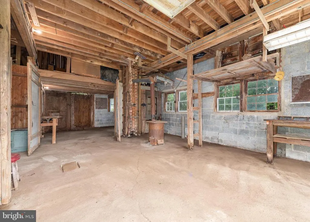
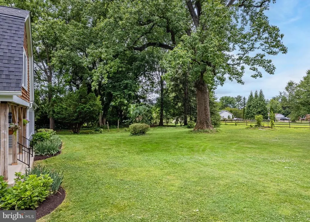
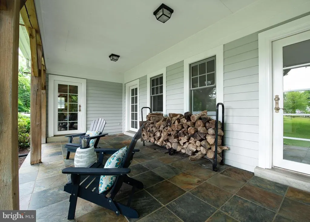
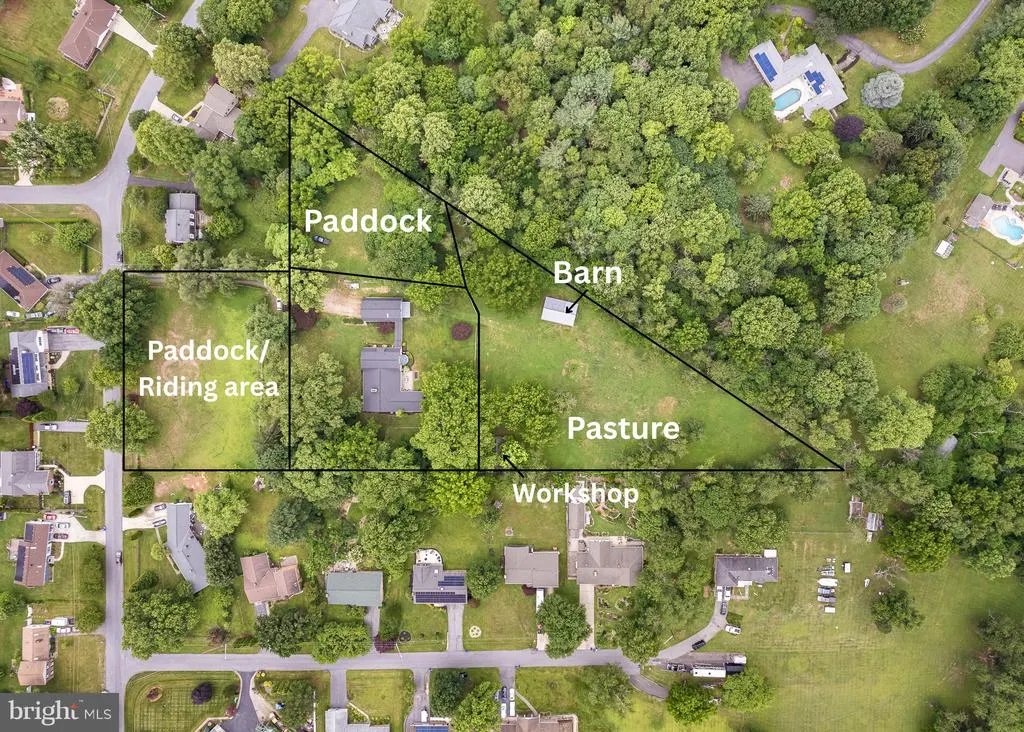
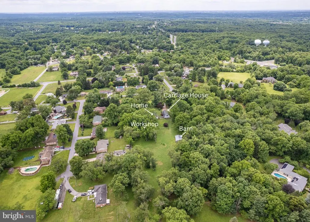
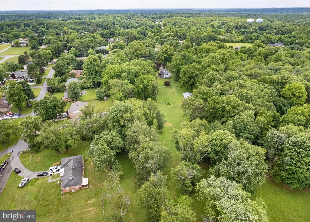
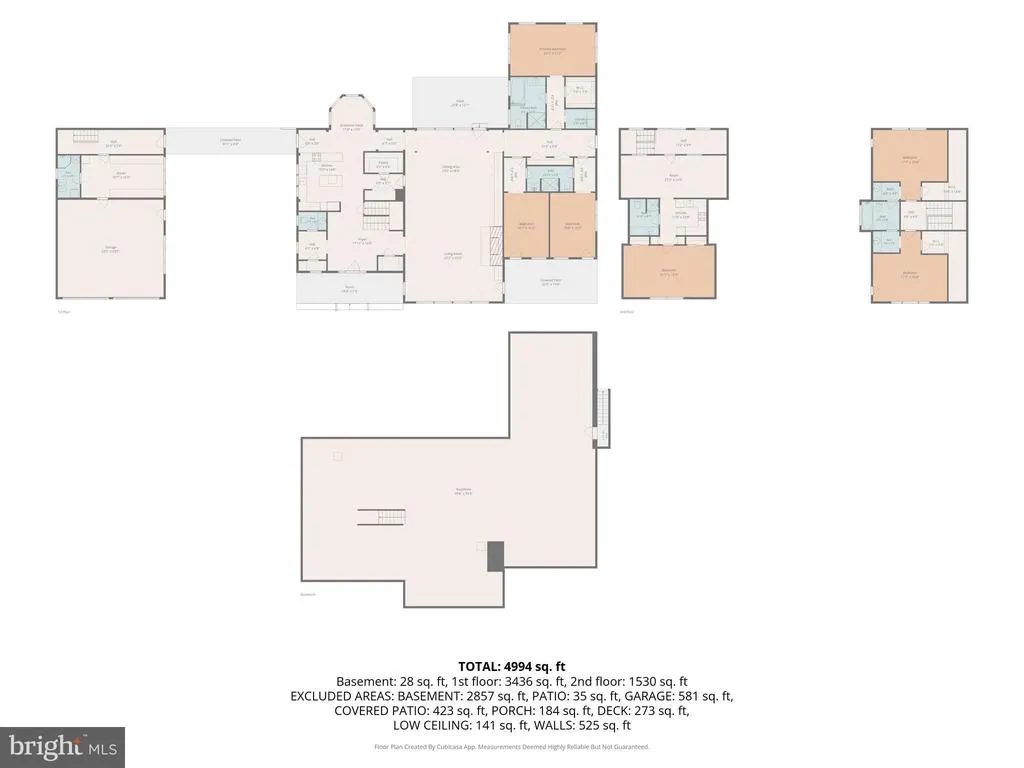
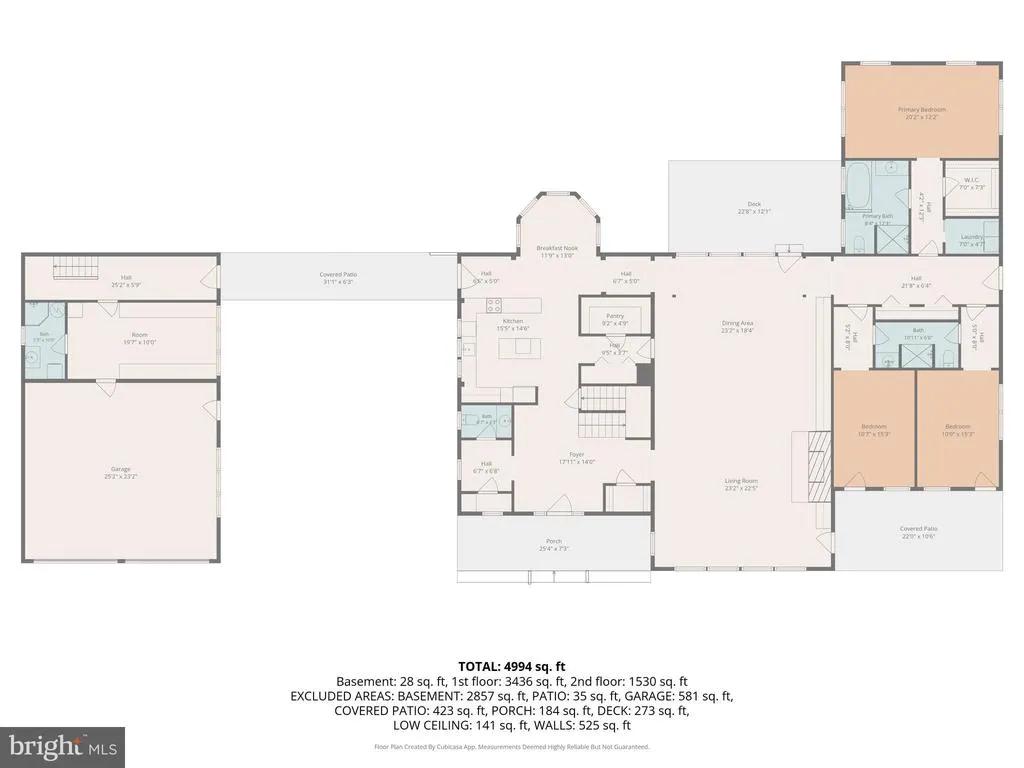
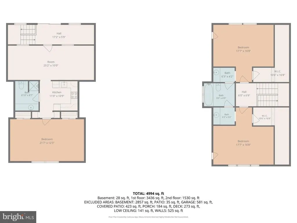
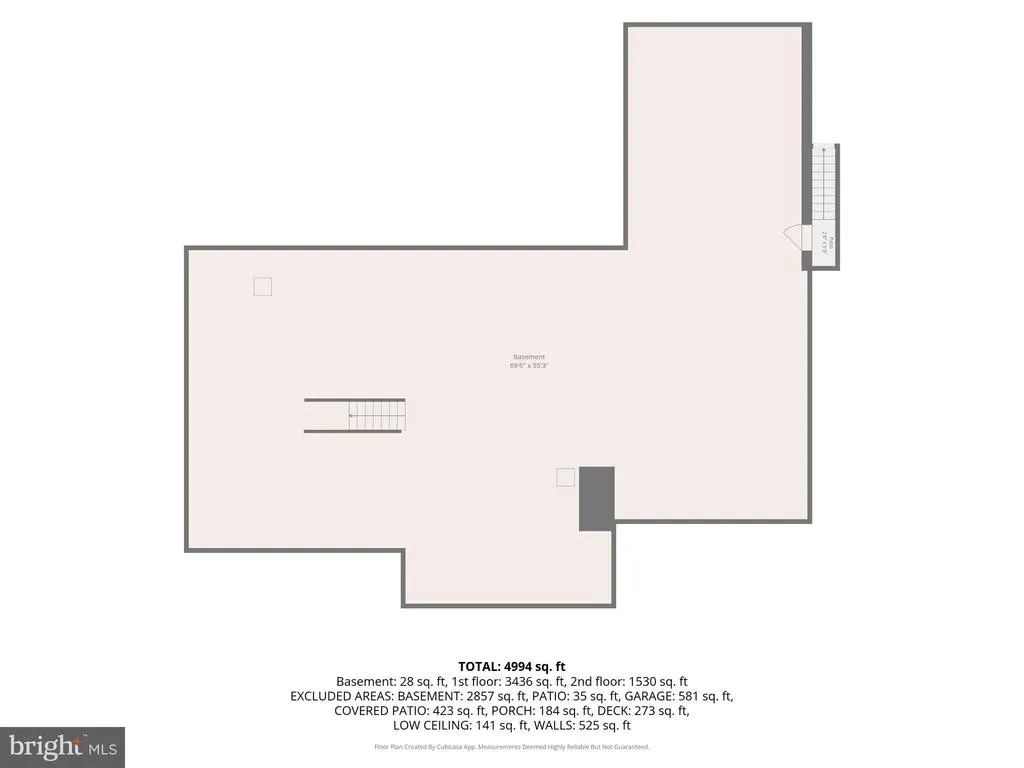
Excellent Indoor-Outdoor Living at 1300 Parrs Ridge Drive, Silver Spring/Spencerville - close to DC! Quintessential 1995 custom-built Timber Frame Dutch Farmhouse country estate, on nearly 4.5 acres offer a rare blend of refined living and endless possibilities. This is a versatile property with many possible uses, centered around a main residence that is a true masterpiece of craftsmanship. Step inside to discover a breathtaking interior defined by classic timber-frame architecture. Massive exposed posts, horizontal beams, and structural knee braces bring unparalleled warmth and rustic elegance to every room. The kitchen is beautifully integrated into the home featuring abundant wood cabinetry, a central butcher-block island, two ovens, a prep sink, and a light-filled breakfast bay that provides a peaceful spot for morning coffee surrounded by nature. Flowing seamlessly from the kitchen, the great room serves as the breathtaking core of the home. This massive, open-concept living and dining area is crowned by soaring vaulted ceilings and the home's signature authentic timber framing. Rich, reclaimed wide-plank chestnut floors anchor the expansive space, leading the eye to a magnificent floor-to-ceiling brick fireplace that commands the living room. Along the dining area, a sweeping wall of custom wood built-ins offers incredible storage and display space. To complete the picture, a wall of bright, white-trimmed windows floods the room with natural light and provides uninterrupted views of the lush, equestrian grounds. The home features an expansive and highly functional layout, offering three bedrooms and two-and-a-half bathrooms on the main levelincluding a stunning primary suite that overlooks the tranquil pasture and backyard. Upstairs, you will find a private retreat with two additional spacious bedrooms and another full bathroom. This thoughtful floor plan is complemented by an oversized, unfinished basement that serves as a massive blank canvas for a future gym, media room, or personal workshop. The propertys exterior infrastructure is equally impressive and meticulously designed for the modern hobbyist or equestrian. A detached carriage-style garage features a private, full apartment on the upper levelan ideal solution for a guest suite, rental income, or a secluded home office. This building also includes a separately enclosed workshop on the ground level, complete with its own bathroom and a dedicated washer and dryer. For those with a creative or entrepreneurial spirit, the large detached outbuilding with concrete floors and a loft is a standout feature; it is perfectly suited to function as a professional workshop for a business, a vibrant artist gallery, or a secure space for tractors and heavy equipment. Equestrians will appreciate the functional barn, which features a run-in area, two stalls, and ample storage for tack and hay. The property boasts three separately fenced pastures, including a nearly level front pasture perfectly suited for schooling horses. Beyond your own gates, Woodland Horse Center and Periwinkle Farm are both just a short hack away, while the local Pony Club practice in Sandy Spring is a quick 10-minute drive This location offers the best of both worlds, providing seamless access to major commuter routes just 16 miles from DC in Montgomery County, plus the diverse shopping and dining of Olney or Burtonsville, all while ensuring you have expansive privacy and space. This estate comprises two distinct lots with no agricultural tax assessments. The primary lot (tax ID 05-00259157) is approximately 3.81 acres and is zoned RC (rural residential). The smaller lot (tax ID 05-00259168) is approximately 0.459 acres and is zoned RE1. Shown by appointment only. Please do NOT walk the property without an appointment.
| Elementary School | Middle School | High School |
|---|---|---|
| Cloverly Elementary School | Briggs Cheney Ms | Paint Branch High School |
| Price History | |
|---|---|
| 6/11/2026 | Listed $1,350,000 |
| 7/17/2026 | 6$1,275,000 |
| 8/13/2026 | 4$1,225,000 |
General Features
| Living Area | 4176 |
|---|---|
| Sewer | On Site Septic |
| Heating | Heat Pump(s) |
| Cooling | Other |
| Possession | Immediate,Negotiable |
| Roof | Architectural Shingle |
| Zoning | RC |
| Garage Spaces | 2.00 |
| Architectural Style | Other |
| Construction Materials | Cedar |
| School District | MONTGOMERY COUNTY PUBLIC SCHOOLS |
| Year Built | 1995 |
| Levels | 1 |
| Tax Year | 2025 |
| Ownership | Fee Simple |
| Cool Fuel | Electric |
| Accessibility | None |
| County | MONTGOMERY |
| New Construction | No |
| Property Type | Residential |
| HOA | No |
| Subdivision Name | SPENCERVILLE |
| Garage Y/N | Yes |
| Water Access Y/N | No |
| Other Structures | Above Grade,Below Grade |
| Full Baths | 3 |
| Status | ACTIVE |
| Directions | use gps |
| City | SPENCERVILLE |
| Disclosures | Exempt - Disclosure/Disclaimer |
| Senior Community Y/N | No |
| Lot Size Units | Square Feet |
| Lot Size Square Feet | 187308.00 |
| Tax Assessed Value | 903800.0 |
| Tax Annual Amount | 10063.0 |
| Structure Type | Detached |
| Condo/Coop Association fee Y/N | No |
| Bathrooms Full Main Level | 2 |
| Bathrooms Count Main Level | 3.00 |
| Price Per Sq Ft Total AG | 293.34 |
| Historic Y/N | No |
| Lease Considered Y/N | No |
| Vacation Rental Y/N | No |
| Virtual Tour | https://youtu.be/tk2OiAJhjpE |
| Total SQFT | 7416 |
| Standard Status | Active |
| Year Built Source | Assessor |
| Legal Subdivision | COLESVILLE OUTSIDE |
| Association Recreation Fee | No |
Interior Features
| Heating Fuel | Electric |
|---|---|
| Basement | Full,Outside Entrance,Interior Access,Poured Concrete,Unfinished,Walkout Stairs |
| Total Fireplaces | 1 |
| Hot Water | Electric |
| Basement (Y/N) | Yes |
| Heating Y/N | Yes |
| Fireplace Y/N | Yes |
| Above Grade Finished Area | 4176 |
| Half Baths | 1 |
| Central Air Y/N | No |
| Total Bedrooms | 5 |
| Main Level Bedrooms | 3 |
| Below Grade Finished Area Unit Type | Square Feet |
| LivingAreaSource | Assessor |
| Below Grade Unfin Area Units | Square Feet |
| Below Grade Unfin SQFT | 3240 |
| Below Grade Unfin SQFT Source | Assessor |
| Below Grade Finished Area Source | Assessor |
| Bedrooms Count All Upper Levels | 2 |
| Bedrooms Count Upper Level 1 | 2 |
| Bathrooms Half Main Level | 1 |
| Bathrooms Full Upper Level 1 | 1 |
| Bathrooms Full All Upper Levels | 1 |
| Bathrooms Count Upper Level 1 | 1.00 |
| Bathrooms Count All Upper Levels | 1 |
| Above Grade Finished Area Source | Assessor |
| Above Grade Finished Area Unit Type | Square Feet |
| Total Baths | 4 |
Exterior Features
| Exterior Amenities | Other |
|---|---|
| Pool | No Pool |
| Lot Features | Open |
| Water Source | Well |
| Total Parking Spaces | 2 |
| Garage Features | Garage - Front Entry |
| Type of Parking | Detached Garage |
| Land Use Code | R |
| Foundation Details | Concrete Perimeter |
| Water View Y/N | No |
| Lot Size Acres | 4.30 |
| Lot Size Source | Estimated |
| Waterfront Y/N | No |
| Horse Y/N | Yes |
| Horse Amenities | Stable(s) |
| Land Assessed Value | 209600.00 |
| Navigable Water Y/N | No |
| Water Oriented Y/N | No |
| # of Detached Garage Spaces | 2 |
Amenities
- Foreclosure
- Views
- Short Sale
- New Construction
- Adult 55+
- Lease To Own
- No HOA Fees
- Furnished
- Primary On Main
- Air Conditioning
- Seller Finance
- Green
- Fixer Upper
- Horse
- Golf
- Fireplace
- Deck
- Garage
- Basement
- Pool
Property vs Single Family Average in 20868
Price
Taxes
Year Built
Visits
 © BRIGHT, All Rights Reserved
